One of the most popular communities provided by {{page_data.agentName}}

HOWARD COUNTY

One of the most popular communities provided by Charis Realty Group

HOWARD COUNTY

About HOWARD COUNTY

Discover Howard County, MD Real Estate

Welcome to Howard County, Maryland — Where Innovation, Education, and Quality of Life Converge!

Perfectly positioned in the heart of the Baltimore-Washington corridor, Howard County is consistently ranked as one of the best places to live in the United States. From the award-winning "planned city" of Columbia to the historic charm of Ellicott City and the luxury estates of Clarksville, Howard County offers a sophisticated lifestyle that seamlessly blends suburban convenience with rolling green hills and modern urban energy. 

Why Choose Howard County, MD for Your Next Home?

Howard County is a premier destination for those who refuse to compromise. It is a community defined by its world-class schools, thriving economy, and a commitment to open space. Whether you are looking for a walkable village center, a quiet wooded retreat, or a high-end luxury community, Howard County provides an unparalleled environment for families and professionals alike. 

Top Features of Howard County Real Estate

  • Diverse Housing Portfolio: From sleek, modern condos in Downtown Columbia to majestic custom estates in Clarksville and Fulton. 
  • The "Columbia Way": Access to a unique system of interconnected villages, walking paths, and community centers designed by Jim Rouse. 
  • Historic & Character Homes: Stately Victorian and colonial properties in the winding hills of Historic Ellicott City and Savage. 
  • Luxury Living: Prestigious golf course communities like Turf Valley and the exclusive, expansive lots of West Friendship. 

Benefits of Living in Howard County

1. Nationally Ranked Education

The Howard County Public School System (HCPSS) is a major draw for residents, consistently ranking as the #1 school district in Maryland. With a heavy emphasis on STEM, the arts, and college readiness, Howard County schools provide a world-class foundation for the next generation. 

2. The "Happiest" Communities in America

Columbia is frequently named the "Happiest City in America" by WalletHub (including 2026!) and ranks among the safest and best places to raise a family. This spirit of inclusion, diversity, and wellness permeates the entire county.

3. Premier Cultural & Social Hubs

Life in Howard County is never dull.

  • Merriweather Post Pavilion: Catch a show at one of the top-rated outdoor amphitheaters in the world. 
  • The Mall in Columbia: A premier shopping and dining destination featuring upscale brands and trendy eateries. 
  • Historic Main Streets: Explore the eclectic boutiques and farm-to-table dining in Ellicott City and Savage Mill. 

4. 12,000+ Acres of Parkland

Outdoor lovers enjoy a massive network of green space. Explore the iconic Centennial Park, paddle across Lake Kittamaqundi, or hike the rugged trails of Patapsco Valley State Park. With over 200 miles of trails, Howard County is a playground for cyclists and runners. 

5. Strategic Economic Powerhouse

Located minutes from Fort Meade, NSA, and Johns Hopkins Applied Physics Lab, Howard County is a hub for defense, technology, and healthcare. Its central location offers effortless commutes to both Baltimore and Washington, D.C. 

Explore Available Properties

Howard County real estate accommodates every vision of "home":

  • Contemporary Townhomes in vibrant hubs like Maple Lawn. 
  • Spacious Single-Family Homes in established, tree-lined neighborhoods. 
  • Custom Luxury Estates on multi-acre lots in the rural west. 

Invest in Howard County, MD Real Estate Today

With one of the strongest economies in the Mid-Atlantic and a housing market that remains a gold standard for value and demand, Howard County is more than a place to live—it’s a smart investment in your future.

Ready to find your dream home in Maryland’s premier county? Contact a local expert on the Charis Realty Group team for personalized guidance and the latest market insights! 

One of the most popular communities provided by Charis Realty Group
511
# of Listings
3
Avg # of Bedrooms
$270
Avg. $ / Sq.Ft.
$750,110
Med. List Price

Browse HOWARD COUNTY Real Estate Listings

511 Properties Found. Page 18 of 35.

New price! This charming ranch-style home offers a perfect blend of classic character and modern comfort. With 1,633 square feet of thoughtfully designed living space, this residence features two bedrooms and a beautifully updated full bathroom. Step inside to discover inviting interiors adorned with crown moldings, chair railings, and recessed lighting that create a warm ambiance throughout. The heart of the home boasts a spacious living area with not one, but two brick fireplaces, perfect for cozy evenings. The kitchen is equipped with stainless appliances, and a lovely box window perfect for growing herbs used regularly. Built-ins provide additional storage, while the hardwood and ceramic tile flooring add a touch of elegance. Outside, the property spans over 1.11 acres, offering a private retreat with lush landscaping and partly wooded rear yard. Relax on the back deck, ideal for morning coffee or evening gatherings. The 2 car detached oversized garage provides ample storage in the attic, and a large private driveway. Just beyond, there is a high-fenced garden surround with several boxes ready for summer plantings and fall pumpkins.  
Enjoy beautiful flowering perennials year after year in the lovely landscaped yard, and get back to nature in this serene space.  This wonderful home does not have extra home owner's association fees or front foot fees. 
It is just short drive to the local coffee house, grocery and other amenities, while offering a tranquil suburban feel on your own 1.11 acre yard.  Nearby Maple Lawn shops & restaurants, Rt 29, I-95, JHUAPL. Centrally located between Baltimore, Washington, and not far from BWI, MARC Train, Fort Meade, NSA, Walter Reed, NIH, parks and so much more. This is more than just a house; it's a retreat where you can truly make your home.  Don't miss the opportunity to make this beautiful property your own. Schedule your private tour today!
#MDHW2069602

FULTON

12351 SCAGGSVILLE ROAD

2 Beds

1 Baths

1,633 Sq.Ft.

$615,000

MLS#: MDHW2069602

OPEN HOUSE SUN. AUG 9TH:  1.30-3:30PM.You will love this sunny, 3-4 BR, 2.5 BA, 2-car garage end-unit townhome just a stone's throw to the Shipley's Grant Shopping Center and 1.5 blocks to the pool and club house! Boasting 9-ft ceilings, floor-to-ceiling windows, freshly painted with recessed lighting throughout, bedroom-level full-size laundry, one of the longest decks in the neighborhood and 3 fully finished levels, this 2009,  Bozzuto-built residence does not disappoint! Hardwood floors span  the main living level and carpet that was installed in December 2025 are in the bedrooms. All bathrooms are very roomy with designer lighting fixtures, ceramic tile flooring and tubs and showers. The lower level is a full walk-out and has lots of light and a possible 4th bedroom and office or additional family room.  The 2-car garage is in the rear of the house and additional parking for guests is available for free in the shopping center next door.  Unique features include the queen-size 2nd and 3rd bedrooms which also easily hold a desk and/or dresser, Samsung washer (2021) , very wide hardwood staircases, throughout,  HVAC located in garage, Whirlpool microwave (2026), Samsung refrigerator-freezer with exterior water and ice door and icemaker (2019), 42" high wood kitchen cabinetry, gorgeous designer tile backsplash highlights the  many granite counters throughout the kitchen, island for seating and kitchen prep in addition to the large table-space area with designer light fixture; 2 pantry closets, lazy Susan cabinet, and spacious front porch! The Shipley's Grant community is full of amenities: fitness center, 2 pools, 2 club houses, tot lot, playground, walking and jogging paths. The shopping center sports a drive-through Starbucks and many restaurants, spa, and boutique shops.  Best of all you are around the corner from beltway access to Rte 100, I-95, I-495, Rte 50 and Baltimore is only 20 minutes away! Everything you need is here--look no further!
#MDHW2071064

ELLICOTT CITY

5846 DONOVAN LANE

4 Beds

2 Baths

2,224 Sq.Ft.

$614,000

MLS#: MDHW2071064

Fantastic Split on Huge gorgeous lot in fabulous neighborhood! New Flooring throughout, main level Living Room with Bay window, eat in kitchen with stainless steel appliances, Owners Suite with updated bath, 2 other good sized bedrooms on main level, and updated Hall Bath.  Slider to Deck overlooking huge flat yard backing to trees, with playset and shed.  Lower level features huge Family Room with Fireplace and bar area, 4th bedroom and Full update bath. Fantastic quiet street, great convenient location- amazing value for a single family home in this area!
#MDHW2071330

ELLICOTT CITY

5571 HUNTING HORN DRIVE

4 Beds

3 Baths

1,760 Sq.Ft.

$609,000

MLS#: MDHW2071330

Discover an exquisite blend of luxury and comfort in this stunning 5-bedroom, 3.5-bathroom townhouse nestled in the prestigious Oxford Square community. This residence, built in 2021, showcases a harmonious fusion of Colonial and Contemporary architectural styles, offering a sophisticated living experience that is both inviting and elegant. Step inside to find an expansive 2,410 square feet of meticulously designed living space, where every detail has been thoughtfully curated. Enjoy the convenience of an eat-in kitchen and a breakfast area bathed in natural light, perfect for casual dining. The interior features are nothing short of exceptional, boasting luxurious finishes such as ceramic tile, luxury vinyl plank, and plush carpeting. Recessed lighting and built-ins enhance the ambiance, while window treatments and energy-efficient double-pane windows ensure privacy and comfort. The main level includes an entry-level bedroom, providing flexibility for guests or a home office. Retreat to the master suite, where tranquility reigns supreme. The en-suite bathroom features a walk-in shower and a tub shower, offering a spa-like experience at home. Additional bedrooms are generously sized, ensuring ample space for relaxation and personalization. Outside, the property is complemented by two decks, perfect for al fresco dining or morning coffee. The community amenities elevate the lifestyle further, featuring a clubhouse, fitness center, outdoor swimming pool, and sports facilities including tennis courts and soccer fields. Enjoy leisurely strolls along the jog/walk paths or host gatherings in the picnic area, all within the beautifully maintained common grounds. Parking is a breeze with a rear-entry garage and additional driveway space, ensuring convenience for you and your guests. Located in a serene suburban setting, this home offers easy access to local attractions while providing a peaceful retreat from the hustle and bustle. Experience the pinnacle of luxury living in this exceptional townhouse, where every moment is an opportunity to indulge in a lifestyle of comfort, elegance, and community. Don't miss your chance to make this dream home your reality!
#MDHW2071658

HANOVER

7564 WARBURG WAY

5 Beds

3 Baths

2,410 Sq.Ft.

$600,000

MLS#: MDHW2071658

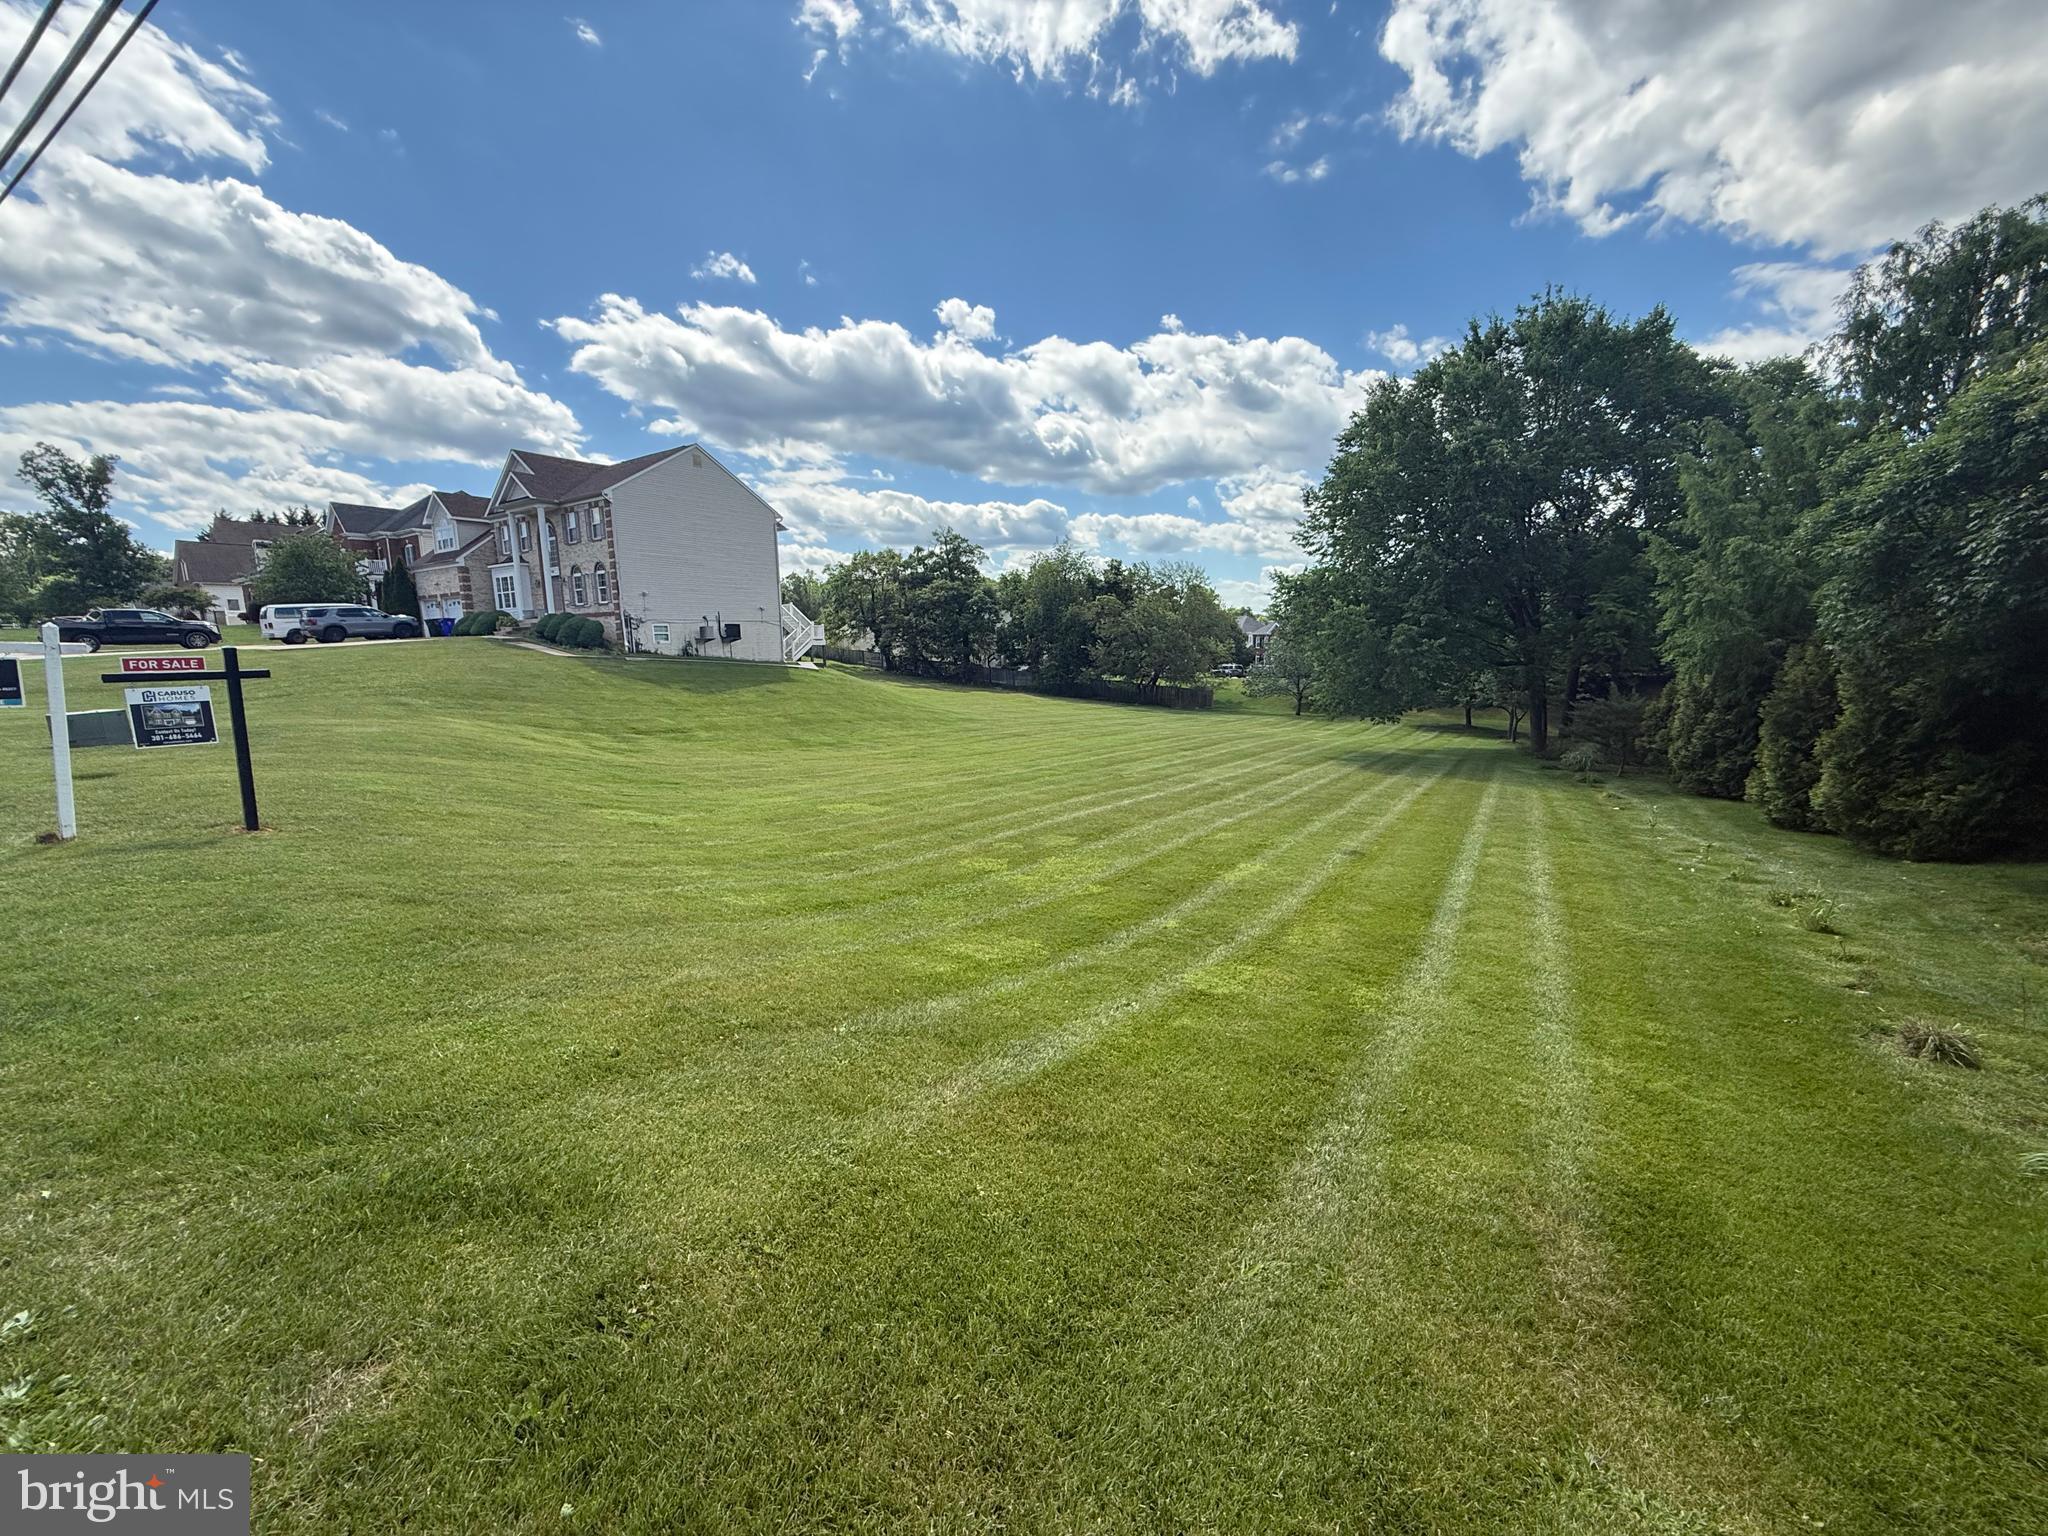
***** This lot is also listed as a New Construction Sale through Caruso Homes, but the arrangement with Caruso is not exclusive.  Potential buyers can use the builder of their choice. *****

Build Your Dream Home in Prestigious Ellicott City!

Discover an exceptional opportunity to own a beautiful homesite in one of Howard County's most sought-after communities. Situated at 4996 Ilchester Road, Ellicott City, MD, this prime parcel offers the perfect setting to create a custom residence tailored to your lifestyle. Nestled among established luxury homes and mature trees, the property provides an ideal balance of privacy, convenience, and natural beauty.

Bring your own builder or explore available custom home options to design the home you've always envisioned. Enjoy close proximity to top-rated Howard County schools, major commuter routes, shopping, dining, parks, and historic Ellicott City, while still enjoying the tranquility of a spacious residential setting.

Whether you're looking to build your forever home or make a long-term investment in one of Maryland's most desirable markets, this is a rare opportunity you won't want to miss.
#MDHW2071466

ELLICOTT CITY

4996 ILCHESTER ROAD

None Beds

None Baths

0.46 acres

$600,000

MLS#: MDHW2071466

Spacious and beautifully updated end-of-row townhome offering 3 bedrooms and 3.5 baths in the heart of vibrant Columbia. This exceptional home features a renovated kitchen, finished walkout lower level, and a rare top-level bedroom retreat. The main level showcases beautiful hardwood floors and a neutral color palette throughout the inviting living and dining areas, complete with deck access and a striking fireplace with a stacked-stone surround. The renovated kitchen is designed for both style and function, featuring white soft-close cabinetry, stainless steel appliances, a custom pearl tile backsplash, and a sunny breakfast nook with a large picture window. Upstairs, the spacious primary suite offers two skylights, a walk-in closet, and a luxurious en-suite bath with dual vanities and a design inspired shower accented by statement tile work. Two additional bedrooms and an updated hall bath complete this level. Continue to the top floor to find a huge fourth-level bedroom with a vaulted ceiling, ideal as a guest suite, office, or bonus living space. The finished walkout lower level provides a comfortable family room with direct access to the backyard, a full bathroom, and a large walk-in storage closet. Ideally located near major commuter routes, shopping, dining, parks, and entertainment, this move-in-ready home combines space, style, and convenience in one of Columbia’s most desirable locations.
#MDHW2069392

COLUMBIA

5189 COLUMBIA ROAD 10 49

3 Beds

3 Baths

2,320 Sq.Ft.

$600,000

MLS#: MDHW2069392

Built in 2022, this stunning 2,000 sq ft Colonial townhouse combines high-end modern finishes with one of the best lot locations in the entire neighborhood! Enjoy complete front and rear privacy, top-tier schools, and hassle-free low-maintenance living.

Prime Lot & Exterior Highlights:
Unmatched Privacy: Situated on a quiet cul-de-sac with NO homes directly in front or behind.

Rare Guest Parking: Features abundant rear street parking, making guest visits simple and convenient.

Community Amenities: Just a 2-minute walk to the neighborhood tot lot and playground on the same street.

Parking: Built-in 2-car garage with a private concrete driveway.

Interior & Architectural Features:
Generous Space: 4 Bedrooms, 3.5 Bathrooms, and 2,000 sq ft of light-filled living space.

Gourmet Kitchen: Large center island, stainless steel appliances, gas range, built-in microwave, upgraded countertops, and walk-in pantry.

Main Level Layout: Open-concept living and dining areas featuring rich flooring, crown molding, and a cozy breakfast nook.

Primary Suite: Spacious bedroom with en-suite bath featuring a stall shower.

Flexible Living: Entry-level 4th bedroom ideal for a home office or guest room; upper-level laundry room.

Community & HOA Benefits:
Top-Rated Education: Zoned for Howard County Public Schools.

All-Inclusive HOA: Fee covers lawn mowing, front & rear mulching, snow plowing, private road maintenance, and common areas.

Don't miss out on this rare cul-de-sac opportunity—schedule your showing today!
#MDHW2065682

ELKRIDGE

8070 POTTER PLACE

4 Beds

3 Baths

2,000 Sq.Ft.

$599,999

MLS#: MDHW2065682

New on site 2 days ago
Welcome to 5922 Logans Way, a spacious and beautifully maintained three-level garage townhome ideally situated on a desirable courtyard in the sought-after Shipley's Grant community. The courtyard setting offers a pleasant open view and creates an inviting environment for children and dogs to enjoy. With its spacious interior, two-car garage, excellent storage, attractive updates, and outstanding community amenities, this home offers a wonderful combination of comfort, convenience, and lifestyle.

The main living level is designed for both everyday living and entertaining. The expansive kitchen is a true highlight, featuring granite countertops, stainless steel appliances, abundant cabinetry, a large granite-topped center island, and a convenient butler's pantry with additional cabinetry and substantial pantry storage. There is ample space for a dining table, making this a comfortable gathering place for family and guests. Sliding glass doors open to the freshly stained deck, providing an enjoyable outdoor extension of the living space.

The adjoining living room features desirable 9-foot ceilings, recessed lighting, and built-in speakers for a sound system, creating a comfortable and versatile space for relaxing, entertaining, and enjoying your favorite shows. A beautifully updated half bath with a pedestal sink, chair rail, and attractive finishes is conveniently located on this level.

The upper level provides a comfortable private retreat. The spacious primary bedroom features a walk-in closet and a private garden bath with a relaxing soaking tub, double vanity, tiled flooring, recessed lighting, and a separate tile-lined shower. Two additional generously sized bedrooms offer good closet space and ceiling fans, while a full hall bath and conveniently located upper-level laundry add to the home's functionality.

The entry level offers exceptional flexibility with a large recreation room that can serve as a family room, home office, playroom, exercise area, or additional living space. The spacious rear-entry two-car garage provides excellent convenience and plenty of room for vehicles, bikes, tools, seasonal items, and additional storage. The home's thoughtful three-level design provides plenty of space for everyone while maintaining a comfortable and functional layout.

Numerous improvements and updates provide additional peace of mind, including a wired alarm system throughout the home (2016), Nest front-door camera (2025), and a 2024 home energy audit followed by attic air sealing, additional attic insulation, and installation of a whole-home ventilation system. Additional improvements include professional pressure washing (2023), a new garbage disposal (2023), updated interior paint (2024), a new pressure-reducing valve (2025), and new garage door springs (2025).

Beyond the home itself, Shipley's Grant offers a highly desirable community lifestyle. Residents enjoy two swimming pools, two clubhouses, The Gardens at Shipley's Grant, The Shoppes at Shipley's Grant, a tot lot, walking trails, and attractive neighborhood spaces designed for enjoying the outdoors. The location is exceptionally convenient, just off Snowden River Parkway and close to a wide variety of shopping, dining, entertainment, and everyday conveniences. Major commuter routes are also easily accessible.

From the desirable courtyard location and spacious two-car garage to the expansive kitchen, private primary suite, flexible recreation room, freshly stained deck, extensive storage, and numerous recent improvements, 5922 Logans Way offers the space and lifestyle today's buyers are looking for. This is an exceptional opportunity to own a spacious townhome in one of the area's most desirable communities.
#MDHW2072056

ELLICOTT CITY

5922 LOGANS WAY

3 Beds

2 Baths

2,036 Sq.Ft.

$599,999

MLS#: MDHW2072056

New on site 1 day ago
Beautiful Colonial-style townhouse residence offering 3 bedrooms, 2 full bathrooms, 2 half bathrooms, and 2,220 finished square feet in highly desirable Simpson Mill. // The entry level welcomes you with a spacious foyer, a convenient powder room, and a hallway leading to a comfortable, carpeted recreation room, providing the perfect space for relaxing, entertaining, or a home office. // The open-concept main level showcases rich hardwood flooring throughout and features a bright, expansive living room, along with an additional powder room for added convenience. // The gourmet kitchen is thoughtfully designed with hardwood floors, a center island with breakfast bar seating, stylish pendant lighting, beautiful dark wood cabinetry, upgraded granite countertops, stainless steel appliances, a pantry, and sliding glass doors that open to the rear deck. Adjacent to the kitchen, the dining area offers an inviting space for everyday meals and special gatherings. // Hardwood flooring continues throughout the upper level, where you'll find three generously sized bedrooms, including a spacious primary suite featuring two closets, one being a walk-in, and a private en-suite bathroom with a dual-sink vanity. Two additional bedrooms share a well-appointed full bathroom, while a centrally located laundry room adds everyday convenience. // Enjoy outdoor living on the low-maintenance Trex® deck, complete with privacy on both sides for a more secluded setting. The front of the home includes a 1-car attached garage and an additional parking space in the private driveway.
#MDHW2072016

COLUMBIA

6802 GREEN MILL WAY

3 Beds

2 Baths

2,220 Sq.Ft.

$599,900

MLS#: MDHW2072016

Spacious Cape Cod set on a premium .97-acre lot, offering privacy, charm, and thoughtful updates throughout. Improvements include new fencing, updated flooring, roof and siding (2005), septic pump line, and more. Enter through a versatile bonus room ideal as a sunroom or home office, opening to a bright, open-concept living and dining area. The home flows into a large family room with an en suite powder room and direct access to the expansive deck and backyard, perfect for everyday living and entertaining. The eat-in kitchen with breakfast area showcases a rustic exposed wood beam ceiling, adding warmth and character. A convenient entry-level primary bedroom suite features an attached full bath and walk-in closet. Upstairs, you’ll find two additional bedrooms and a full bathroom. The lower level offers endless potential and awaits your customization. Outdoors, enjoy the expansive deck overlooking the fenced, landscaped yard complete with a large storage shed equipped with electric and workbenches, ideal for hobbies or projects. Ideally located near major commuter routes, shopping, dining, and entertainment, this home combines space, comfort, and convenience in a picturesque setting.   (some photos have been virtually staged)
#MDHW2068080

ELLICOTT CITY

13190 FOLLY QUARTER ROAD

3 Beds

2 Baths

1,798 Sq.Ft.

$599,900

MLS#: MDHW2068080

New on site 1 day ago
Welcome to 9320 Kings Grant Road in Laurel, MD, where timeless colonial charm meets thoughtful updates and meticulous care. Lovingly maintained and enhanced over the years, this beautiful home is truly move-in ready.

The main level welcomes you with a gracious foyer flanked by formal living and dining rooms, creating the perfect setting for both everyday living and entertaining. An updated powder room (2020) adds modern convenience, while the spacious eat-in kitchen flows seamlessly into the inviting family room, complete with a cozy fireplace. Sliding glass doors open to a generous deck, providing the ideal space for outdoor dining, relaxing, or hosting gatherings. A convenient two-car garage completes the main level.

Upstairs, you'll find a spacious primary suite featuring a beautifully renovated spa-inspired bathroom (2025), creating a private retreat at the end of the day. Three additional generously sized bedrooms and an updated hall bathroom (2020) provide plenty of space for family and guests.

The finished lower level, completed in 2022, expands your living space with a large recreation room, a versatile flex room perfect for a home office, gym, or craft room, and a third full bathroom.

Major system updates provide peace of mind, including a new roof (2017), HVAC system (2017), hot water heater (2018), energy-efficient windows (2021), and new garage doors (2026). Fresh paint throughout and brand-new carpet on the bedroom level make this home feel fresh and ready for its next owner.

Ideally situated between Washington, D.C., and Baltimore with convenient access to I-95, this home offers an exceptional combination of comfort, convenience, and value. Don't miss your opportunity to make 9320 Kings Grant Road your next home!
#MDHW2072438

LAUREL

9320 KINGS GRANT ROAD

4 Beds

3 Baths

2,776 Sq.Ft.

$599,900

MLS#: MDHW2072438

Assumable VA Loan with 3.25%.Stunning brick-front end-unit townhome in the highly desirable Emerson community, offering 3 BR, 3.5 BA, and a spacious 2-car garage. This sun-drenched home features 9' ceilings, gleaming hardwood floors, and extra end-unit windows that flood the space with natural light. The open main level boasts a cozy 3-sided fireplace, a custom built-in bookshelf, and a gourmet kitchen equipped with 42" maple cabinets, a massive central island, granite countertops, and stainless steel appliances. Upstairs, the luxurious master suite features two walk-in closets and a spa-like oversized shower. Enjoy outdoor living on your private deck and fully fenced, maintenance-free yard. Complete with an adjacent extra parking lot for guests, this turn-key home perfectly combines luxury, privacy, and convenience. Schedule your tour today!
#MDHW2070724

LAUREL

9810 SOLAR COURSE

3 Beds

3 Baths

1,996 Sq.Ft.

$595,000

MLS#: MDHW2070724

New on site 2 days ago
Beautiful three-level townhome featuring hardwood floors throughout the main level and an open, light-filled layout. The main level offers a spacious living room with a ceiling fan and recessed lighting, a convenient powder room, and an updated kitchen with granite countertops, stainless steel appliances, a breakfast bar, pantry, and a cozy breakfast nook that opens to a private deck—perfect for outdoor dining or entertaining.
Upstairs, you'll find three comfortable bedrooms, all with carpeting and window blinds. The spacious primary suite features vaulted ceilings, a large walk-in closet with custom built-ins, and an en-suite bath with a double vanity. A second full hall bath serves the additional bedrooms, and the conveniently located upper-level stackable washer and dryer make laundry a breeze.
The finished walk-out lower level offers exceptional flexibility with a fourth bedroom/guest suite, home office, or recreation room and a full bath. Additional features include a two-car garage and ample storage with the HVAC system and water heater housed in a dedicated utility closet.
Residents of Park Overlook enjoy convenient access to the North Laurel Community Center, offering outstanding amenities including a pool, basketball and tennis courts, playgrounds, skate park, gymnasium, walking/jogging trails, pavilions, and more. Ideally situated between Baltimore and Washington, DC, and just minutes from historic Laurel, Savage Mill, Fort Meade, Laurel Town Center, shopping, dining, grocery stores, and major commuter routes including I-95, I-295, MD-32, and US-29. Located within the highly rated Howard County Public School System. ***Some photos are virtually staged***
#MDHW2071802

LAUREL

9219 MAGGIES WAY

4 Beds

3 Baths

2,034 Sq.Ft.

$590,000

MLS#: MDHW2071802

This property looks much bigger in person than the photos display.    Come by and visit this lovely and hidden gem!    All Inspections are fully welcomed!     This home has a nice appeal to it!     The home is a short drive to Columbia Mall.   Close to the popular park called "Lake Elkhorn."   Lovely single family home located in the prime Village of Owen Brown (part of town of Columbia) comes with a huge Master Bedroom and a large Walk in Closet.  FRESH Landscaping!   Front and rear Deck freshly  Painted!  Premium appliances gleam and add value.   Each of the other two bedrooms are individually unique. The driveway runs straight to a detached one-car garage...  The basement, complete with a full bathroom, serves multiple roles — recreation room, flex space, and guest sleeping quarters — in a finished space that adapts easily.
#MDHW2065132

COLUMBIA

6315 LEAFY SCREEN

4 Beds

3 Baths

2,600 Sq.Ft.

$589,900

MLS#: MDHW2065132

Welcome to this spacious, beautifully updated villa in a charming 55+ active adult community. Surrounded by mature trees, lush landscaping, and backing directly to Forest Preservation land, this home offers an ideal blend of privacy, comfort, and low-maintenance living in a quiet, natural setting.

Inside, the open layout is designed for easy living, featuring a convenient main-level primary suite with a walk-in shower. The gourmet kitchen is well-appointed with granite countertops, a pantry, and updated appliances, including double ovens, a dishwasher, and a refrigerator. Directly adjacent to the kitchen, the light-filled rear sunroom provides a cozy spot for morning coffee with views of the lawn and surrounding woods. Step through to the private back deck, equipped with a brand-new awning that offers just the right balance of sun and shade—perfect for container gardening or simply relaxing outdoors.

The upper level serves as a welcoming guest retreat, complete with two spacious bedrooms, a full bathroom, a loft area, and a large storage closet. The fully finished basement adds significant living space, featuring a large recreation room, a private additional room, a full bath, and plenty of storage.

Recent upgrades offer added peace of mind, including a new HVAC system (2024), hot water heater (2025), updated rear windows and sliding door, fresh carpet, and the new deck awning. With ample guest parking and spacious, multi-level living, this villa delivers exceptional comfort in one of the area's top active adult neighborhoods.
#MDHW2072202

ELKRIDGE

6425 KOFFEL COURT 15

3 Beds

2 Baths

3,187 Sq.Ft.

$585,000

MLS#: MDHW2072202

1 ... 16 17 18 19 20 ... 35

properties found. properties found. Page of .

 - property

Send a message

Message successfully sent.

Your message

What is 3 + 4 ?

Reason for contacting?

I agree to receive email communication and understand I can unsubscribe at any time.

I agree to be contacted by Charis Realty Group via call, email, and text for real estate services. To opt out, you can reply 'stop' at any time or reply 'help' for assistance. You can also click the unsubscribe link in the emails. Message and data rates may apply. Message frequency may vary. Privacy Policy

Sign Out

Virtual Assistant

Would you like to take the next step with this property? We can help you schedule a showing or virtual tour, or send you more details.

Yes, I would like more information.

Thank You for Your Reply, One of Our Agents will contact you as soon as possible

No, maybe later.

Thank you, you can always contact me via email, phone number or through the contact form.

Realhub AI

Lucy - Your AI-Powered Realtor

Update Your Temporary Password

Personalize your search

Enter your email and we'll notify you immediately when new listings match what you're looking for.

or enter email address

Already have an account ? Login here

Continue your home search

I agree to receive communications and understand I can unsubscribe at any time.

I agree to be contacted by Charis Realty Group via call, email, and text for real estate services. To opt out, you can reply 'stop' at any time or reply 'help' for assistance. You can also click the unsubscribe link in the emails. Message and data rates may apply. Message frequency may vary. Privacy Policy

Already have an account ? Login here

We use cookies

We use cookies primarily for analytics to enhance your experience. By accepting, you agree to our use of these cookies. You can manage your preferences or learn more about our cookies policy.