Properties

Browse or get in touch to schedule a walkthrough.

  • Nearby me
Price range

Popular Features

Community Features

Association

Property Features

Waterfront

View

Exterior Features

Interior Features

Style

10000 properties match your criteria

Updated 1 minute ago

E-Alert name
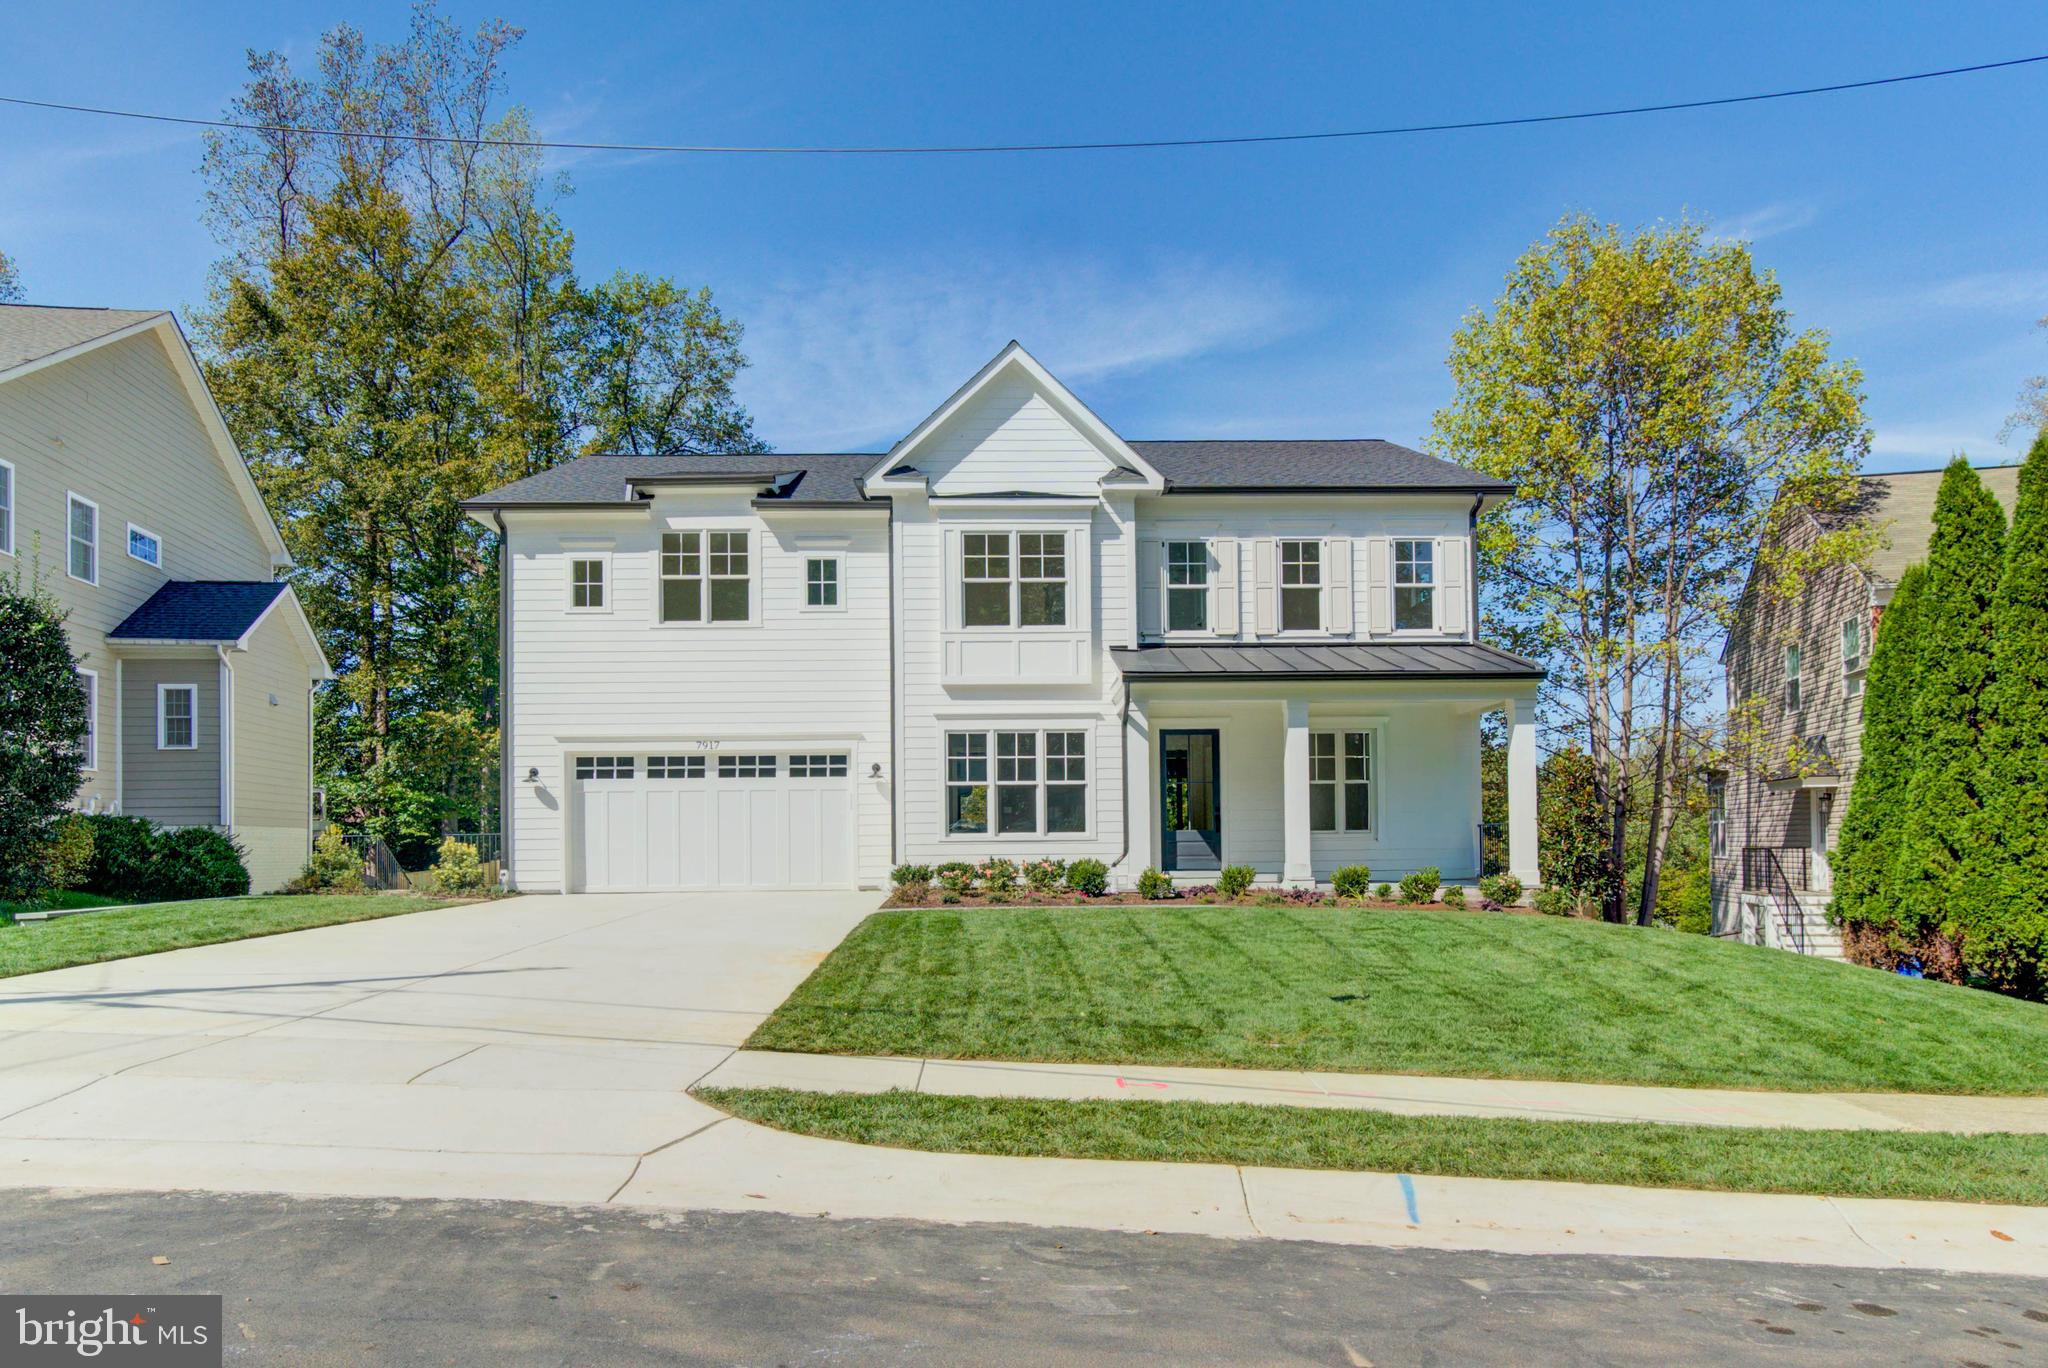
Designed by acclaimed Claude C. Lapp Architects and Megan Lynn Interiors and built by award winning local builder Kevin Kehoe of The Kehoe Group, this custom home exceeds every expectation of today’s discerning buyer. This home sits beautifully on a large, private, and level 14,691 square foot lot in the Whitman school district. Boasting 7 bedrooms, each with their own en suite bathroom, the home spans 7,682 square feet under roof. The Kehoe Group has curated luxury finishes and bespoke details throughout every room. The home is elevator ready and includes a first floor bedroom. Days on market reflect time under construction. Future property taxes to be assessed by Montgomery County.
#MDMC2203298

BETHESDA

7917 MARYKNOLL AVENUE

7 Beds

7 Baths

6,462 Sq.Ft.

$3,295,000

MLS#: MDMC2203298

Welcome to this charming 3 bedroom, 2 bathroom home in the heart of Cambridge, MD. This cozy house features wood floors throughout, a fireplace for those chilly evenings, and a convenient office/den space for remote work or study with built in shelving. The kitchen boasts tile floors, granite countertops, stainless steel appliances, and a large walk-in pantry with granite countertop & cabinets for all your storage needs. The primary suite includes a full bathroom for added privacy and comfort. Enjoy the fenced backyard for outdoor gatherings or simply relaxing in the fresh air. Don't miss out on this lovely home with all the amenities you need for comfortable living.

*One Year Lease required
*$35 application fee per occupant, 18 years old and over
*Background and Credit Check Required.
*Pets Welcome with Additional Rent and Deposit (2 Pet Max& 50lbs Max)
#MDDO2006892

CAMBRIDGE

413 GLENBURN AVENUE

3 Beds

2 Baths

1,888 Sq.Ft.

$2,000

MLS#: MDDO2006892

THIS UNIQUE ONE-OF-A-KIND GEM!!   100% RENOVATED     WATER-VIEW!
  LEADING TO THE SEVERN RIVER.             ***WILL NOT LAST!***
If you're looking to downsize or it's your FIRST HOME? Look no further. This gorgeous 3 bedroom 2 bath Rambler is nestled in a quiet relaxed wooded neighborhood, overlooking a water view from the convenience of your entire living room with (8 eight) custom windows 7ft. in height and 4ft. wide. 
The living room features  beautiful ceramic tile, and the ceiling above in the living/dinning area have wide coffer ceilings with plenty of receding lights and a ceiling fan.  The kitchen/island is beautifully done in granite with stainless steel appliances and beautiful white tall cabinets.
In the kitchen area is a white barn door closing off the Laundry area and water heater,
The master bedroom measures 13’6x14ft. W/walk-in closet, ceiling fan, and large custom shower. 
The 1st and 2nd bedrooms have ceiling fans, the rooms are separated by a jack and Jill bath room very nicely tiled above a ex-large tube with a granite vanity sink.  The deck measures 40X12 with new vinyl siding.   ********OPEN HOUSE 2/26/22   SUN 1:00-3:00
#MDAA2023482

CROWNSVILLE

836 HAZEL TRAIL

3 Beds

2 Baths

1,300 Sq.Ft.

$495,500

MLS#: MDAA2023482

Welcome home to 46407 Munley Lane! A  beautifully updated townhome near PAX! Priced at $320,000, this 3-bedroom, 3.5-bath home features brand new luxury vinyl plank flooring throughout and fresh paint, making it truly move-in ready. The open-concept main level offers a bright and welcoming living space, a modern kitchen with stainless steel appliances and granite countertops, and a dining area that leads to a private backyard patio, that backs to trees, perfect for relaxing or entertaining. Upstairs, you’ll find a spacious primary suite with a walk-in closet and en suite bath, plus two additional bedrooms and a full hall bath. The fully finished lower level offers a cozy retreat with a gas fireplace, a full bath, and walk-out access to the backyard, ideal for guests, a home office, or movie nights. 

Conveniently located near PAX River Naval Air Station, shopping, restaurants, and commuter routes. Deferred front fees have been paid in full. Don’t miss your chance to call this stylish and refreshed home your own!
#MDSM2025150

LEXINGTON PARK

46407 MUNLEY LANE

3 Beds

3 Baths

2,032 Sq.Ft.

$320,000

MLS#: MDSM2025150

PRICE IMPROVEMENT ON THIS QUICK MOVE IN - Stunning 2 car garage townhome  .  3 bedrooms 3. 5 baths, lots of included features.  3 Finished Levels.  2 Car garage.  Cul de sac community.  Private and quaint. 

Closing Cost Assistance with use of Preferred Lender and Title OR 4.75% fixed Rate Financing through Embrace Home loans. 

Visit our decorated model at 10306 Serenade Ct  Friday-Sunday 11-5

Homesite #34 10320 Serenade Lane
#MDPG2137320

CLINTON

10320 SERENADE COURT 34

3 Beds

3 Baths

2,009 Sq.Ft.

$484,990

MLS#: MDPG2137320

OPEN HOUSE - Sunday, 2/16     1-3 p.m.
This house gives new meaning to Split Foyer!   The kitchen is not your typical kitchen, but rather a large kitchen/sunroom with two remote controlled skylights, a ceiling fan and French Doors that lead to a large screened porch and deck overlooking the woods.  The living room and dining room have hardwood floors as do the three main floor bedrooms.  The dining room has a pass-through to the butler's panty with lots of cabinets.  On the lower level you will find an inviting family room that has a fireplace with a wood-stove insert and built-in bookcases  and two bedrooms, one with an ensuite bath. The family room and both bedrooms have been newly carpeted.   Also on the lower level you will also find two storage rooms and a very large laundry/utility room with a workbench.  The entire house has been freshly painted.   GENERAC GENERATOR.   Annapolis Roads is a water access community with a beach, playground and a pavilions/picnic area overlooking the Chesapeake Bay.  Annapolis Roads is a Special Tax District.  This tax is included in the annual property owners tax.   (There is no HOA.)
#MDAA2101448

ANNAPOLIS

1002 OLD BAY RIDGE ROAD

5 Beds

3 Baths

2,213 Sq.Ft.

$669,900

MLS#: MDAA2101448

Nestled in the heart of the historic Federal Hill District, this charming end-of-row townhouse, built in 1875, seamlessly blends classic architecture with modern comforts. Step inside to discover a beautifully maintained interior featuring an open floor plan with many windows that invites lots of natural light to brighten the entire space. The spacious kitchen boasts upgraded countertops and ample table space, perfect for casual dining or entertaining guests. With three generous bedrooms, including a primary bedroom with a sitting area, and two full bathrooms. This home is designed for both relaxation and functionality. Enjoy cozy evenings in the living room or separate dining room, enhanced by elegant original columns and wainscoting that add a touch of sophistication. The outdoor space is equally inviting, with a deck that offers stunning views of the city and harbor, ideal for morning coffee or evening gatherings. Located in an urban setting, this property is just steps away from vibrant local shops, restaurants, and parks, fostering a strong sense of community. This home is not just a residence; it's a lifestyle waiting to be embraced. New refrigerator and stove and roof was just resealed. Carpet replaced and interior freshly painted less than a year ago Don't miss your chance to make it yours!
#MDBA2185624

BALTIMORE

416 E CLEMENT STREET

3 Beds

2 Baths

2,050 Sq.Ft.

$441,999

MLS#: MDBA2185624

Lovely 2 bedroom 2 bath fully furnished condo with beautiful southern views of the ocean and Bay . Upgrades  include new kitchen , tile ,  paint,  high end dishwasher and appliances . Two  New  double sliding glass doors off your private balcony , new HVAC system , Oceanfront outdoor pool and sundeck area , private parking , security office in the building , high speed elevators , private beach locker 1st floor .
#1000517642

OCEAN CITY

9400 COASTAL HIGHWAY 807

2 Beds

2 Baths

1,078 Sq.Ft.

$274,900

MLS#: 1000517642

This thoughtfully cared-for three-level townhome offers two spacious bedrooms, each with its own en-suite bathroom, in a serene and private co-op enclave. Situated in a peaceful courtyard, this home boasts an ideal balance of indoor and outdoor space for comfortable, modern living.

Step inside to the inviting main level, where hardwood floors flow through the open layout, and a cozy wood-burning fireplace sets the tone for relaxing evenings. Updated pleated blinds on the windows allow for plenty of light, yet provide the privacy you want. The kitchen features stylish and durable cork flooring, making it both attractive and practical for everyday use.

Upstairs, the primary bedroom overlooks a quiet courtyard surrounded by trees, adding a natural backdrop to your retreat. Ample storage and custom interior lighting in the closets enhance functionality and organization in each bedroom. Originally designed as three bedrooms, this home’s thoughtful remodel converted the space into two large rooms, allowing each bedroom a private, en-suite bath for added comfort and convenience.

The lower level offers incredible versatility with an office space featuring built-in cabinetry and an open recreation area, making it ideal for work, play, or relaxation. Step outside to your fenced, landscaped patio—a tranquil, plant-filled oasis perfect for entertaining or unwinding after a long day.

With two assigned parking spaces, exterior maintenance, roof replacement, and property taxes all included in the co-op monthly fee, this home delivers value in a convenient location a short ride to downtown Bethesda, NIH, 2 Metro stations, and Rock Creek Park. Homes in Hamlet Place are rarely available; don’t miss the chance to see it for yourself! Schedule your tour today and experience everything this beautiful townhome has to offer.
#MDMC2157820

CHEVY CHASE

3504 HAMLET PLACE 704

2 Beds

2 Baths

2,508 Sq.Ft.

$875,000

MLS#: MDMC2157820

Lovely contemporary rancher situated on 2 private acres with open floor plan, cathedral ceilings, 3 season room off master bed w/ceramic tile floor, lots of glass. Hardwood floors and fresh paint. Large deck overlooks inground pool and back meadow. Pellet stove in LR for cozy warmth. Many plantings in yard which also features a water garden. Perfect commuter location, minutes to Wye Landing boat launch. In sought after quiet community of Jacks Field in Wye Village. Must see to appreciate all the charm!
#MDTA2011346

WYE MILLS

28740 JACKS FIELD ROAD

3 Beds

2 Baths

1,778 Sq.Ft.

$539,900

MLS#: MDTA2011346

Dynamite location.......separate building in the back.......roughly 900 sq feet........main room PLUS 4 individual offices/rooms and a full bath.....freshly painted, super clean and ready to go! Landlord looking for 2-5 year lease term.  Photos are a bit dark.......the place is actually flooded with natural light.  ***Tenant to confirm zoning/allowable uses of space***
#MDBC2101736

NOTTINGHAM

9333 BELAIR ROAD

None Beds

None Baths

N/A

$1,595

MLS#: MDBC2101736

Discover your dream home in the vibrant Arts District! This stunning townhome offers 3 spacious bedrooms, 3.5 elegant bathrooms, and an abundance of natural light that accentuates the newly refinished hardwood floors and freshly painted walls. The first floor features a 1-car garage with ample storage and a bright office or den. The second floor boasts an open floor plan with a generous living room, stylish dining area, and gourmet kitchen with upgraded granite countertops, stainless steel appliances, dark cabinetry, and a breakfast bar peninsula. A rear deck off the kitchen provides a perfect spot to unwind. The third floor includes a master suite with a walk-in closet and luxurious ensuite bathroom, a second bedroom with an ensuite bathroom, and a full-size washer and dryer. The fourth floor offers a sunny sitting area, a third bedroom with an ensuite bathroom, and a rooftop terrace with breathtaking panoramic views. Convenaitely located within walking distance to YES! Organic Market, Whole Foods, Busboys & Poets, Franklins, Vigilante Coffee, Streetcar 82, and numerous local breweries and shops; this home is surrounded by jogging and biking trails, parks, and offers access to the Lustine Center gym, pool, business center, lounge, tot lots, and community shuttle to the Metro. Just half a mile from the Riverdale MARC station and 6 miles from downtown DC, this townhome delivers an exceptional lifestyle in a highly sought-after neighborhood. Come see this Arts District treasure and fall in love!
#MDPG2125958

HYATTSVILLE

5719 45TH AVENUE

3 Beds

3 Baths

1,835 Sq.Ft.

$540,000

MLS#: MDPG2125958

Nice semi-detached brick house in Hamilton. SOLD AS-IS this property has great potential. It needs some cosmetic updates but it can be a nice starter home or investment property. Lots of natural light, hardwood floors, living room, separate dining room, 3 bedrooms, 1 full bath and a partially finished lower level. Rear yard with a parking pad too! Seller will not redeem Ground rent. Buyer pays ALL recordation & transfer taxes.
#MDBA470264

BALTIMORE

6217 PLYMOUTH ROAD

3 Beds

1 Baths

1,024 Sq.Ft.

$94,900

MLS#: MDBA470264

Reduced Price!!!  Back on Market.  Buyer financing fell through.  A “Victorian Secret” is exposed as you enter this very large, 4 Bedroom stately home.  Great Architectural Bones! This Urban Mini Mansion has been impeccably preserved.  The Curb Appeal is a view of awe as you see the curved staircase extending from the 1st floor to the 3rd floor with a skylight adds a glow to the area. There is access from the kitchen to the 2nd floor den via the "Butler" stairs.  It’s a family affair in the large Dining Room with a FP, Marble Mantel and Crown Molding.  This is an Estate Sale.   Conventional Contracts or Cash Only.  No FHA or VA. Being sold "As Is"! Dining Room Set Excluded!
#MDBA2092004

BALTIMORE

719 W LAFAYETTE AVENUE W

4 Beds

1 Baths

2,067 Sq.Ft.

$130,000

MLS#: MDBA2092004

HOME OF THE MONTH TO BE BUILT at Spring View Estates!  Not only did we turn up the curb appeal with the POWELL, but it also offers a charming front porch for keeping your packages - and guests - dry!  Two car garage with WIFI Enabled garage door opener. Upgraded kitchen appliances with painted linen cabinets throughout the home. WIFI Enabled smart thermostat with Gas heat. Model hours are Mon- Fri 10-5, Sat 11-5, Sun 12-5
#MDFR267066

WALKERSVILLE

240 KERCHNER ROAD

4 Beds

2 Baths

2,454 Sq.Ft.

$512,529

MLS#: MDFR267066

1 ... 176 177 178 179 180 ... 666
* Listings identified with the FMLS IDX logo come from FMLS and are held by brokerage firms other than the owner of this website. The listing brokerage is identified in any listing details. Information is deemed reliable but is not guaranteed. If you believe any FMLS listing contains material that infringes your copyrighted work please click here to review our DMCA policy and learn how to submit a takedown request. © 2024. First Multiple Listing Service, Inc.

Send a message

Message successfully sent.

Your message

What is 3 + 4 ?

Reason for contacting?

I agree to receive email communication and understand I can unsubscribe at any time.

I agree to be contacted by Charis Realty Group - Christine Issler, Broker via call, email, and text for real estate services. To opt out, you can reply 'stop' at any time or reply 'help' for assistance. You can also click the unsubscribe link in the emails. Message and data rates may apply. Message frequency may vary. Privacy Policy

Sign Out

Virtual Assistant

Would you like to take the next step with this property? We can help you schedule a showing or virtual tour, or send you more details.

Yes, I would like more information.

Thank You for Your Reply, One of Our Agents will contact you as soon as possible

No, maybe later.

Thank you, you can always contact me via email, phone number or through the contact form.

Realhub AI

Lucy - Your AI-Powered Realtor

Update Your Temporary Password

Personalize your search

Enter your email and we'll notify you immediately when new listings match what you're looking for.

or enter email address

Already have an account ? Login here

Continue your home search

I agree to receive communications and understand I can unsubscribe at any time.

I agree to be contacted by Charis Realty Group - Christine Issler, Broker via call, email, and text for real estate services. To opt out, you can reply 'stop' at any time or reply 'help' for assistance. You can also click the unsubscribe link in the emails. Message and data rates may apply. Message frequency may vary. Privacy Policy

Already have an account ? Login here

We use cookies

We use cookies primarily for analytics to enhance your experience. By accepting, you agree to our use of these cookies. You can manage your preferences or learn more about our cookies policy.
