Properties

Browse or get in touch to schedule a walkthrough.

  • Nearby me
Price range

Popular Features

Community Features

Association

Property Features

Waterfront

View

Exterior Features

Interior Features

Style

10000 properties match your criteria

Updated 1 minute ago

E-Alert name

Rarely available DETACHED home w/ PARKING in Charles Village! Historic touches everywhere: original hardwood floors throughout, exposed brick, parlor, fireplaces, & formal dinning room. Master bed has en-suite bath w/ dual vanity sinks, sep. tub and shower. 3 more large bedrooms upstairs, each w/ HW flrs. Dual zone heat & A/C. Huge fully fenced backyard w/ parking, hardscaped for e-z maintenance.
#1002016220

BALTIMORE

2612 SAINT PAUL STREET

4 Beds

2 Baths

N/A

$375,000

MLS#: 1002016220

If you want the convenience of condo living but with plenty of space, this unit is one of the largest in Harper House. You will appreciate the western exposure for beautiful sunsets and the southern window for lights of the city at night. The expansive living room opens to the balcony and is flooded with natural light. The separate dining rooom off the kitchen, can be traditional or casual. The unit has hardwood parquet floors throughout and many custom built ins.  There are multiple closets that provide ample storage. The master bath has a large walk through closet plus an en suite bath. Have guests to visit? They have their own room and bath. The third bedroom was converted to an office but can easily be converted back if needed. Otherwise it can be an office, sitting room, exercise room or whatever pleases you. The kitchen with a breakfast bar,  offers the opportunity to upgrade and make it your own.  Features include in unit washer and dryer and the condo fee includes all utilities. The 24 hour front desk provides security and the daytime doorman is there to assist the residents. Your two dedicated parking spaces are right by the elevator in  the covered garage. Harper House is pet friendly! Enjoy all that Cross Keys has to offer - tennis courts, pools, walking paths, and the newly rejuvenating Village Square. Close to everything!
#MDBA2113156

BALTIMORE

111 HAMLET HILL ROAD 812

3 Beds

2 Baths

1,707 Sq.Ft.

$335,000

MLS#: MDBA2113156

Enjoy country living on this picturesque 1.81-acre lot nestled on a back road just outside of town. With a septic system already in place, this lot is primed for your dream home. A small stream meanders through the rear of the property. Option to acquire adjoining parcels for additional acreage, ensuring privacy and endless possibilities for customization. Embrace the rural lifestyle and create your own oasis in this idyllic countryside setting.  Lot has a USDA Conservation Easement at the rear of the property and covenants and restrictions.
#MDCM2004288

PRESTON

LOT 2, BRUNKHORST ROAD

None Beds

None Baths

1.81 acres

$79,000

MLS#: MDCM2004288

OPEN HOUSE CANCELLED, OFFER ACCEPTED.  Please use GCAAR forms, proof of funds and lender letter. Thank you!
Sun filled, spacious and updated this wonderful Contemporary home perfectly site on a privacy fenced lot in the heart of Olney, Maryland!     From the moment you arrive at the inviting front Porch, you’ll step into the welcoming 2-story Foyer Entry with  decorative, lighted niches to display your family treasures!    
Fall in love with the sun-filled, step-down Living Room boasting large picture window  with view of porch and cathedral ceiling.   The Formal Dining Room is perfect for holiday and family dinners and overlooks the fenced rear gardens and yard.   The Gourmet Island Kitchen boasts  an abundance of custom cabinets, granite counters, stainless steel appliances, gas cooking, custom range hood, and pantry.  (Island is movable if you want to change the direction.)  The huge Table space/Sun Room addition features skylights & French doors opening to rear deck and gazebo.    Open to the Kitchen and Sun Room is a cozy Family Room with built-ins and a wood-burning fireplace!    Off the Family Room is a main level Laundry Room, offering a full size washer/dryer and plenty of shelving. Completing this level is a Powder Room w/pedestal sink and access to your 2-car garage.     But wait!!!  There's more!!    In the garage you will find a door opening to a Home Office 33' addition with a separate entrance from the driveway or a fabulous he/she get away!!    The upper level w/ balcony overlooking the main level, leads you to a Primary Suite with walk-in closet and beautiful Primary Bath with dual sinks and oversized glass-enclosed shower, 3 additional family size Bedrooms and full hall tub Bath.    The lower level boasts a huge Rec Room with built-ins and work out area. 

The exterior of the home has a wonderful screened in Gazebo, deck, fire pit, beautiful gardens with flowers, hostas and bird houses, giving you a private oasis for your morning coffee or evening glass of wine,  room to roam, and a shed for additional storage, all enclosed by a  privacy fence.    This wonderful home has been freshly painted, features recessed lighting, hardwood floors on most of the main level and primary bedroom, ceiling fans in 3 of the bedrooms & home office, new carpeting in bedrooms and office. New LVP in the Rec Room,  CAC approx. 2 years, Gas furnace approx. 7 years, dryer & gas stove are new, Bathrooms remodeled approx. 4 years, Gazebo 6 years, windows, siding and roof approx. 11-12 years.   The 2 car garage offers loft storage. 

This home is located in sought-after Olney Square subdivision of Olney, less than one mile from the Olney Library, the Post Office, and downtown Olney Village, with its many shops, restaurants, Harris Teeter, Safeway and Giant!! Minutes to the Olney Theatre, Good Counsel High School, as well as MedStar Montgomery Medical Center and more!! Nearby is Manor Oaks Park featuring a playground, soccer fields, and a baseball/softball field, and the Olney Aquatic Center.  Enjoy the  easy access to the ICC and all major routes to Washington, Baltimore, and Frederick.
#MDMC2117580

OLNEY

18333 DUTCHESS DRIVE

4 Beds

2 Baths

3,166 Sq.Ft.

$685,000

MLS#: MDMC2117580
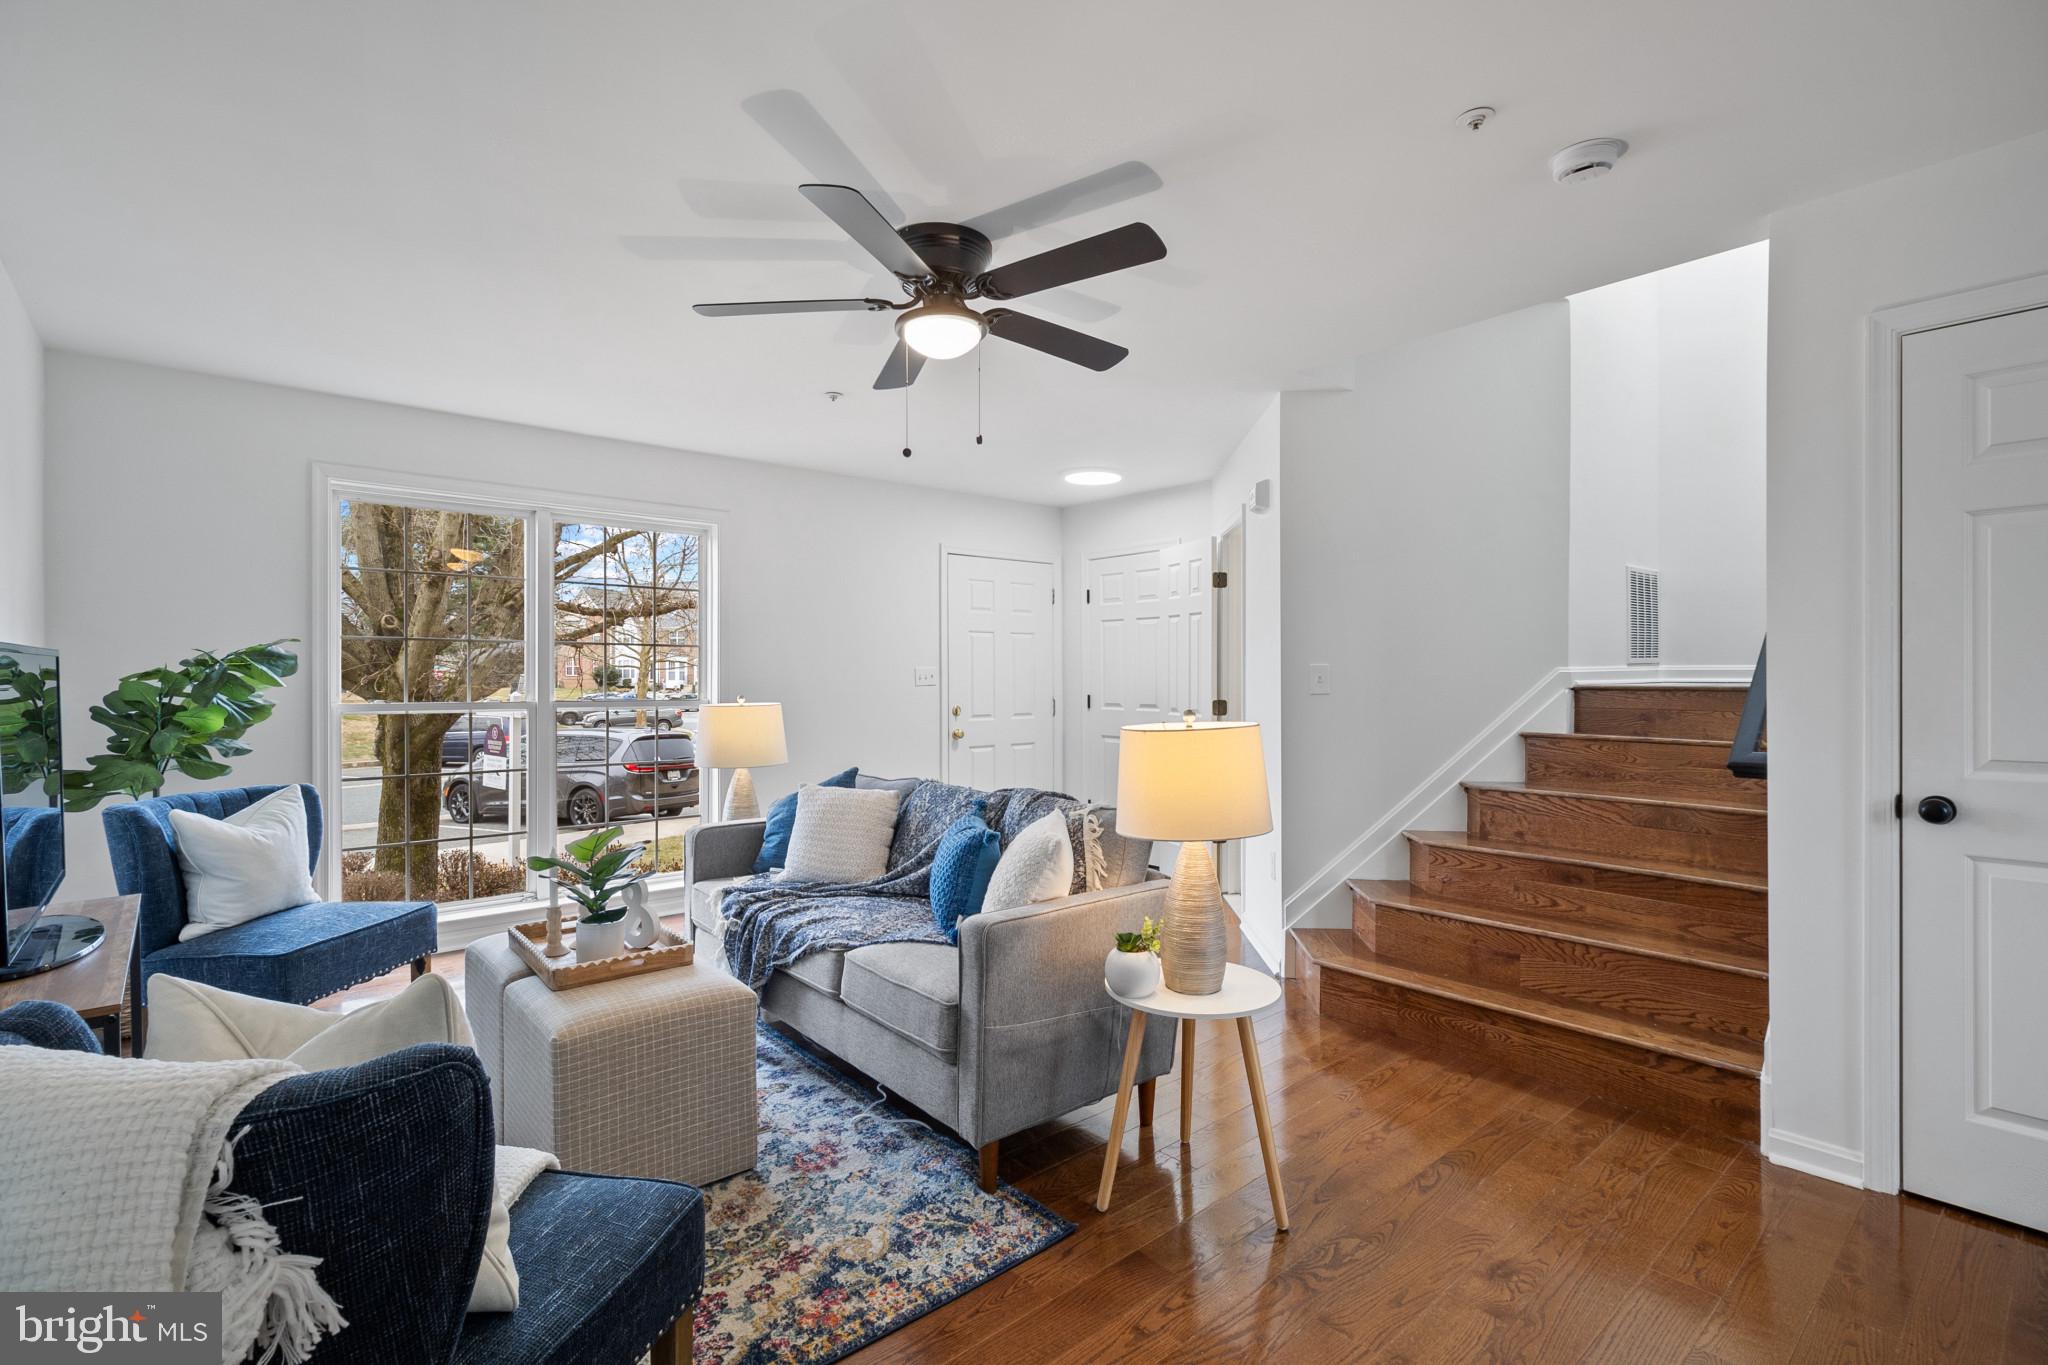
GORGEOUS NEWLY RENOVATED TOWNHOME LOCATED IN THE SOUGHT-AFTER WINTERS RUN MANOR COMMUNITY NOW AVAILABLE. 3 LARGE BEDROOMS WITH 4 TOTAL BATHROOMS. GLISTENING UPGRADED FLOORING CASCADES THROUGHOUT. ENJOY CUSTOM CABINETRY, IMPORTED TILE, QUARTZ COUNTERTOPS, SS APPLIANCES IN DESIGNER CHEF'S KITCHEN. LOADS OF NATURAL LIGHT. HIGH CEILINGS. WALK-IN SHOWERS. WALK-IN CLOSETS. LOWER LEVEL FEATURES A SECONDARY GREAT ROOM - GREAT FOR OFFICE, PLAYROOM, OR HOME GYM. MASTER BEDROOM SUITE FEATURES A OPEN LOFT SPACE WITH VAULTED CEILINGS. TWO TIER DECK OFF KITCHEN WITH A PRIVATE PATIO WITH WALK OUT BASEMENT - GREAT FOR ENTERTAINING. CLOSE PROXIMITY TO RETAIL SHOPPING, LOCAL DINING, AND ALL MAJOR HIGHWAYS. SCHEDULE A PRIVATE TOUR TODAY!
#MDHR2029126

ABINGDON

2210 PALUSTRIS LANE

3 Beds

3 Baths

1,820 Sq.Ft.

$345,000

MLS#: MDHR2029126

This adorable well maintained home has two bedrooms on the main floor and room for more in the unfinished basement.  The basement has a finished  full bath.  The back yard is fenced in and landscaped with a very large deck and HOT TUB.  Two car garage with a private driveway.   The community center was just remodeled and features an out door pool, playground and more!   In a cul-de-sac setting.
#1003045204

GREAT MILLS

45546 BOYNE COURT

2 Beds

2 Baths

1,000 Sq.Ft.

$198,900

MLS#: 1003045204

Looking for Low Maintenance Living in an Ideal Location? Check out this Cape Cod Cutie! Gorgeous 3 Bedroom 2 Full Bathroom Home located in the Cloverfields Community of Kent Island. As soon as you pull onto the new gravel driveway you'll be charmed by the curb appeal of the flower beds and attracted to the larger front yard space. See yourself sipping coffee and relaxing on the front porch or head inside to brand new floors and carpet throughout the main level and fresh paint throughout the whole home. First floor offers 2 Bedrooms, Full Bathroom, Formal Dining Room Space, Living Room, Kitchen and Laundry. So if you aren't a fan of stairs, no worries - main level living at its finest! The upper level becomes your BONUS!!! Additional Third Bedroom PLUS Full Bathroom on the fully finished second level. AND did you notice the huge Loft Style Studio Space? Utilize as a Second Living Room, Family Room, Playroom, Home Office, or treat the ENTIRE Upstairs as your personal Owners Suite!!! Backyard offers so much potential. Concreate Patio in place to get you started, so add your hammock, garden, flower beds, sports equipment and enjoy the horseshoe pits and firepit already awaiting a fun weekend or cool fall night. PLUS, Community Amenities will make you love where you live even more with a large community lap or free swim pool, separate tot pool plus lounge chairs and umbrellas. Private beach with picnic tables, jelly nets, plenty of sand and gorgeous Bay views. Members only marina with boat ramp and Community Clubhouse has multiple playground options, basketball court, horseshoe pits and big open field space!!!  Home is not located within a flood zone and super easy access to Route 50, Historic Stevensville and the Local Parks. Or commute to Easton, Annapolis, Baltimore,  DC and other Metro Areas. Don't just come visit Kent Island, make your move and stay!!!
#MDQA2004792

STEVENSVILLE

720 SHI LANE

3 Beds

2 Baths

1,482 Sq.Ft.

$375,000

MLS#: MDQA2004792

Back on market !! Open to investors. Cute Bungalow in Victory Villa offers 2 bedrooms and full bath. Home has been upgraded in the past. Everything on main level. Family room addition off kitchen . Covered front entry way.  One car garage/ shed in rear.  Close to schools and shopping. Easy access to rt 40 ,695 and 95. Agents please see agent remarks and documents on the listing for contract details.
#MDBC2055896

MIDDLE RIVER

552 COMPASS ROAD

2 Beds

1 Baths

840 Sq.Ft.

$156,000

MLS#: MDBC2055896
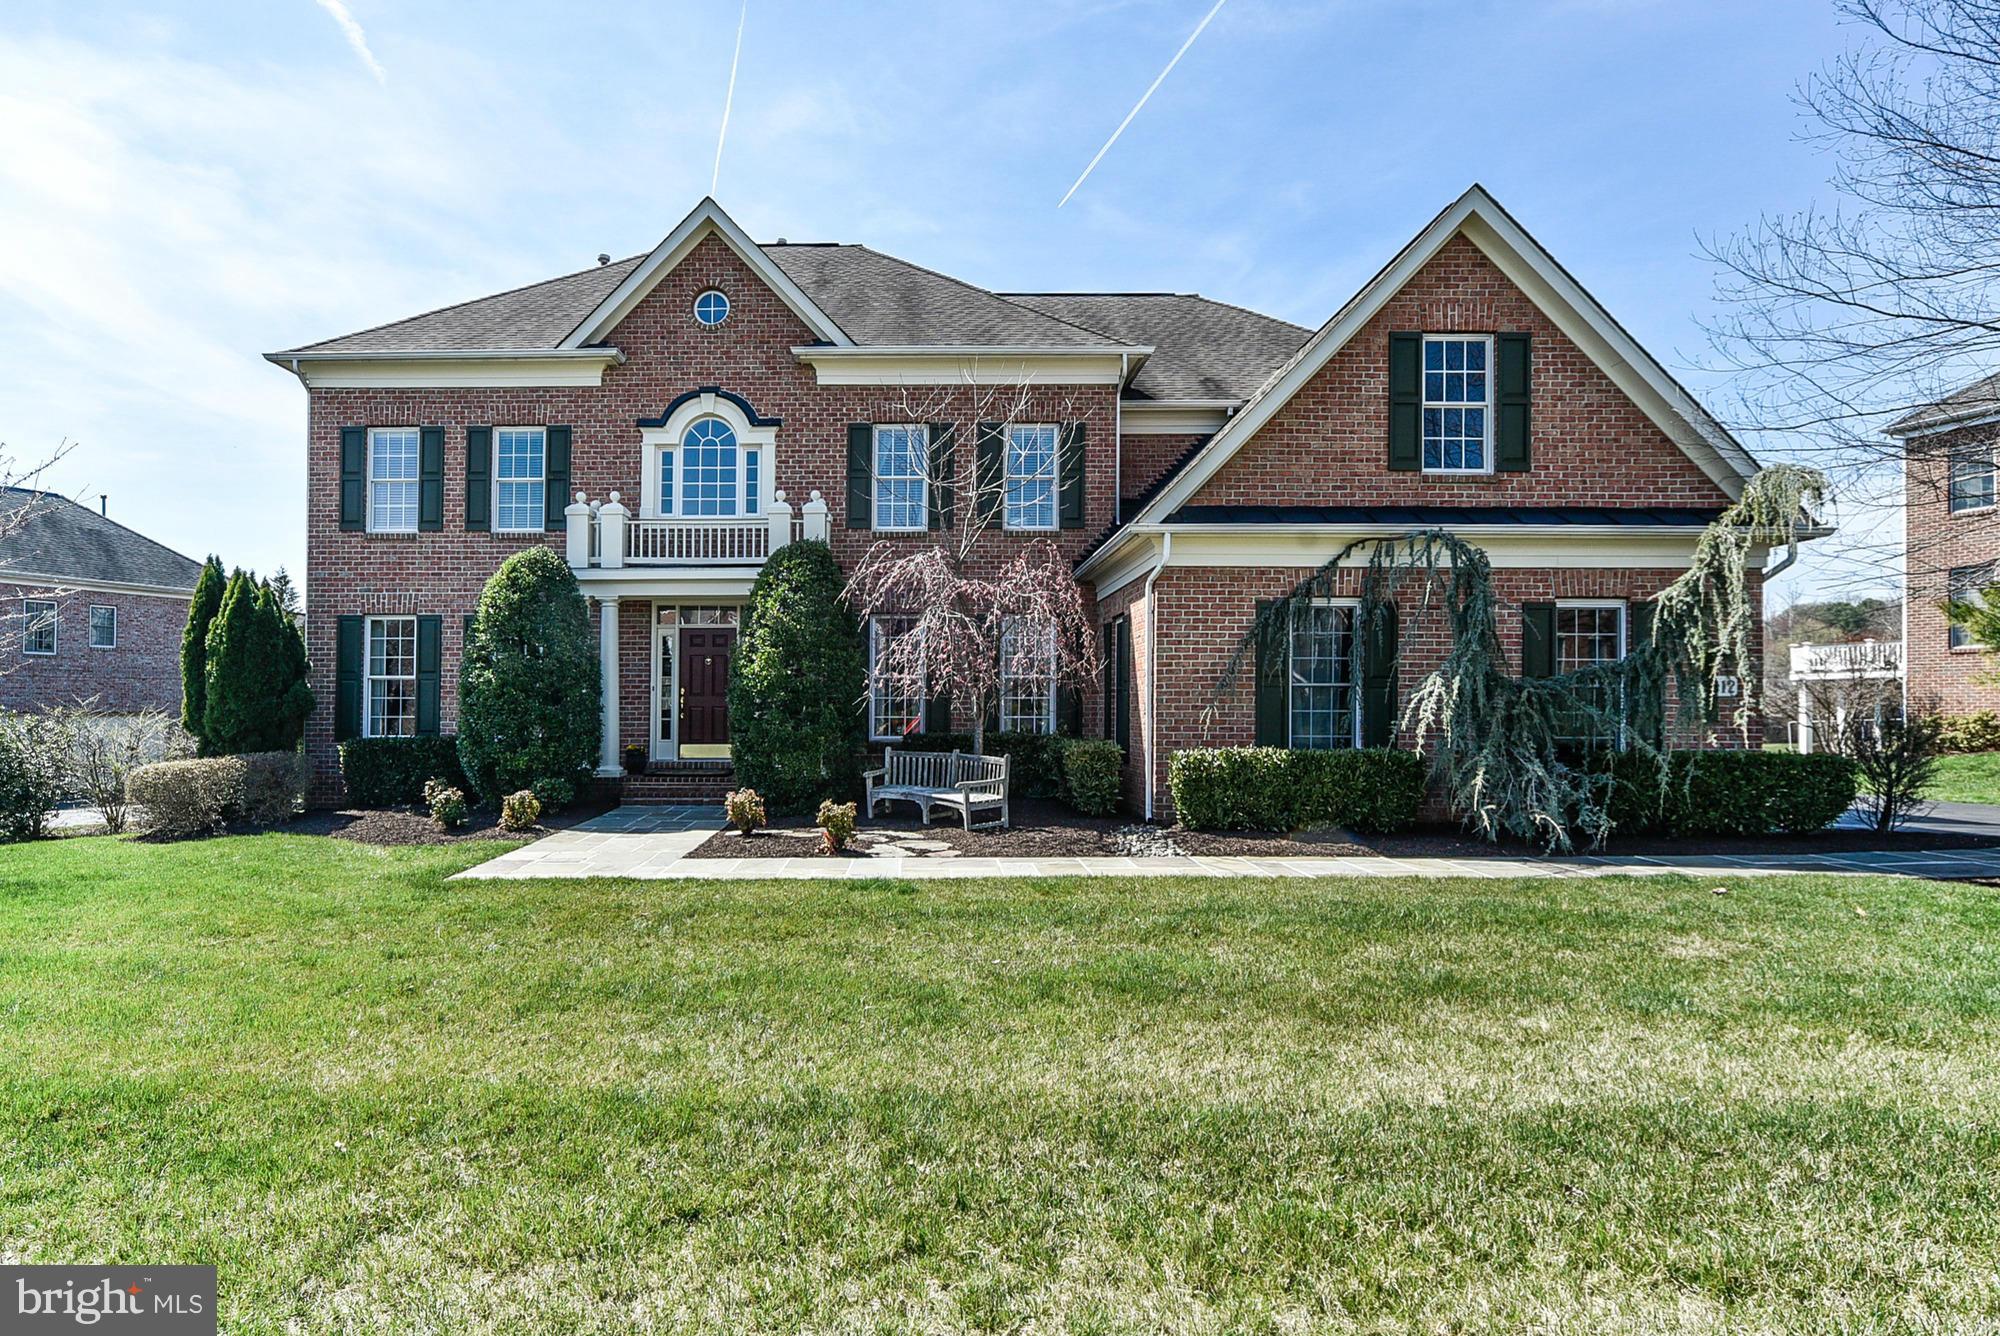
Stunning Mitchell & Best built col on perfect lvl lot! 6BR/4.5BA, 2story foyer, gourmet kit w granite & new stainless applncs, island w bar seating, huge pantry, wet bar & more! Kit open to Fam rm w tray ceiling & gas fpl, main lvl office & great mud/laundry. 5BRup fab mstr ste w his/hers walk-in clsts & luxe BA.Knockout W/O LL w wet bar, media rm,2rec rms, home gym,6th BR&BA.OPEN SUN APR 3rd 2-4
#1002414849

POTOMAC

10412 GREY FOX ROAD

6 Beds

4 Baths

6,410 Sq.Ft.

$1,475,000

MLS#: 1002414849

Beautifully updated large Brick & Stone Rancher in desired Reisterstown location! Upgrades include Geothermal, Hot Water Heater, Roof, Sliders to Deck,Front doors and side windows all 2014. Kitchen, 2013. Entire LL remodeled, 2017. Two extra rooms in LL make possible BR's.Wonderful open layout and total 3 FP's! Large flat lot, 2.24 acs with decking. Pinewood elem, Ridgely MS, Dulaney HS. See now!!
#1000029894

REISTERSTOWN

13009 HEIL MANOR DRIVE

3 Beds

3 Baths

3,971 Sq.Ft.

$578,000

MLS#: 1000029894

Welcome Home to 519 Green Valley Court. This 3 bed, 2 full bath townhome in Constant Friendship has a large living space connected to an eat in kitchen with gas cooktop! Spacious primary with attached en suite bath, outdoor deck for entertaining and a lower level studded out with enough room for a 4th bedroom or additional living space. Bring your vision and finish the basement in the future. In the meantime, enjoy the walk-out patio with tons of privacy! NEW Roof installed, May 2022, NEW energy efficient windows, installed May 2022. NEW sliders, installed June 2022, New HVAC system Sept 2022, NEW carpet, NEW paint. Ready to move in and enjoy! Welcome home!
#MDHR2028744

ABINGDON

519 GREEN VALLEY COURT

3 Beds

2 Baths

1,374 Sq.Ft.

$315,000

MLS#: MDHR2028744

Beautiful well kept townhome with so many upgrades offers  2300 sq ft with bump outs on all three levels, Beautiful  kitchen with granite counter tops, 3 bedrooms, 3 .5 baths, 10x10 deck, fenced in back yard, one car garage, sec system, fully finished walk out basement. - come see for your self.
#1003907547

PRINCE FREDERICK

106 BACKSTRETCH WAY

3 Beds

3 Baths

2,200 Sq.Ft.

$2,100

MLS#: 1003907547

A very reasonably price recently built home in the Camden Crossing Community. Great for an Urban Family, Empty Nester's looking for Space, College roommates, or anyone seeking Convenient Living. Great Curb appeal to the First Floor that could serve numerous purposes, Office, Workspace or the like. To inside entrance to attached 2 Car Garage. 2nd level stairs to Contemporary LR and 1/2 Bath. And Fully equipped Kitchen + Island to Sliding Glass Doors to outside Deck. 3rd level Features the MBR w/MB, Complete Laundry, Full Bath + 2 more Private Bedrooms.  Plenty of Attic Storage Space. Nice Hardwood Floors and Carpet throughout the home. No Parking worries. Contact Rashid Khokhar for Showings. Lock Box to be Installed at later date
#MDBA2115316

BALTIMORE

807 MCHENRY STREET

3 Beds

2 Baths

2,000 Sq.Ft.

$2,200

MLS#: MDBA2115316

Great Location! Move-In Condition! Backs to Parkland - Updated Kitchen Fully Renovated - New SS Appliances, New Granite Counters & Cabinets and tile floor. All Bathrooms Updated. Wood Burning Fireplace, Fully Fenced Yard, shed. concrete patio. Includes Home Warranty. Walking distance to major shopping, public transportation. Park amenities include, tot lot, tennis courts, swings, picnic area.
#1001873710

UPPER MARLBORO

227 CASTLETON PLACE

3 Beds

2 Baths

N/A

$259,900

MLS#: 1001873710

Welcome Home! Lovingly maintained Cape Cod in Rosedale with  new carpet &  freshly painted, ready to move-in! Living room with built-ins &  large window letting in tons of natural light, Separate dining room, kitchen w/ new dishwasher & microwave, 1st floor bedroom with 2 large closets. Upper level offers 2 spacious bedrooms with lots of natural light.  Lower level offers recreation room w/bar, game room,  laundry/utility room and workshop area.  Central A/C. Great rear yard with  covered porch &  patio ideal for entertaining, gardening, and relaxing.  Shed.  3+ car concrete driveway.  New Roof -2019.  1 yr Home Warranty. Conveniently located with easy access to shopping, dining, and  695/I95.
#MDBC509240

BALTIMORE

6518 CORKLEY AVENUE

3 Beds

1 Baths

1,442 Sq.Ft.

$219,500

MLS#: MDBC509240

1 ... 193 194 195 196 197 ... 666
* Listings identified with the FMLS IDX logo come from FMLS and are held by brokerage firms other than the owner of this website. The listing brokerage is identified in any listing details. Information is deemed reliable but is not guaranteed. If you believe any FMLS listing contains material that infringes your copyrighted work please click here to review our DMCA policy and learn how to submit a takedown request. © 2024. First Multiple Listing Service, Inc.

Send a message

Message successfully sent.

Your message

What is 3 + 4 ?

Reason for contacting?

I agree to receive email communication and understand I can unsubscribe at any time.

I agree to be contacted by Charis Realty Group - Christine Issler, Broker via call, email, and text for real estate services. To opt out, you can reply 'stop' at any time or reply 'help' for assistance. You can also click the unsubscribe link in the emails. Message and data rates may apply. Message frequency may vary. Privacy Policy

Sign Out

Virtual Assistant

Would you like to take the next step with this property? We can help you schedule a showing or virtual tour, or send you more details.

Yes, I would like more information.

Thank You for Your Reply, One of Our Agents will contact you as soon as possible

No, maybe later.

Thank you, you can always contact me via email, phone number or through the contact form.

Realhub AI

Lucy - Your AI-Powered Realtor

Update Your Temporary Password

Personalize your search

Enter your email and we'll notify you immediately when new listings match what you're looking for.

or enter email address

Already have an account ? Login here

Continue your home search

I agree to receive communications and understand I can unsubscribe at any time.

I agree to be contacted by Charis Realty Group - Christine Issler, Broker via call, email, and text for real estate services. To opt out, you can reply 'stop' at any time or reply 'help' for assistance. You can also click the unsubscribe link in the emails. Message and data rates may apply. Message frequency may vary. Privacy Policy

Already have an account ? Login here

We use cookies

We use cookies primarily for analytics to enhance your experience. By accepting, you agree to our use of these cookies. You can manage your preferences or learn more about our cookies policy.
