Properties

Browse or get in touch to schedule a walkthrough.

  • Nearby me
Price range

Popular Features

Community Features

Association

Property Features

Waterfront

View

Exterior Features

Interior Features

Style

10000 properties match your criteria

Updated 1 minute ago

E-Alert name

Back on Market....SERIOUS BUYERS ONLY Renovated 3 bed 2 full bath rancher in Glen Burnie. Great starter home.  If you looking for a large home this is not for you. But if you want a great like NEW home this is perfect. Home features NEW upgrade Hvac. Two full upgraded baths with ceramic tile and new fixtures. New kitchen including cabinets, granite and stainless steel appliances.  Exterior upgrades included new vinyl siding. Fully fenced rear yard. Large concrete pad of rear exit. New entry doors . Carpet and paint are fresh!
#MDAA447148

GLEN BURNIE

712 WIMMER ROAD

3 Beds

2 Baths

940 Sq.Ft.

$269,900

MLS#: MDAA447148

Wonderful chance to own this value priced home.  Enjoy nice room sizes, wood floors, and breakfast bar.  The front terrace is perfect for warm weather outdoor living space.
#1000014224

ELKRIDGE

6460 GREEN FIELD ROAD 2-201

2 Beds

2 Baths

N/A

$148,250

MLS#: 1000014224

Great buying opportunity at a great price.  Ready to own.....interior photos to soon follow.  Seller is having some spruce ups done.  3% closing help offered and a one year home warranty.
#MDCH210292

WALDORF

6064 RED SQUIRREL PLACE

3 Beds

2 Baths

1,524 Sq.Ft.

$243,000

MLS#: MDCH210292

MOVE-IN READY!! *WINTER SPECIAL*  UP TO $15,000 IN BUILDER CLOSING COST CREDIT!!  Welcome home to Suffrage Point where Werrlein Properties is defying ordinary and defining extraordinary townhome living with its new-construction Craftsman Style homes.  Suffrage point is a new luxury development community that is located between Hamilton and Gallatin Streets in Hyattsville, and is directly adjacent to the vibrant arts district. You will find that the community delivers a traditional neighborhood ambiance, all within the heart of the already thriving Hyattsville community. These new-construction homes showcase Craftsman style details, coupled with clean, elegant, and modern amenities, all thoughtfully designed to complement the classic residential architecture found throughout the beautiful and historic Hyattsville area. 
This end unit townhome is complete with engineered wood flooring on all levels, a gourmet kitchen with a spacious kitchen island, a large deck off of the eat-in kitchen,  a conveniently located upper level laundry, and plenty of living and storage space.  The 10+ foot ceilings and open floor plan feels incredibly spacious and creates that high-end luxurious feel.  Every detail has thoughtfully been curated to deliver an exceptional living space, down to the custom trim applications and brick accented powder room wall. The primary bedroom suite includes a generous built-in closet and spacious bathroom, finished with double sinks and a floor-to-ceiling tiled and glass enclosed shower, for the spa-like experience everyday. The lower level is fully finished and provides extra guest/living space with the included full bathroom, and extra storage.  To round out the enviable amenities, this stunning home also provides an attached 1 car garage, a large deck and an included smart-home technology package complete with an EV car charging connection, that will ensure you will enjoy living here for many years to come! 
Suffrage Point is conveniently located within walking distance to Shops, Restaurants and the West Hyattsville Metro.  Less than a few miles away on Rte 1 you will also find the Riverdale Park Station offering a Whole Foods Market, a Gold's Gym & many other eateries.  Convenient access to Riverdale Marc Station, the Farmers Market & the buzzing Town Center Market. This modern development also directly borders thirty-two beautiful acres of scenic public parkland with access to playgrounds, a swimming pool & recreation center with restrooms, walking & biking trails that connect to the Northwest Branch Trail, picnic pavilions and a variety of other sports & fitness facilities.
#MDPG2092920

HYATTSVILLE

4022 GALLATIN STREET

4 Beds

3 Baths

2,457 Sq.Ft.

$799,998

MLS#: MDPG2092920

HUD Case # 241-881226 Initial with an IE: Repair Escrow: $1.00. Bring the shine back with to the HUD house, great for starters with 4 bedrooms, 2 bathroom and an extra kitchen and large back yard.  This is for sale only no rental.  HUD Case # 241-881226
#MDBA2108486

BALTIMORE

2701 EVERGREEN AVENUE

4 Beds

2 Baths

1,080 Sq.Ft.

$147,000

MLS#: MDBA2108486

You do not want to miss this CUSTOM built home! Every detail was thought out carefully. Kitchen features great amenities: granite counter tops, energy efficient appliances, 5 burner flat top, double ovens.  Birchwood floors. Fully finished basement with bedroom and full bath.  Great yard!  Walking distance to elementary school.  Convenient to Solomons Island Rd. House plans available upon request
#1001265623

EDGEWATER

131 RIVERSIDE ROAD

5 Beds

5 Baths

N/A

$595,000

MLS#: 1001265623

Fresh Landscaping, Shady Trees,Azaleas, Dogwoods.Walk-out Bsmt to Park-like Back yard, Patio,Fire-pit, Outdoor Storage. Fin Bsmt w/ Rec Rm,Pool Table,Woodstove, Laundry Rm, Powder Rm. New Gas Furnace.Eat-in kitchen,Wet bar. Sunroom w/ Skylights.Fam Rm w/ FP. Dining Rm. Liv Rm w/ High Cathedral Ceiling. Bonus Rm.Garage w/ Workbenches & Storage. New Roof. New Paint. Oak,Teak, Bamboo Hardwood Floors.
#1001298577

SEVERNA PARK

444 GAINSBOROUGH COURT

4 Beds

2 Baths

N/A

$449,900

MLS#: 1001298577

Come see this beautiful 4 Bedroom 3.5 bathroom end unit townhome with masters on each level! The 3rd and fourth bedroom have a shared bathroom. The half bath is located on the main level. Home has had many upgrades. New Appliances, water heater, paint, right height non clog toilets, new carpet and vinyl planking flooring. This is a must see in the quiet and quaint  neighborhood. Close to Shopping centers and just 12 minutes from St. Michaels and 4 minutes to historic Easton. If you are looking to live on the shore and work in the Annapolis or Baltimore area this home is just 30 minutes to the Chesapeake Bay Bridge.
#MDTA136900

EASTON

204 WHEATLEY DRIVE

4 Beds

3 Baths

1,916 Sq.Ft.

$215,000

MLS#: MDTA136900

This beautiful end-unit Townhome is prestigiously located in the Largo Town Center area. The location boasts a quick walk to either the Largo Town Center shopping mall, or Largo Town Center Metro making your auto a convenience - not a necessity. The unit has an updated kitchen with ceramic floors and granite countertops. All two plus 1 plus 1 bathrooms have been updated as well. And with a garage and driveway, parking is never a problem. As this unit is one of the original model homes, it also contains a fourth level with a loft and a gas fireplace for added comfort.
#MDPG2104786

UPPER MARLBORO

9631 REIKER DRIVE

3 Beds

2 Baths

1,292 Sq.Ft.

$425,000

MLS#: MDPG2104786
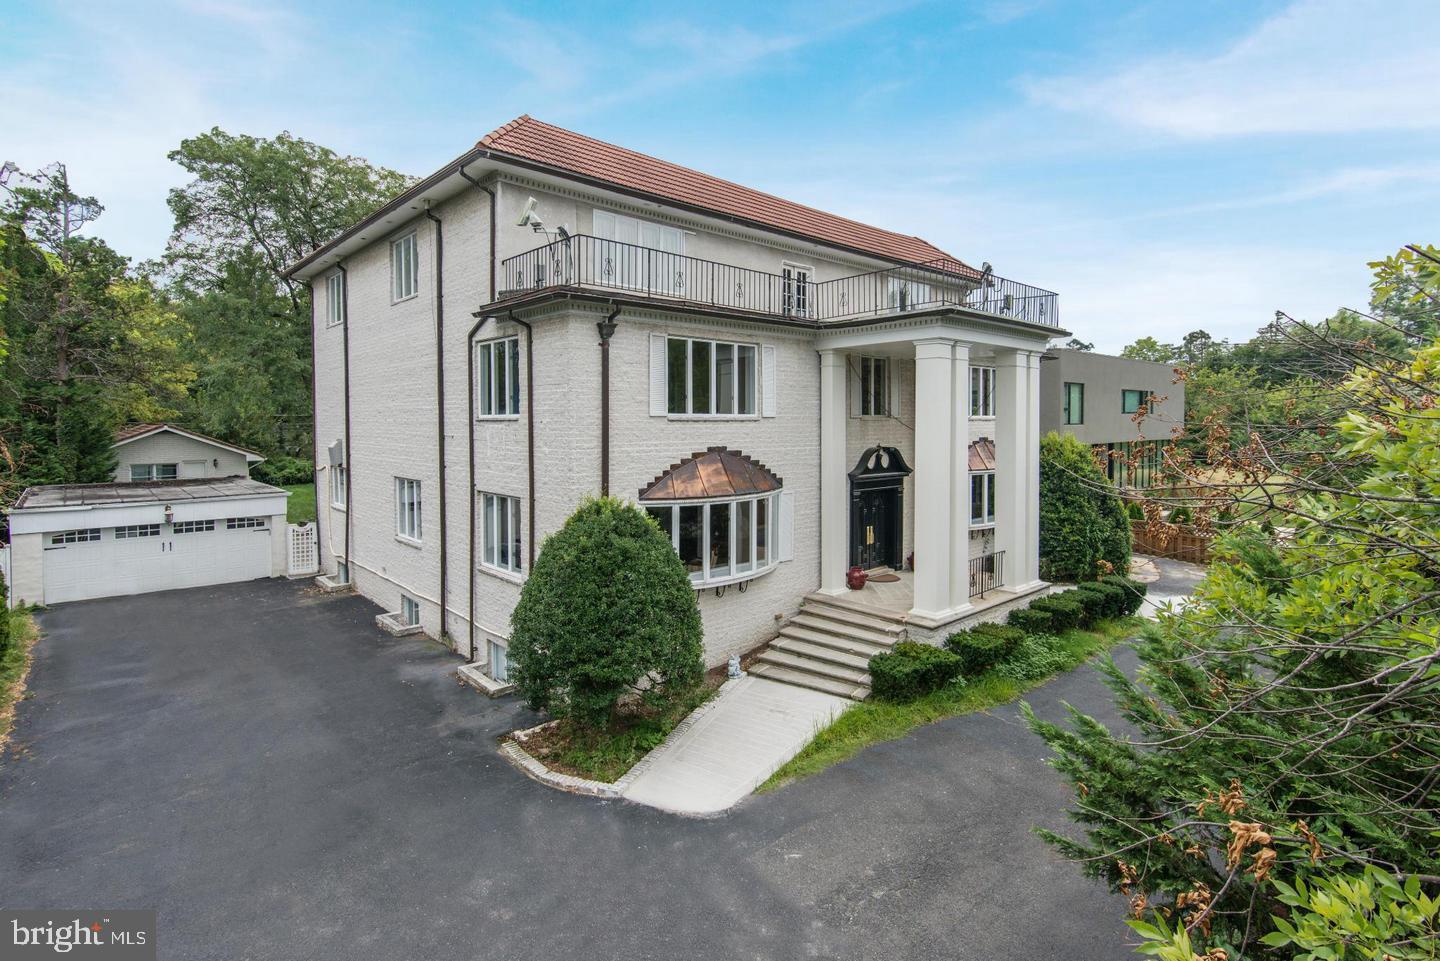
YOU CANNOT FIND ANYTHING LIKE THIS HOUSE AND PROPERTY AT THIS PRICE!! Set up off the Avenue, this extraordinary home has amazing space!   Plenty of room for Everyone!  Many options for  home offices, including a terrific Guest House!     It s not at all what you expect from the exterior.  It is traditional, yet with open space where you want it.    Beautiful large Foyer,  entertaining size Living room with fireplace, Dinning room which can easily seat 20!,  Cook's  kitchen which is open to the breakfast room,  family room with fireplace.    The  2nd level boasts a fabulous Owner's  Suite with Renovated full bath and sitting room.  There are 2 additional bedrooms both with en-suite baths, study and powder room on the 2nd level.  Third level offers 4 spacious bedrooms and 3 renovated baths (two of which are en-suite), plus a bonus room.  Recently renovated lower level boasts a spacious Game room, workout room, half bath, bedroom, full bath, mudroom,  utility and laundry rooms.  Fabulous entertaining patio and  huge backyard (perfect for a Pool)!  The  Guest house includes a spacious living room, kitchen, bedroom, full bath and lower level,  great for storage!  There is a Detached, 2 car garage,  plus ample parking for six or more cars!
#MDMC726764

CHEVY CHASE

6705 CONNECTICUT AVENUE

8 Beds

7 Baths

10,253 Sq.Ft.

$1,999,999

MLS#: MDMC726764

**SELLERS OFFERING A 2.375% ASSUMABLE LOAN TO THOSE WHO QUALIFY!** Amazing 4 bed 2.5 bath detached home on a large lot on a quiet cul-de-sac in sought after Millersville! Beautifully maintained with new flooring throughout, fresh paint, brand new kitchen appliances, and a brand new HVAC system. The first level features a large family room, dining room, eat in kitchen, mudroom/laundry room, half bathroom, and a large living room with high ceilings and a wood burning stove! There is also a sunroom off of the back of the house, with an additional finished space that is perfect for an office, game room, or music studio! Upstairs you will find a spacious master suite with attached walk in closet and en suite bathroom. The remaining three bedrooms are all moderately sized, perfect for kids, an office space, or additional living spaces! The kitchen and all three bathrooms have been recently updated. All the work has been done here so that you can move right in. The backyard features a massive gazebo that conveys with the house. Come see this beautiful house in this beautiful neighborhood while it's still available!
#MDAA2072394

MILLERSVILLE

308 SOREL COURT

4 Beds

2 Baths

1,920 Sq.Ft.

$460,000

MLS#: MDAA2072394

NEW Price! Things are opening up and this beauty has been waiting for a ready buyer.  Seller is motivated and this is the best value in NPS...Check the $/square foot.  Size is larger than many of the 2BRs and WAY larger than other 1 and 2BR condos in Silver Spring.  Take the opportunity to visit this fabulous, HUGE 1BR+Den  super charming and quiet condo and make it yours!!* Community...it's the spirit and essence of National Park Seminary.  * History...a rich  historic legacy has infused the now modern residence rendering it the most unique residential community in the greater DC  Metro area.* Each unit in the Main Bldg. preserves the rich beauty of the past maintaining  architectural details, construction quality, extraordinary proportions e.g., ceiling heights, room sizes, leaded glass windows.  * Common areas:  The COMMUNITY ROOM (available for enjoyment of residents and available for entertaining larger groups)  with its remarkable coffered/parquet ceiling, Corinthian columns, massive fireplace with ornate  hood and carved crown are peerless .   The  BALLROOM is breathtaking (it can be rented for public and private events) its heavy oak English Gothic style beams backlit by natural light pouring in through stained glass reminds one of the Biltmore estate or any of the fine historic mansions now preserved as museums.  Imagine owning and living in such a historic property.  *Unit B104...sits  in one of the quietest wings of the Main building, very close to the Sacks St. entrance and a protected walkway to your deeded garage parking space.  The floorpan is one of the most open and usable with a few steps to a second level from the main level living, dining and kitchen.  The split level offers a distinction between main living area with 10'+ ceilings and the bedroom, den and the  full bath.  The large bedroom is light filled while maintaining privacy.  The den with a wall of built in bookshelves is ideal for a home office and could easily be configured as a guest space with some clever placement of shoji screens and a Murphy bed!   This 1 BR and den has more square footage (1387) than the average 2 BR condo in downtown Silver Spring.  Washer/Dryer is in the unit and pets are welcomed.  * Quality of life, during and after sheltering in place, is extraordinary at NPS.  The residents know and care for each other, the grounds offer ample opportunity for exploring nature or walking the dog on the trails connected to the grounds.  Historic placards and statues dot the landscape making every tour of the grounds an opportunity to learn some history.  * Proximity:  1.2  miles to  Forest Glen Metro; minutes by car or bike  to new amenities coming to Chevy Chase Lake, downtown Kensington, downtown Bethesda or downtown Silver Spring.  Close to 495 Beltway, Connecticut and Georgia Avenues.
#MDMC710142

SILVER SPRING

9610 DEWITT DRIVE B104

1 Beds

1 Baths

1,388 Sq.Ft.

$390,000

MLS#: MDMC710142

This charming bow front renovated townhouse in the heart of Hampden offers 3 bedrooms, 1.5 baths, a 2-level bay window wall and stunning custom painted interiors for an understated elegant look. This property is full of character and love! A MUST SEE. As you enter this stunning home, you find a gorgeous living room with new, waterproof luxury vinyl plank flooring that flows into the dining room and kitchen. Main level also includes a renovated half bath surrounded by custom built ins. The large gourmet kitchen is perfect for all your culinary skills with a new quartz white countertop, white shaker cabinets and marble backsplash combined with stainless appliances, built-in microwave  and gorgeous new light fixtures that continue throughout the house. The modern and bright kitchen opens onto a newly screened-in rear porch. Spend time relaxing and enjoying a morning cup of coffee. Down the stairs you enter into an amazing enclosed back yard with wood fencing, raised beds and partial brick and gravel patio. A great space to simply relax or entertain your friends and family. The upper level includes three bedrooms with the front bedroom boasting an extra large closet. The full bathroom is spacious and renovated with a footed bathtub. Providing more space, the walkout lower level presents the perfect blank canvas for you to create the ideal rooms fitting your tastes and desires: home office, studio, workshop, home gym, space for rooms, family room, etc. Central A/C, gas heat, and gas hot water heater (2018), windows replaced in 2018, roof reseal in 2021. Steps to everything from this ideally situated location including shopping and dining options on The Avenue, The Rotunda, Moms Organic Market, Johns Hopkins University, Wyman Park, Bike Trails, recreational parks with playgrounds, downtown attractions and the light rail.
#MDBA2081506

BALTIMORE

843 W 35TH STREET

3 Beds

1 Baths

1,806 Sq.Ft.

$345,000

MLS#: MDBA2081506

Renov col shines w upgrades & chic designer touches! Gourmet kit w granite, stainless & islnd w seating, open to FR & heated Sunroom! Refin hdwds on 2 lvls, freshly painted, updated lights, spacious Liv Rm, Din Rm, Refin'd Laundry/Mudrm/Pwdr Rm. 4BR up, huge MaBR w  fitted w/i closet & fully renov BA. Fab walk-up FULL LL w Rec Rm, Guest Rm, wet bar & gorgeous full BA. OPEN SUN MARCH 8th 2-4
#1002309503

POTOMAC

10818 OLD COACH ROAD

4 Beds

3 Baths

N/A

$848,888

MLS#: 1002309503

CORNER LOT! Well maintained home situated on corner lot. Relax on 2 tiered deck overlooking meticulously landscaped fenced in yard. Entertain guest or BBQ on patio in side yard. Room for the whole gang w/ 5BRS, office space and family room in basement w/FP. Laundry has separate exit to side yard. Workshop/Shed with electricity. Perfect for commuters! Close to US Rt 50. Close to shopping.
#1001043137

RIVERDALE

6741 OAKLAND AVENUE

5 Beds

3 Baths

3,522 Sq.Ft.

$325,000

MLS#: 1001043137

1 ... 308 309 310 311 312 ... 666
* Listings identified with the FMLS IDX logo come from FMLS and are held by brokerage firms other than the owner of this website. The listing brokerage is identified in any listing details. Information is deemed reliable but is not guaranteed. If you believe any FMLS listing contains material that infringes your copyrighted work please review our DMCA policy and learn how to submit a takedown request. © 2024. First Multiple Listing Service, Inc.

Send a message

Message successfully sent.

Your message

What is 3 + 4 ?

Reason for contacting?

I agree to receive email communication and understand I can unsubscribe at any time.

I agree to be contacted by Charis Realty Group - Christine Issler, Broker via call, email, and text for real estate services. To opt out, you can reply 'stop' at any time or reply 'help' for assistance. You can also click the unsubscribe link in the emails. Message and data rates may apply. Message frequency may vary. Privacy Policy

Sign Out

Virtual Assistant

Would you like to take the next step with this property? We can help you schedule a showing or virtual tour, or send you more details.

Yes, I would like more information.

Thank You for Your Reply, One of Our Agents will contact you as soon as possible

No, maybe later.

Thank you, you can always contact me via email, phone number or through the contact form.

Realhub AI

Lucy - Your AI-Powered Realtor

Update Your Temporary Password

Personalize your search

Enter your email and we'll notify you immediately when new listings match what you're looking for.

or enter email address

Already have an account ? Login here

Continue your home search

I agree to receive communications and understand I can unsubscribe at any time.

I agree to be contacted by Charis Realty Group - Christine Issler, Broker via call, email, and text for real estate services. To opt out, you can reply 'stop' at any time or reply 'help' for assistance. You can also click the unsubscribe link in the emails. Message and data rates may apply. Message frequency may vary. Privacy Policy

Already have an account ? Login here

We use cookies

We use cookies primarily for analytics to enhance your experience. By accepting, you agree to our use of these cookies. You can manage your preferences or learn more about our cookies policy.