Properties

Browse or get in touch to schedule a walkthrough.

  • Nearby me
Price range

Popular Features

Community Features

Association

Property Features

Waterfront

View

Exterior Features

Interior Features

Style

10000 properties match your criteria

Updated 1 minute ago

E-Alert name

Welcome to this well-maintained ranch-style home nestled on a spacious 1.19-acre cleared lot off Upper Hill Road. Built in 1993, this one-level home offers convenience, comfort, and plenty of outdoor space.
Inside, you'll find laminate flooring throughout, creating a clean and cohesive feel. The primary suite, located on the left as you enter, features a walk-in closet with custom shelving and a private full bath. The living room is warm and inviting, highlighted by an electric fireplace, perfect for cozy evenings.
On the opposite side of the home are two additional bedrooms, one of which connects to a bright three-season room via sliding doors—ideal for relaxing. The kitchen is spacious and functional, featuring built-in seating with storage and a door access to a rear deck, making indoor-outdoor living a breeze. Don't miss this peaceful retreat in a quiet, rural setting!
#MDSO2006042

WESTOVER

8405 UPPER HILL ROAD

3 Beds

2 Baths

1,008 Sq.Ft.

$149,000

MLS#: MDSO2006042

Coming Soon to the market this incredible little compound! The home is just a few years old with tons of upgrades. The attached and detached garages offer ac,  epoxy custom floorings, see thru  glass doors, and custom lighting. The detached carport is built specifically for boat or RV parking with high roof. The backyard offers a pool with swim up bar and in pool seating, fire pit with bench seating, or the built in BBQ area is what every buyer dreams of for summer entertaining. In the evening the property is lit with professional landscaping lighting giving you all the feels of being in a resort.
#MDCH2033840

HUGHESVILLE

6373 GOELLING PLACE

3 Beds

2 Baths

1,505 Sq.Ft.

$615,000

MLS#: MDCH2033840

Renovation Opportunity:  With some strategic updates (flooring, kitchen, and bathroom), this property could easily be brought up to modern standards and increase its value.
#MDPG2132344

TEMPLE HILLS

2413 IVERSON STREET

2 Beds

1 Baths

768 Sq.Ft.

$115,000

MLS#: MDPG2132344

Listing will be Active June 1!  Stunning and Spacious Home with Dreamy Backyard Oasis!  Extensive Hardscaping and Mature Landscaping Surround A Beautiful Salt Water Pool, Built In Spa and Relaxing Fire Pit!  Let All the Stress Melt Away!

Professional Photos and More Info Coming Soon!
#MDAA2085772

GAMBRILLS

2404 POWDERHORN WAY

4 Beds

3 Baths

2,944 Sq.Ft.

$839,900

MLS#: MDAA2085772

Renovated home near the Villages. 2012 replaced windows, roof, HVAC, siding, deck, baths, well pump,tank,& HWH Open floor plan w/ master on left & other 2 bedrooms on right featuring 2nd master. Good sized rooms. Hardwood floors & stairs, Stainless steel appliances, maple cabinets, recessed lighting, front porch, shed w/ loft, deck, pavers w/ fire pit & paved DW. Basement w/ pool table!
#1001112415

MECHANICSVILLE

28440 SAINT MARYS AVENUE

3 Beds

3 Baths

N/A

$275,000

MLS#: 1001112415

Discover modern luxury within a historic landmark! The Charles C. Woodland House, a Maryland Inventory of Historic Properties #BA-2913, originally built in 1874, has been transformed into a stunning, new construction home in Catonsville’s sought-after Winters Lane Historic District. With 95% new construction, this home offers the charm of history paired with contemporary comfort.
This meticulously rebuilt property boasts all-new framing, roof, vinyl siding, insulation, and drywall. Inside, enjoy brand-new plumbing, electricals, and mechanicals, complemented by a two-zone heating and air conditioning system. The fully updated kitchen features sleek cabinets, quarts countertops, and energy-efficient stainless-steel appliances. Two full and one-half bathrooms showcase custom tile work, custom showers and upgraded fixtures. A newly built deck enhances your outdoor living experience.
Every detail of this renovation has been fully permitted and approved by Baltimore County, ensuring peace of mind and quality craftsmanship. Nestled in a vibrant, historic community and just a short walk to Catonsville Arts and Entertainment District, this home offers proximity to local landmarks, parks, and amenities.
Step into a piece of history reimagined for modern living. Schedule your tour today and experience the perfect blend of historic charm and contemporary luxury at the Charles C. Woodland House.
#MDBC2116670

CATONSVILLE

77 WINTERS LANE

4 Beds

2 Baths

1,831 Sq.Ft.

$525,000

MLS#: MDBC2116670

Stunning new construction townhome offering 4 spacious bedrooms, 3 full baths, and a convenient powder room. This thoughtfully designed home features a main-level bedroom and full bath, ideal for guests or multi-generational living. The gourmet kitchen boasts a large island, deep sink, and walk-in pantry, seamlessly connecting to the dining area and deck—perfect for indoor-outdoor entertaining. Upstairs, enjoy a versatile loft space and an expansive 4th-level terrace for relaxing or entertaining under the stars. With a 2-car garage and 2 additional driveway spaces, parking is never an issue. Experience modern living at its finest in this beautifully appointed Jenkins model!

*This home is under construction. Please visit the onsite Sales Trailer for information. Photos are of a similar home
#MDPG2153794

UPPER MARLBORO

10989 PINNACLE GREEN ROAD

4 Beds

3 Baths

2,327 Sq.Ft.

$541,025

MLS#: MDPG2153794

Come see this beautifully maintained 4 bedroom, 1 bath rambler with a combination living room and dining room area!  The updated bay window provides natural light and a direct view of the well-maintained front yard. The kitchen features updated flooring, a washer and dryer, and sight lines overlooking the backyard. Be creative with three bedrooms that provide ample space for guests or an office! The primary bedroom provides direct access to the deck and brick patio.  Enjoy the spacious fenced backyard featuring plenty of green space, a tented seating area for lounging, and two sheds for additional storage. The driveway addition provides off-street parking. Conveniently located near shopping centers, restaurants, and public transportation including the New Carrollton metro station. Access to the Capital Beltway and Washington, DC within minutes. This beautiful home will be sold AS IS.
#MDPG2107498

HYATTSVILLE

6703 REDFIELD AVENUE

4 Beds

1 Baths

1,151 Sq.Ft.

$299,900

MLS#: MDPG2107498
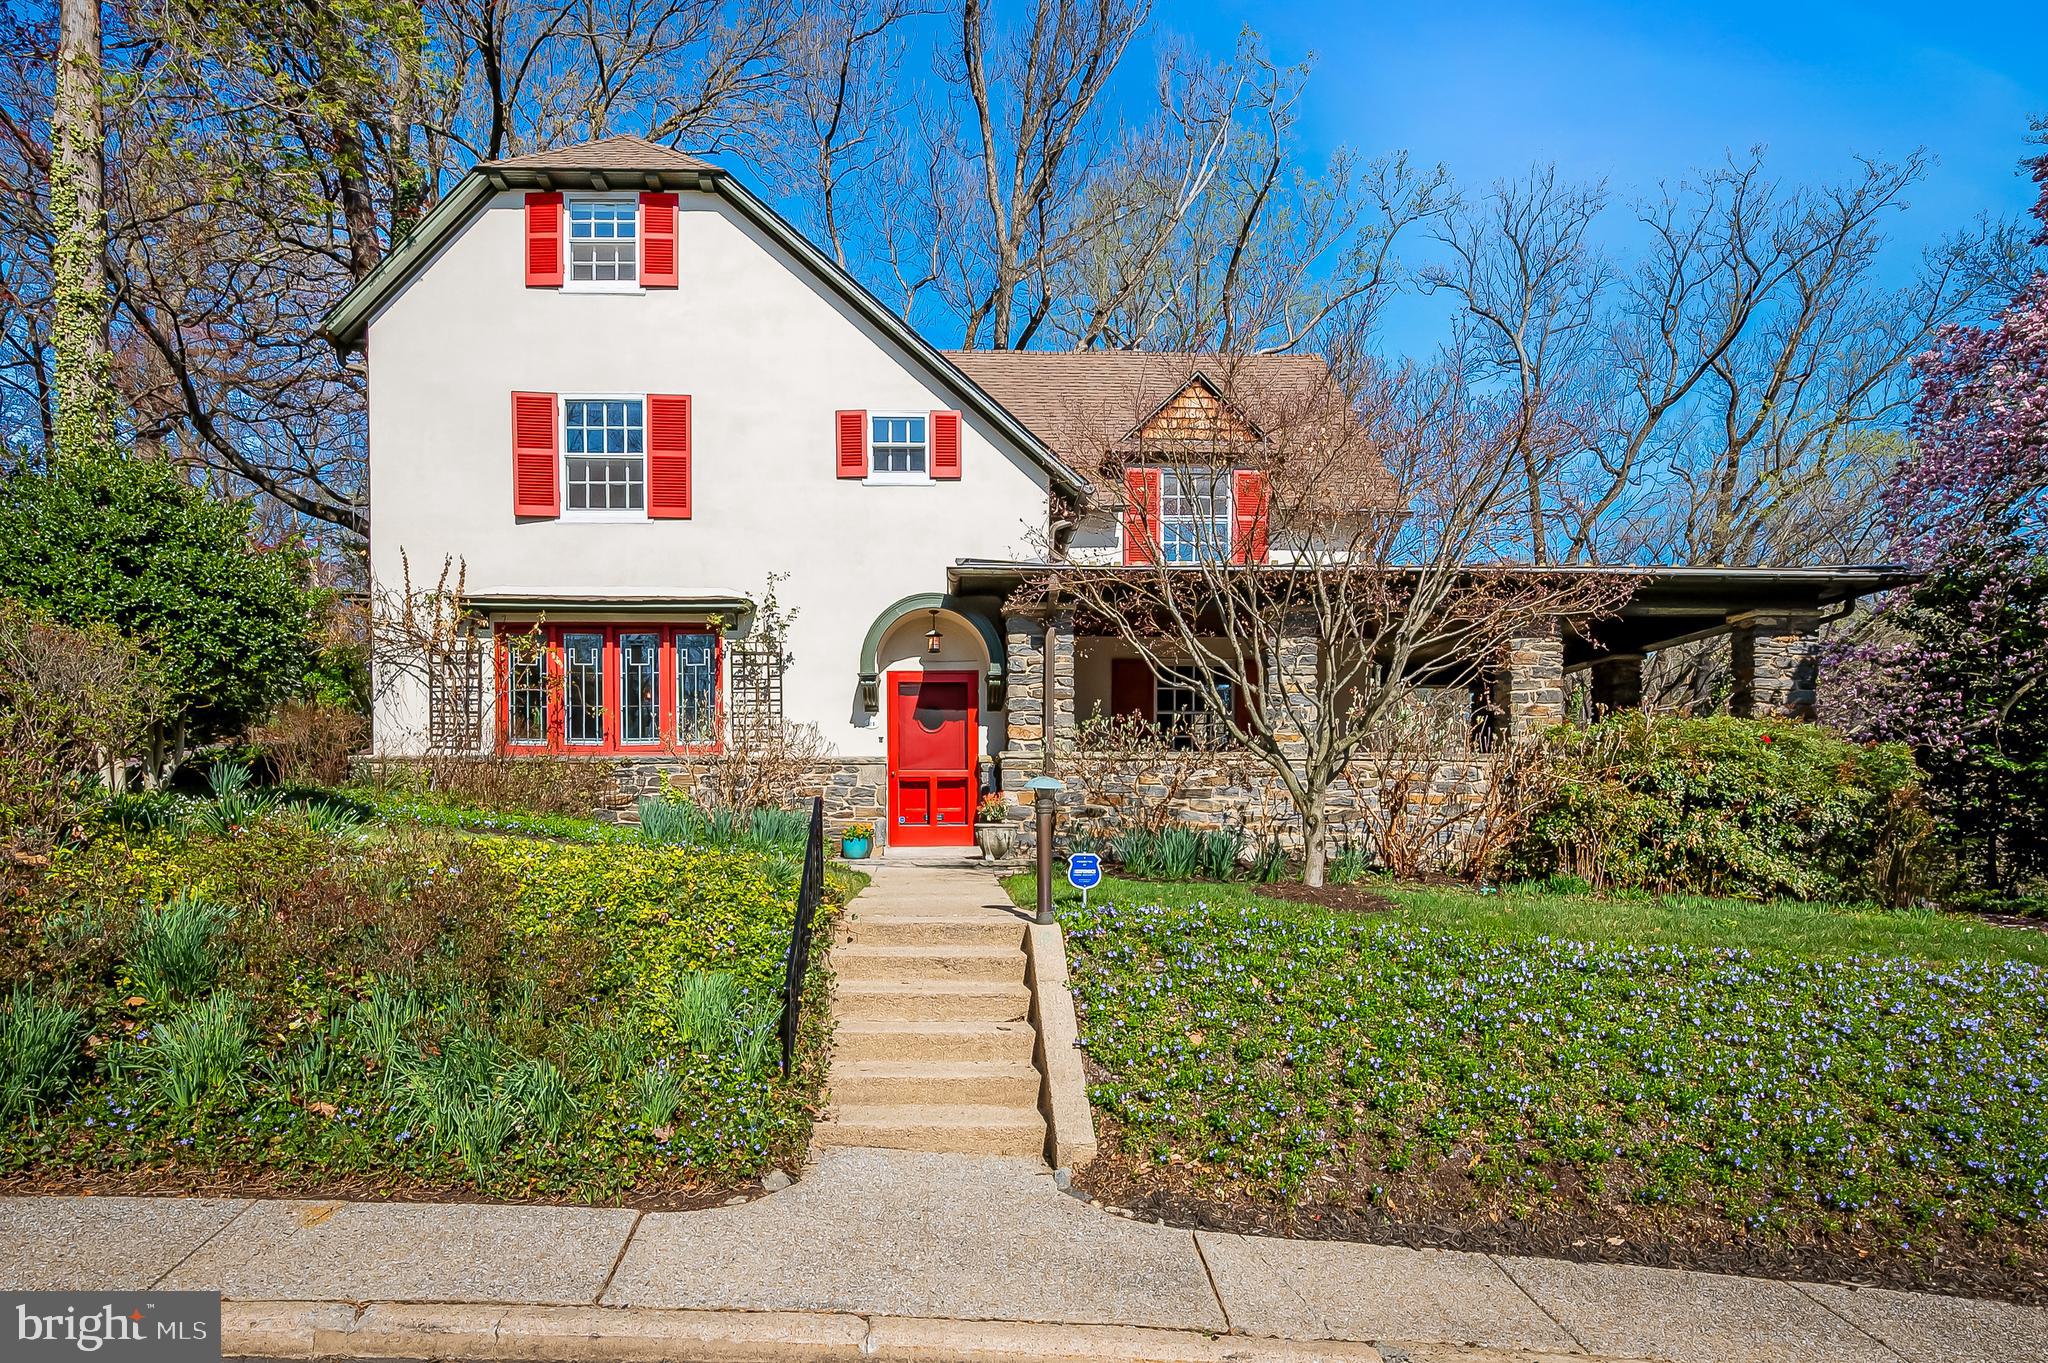
Offer deadline Tuesday, April 8th at 5:00pm. A Magical Retreat in Roland Park! Tucked away on a quiet, non-thru street, this classic 1910 Arts and Crafts home offers the perfect blend of historic character and modern comfort. With five bedrooms and two-and-a-half baths, this beautifully maintained residence provides a rare opportunity to own a piece of Roland Park history while enjoying a peaceful, nature-filled setting. A welcoming wraparound stone porch sets the tone for this charming home, offering the perfect spot to relax and take in the serene surroundings. Inside, a grand foyer with a sweeping staircase opens to generously sized rooms with original oak flooring, detailed moldings, and original built-in cabinetry, reflecting the craftsmanship of its time. The spacious living room is bathed in natural light from large windows and features a wood-burning fireplace, creating a warm and inviting space to gather. Just beyond, the formal dining room is ideal for entertaining, while the thoughtfully designed chef’s kitchen boasts soapstone countertops, an original built-in China cabinet, a wet bar and a large pantry closet. French doors lead to expansive tiered decks that extend the living space outdoors, where breathtaking wooded views and a cascading koi pond offer a private retreat in nature. Upstairs, the light-filled bedrooms overlook the treetops, including a versatile study perched above the gardens, perfect for a home office or quiet escape. Additional highlights include an updated dual-zone high-velocity central air system, a refinished lower-level family room, and a layout that flows beautifully for everyday living. Surrounded by greenery yet just moments from Roland Park’s amenities, this home is a rare find in one of Baltimore’s most sought-after neighborhoods. Experience the charm, history, and tranquility of 21 Merrymount Road—schedule a private showing today.
#MDBA2158346

BALTIMORE

21 MERRYMOUNT ROAD

5 Beds

2 Baths

4,295 Sq.Ft.

$949,500

MLS#: MDBA2158346

Completely Updated  from Top to Bottom,  2 Bedroom, 2 Full Bath, Baja Model Condo located at the Pines  in the Village of Kings Contrivance.  This is a Can't Miss Property,  featuring New Stainless Steel  Appliances, Newly Finished Bathrooms,  Washer/Dryer and A Private Rear Patio backing to woods with Sliding Door Access via the Master Suite.  Minutes Away from Shopping, Rt 32, Rt 29, & I-95. MUST SEE TODAY!
#MDHW284278

COLUMBIA

7561 WEATHER WORN WAY B

2 Beds

2 Baths

1,146 Sq.Ft.

$1,800

MLS#: MDHW284278

Newly Remodeled End Unit Townhouse in the heart of  Ellicott City. Spacious 3-bedroom, 2.5-bathroom end unit townhome with 1 car garage. Beautiful Updated with LVP Flooring, New Kitchen Counter Top, and New Bathroom Vanities. The Kitchen boast Stainless Steel Appliances, Ample cabinetry. Retreat to the comfortable bedrooms, The large Master bedroom with a Private ensuite Bathroom, the additional bedrooms are generously sized with plenty of natural light. Situated in a friendly neighborhood, this home is close to schools, in Howard County Public Schools, shopping centers, dining, and recreational facilities. Tenant are responsible for all utilities, water & Sewer, internet, and snow removal. No Pets & No Smoking Policy.
#MDHW2057764

ELLICOTT CITY

3421 ORANGE GROVE COURT

3 Beds

2 Baths

1,530 Sq.Ft.

$2,750

MLS#: MDHW2057764

Welcome to this beautifully updated 3-bedroom, 2.5-bath home, featuring new luxury vinyl plank flooring throughout the main level and a stunning kitchen renovation completed in 2024. You’ll love the white shaker cabinets, black appliances, quartz countertops, and the spacious  island—perfect for cooking and entertaining. The living room offers a cozy gas fireplace, while the vaulted-ceiling bonus room opens through sliding doors to a private patio and fenced backyard.

The finished basement adds valuable living space with a rec room featuring new carpet, a laundry room with a brand-new washer and dryer, and plenty of storage. Retreat to the primary suite with its walk-in closet and full bath.

Additional highlights include a 2018 roof, 2022 HVAC, and no HOA. Move-in ready with thoughtful updates and timeless style!
#MDBC2126862

NOTTINGHAM

31 GUNFALLS GARTH

3 Beds

2 Baths

1,908 Sq.Ft.

$340,000

MLS#: MDBC2126862
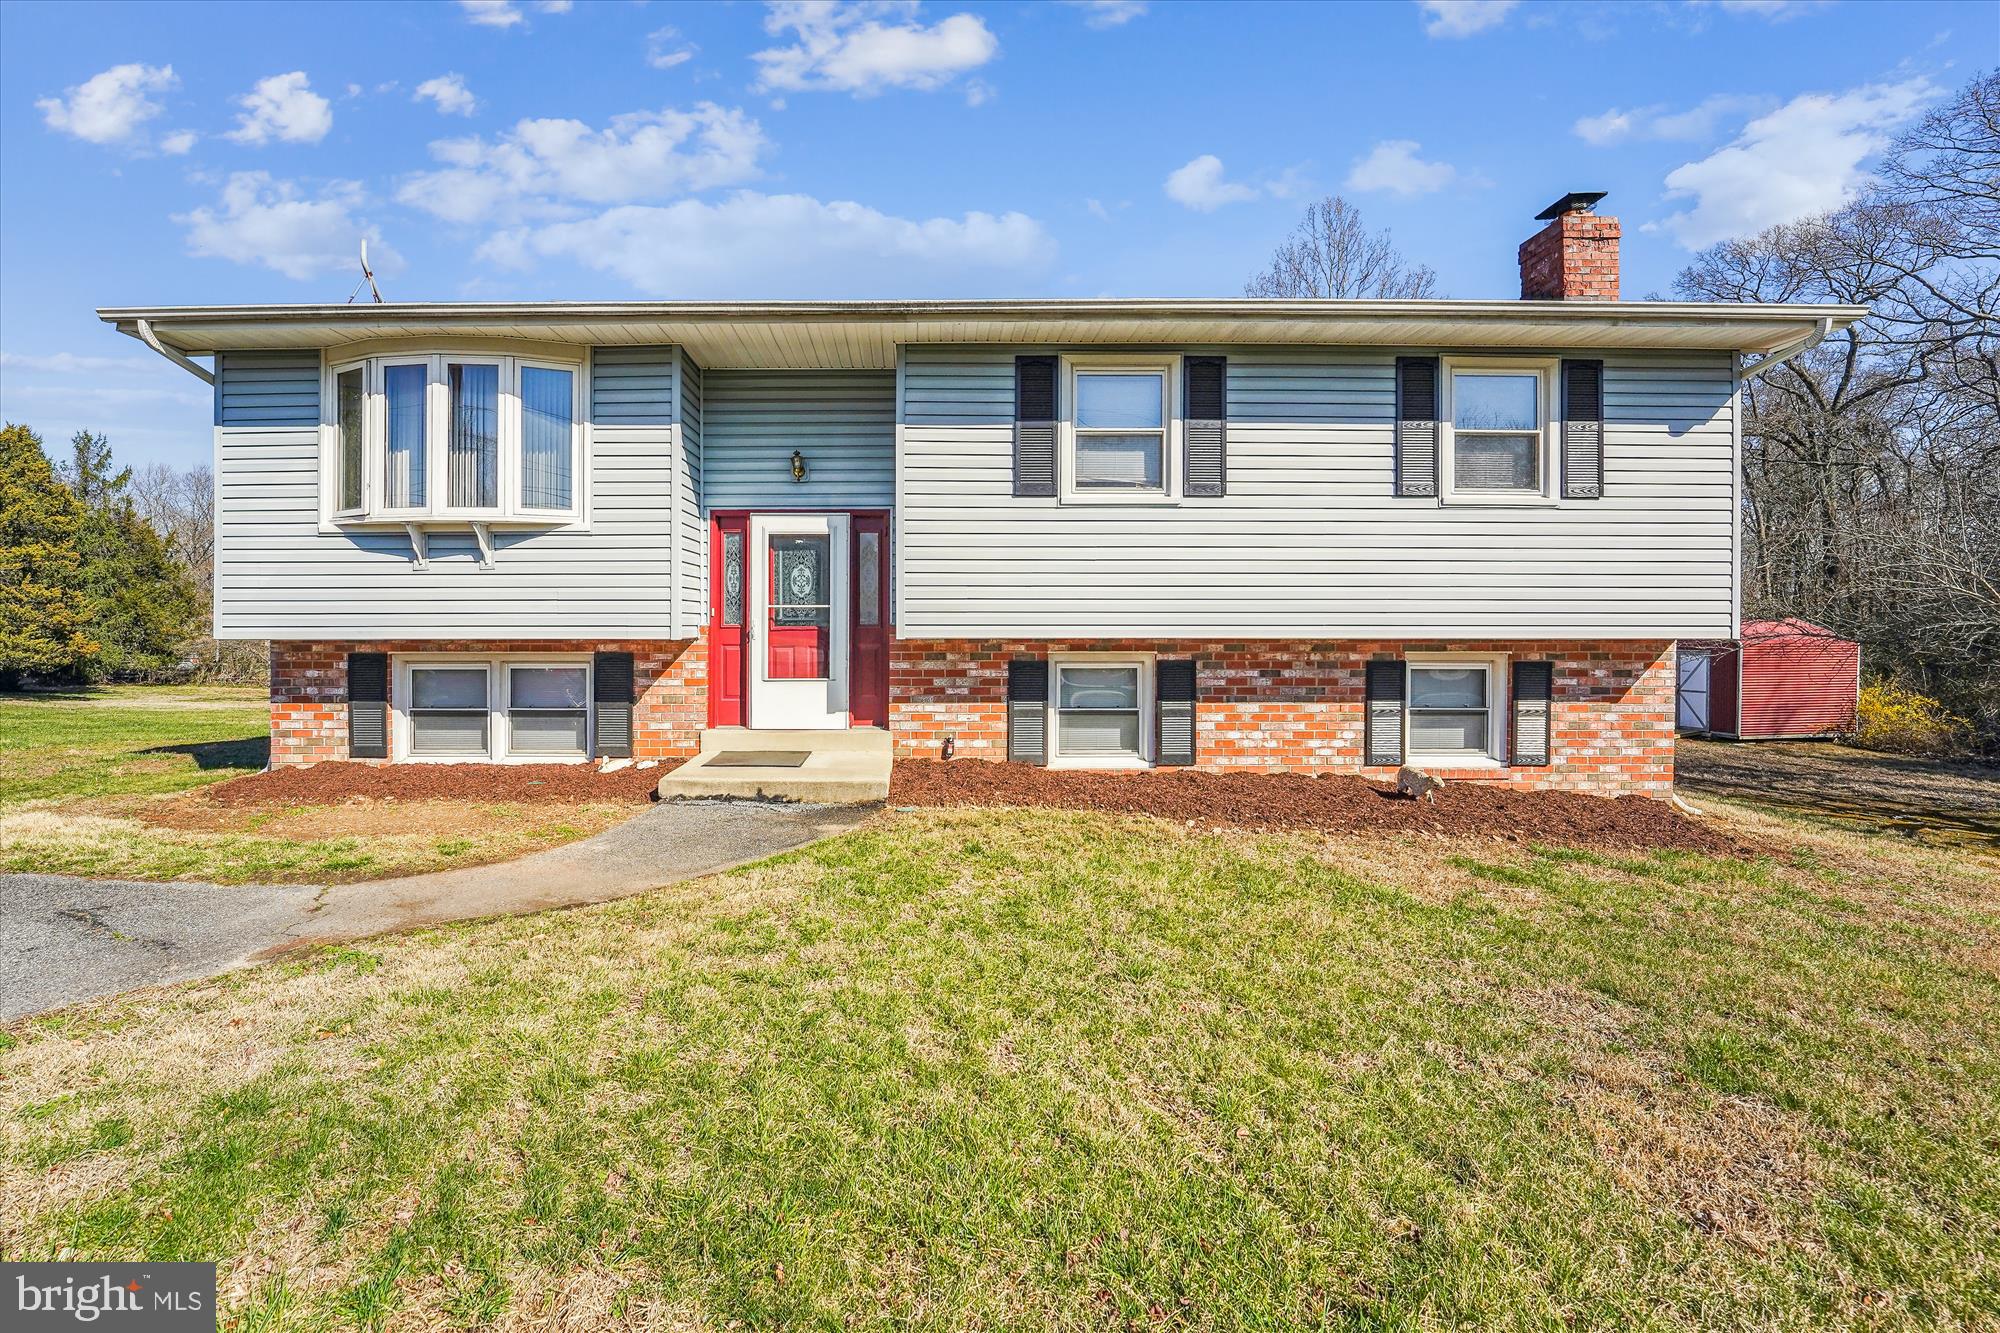
Nice quiet location, beautiful 4 bedroom, 2.5 bath split foyer on a large , level and very usable 1+ acre lot.
Main level includes a table space kitchen, three bedrooms, two full bathrooms, living room & dining area,
 a sun room that is heated for the winter and has A/C for those warm summer days that opens to a deck. 
The lower level includes a large recreation room with a bar, brick fireplace, a 4th bedroom plus a powder room.  Features include hardwood floors on the main level, replacement windows, updated heat pump and water heater.  If desired the seller will leave any or all of the furniture at no cost.
#MDPG2142434

CLINTON

11802 THRIFT ROAD

4 Beds

2 Baths

1,266 Sq.Ft.

$459,000

MLS#: MDPG2142434

Ask us about our 5.5% 30 year fixed financing and closing cost incentive limited time only! Quick move in Hadley plan with mountain views! 5 Bedrooms and 4 Full baths, with an impressive 3,404 total finished sq feet! Located in a brand new, gorgeous and sophisticated community Renn Quarter, walking distance to downtown Frederick with mountain views! Future amenities! Future Shopping! Walkability! Open Spaces! Trails! Creeks! And So So Much More! The Renn Quarter by D. R. Horton is our newest and most sought-after Lifestyle community, located in extremely desirable Historic Downtown Frederick! Minutes from shopping, parks, and dog parks, Renn Quarter offers it all! In addition to the location, this home has soaring 9 foot ceilings, an upgraded chef’s kitchen; built in eating area; a flex space perfect for an office and working from home; upstairs family room in addition to a fully finished basement, basement bedroom and full bathroom; an extremely useable backyard, and is the perfect home to fit all of our family’s needs! This home is walking distance from the future amenities, including the club house, fitness center, swimming pool, playground and dog park! The Renn Quarter community is less than a mile away from the heart of downtown Frederick; is the location of the future Carroll Creek Walkway Extension; and will be an amenity filled community! You will have all the conveniences and benefits of Historic Frederick, while living in a brand new, modern home. Contact us today to schedule a showing and to ask about our amazing incentives.
#MDFR2040628

FREDERICK

440 TILLER STREET

5 Beds

4 Baths

3,376 Sq.Ft.

$789,990

MLS#: MDFR2040628

Beautiful 4 BR/3.5 BA EOG Townhome in Arnold! Featuring a practical multi-level layout and plenty of natural light. The main level features an open living and dining area with hardwood flooring and large windows. A separate room on this level can be used as a home office or workspace, and a half bathroom is conveniently located nearby for guests. The kitchen includes granite countertops, a center island with cooktop, wall ovens, stainless steel appliances, and ample cabinet space. A breakfast area sits just off the kitchen with sliding glass doors that lead to the rear deck.

The third level offers three carpeted bedrooms, including a primary suite with a private full bathroom featuring a double sink vanity and a bathtub. A second full bathroom in the hallway serves the additional bedrooms.

The fully finished lower level includes a fourth bedroom, a full bathroom, and a second living area that can be used as a family room, guest space, or recreation area. This level also provides direct access to the garage. Garage and driveway parking are available, and the end-unit location allows for additional windows and added privacy.

Nearby Local Attractions

- Sandy Point State Park, a waterfront park offering Chesapeake Bay beaches, picnic areas and fishing spots.
- Broadneck Park, a large park with sports fields, walking paths and playgrounds.
- Anne Arundel Community College, a local campus hosting cultural programs, events and performances.
- B&A Trail, a paved trail popular for walking, biking and running.
- Historic Downtown Annapolis, known for waterfront views, historic buildings, dining and shopping.

Nearby Major Highways

- US Route 50, a major east–west highway connecting Annapolis to Washington DC and the Eastern Shore.
- Maryland Route 2 (Governor Ritchie Highway), providing access between Arnold, Annapolis and Baltimore.
- Maryland Route 179 (St. Margaret’s Road), serving local Arnold and Broadneck Peninsula communities.
- Interstate 97, offering north–south regional access toward Baltimore and Annapolis.

Pets are considered on a case-by-case basis with additional non refundable pet fee!

Application Qualifications: Minimum monthly income 3 times the tenant’s portion of the monthly rent, acceptable rental history, acceptable credit history and acceptable criminal history. More specific information provided with the application.
#MDAA2137652

ARNOLD

343 HERSDEN LANE

4 Beds

3 Baths

2,880 Sq.Ft.

$3,595

MLS#: MDAA2137652

1 ... 530 531 532 533 534 ... 666
* Listings identified with the FMLS IDX logo come from FMLS and are held by brokerage firms other than the owner of this website. The listing brokerage is identified in any listing details. Information is deemed reliable but is not guaranteed. If you believe any FMLS listing contains material that infringes your copyrighted work please click here to review our DMCA policy and learn how to submit a takedown request. © 2024. First Multiple Listing Service, Inc.

Send a message

Message successfully sent.

Your message

What is 3 + 4 ?

Reason for contacting?

I agree to receive email communication and understand I can unsubscribe at any time.

I agree to be contacted by Charis Realty Group - Christine Issler, Broker via call, email, and text for real estate services. To opt out, you can reply 'stop' at any time or reply 'help' for assistance. You can also click the unsubscribe link in the emails. Message and data rates may apply. Message frequency may vary. Privacy Policy

Sign Out

Virtual Assistant

Would you like to take the next step with this property? We can help you schedule a showing or virtual tour, or send you more details.

Yes, I would like more information.

Thank You for Your Reply, One of Our Agents will contact you as soon as possible

No, maybe later.

Thank you, you can always contact me via email, phone number or through the contact form.

Realhub AI

Lucy - Your AI-Powered Realtor

Update Your Temporary Password

Personalize your search

Enter your email and we'll notify you immediately when new listings match what you're looking for.

or enter email address

Already have an account ? Login here

Continue your home search

I agree to receive communications and understand I can unsubscribe at any time.

I agree to be contacted by Charis Realty Group - Christine Issler, Broker via call, email, and text for real estate services. To opt out, you can reply 'stop' at any time or reply 'help' for assistance. You can also click the unsubscribe link in the emails. Message and data rates may apply. Message frequency may vary. Privacy Policy

Already have an account ? Login here

We use cookies

We use cookies primarily for analytics to enhance your experience. By accepting, you agree to our use of these cookies. You can manage your preferences or learn more about our cookies policy.
