Properties

Browse or get in touch to schedule a walkthrough.

  • Nearby me
Price range

Popular Features

Community Features

Association

Property Features

Waterfront

View

Exterior Features

Interior Features

Style

10000 properties match your criteria

Updated 1 minute ago

E-Alert name
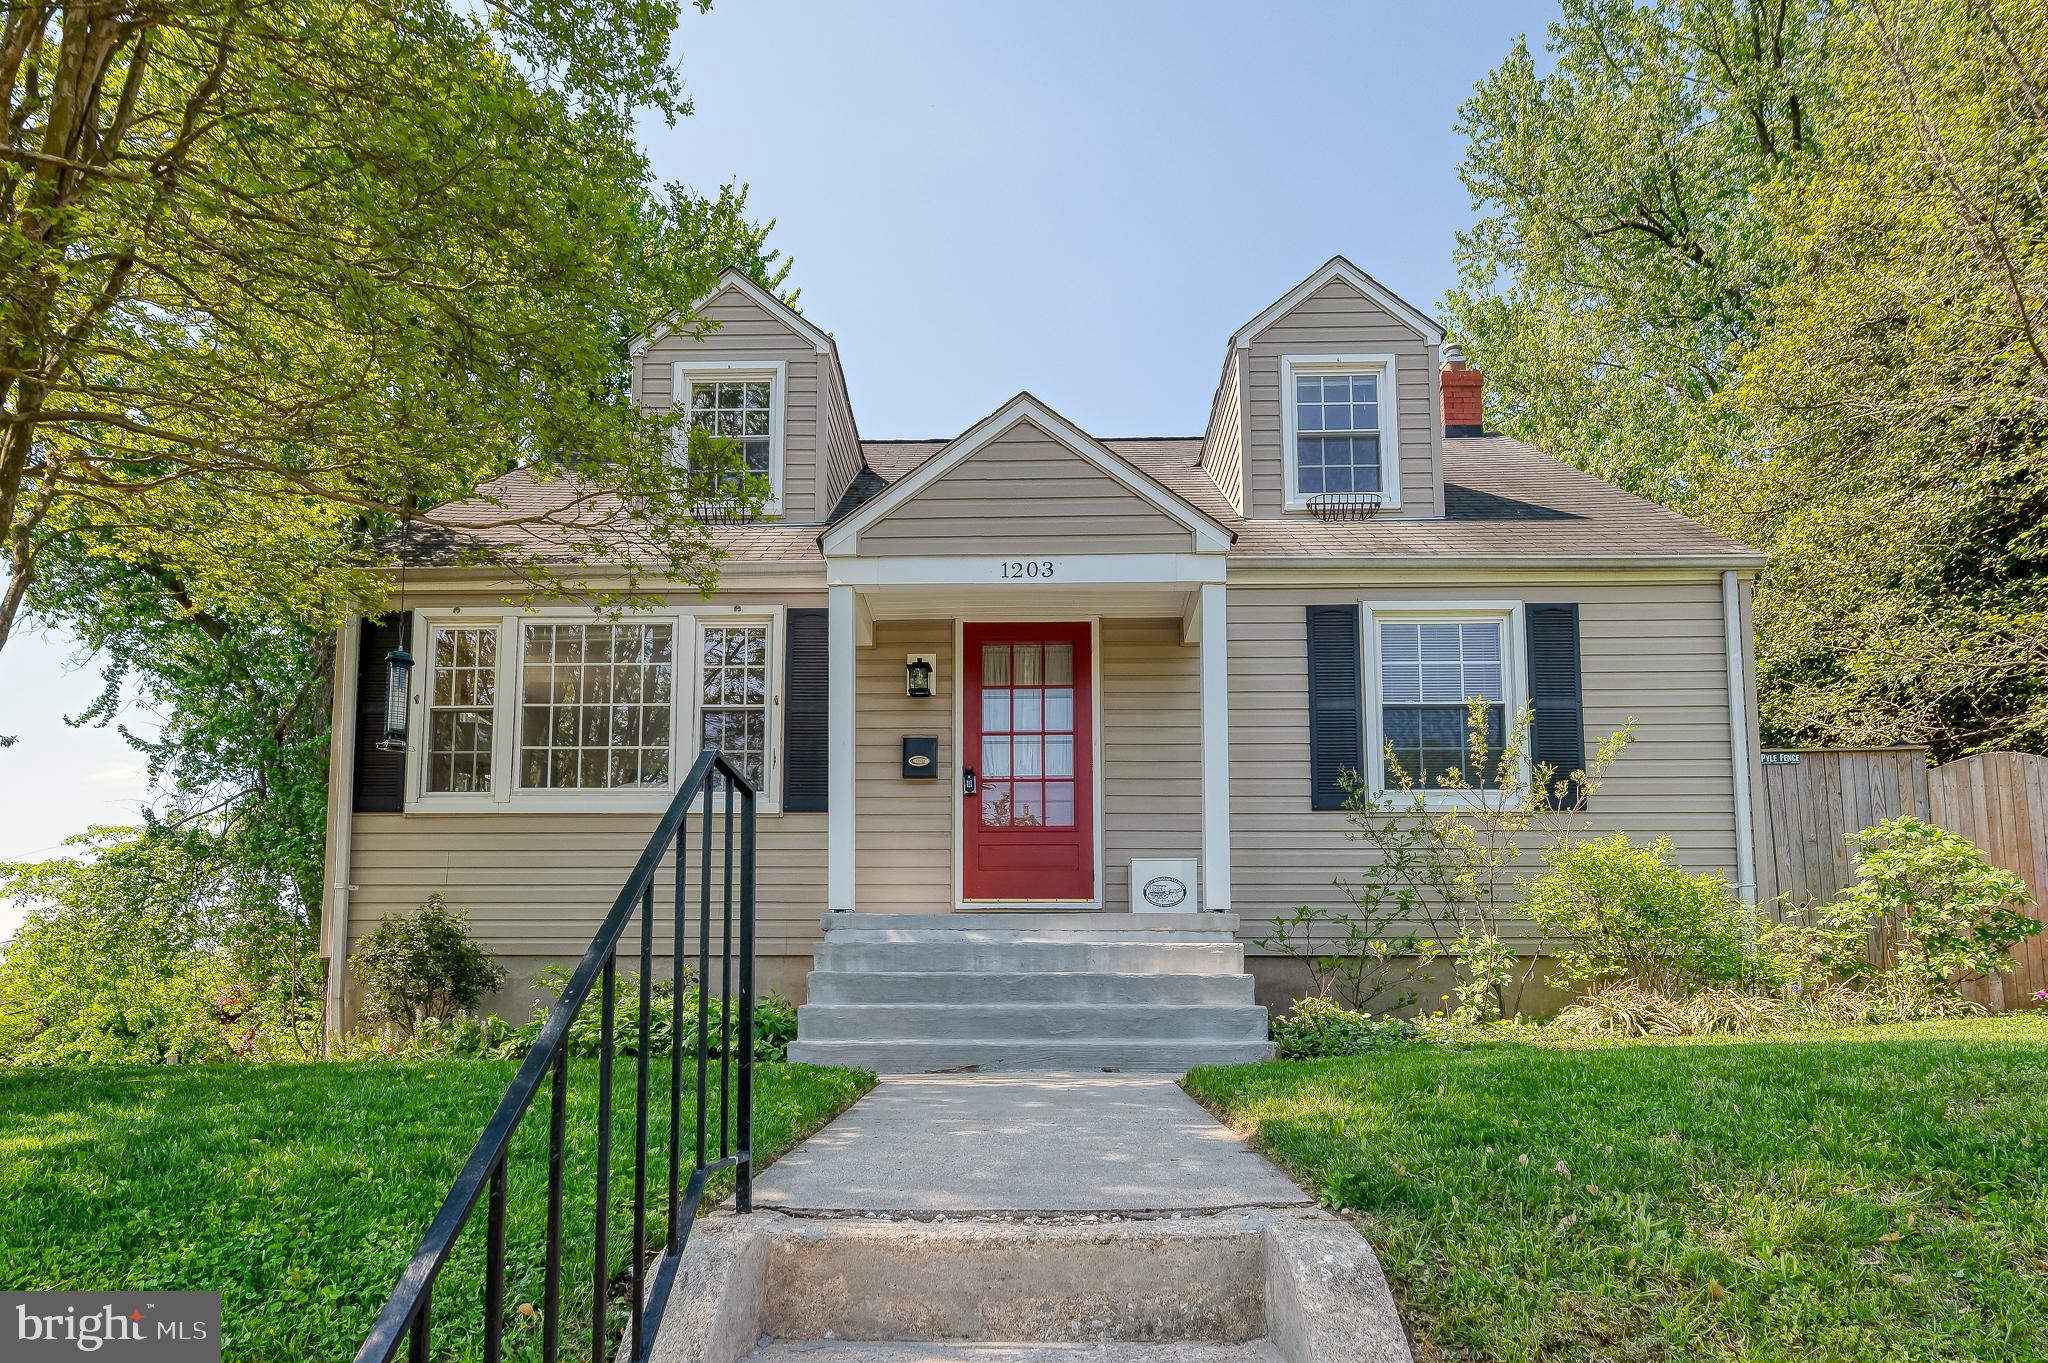
Stop Searching—This Idlewylde Home Has It All.  Lovingly maintained 4-bedroom, 2.5-bath home nestled on a quiet cul-de-sac in the highly sought-after Idlewylde community. Designed for comfort and efficiency, it features dual-zone heating and A/C and is filled with abundant natural light throughout. The gourmet kitchen offers ample cabinet storage, space for casual dining, and a sliding glass door that opens onto a spacious back deck—perfect for entertaining or relaxing outdoors. The finished basement adds extra living space, ideal for gatherings or quiet evenings at home. Outside, enjoy a beautifully landscaped, fully fenced yard offering both privacy and charm. Deceptively spacious, this home is much larger than it appears from the outside. Conveniently located just a short walk to Overlook Park, it combines tranquility with accessibility. Schedule your private showing today!
#MDBC2160606

BALTIMORE

1203 WAKEFORD CIRCLE

4 Beds

2 Baths

1,986 Sq.Ft.

$450,000

MLS#: MDBC2160606
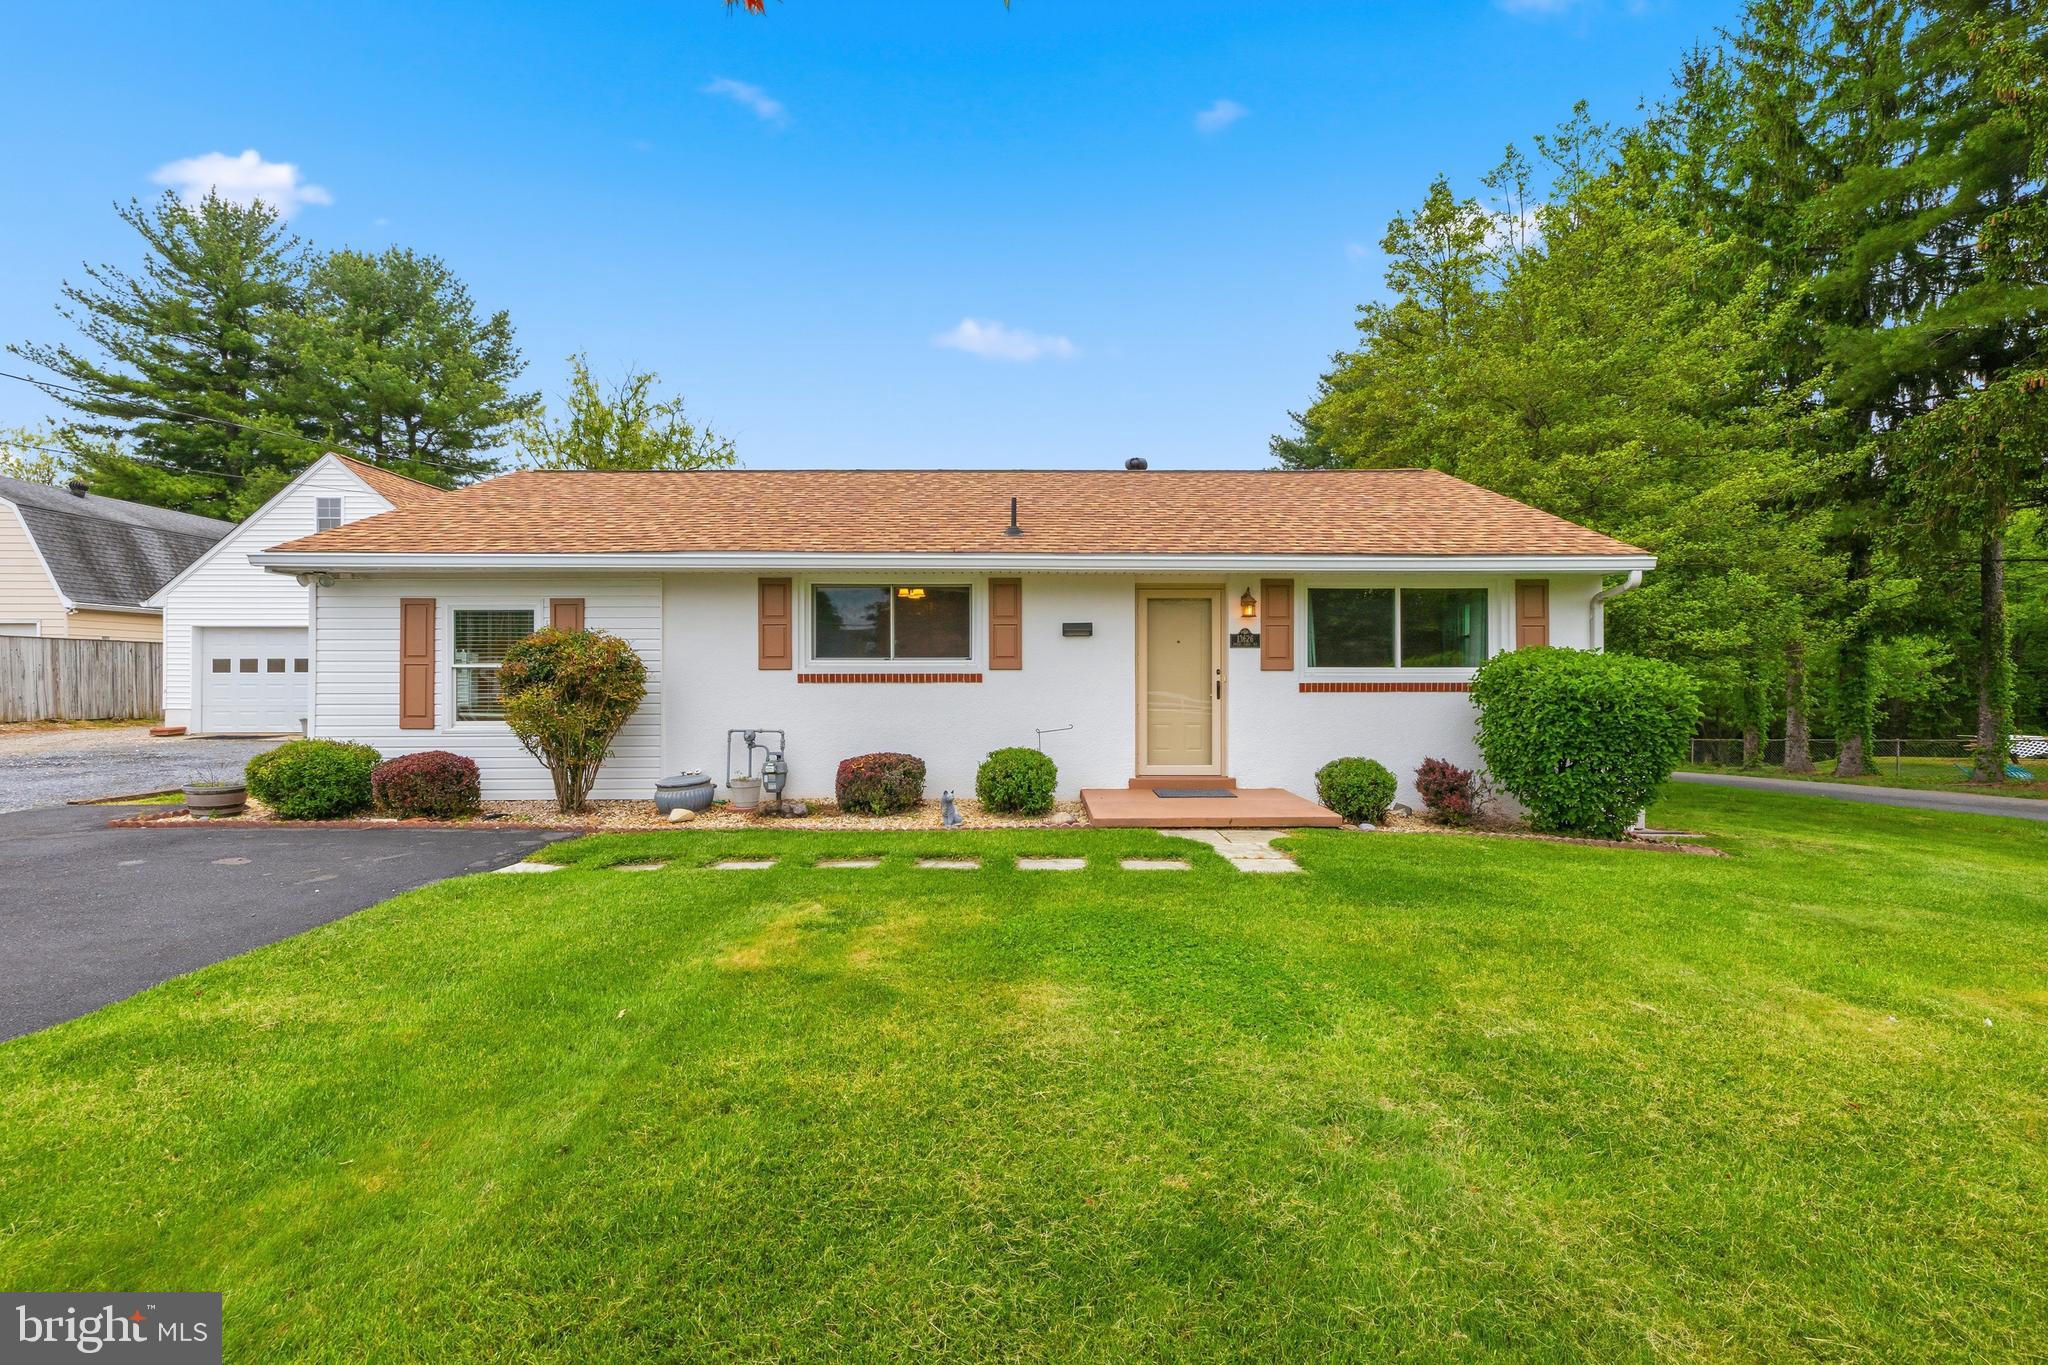
Beautifully maintained 3BR/2BA rancher set on a picturesque flat ½-acre lot in sought-after Mount Airy (Frederick County). This home offers comfortable main-level living plus a fully finished lower level featuring a full bath and kitchenette—ideal for guests, extended family, or flexible living space. The oversized detached garage with loft provides exceptional storage, workshop potential, or hobby space. Major updates include a newer roof, carpet, flooring and windows, reflecting true pride of ownership. Enjoy a peaceful setting with room to spread out, all while being conveniently located to commuter routes, shopping, and dining. A rare find combining space, versatility, and condition—move-in ready!
#MDFR2081414

MOUNT AIRY

13626 PENN SHOP ROAD

3 Beds

2 Baths

1,658 Sq.Ft.

$449,900

MLS#: MDFR2081414
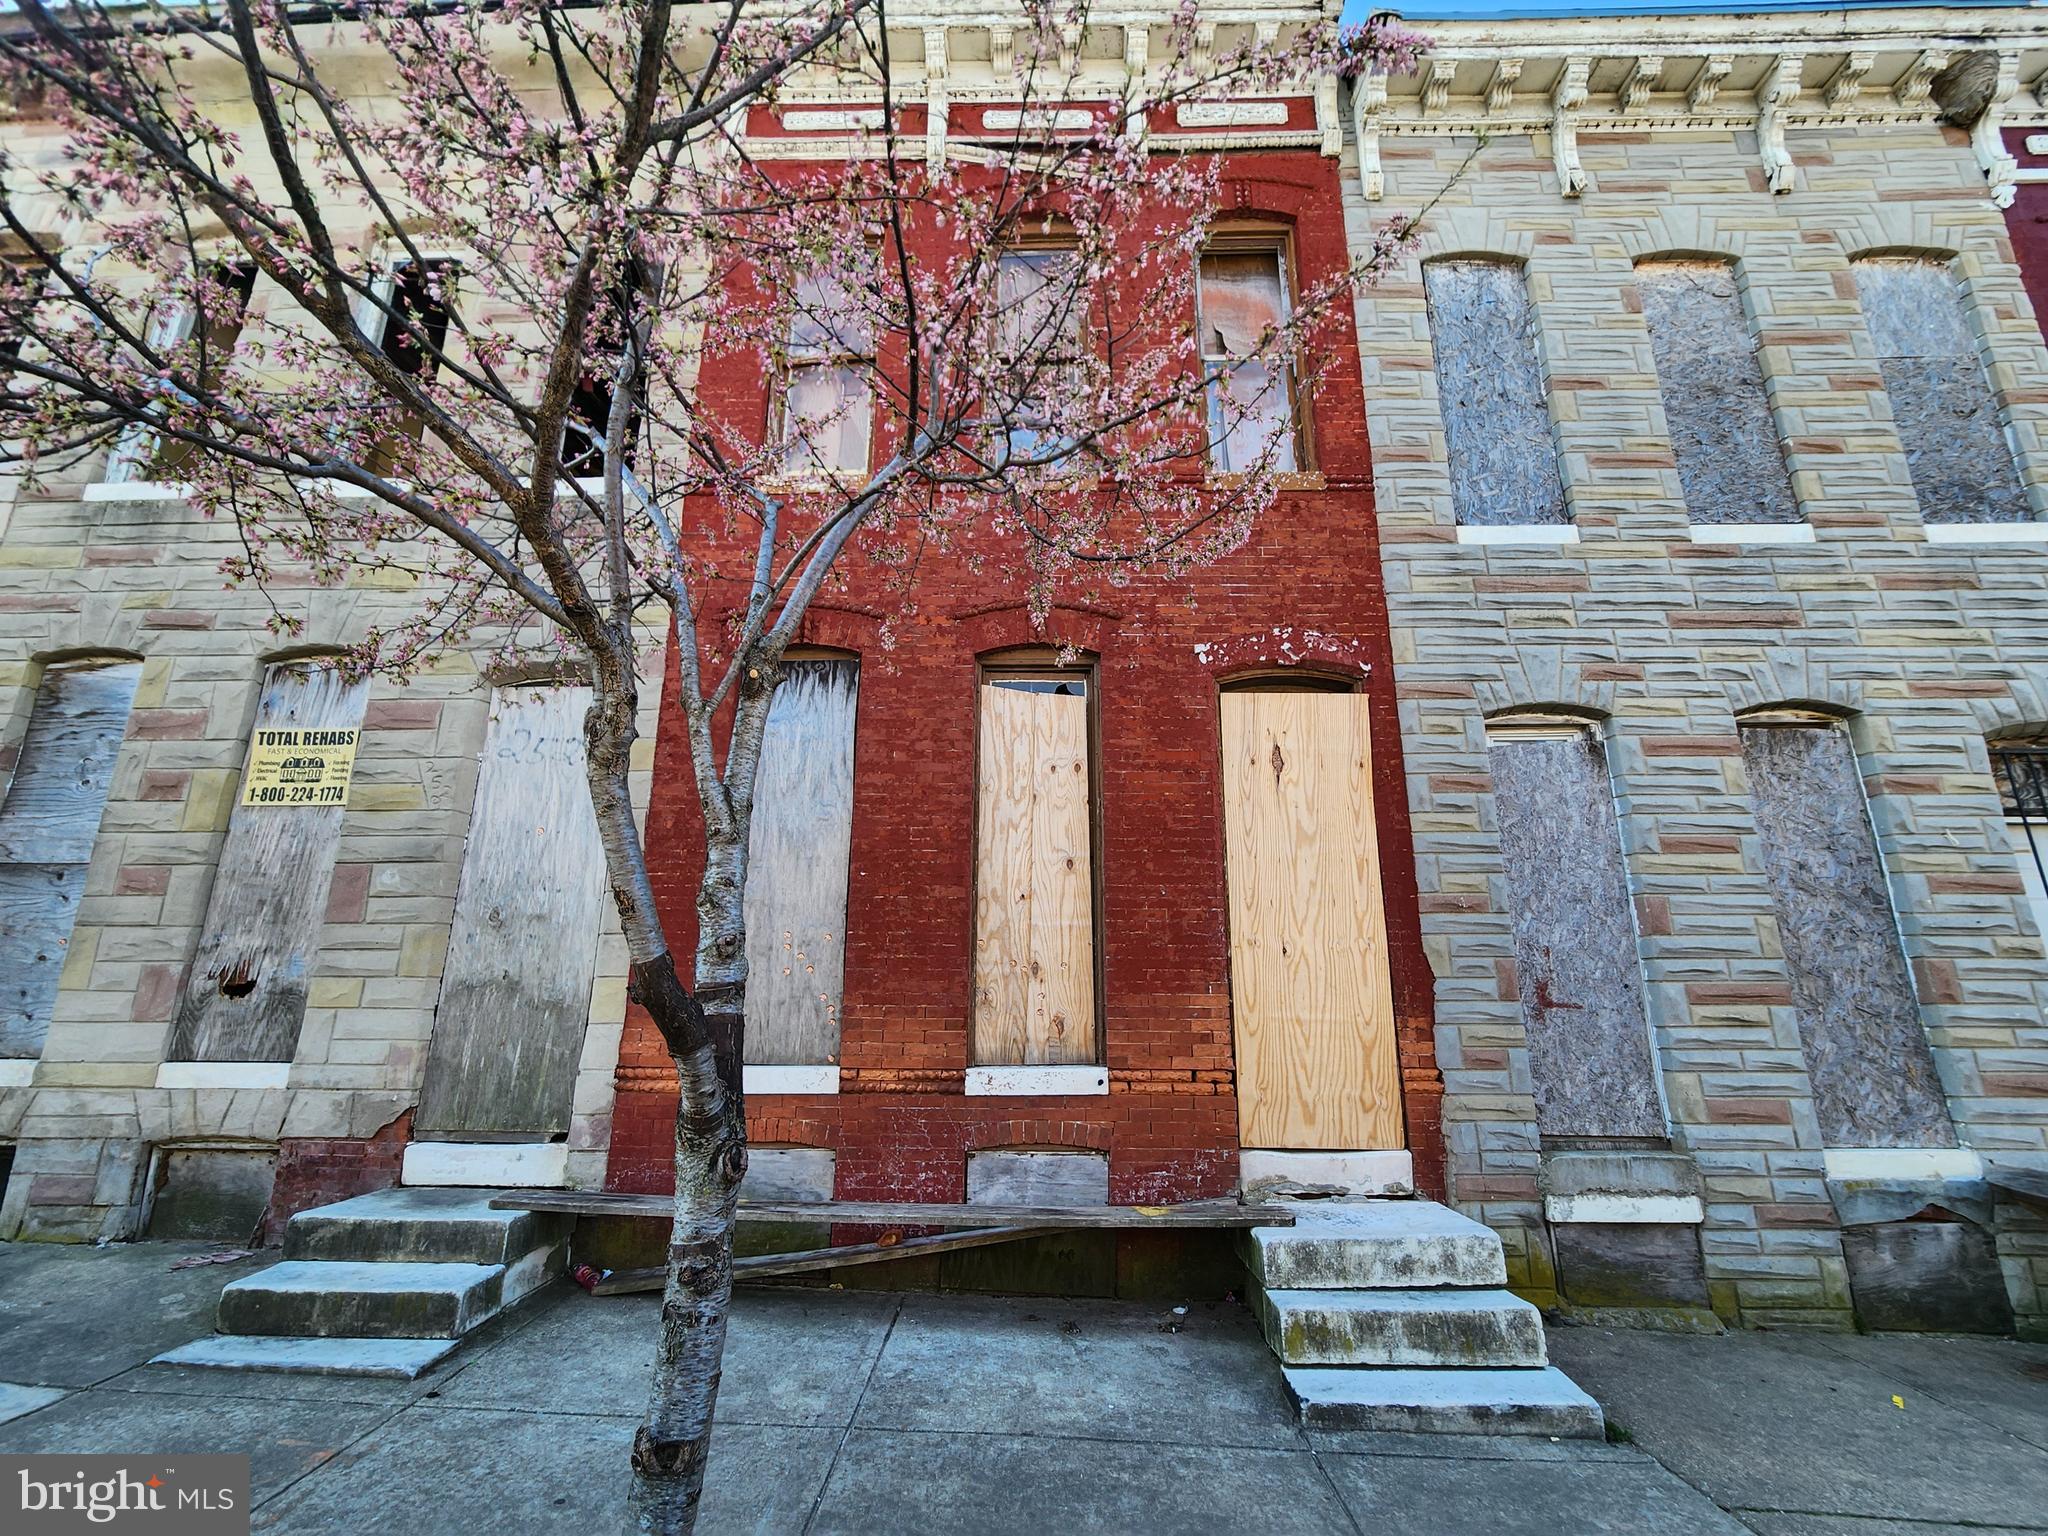
ONLINE AUCTION: This auction takes place on the Ashland Auction Group website bidding platform. Bidding begins 4/20/2026 @ 10:00 AM. Bidding ends 4/22/2026 @ 11:50 AM. The list price is the suggested opening bid. Deposit: $5,000.

This two-story townhouse is located in the Berea neighborhood of Baltimore City. Residents can enjoy the nearby attractions and facilities such as the Clifton Park and Northeast Market. The property is vacant and currently boarded. It is conveniently located near major traffic arteries including E North Avenue.
#MDBA2209072

BALTIMORE

2527 E OLIVER STREET

3 Beds

1 Baths

N/A

$10,000

MLS#: MDBA2209072
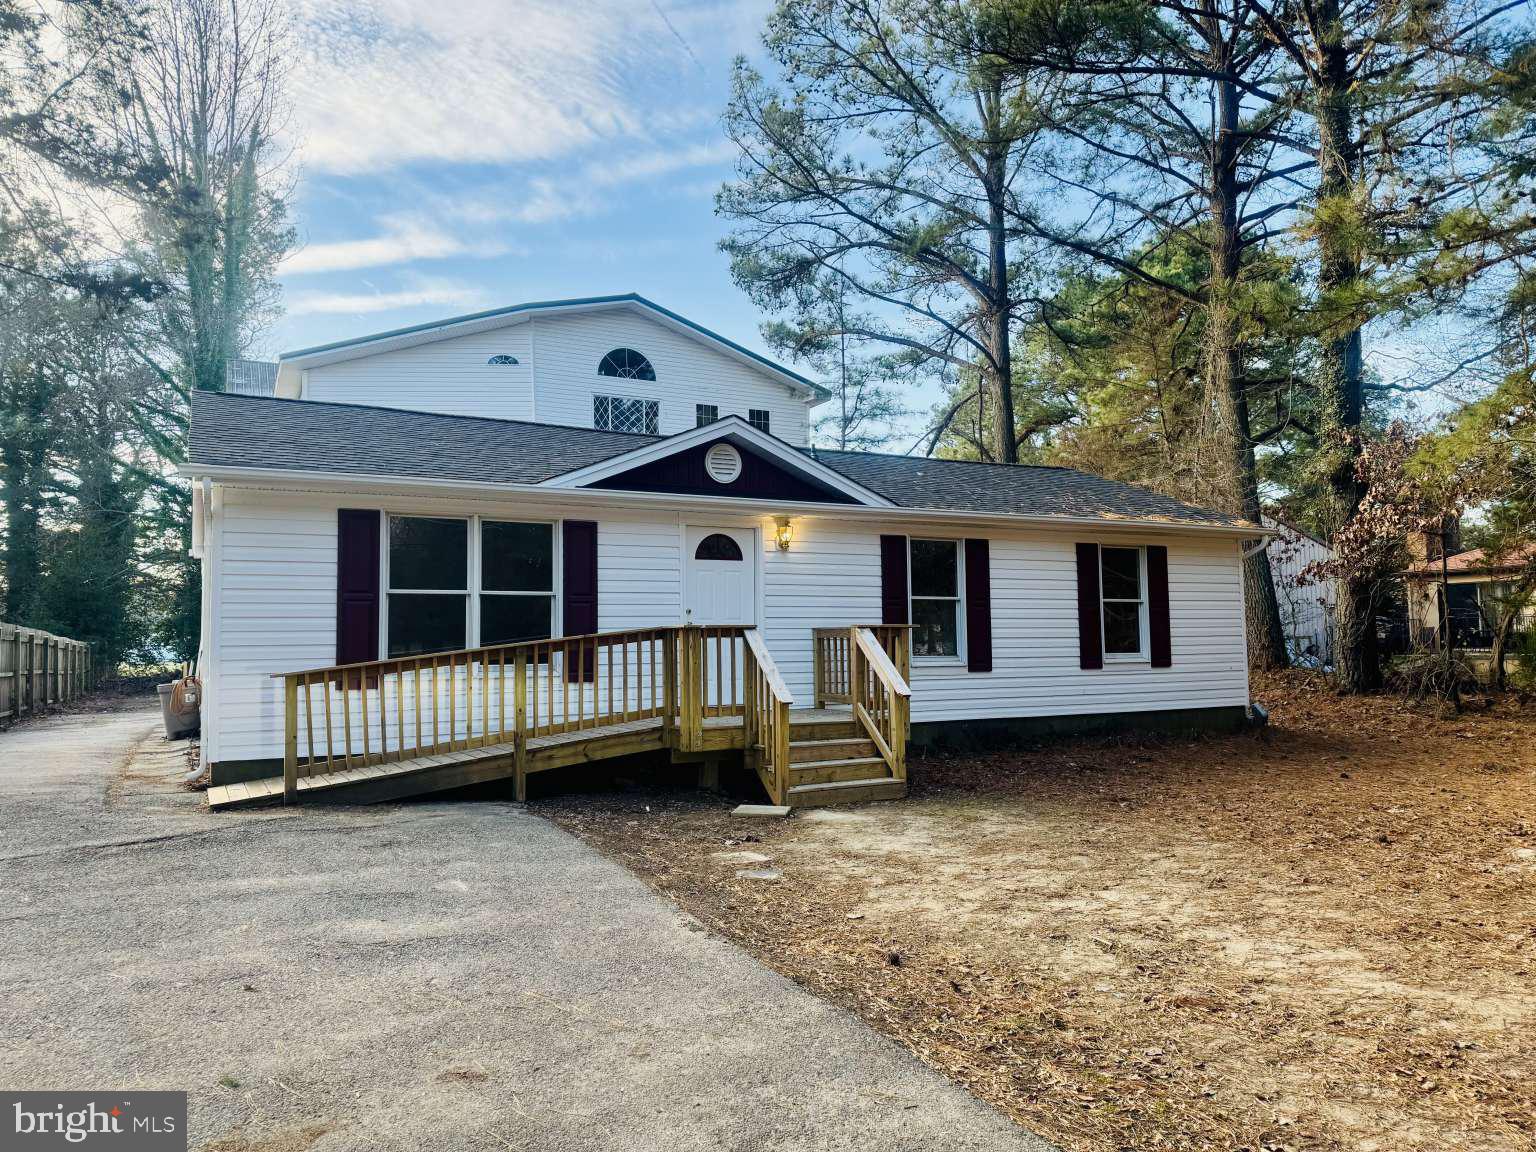
Fully renovated and move-in ready, this 3-bedroom, 3-bath home at 905 Crystal Rock Road offers modern comfort in a peaceful Lusby setting. Thoughtfully updated throughout, the home features a renovated kitchen with updated cabinetry and finishes, upgraded bathrooms, new flooring, and a recently replaced HVAC system and roof—providing both style and peace of mind.
The functional layout maximizes the 1,056 square feet of living space, with bright, open living areas and well-proportioned bedrooms. Each bathroom has been tastefully updated, offering convenience and flexibility for everyday living or guests.

Situated on a quiet road surrounded by natural scenery, this property delivers privacy while remaining close to local amenities, parks, and commuter routes. Ideal as a primary residence or investment opportunity, this home combines quality upgrades with low-maintenance living in Southern Maryland.
#MDCA2024506

LUSBY

905 CRYSTAL ROCK ROAD

3 Beds

2 Baths

1,056 Sq.Ft.

$465,000

MLS#: MDCA2024506
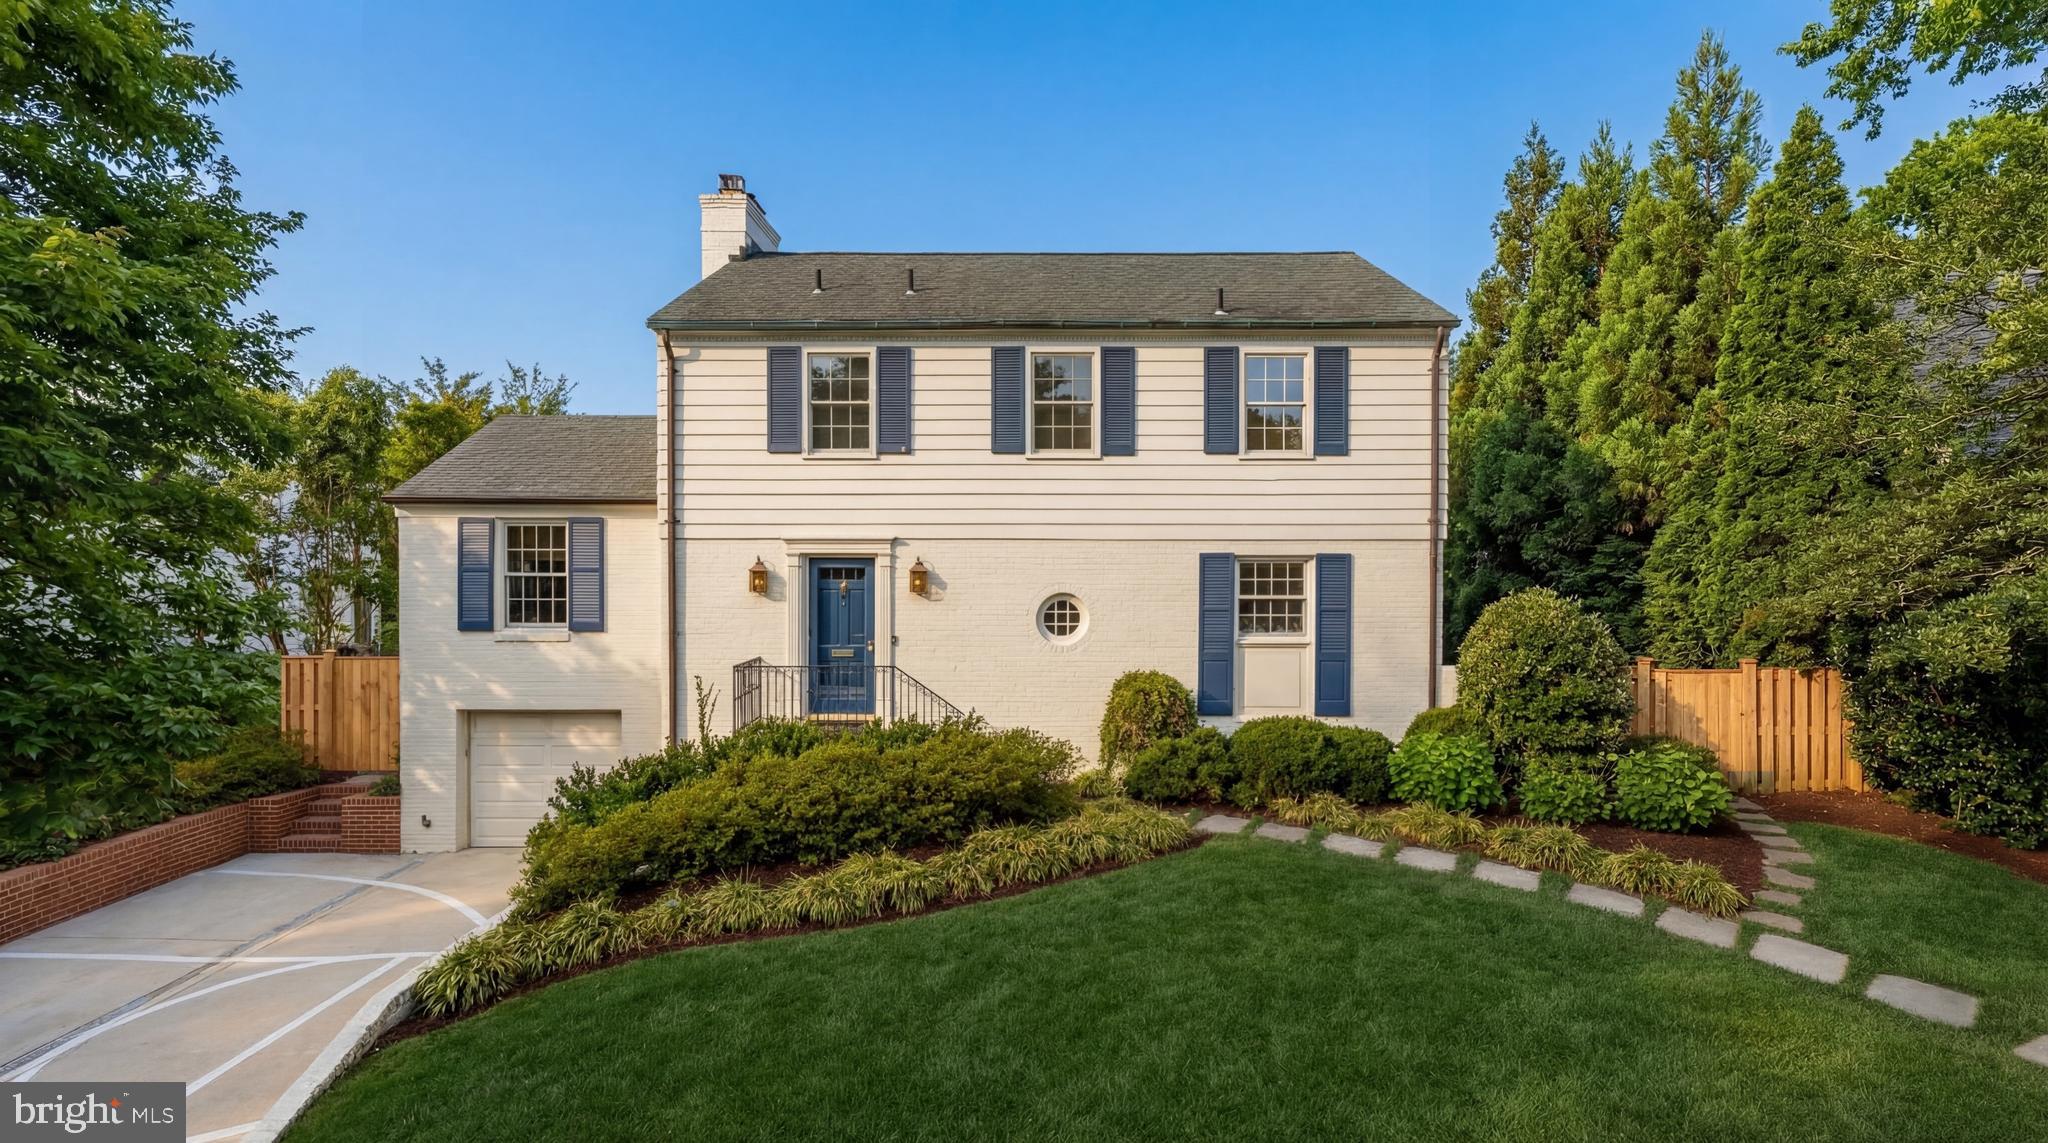
Set within the established streets of Westmoreland Hills, 5303 Duvall Drive presents a composed and private setting, where mature landscaping and layered greenery create a serene sense of arrival. Framed by flowering trees and thoughtful plantings, the approach establishes a tone of quiet refinement that carries throughout the home.

Inside, a welcoming foyer introduces interiors defined by oak hardwood flooring and a natural, flowing layout. The main level unfolds with intuitive connectivity, where the living room, anchored by a fireplace with built-ins, is filled with soft natural light and framed by views of the surrounding landscape. The dining room continues this sense of proportion and openness, seamlessly connecting to the kitchen, where clean-lined cabinetry, stone surfaces, and stainless-steel appliances are thoughtfully positioned to capture multiple exposures and garden views.

French doors extend the living experience to a covered, screened-in porch, creating a seamless dialogue between indoor and outdoor living. Surrounded by mature plantings, the setting feels both private and composed, while a stone terrace and garden path lead to the rear yard. A garden patio rests quietly beneath the trees, offering a peaceful setting for outdoor seating or quiet retreat. A secondary family room provides a more relaxed environment, anchored by a second fireplace, while a main-level bedroom with an en-suite marble bath offers versatility for guests or a private office.

Upstairs, the home offers well-proportioned bedrooms arranged with balance and intention. The primary suite is set apart, while additional bedrooms are generously scaled and share access to a marble-appointed hall bath. The lower level extends the home’s livability, centered around a large recreation room with a fireplace and dual walk-up access points to the exterior, enhancing both functionality and connection to the grounds. A powder room, dedicated laundry area, additional flexible room, and direct access to the one-car garage complete this level.

With a well-balanced layout, abundant natural light, and established landscaping, 5303 Duvall Drive delivers a thoughtful blend of comfort and design, where everyday living unfolds with quiet ease and enduring appeal.
#MDMC2227702

BETHESDA

5303 DUVALL DRIVE

4 Beds

4 Baths

3,003 Sq.Ft.

$1,695,000

MLS#: MDMC2227702
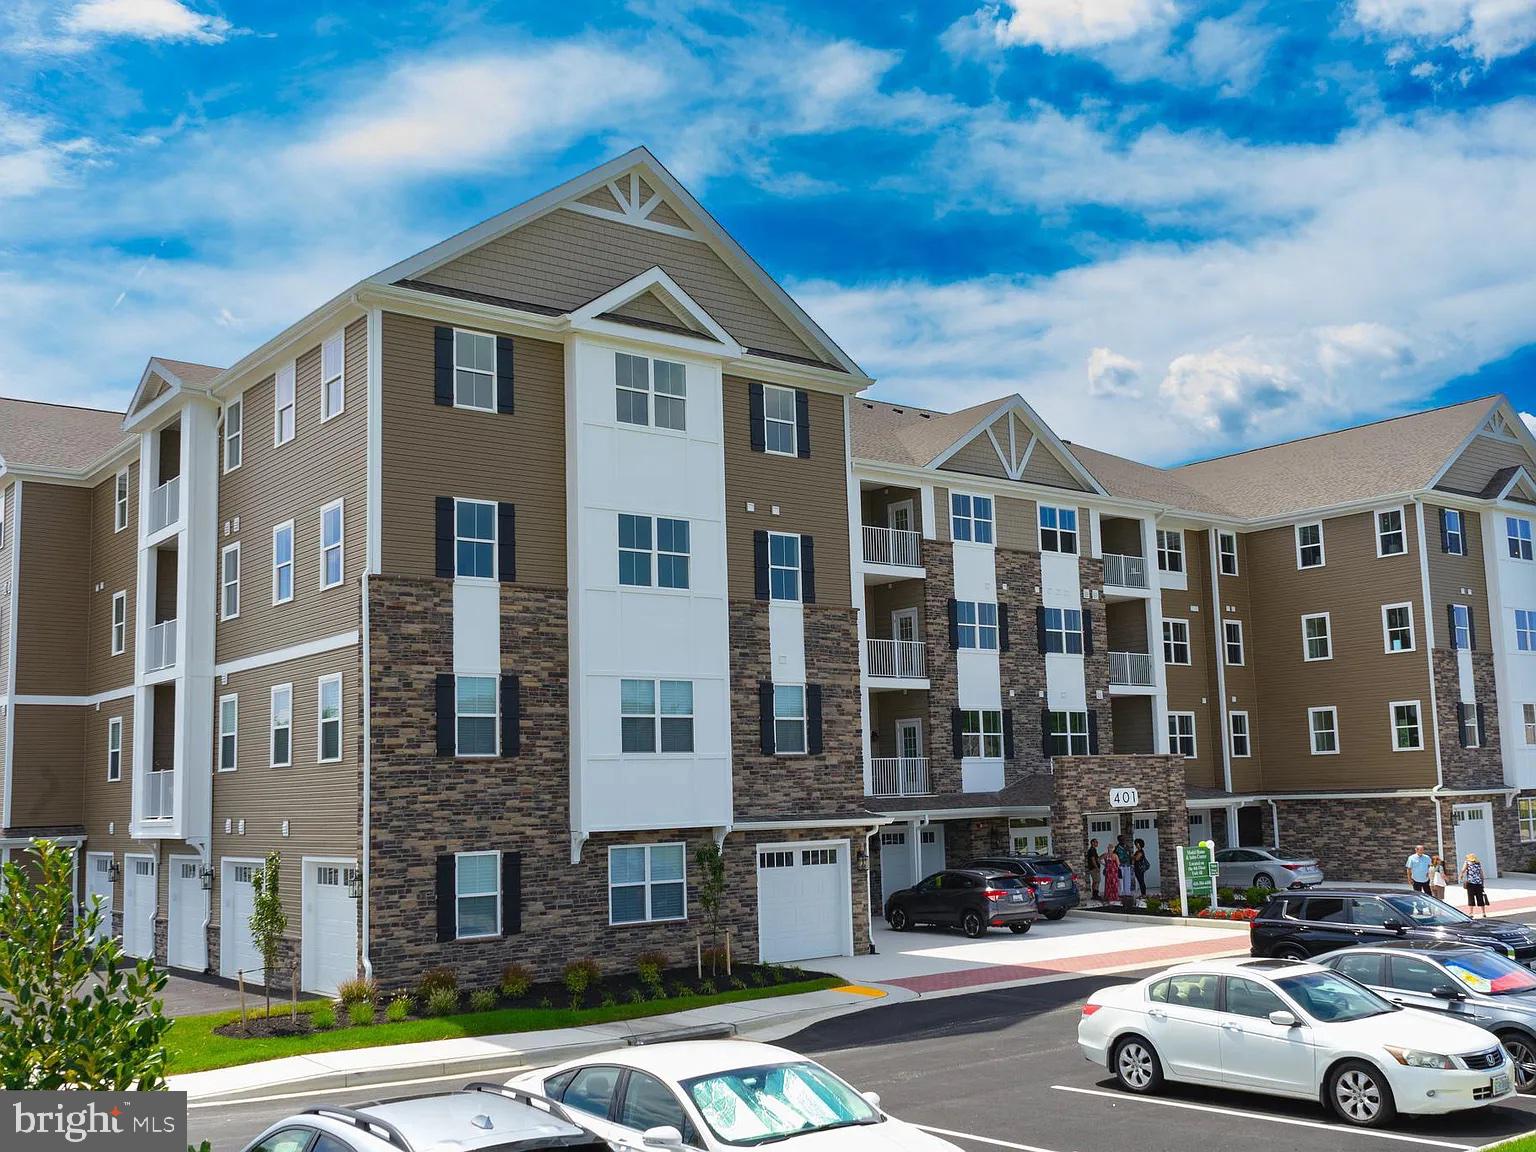
new construction
#MDHR2018322

HAVRE DE GRACE

403 BOLD RULER COURT 208

2 Beds

2 Baths

N/A

$398,162

MLS#: MDHR2018322
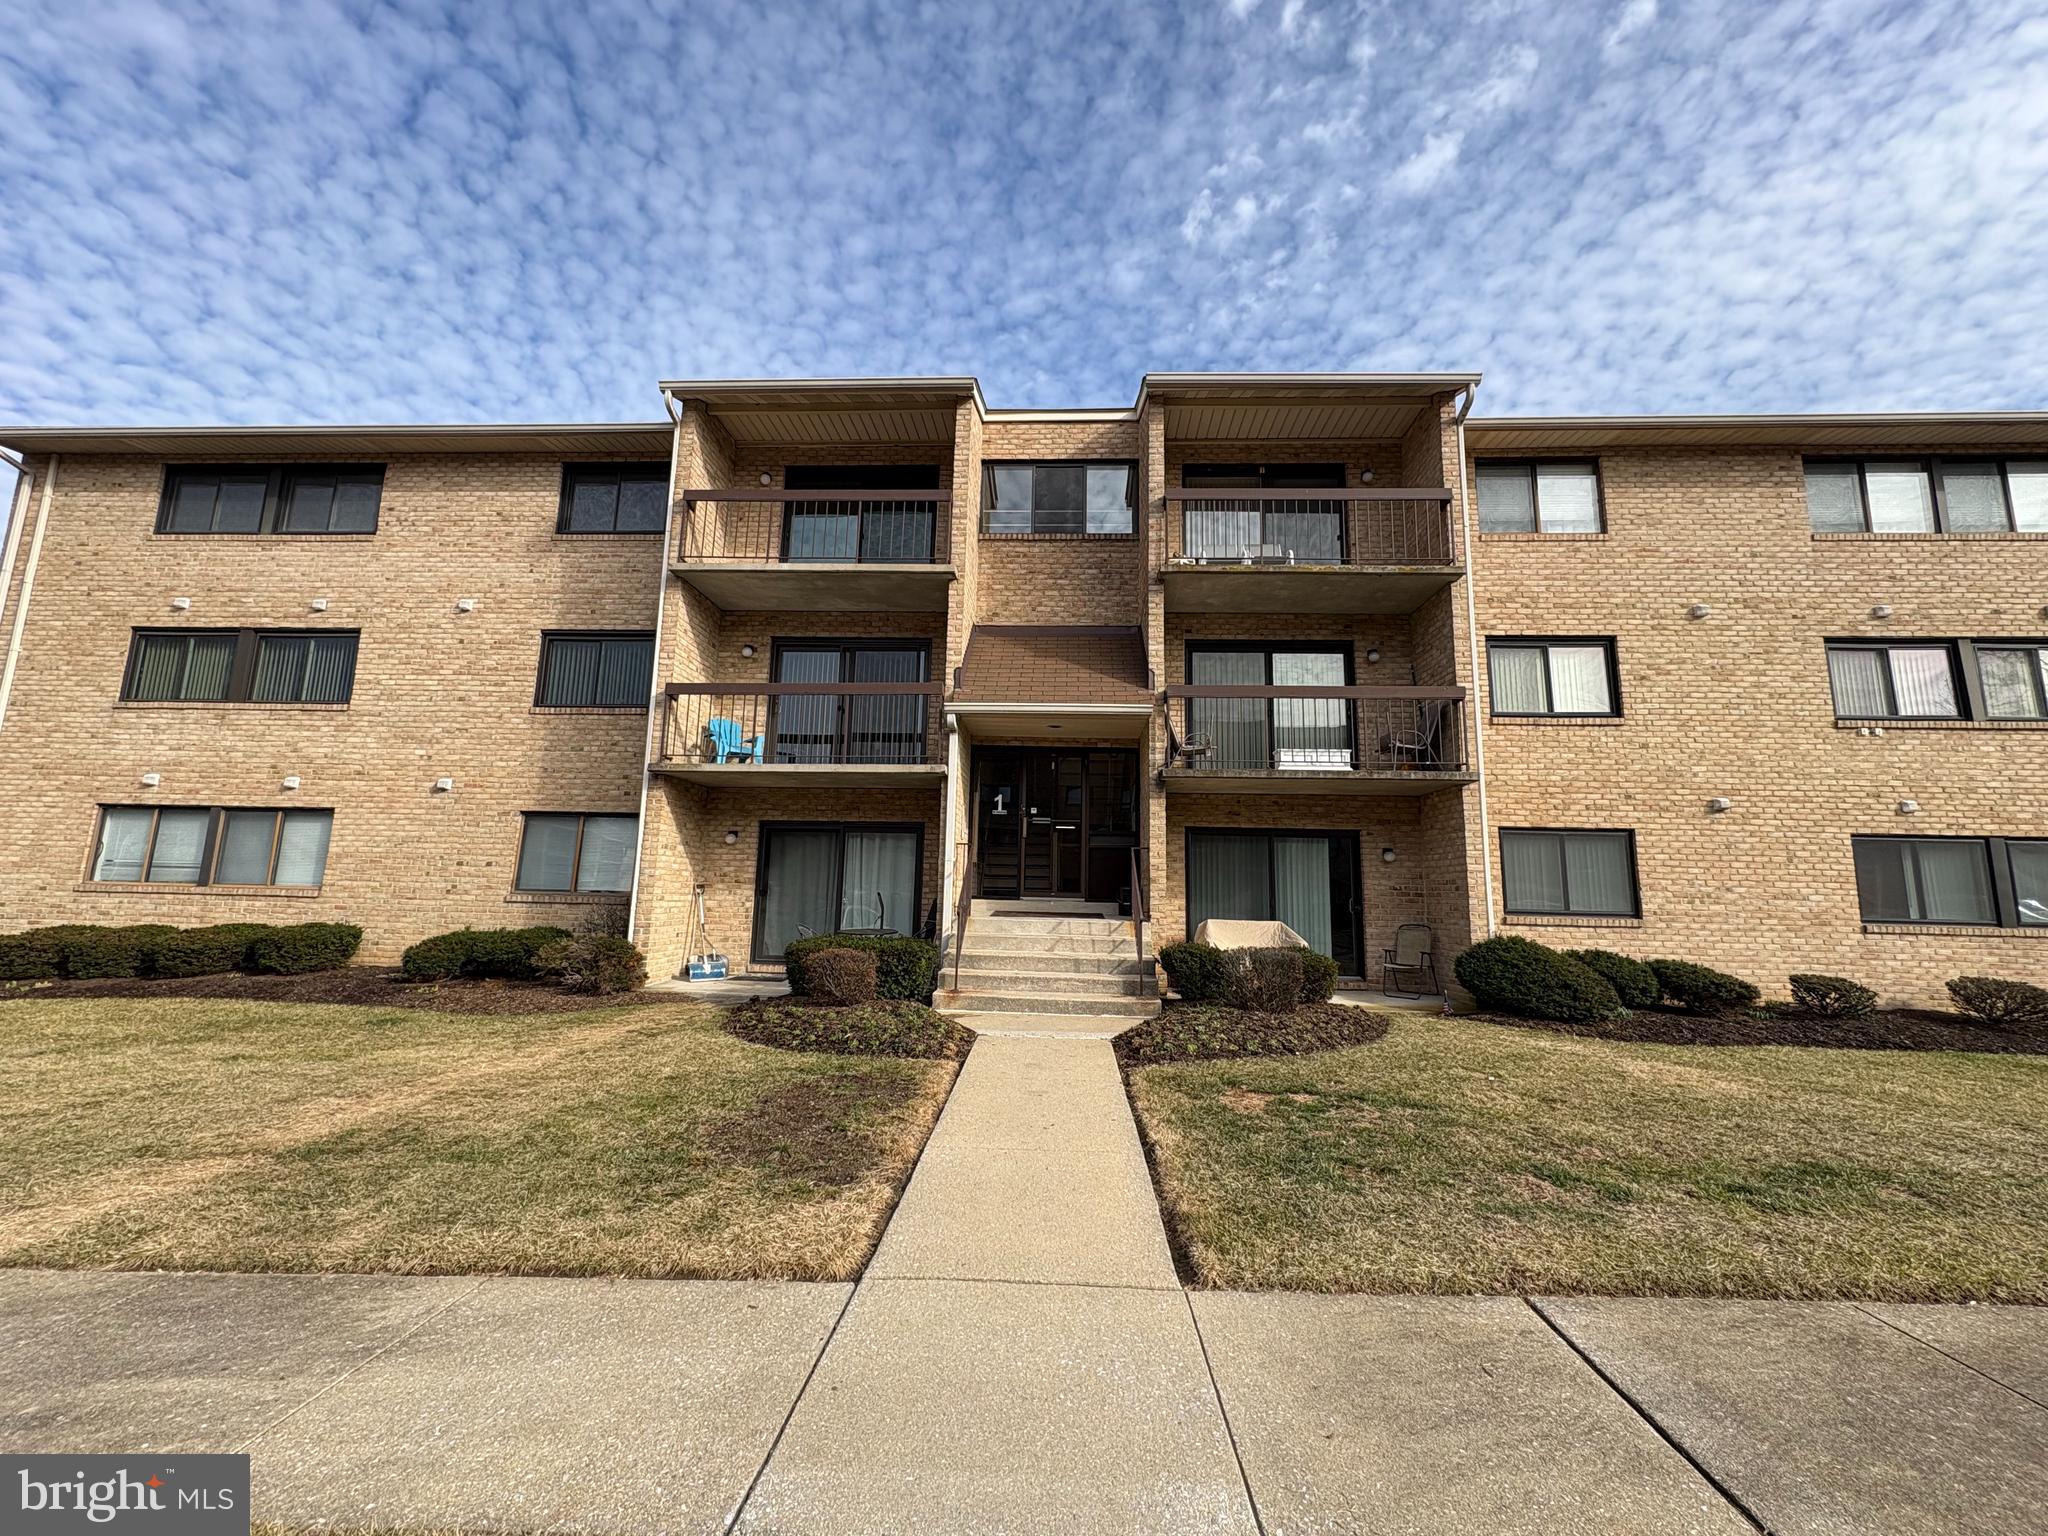
Welcome home to your ground floor unit with a walk out to your private balcony. Newer windows and patio door, water heater. with  extra storage just feet away from your door. The association covers lawn care, snow removal, trash and water. Plenty of parking and located just off 695 and commuter routes.
#MDBC2152906

BALTIMORE

1 SUMMIT HILL T-3

2 Beds

2 Baths

1,004 Sq.Ft.

$235,000

MLS#: MDBC2152906
***UNDER CONTRACT***

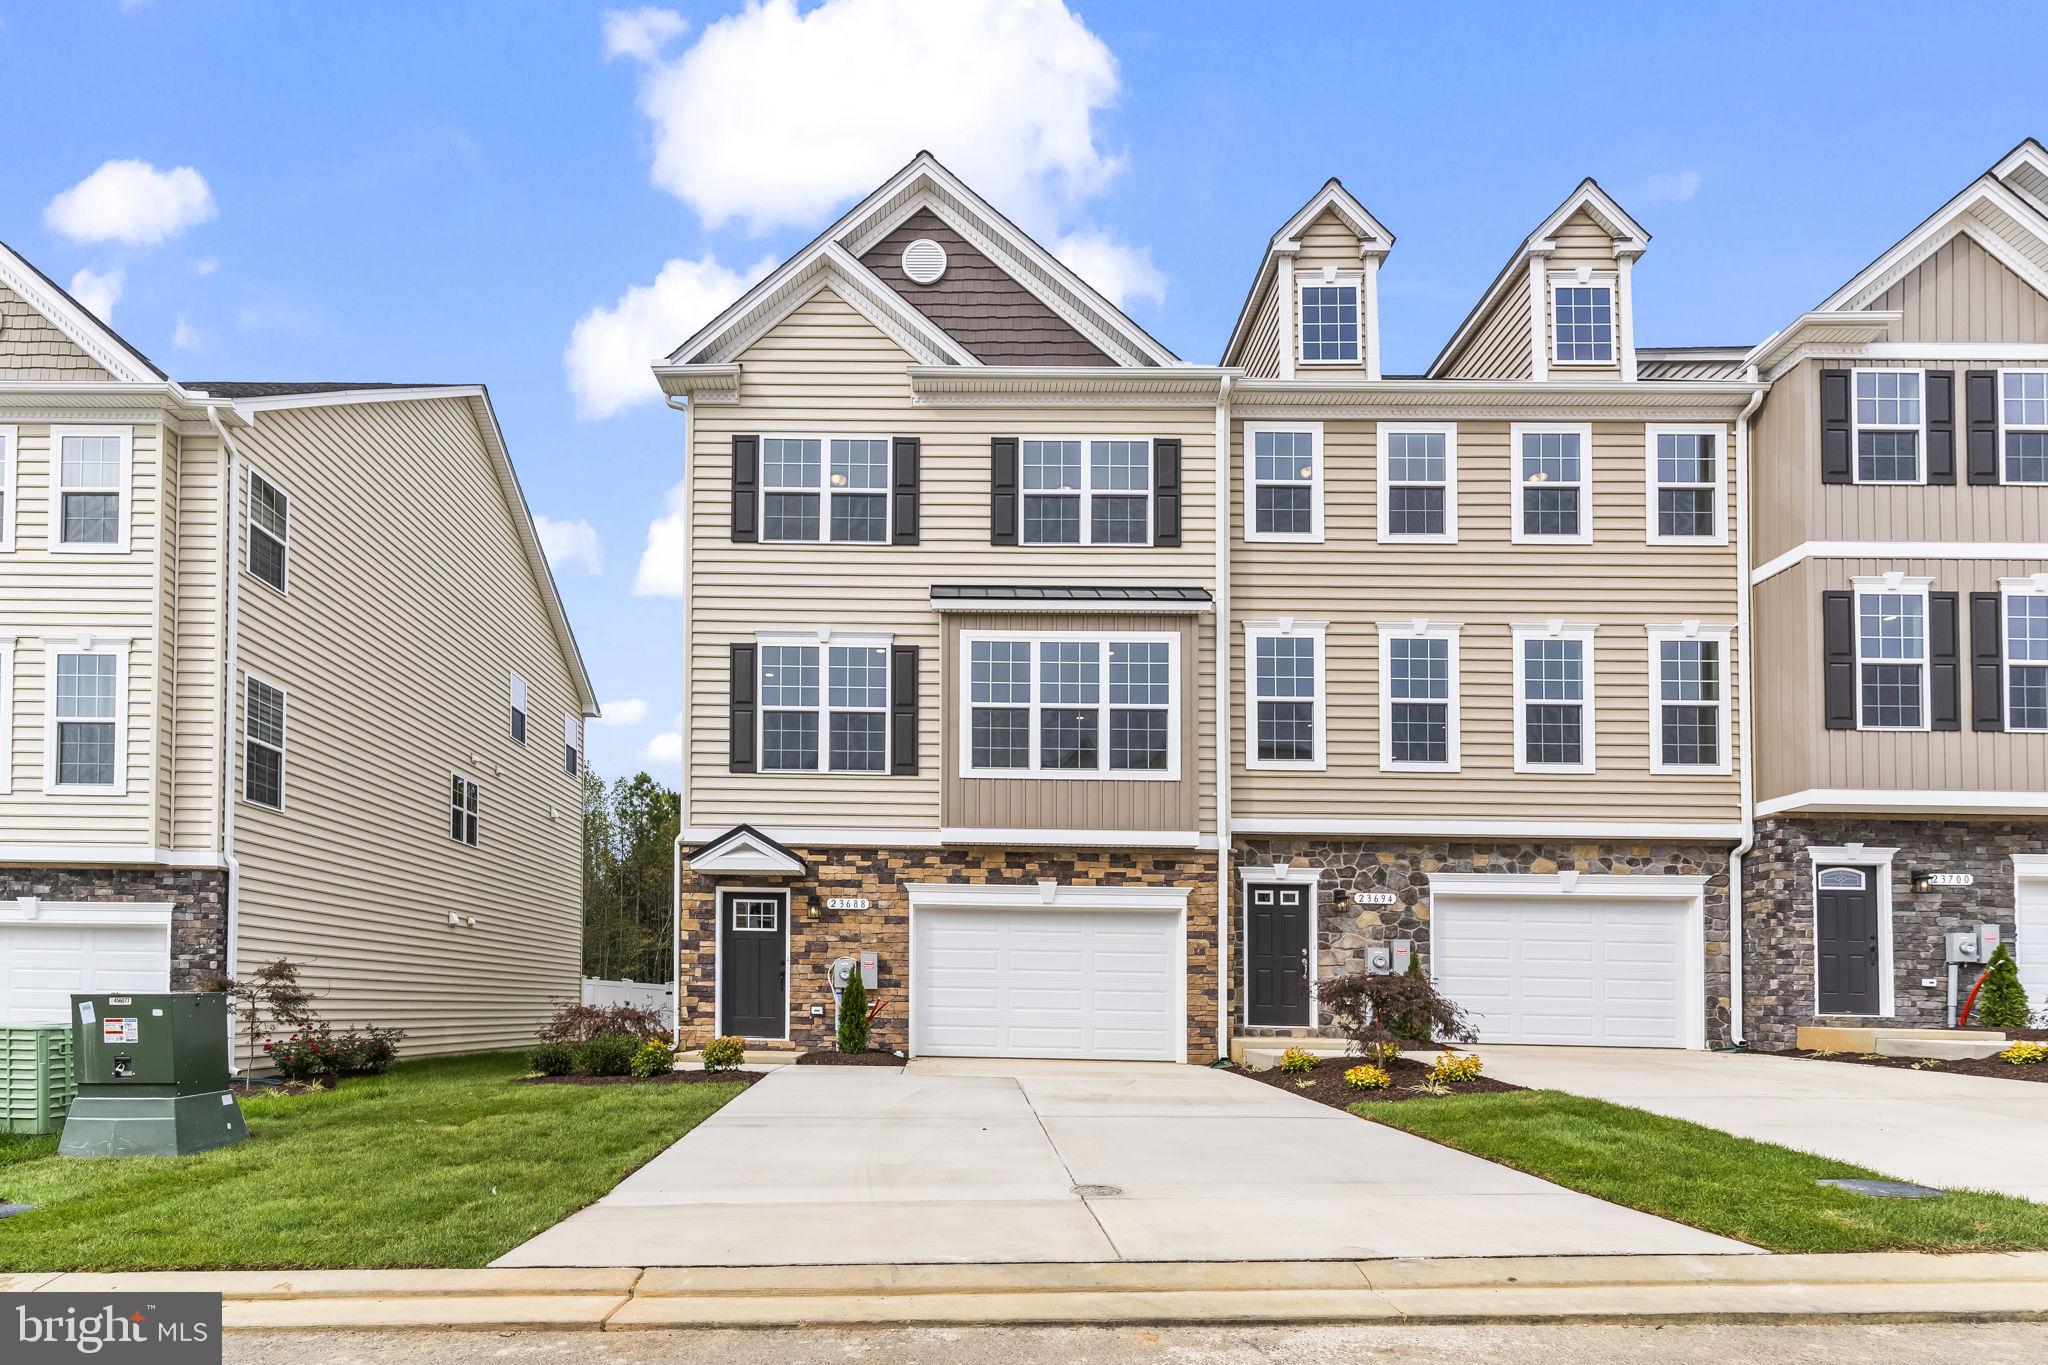
New Construction – Cumberland D1 End Unit at Meadows at Town Run II  3095 Sq Ft | 4 Bedrooms | 3.5 Baths | 1-Car Garage. Discover the spacious Cumberland D1 end-unit townhome at Meadows at Town Run II, crafted by Quality Built Homes and located in the heart of Leonardtown, Maryland. This expansive 3095 sq ft home offers generous living areas, abundant natural light, and the perfect blend of functionality and style.

The main level welcomes you with a finished rec room or optional 4th bedroom, complete with a full bath and access to your backyard—ideal for guests, a private office, or a second living space. The oversized one-car garage and wide driveway provide ample parking and storage options.

Upstairs, you'll find 9’ ceilings, luxury vinyl plank flooring, and a beautifully appointed kitchen with 42” upgraded maple cabinetry, slide-out dovetail drawers, soft-close features, and granite countertops. The large center island, walk-in pantry, stainless steel GE appliances, and open-concept layout make this a true entertainer’s dream. The adjoining dining and family rooms lead out to a 14x12 maintenance-free deck overlooking your vinyl-fenced backyard.

The upper level includes a luxurious owner’s suite with a tray ceiling, walk-in closet, and ensuite bath featuring dual vanities and QBHI’s signature deluxe tiled shower with bench, dual showerheads, and recessed lighting. Two additional bedrooms, a full hall bath, and a separate laundry room complete the top floor.

Additional highlights include: finished and painted oversized garage, smart home technology with touchscreen IQ Pro command center, Skybell video doorbell, and smart thermostat, sodded and landscaped yard, stone-to-grade front (per elevation), concrete front porch, and seamless gutters, 6’ vinyl fenced backyard with gate. 

Community amenities include clubhouse, pool, playground, tennis courts, and pickleball courts.

Photos shown are representative and intended to illustrate a similar finished townhouse.
#MDSM2028534

LEONARDTOWN

Lot 138 - 23671 DRAGONFLY LANE

4 Beds

3 Baths

3,095 Sq.Ft.

$487,400

MLS#: MDSM2028534
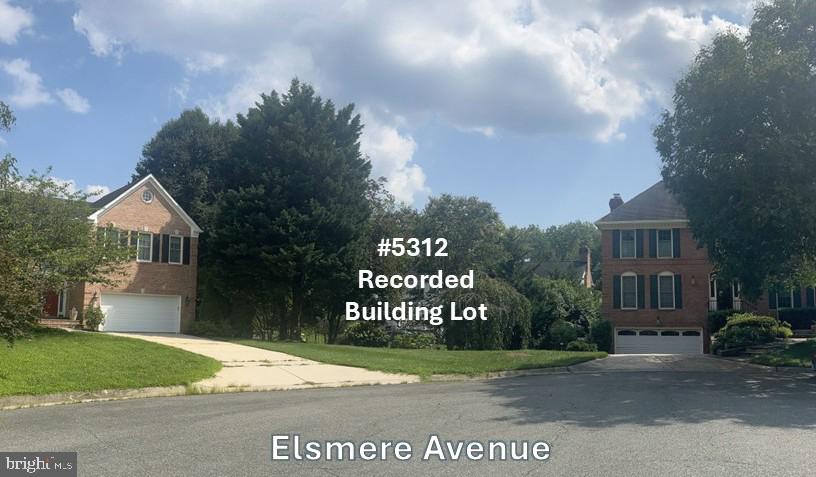
Unique opportunity to own and control the site for your new home.  Design a fully custom home or tailor your favorite house plan with the builder of your choice.  Located on a secluded cul-de-sac in the Maplewood -Alta Vista neighborhood, this 9,811 square foot property offers ample room for a 5+ bedroom home with a spacious rear yard.   The location is walking distance to NIH and Suburban Hospital, close to downtown Bethesda, convenient to top Montgomery County public and private schools, and has fast, easy access to I-495 and I-270.  Recorded plat and existing water and sewer connections make this lot ready for immediate development.
#MDMC2192620

BETHESDA

5312 ELSMERE AVENUE

None Beds

None Baths

0.23 acres

$950,000

MLS#: MDMC2192620
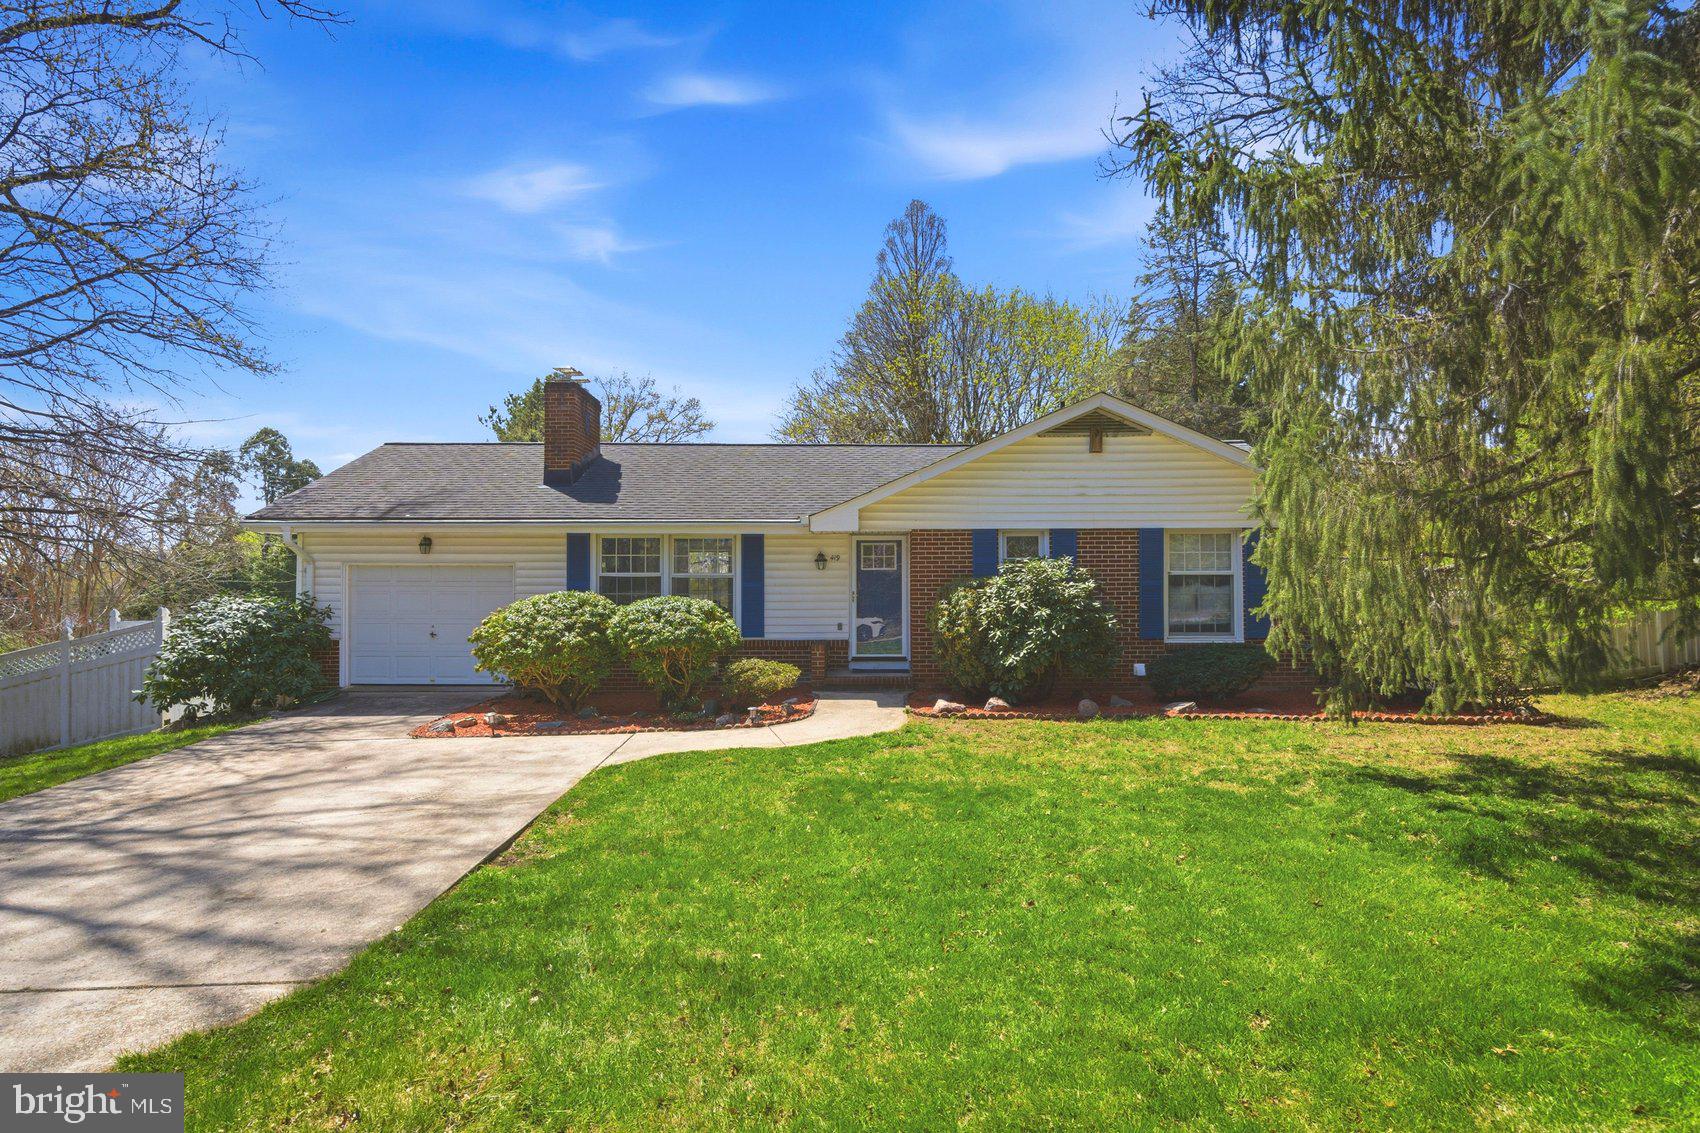
Welcome home! This beautifully updated 4-bedroom, 2.5-bath home offers the perfect blend of comfort, style, and functionality. Move-in ready and filled with natural sunlight throughout both levels, this property creates a warm and inviting atmosphere from the moment you step inside.

The main level features a spacious layout ideal for both everyday living and entertaining, with updated kitchen and living areas that flow seamlessly together. This property features a massive backyard perfect for entertaining, outdoor activities, or creating your own private oasis. Your new home is also conveniently located near shopping, dining, and major commuter routes, this home offers both space and convenience.
#MDBC2159104

COCKEYSVILLE

419 SHERWOOD ROAD

4 Beds

2 Baths

2,263 Sq.Ft.

$579,000

MLS#: MDBC2159104
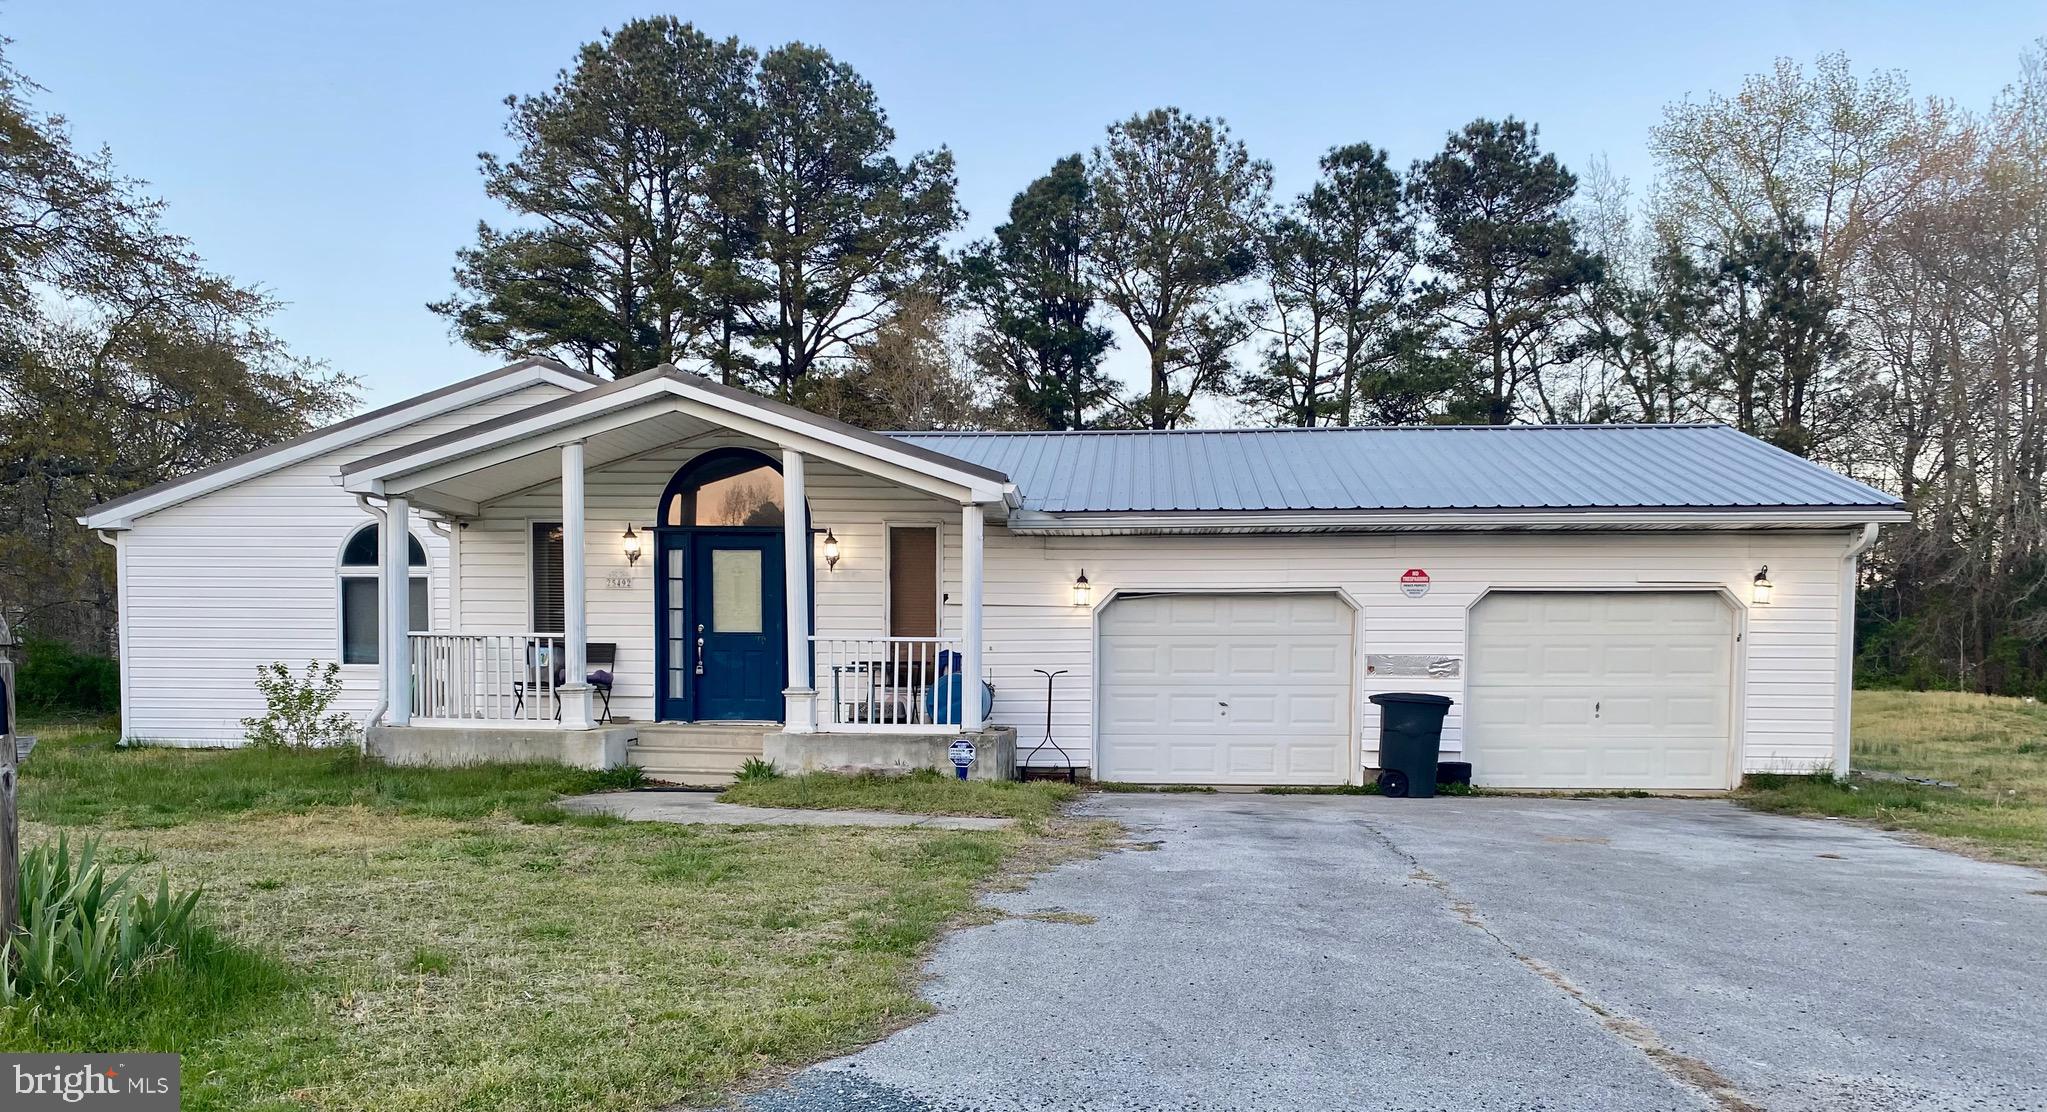
Buyers, bring your imagination!  This 3-bedroom, 2-bath single-family residence offers numerous recent upgrades.  Major system improvements include a septic system installed in 2019, dual HVAC systems (rear unit replaced in 2020 and front unit in 2024), and a water heater updated in 2023.  The home also features a durable metal roof complemented by Leaf Filter gutters, both installed in 2024, providing long-term efficiency and low maintenance.  Step outside onto the deck overlooking a fully fenced backyard—perfect for entertaining and pets.  With key updates already completed, this home is ideal for buyers seeking reliability and value.
#MDWC2022426

MARDELA SPRINGS

25492 ELZEY BROWN LOOP

3 Beds

2 Baths

2,345 Sq.Ft.

$225,000

MLS#: MDWC2022426
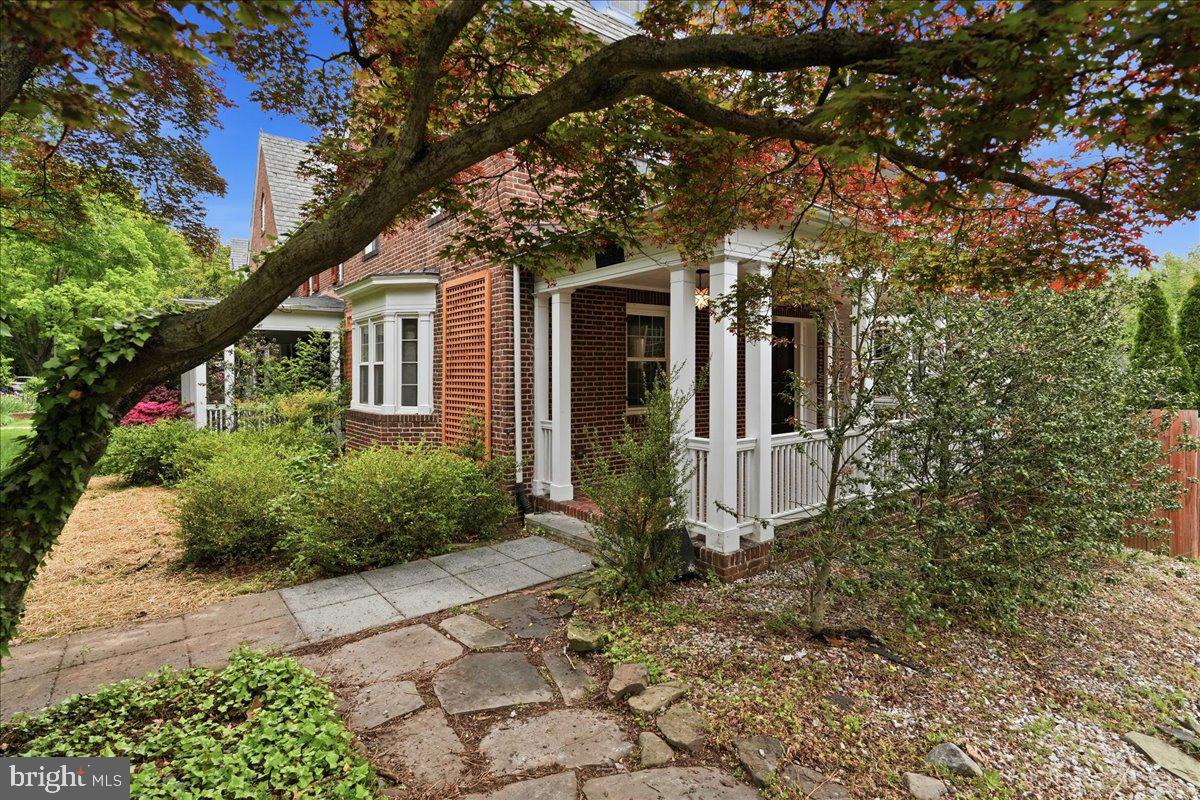
Large 4 Level Solid Brick Rowhome Featuring a Walk Out Basement and Spacious Bedrooms Throughout. Beautiful Hardwood Floors add Timeless Charm, while the Expansive Kitchen offers Stainless Steel Appliances, GRANITE Counters, and a Tile Backsplash. Enjoy Cozy Evenings by the Fireplace and Natural Light from the Skylight. Relax on the Covered Front Porch or Entertain in the Fenced Backyard Complete with a Large Parking Pad. Property Needs Updating and Cosmetic Improvements, Offering a Fantastic Opportunity to Add Value and Make It Your Own! Sold As-Is.
#MDBA2211318

BALTIMORE

532 W UNIVERSITY PARKWAY

4 Beds

4 Baths

2,276 Sq.Ft.

$524,900

MLS#: MDBA2211318
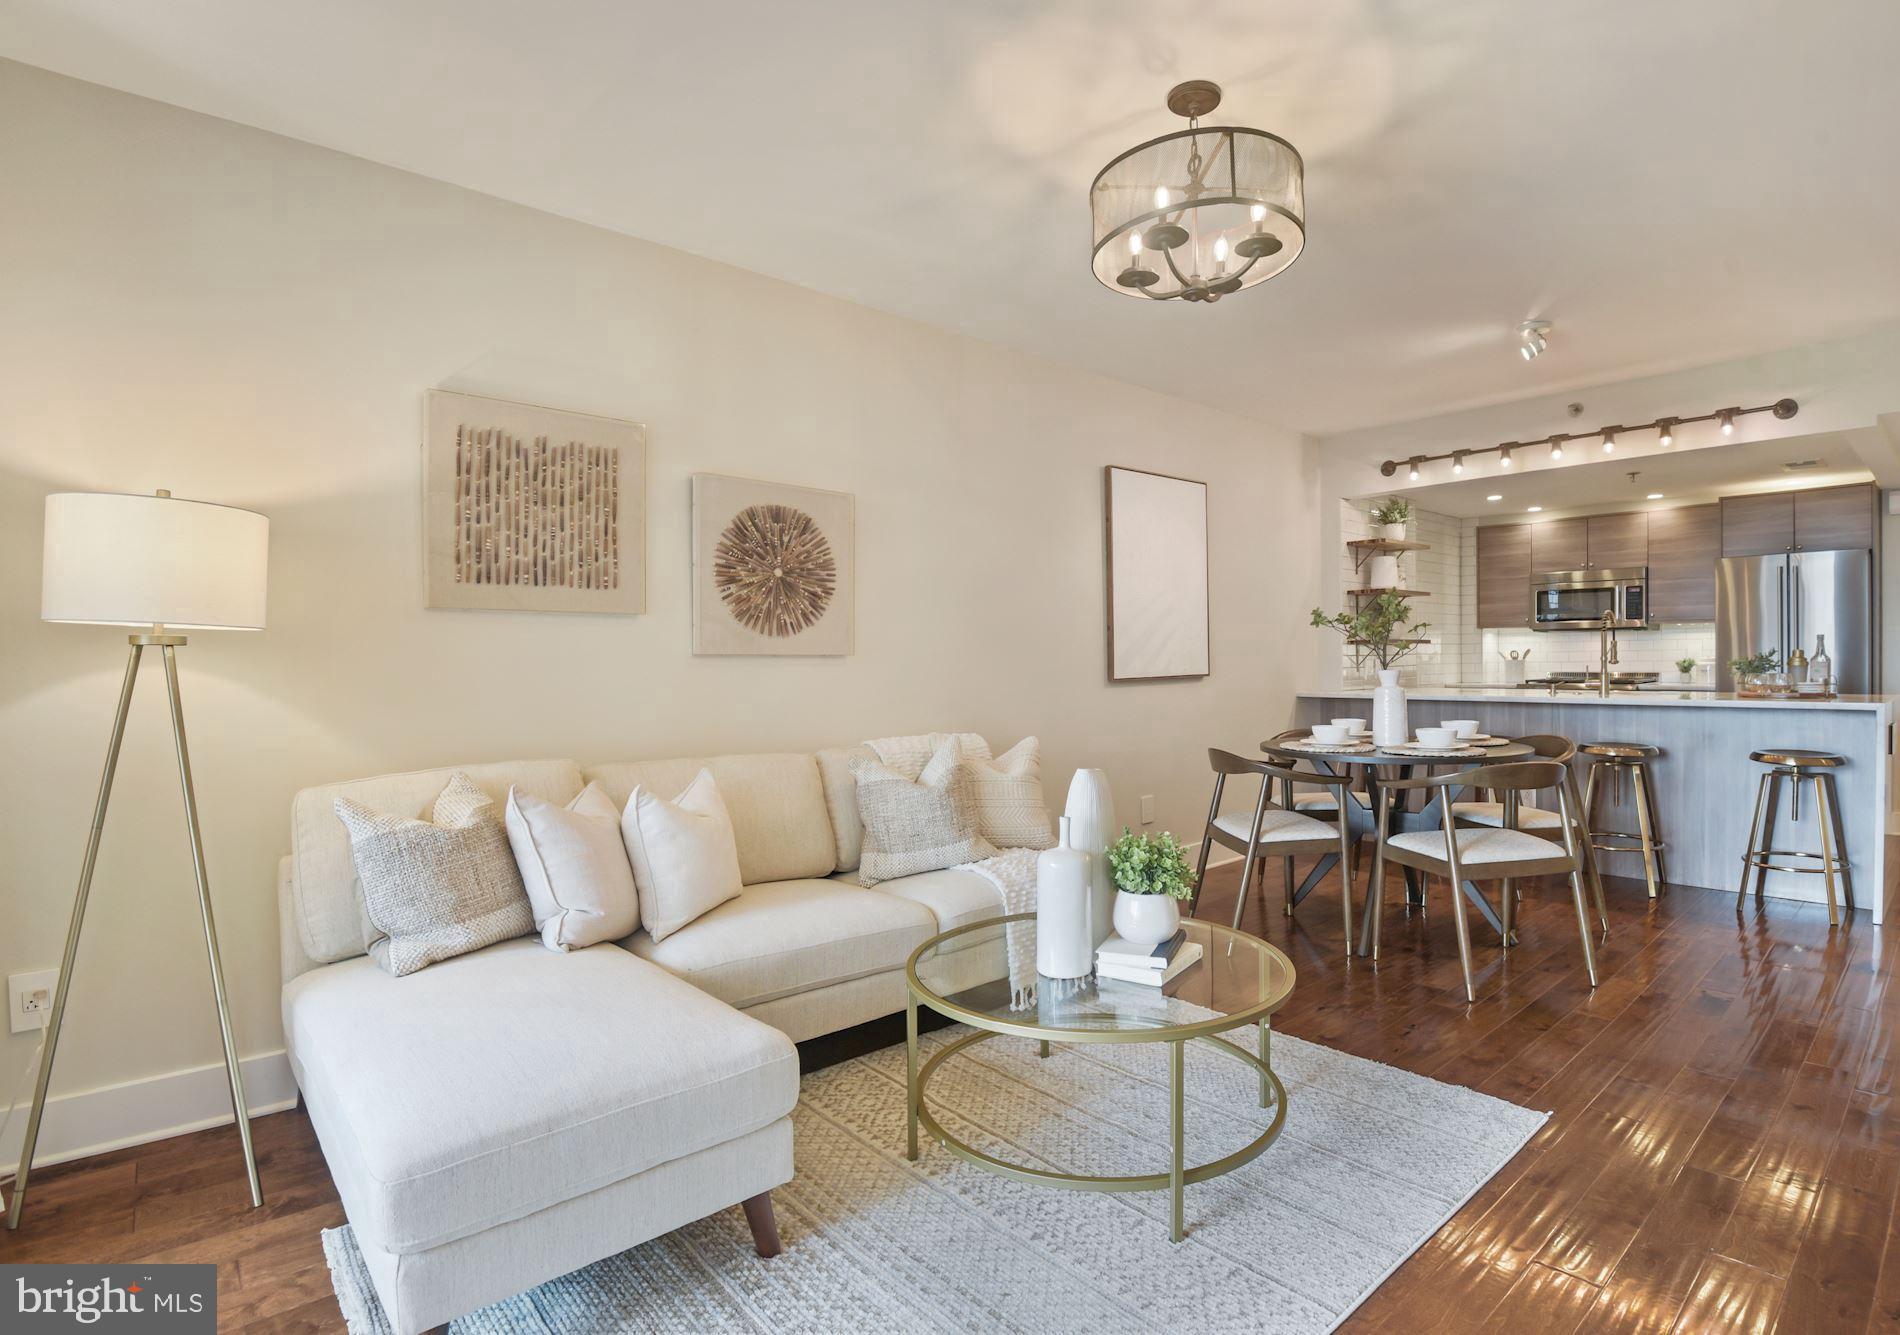
Urban living in the heart of Bethesda! Rare opportunity to own this gorgeously renovated two bedroom and two bathroom corner unit condo in the Christopher Condominium. This warm and sophisticated corner unit has been updated from top-to-bottom exemplifies prime city living. Come inside this sleek and modern unit and be wowed with the large window bringing in the natural southern exposure sunlight and sharing breathtaking views. Wide-plank maple wood floors sweep through the spacious, open floor plan of this splendid condo. The open floor plan is the perfect space for living, dining, and entertaining! Be the envy of all your guests with your modern gourmet kitchen complete with stainless steel appliances, large Carrera Marble Waterfall countertop, subway tile backsplash, and panelized dishwasher. The kitchen also features modern kitchen cabinets with soft-closing doors, drawers, a Spot Free Champagne Bronze High Arch Commercial Style Kitchen Faucet, recessed pop-up electrical outlet on counter with USB and under cabinet accent lighting. The kitchen's crisp, modern lines seamlessly flow into the bright and open dining room & spacious living room. Enjoy your morning coffee on your private deep covered balcony with breathtaking views of downtown Bethesda. Walk into the tranquil primary suite with custom closets, custom window blinds and blackout drapes and ensuite bath featuring Carrera marble double vanity with soft-closing cabinetry, glossy Subway wall with herringbone accent design, deep soaking tub with built-in seated bench, satin bronze bath fixtures and towel bars, Bluetooth fan/combo plays audio selection from mobile device, Duravit high-efficiency toilet, Italian floor tile, custom in-wall wooden shelving, oversize wall-to-wall vanity mirror, wall plate with USB and light-sensing night light. A large second bedroom perfect for relaxing & recharging or turn it into an office for those work from home days featuring custom closet, custom window blinds and blackout drapes and great southern sun exposure. The modern second bathroom features Carrera marble waterfall countertop, satin bronze bath fixtures and towel bars, frameless glass shower enclosure, glossy Subway tile with toiletry shelf, Duravit high-efficiency toilet, and mirrored medicine cabinet. This unit features NEST programmable energy saving thermostat, LED recessed lighting and design light fixtures, all new modern interior doors with Emtek door knobs throughout home, custom window wood blinds, a laundry closet with full size LG washer/dryer and custom design wall outlets with USB charging ports in every room. The unit comes with a separately deeded garage parking space (#137).  This condo building includes incredible amenities - 24/7 Concierge Service, Pet-Friendly Building, Secure Parking Garage, Outdoor Swimming Pool, Fitness Center,  Meeting Room, Party Room, Bike Racks, Secure resident storage lockers and a Grilling and Picnic Area. The Christopher is located in the hottest part of Downtown Bethesda between Bethesda Row and Woodmont Triangle hotspots. Dream location for commuters, and city goers! Walk-score 96! Located across from Bethesda Metro (red line). An impressive array of award-winning restaurants, boutiques and parks just outside your door. This impeccable condo is one not to miss!
#MDMC2004360

BETHESDA

4808 MOORLAND LANE 707

2 Beds

2 Baths

945 Sq.Ft.

$599,900

MLS#: MDMC2004360
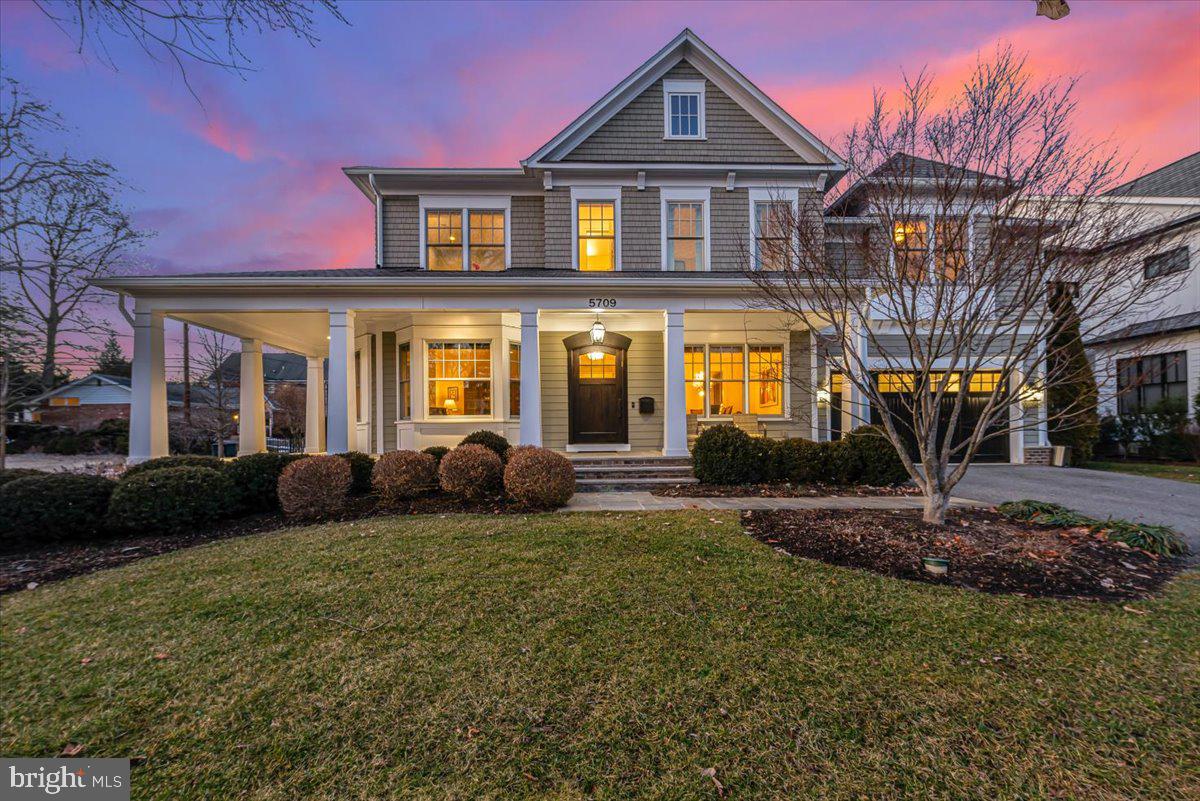
Welcome to 5709 Oldchester Road, a beautiful custom home by Sandy Spring Builders. It features high-quality construction, hand-milled wainscoting and mouldings, 5-inch wide plank floors, and 10-foot ceilings on the main floor with 9-foot ceilings upstairs. Set on a large corner lot, this home offers more than 5 bedrooms, 4 full baths, and 2 half baths. It has great curb appeal and well-planned landscaping that highlights the greenery. Lawn sprinklers keep the yard lush, the flat backyard is fully fenced, and there’s a whole-house generator and EV charger for convenience. There’s even a space inside designed for a future elevator. Inside, you’ll find spacious formal living and dining rooms, a graceful reverse staircase with large windows, and a big family room with built-ins, stereo speakers, and a gas fireplace. The gourmet kitchen has an oversized center island, custom cabinets, stainless steel appliances, and plenty of counter space—ideal for entertaining. The breakfast room looks out to the yard and opens to a stone terrace. A butler’s pantry with a wet bar connects to this area. The mudroom includes a walk-in pantry, a second powder room, a rear closet, and access to the two-car garage. Upstairs, there are over 4 bedrooms, an office, a laundry room, several linen closets, and the owner’s suite with a tray ceiling, sitting area, spa-like bath, and two walk-in closets. The daylight walk-up lower level has another bedroom with a full bath, a large rec room/game area, an exercise room, and plenty of storage.  Upgraded systems include whole house triple osmosis water filtration, two water heaters, an extra freezer and smart home features. This home is in the Whitman school cluster and is within walking distance to parks, downtown Bethesda, and schools.
#MDMC2214308

BETHESDA

5709 OLDCHESTER ROAD

5 Beds

4 Baths

6,130 Sq.Ft.

$2,895,000

MLS#: MDMC2214308
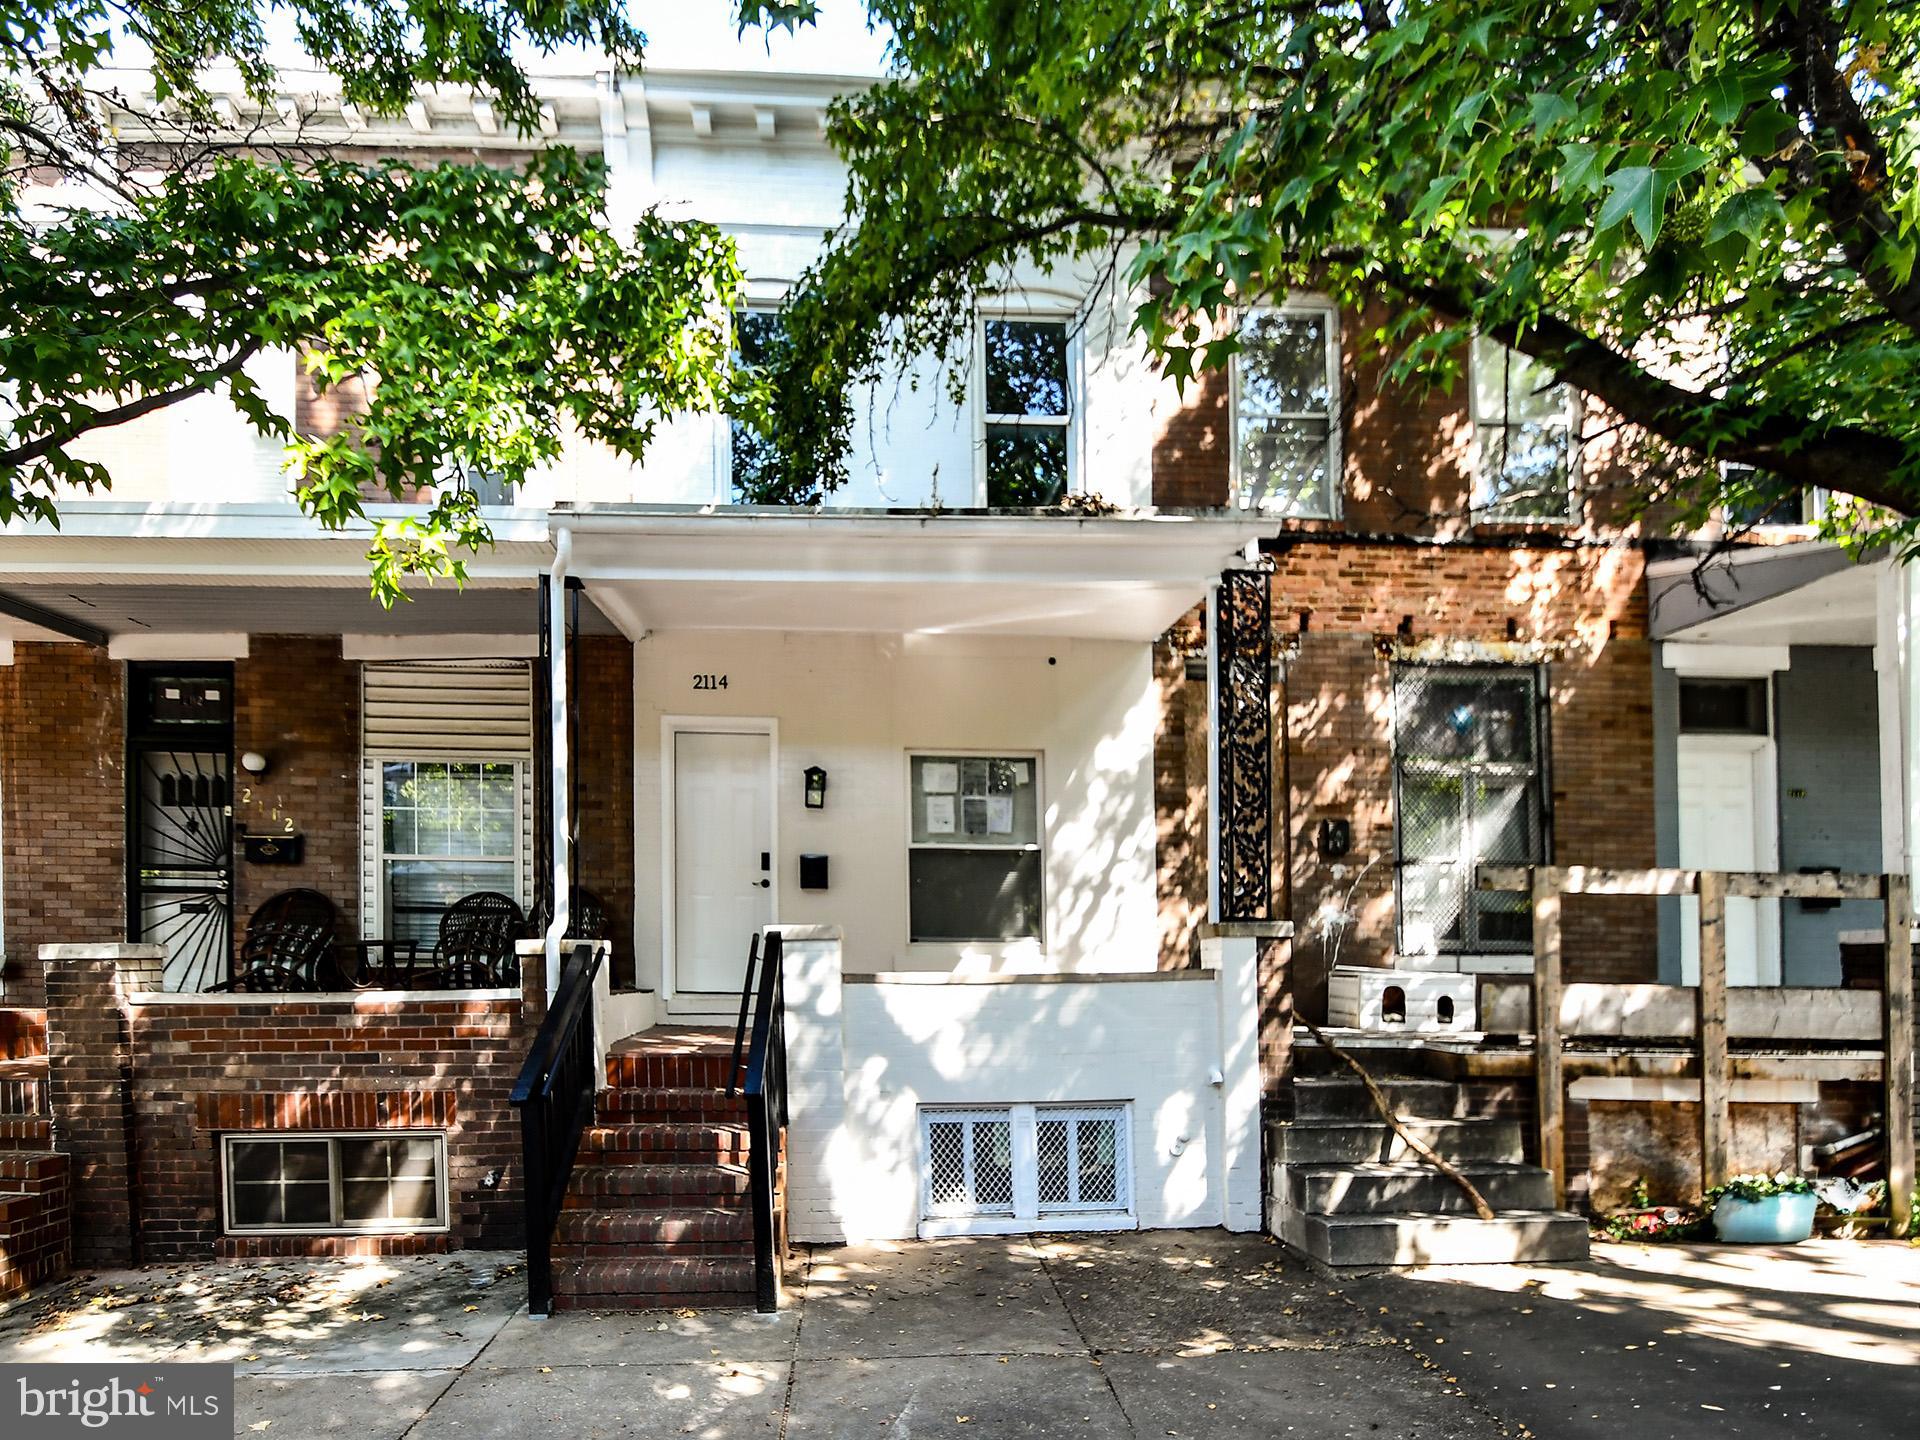
This charming 3 bedroom, 3.5 baths townhouse offers a perfect blend of modern convenience and historic charm. The home has been recently updated with stainless steel appliances and includes an in-unit washer and dryer. You’ll love the private fenced backyard, perfect for relaxation. Plus, the location is fantastic, right across from Clifton Park and Golf Course, with easy access to Belair Road and nearby shopping centers. It’s a must-see!
#MDBA2198258

BALTIMORE

2114 CLIFTWOOD AVENUE

3 Beds

3 Baths

N/A

$190,000

MLS#: MDBA2198258

1 ... 11 12 13 14 15 ... 666
* Listings identified with the FMLS IDX logo come from FMLS and are held by brokerage firms other than the owner of this website. The listing brokerage is identified in any listing details. Information is deemed reliable but is not guaranteed. If you believe any FMLS listing contains material that infringes your copyrighted work please click here to review our DMCA policy and learn how to submit a takedown request. © 2024. First Multiple Listing Service, Inc.
 - property

Send a message

Message successfully sent.

Your message

What is 3 + 4 ?

Reason for contacting?

I agree to receive email communication and understand I can unsubscribe at any time.

I agree to be contacted by Charis Realty Group - Christine Issler, Broker via call, email, and text for real estate services. To opt out, you can reply 'stop' at any time or reply 'help' for assistance. You can also click the unsubscribe link in the emails. Message and data rates may apply. Message frequency may vary. Privacy Policy

Sign Out

Virtual Assistant

Would you like to take the next step with this property? We can help you schedule a showing or virtual tour, or send you more details.

Yes, I would like more information.

Thank You for Your Reply, One of Our Agents will contact you as soon as possible

No, maybe later.

Thank you, you can always contact me via email, phone number or through the contact form.

Realhub AI

Lucy - Your AI-Powered Realtor

Update Your Temporary Password

Personalize your search

Enter your email and we'll notify you immediately when new listings match what you're looking for.

or enter email address

Already have an account ? Login here

Continue your home search

I agree to receive communications and understand I can unsubscribe at any time.

I agree to be contacted by Charis Realty Group - Christine Issler, Broker via call, email, and text for real estate services. To opt out, you can reply 'stop' at any time or reply 'help' for assistance. You can also click the unsubscribe link in the emails. Message and data rates may apply. Message frequency may vary. Privacy Policy

Already have an account ? Login here

We use cookies

We use cookies primarily for analytics to enhance your experience. By accepting, you agree to our use of these cookies. You can manage your preferences or learn more about our cookies policy.
