Properties

Browse or get in touch to schedule a walkthrough.

  • Nearby me
Price range

Popular Features

Community Features

Association

Property Features

Waterfront

View

Exterior Features

Interior Features

Style

535466 properties match your criteria

Updated 1 minute ago

E-Alert name
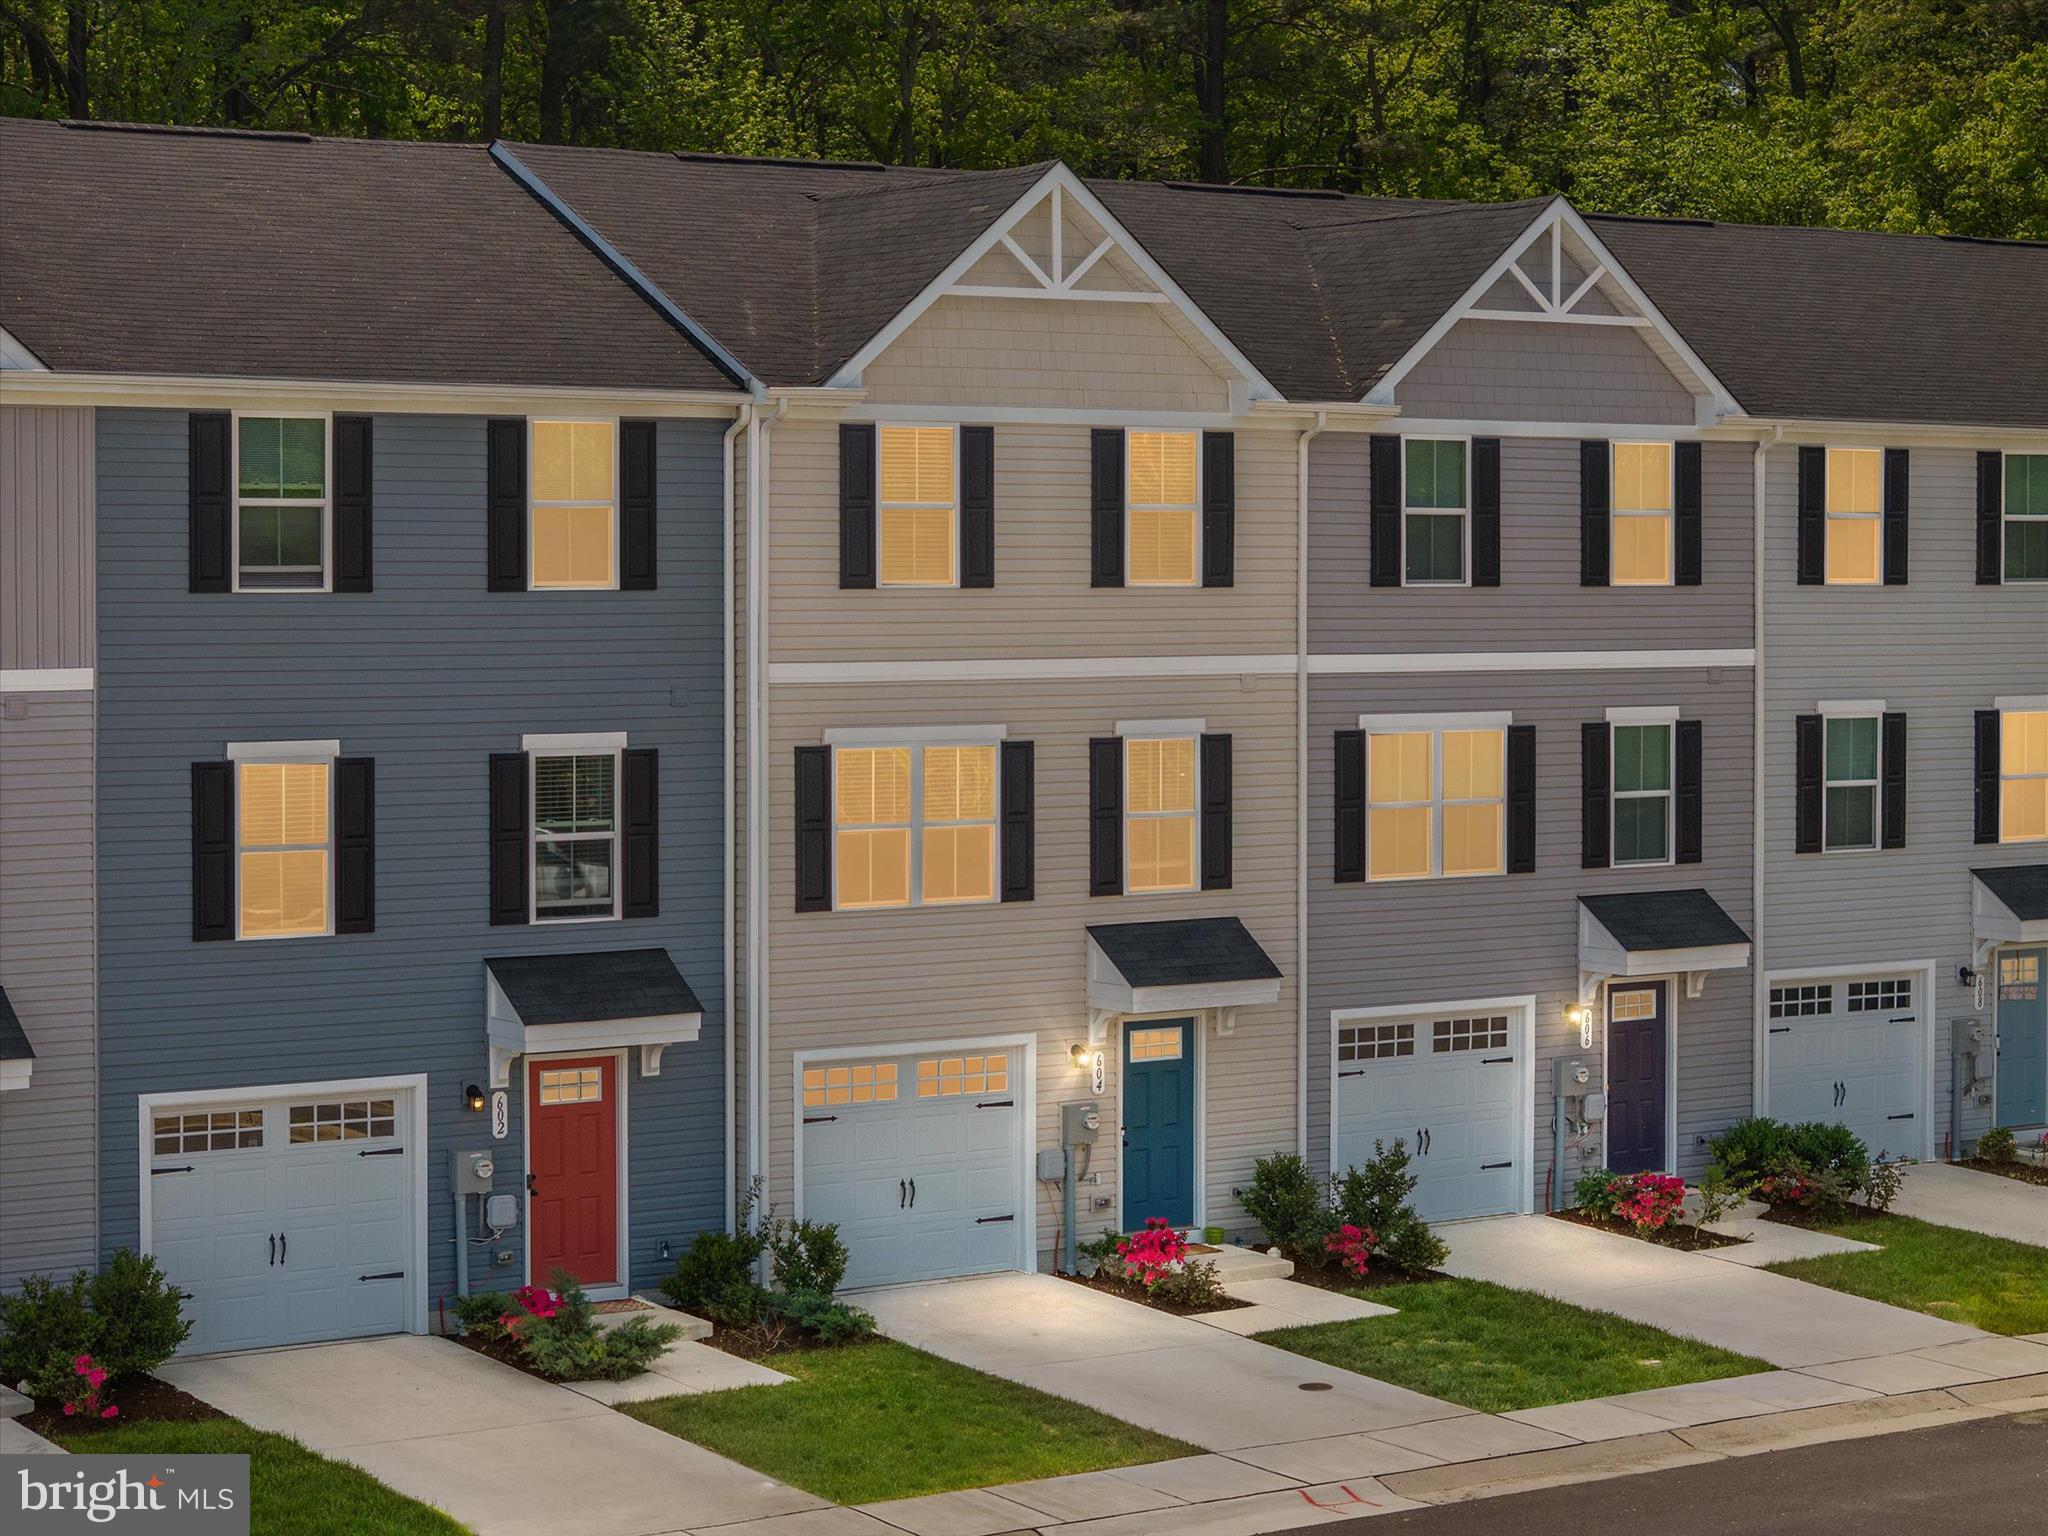
Well-Appointed & Move-In Ready, this Spacious 2 years young 3-level Garage Townhome in the Heron Point community is looking for its next owner! Located towards the of a dead end street & backing to woods provides Peace & Serenity allowing you to take in the sounds of nature as you enjoy your morning coffee or dinners on your back 10x14 Trex Deck conveniently located off the main level.  1st level features an extended 1 car garage, foyer + finished space perfect for a gym, home office, or 4th bedroom w/ Large storage closet & utility room + a walk out door to the BRAND NEW paver patio! Sleek & Low Maintenance Upgraded Luxury Plank Vinyl floors run throughout the 1st & 2nd levels. The Expansive Main Level is an Open Floor Plan with the Family Room expanding into the Gourmet Kitchen w/ Espresso Cabinets, Stainless Steel Appliances & Dining Room that all lead to the Back Deck.  Upstairs you’ll find the Primary Suite w/ walk in closet + en suite Full Bath, full size laundry, and 2 sizable bedrooms.  Additional upgrades included recessed lighting & ceiling fans in all 3 bedrooms & Family Room, WiFi enabled thermostat & garage door opener, custom blinds throughout & a powder room on the main level!  Conveniently located JUST minutes from Rt50 for all of your shopping needs + restaurants like RAR Brewing, Ava’s Pizzeria & the Dive Club are less than 5 minutes away. The Choptank River, Bill Burtons Fishing Pier, Sailwinds Park & Playground, River Marsh Golf Course, the Choptank Light House & MUCH MORE are all at your fingertips! All of this at an UNBEATABLE Price, waiting for YOU to call it HOME! Be Sure to Check out the 3D Floor Plan!
#MDDO2009384

CAMBRIDGE

604 RED BILL LN

3 Beds

2 Baths

1,580 Sq.Ft.

$232,500

MLS#: MDDO2009384
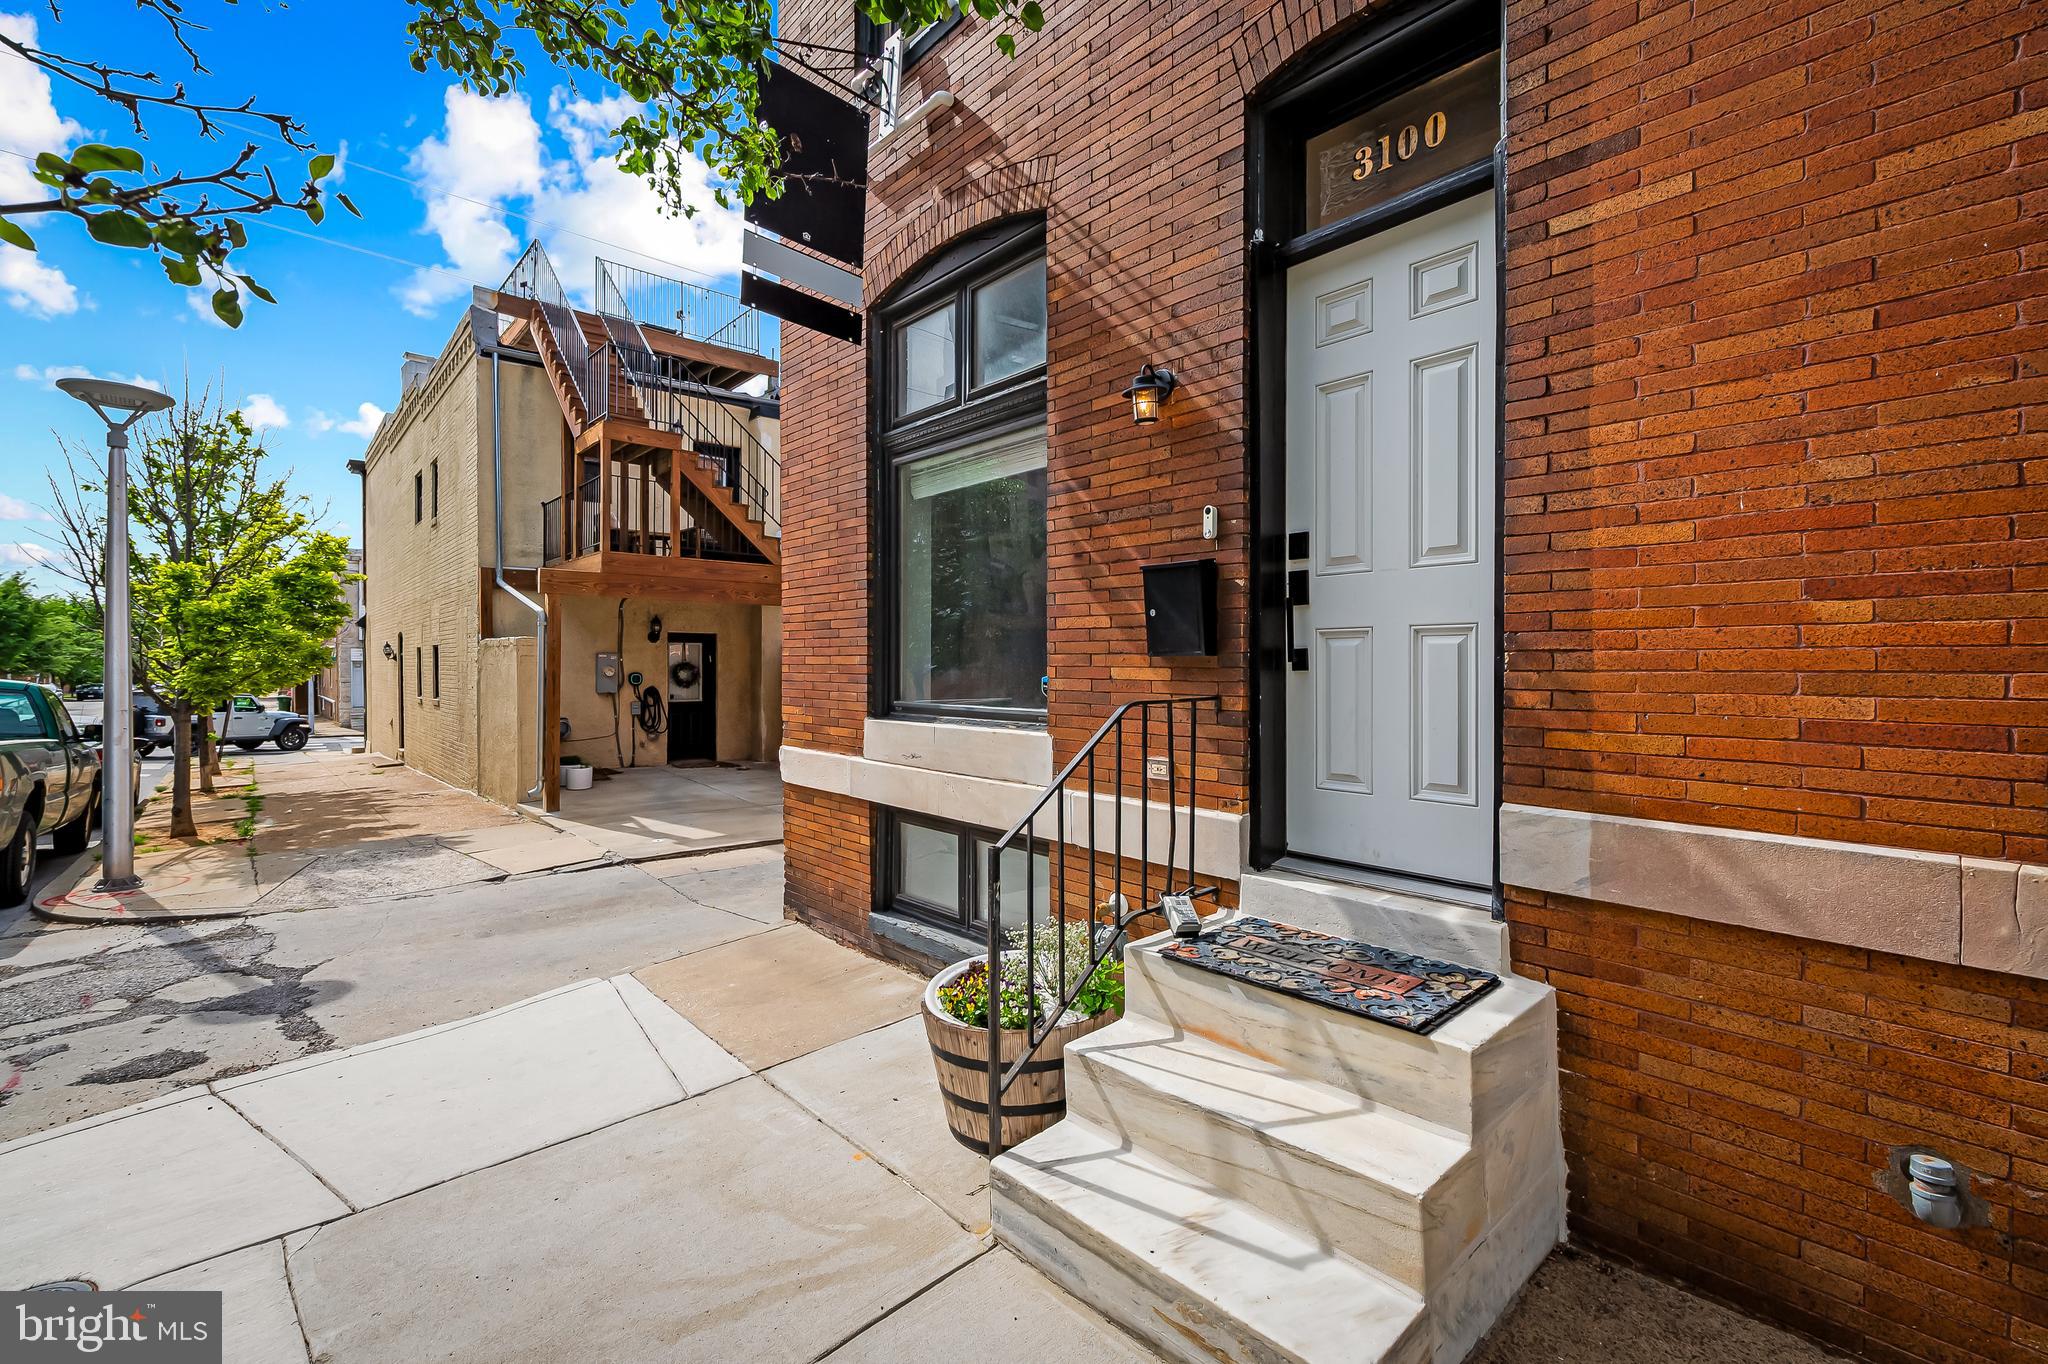
Great end-unit home just one block from Patterson Park with off street parking.

Flooded with natural light, this charming Baltimore home offers the perfect blend of historic character and contemporary comfort. Your entry way has the original tile and two door entering into your main floor. Original hardwood floors flow throughout the first and second floors and your double sided gas fireplace is the perfect spot to cozy up to in the cooler months and provides nice separation between the living area and the dining area. The kitchen has a peninsula that's great for extra prep space or to pull up a stool for a meal. Off the back of the kitchen you walk out to your private covered parking spot.

The second floor features a primary bedroom with large closet, exposed bricks, an archway, and bonus area with built in bench. There's another nicely sized bedroom with three large windows and access to the two-tiered deck- great for entertaining. Rounding out the second floor is a full bathroom with jacuzzi tub.  The fully finished basement has a third full bedroom space plus a bonus space (great for an office) and its own full bathroom providing a lot of versatility.

Recent upgrades ensure peace of mind and modern convenience:

New furnace (2024)
New hot water heater (2025)
New roof (2022)
New sump pump (2022)
New appliances including dishwasher, microwave, and washing machine

This property stands out with its coveted off-street parking and proximity to Patterson Park and lots of shops, restaurants, coffee shops, and major commuter routes.
#MDBA2156060

BALTIMORE

3100 E LOMBARD STREET

3 Beds

2 Baths

1,484 Sq.Ft.

$340,000

MLS#: MDBA2156060
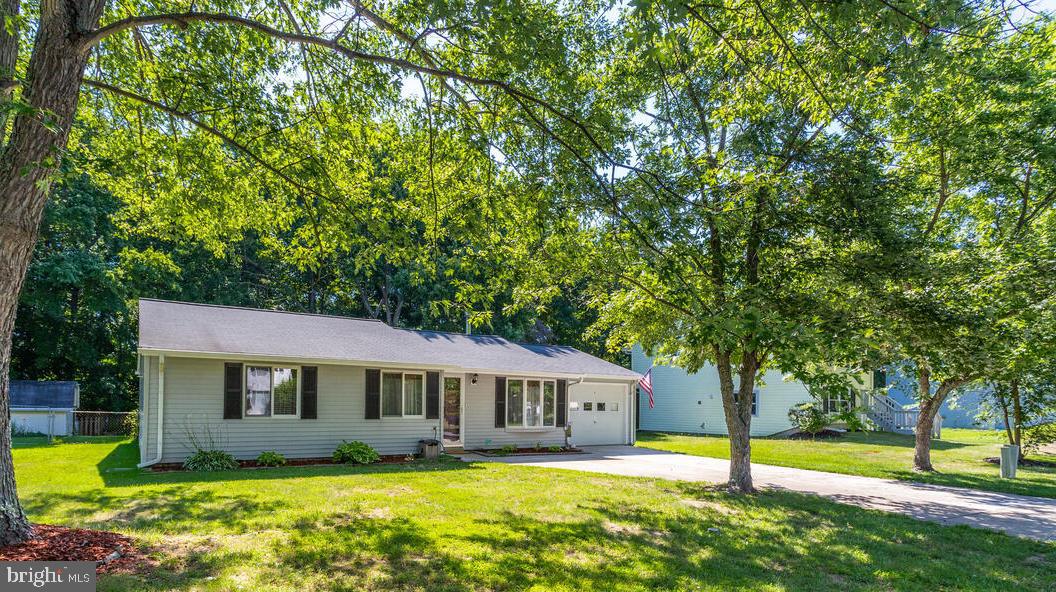
Beautiful rancher overflowing with charm.  Stylish interior upgrades throughout the house, Wood floors, updated windows, and a Woodstove (updated ) heat the whole house for cozy, warm winters. Gorgeous kitchen with granite counters, updated cabinets, and stainless steel appliances.   Updated bathroom, walk-in closet w/organizers, and unique vanity area for the lady of the house. Enjoy your backyard with style.  The patio area is set up for cozy fireside chats.  Deck area off the kitchen for social  BBQ gatherings. Outside gardens are a peaceful place to enjoy late afternoon iced tea. Since the photos were taken, the owner has added laminate flooring to all the bedrooms.. Photos were taken before the sellers moved. The home is vacant and professionally cleaned, ready for new owners.
#MDCH2041132

WALDORF

29 TADCASTER CIRCLE

3 Beds

1 Baths

1,132 Sq.Ft.

$364,000

MLS#: MDCH2041132
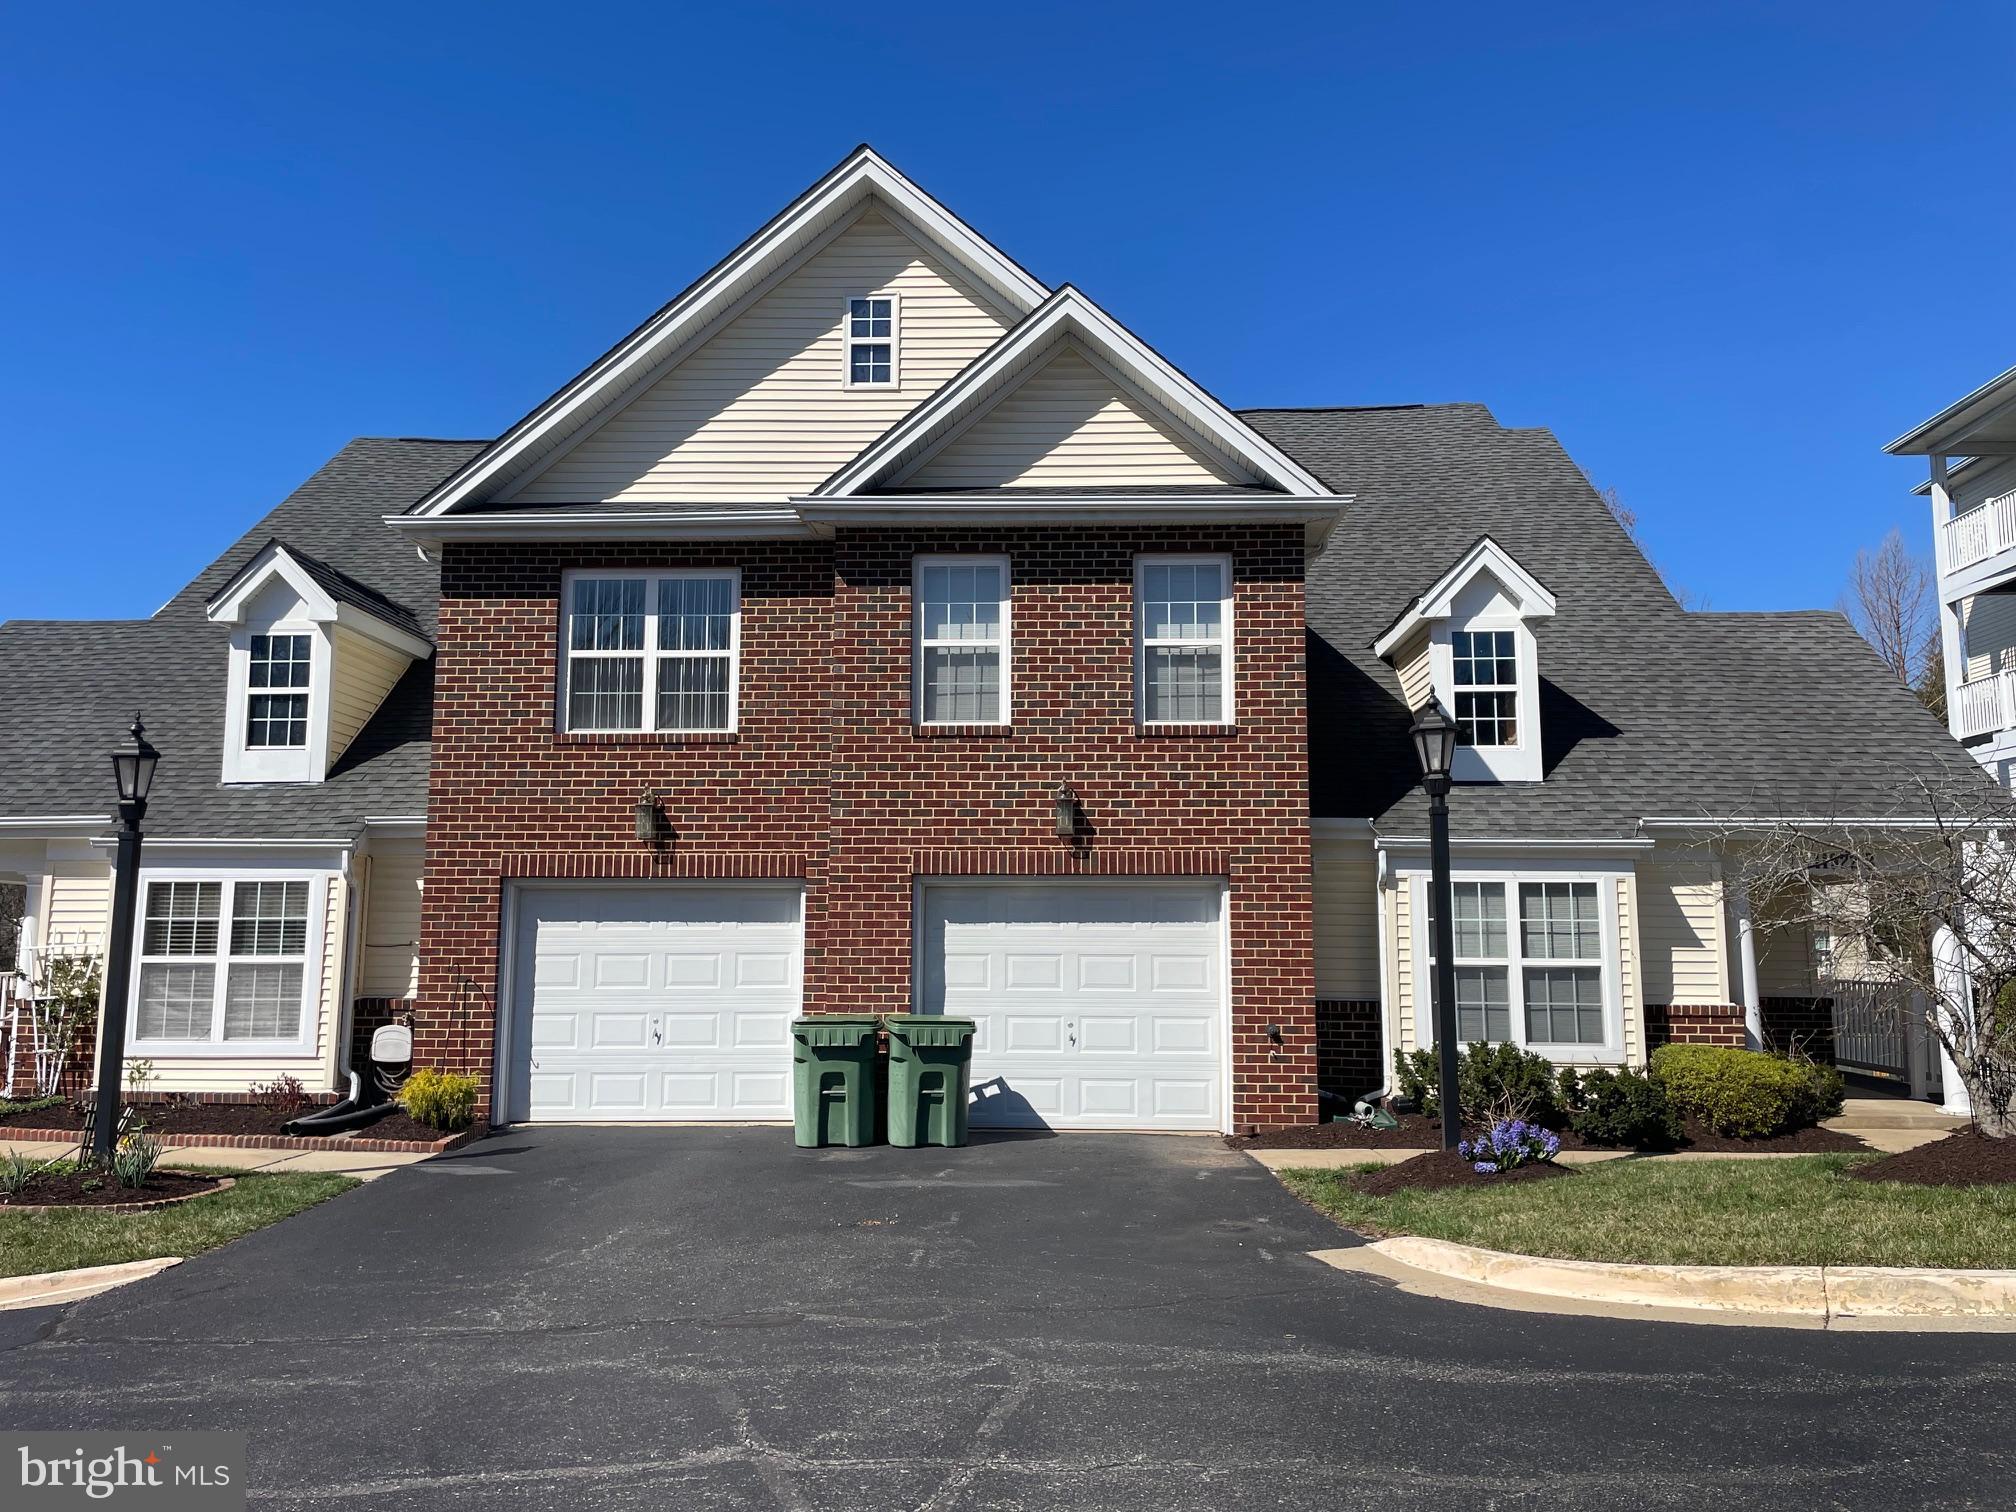
Age Restricted Housing (62+). Nice and quiet leaving space near Kentland in Gaithersburg. Hardwood floor for main level, tiles floor in the kitchen, big window and French door in main area, washer, dryer, balcony next to main level, one garage. Community features including activities area, big kitchen, and exercise room. Convenient for shopping, restaurants, doctor offices, and hospital.
#MDMC2153962

NORTH POTOMAC

11922 DARNESTOWN ROAD V-3-B

3 Beds

3 Baths

1,913 Sq.Ft.

$559,000

MLS#: MDMC2153962
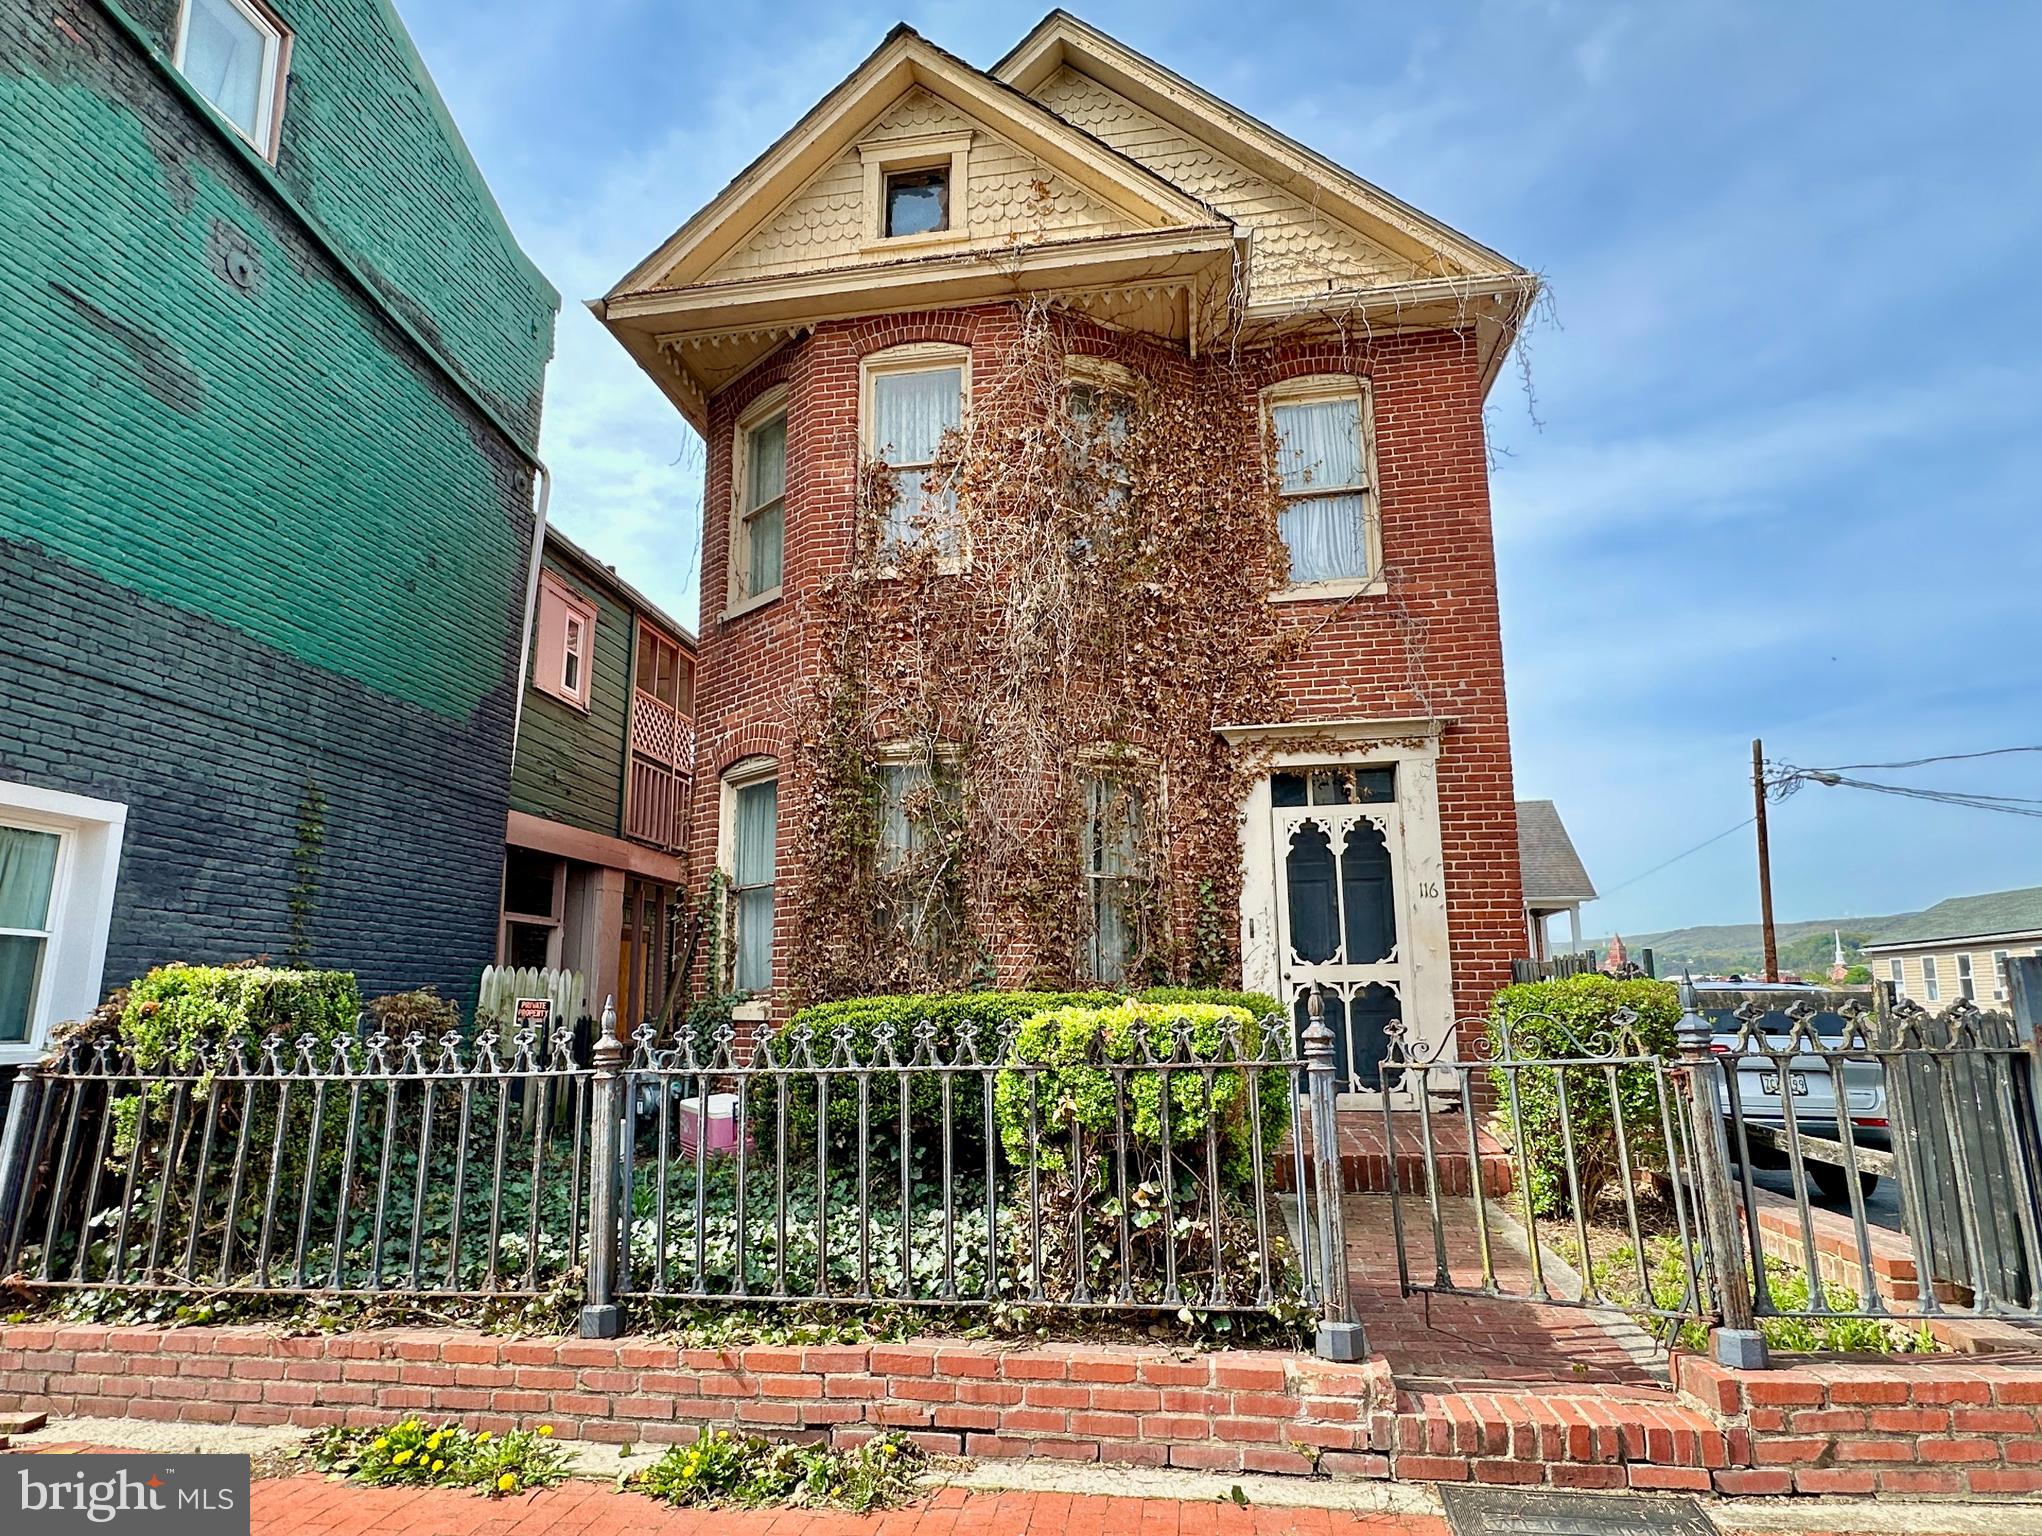
VICTORIAN FIXER UPPER IN HEART OF DOWNTOWN CUMBERLAND! Welcome to 116 Decatur Street. This circa 1904 home is a diamond in the rough with 3 bedrooms and 2 full bathrooms. With a little TLC, this property has the potential to be a single-family home or a two-unit investment property. The main floor features a foyer, open concept living room and formal dining room, an eat-in kitchen, a den, a bedroom and full bathroom. Upstairs, there is a bedroom, a potential 3/4 bedrooms (or a living room if made into a separate apartment), a small kitchen and a full bathroom. There is a walk-up attic and an unfinished basement with potential for another finished room. Outside, there is a deck and a brick courtyard. With some work, this home could really shine again! Walking distance to Baltimore Street and shopping. Convenient to I-68. SOLD IN AS IS CONDITION.
#MDAL2011558

CUMBERLAND

116 DECATUR STREET

3 Beds

2 Baths

2,436 Sq.Ft.

$85,000

MLS#: MDAL2011558
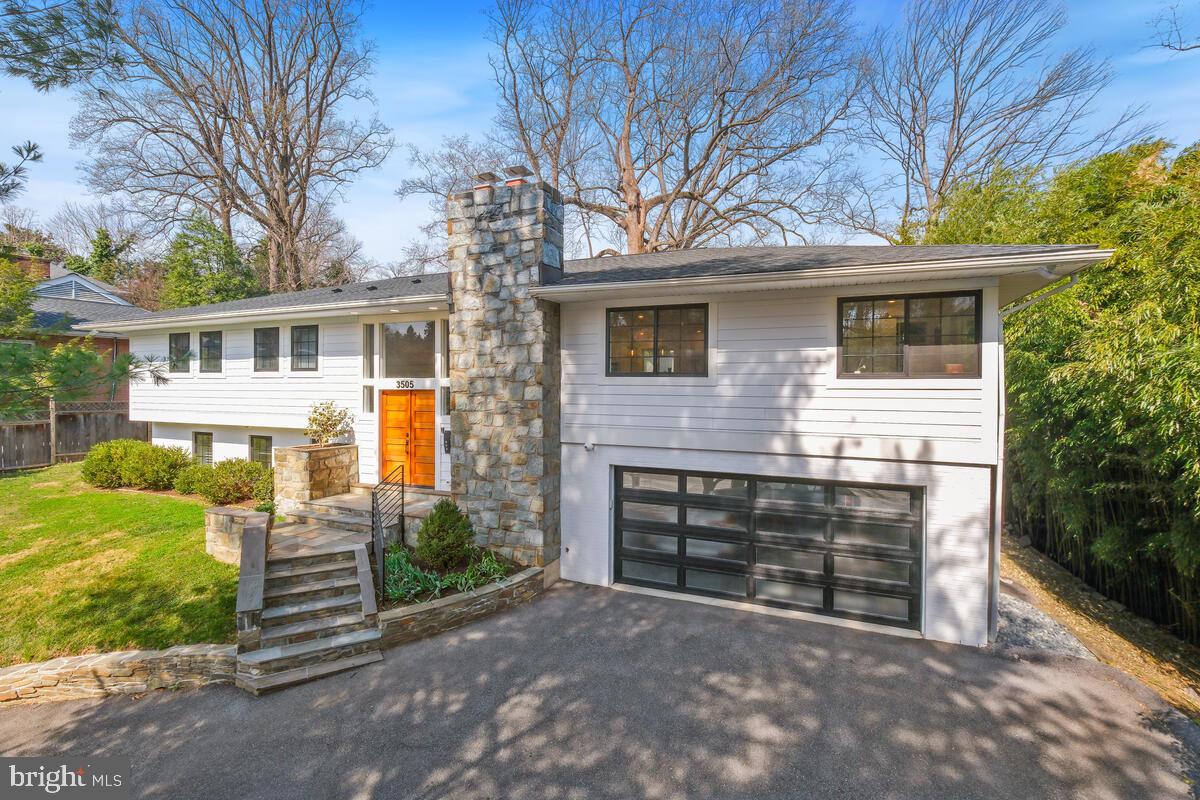
A Masterpiece in Chevy Chase – 3200+ Sq. Ft. of Unparalleled Luxury

Step into a breathtaking, fully reimagined home where every detail has been meticulously crafted to perfection. This extraordinary 6-bedroom residence is brand new from top to bottom, offering an effortless blend of modern elegance and timeless design.

Designed for both lavish entertaining and everyday living, the open-concept layout features a showstopping oversized kitchen island adorned with glistening quartz countertops, premium stainless steel appliances, and designer pendant lighting. The stunning fireplace, custom railings, and exquisite stonework add warmth and sophistication throughout.

Beyond the main living areas, discover a sun-drenched sunroom, a versatile bonus den, and striking glass garage doors that elevate the home’s contemporary appeal.

This is not your typical renovation—every major system has been completely replaced, including the roof, windows, HVAC, electrical, drywall, and flooring, ensuring peace of mind for years to come.

Nestled in a prime location just minutes from DC, 495, Connecticut Ave, Wisconsin Ave, and the upcoming Metro Purple Line, this rare gem also offers seamless access to Rock Creek Park’s nature trails and outdoor escapes.

Homes like this don’t come around often—schedule your private tour today and experience Chevy Chase living at its finest!
#MDMC2167754

CHEVY CHASE

3505 E WEST HIGHWAY

6 Beds

3 Baths

3,473 Sq.Ft.

$1,550,000

MLS#: MDMC2167754
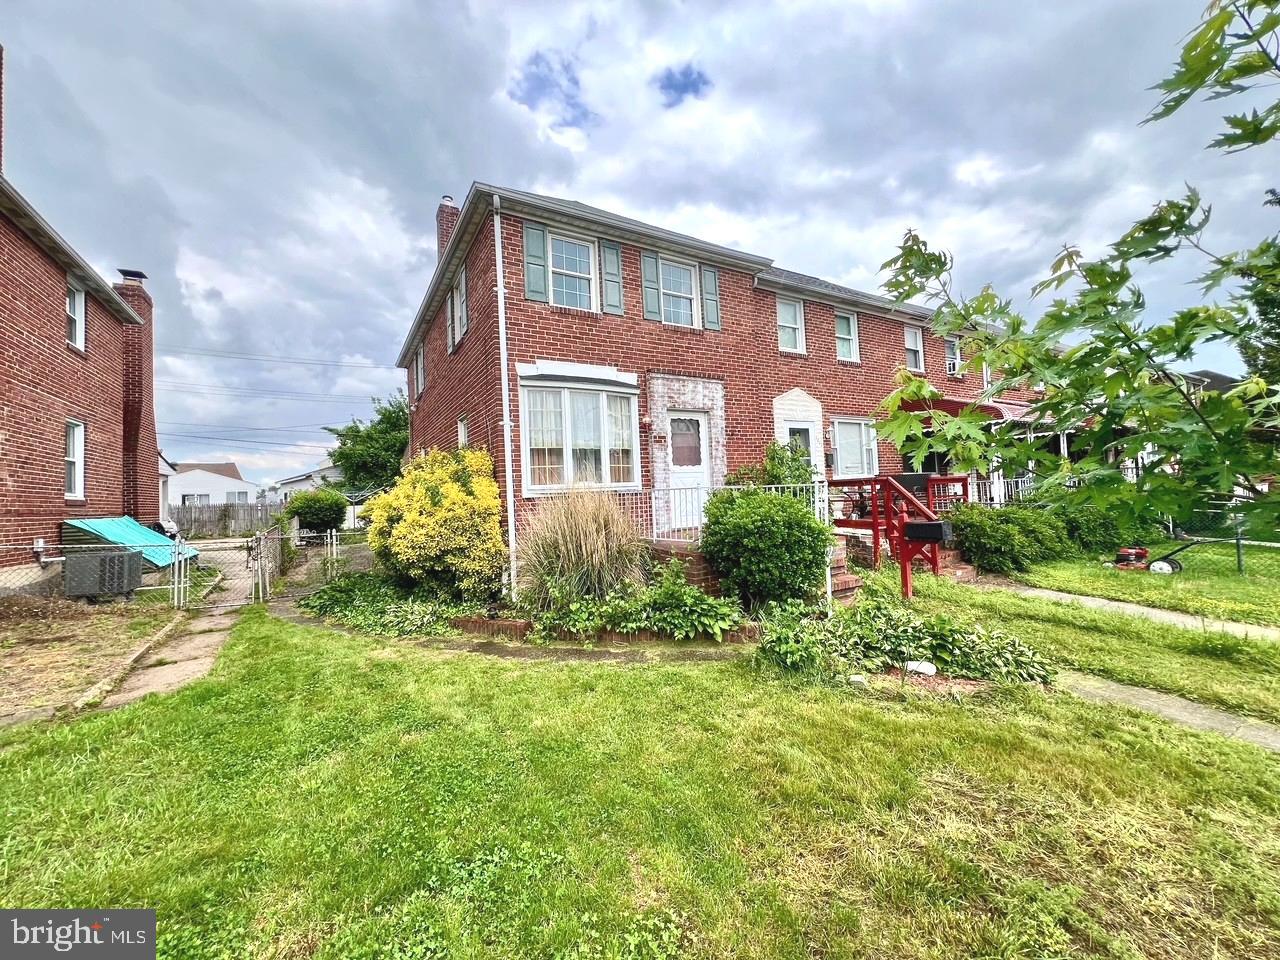
Welcome to 2801 Southbrook Road—an all-brick end-of-group townhome offering 3 bedrooms, 1 full bathroom, a separate dining room, and a finished basement. This property is in need of TLC and presents an excellent opportunity for investors or buyers looking to customize their dream home. With good bones and endless potential, this is a fantastic chance to bring your vision to life. Hardwood flooring underneath carpet. Property is being sold "as is".  Schedule your private tour today!
#MDBC2124630

BALTIMORE

2801 SOUTHBROOK ROAD

3 Beds

1 Baths

1,536 Sq.Ft.

$175,000

MLS#: MDBC2124630
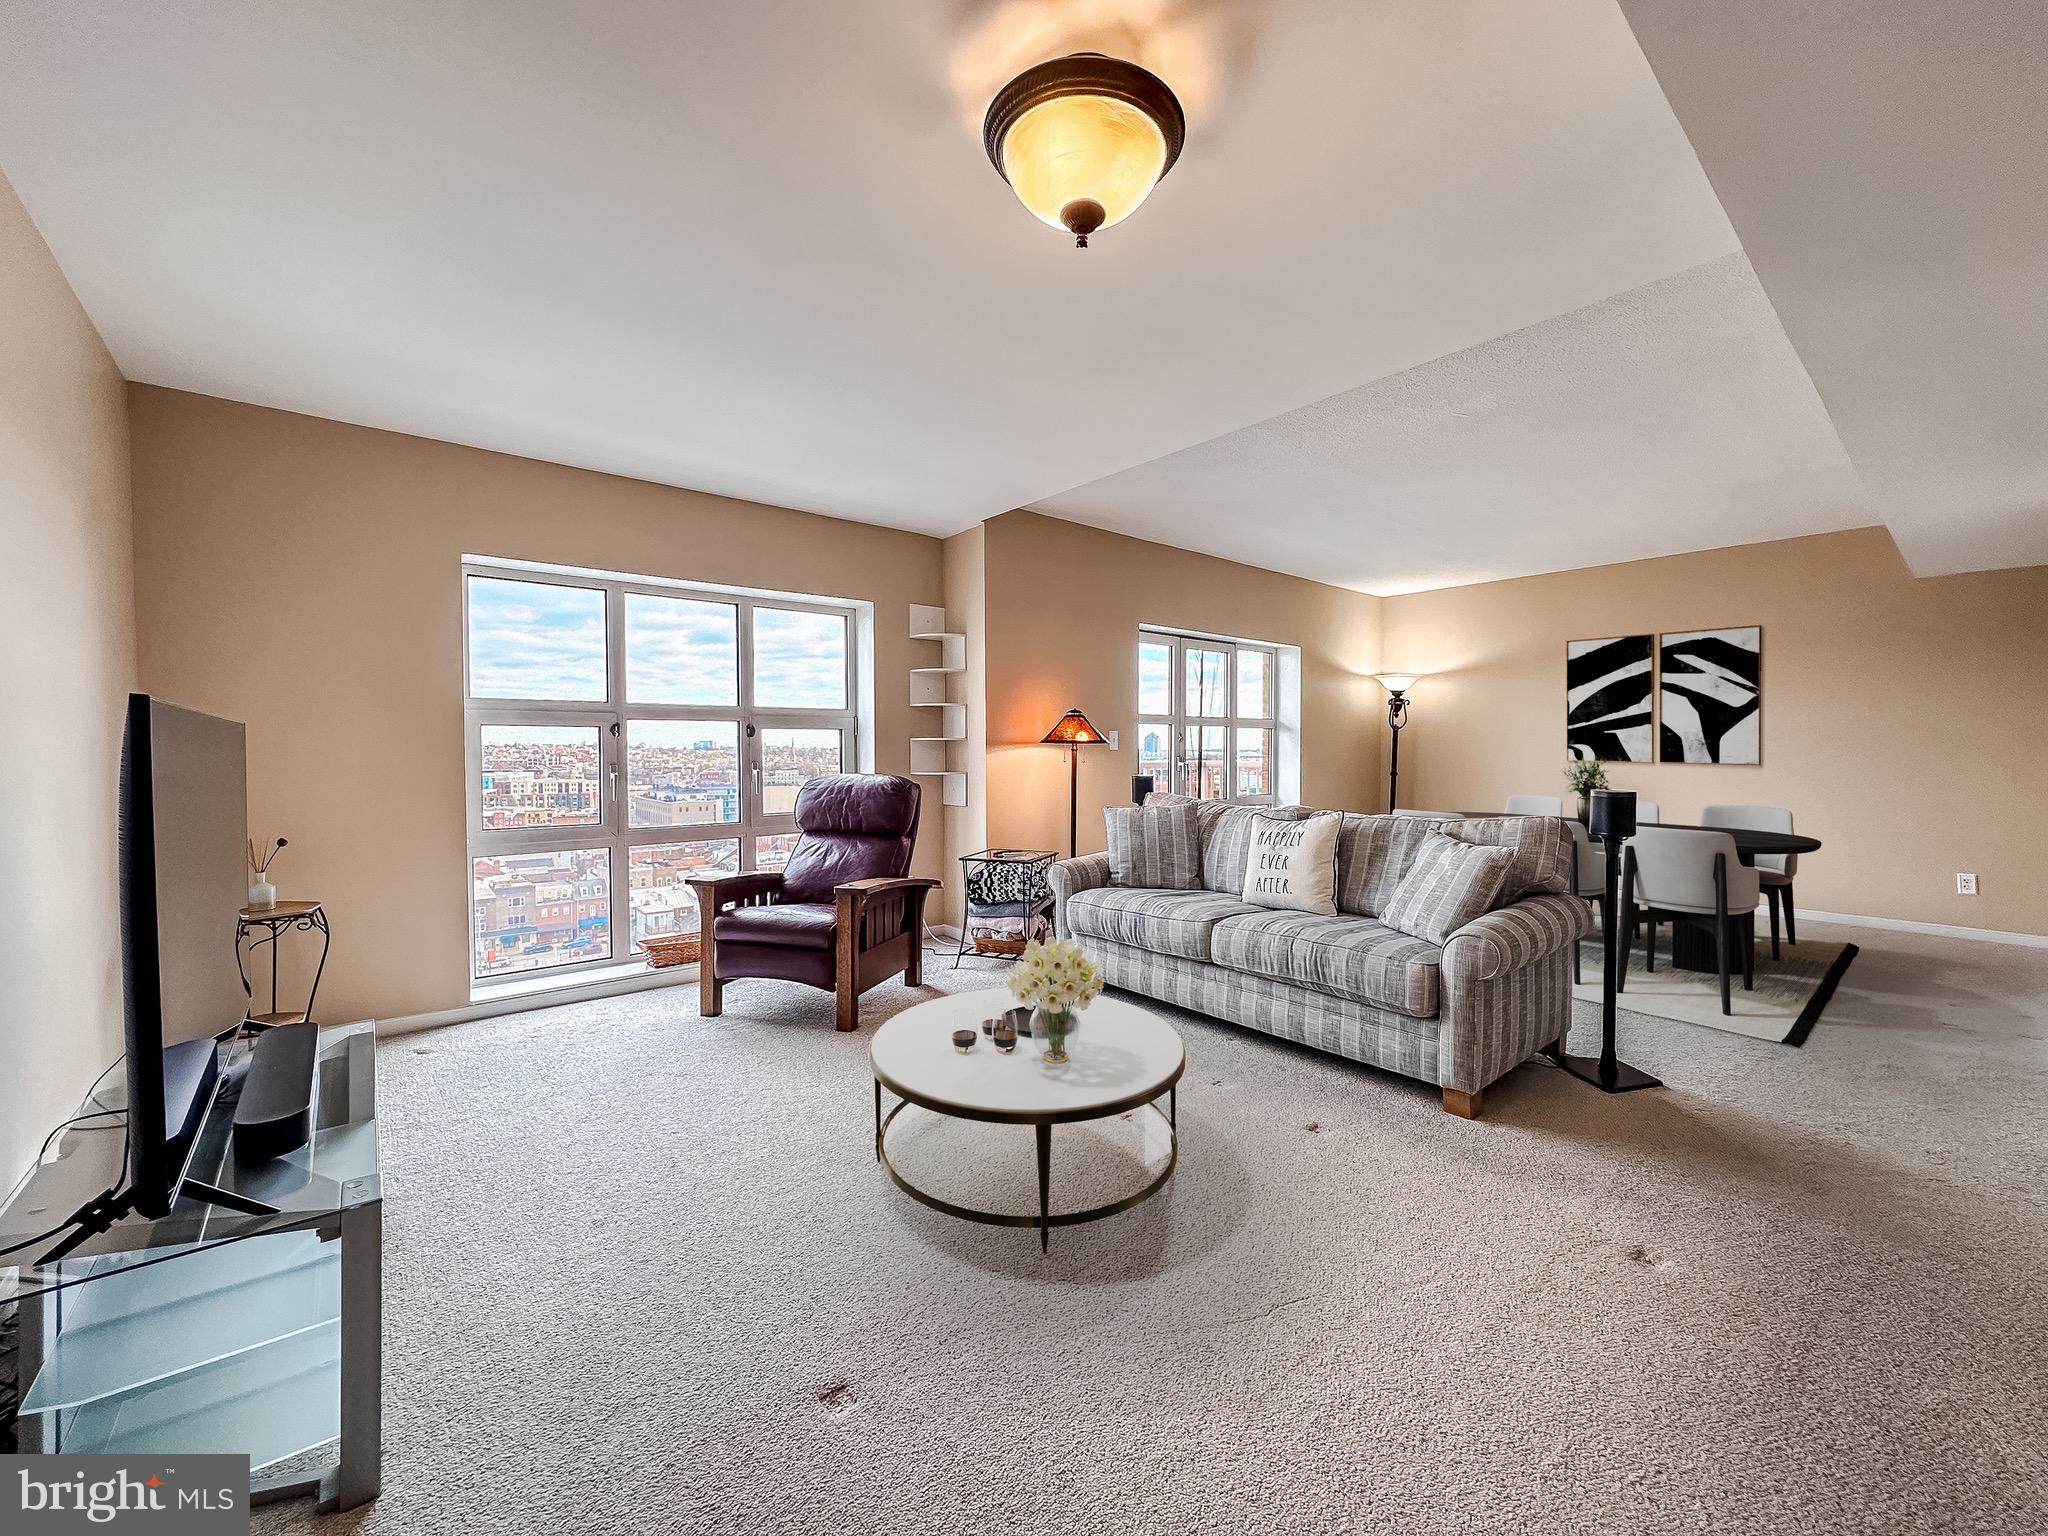
Discover city living at its finest in this stunning two-bedroom, two-bathroom condo at Scarlett Place Condominiums. Featuring an open floor plan and sleek stainless steel appliances, this home is perfect for modern living. The primary bedroom boasts a private ensuite and a spacious walk-in closet, offering comfort and convenience. Step onto the balcony off the living room to enjoy breathtaking city views, creating the perfect spot to unwind or entertain.

Building amenities include 24/7 front desk, on-site management, secure parking, indoor pool, fitness center, party / community room, billiards and library room. Don't miss this opportunity to own a piece of urban elegance!
#MDBA2151450

BALTIMORE

250 PRESIDENT STREET 1103

2 Beds

2 Baths

1,486 Sq.Ft.

$365,000

MLS#: MDBA2151450
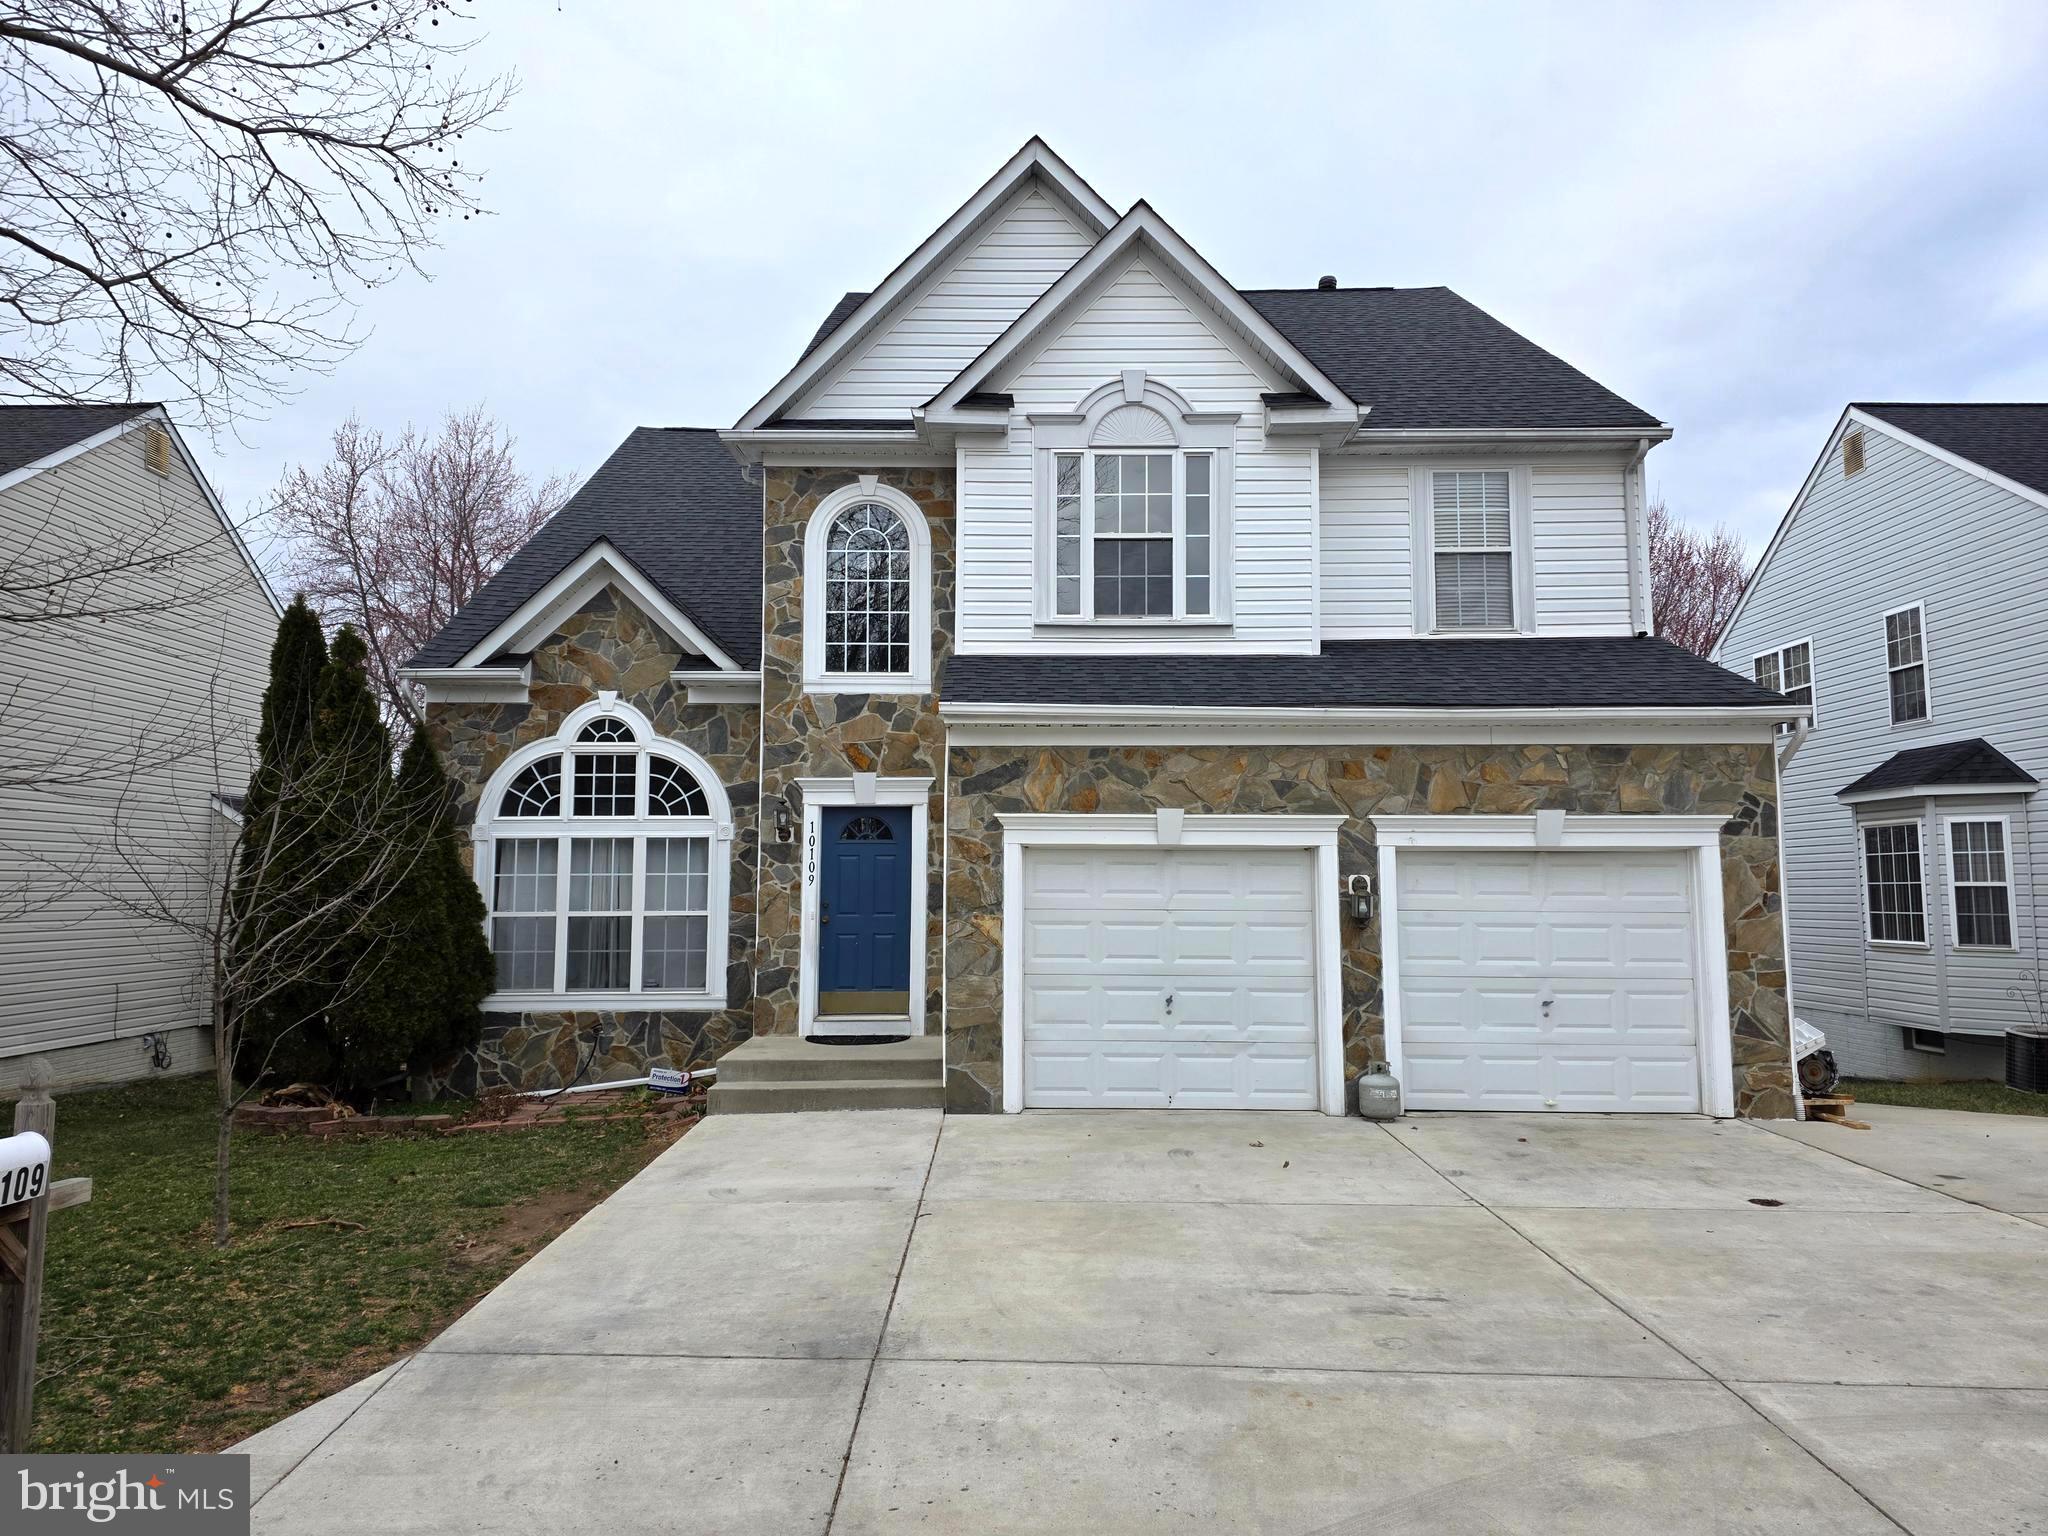
Spectacular! Beautiful stone-front single-family home in North Laurel. This home features 6 bedrooms, 3 full bathrooms, and 1 half bathroom, with over 4,000 finished sqft. The main level boasts vaulted ceilings at first glance, gleaming hardwood floors, brand new carpeting and fresh paint. The kitchen features a large entertainer’s island, granite countertops, stainless appliances, and a breakfast room with deck access. A stacked stone fireplace creates the focal point of the off-kitchen family room. New carpet continues throughout the upper level that includes a spacious primary bedroom suite under an impressive vaulted ceiling and includes two walk-in closets, and a luxury bath with a soaking tub, separate shower and a dual vanity. Three additional bedrooms and a full bath complete this level. The spacious finished basement is ready for your recreation or entertainment, provides a third living room along with a 2nd kitchen, two spacious bedrooms with closets and a full bath, a walk-out leading you to the backyard and driveway. The two-car garage has ample space with pre-installed overhead racks for more storage, walk out to an extended driveway giving you ample parking. Roof replaced in 2019, water heater 2021, Carpet and freshly painted 2025. Mins to get on highway I-95, Route 1, close to Columbia Town center, Laurel Town center and Maple Lawn shops and restaurants.
#MDHW2050840

LAUREL

10109 WILNOR WAY

6 Beds

3 Baths

4,090 Sq.Ft.

$785,900

MLS#: MDHW2050840
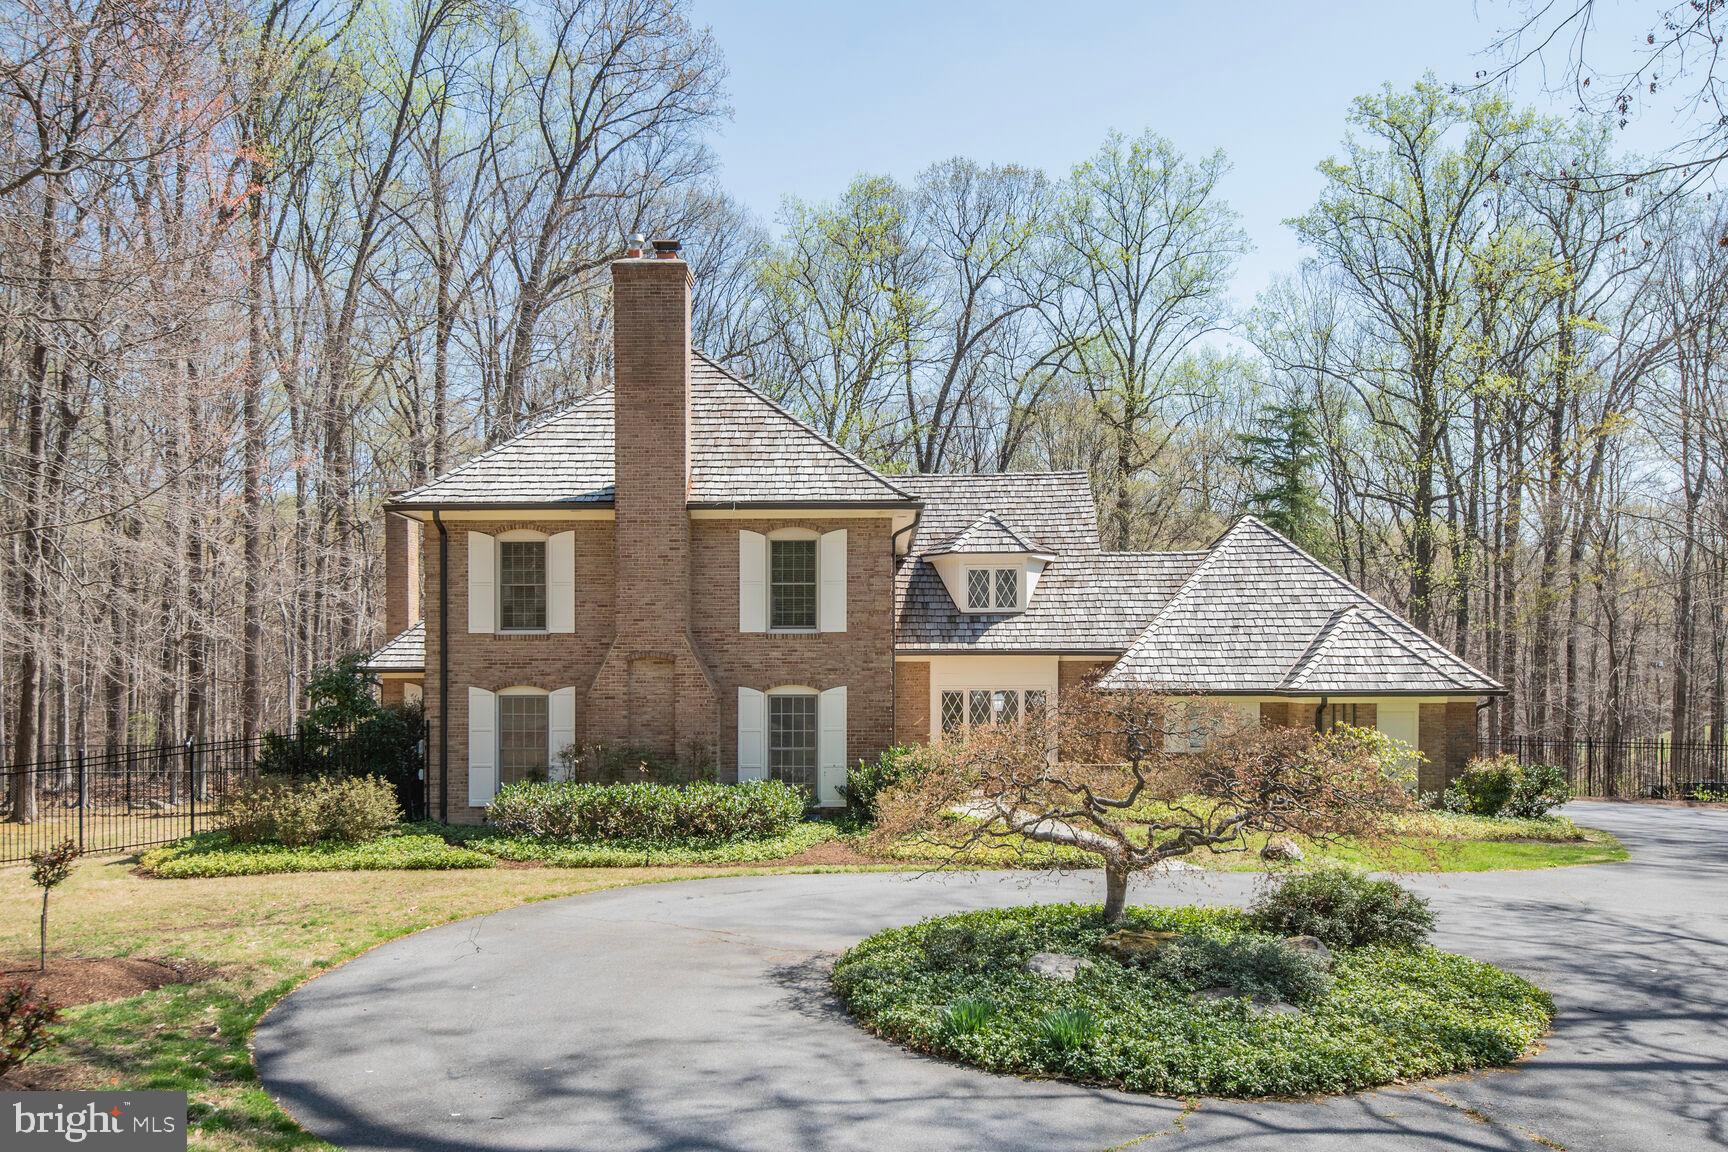
Start planning for intimate or large scale summer entertaining in this charming home sited on over 2 idyllic acres. 10101 Bentcross Drive (5 bedrooms/4.5 baths) is a custom brick colonial with approximately 6,600 s.f. of interior space on three levels.  Featuring a casual and comfortable floor plan, the main level has a light filled living room with wood burning fireplace, recessed lights and floor-to-ceiling windows, a spacious dining room with a large picture window, a bright kitchen with hard surface counter tops and a five-burner gas cook-top, island with seating and a sizable breakfast area for family meals. The kitchen features a wall of windows with two oversized sliding glass doors overlooking the flagstone patio and fabulous grounds. The inviting family room adjoins the kitchen and features a cove ceiling, stone wall and gas stove/fireplace. A separate den with built-ins is perfect for a home office or library. There is even a whimsical spiral staircase from the family room to the upper level. The second floor features a spacious primary suite with built-ins, a renovated ensuite bathroom with two vanities, two water closets, an oversized shower and plenty of closet space. The additional four bedrooms offer plenty of space, lots of light, ample closets (a couple cedar lined) and share two renovated bathrooms. The fully finished lower level offers more living space, a full bathroom, storage, a retro built-in bar. and space for a future media room.  The exceptional grounds boast mature deciduous trees, magnificent hydrangeas, Japanese maples, stately magnolia trees, a rose garden and plenty of grassy area for outdoor parties and family fun. With an extensive flagstone patio surrounding the oversized heated in-ground pool w/integrated spa, this home offers the new owners a relaxing haven for years to come.  Lovingly cared for and well maintained with numerous upgrades, this home also offers an opportunity for the new owners to expand and/or renovate with their personal design choices. 10101 Bentcross Drive has easy access to Potomac Village, restaurants and entertainment in Bethesda and the District and an easy commute to Northern Virginia and points north and west.  Highly ranked Montgomery Schools: Churchill High School, Cabin John Middle School and Seven Locks Elementary School and close to numerous private schools.  Square footage is approximate and is not to be relied on for valuation of the property.   Some pictures reflect virtual staging.
#MDMC2171832

POTOMAC

10101 BENTCROSS DRIVE

5 Beds

4 Baths

5,579 Sq.Ft.

$2,195,000

MLS#: MDMC2171832
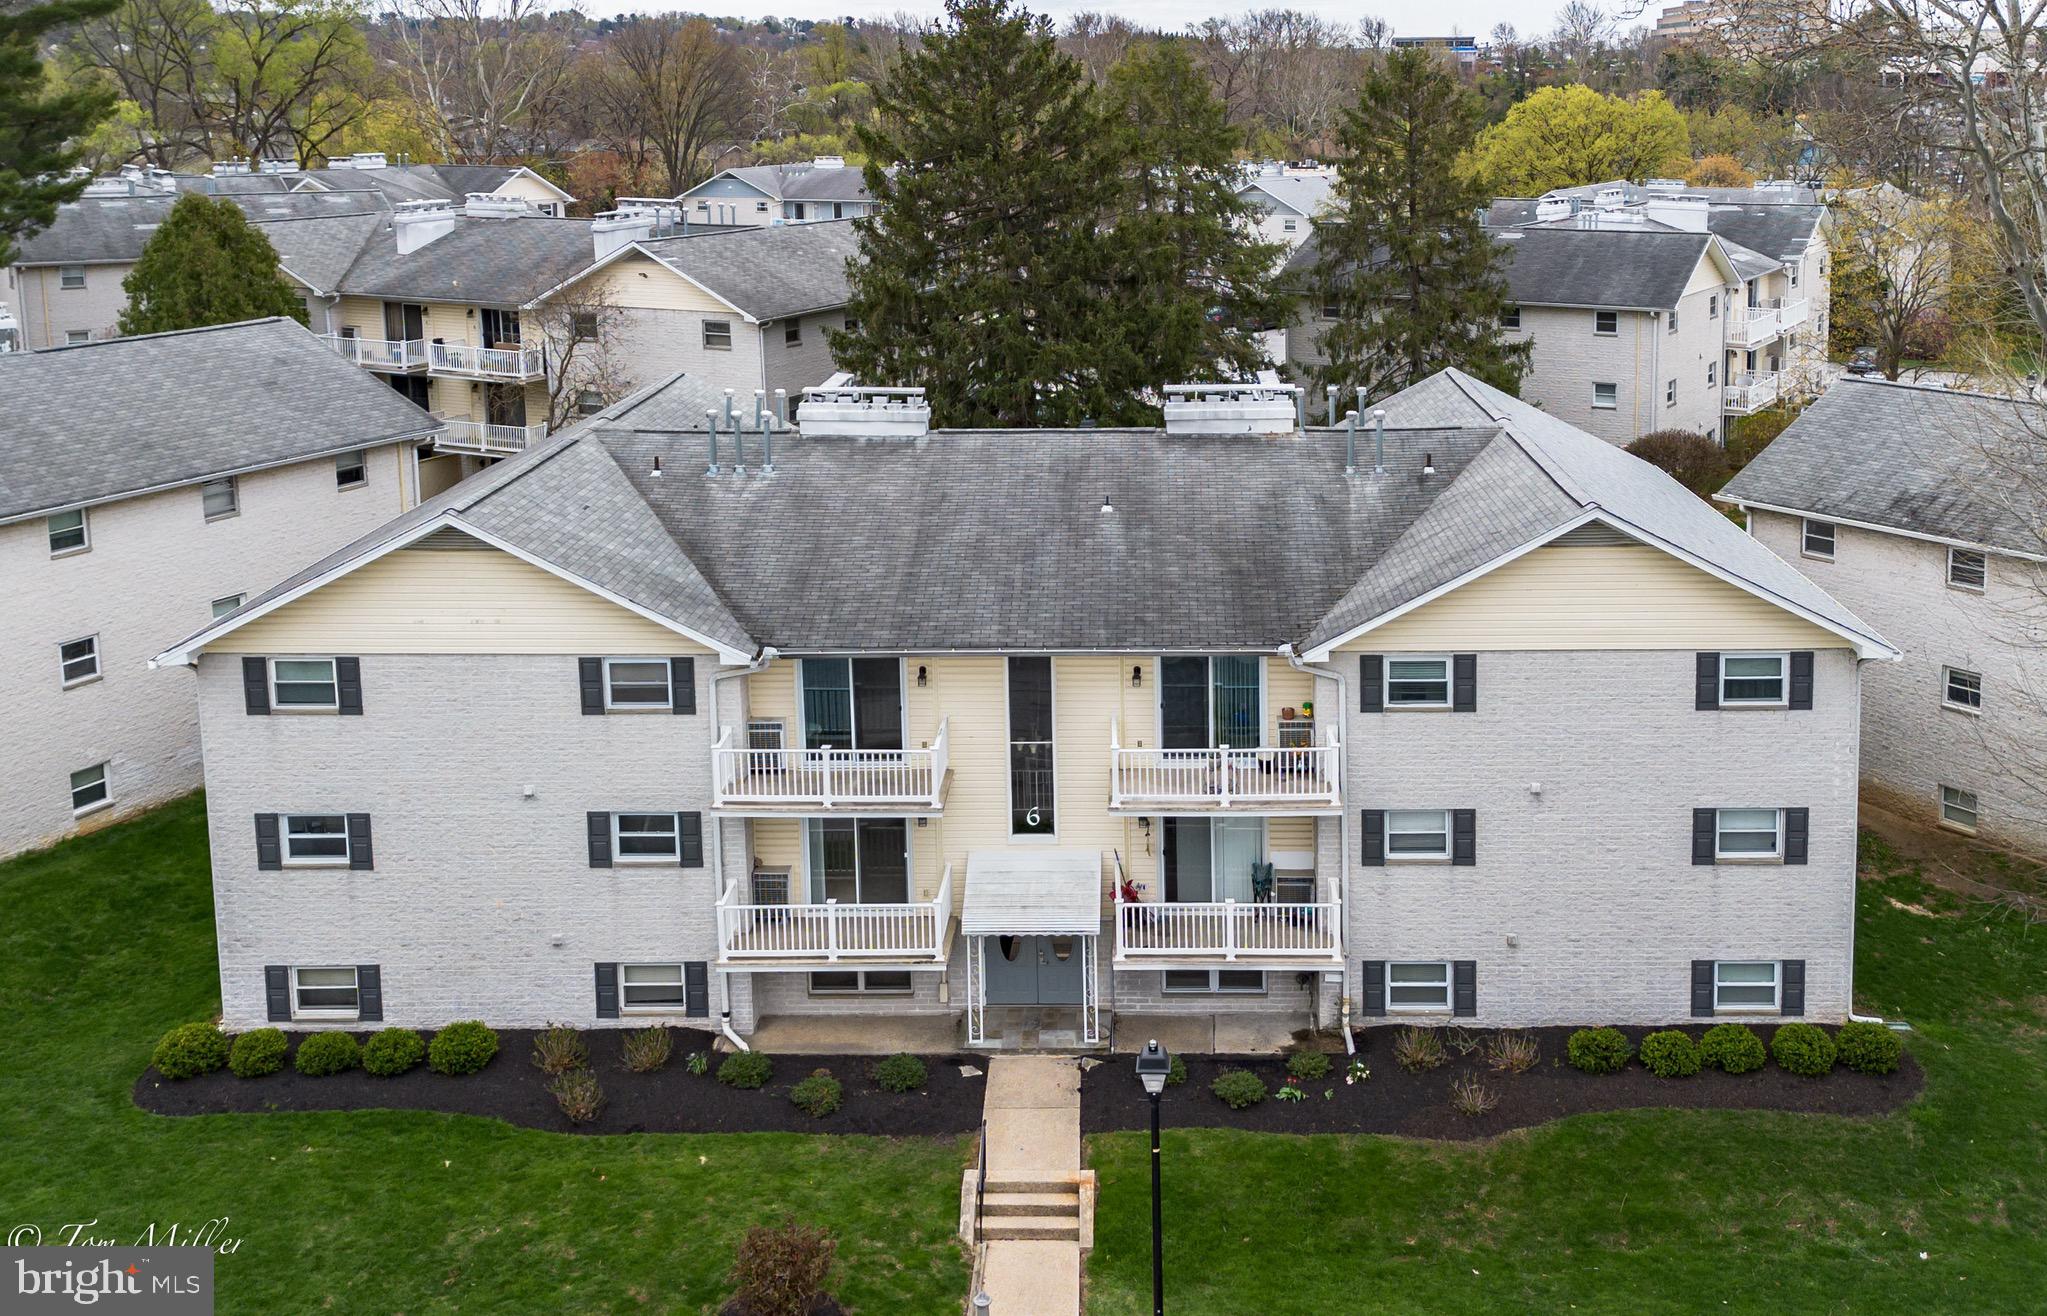
Very affordable and spacious  2 bedroom 1 bath condo in highly desirable location with easy access to schools, church, shopping and restaurants also I-83 and 695.  First floor unit,  many updates,  granite countertops and new vinyl flooring in kitchen, freshly painted, fireplace and refreshing pool. Additional storage in lower level and access to washer and dryer.
#MDBC2123878

COCKEYSVILLE

6 WARREN LODGE COURT 1A

2 Beds

1 Baths

905 Sq.Ft.

$199,000

MLS#: MDBC2123878
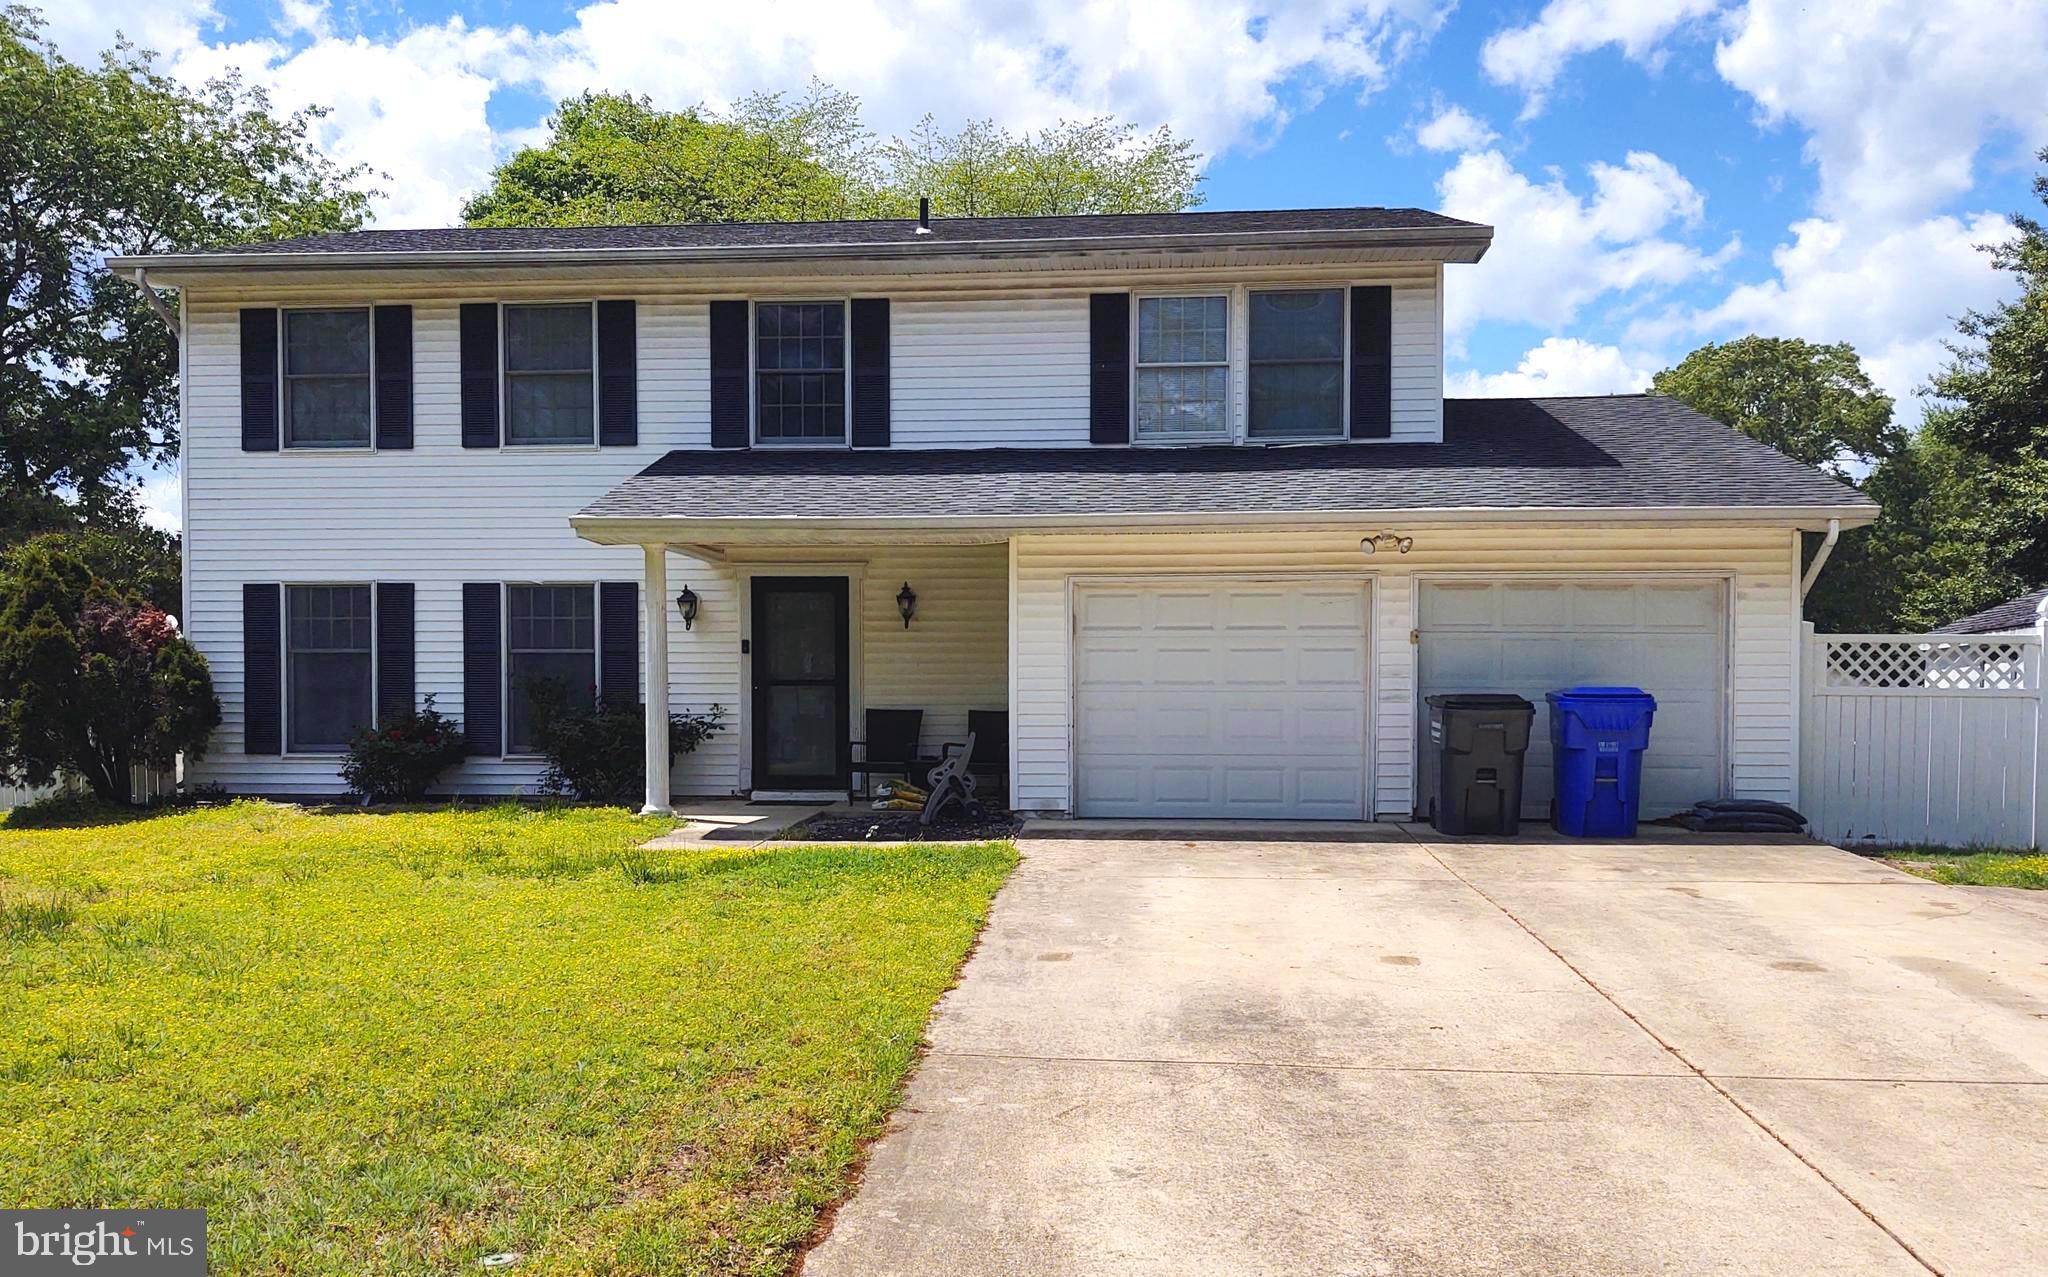
COMING SOON!  DO NOT MISS THIS DEAL!  This 2 level detached home includes 4 bedrooms, 2 1/2 baths, a 2 car garage and almost 2,200 sq ft!  PRICED TO SELL QUICKLY! Highly, highly motivated sellers!  This main level features an open floor plan with a formal living room, open to the separate dining room, spacious yet cozy kitchen with white cabinets, plenty of counter space, stainless steel refrigerator, breakfast bar,  and tile flooring.  Kitchen is open to the family room and rear access to the patio and large, fully fenced backyard.  Main level also has a 1/2 bath and laundry room with full sized washer & dryer.  The upper level has 4 bedrooms and 2 full baths.  The oversized primary suite features a large sitting room adjacent to the sleeping area, perfect for an office or private reading/tv room.   Primary suite also has a large walk in closet, and full bath with updated, large shower, sink and vanity!  Home also features an attached, 2 car garage and concrete driveway for extra parking.  NO HOA!  Home is in a great location, with easy access to shopping, dining, entertainment, and endless retail stores!  Not to mention close to National Harbor, Andrews AFB, PAX River, Indian Head Naval Base, Bolling AFB, DC & VA!   Home is sold "as is" and priced well below value for quick sale!   Bring your highest & best offers!  PRICED TO SELL FAST!
#MDCH2042434

WALDORF

332 BUCKNELL CIRCLE

4 Beds

2 Baths

2,187 Sq.Ft.

$375,000

MLS#: MDCH2042434
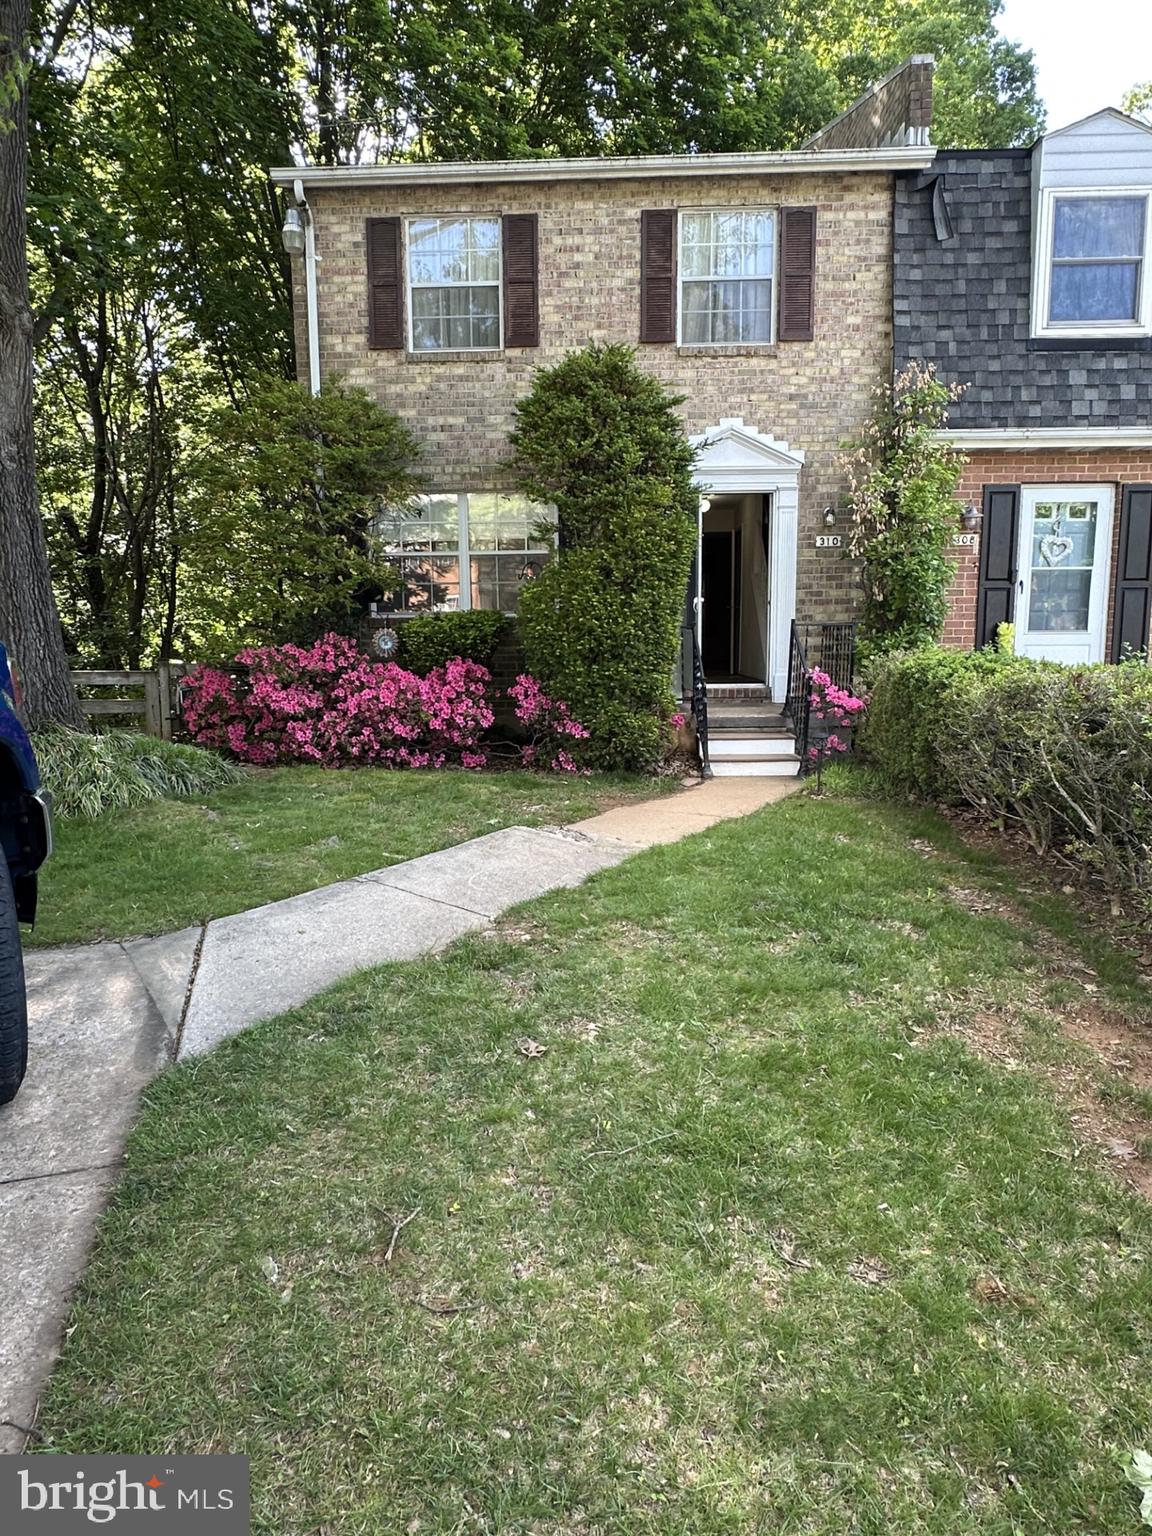
ESTATE SALE...BEING SOLD "AS IS"....CHARMING END OF GROUP TOWNHOME ON PARTIALLY WOODED LOT BACKING TO OPEN SPACE.  3 BEDROOMS 1 1/2 BATHS WITH FINISHED LOWER LEVEL. 
COVERED PATIO WITH SWING AND BACKYARD PICNIC TABLE PLUS FENCING !!  HEAT PUMP REPLACED 2023 AND WATER HEATER 2008.

PLEASE DO NOT GO ON SIDE PORCH...SOME UNSAFE BOARDS !  

GREAT POTENTIAL WITH A LITTLE UPDATING...SEE FOR YOURSELF
#MDCR2027266

WESTMINSTER

310 BISHOP COURT

3 Beds

1 Baths

1,480 Sq.Ft.

$229,000

MLS#: MDCR2027266
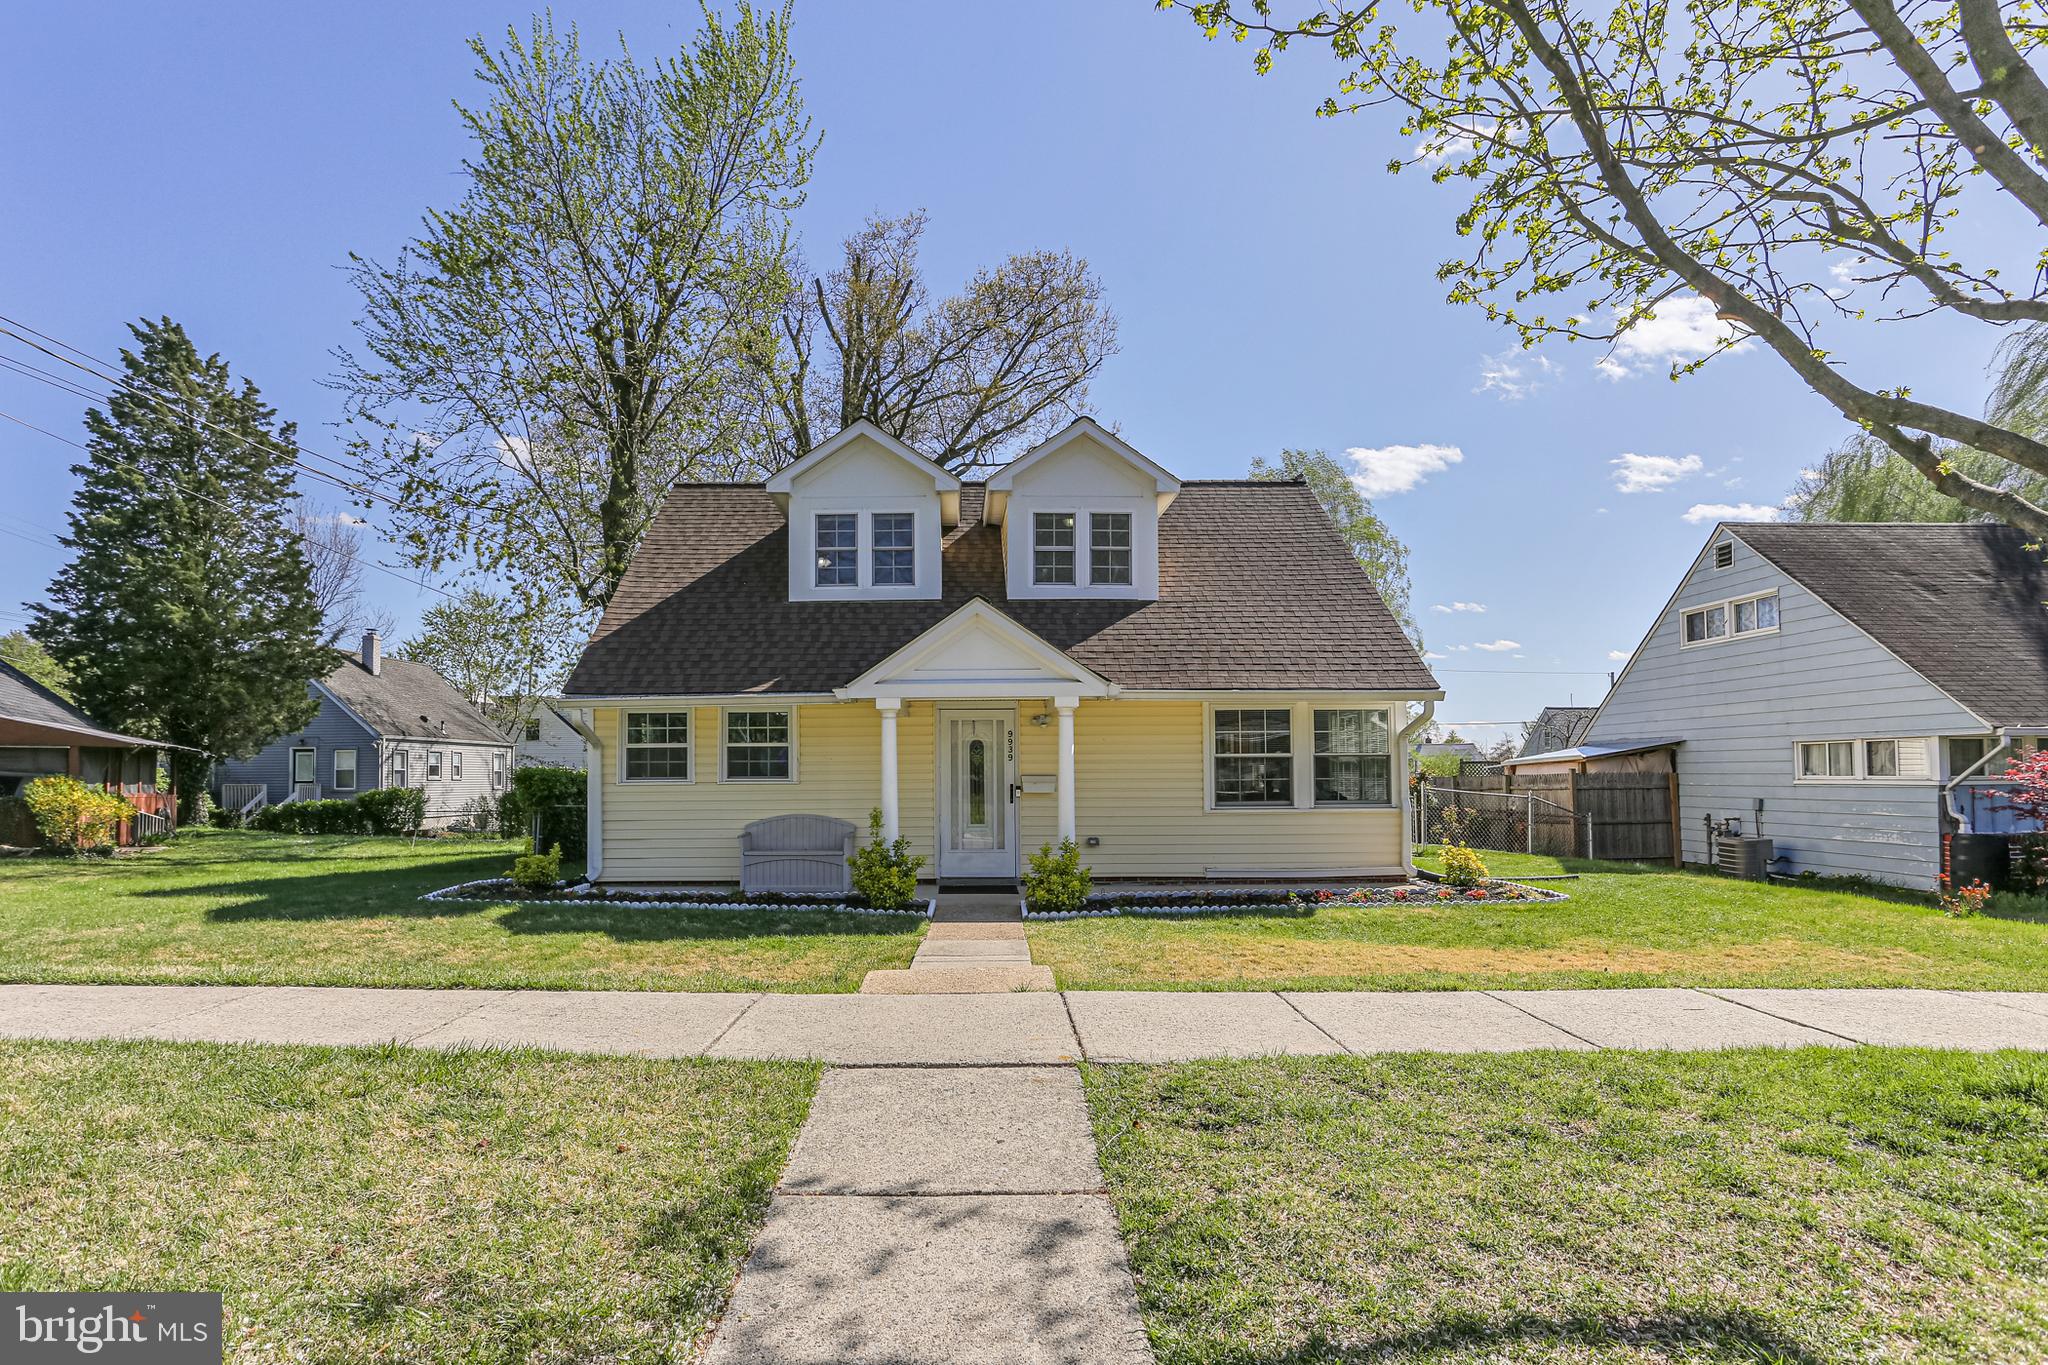
Welcome to 9939 Cottrell Terrace, a delightful home meticulously maintained, renovated throughout the years, and conveniently nestled inside the Capital Beltway in Silver Spring! This mid-century Cape Cod boasts a newer roof (2018) and windows and is the perfect blend of classic charm and modern potential, providing a comfortable living space across its well-designed layout. Upon entering, you're greeted by brand new luxury vinyl floors throughout the main level and a generous living room with a wood burning fireplace, accented by floor to ceiling brick that spans an entire wall, and serves as the heart of the home. The living room seamlessly flows into the renovated kitchen. The kitchen features 42-inch gleaming oak cabinets and upgraded with stainless steel appliances and a mosaic backsplash. It provides ample space for meal prep and storage with the addition of extra cabinets and counters along the entire wall of the former eat-in area. Beyond the kitchen is a spacious addition designed with an open, airy layout, tile floor, and large windows for an abundance of natural light and views of the rose garden and the lovely flat backyard. The main level includes two generously sized bedrooms. These bedrooms had the original small windows, now enlarged to enhance the space with natural light. Both bedrooms feature built-in storage.  Adjacent to the bedrooms is a beautifully renovated full bathroom that adds a touch of sophistication. The space boasts a sleek walk-in shower with frameless sliding glass shower doors and stunning floor to ceiling marble with decorative accent. The upper level offers two additional bedrooms with laminate flooring and a full bath.  No expense was spared as you enjoy enhanced space and natural light thanks to the addition of a charming dormer in the primary bedroom. This upgrade not only increased the square footage but also allowed for a large walk-in closet to be built between the two rooms for additional storage space. The beautifully upgraded bathroom offers classic white tiles, a large soaking tub and modern vanity with ample storage. Last but not least, step into the fully fenced backyard with a patio that exudes charm. The focal point of this beautifully landscaped space is a vibrant rose garden that has been lovingly maintained. In peak bloom it is bursting with color and fragrance. A stone retaining wall around a tree serves as a flowering bed. The custom-built shed offers storage space and a second patio. The front of the home features more garden beds and a semi-covered porch for bistro dining in the evenings. This home is truly turnkey ready with fresh whole house paint. Oakview residents have easy access to local schools, parks, shopping centers, public transportation, and major commuter routes. Lively Downtown Silver Spring is 10 minutes away. Anchored by Whole Foods, Regal Majestic Theater and with restaurants including Chido’s Tex-Mex Grill, Miss Toya’s Creole House, Copper Canyon Grill, and Matchbox, Downtown SS is in a class by itself.  Shop until you drop with an eclectic mix of upscale retailers and local small businesses. The AFI Silver Theatre screens indie films and hosts festivals, and touring bands play the Fillmore. Guests enjoy year-round activities including outdoor live music, arts & craft fairs, and cultural festivals.  In the winter, skate at the outdoor ice rink.  The fun continues at Dave & Buster's and Big Escape Rooms.  Downtown SS provides access to Metro Red Line for day trips to D.C.  9939 Cottrell offers the city outside your door without living in the city!  Connect with nature at Brookside Gardens (20 min) and Sligo Creek Park with multiple trail access points nearby.  Sports fanatics, head to College Park's XFINITY Center to cheer for the Terps! The University of Maryland has a strong basketball program competing at the NCAA Division I Level. This property presents a wonderful opportunity to own a classic home in a prime location. View the 360 Photo Tour!
#MDMC2171610

SILVER SPRING

9939 COTTRELL TERRACE

4 Beds

2 Baths

1,693 Sq.Ft.

$515,000

MLS#: MDMC2171610
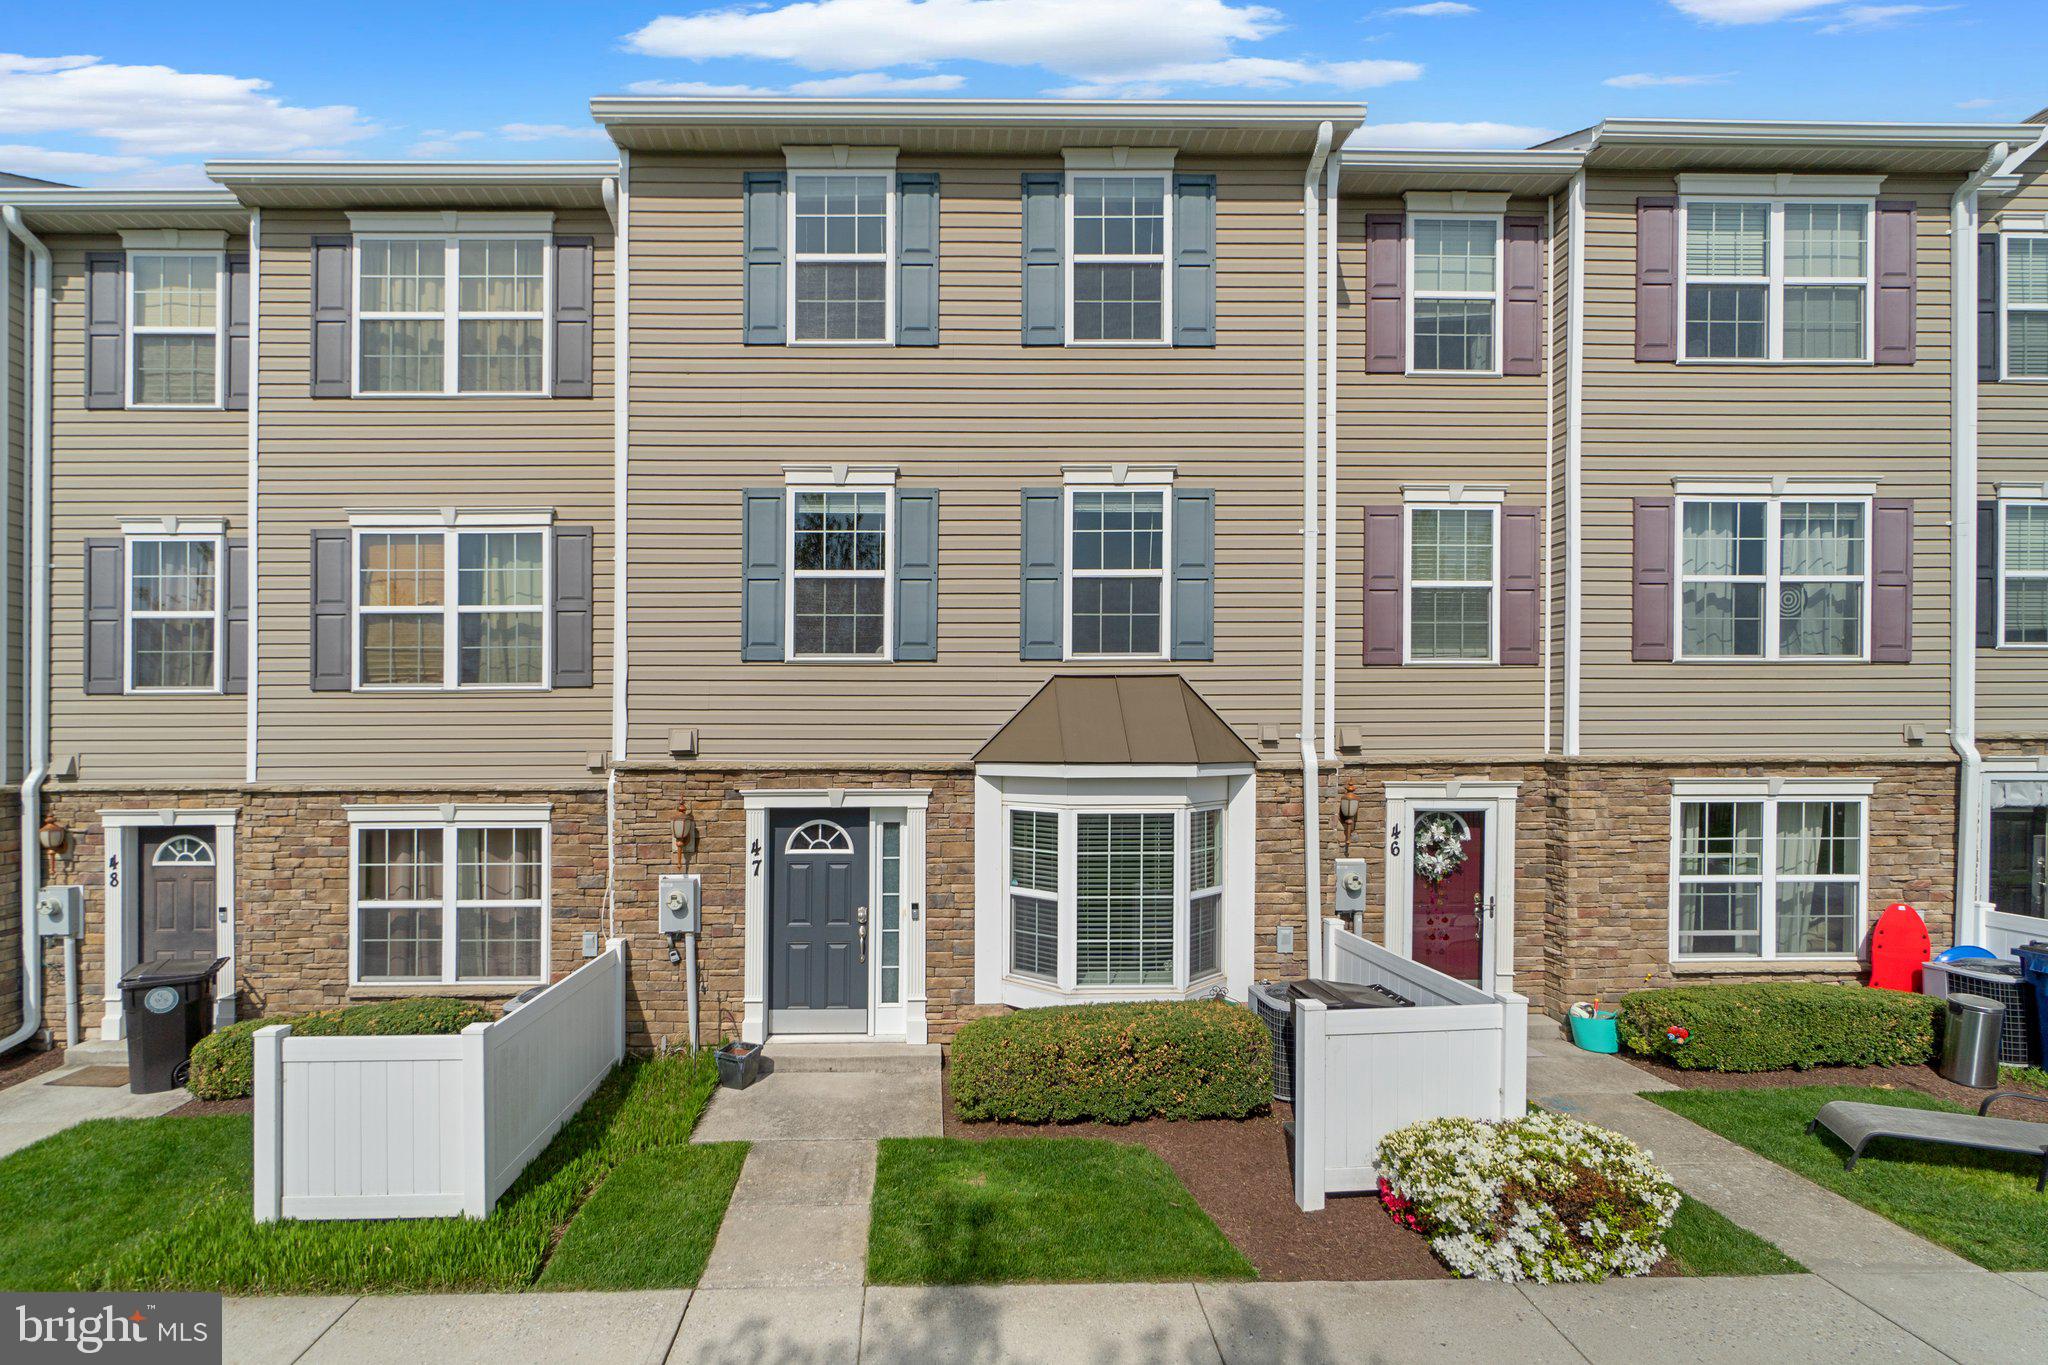
EXCELLENT CONDITION - TONS OF RECENT UPDATES! Welcome to 1900 Lennox Dr 47! This home is one of fourteen, out of over two hundred and sixty in the community, with a view of the reservoir and front yard space - PREMIUM LOCATION! Fresh paint 2024 -- New high-end carpet 2024 -- New light fixtures throughout 2024 -- New bathroom mirrors throughout 2024 -- New fans in all three bedrooms 2024 -- Infrared sauna by Jacuzzi 2020 -- New LVP floor 2024 -- New washer/dryer 2024 -- The sun rises over the homes across the reservoir in the morning and reflects off of the water creating a gorgeous view to start your morning each and every day. This home has two assigned parking spaces for owners and ample guest parking in a well-lit parking lot. All exterior maintenance covered! Reservoir Ridge is a beautiful neighborhood with an outdoor pool, covered picnic area with grills, sports field, multiple play areas/playgrounds, weekly food trucks, and well-lit sidewalks. Walking distance to elementary/middle school, neighborhood amenities, restaurants, groceries, and other shopping nearby. Easy access to Downtown Sykesville - America's Best Main Street 2020 and America's Coolest Small Town 2019! Less than 15 mins from Waverly Woods Golf Course, 17 mins to Turf Valley Country Club, 15 mins to Willow Springs Golf Course. Less than 10 mins from hiking/kayaking with tons of trails nearby ! Look up Liberty Reservoir Trail or McKeldin Area of the Patapsco Valley State Park in the AllTrails App! Make the search easy on yourself; Reservoir Ridge offers the best of all worlds in an amazing location! THIS SECTION OF RESERVOIR RIDGE IS FHA ELIGIBLE AND USDA ELIGIBLE! 2-10 Home Warranty included - New appliance package or $3,000 closing credit available to buyer! Can be sold furnished, if desired!
#MDCR2026996

ELDERSBURG

1900 LENNOX DRIVE 47

3 Beds

2 Baths

1,750 Sq.Ft.

$365,000

MLS#: MDCR2026996

1 ... 163 164 165 166 167 ... 666
* Listings identified with the FMLS IDX logo come from FMLS and are held by brokerage firms other than the owner of this website. The listing brokerage is identified in any listing details. Information is deemed reliable but is not guaranteed. If you believe any FMLS listing contains material that infringes your copyrighted work please review our DMCA policy and learn how to submit a takedown request. © 2024. First Multiple Listing Service, Inc.

Send a message

Message successfully sent.

Your message

What is 3 + 4 ?

Reason for contacting?

I agree to receive email communication and understand I can unsubscribe at any time.

I agree to be contacted by Charis Realty Group - Christine Issler, Broker via call, email, and text for real estate services. To opt out, you can reply 'stop' at any time or reply 'help' for assistance. You can also click the unsubscribe link in the emails. Message and data rates may apply. Message frequency may vary. Privacy Policy

Sign Out

Virtual Assistant

Would you like to take the next step with this property? We can help you schedule a showing or virtual tour, or send you more details.

Yes, I would like more information.

Thank You for Your Reply, One of Our Agents will contact you as soon as possible

No, maybe later.

Thank you, you can always contact me via email, phone number or through the contact form.

Realhub AI

Lucy - Your AI-Powered Realtor

Update Your Temporary Password

Personalize your search

Enter your email and we'll notify you immediately when new listings match what you're looking for.

or enter email address

Already have an account ? Login here

Continue your home search

I agree to receive communications and understand I can unsubscribe at any time.

I agree to be contacted by Charis Realty Group - Christine Issler, Broker via call, email, and text for real estate services. To opt out, you can reply 'stop' at any time or reply 'help' for assistance. You can also click the unsubscribe link in the emails. Message and data rates may apply. Message frequency may vary. Privacy Policy

Already have an account ? Login here

We use cookies

We use cookies primarily for analytics to enhance your experience. By accepting, you agree to our use of these cookies. You can manage your preferences or learn more about our cookies policy.