Properties

Browse or get in touch to schedule a walkthrough.

  • Nearby me
Price range

Popular Features

Community Features

Association

Property Features

Waterfront

View

Exterior Features

Interior Features

Style

10000 properties match your criteria

Updated 1 minute ago

E-Alert name
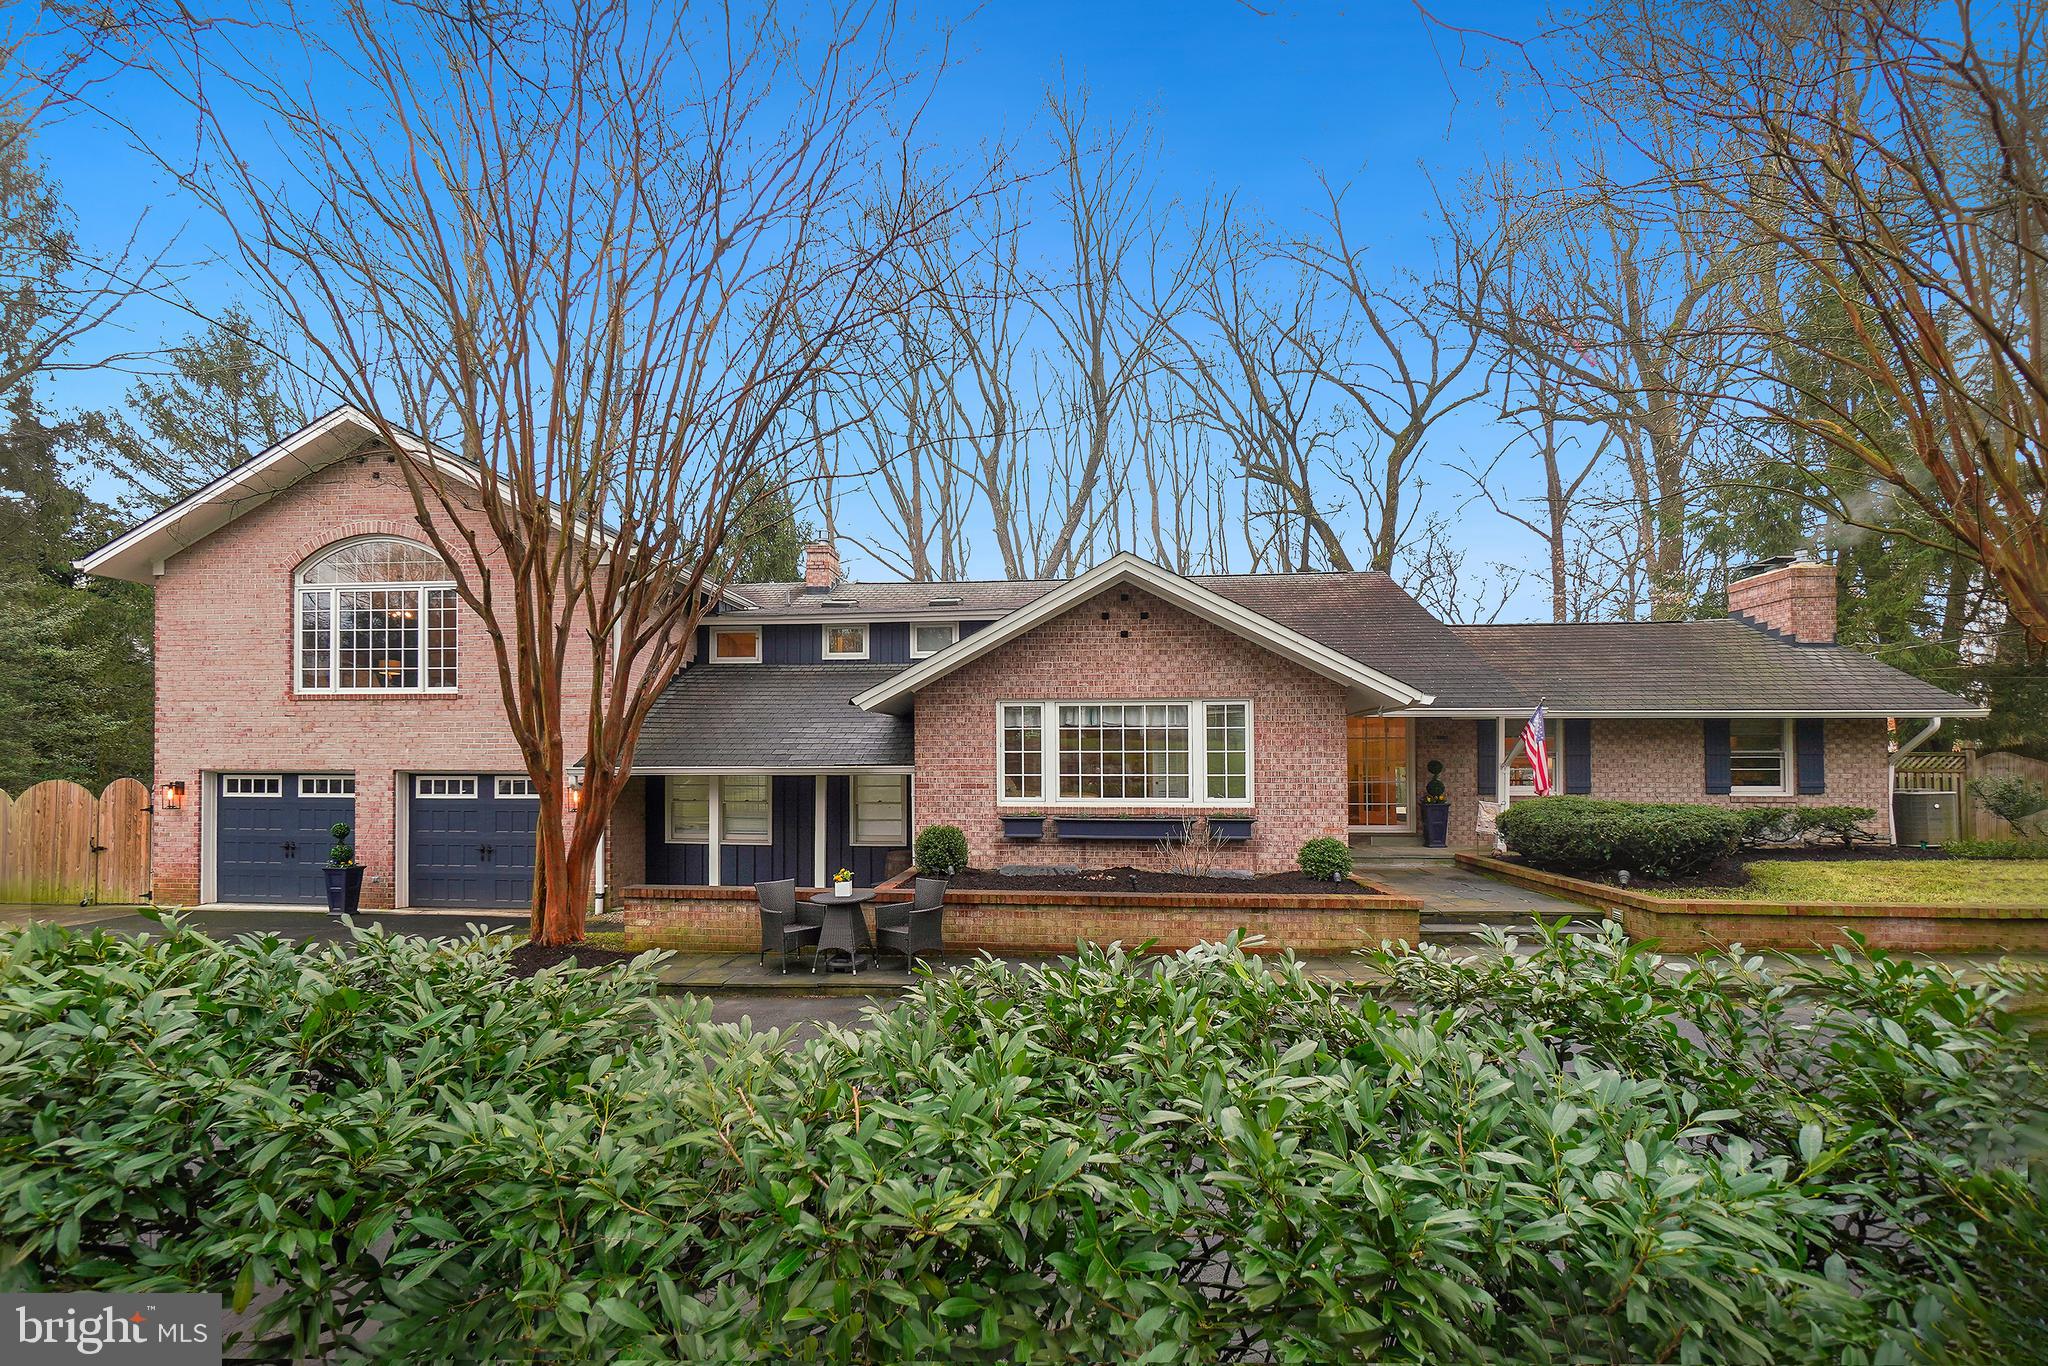
Prepare to be wowed! Quietly tucked away on a private cul-de-sac, 7312 Burdette Court has been immaculately maintained providing the perfect blend of space, comfort and style.  With over 5,500+ Sq Ft, 6 bedrooms/5.5 baths, this floor plan is ideal for daily living (even multi-generational living) or entertaining. Upon entering you’ll notice the light and warm ambiance of the living room complete with wood burning fire place, hardwood floors and large scale windows. The heart of the home lies in the newly renovated dual island kitchen with room for cooking and just being together in the kitchen or large family room overlooking the lush backyard. There is plenty of space for everyone! Off of the Family Room you can step outside to your private wooded lot and the expansive flagstone patio with it’s own outdoor kitchen and bar area under a pergola plus a lounge area. Upstairs there are 3 nice size bedrooms with 2 full baths plus an owner’s suite that is a true retreat with a bedroom, seating area, walk-in closet, and ensuite bath - a true oasis after a long day.  Additional features include a two-story foyer, dual staircases, main level bedroom with ensuite bath, large mudroom accessed by 2-car garage. Extensive hardscape with fire pit area, space for an RV/Boat (with EV Charger), French drains and retaining wall, outdoor lights plus a play set ready to go! Schools – Burning Tree, Pyle, Walt Whitman. Minutes to Beltway, River Road or downtown Bethesda.
#MDMC2120128

BETHESDA

7312 BURDETTE COURT

6 Beds

5 Baths

4,850 Sq.Ft.

$1,995,000

MLS#: MDMC2120128
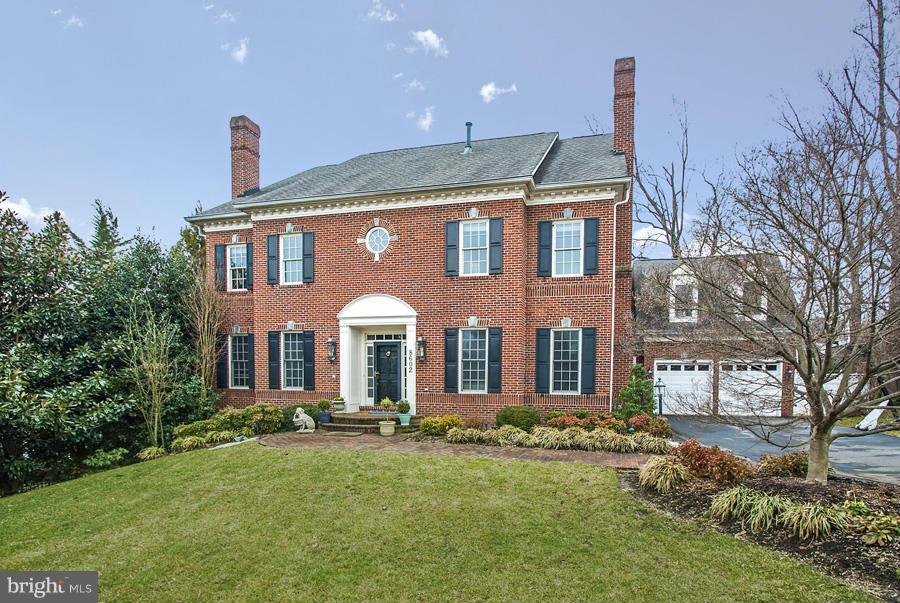
Stunning Colonial! Elegant and spacious formal forms perfect for entertaining. Chef's kitchen with breakfast bar, casual dining area, butler's pantry, desk nook, adjacent to family room with fireplace and direct access to deck. 6BR/5BA including master bedroom suite with sitting room and guest suite with full bath. Spacious recreation room, huge deck, garden and two car garage!
#1002879124

CHEVY CHASE

8602 VILLAGE PARK PLACE

6 Beds

5 Baths

N/A

$1,995,000

MLS#: 1002879124
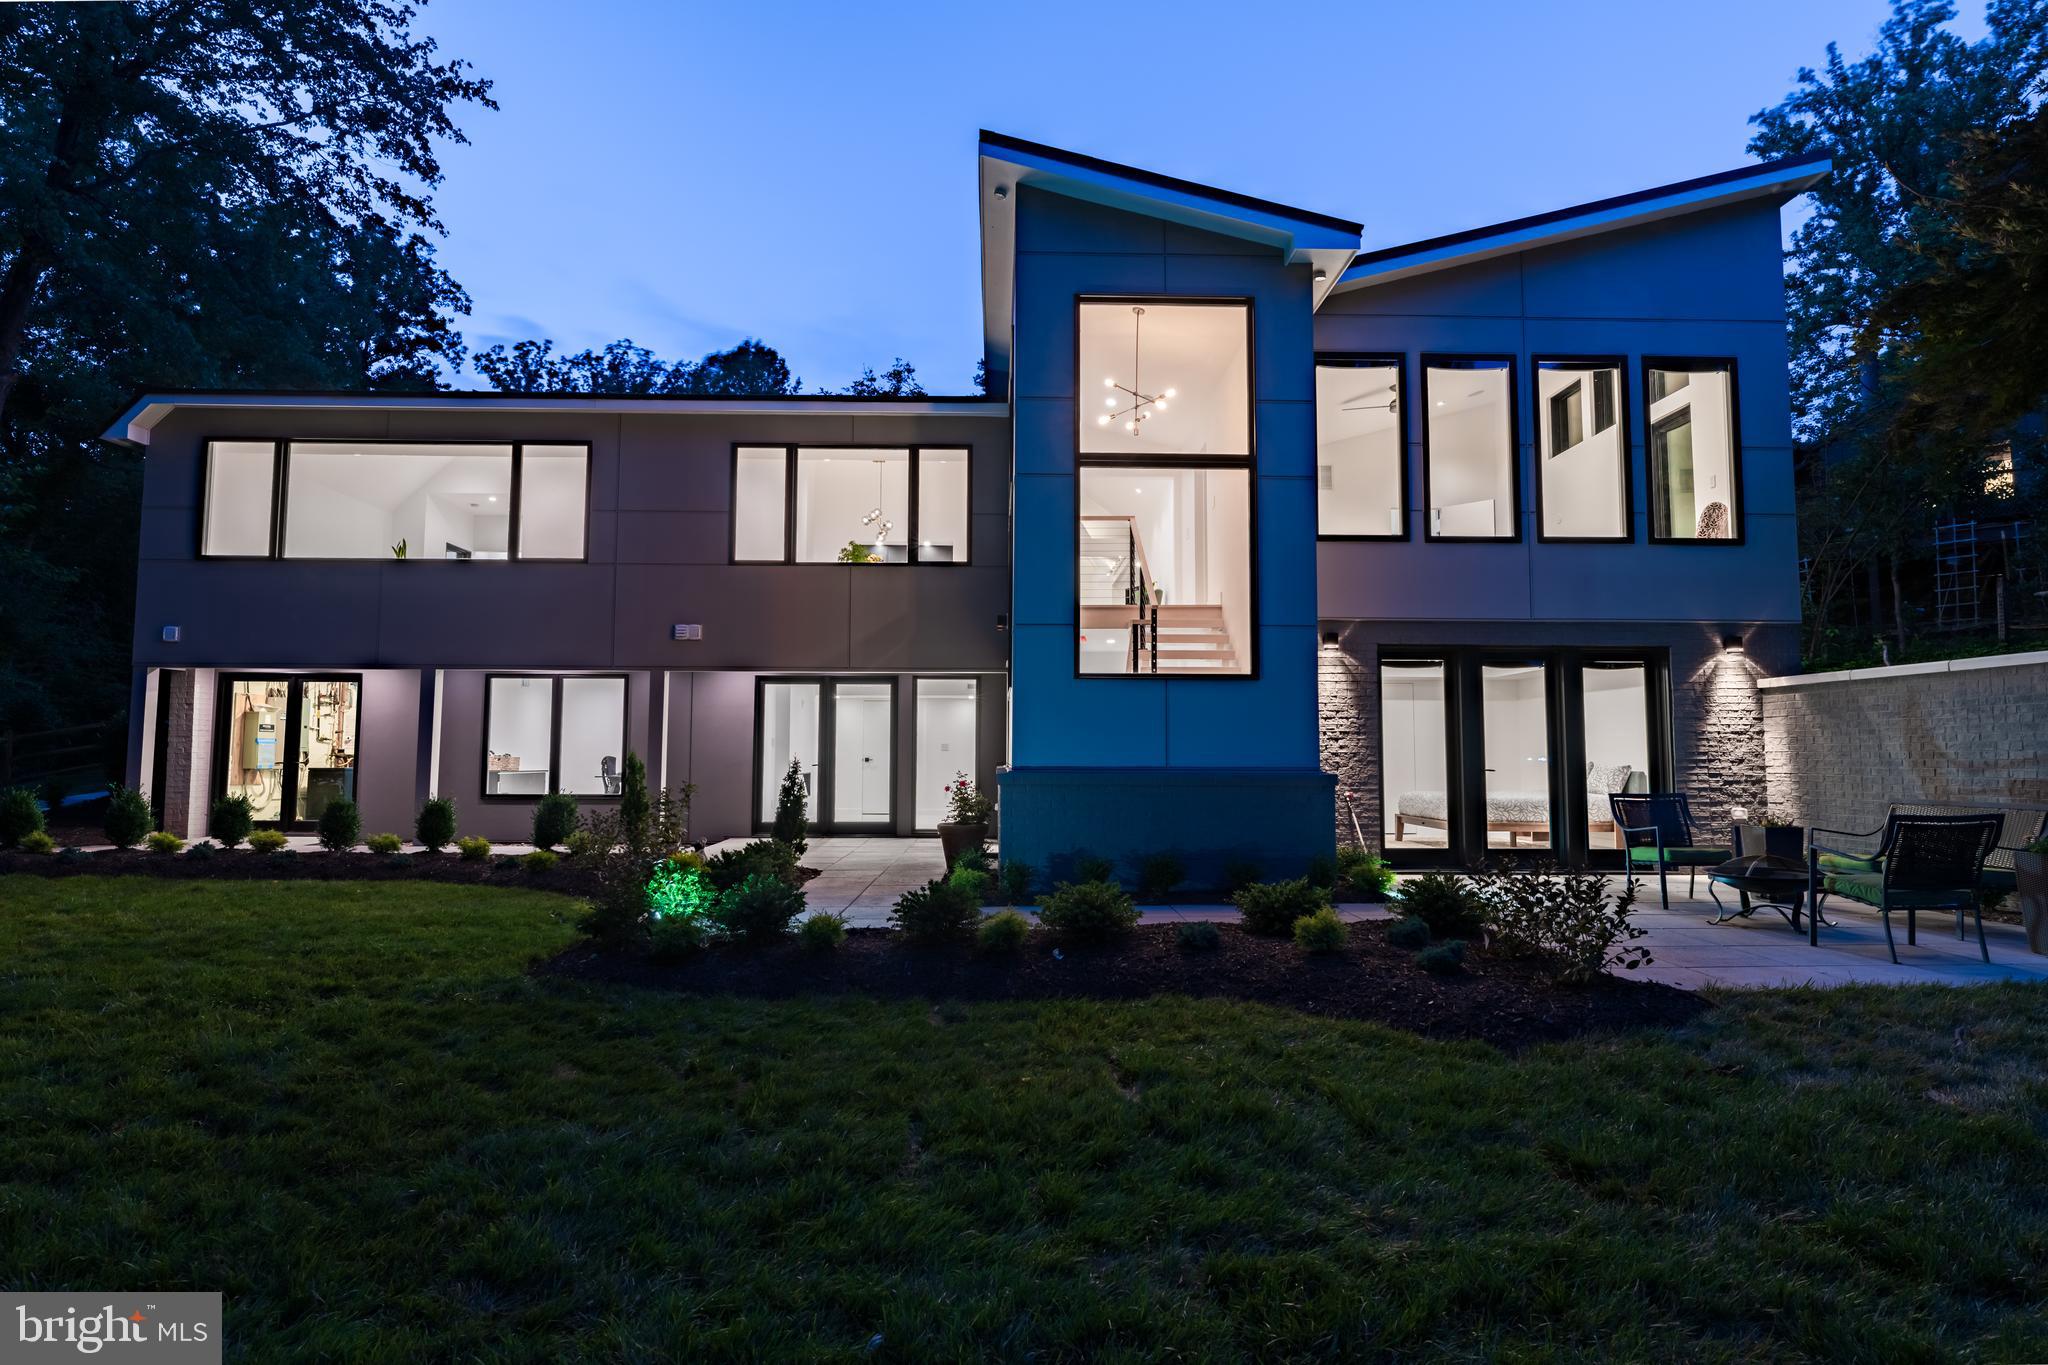
*PLEASE READ: OPEN HOUSES HAVE BEEN CANCELLED* Welcome to your modern dream home in Potomac! Newly completed in June 2022, this multi-year expansion and complete rebuild spared no expense! Stunning modern design aesthetics throughout. Breathtaking lines at every turn, adorned with tasteful finishes and a sophisticated color palate. Imagine yourself coming home to a pristine and luxurious renovation that will WOW you every time you walk in the door. Plentiful and oversized windows envelop the house, bringing in amazing natural light while also providing picturesque natural green views of the surrounding trees and extensive landscaping. The dramatic ceiling lines on the main level masterfully complete the sought-after asthenic of a true open floorplan. The living room, dining room and kitchen effortlessly flow together in harmony. The chic chef’s kitchen features top of the line gourmet appliances throughout including BlueStar Refrigerator and Range, Bosch 800 Dishwasher, a 3 zoned multi-temperature controlled wine fridge, and so much more! The main level also includes a formal foyer, powder room and hallway, along with a spacious primary and secondary suite. This stunning masterpiece of modern design continues via floating staircase to the ground level family room where you are greeted by walls of glass and a futuristic electric “fireplace”, which leads to the oversized 3rd bedroom guest suite with steam shower, 4th bedroom with a dual entry 4th full bath off hallway and 5th full bath with a deep soaking tub. The former 5th and 6th bedrooms make for a perfect home gym, office, theater, or any other type of flex use! The spacious and bright ground level is a full-walkout with patios and a lovely backyard. Multiple convenient entrances throughout, including in the laundry room which doubles as the mudroom. Exterior features include a new metal standing seam roof, full house Generac back-up generator with automatic transfer, multiple wood decks, walkways and custom landscaping. Entire house is equipped with SMART HOME technology including Apple/Google/Alexa controlled Lutron lighting and ceiling fans, Nest front door lock, front doorbell security camera and HVAC controls, plus additional exterior 4K security cameras, recessed in-ceiling speakers, and a mesh Wi-Fi network to ensure coverage throughout the home. A re-imagined Modern Carport completes the aesthetic with EV charging capability. Ideally located close-in with convenient proximity to Potomac Village grocery stores, dining and retail. Estimated  4,300 interior sqft. *HURRY! THIS AMAZING OPPORTUNITY WONT LAST LONG!*
#MDMC2056330

POTOMAC

9413 HOLBROOK LANE

4 Beds

5 Baths

N/A

$1,995,000

MLS#: MDMC2056330
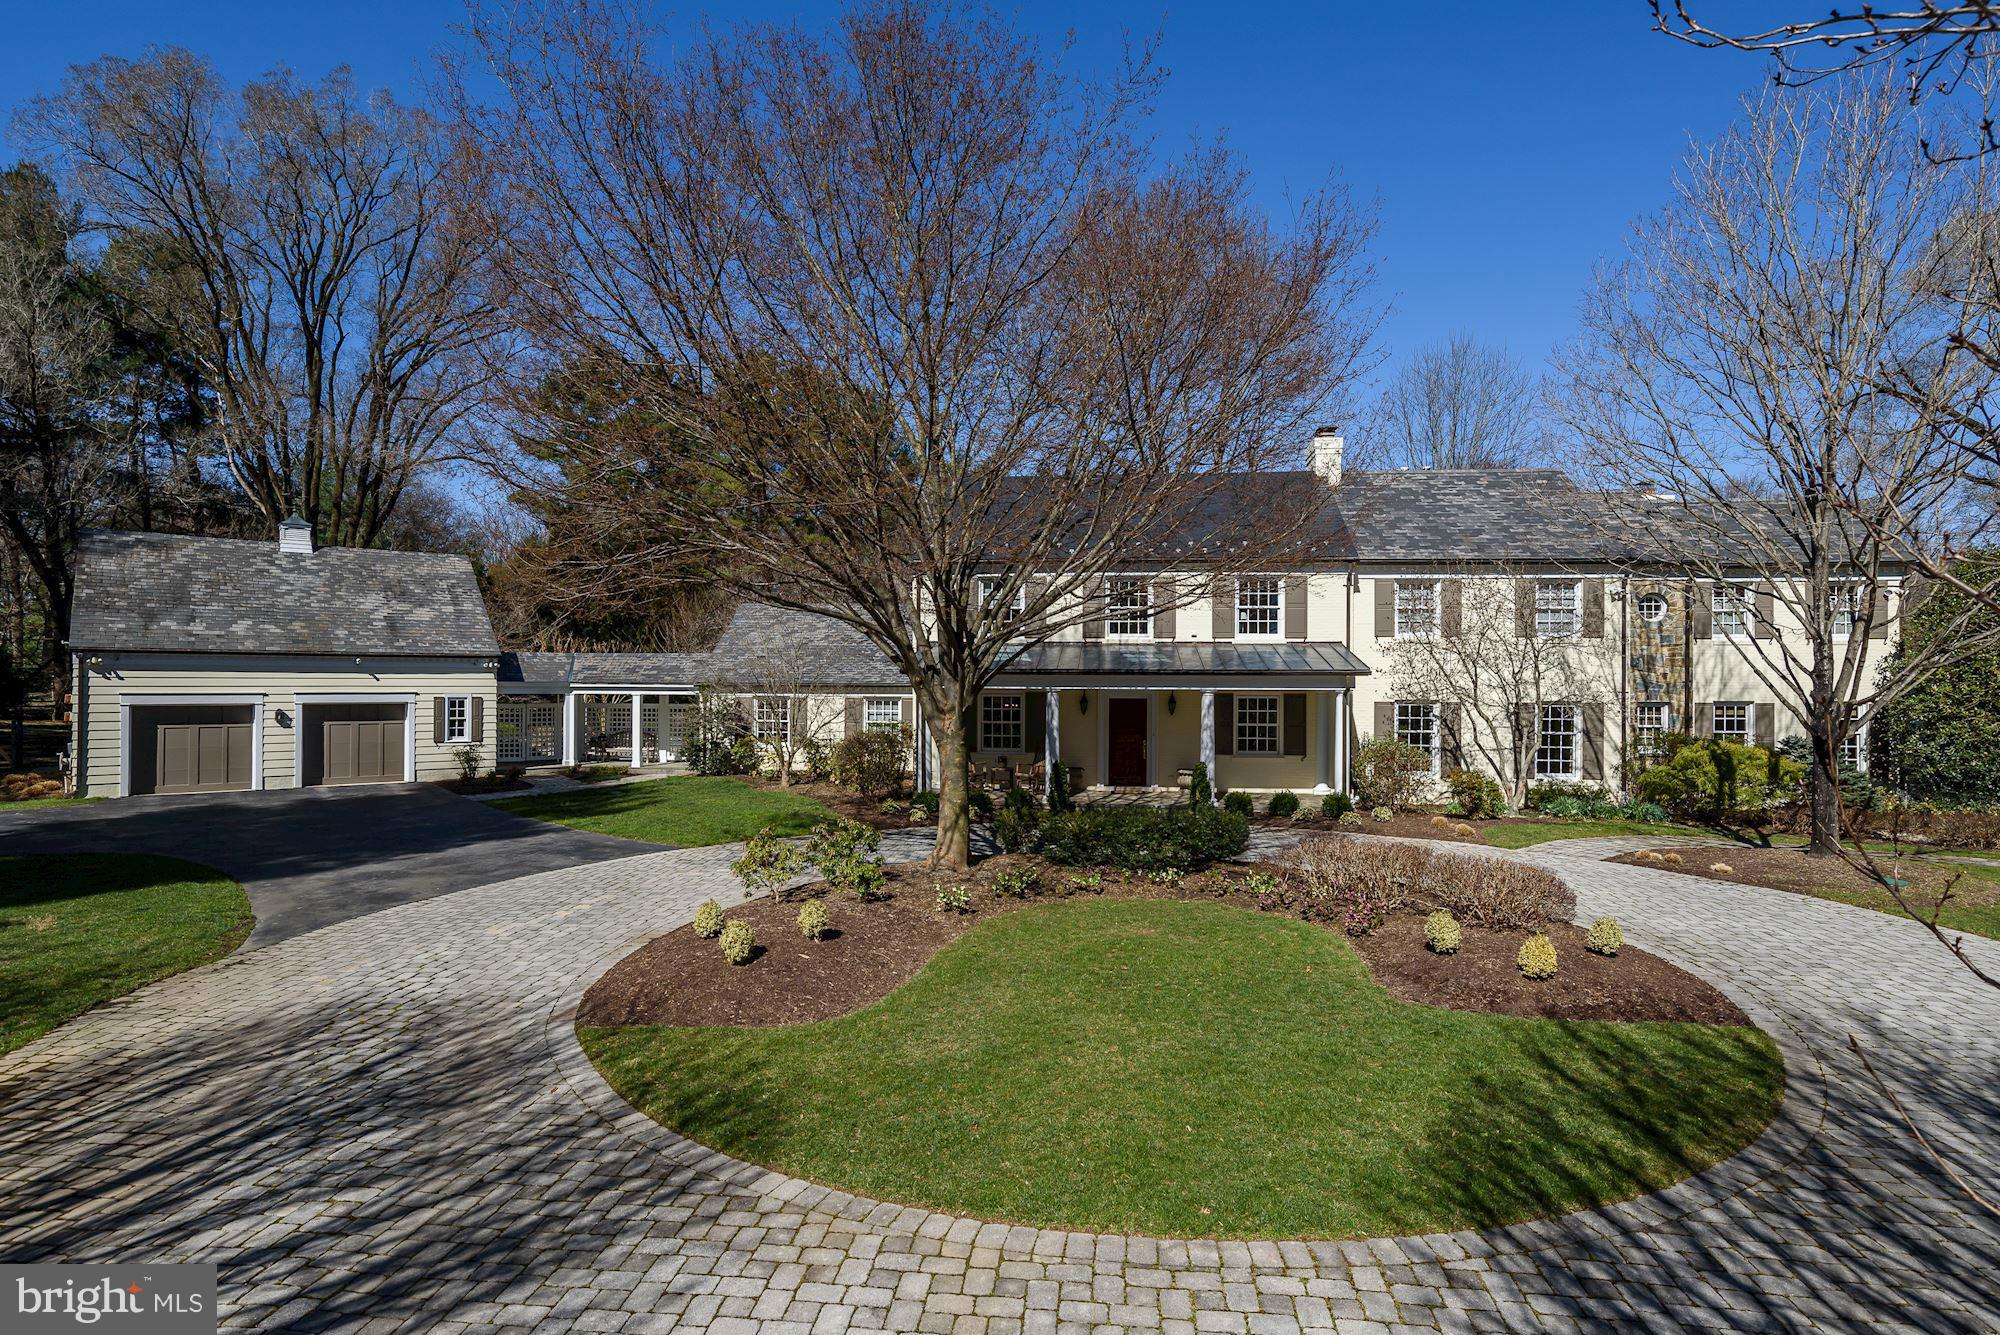
Special home on the best flat lot in Pot. Falls.This is a must see home to appreciate all the wonderful details- slate+metal roof, paver driveway, custom built-ins, spacious kitchen with Viking 6 burner gas range, home theater, large workshop, studio+FB above garage, screened-in porch, gazebo overlooking heated pool w/auto cover.6FB/2HB High end, quality renovations throughout. Non-mandatory HOA
#1004472263

POTOMAC

10821 STANMORE DRIVE

4 Beds

6 Baths

7,854 Sq.Ft.

$1,995,000

MLS#: 1004472263
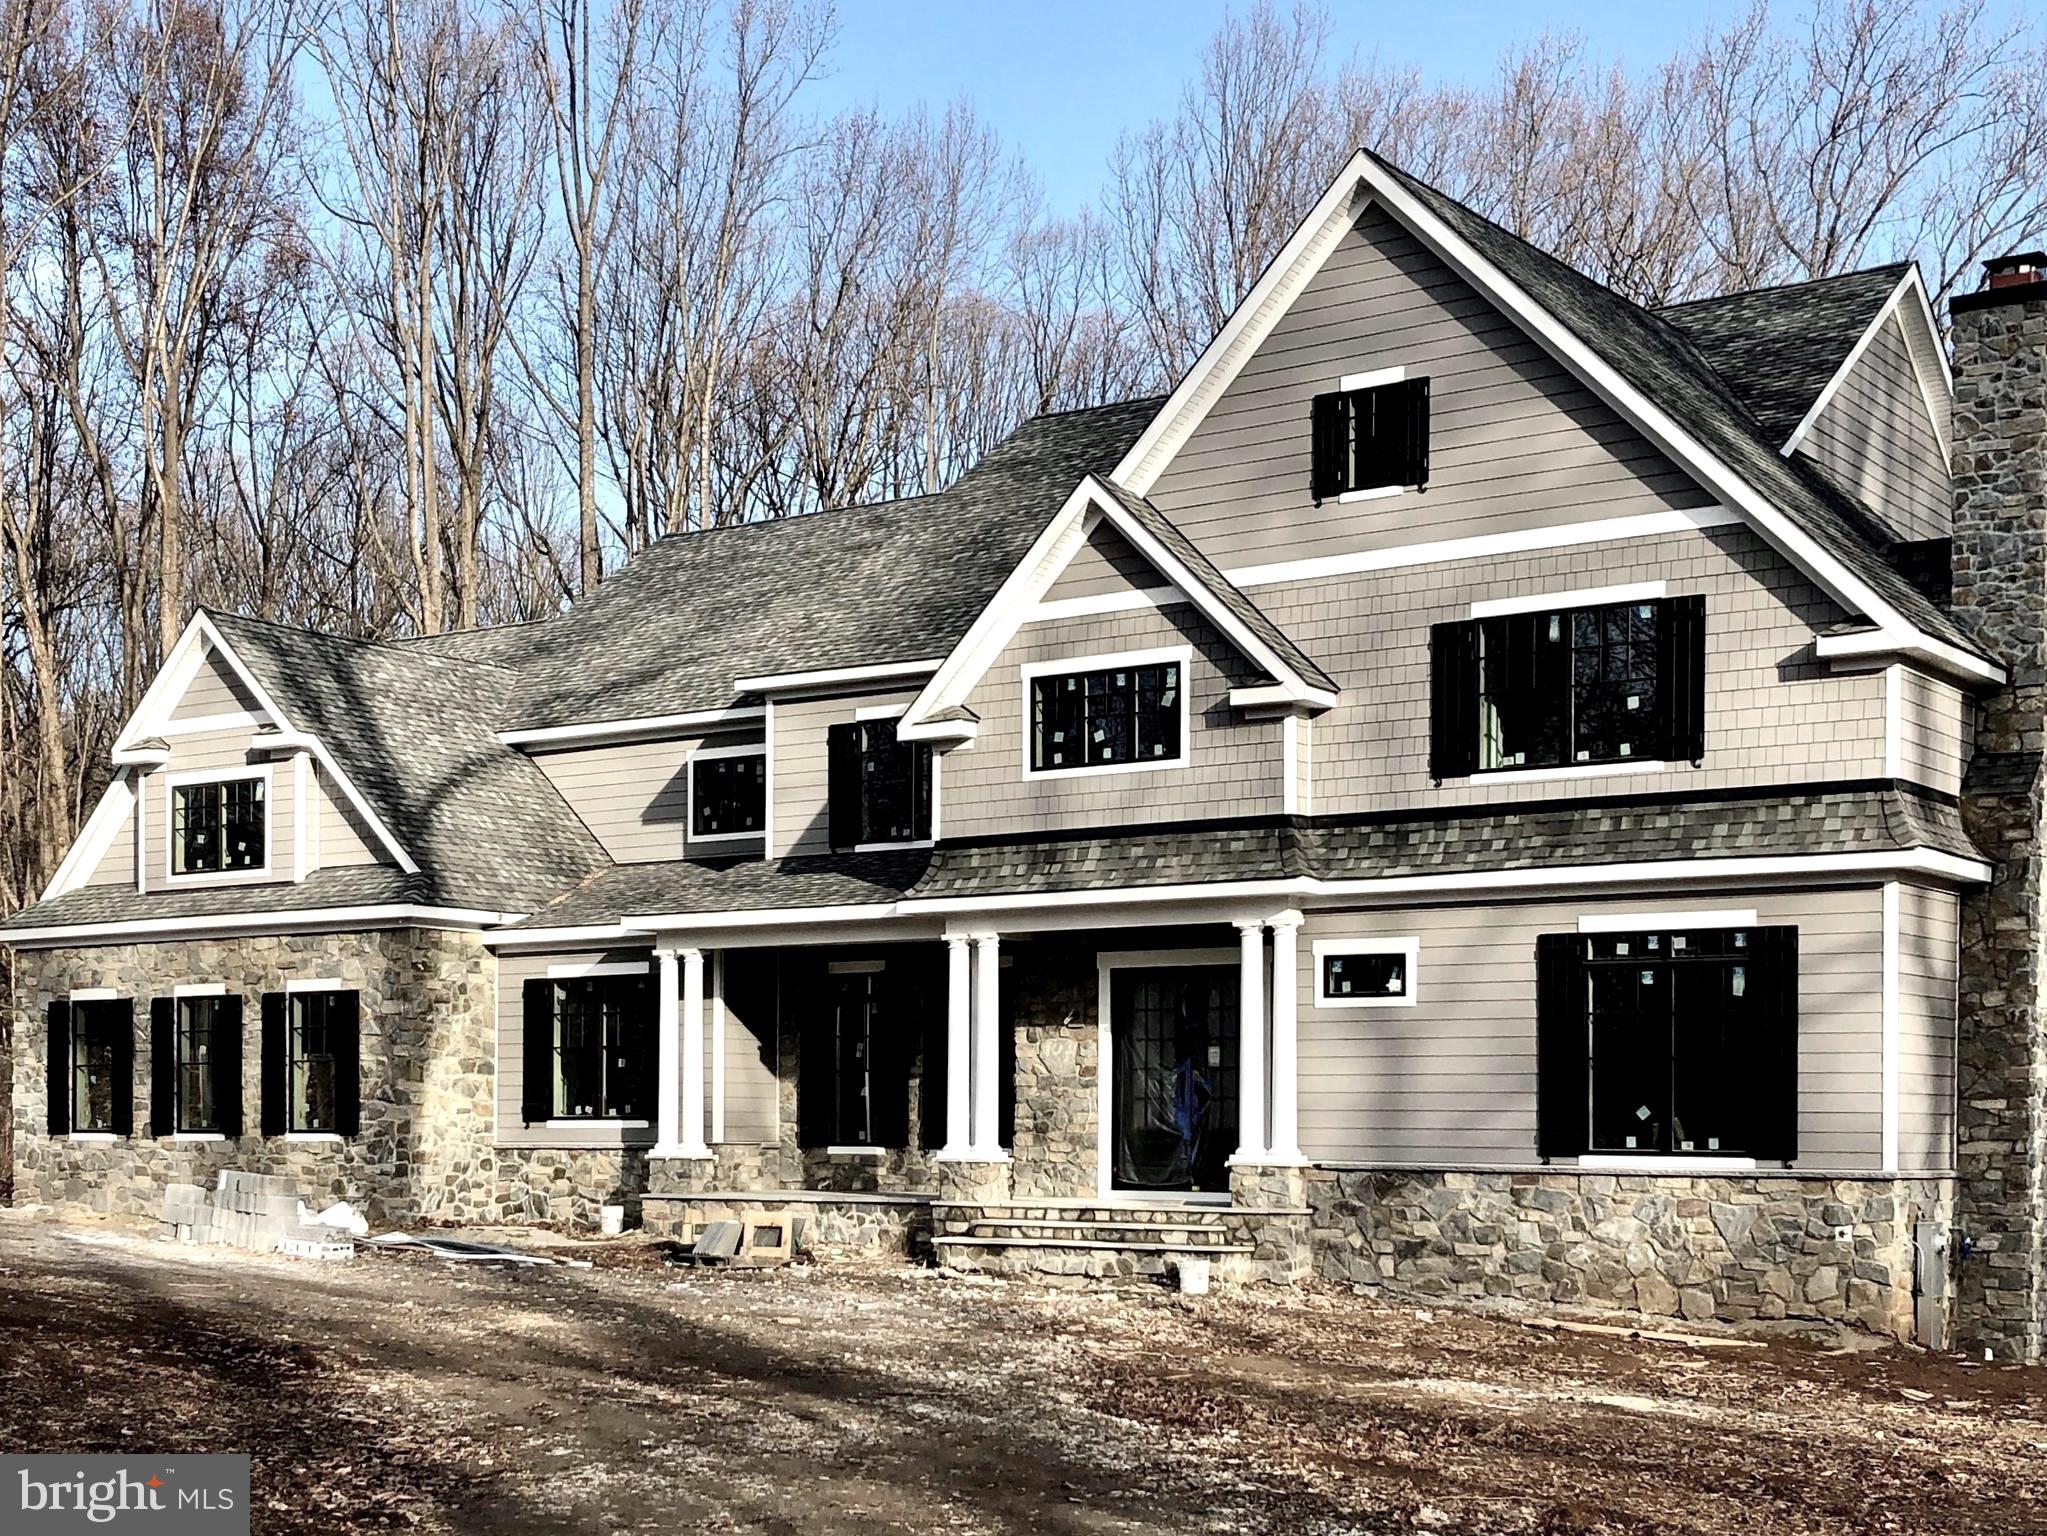
Nearly finished! Very special location which is seldom available.  This magnificent custom design/built home by Alan Klatsky's award winning Prestige Development Inc., features all the best money can buy.  The expansive open floor plan is highlighted by 10 foot ceilings, generous open spaces, fabulous finishes, all set on a private 2.5 acre lot in the coveted Golf Course Road community. This home includes 6 bedrooms with 7 and a half baths along with an additional first floor convertible bedroom.  Additionally, you will find a large library, huge family room (punctuated by a boxed coffered ceiling), with wet bar, true chefs kitchen with Wolf/Subzero appliances, and a banquet sized dining room with tray ceiling. The upstairs has 5 gracious bedrooms including the enormous master suite.  Outside, you will find lots of bluestone hardscape including the covered front porch and rear patio.  A covered deck off of the breakfast/family room gives you ample opportunity to enjoy the privacy of your rear entertaining area. The lover level is a full walk out with french glass doors leading out to the bluestone patio from the club room and lower level bedroom suite.  The cabinetry, tile work, lighting, hardwood flooring and millwork, will truly impress.  This home is truly a winner.  Available this March!
#MDBC476108

OWINGS MILLS

325 GOLF COURSE ROAD

7 Beds

7 Baths

7,422 Sq.Ft.

$1,995,000

MLS#: MDBC476108
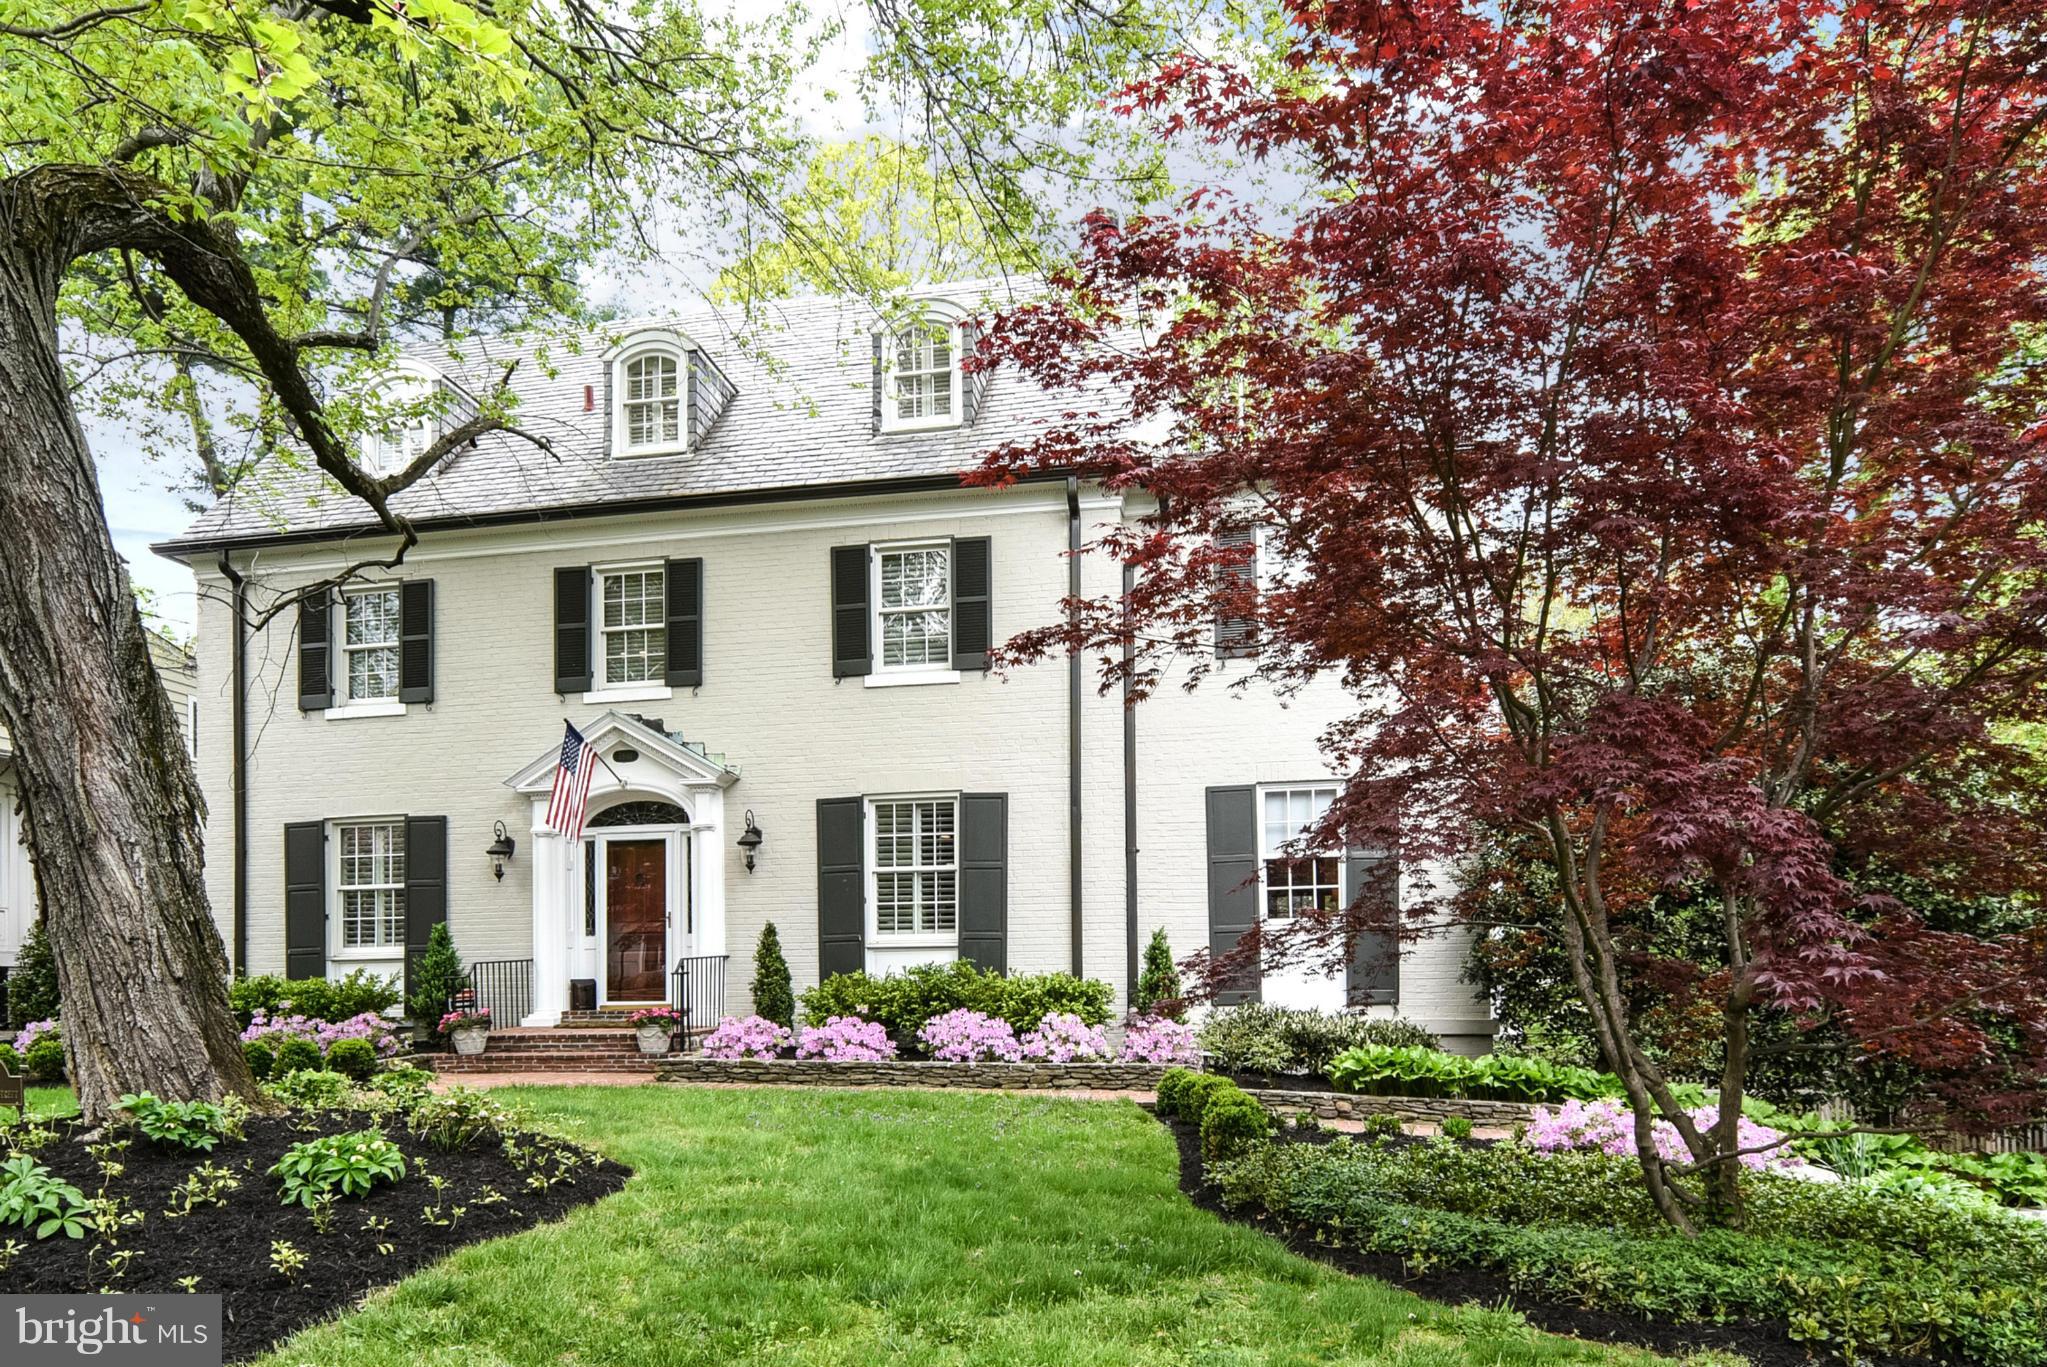
Elegant and handsome col w/tremendous curb appeal situated on a stunning corner lot of favorite block.Beautifully expanded&updated.Gorgeous Chef's Kit w/island & Breakfast Area adjacent to phenomenal Fam Rm w/beamed&vaulted ceiling & walls of windows overlooking fantastic yard.Wonderful MBR-spa bath w/steam,soaking tub,vaulted clg,WIC.1st fl Lib/Off,4 fps,high clgs,leaded glass.Attached garage!
#1002328525

CHEVY CHASE

3801 THORNAPPLE STREET

5 Beds

3 Baths

N/A

$1,995,000

MLS#: 1002328525
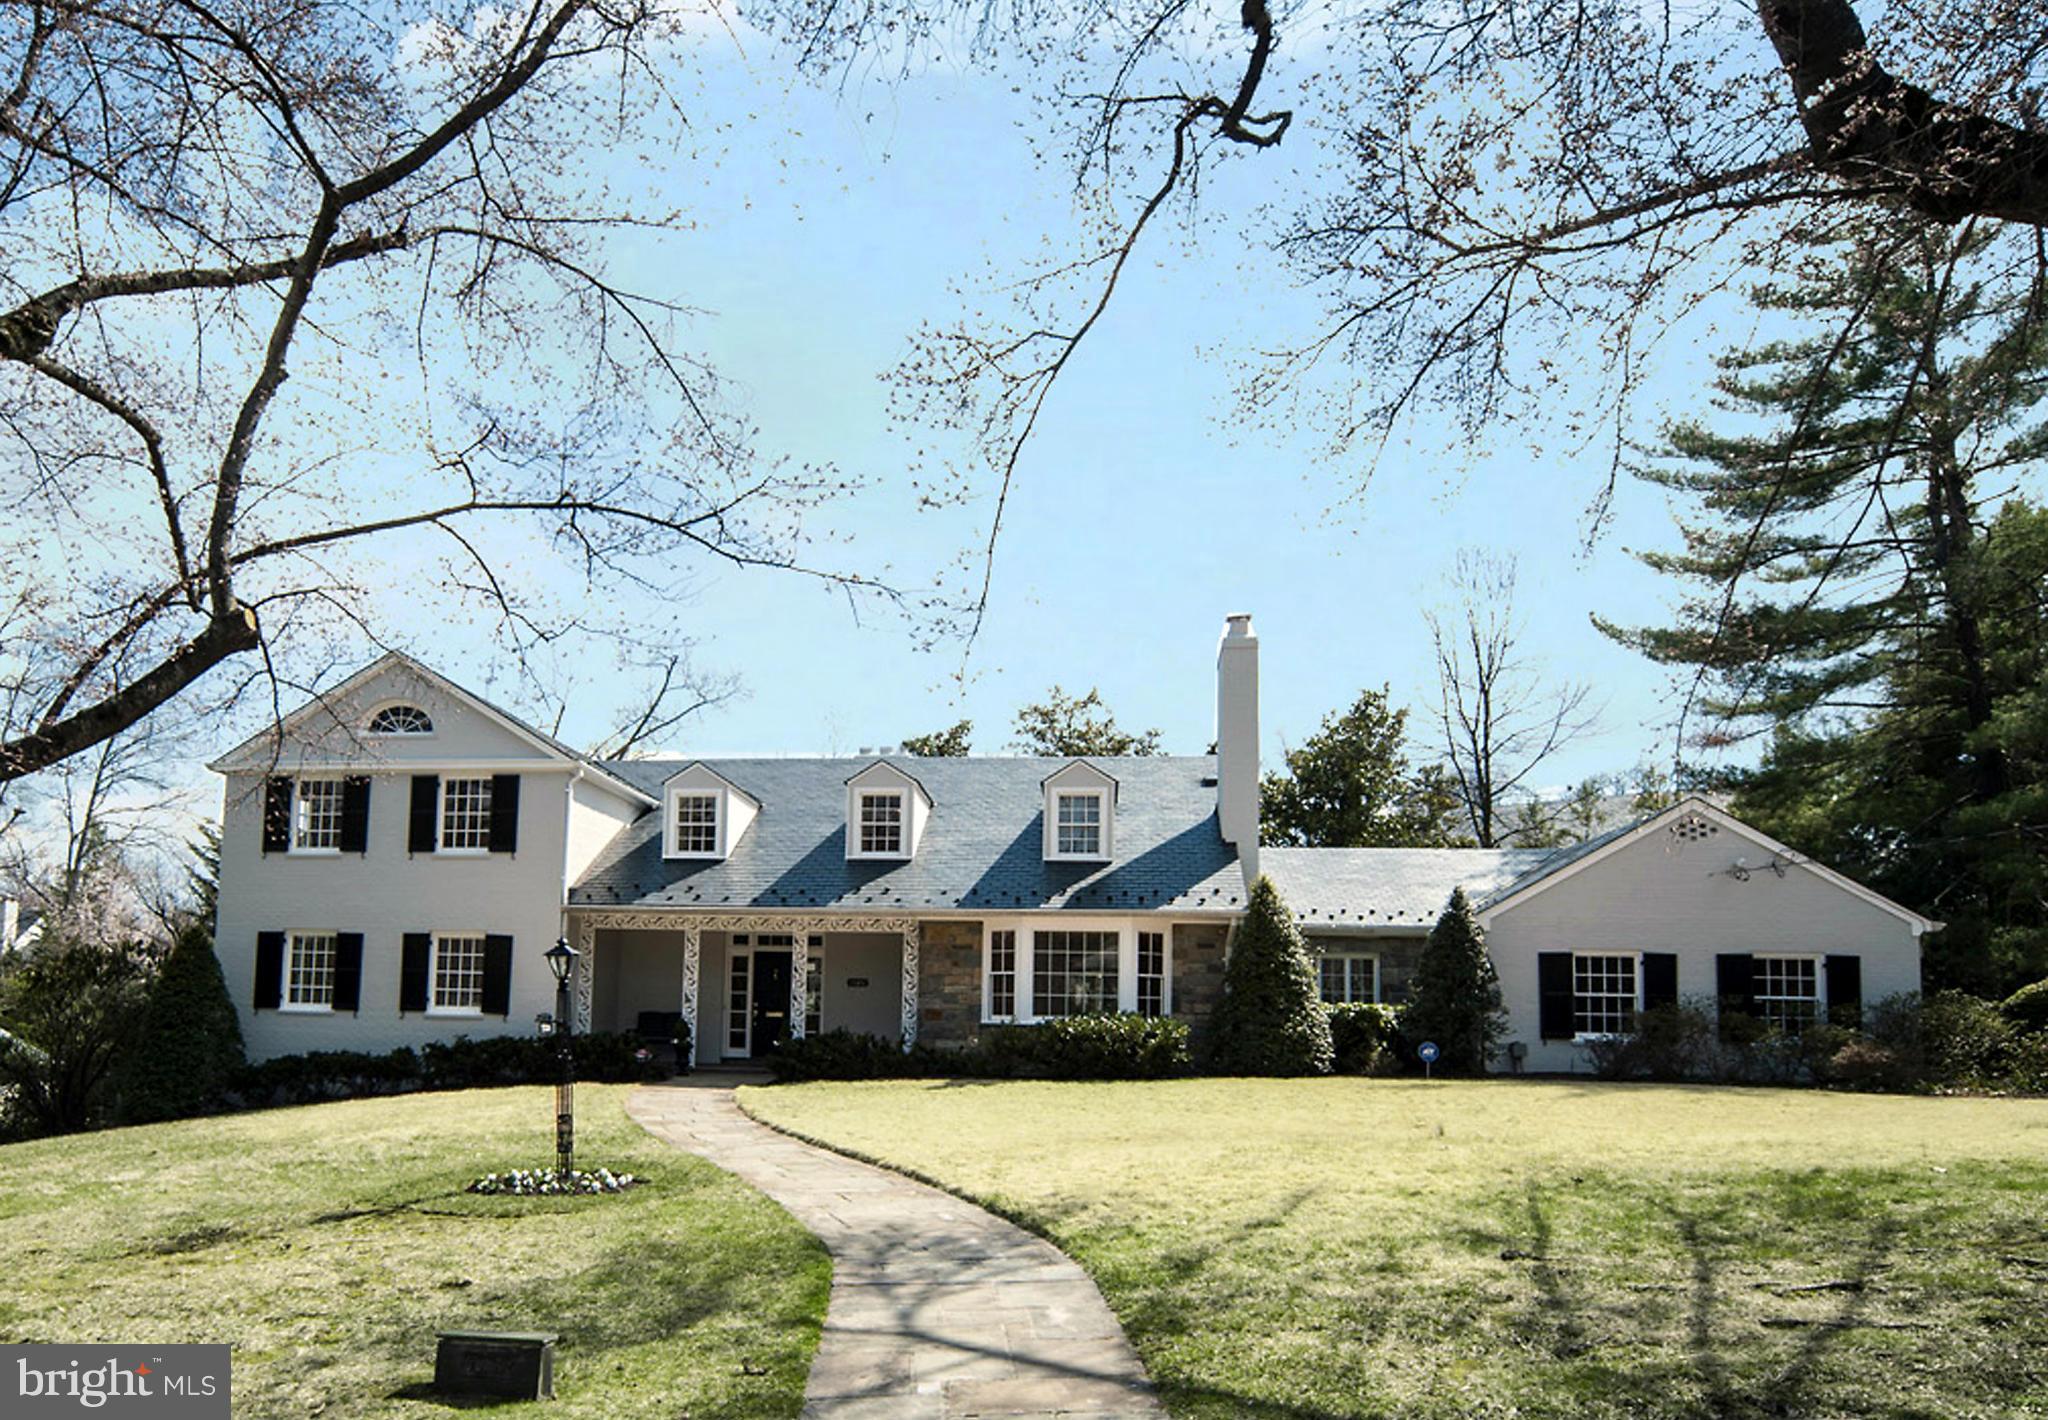
Stunning 5BR/4.5 BA, 5100 sq ft home beautifully sited on a 15,996  flat lot on one of Kenwood's finest streets. Sunny and sparkling with a  spacious first floor master suite & updated throughout. Perfect for entertaining w/ great flow.  Many rooms  open to the private & serene, landscaped terrace. 2nd floor has space for a 2nd master suite. 2 car, side-loading garage. Open Sunday 1 to 4 PM.
#1002903614

CHEVY CHASE

5320 KENWOOD AVENUE

5 Beds

4 Baths

N/A

$1,995,000

MLS#: 1002903614
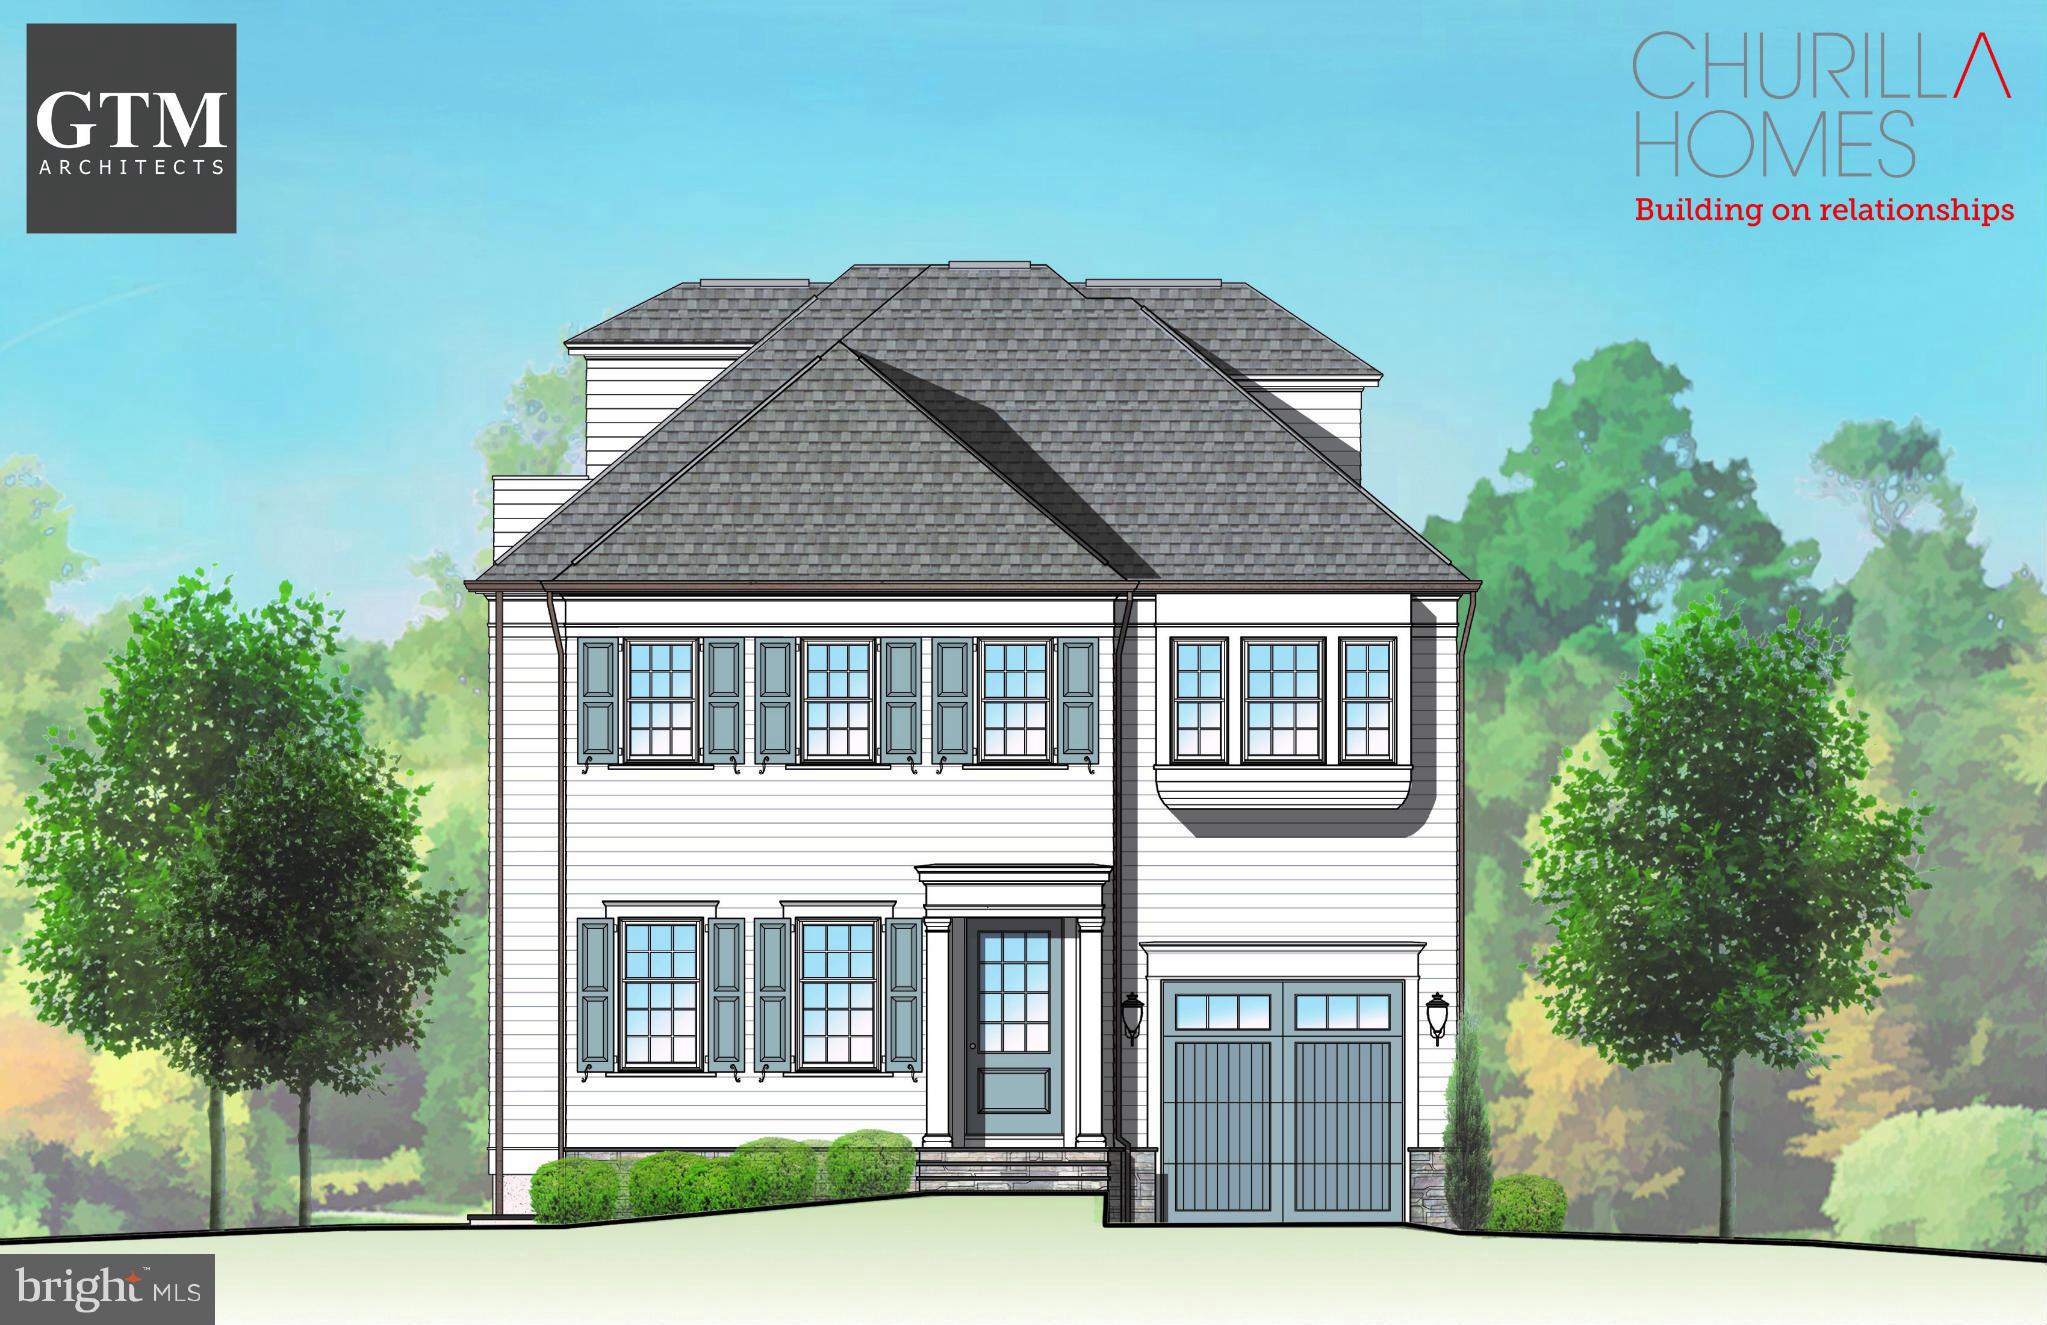
Under construction by highly regarded custom builder, Churilla Homes.Ideally located at end of picturesque street in village setting. 6 BR, 5.5 baths on 4 levels using finest materials & finishes (5,550+ sq ft liv space)High ceilings, hardwood flrs, open living spaces, lux master suite, optional elevator & attached garage.Steps to Brookville market & parks. Delivery Summer 2017. Call to show.
#1002464899

CHEVY CHASE

7108 FULTON STREET

6 Beds

5 Baths

5,600 Sq.Ft.

$1,995,000

MLS#: 1002464899
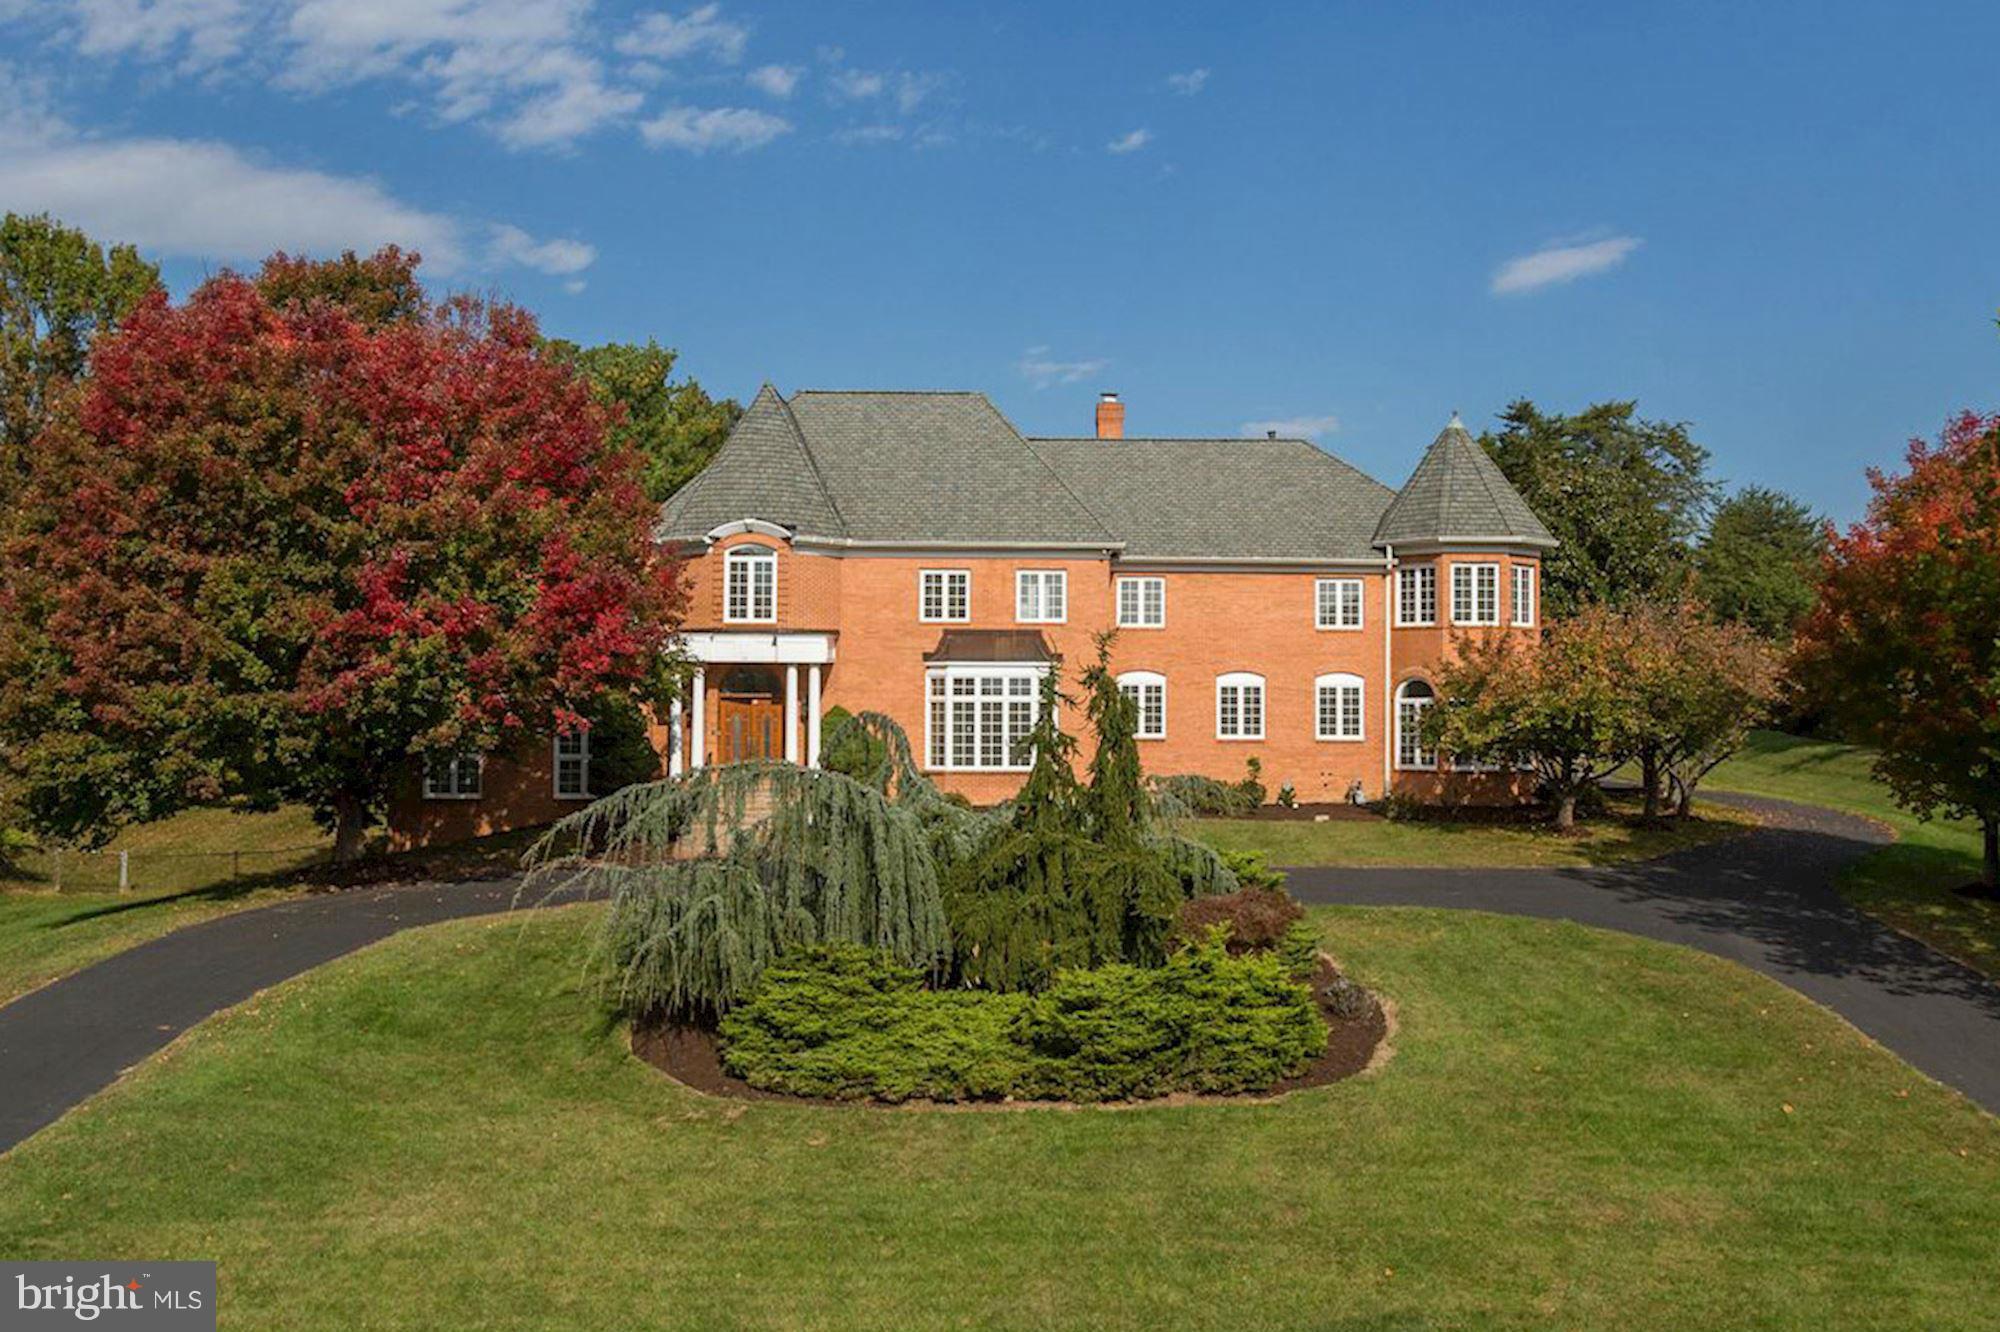
Incredible opportunity to purchase a wonderful estate in the heart of Potomac on 2 acs.with pool and tennis court. Almost 10,000 sq. ft. of finished space with grand two story foyer, large embassy sized rooms with over 10' high ceilings on 1st floor , paneled library, bedroom &  full bath on the 1st floor, master suite/sitting room, beautifully finished lower level and side entry four car garage.
#1002476165

POTOMAC

1 STAPLEFORD HALL COURT

6 Beds

5 Baths

N/A

$1,995,000

MLS#: 1002476165
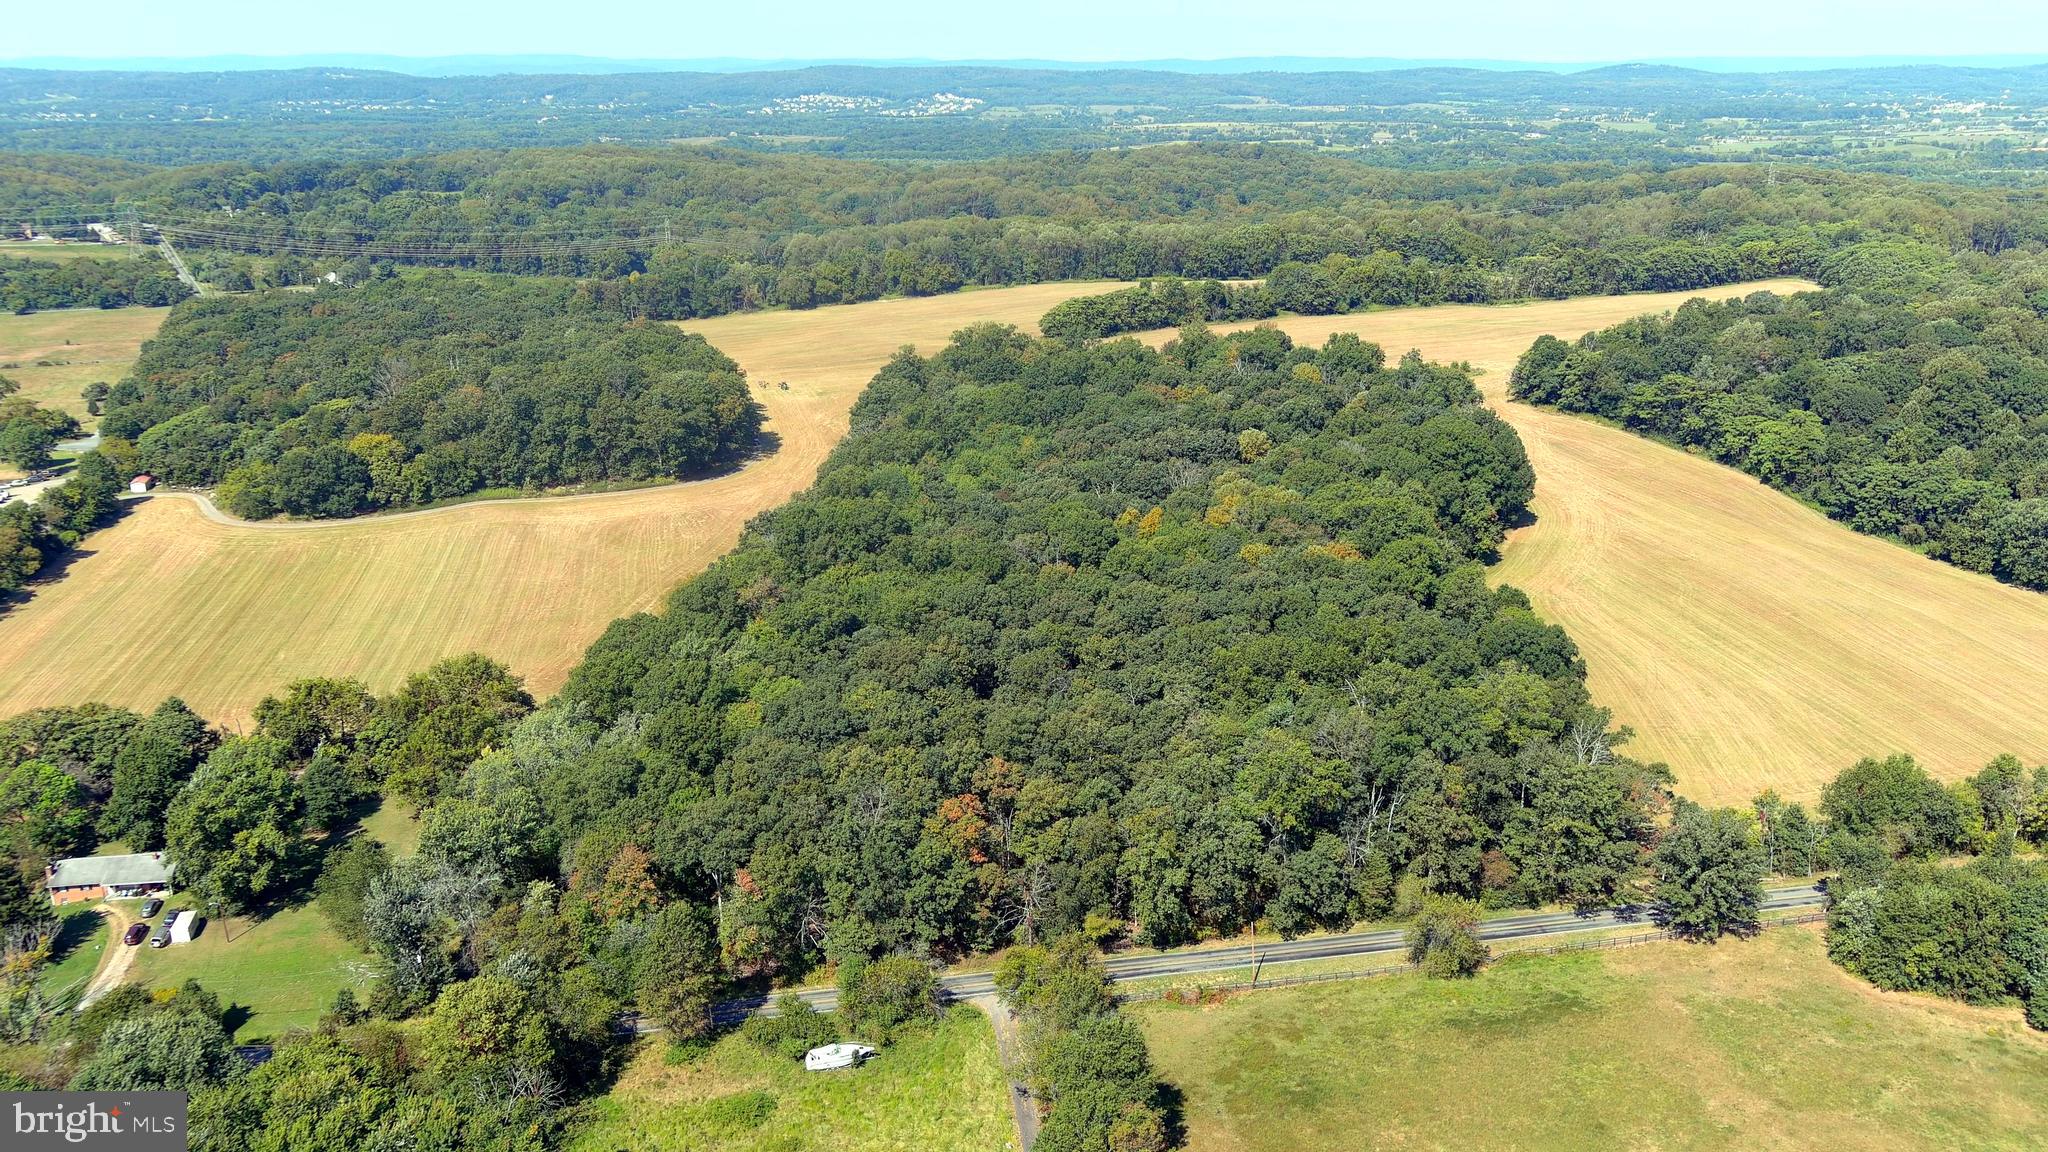
Beautiful and private 136.2 gently rolling acres in the western Montgomery County Agricultural Reserve. This property offers a mix of cleared farmland (50%) and forest with excellent road access along both Whites Ferry Rd and Martinsburg Rd.  There are remnants of a home on the property. AR Zoning provides potential for up to five residential lots. Just minutes from recreational opportunities along the Potomac River and the lovely small town of Poolesville that offers some of the highest rated schools in the state. The main entrance to the property is on Whites Ferry Rd near the intersection with Elmer School Rd. Please do not enter the property without prior approval.
#MDMC2198616

DICKERSON

WHITES FERRY ROAD

None Beds

None Baths

N/A

$1,995,000

MLS#: MDMC2198616
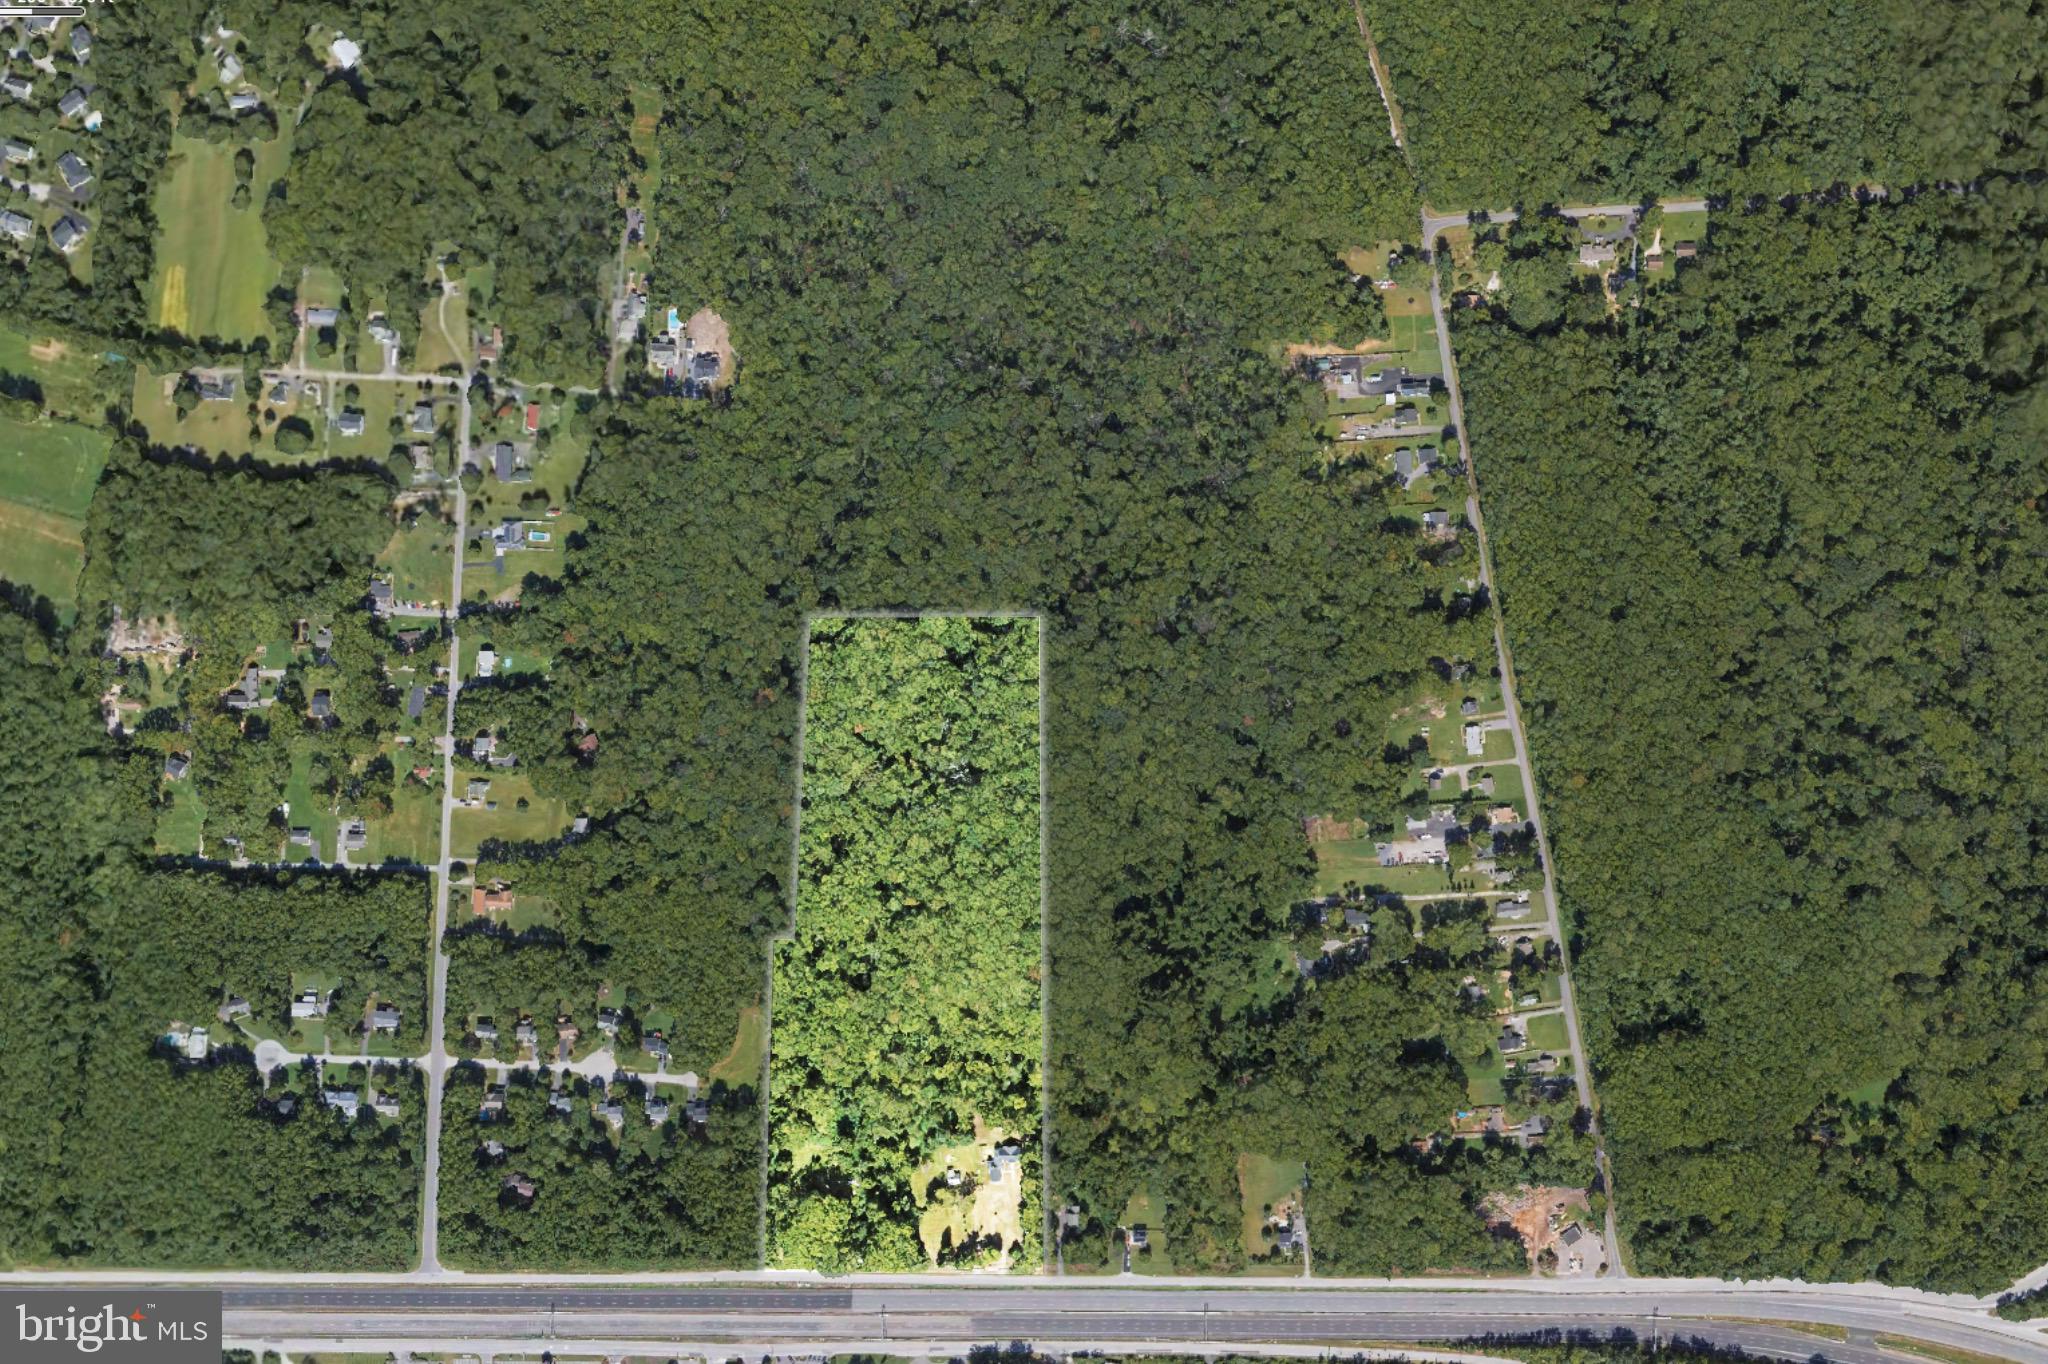
23-acre parcel zoned primarily R-1, with some O-S. Preliminary engineering work indicates the property can be  subdivided and coul  support 14 residential lots.
#MDAA2123584

ANNAPOLIS

1016 E COLLEGE PARKWAY

None Beds

None Baths

23.33 acres

$1,995,000

MLS#: MDAA2123584
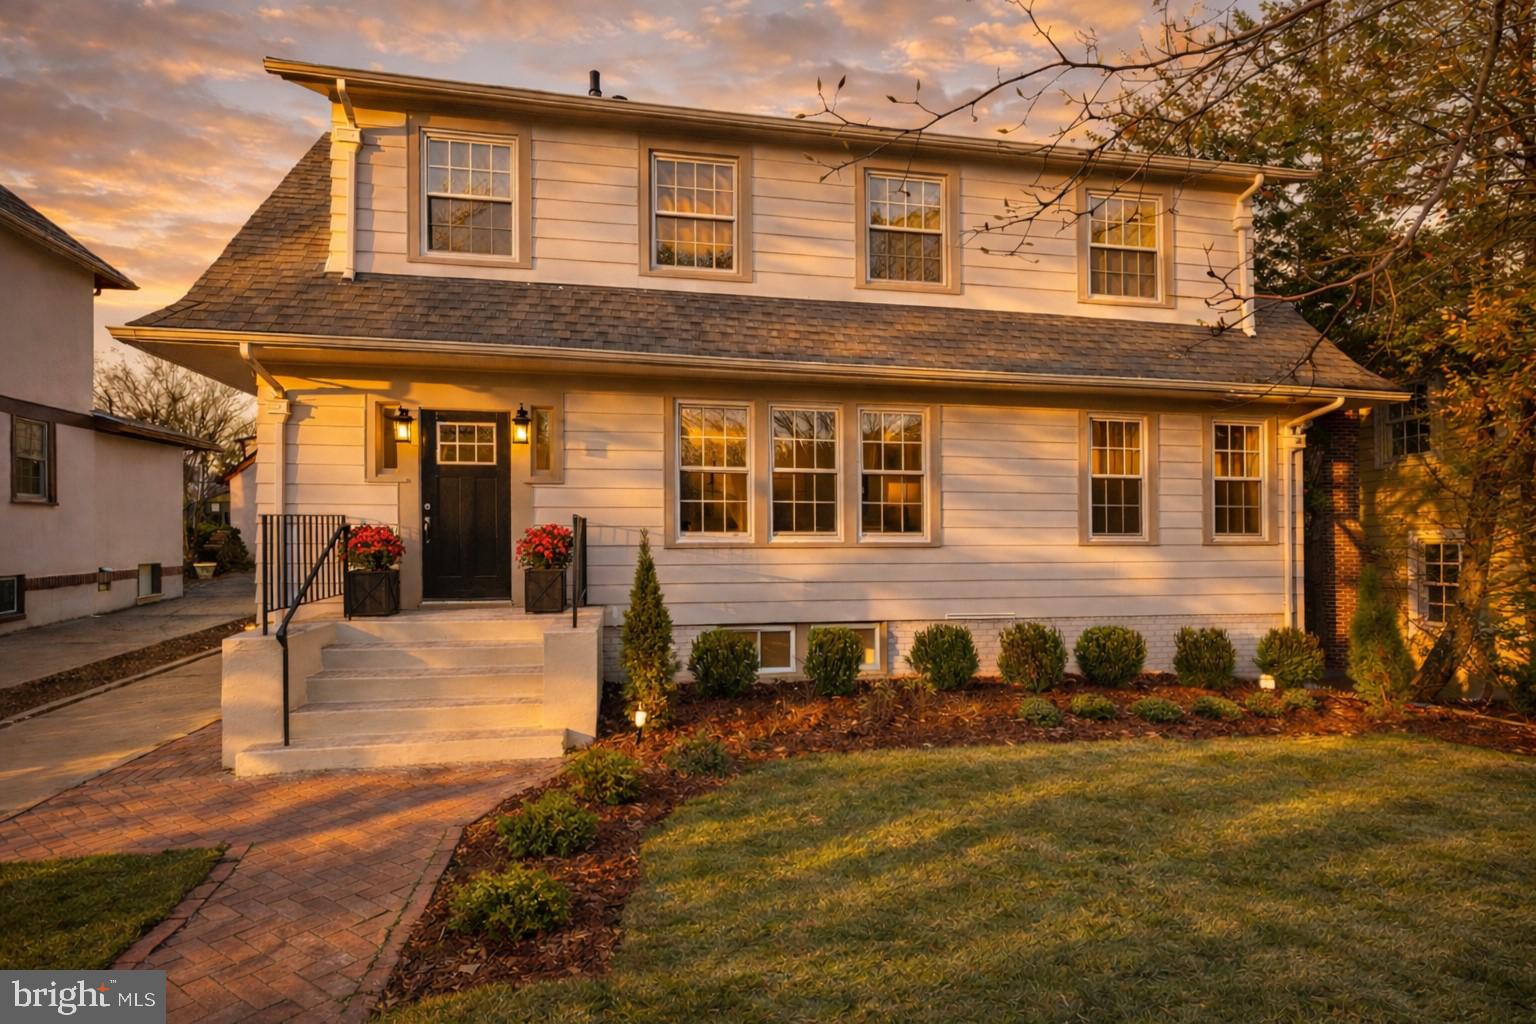
Nestled on one of the most coveted streets in Chevy Chase Section 5, 3805 Thornapple Street is a home that honors its heritage while embracing the way we live now. Originally built in 1928 and fully reimagined in 2025, this five bedroom, four bath luxury residence offers over 3,750 square feet of bespoke living on a 7,499 square foot lot, thoughtfully designed for both beauty and function.
From the moment you step inside, you are greeted with a sense of ease and elegance that defines the finest renovated homes in Chevy Chase, MD. The front living room, anchored by a wood burning fireplace and custom built ins, offers a gracious welcome, perfect for intimate conversations or a quiet evening retreat.
Throughout this fully renovated single family home, arched doorways, wide plank French oak hardwood floors, designer lighting, and rich custom millwork elevate every moment, with finishes rarely found at this level in the Chevy Chase real estate market.
The chef's kitchen, appointed with Viking stainless steel appliances, Taj Mahal Quartz countertops, and bespoke custom cabinetry, opens seamlessly to a large, flat, fully fenced backyard, ideal for year round indoor outdoor entertaining or peaceful al fresco living.
Well proportioned formal dining and family rooms allow for effortless hosting, while a built in bar with wine cooler adds sophistication and intention. Downstairs, a full lower level recreation room offers incredible flexibility, equally suited for a home theater, home gym, playroom, or private office.
Upstairs, the serene primary suite is a true retreat, featuring a spa inspired primary bath and a generous walk in closet. Every bedroom enjoys spacious proportions and exceptional closet space throughout, a rare and welcome luxury in this neighborhood and a hallmark of this move in ready Chevy Chase home.
Additional highlights include smart home technology, solid core doors, a detached one car garage, and professional landscaping. The location is simply unmatched, minutes from downtown Washington DC, Friendship Heights, the Capital Crescent Trail, Whole Foods, and highly regarded public schools serving the area. Families are encouraged to independently verify school assignments through Montgomery County Public Schools.
3805 Thornapple Street is not just a renovation. It is a timeless reinvention of a Chevy Chase classic, offering warmth, sophistication, and soul in one of the DC metro area's most prestigious neighborhoods. A rare opportunity to own a luxury renovated home in Chevy Chase Section 5 that lives as beautifully as it looks.
#MDMC2225936

CHEVY CHASE

3805 THORNAPPLE STREET

5 Beds

4 Baths

3,750 Sq.Ft.

$1,995,000

MLS#: MDMC2225936
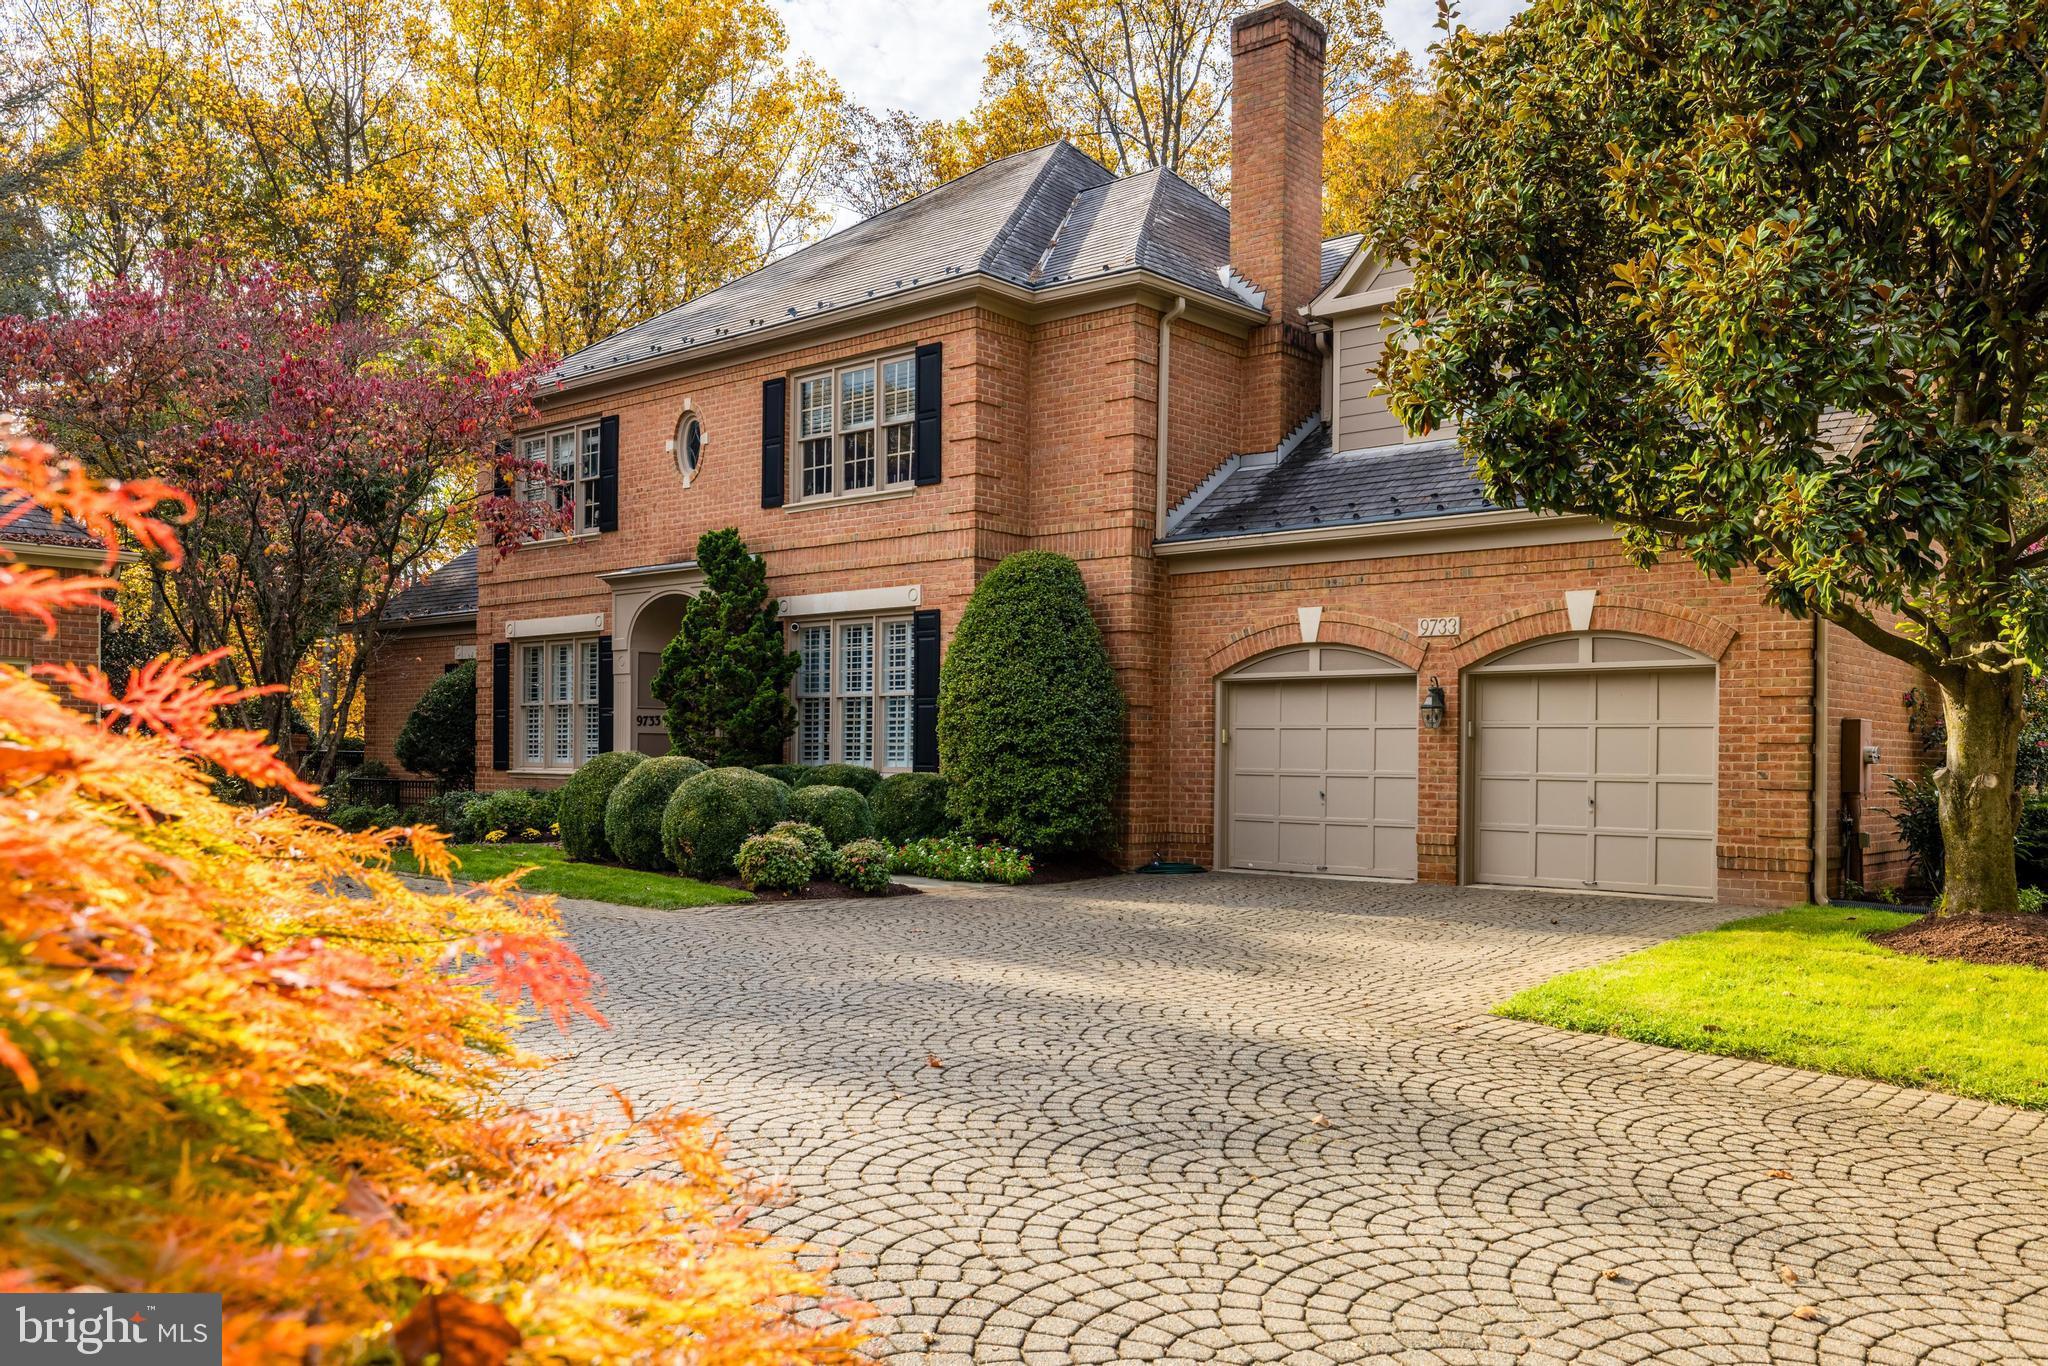
Open Sunday, 1/28 from 1-3.  Offers due by Tuesday, January 30th at 5:00 p.m. A truly rare offering of stunning, spacious Avenel home with a generous, first-floor primary suite!  Second primary suite on the upper-level for a total of five ensuite bedrooms! Well-tailored, gracious house with over 7300 square feet of living space that features classic architectural details which blend beautifully with  contemporary touches and multiple upgrades. Amenities include: two-story foyer and living room; spectacular kitchen/family room combo with cathedral ceiling,  gas-burning fireplace, and French doors to expansive rear deck.  Gourmet kitchen includes Wolf six-burner gas range; Subzero side-by-side refrigerator/freezer; granite-topped island with seating for 3-4. Main-level laundry with separate door to deck and gas grill featuring an automatic, retractable awning for cooking in all weather! Fantastic daylight, lower level includes a home gym, recreation room with kitchenette, billiard room, legal ensuite bedroom, two storage rooms and another full bath.  Stunning lawn backs to protected greenspace and view of quiet stream. Two-car garage with epoxy flooring and custom built-in shelving. Newer HVAC and energy-efficient insulation in the attic; freshly painted, newly refinished hardwood floors. Truly one of the finest homes in Avenel.  HOA includes full lawn maintenance, pool, and tennis courts.
#MDMC2118636

POTOMAC

9733 BEMAN WOODS WAY

5 Beds

6 Baths

6,391 Sq.Ft.

$1,995,000

MLS#: MDMC2118636
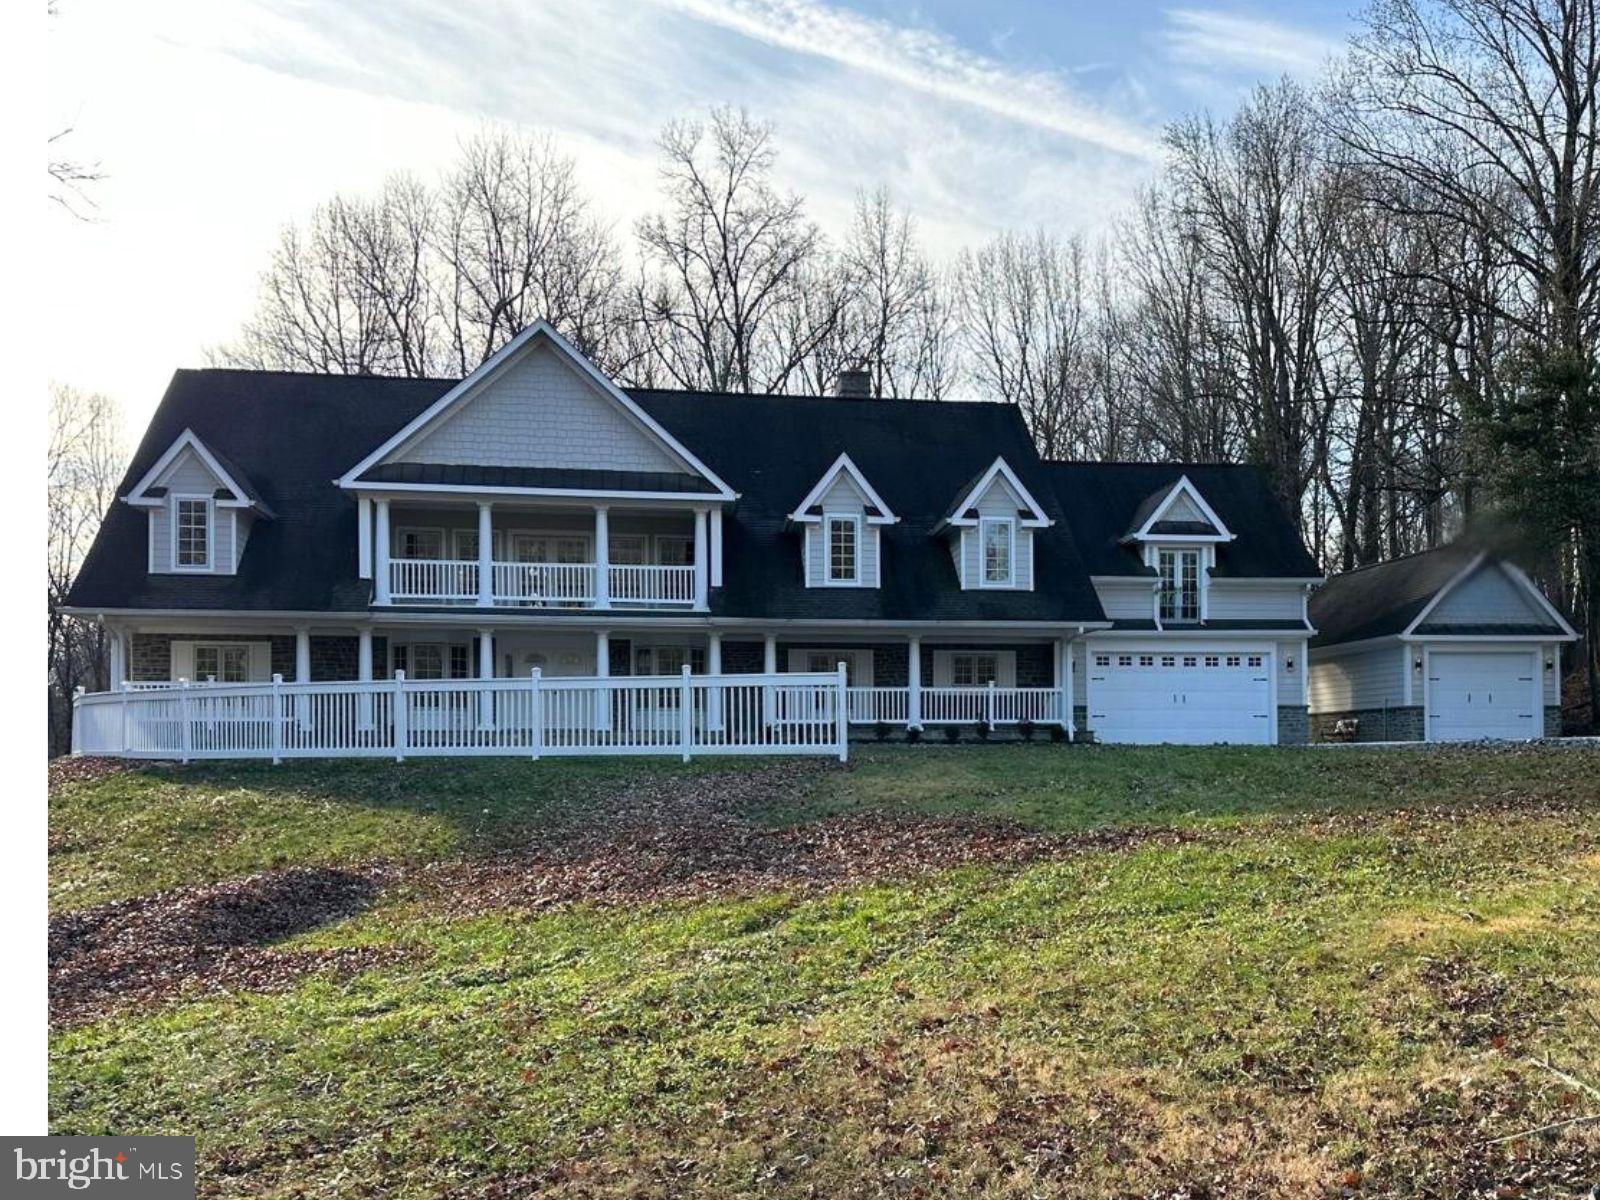
PRICE ADJUSTMENT!!!!!!!!!!  ABSOLUTE luxury in this stunning Colonial residence, set on a sprawling 12-acre lot,at the "top of the hill".  This gorgeous gem is smartly located in Upper Marlboro, Maryland, one of the most beautiful rural settings you will find so close in proximity to all of your everyday needs!  Truly, one of the Top most exceptional builds in the area.  Your own twelve (12) acres of pure Rural Bliss!  Twenty minute commute to Wash DC, immediate access to major highways and the beltway.  Although rural, just minutes from every convenience.  Zoned Agricultural Residential providing the flexibility you might desire for your very own backyard garden or even some little farm friends.  Within the 12 acre parcel are two lots (we will provide site plan), that have been previously perc'd for expanding your family compound or possible subdivision (buyer to verify feasibility).  To say the custom finishes are amazing would be an understatement.  Just enter through those beautiful, stately double doors to stand in a foyer gazing at the naturally sunlit great room, the sight will simply leave you breathless. The foyer and Great Room are simply awesome with such glorious light of day, shining through a wall of architecturally perfect palladian windows that face the South. Italian ceramic and marlble used to aesthetically impact born from the inner beauty of the designer.  Look for granite countertops, custom railings and hand cut delicately ornate touches to the beautifully stained 6-panel doors. Bedroom doors offer much privacy with electronic built in touch locks.   The crown moldings, chair railings, floor trims, wall insets for special art or heirlooms and door frames are magical when paired with the ceiling medallions under which custom specialty detailed lighting, ceiling fans and chandeliers add softly calming touches to almost every room in the home. Very large gourmet kitchen with island seemless flowing into a beautiful morning room leading to an outside covered deck of low maintenance composite materials.  Throught the great room door, awaits a substantial deck of composite materials and a white vinyl railing.  Turn to see what could be used as any space you choose!  Maybe a very large, very acommodating formal dining area. Settle an extra peek at a very proud window line adorned in intricate trims and moldings. Notice the built up crown molding? Notice the lighting? Just around the corner you will find one of your two stairways to a fully finished basement. But first look up!  As I said, breathtaking.  Are you intrigued?  I hope so, this home could never be fully described in the remarks section of the MLS...there are two more amazing levels to explore.  Please look for those surprise, elements that make this Estate home different than any other!  Lighted mirrors, specialized lighting throughout, custom trim, ornate door decorations, wall insets, ceiling medalions, balconiesSee the documents section and take a look at the description and photos for additional  information.  If there ever was a "see it to believe it" property this one is it! You will also find a more detailed description in the documents section, however, no mere writing could ever do this absolute "KNOCK YOUR SOCKS OFF" estate the representation it deserves!  COMPLETE LANDSCAPE PACKAGE ORDERED, DRIVE WAY FINISHING, WALK WAY FINISHING, OPTION FOR SHELVING IN KITCHEN.
#MDPG2192276

UPPER MARLBORO

17401 CENTRAL AVENUE

None Beds

None Baths

9,000 Sq.Ft.

$1,995,000

MLS#: MDPG2192276
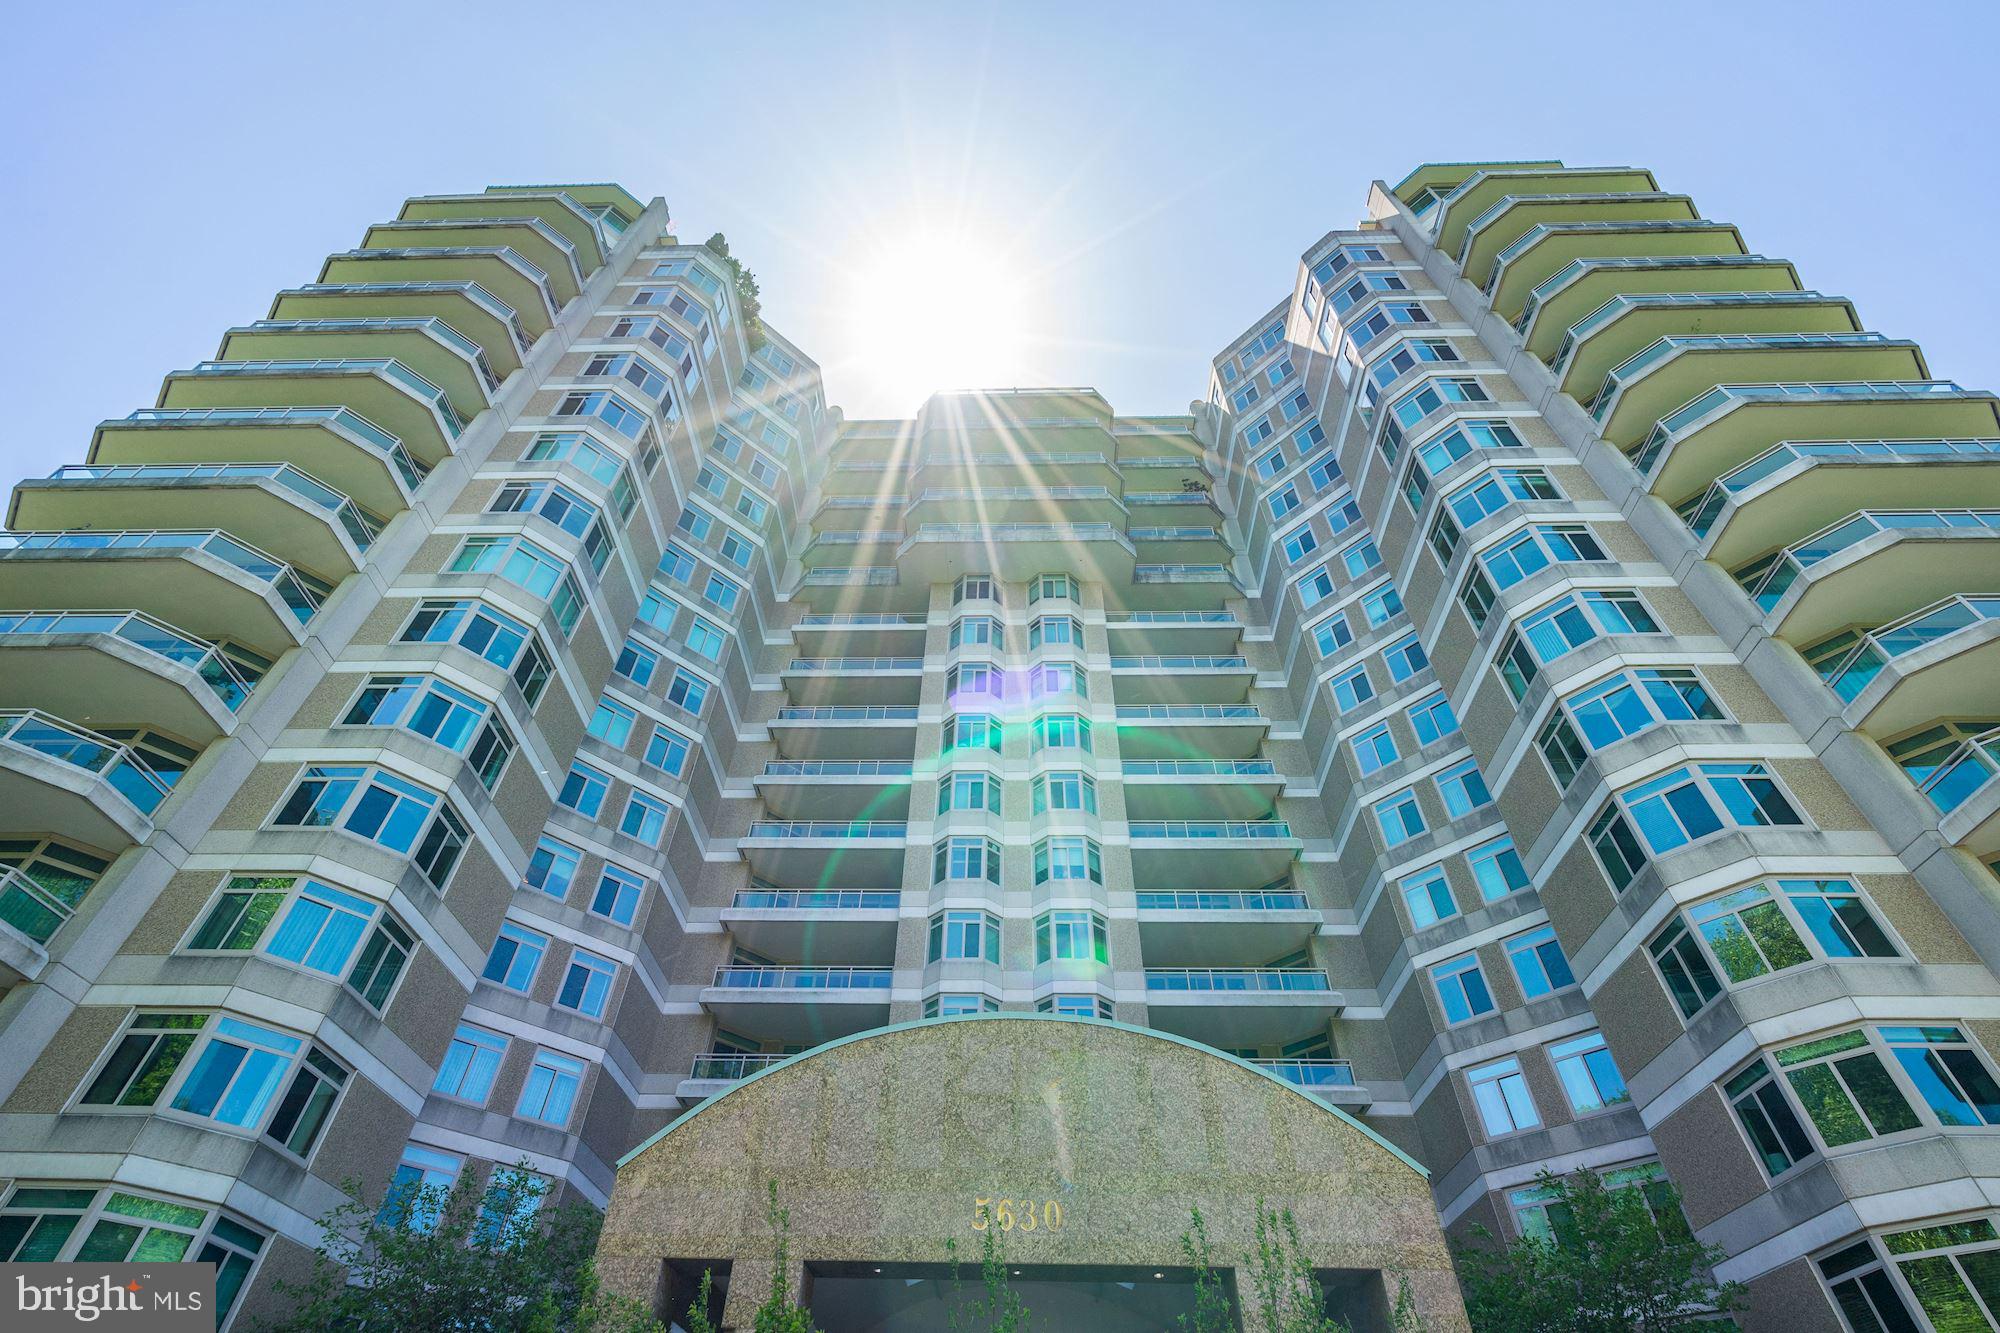
A fantastic floor plan offering three bedrooms (or den)  & three full baths in Parc Somerset's sought after luxury living complex. The centrally located foyer leads to the living room, & dining room with sliding glass doors that open  to large balconies, each accessible from bedrooms as well. The Dining Room balcony  over looks  the interior garden/ recreational areas of Somerset  and the Living/Family Room balcony provides a treed view and desirable shade in summer months.  This spacious unit includes a large sunny Kitchen  with island , a wolf gas cooktop and sub zero refrigerator and breakfast table space, a laundry room and double door coat closet. The  Master Suite features an updated bath with dual vanities, separate tub and shower, two  walk in closets and balcony.  Living/Family Room with with private views, gas fireplace and built ins.  2 conveniently located underground garage parking spaces and 1 storage unit. Somerset's amenities include a gated entrance/24 hour security, valet, concierge, indoor and outdoor pools, walking paths, tennis courts and racket courts and a top notch exercise facility. And with it's  convenient location  to restaurants, shops, the metro and downtown - it truly checks all the boxes!!
#MDMC705952

CHEVY CHASE

5630 WISCONSIN AVENUE 804

3 Beds

3 Baths

2,498 Sq.Ft.

$1,995,000

MLS#: MDMC705952

1 ... 336 337 338 339 340 ... 666
* Listings identified with the FMLS IDX logo come from FMLS and are held by brokerage firms other than the owner of this website. The listing brokerage is identified in any listing details. Information is deemed reliable but is not guaranteed. If you believe any FMLS listing contains material that infringes your copyrighted work please click here to review our DMCA policy and learn how to submit a takedown request. © 2024. First Multiple Listing Service, Inc.

Send a message

Message successfully sent.

Your message

What is 3 + 4 ?

Reason for contacting?

I agree to receive email communication and understand I can unsubscribe at any time.

I agree to be contacted by Charis Realty Group - Christine Issler, Broker via call, email, and text for real estate services. To opt out, you can reply 'stop' at any time or reply 'help' for assistance. You can also click the unsubscribe link in the emails. Message and data rates may apply. Message frequency may vary. Privacy Policy

Sign Out

Virtual Assistant

Would you like to take the next step with this property? We can help you schedule a showing or virtual tour, or send you more details.

Yes, I would like more information.

Thank You for Your Reply, One of Our Agents will contact you as soon as possible

No, maybe later.

Thank you, you can always contact me via email, phone number or through the contact form.

Realhub AI

Lucy - Your AI-Powered Realtor

Update Your Temporary Password

Personalize your search

Enter your email and we'll notify you immediately when new listings match what you're looking for.

or enter email address

Already have an account ? Login here

Continue your home search

I agree to receive communications and understand I can unsubscribe at any time.

I agree to be contacted by Charis Realty Group - Christine Issler, Broker via call, email, and text for real estate services. To opt out, you can reply 'stop' at any time or reply 'help' for assistance. You can also click the unsubscribe link in the emails. Message and data rates may apply. Message frequency may vary. Privacy Policy

Already have an account ? Login here

We use cookies

We use cookies primarily for analytics to enhance your experience. By accepting, you agree to our use of these cookies. You can manage your preferences or learn more about our cookies policy.
