Properties

Browse or get in touch to schedule a walkthrough.

  • Nearby me
Price range

Popular Features

Community Features

Association

Property Features

Waterfront

View

Exterior Features

Interior Features

Style

535906 properties match your criteria

Updated 1 minute ago

E-Alert name
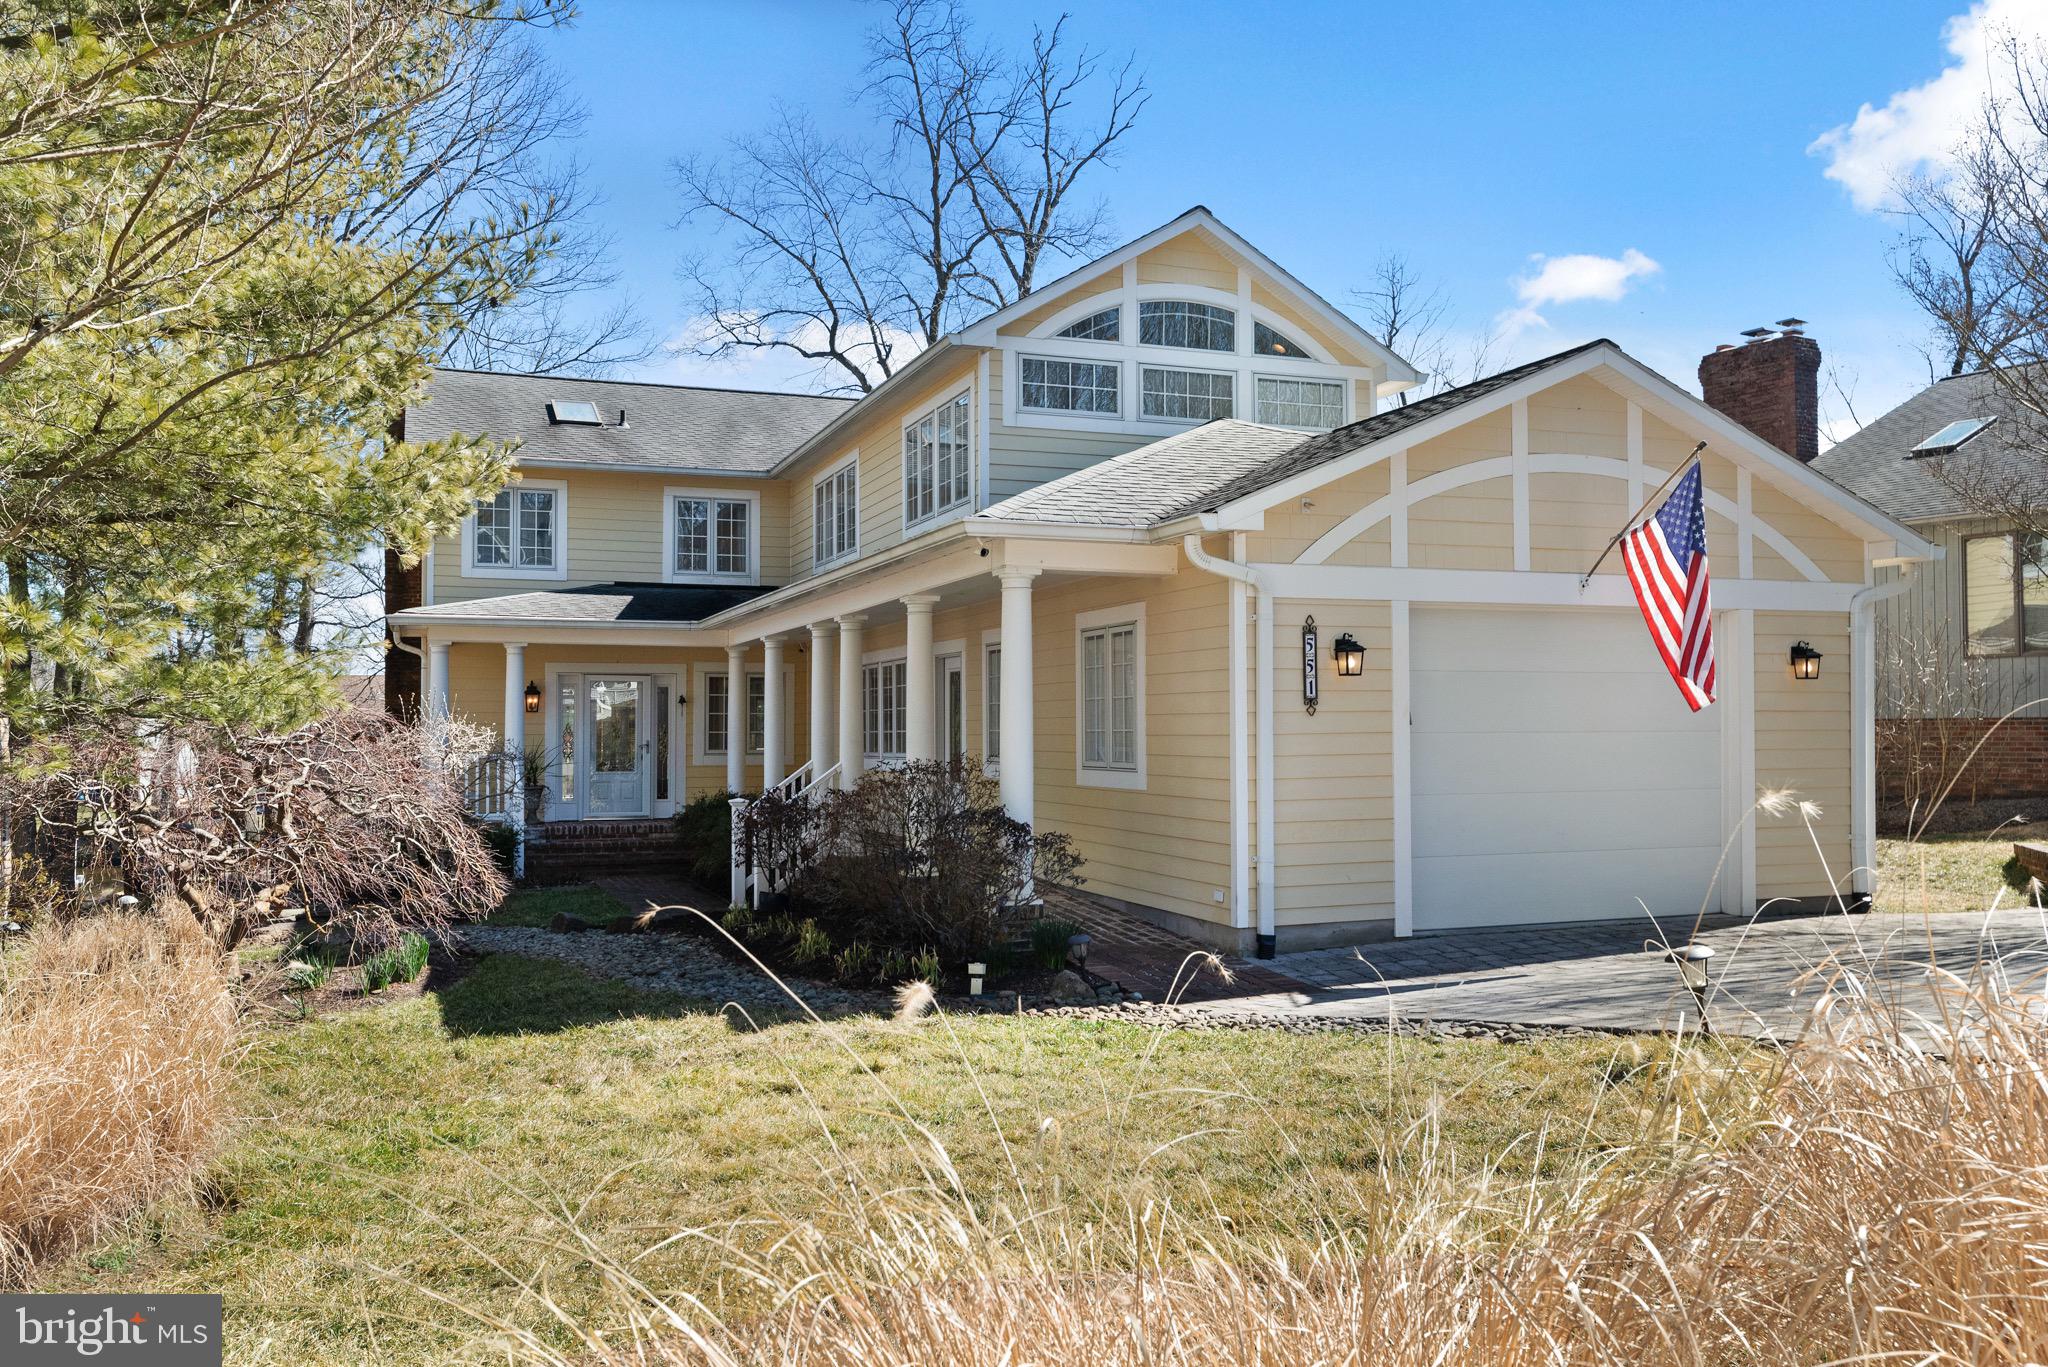
Stunning Waterfront Home in sought after Hillsmere Estates. Coastal style interiors with spectacular views of Duvall Creek out to the South River. Enjoy water views from every angle in this 4 Bedroom, 4.5 bath home with loads of natural light and open floor plan. Gorgeous new kitchen with designer tile, quartz counters and farm sink, all open to the family room. Sited beautifully on an elevated lot with gentle grade to your private pier with 13,000 lbs. boatlift and 6 ft. dredged slip. It has an ideal orientation to enjoy the rising sun from the owners suite, living spaces or two waterfront decks. Truly a rare find with an additional main-level second owners suite that includes a full bath and zero-threshold shower. This beautiful space could also double as a home office, second family room, guest accommodations, additional family space or kids play area. It is also complete with its own separate entrance. The finished basement is also perfect for kids and adults alike with a full bath, separate bar area and walk out stairs. Generous outdoor space includes a new patio for dining, flat yard, mature landscaping and rear fence. The main owners suite has two large walk-in closets, a separate sitting area, or office with vaulted beadboard ceiling and second full laundry area. The extra large bath has vaulted ceilings, loads of beautiful windows and heated floors.  This home was custom built with attention to detail and special features such as a heated walkway, heated driveway, heated/cooled garage and loads of storage.  Enjoy spectacular water views through the seasons with wildlife, boating activity and the occasional rainbow on Duvall Creek. Hillsmere has some of the most premier and private Beach Access in all of Annapolis.  The private beach park includes a huge sandy beach, two playgrounds and two pavilion/picnic areas. Amenity rich Hillsmere also has a large marina, two community boat ramps and two kayak SUP launch areas as well as a community pool. Bike or stroll through the wide streets as you greet friends and neighbors and do not forget Fido. There are several dog stations located throughout the neighborhood. Both the Beach and Marina are a MUST see. This is every water lovers dream with easy access to Annapolis, The Eastern Shore of MD or Washington DC.  Explore the property without leaving your home. Be sure to view the HD Video Tour. https://player.vimeo.com/video/521084385
#MDAA460966

ANNAPOLIS

551 BEACH DRIVE

4 Beds

4 Baths

3,800 Sq.Ft.

$1,995,000

MLS#: MDAA460966

Welcome to luxury living in one of Potomac’s most sought-after locations, just minutes from Congressional Country Club. Situated on a beautifully landscaped .72-acre lot, this impressive residence offers approximately 6,000 square feet of thoughtfully designed living space. Fresh paint, newly refinished hardwood floors and an updated kitchen create a polished, move-in-ready interior. The main level features a grand two-story foyer, elegant living room with a wood-burning fireplace, spacious family room, formal dining room, breakfast room and sunroom. Upstairs, the generous primary suite includes a private en suite bath, while four additional bedrooms and three full bathrooms provide plenty of room for family and guests. The finished lower level is designed for entertaining, complete with a recreation room and wet bar, game room, sauna, full bath, and versatile bonus room. Outside, enjoy your own private retreat with a deck, patio, in-ground pool and sport court. A two-car garage completes this exceptional Potomac property, offering space, luxury and an unbeatable location. Schedule your private tour today.
#MDMC2256186

POTOMAC

10105 SORREL AVENUE

5 Beds

5 Baths

5,317 Sq.Ft.

$1,995,000

MLS#: MDMC2256186

Welcome to 92 Long Creek Drive, an extraordinary Kent Island waterfront estate where luxury living meets exceptional investment potential. Perfectly positioned on more than 2.5 private acres with approximately 250 feet of shoreline, this remarkable property offers the opportunity to enjoy a waterfront retreat while benefiting from an established, successful short-term vacation rental with proven income history. Profit and loss statements are available upon request, and the home is available fully furnished for a truly turnkey experience.

Spanning nearly 4,000 square feet across four finished levels, the home features five bedrooms, four full baths, multiple living and entertaining spaces, and sweeping water views from nearly every room. The beautifully renovated kitchen is the heart of the home, offering white cabinetry, granite countertops, a commercial-grade refrigerator, custom pantry, shiplap accents, generous dining space, and stunning waterfront vistas.

The primary suite is a peaceful retreat with panoramic water views and a luxurious bath featuring a soaking tub and tiled shower. Multiple living areas—including a lower-level recreation room with a full bar and full bath—provide abundant space for entertaining family and guests.

Outside, every detail has been designed to embrace the Chesapeake Bay lifestyle. Enjoy the in-ground pool, outdoor kitchen and pavilion, expansive waterside deck and patio, beautifully landscaped grounds, and a private pier with boat lift and new electric service for enjoying boating, fishing, crabbing, paddleboarding, and kayaking.

The property also includes an attached  garage and a heated detached three-car garage, providing exceptional storage for vehicles, boats, water toys, and recreational equipment.

Whether you're searching for a full-time waterfront residence, an unforgettable family retreat, or an investment property with an established rental history, 92 Long Creek Drive delivers an exceptional lifestyle just minutes from the Bay Bridge, Annapolis, and the rest of Maryland's Eastern Shore.
#MDQA2017478

STEVENSVILLE

92 LONG CREEK DRIVE

5 Beds

4 Baths

4,056 Sq.Ft.

$1,995,000

MLS#: MDQA2017478
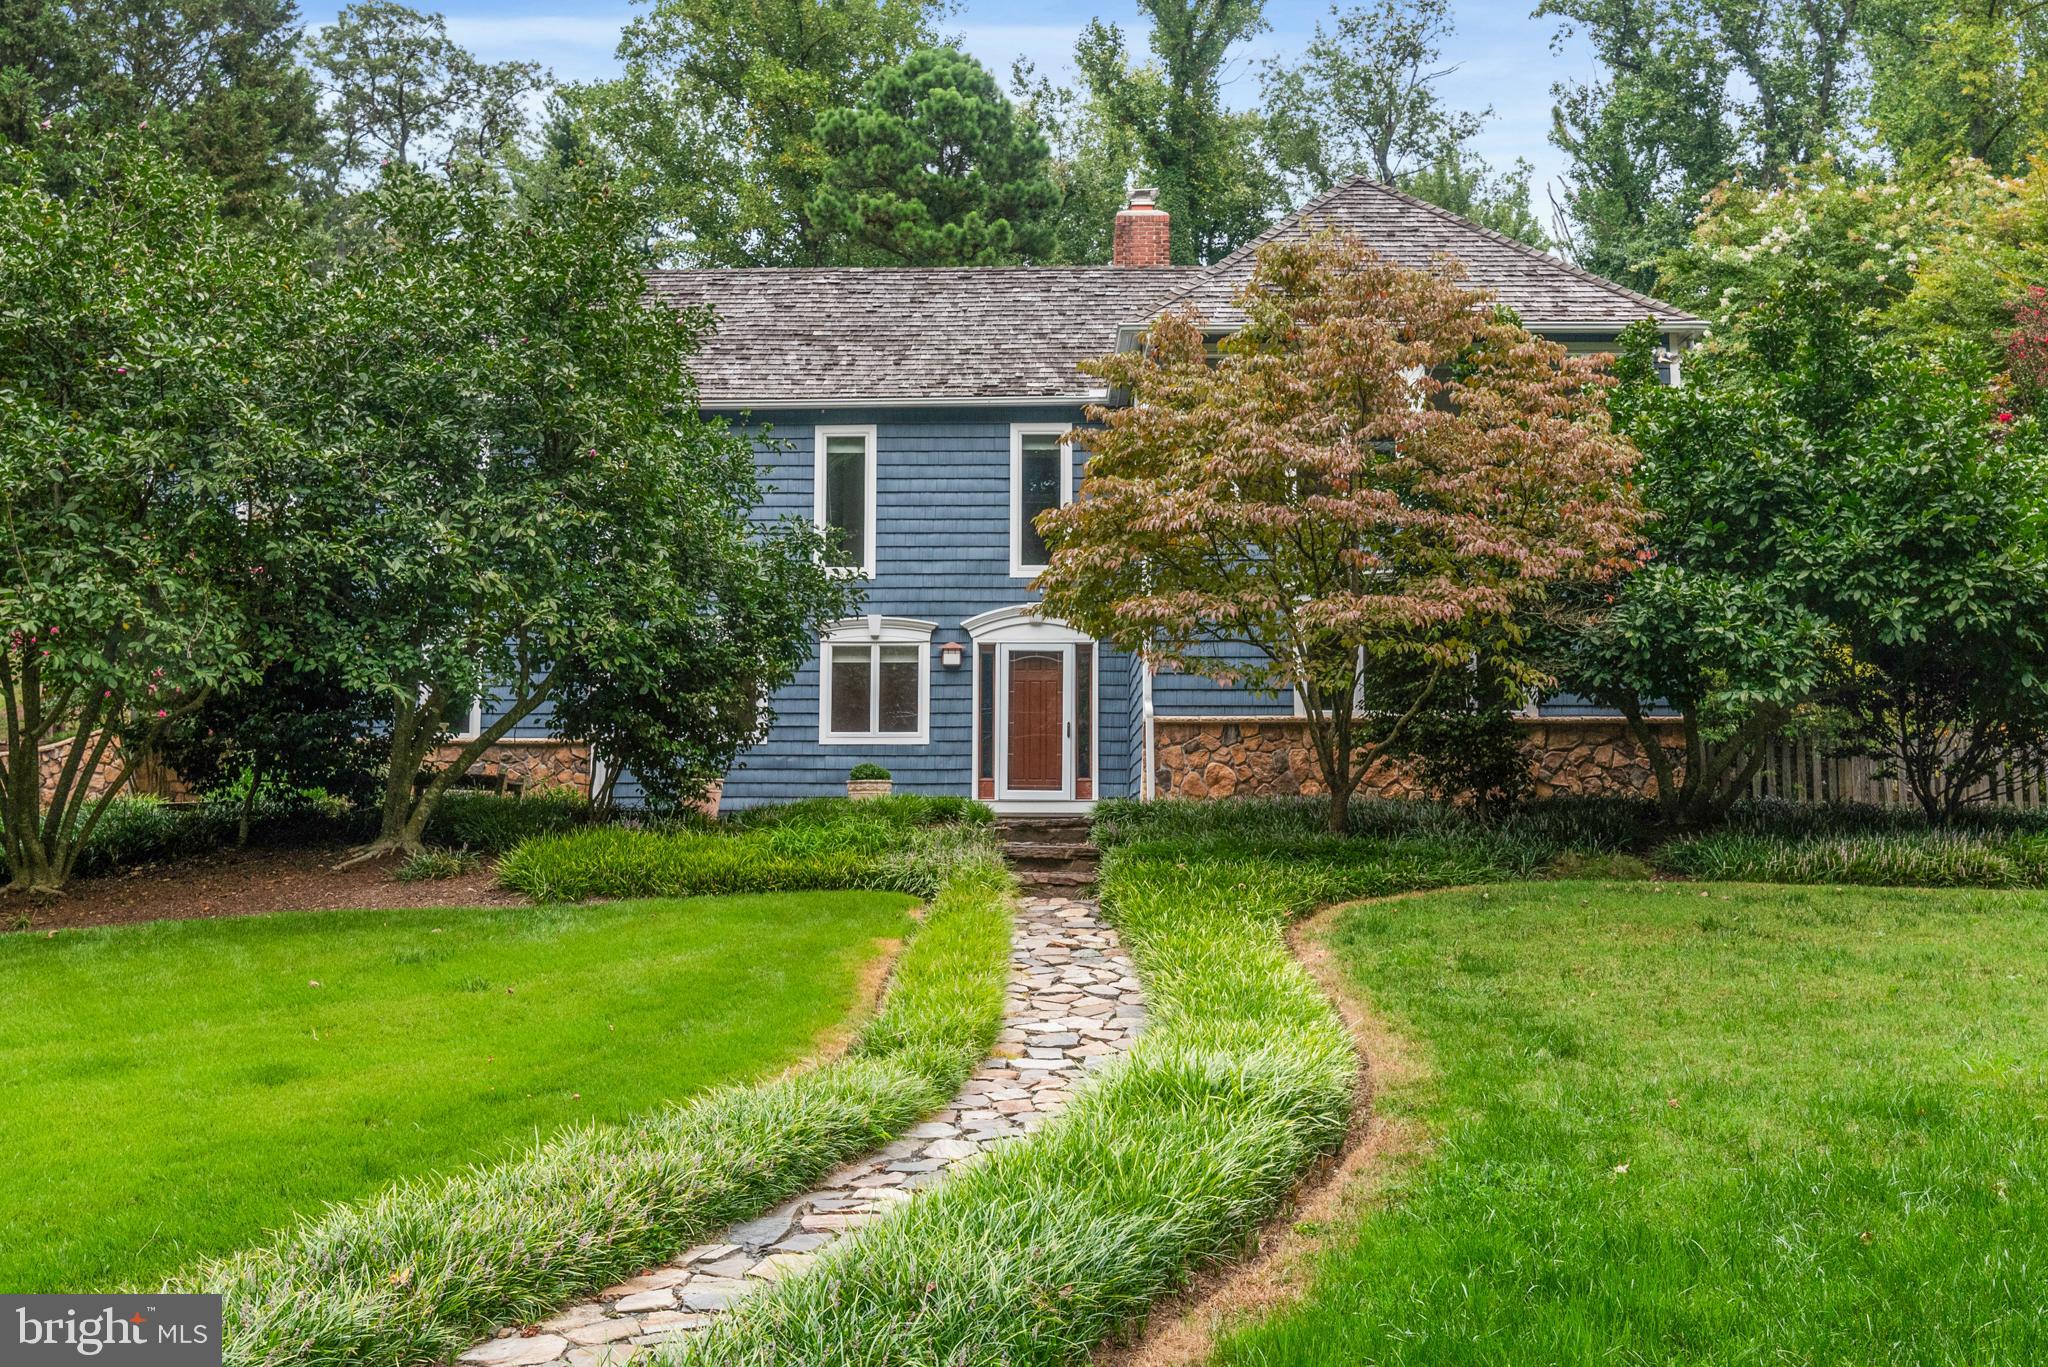
Fantastic opportunity on Gibson Island! Timeless renovation designed by Vincent Green Architects include custom high-end kitchen with huge island, top of the line appliances, inset cabinets, granite counters, large pantry with a big, perfectly placed and designed laundry room. Excellent natural light fills the open floor plan with its soaring ceilings, centerpiece wood burning fireplace and craftsman designed finishes and moldings. Large living room created for gathering and entertaining flows into the kitchen, dining room and den.  On the same level, the private primary suite boasts high ceilings, a large bath with heated floors, good closets and direct access to the trek deck allowing easy one level living. A family room with two adjacent bedrooms and shared bath is on its own floor making it ideal for children's or guests' quarters. Extensive beautiful hardscape, fishpond and lovely manicured private outdoor patio for endless opportunities to host friends and family. Plus an oversized 1-car garage with plenty of storage. Outstanding Island location on a quiet street near Otter Pond makes it a must see!
#MDAA2092972

GIBSON ISLAND

1706 JORRICK ROAD

3 Beds

2 Baths

3,518 Sq.Ft.

$1,995,000

MLS#: MDAA2092972
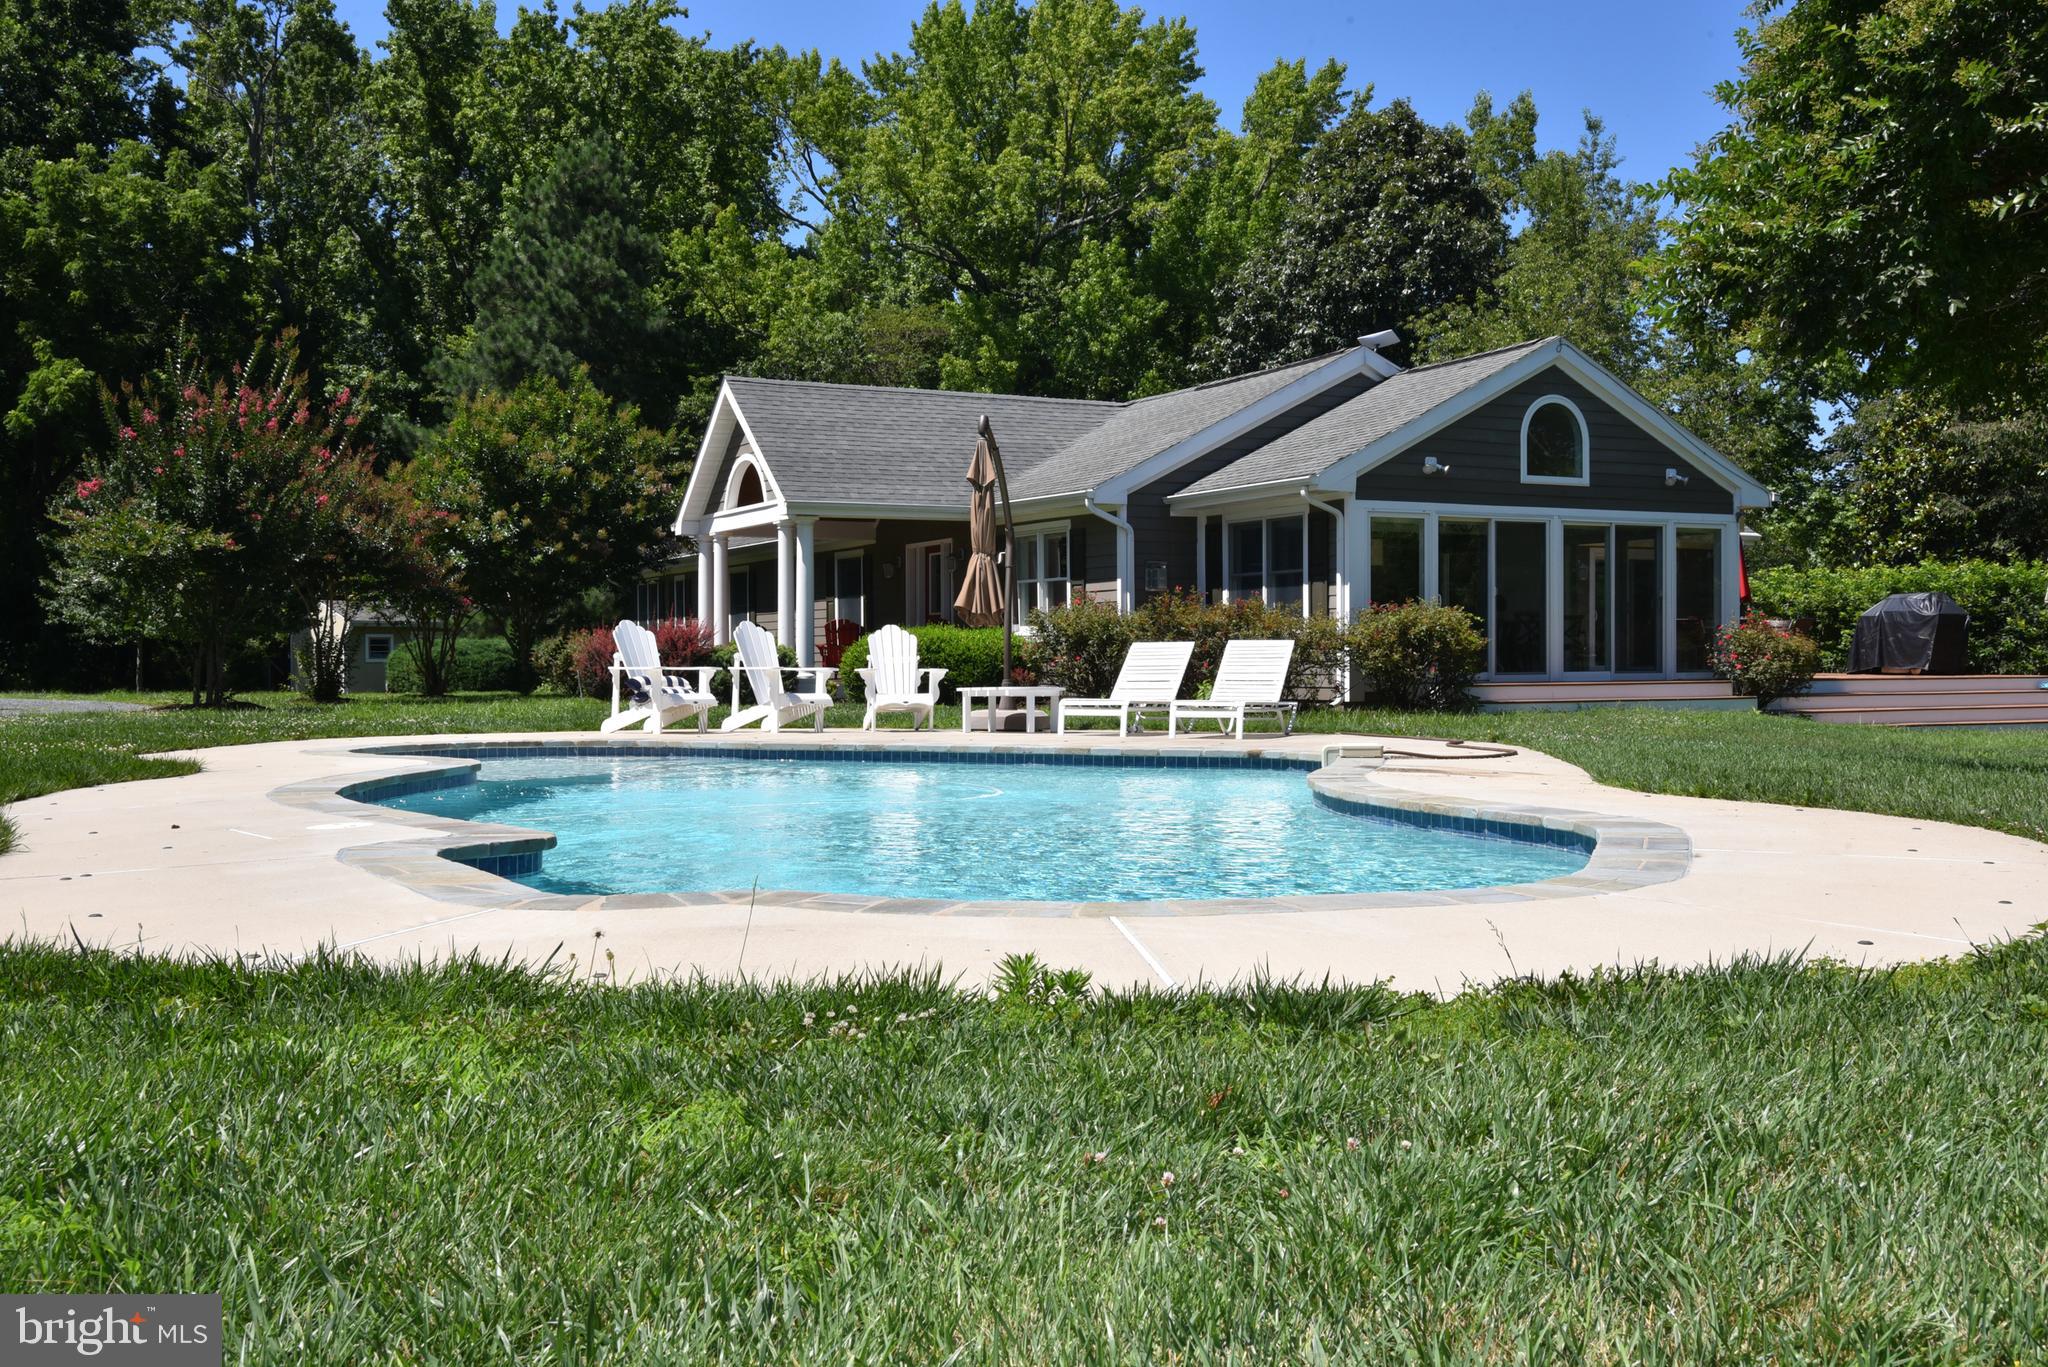
Welcome to your waterfront oasis on Island Creek! ​Fully renovated in 2015, this private retreat boasts 3+/- acres of serene ​landscapes and breathtaking water views. Desirable one-level living designed to maximize ​comfort and convenience. With 4 bedrooms and 2.5 bathrooms, this home ​offers ample space for relaxation and entertainment. ​The open floor plan seamlessly connects the living ​areas, flooded with natural light. The heart of the home is the kitchen, complete with bar seating, a spacious island, and adjacent breakfast ​room providing access to the waterside deck for leisurely mornings overlooking the creek. Outside, discover your own private paradise. Lounge by the in-ground pool or relax on the dock, featuring ​4'+/- MLW.
Ideally located off the Oxford corridor, this property offers central access to both Oxford and Easton, ​ensuring convenience without sacrificing tranquility.
#MDTA2007478

OXFORD

4795 JUDITHS GARDEN ROAD

4 Beds

2 Baths

2,424 Sq.Ft.

$1,995,000

MLS#: MDTA2007478
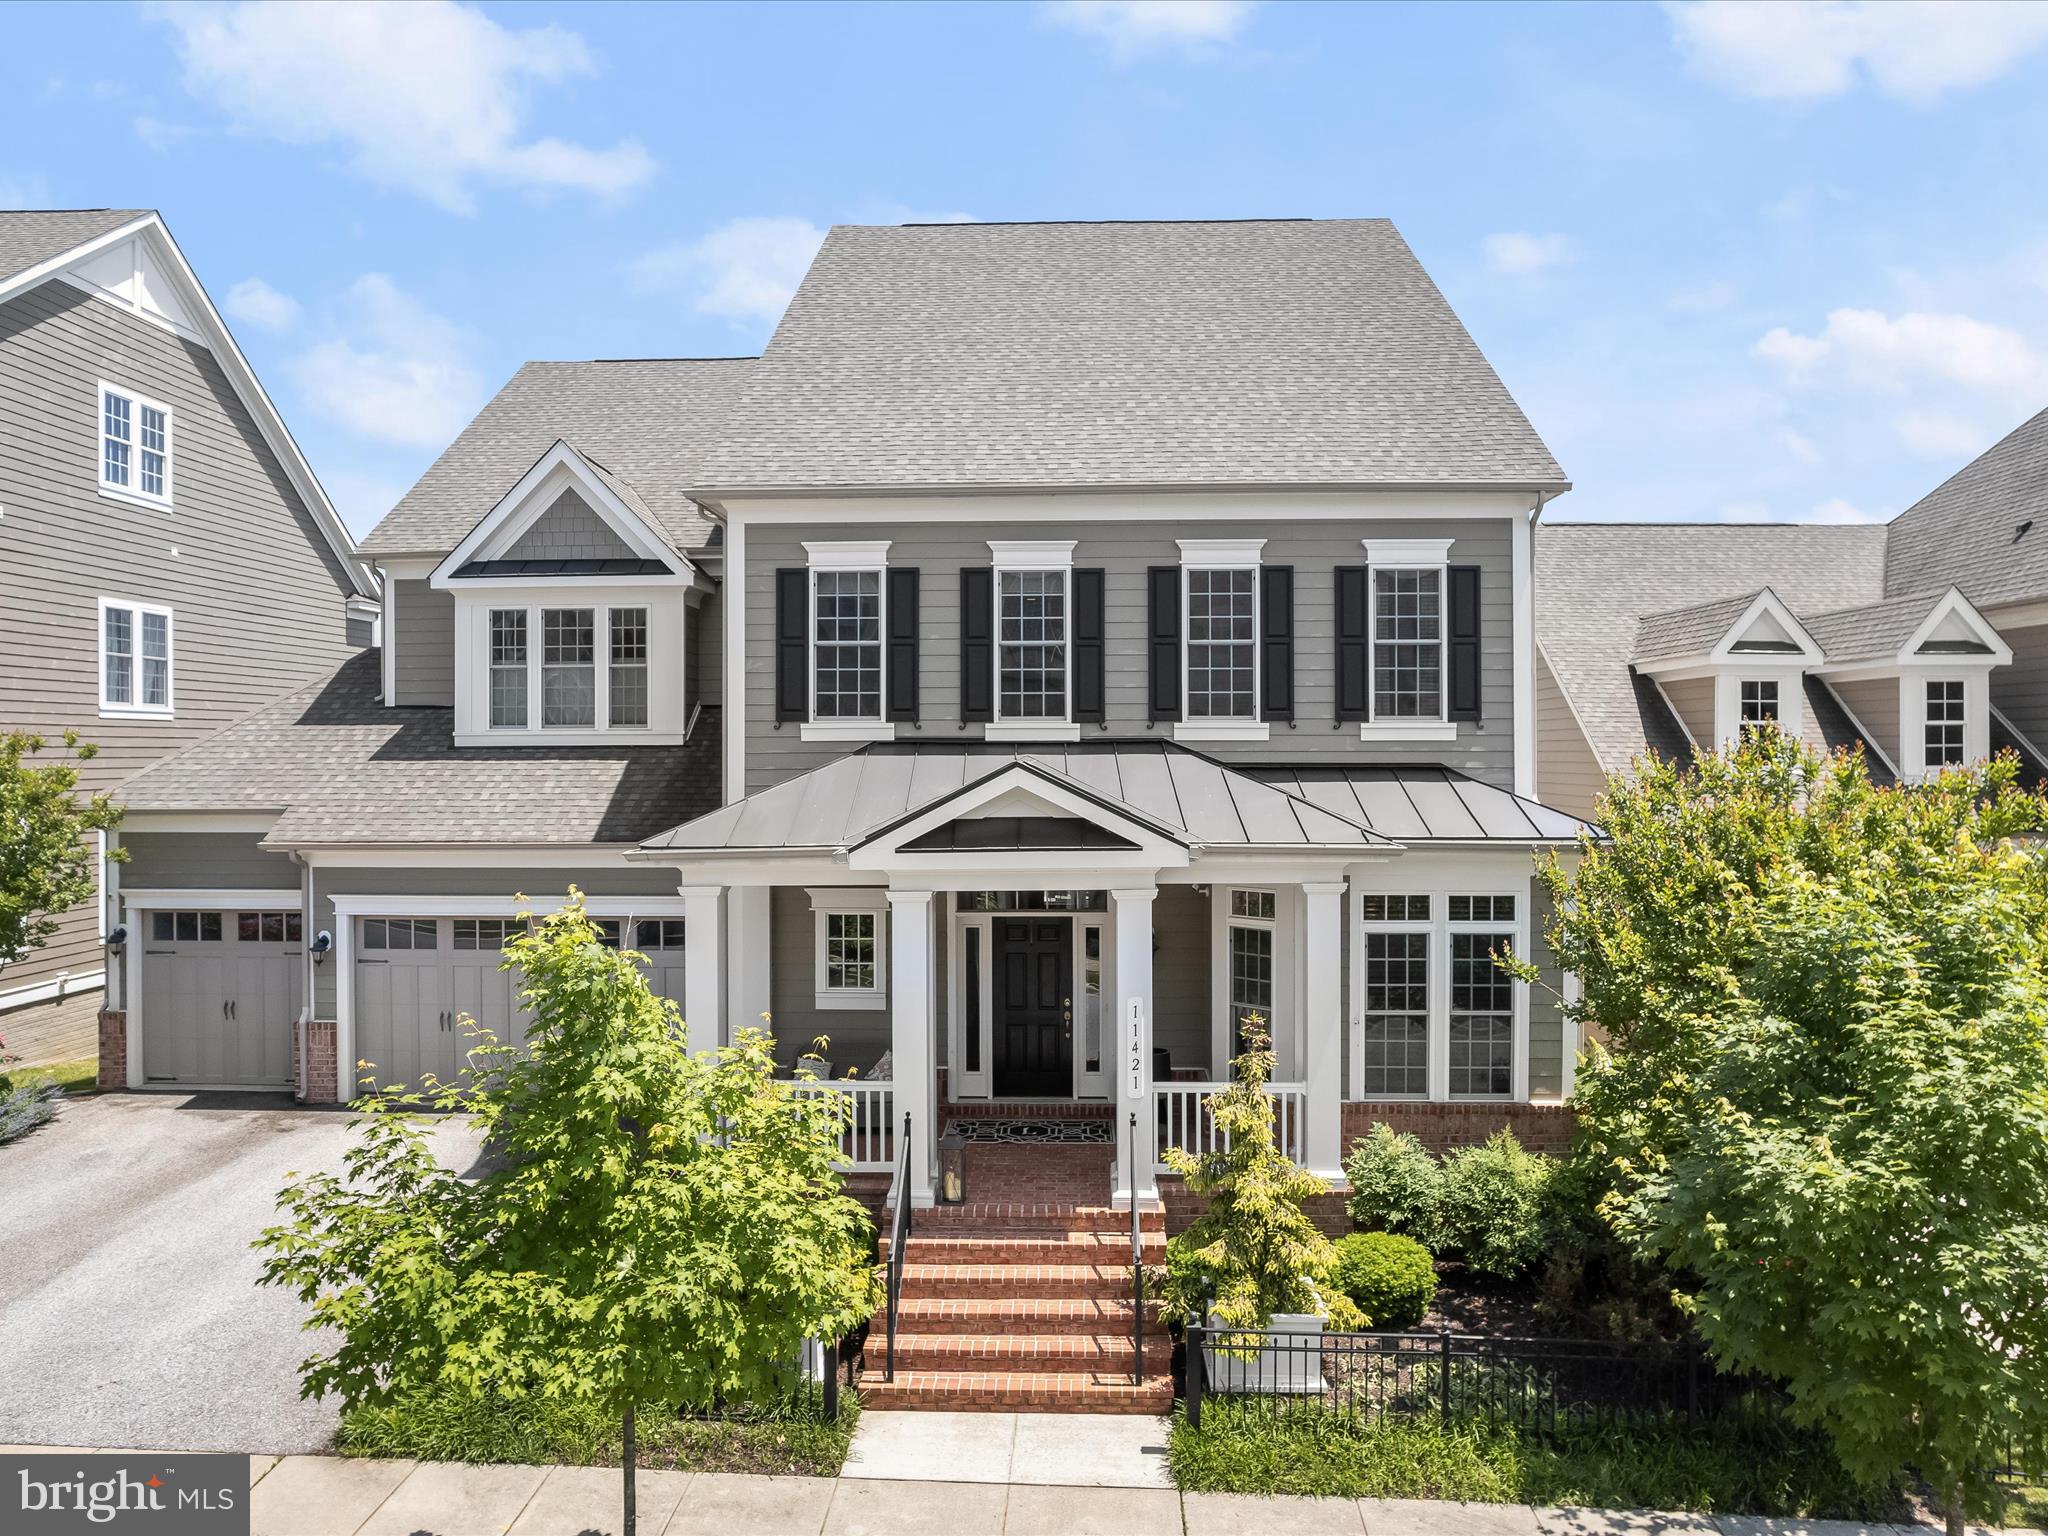
Welcome home to 11421 Dairy Street located in Howard County’s finest community; Maple Lawn. This is a premiere Maple Lawn offering in the most prime neighborhood location and boasts a whopping 9,167 total square feet of lavish living space. Not only is this one of the largest homes in Maple Lawn, but this Garden District stunner features a rarely available MAIN LEVEL BEDROOM SUITE and a coveted 3-car garage. Built by the award-winning Williamsburg Homes, this Hawthorne model has every upgrade imaginable and the jaw-dropping kitchen is worthy of a magazine. The custom stone paver patio, TREX deck, fire pit and water features in the expansive yard back to conservation area and provide unparalleled privacy and outdoor entertaining space.  

The wow factor on the main level immediately impresses with an open-concept foyer featuring soaring 20’ ceilings. There’s a private office located in the front of the home and both the formal living and dining rooms present coffered ceilings. The family room couldn’t be any more inviting or on-trend with its gas fireplace, floating shelves and designer statement wall. The best-in-class chef’s kitchen features grey shaker-style cabinetry, white quartz countertops, 6-burner Wolf range, separate wall oven, Sub-Zero fridge and a beautifully functional farm sink. The mudroom and family welcome center is complete with built-ins which provide the perfect drop-zone upon entering the home. And what truly sets this home apart is the luxe primary bedroom suite also located on the main level, truly making this home one of the crown jewels of the community.

A second primary bedroom suite awaits on the upper level featuring tray ceilings, recessed lighting, a sitting room and two walk-in closets with organizers. The upstairs primary bathroom boasts split vanities with quartz countertops, a garden tub, and a huge shower stall with multiple shower heads. There are two additional secondary bedrooms upstairs which share a bathroom. And the sprawling guest bedroom suite with its own large walk-in closet and full bathroom as well as the laundry room are also located on the upper level. The lower level is in essence a home all its own with its spacious living room, wet bar with full size fridge, separate wine fridge, sink, dishwasher and large eating island. A custom theater room, home gym and full bathroom are also located on the lower level as well as two unfinished rooms for storage or future customization. 

This flagship residence serves as a benchmark of the refined luxury, quality construction, style and taste that’s become synonymous with Howard County’s finest community. Zoned for highly rated Howard County Schools, conveniently located close to all major Baltimore/DC commuter routes, and with enviable amenities including a resort-style community pool, tennis courts, pickleball courts, basketball courts, state-of-the-art gym and more, you’ll quickly see why Maple Lawn is one of the most sought-after communities in the region and why 11421 Dairy Street is truly one of its finest properties.
#MDHW2040142

FULTON

11421 DAIRY STREET

5 Beds

5 Baths

8,475 Sq.Ft.

$1,995,000

MLS#: MDHW2040142
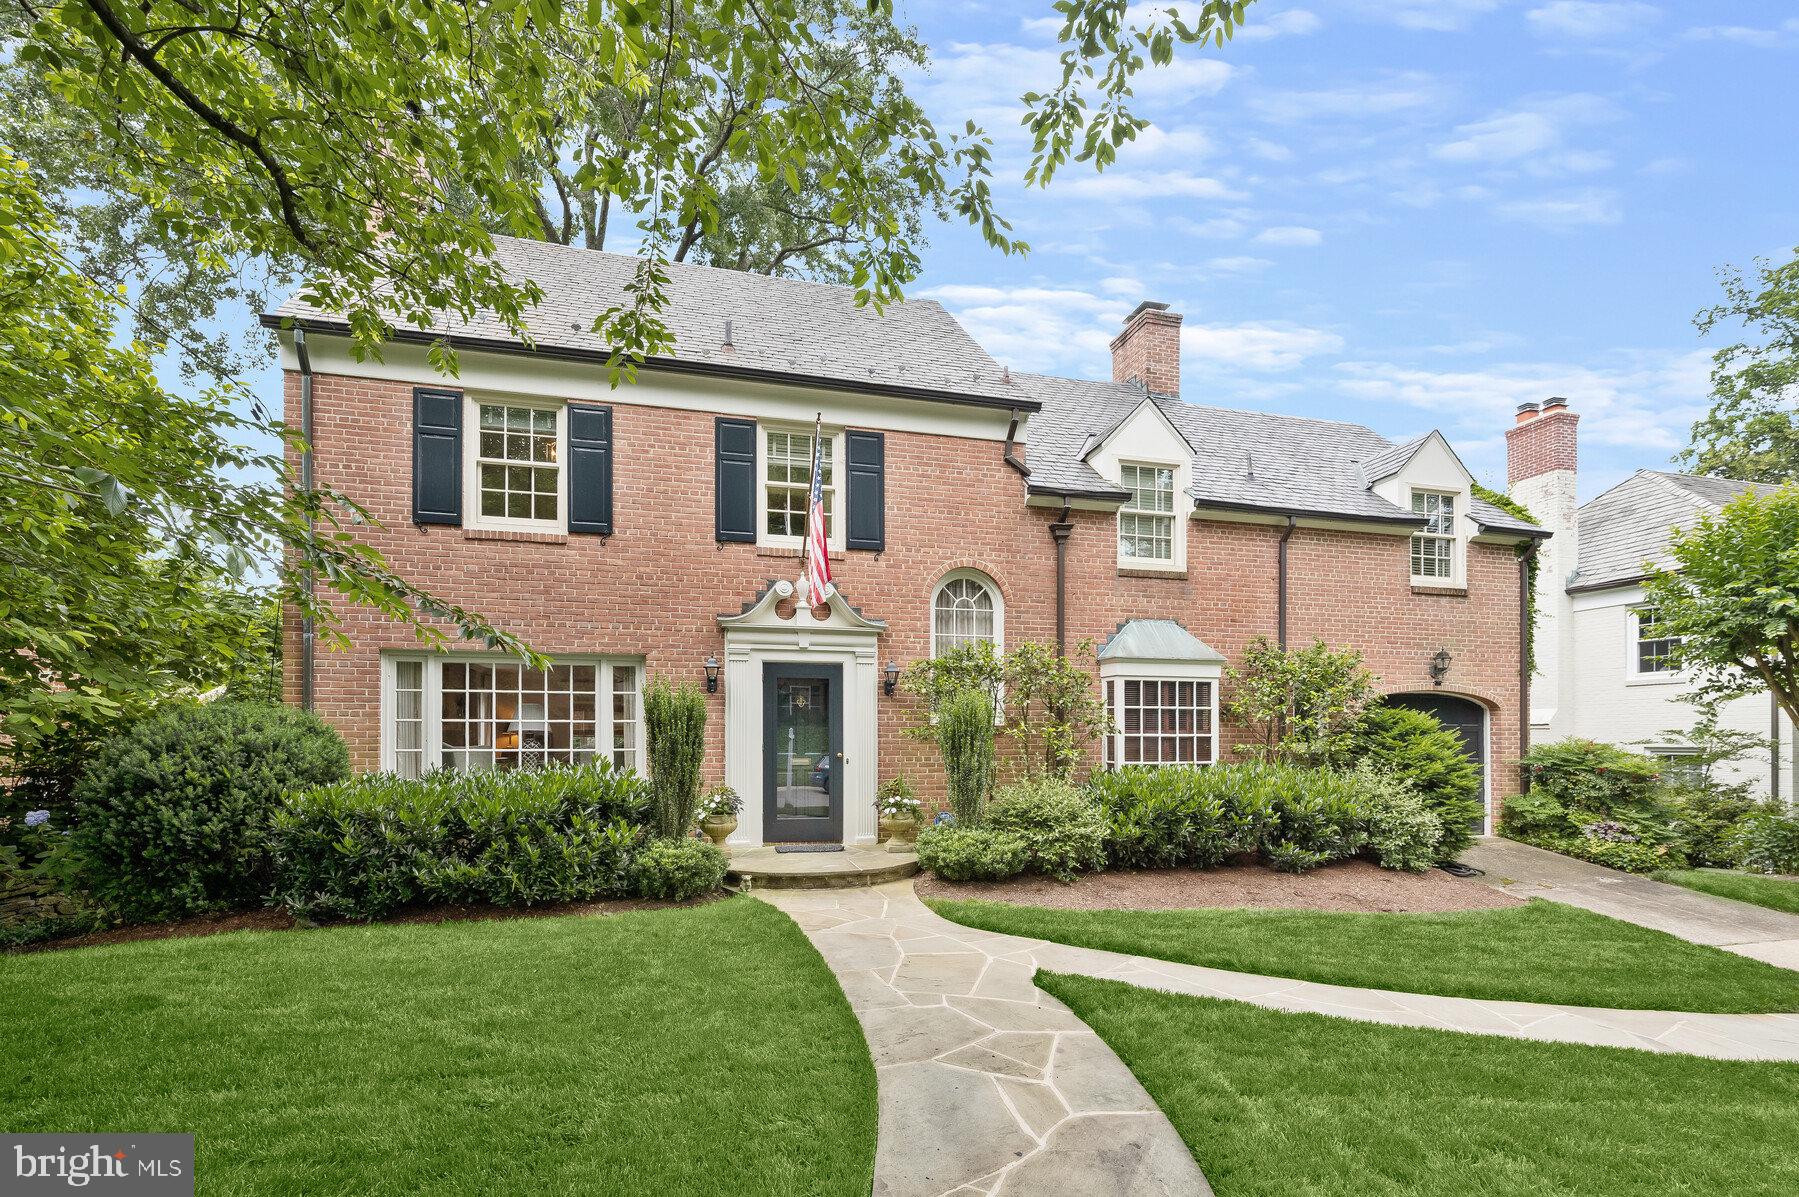
This charming colonial home beautifully combines classic appeal with modern amenities. As you enter, the foyer invites you into warm and inviting living spaces. The spacious living room features large windows that fill the room with natural light and a fireplace that adds warmth and character. The sunlit family room at the back of the house connects to the newly updated eat-in kitchen and a roomy mudroom off the garage. The elegant dining room is perfect for gatherings and special occasions. For a quiet retreat, the study offers a refined space with a bar, fireplace, and powder room. Upstairs, you’ll find four well-sized bedrooms and a versatile bonus room. The primary bedroom includes a large dressing room with ample closet space and a luxurious bathroom with Waterworks fixtures and marble countertops. The lower level offers a spacious recreation room, a private guest bedroom with a full bath, a laundry room, and plenty of storage. Experience the best of Westmoreland Hills living in this exquisite home, where timeless charm meets modern convenience at every turn.
#MDMC2134968

BETHESDA

5210 PORTSMOUTH ROAD

5 Beds

3 Baths

3,674 Sq.Ft.

$1,995,000

MLS#: MDMC2134968
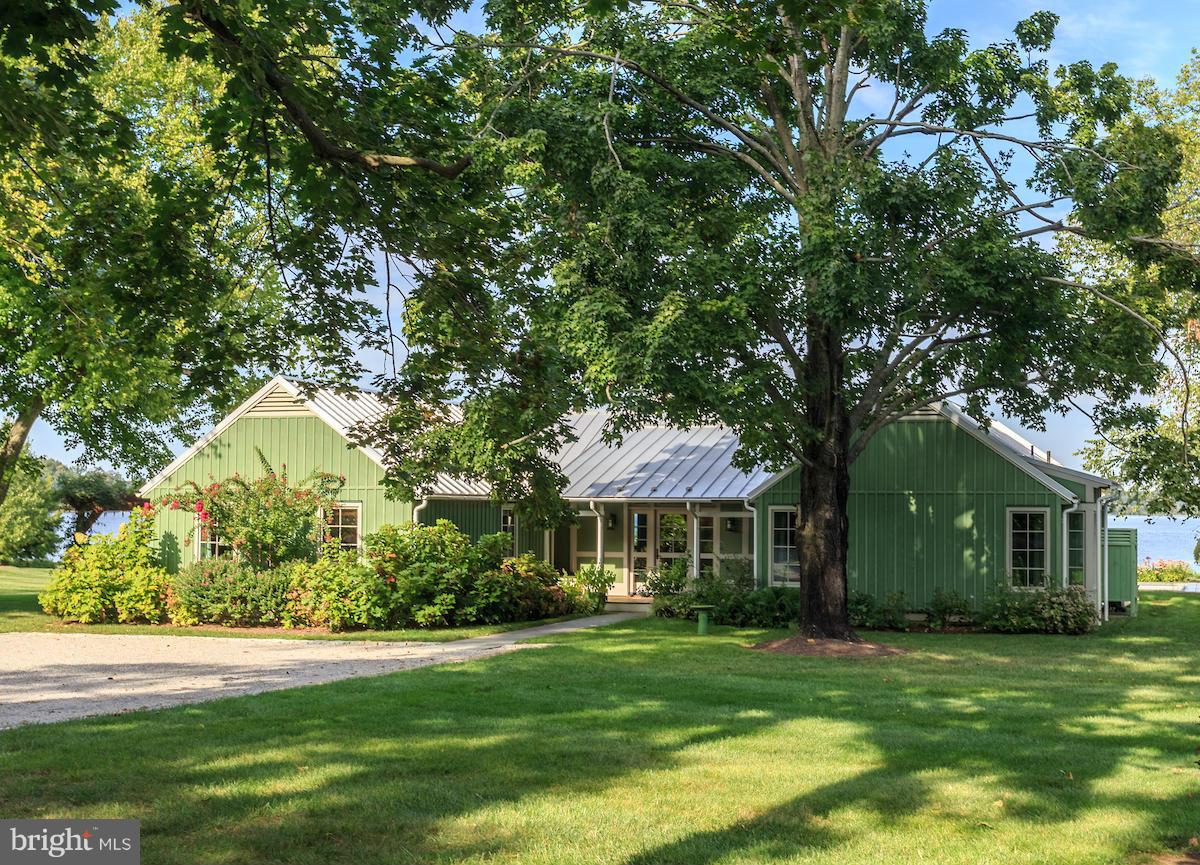
You will hear yourself say "I can't believe I live here!"  Meticulous Million Dollar renovation in 2011. Over 1200' of waterfront including a long sandy beach with replica lighthouse and wildlife wetlands. Family compound? Plans for a guest house with entertainment room adjacent to tennis court exist. A 2 acre plus building lot is available.
#1002479192

KENNEDYVILLE

28994 BELCHESTER ROAD

3 Beds

3 Baths

3,000 Sq.Ft.

$1,995,000

MLS#: 1002479192
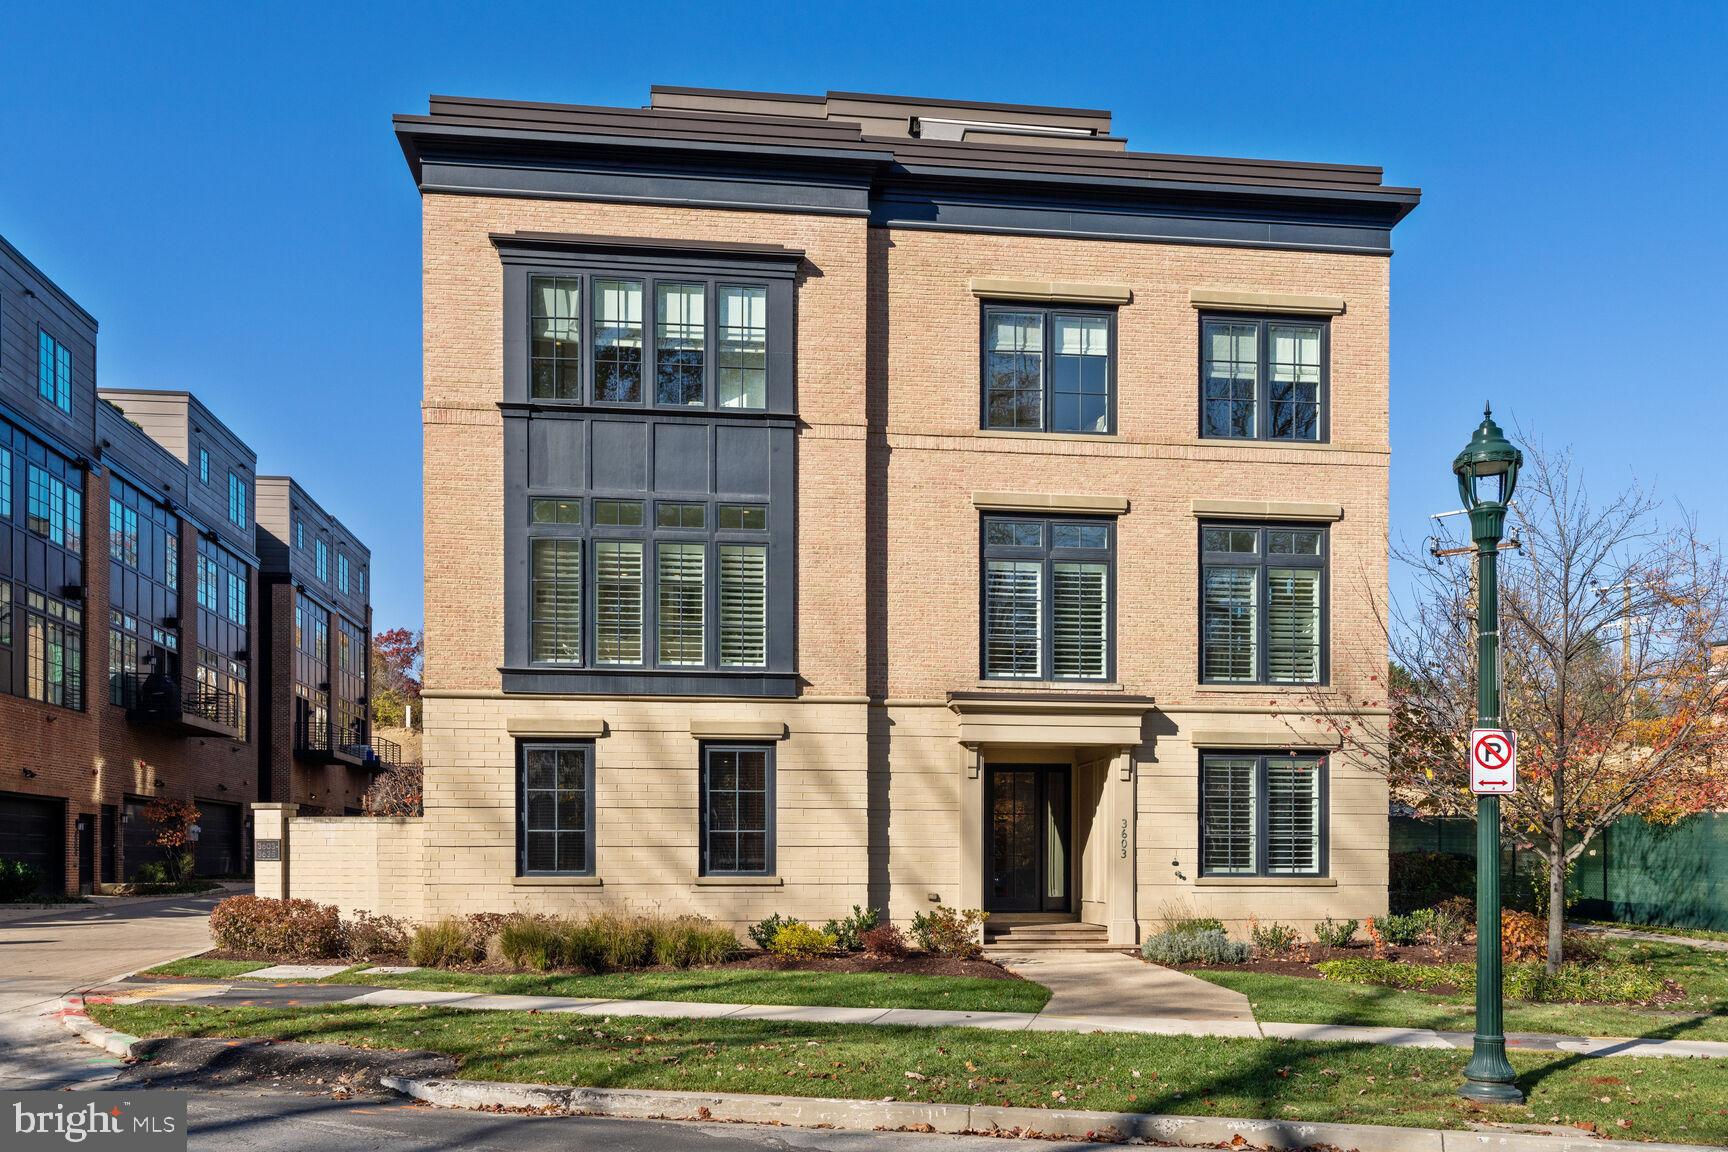
NEW LISTING!  Perfectly situated in a wooded enclave of Chevy Chase and overlooking the parkland and stream, this high-end EYA Brownstone is walking distance to all new shops and restaurants, creating the perfect combination of tranquil living with urban amenities. This townhome's particular location sets it apart from the others and gives it unobstructed views from floor to ceiling windows on 3 sides and creates the most beautiful natural light in all rooms throughout the day.  The two-car garage and elevator that accesses all levels provides ease of living.  The first floor features an office, half bath and a coat closet.  One story up you will be delighted by the expansive open concept living spaces which include a Living Room with gas fireplace and half bath, large dining area, gourmet Kitchen with spacious island and Family Room area.  The third level boasts a sun-filled Primary Bedroom featuring two walk-in closets and Primary Bath with  dual-vanity.  Two bedrooms, a laundry room, and a beautiful hall Full Bath complete this floor.  The top floor features a half bath and the largest private rooftop deck with a wet-bar, built-in gas grill, and fireplace making it the perfect place to entertain and relax with sweeping parkland views.
#MDMC2113626

CHEVY CHASE

3603 CHEVY CHASE LAKE DRIVE

3 Beds

2 Baths

2,792 Sq.Ft.

$1,995,000

MLS#: MDMC2113626
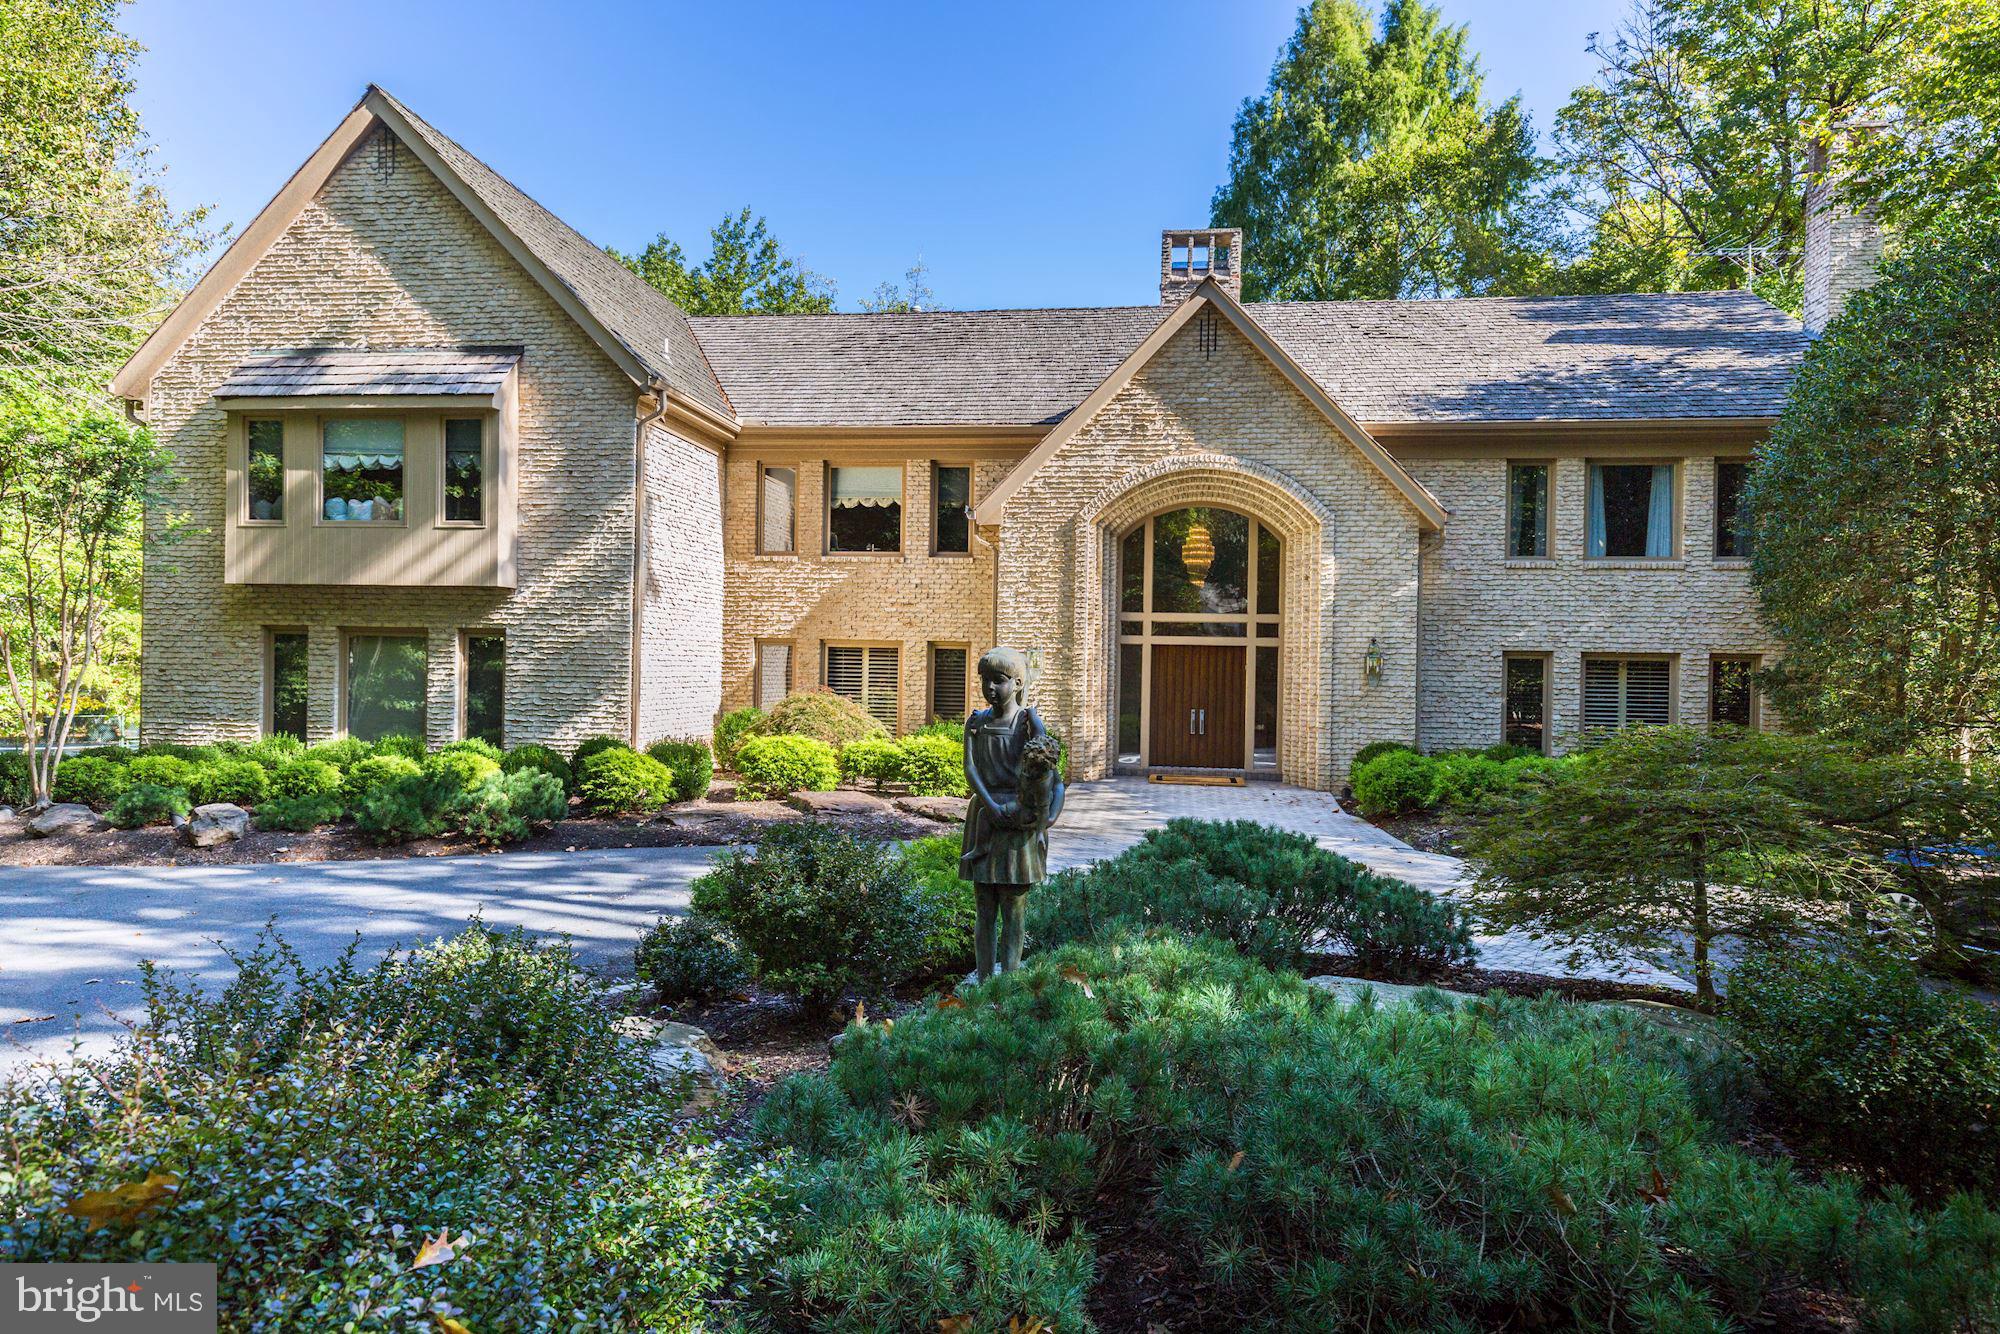
Welcome to 10115 Bentcross Drive, an exquisite Contemporary custom designed and built for its current owners. Sited on two beautifully landscaped acres, with a 40' heated pool and lit Har-Tru clay tennis court, this impressive estate is an entertainer's dream and a quick jaunt to the Village. The embassy size rooms with soaring ceilings and abundance of natural light are a treat to the senses and architecturally impressive. Rarely does a home of this distinction, with unique design, custom crafted finishes and state-of-the-art amenities come to market.It will delight the most discerning upper-bracket home buyer.
#MDMC691294

POTOMAC

10115 BENTCROSS DRIVE

6 Beds

6 Baths

10,044 Sq.Ft.

$1,995,000

MLS#: MDMC691294
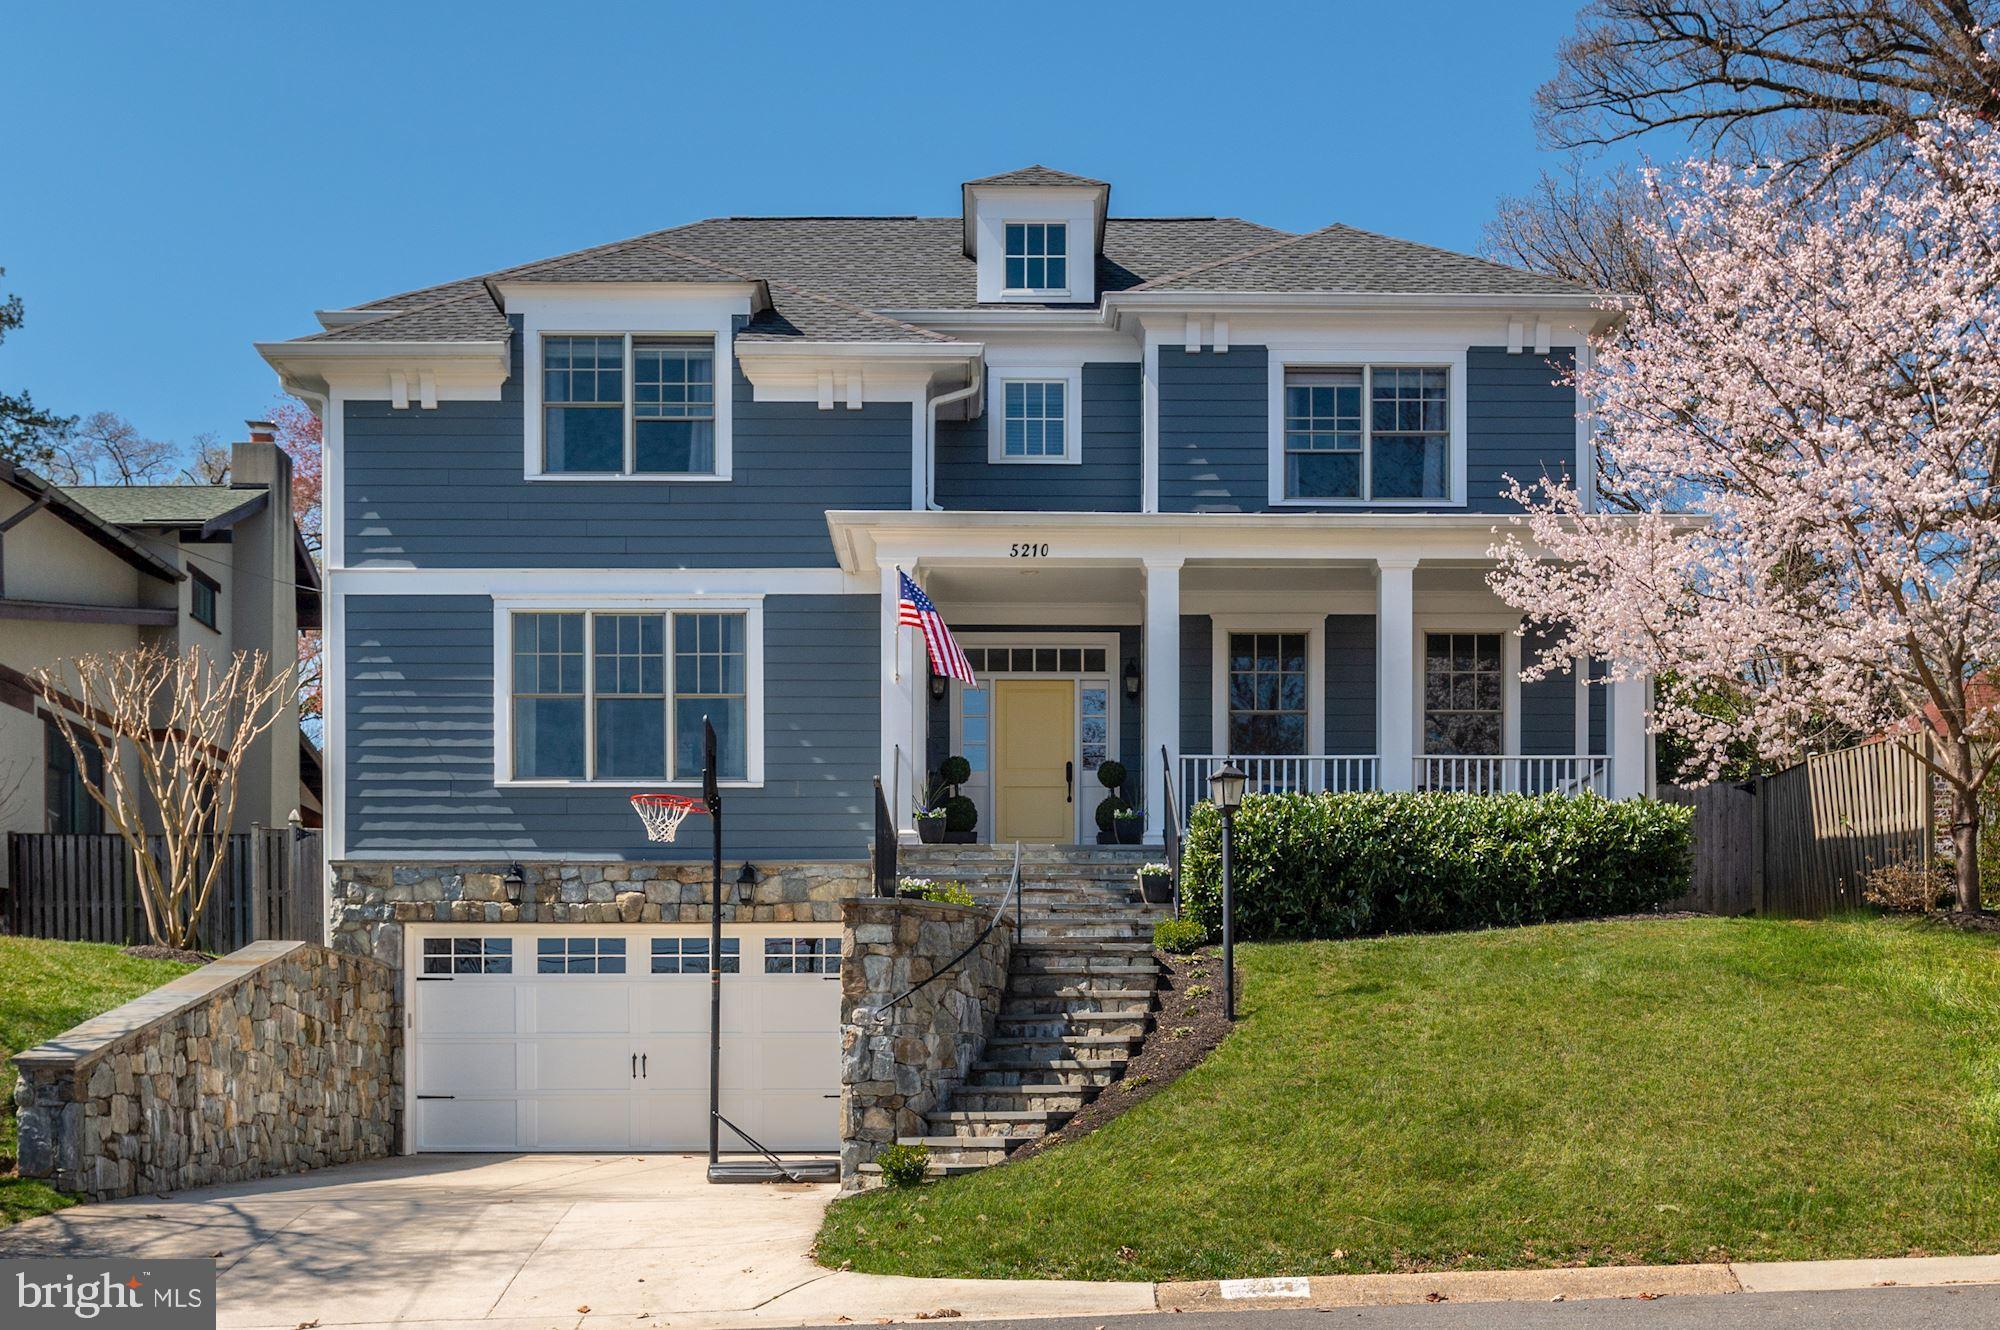
Built in 2012-2013, Designed  by Studio Z Design Concepts, a truly magnificent home, this home offers grand proportions, high ceilings, everything you could want for todays easy living and entertaining.  This home offers a stunning entry Foyer, Living room/Library with large glass doors and gas fireplace, Formal Dining Room, Butlers pantry and fabulous large Kitchen  with Carrera Marble, Granite, Stainless appliances, fabulous Family room with coffered ceiling, wood burning fireplace, Sonos stereo system and built in speakers, and wonderful screened porch.  Upstairs  Lovely Owners suite with en-suite Marble Bath, walk in closets, three more generous Bedrooms, baths, and Laundry. Finished Lower Level with Guest Bedroom and full bath, kitchenette, Mud room,  and large Family room with gas fireplace and access to 2 car garage. 5 BR 4.5 Ba
#MDMC750910

BETHESDA

5210 CARLTON STREET

5 Beds

4 Baths

5,368 Sq.Ft.

$1,995,000

MLS#: MDMC750910
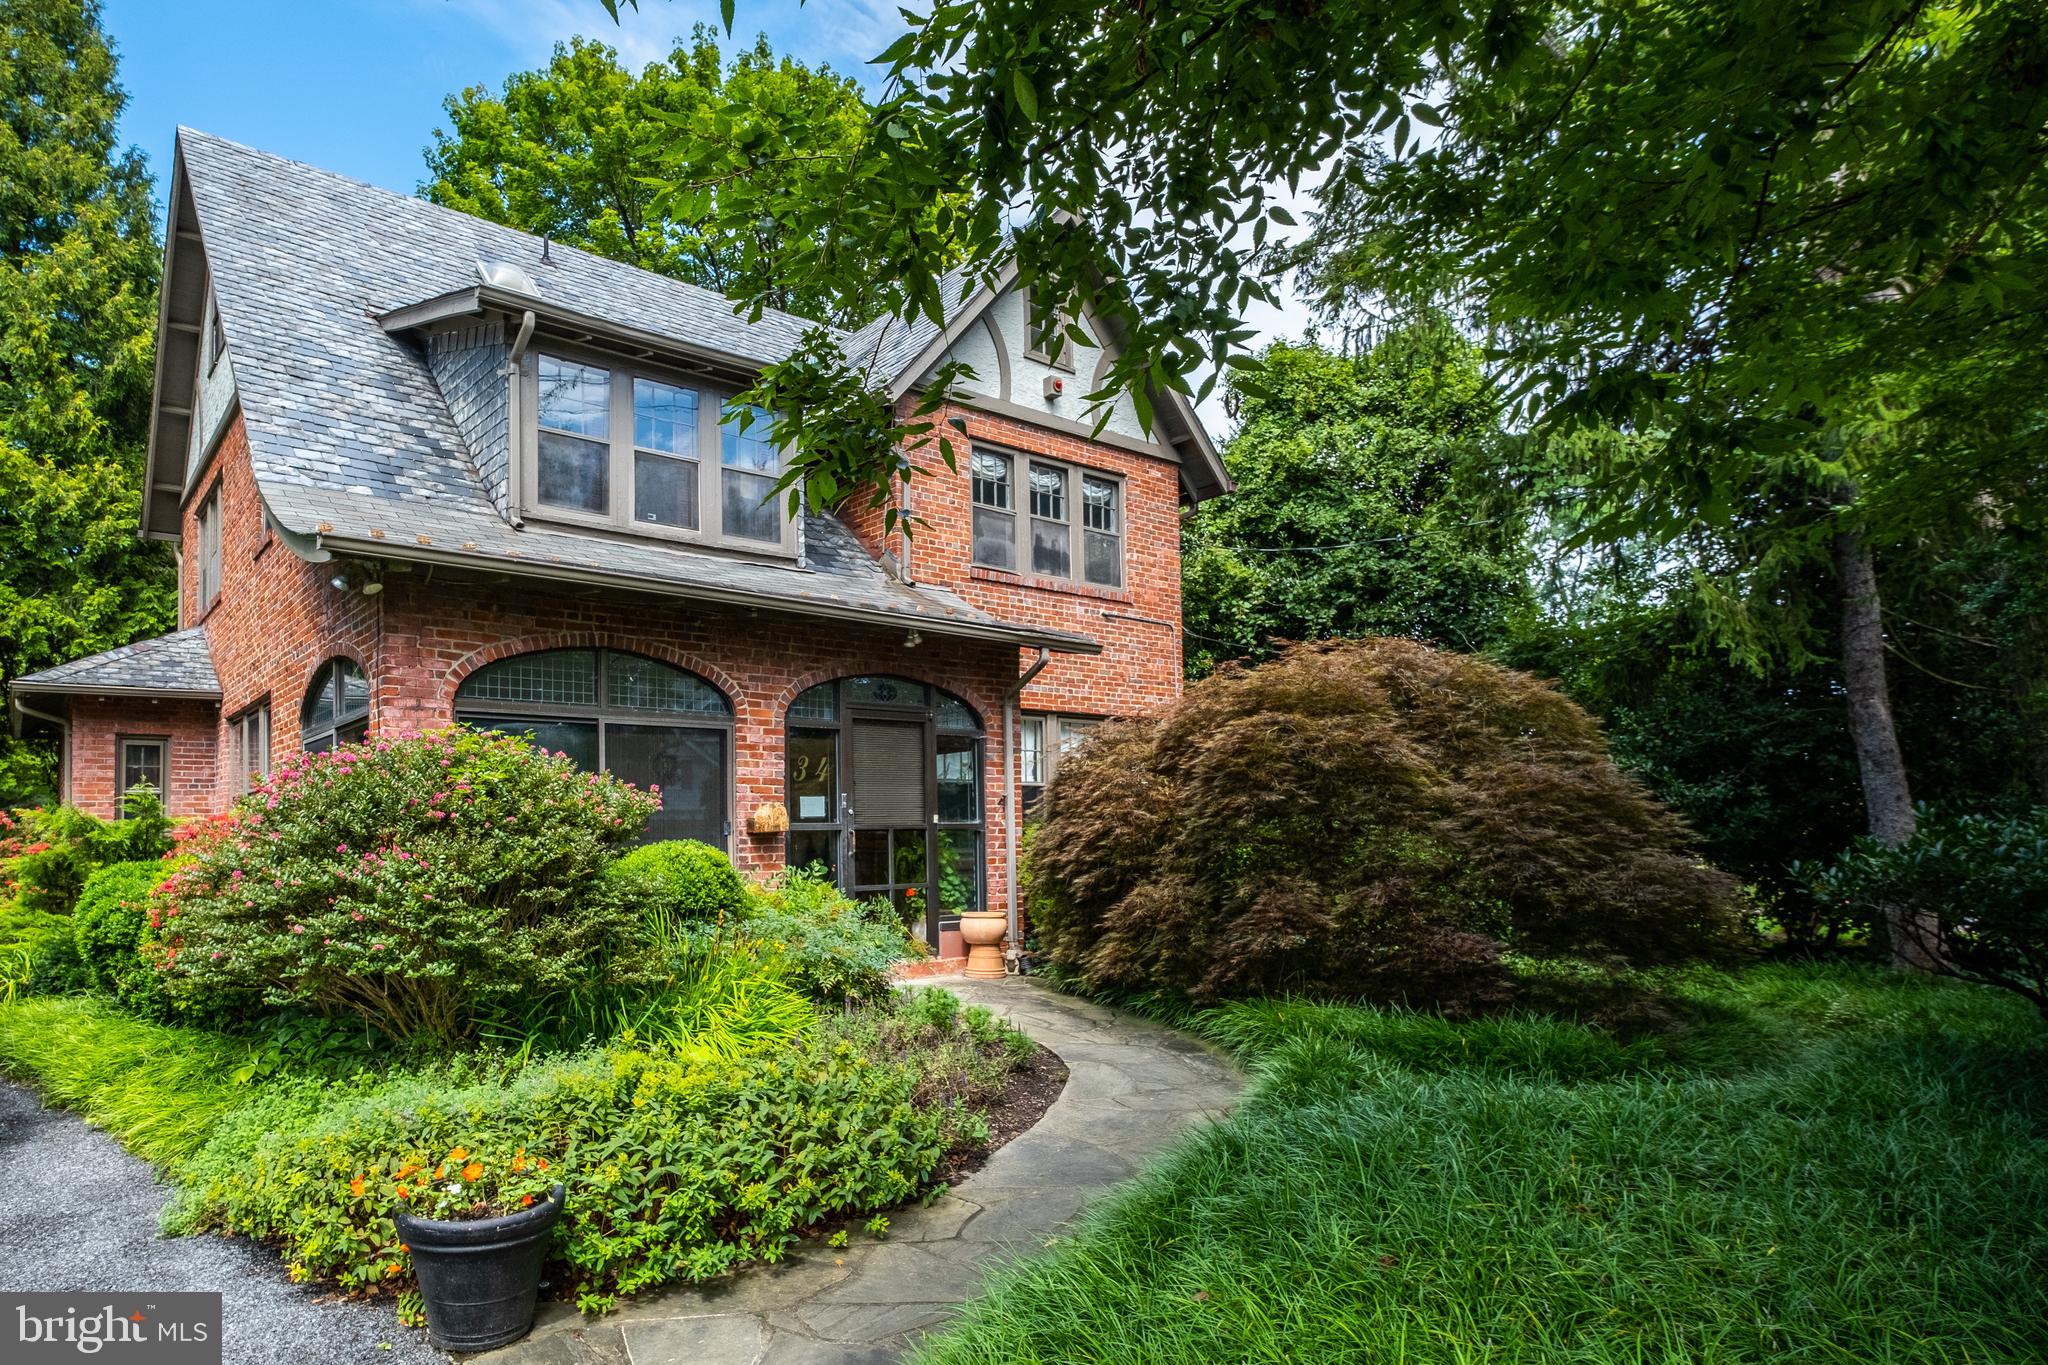
Utterly charming and surprisingly spacious with all the warmth and comfort of a country home, 3415 Cummings Lane is located just minutes to DC in the Martins Addition neighborhood of Chevy Chase.  This lovely, understated house sits on a large lot with a gorgeous outdoor pool and is surrounded by trees.  The entry sunroom with terra-cotta tiles and garden views at every angle makes this home particularly welcoming.  Living room and dining room are spacious and elegant.  The gourmet kitchen is a chef's dream and the family room, with multiple doors to the pool and garden, is the perfect place to entertain or enjoy with family.  The second level has three cheerful bedrooms all with en-suite baths. The third level has a private and cozy home office or guest suite with full bath.  The lower level is finished and ideal for game night, watching ball games or enoying a little quiet time.  The garden is amazing with plenty of room for sports, entertaining and gardening.  Pool, garage and a location that is perfect - two blocks to the Brookville shops and less than one mile to the DC line and all that the City has to offer.  A very special house in a lush and tranquil setting.    Open Sunday 2-4 pm
#MDMC2087408

CHEVY CHASE

3415 CUMMINGS LANE

4 Beds

5 Baths

3,992 Sq.Ft.

$1,995,000

MLS#: MDMC2087408
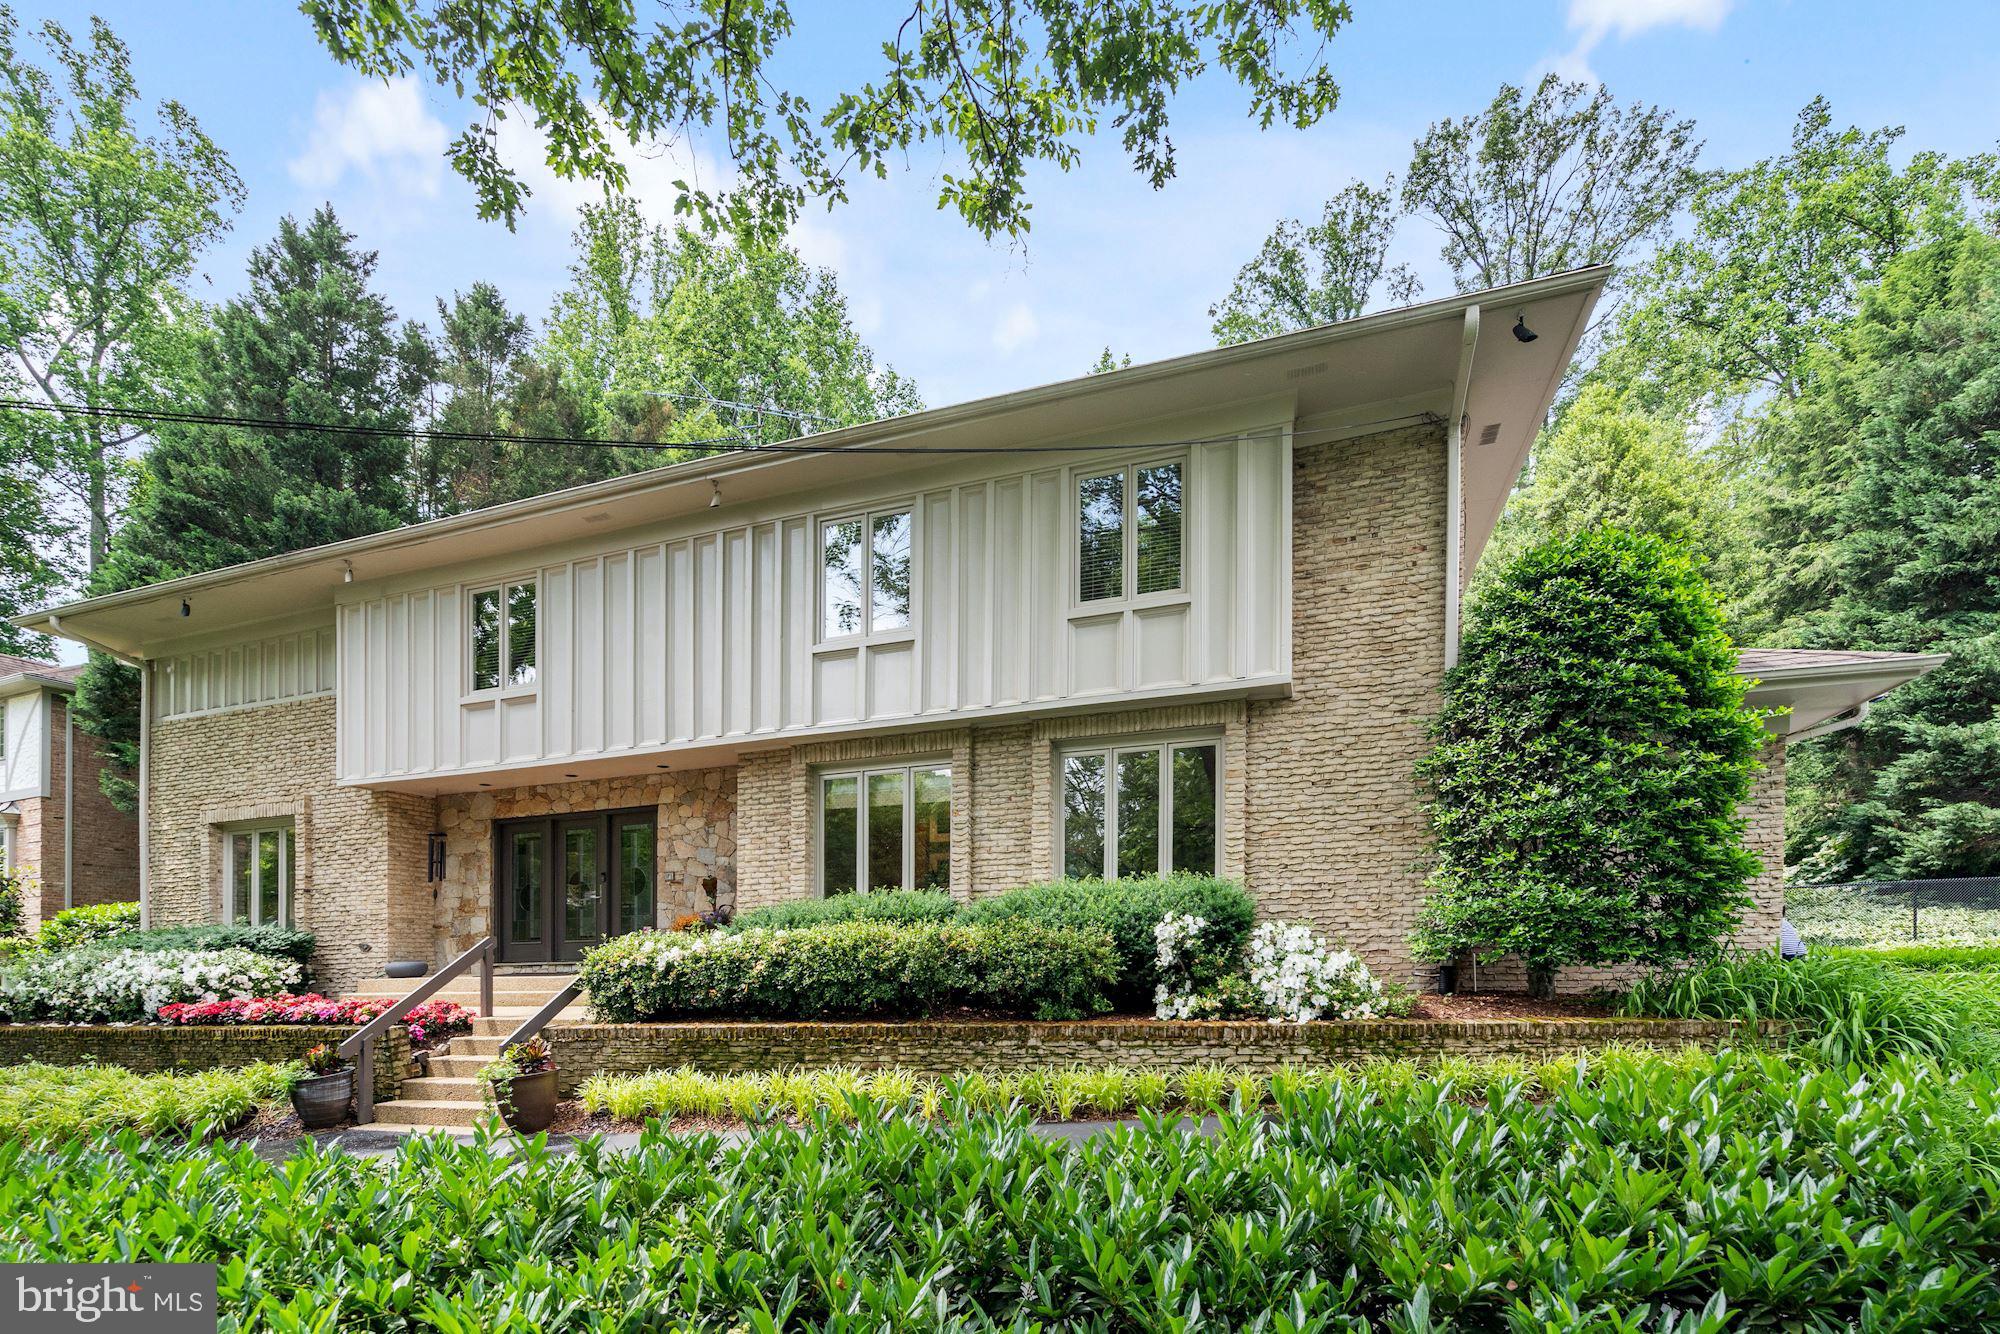
Welcome to 7206 Loch Lomond Drive in the coveted Bannockburn Estates neighborhood. This stunning five bedroom, four full baths, and three half bath home impresses you from the moment you walk into the double-height entry with marble-tiled foyer and a chandelier suspended from the second floor.  The home boasts gorgeous crown molding, custom trim, and beautiful hardwood floors throughout much of the first floor, a gracious light-filled living room and formal dining both with oversized windows, a chef's kitchen with cherry cabinets, quartzite counters, stainless steel appliances to include a 6-burner Thermador gas range with hood, Miele dishwasher and Sub-Zero refrigerator, breakfast area with glass doors leading to rear patio, and pocket doors leading to large family room also with sliding glass doors to rear deck, full stone wall with wood-burning fireplace and large built-in entertainment center. The main level also has a half bath, Laundry Room, home office with tons of light and 2 car side entry garage. The second floor of the home has a gallery-style catwalk for displaying your artwork and overlooks the foyer. The owner's suite of this home has a tremendous amount of space including full wall of closets, a sitting area, attached bath complete with double vanity, freestanding soaking tub, glass-walled spa shower with rain head, dressing table and walk-in closet. Four additional bedrooms complete this level with two sharing a Jack-and-Jill bath plus an additional full bath in the hall. The finished lower level is a blank slate for your home entertainment, rec. room or additional family room. There is also a separate home gym space with custom rubber matting and adjacent half bath. The home comes complete with a 1500+ bottle wine cellar perfect for any wine connoisseur! Three more storage rooms/closet spaces, a work room and a full bath complete this floor. No lack of storage! Full house generator conveys. The exterior of the home has an expansive rear deck for entertaining plus an upper deck with a 20' x' 45' (8.5ft deep) heated pool with automatic cover. A pool house offers covered indoor entertainment complete with custom bar, sink, refrigerator and bathroom. The home is surrounded by mature trees that offer the utmost privacy and serene setting. Location is ideal! Conveniently close to local parks, golf courses, downtown Bethesda, DC and Northern, VA as well as shops and restaurants along MacArthur Blvd.
#MDMC2018852

BETHESDA

7206 LOCH LOMOND DRIVE

5 Beds

4 Baths

5,427 Sq.Ft.

$1,995,000

MLS#: MDMC2018852
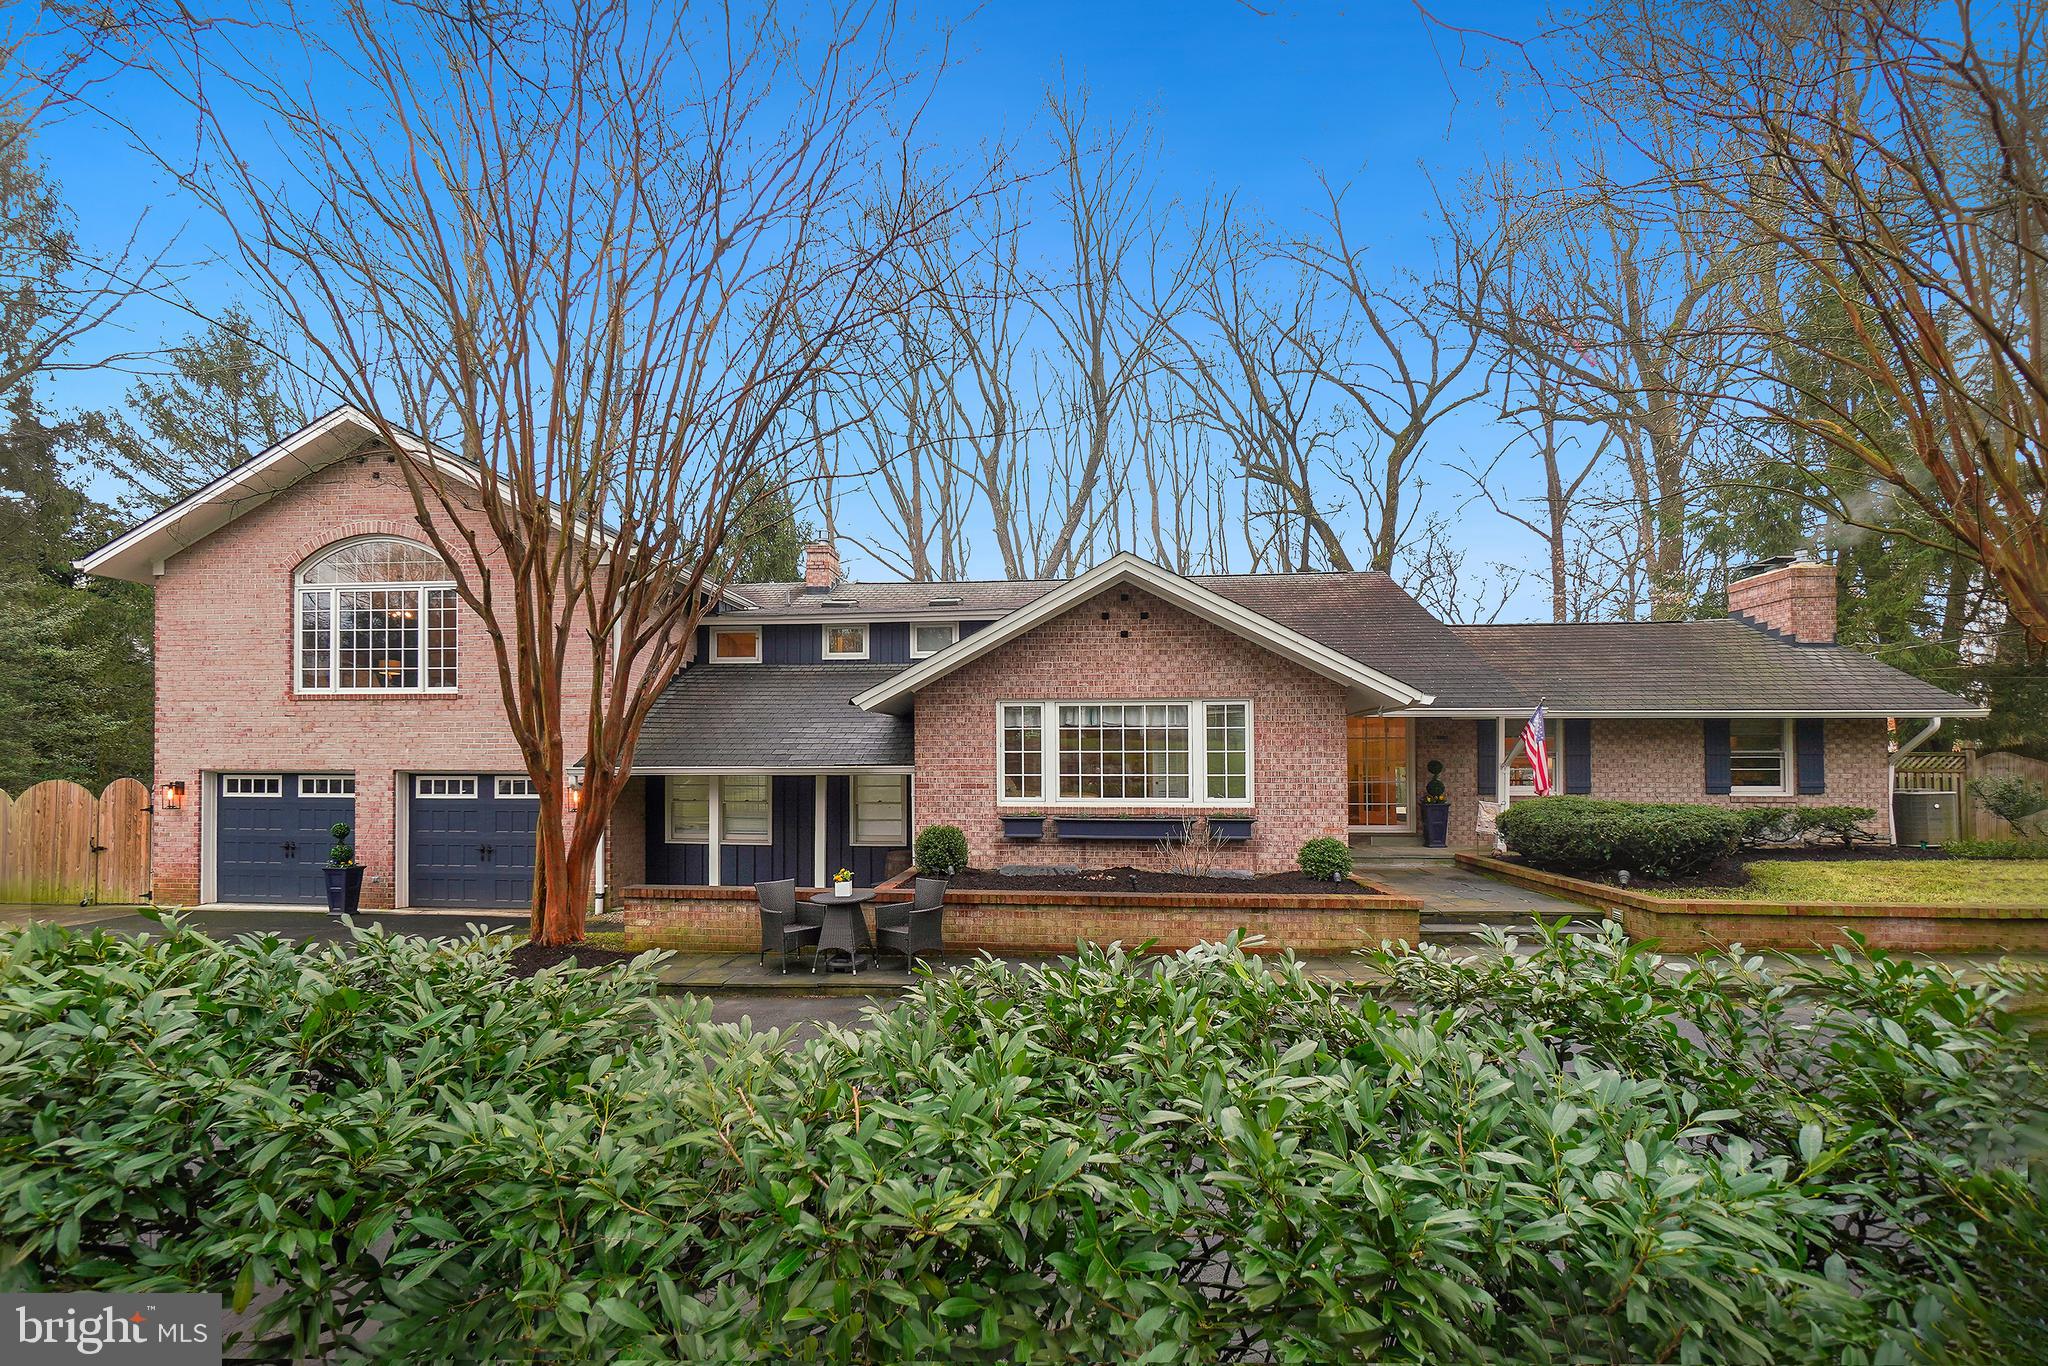
Prepare to be wowed! Quietly tucked away on a private cul-de-sac, 7312 Burdette Court has been immaculately maintained providing the perfect blend of space, comfort and style.  With over 5,500+ Sq Ft, 6 bedrooms/5.5 baths, this floor plan is ideal for daily living (even multi-generational living) or entertaining. Upon entering you’ll notice the light and warm ambiance of the living room complete with wood burning fire place, hardwood floors and large scale windows. The heart of the home lies in the newly renovated dual island kitchen with room for cooking and just being together in the kitchen or large family room overlooking the lush backyard. There is plenty of space for everyone! Off of the Family Room you can step outside to your private wooded lot and the expansive flagstone patio with it’s own outdoor kitchen and bar area under a pergola plus a lounge area. Upstairs there are 3 nice size bedrooms with 2 full baths plus an owner’s suite that is a true retreat with a bedroom, seating area, walk-in closet, and ensuite bath - a true oasis after a long day.  Additional features include a two-story foyer, dual staircases, main level bedroom with ensuite bath, large mudroom accessed by 2-car garage. Extensive hardscape with fire pit area, space for an RV/Boat (with EV Charger), French drains and retaining wall, outdoor lights plus a play set ready to go! Schools – Burning Tree, Pyle, Walt Whitman. Minutes to Beltway, River Road or downtown Bethesda.
#MDMC2120128

BETHESDA

7312 BURDETTE COURT

6 Beds

5 Baths

4,850 Sq.Ft.

$1,995,000

MLS#: MDMC2120128
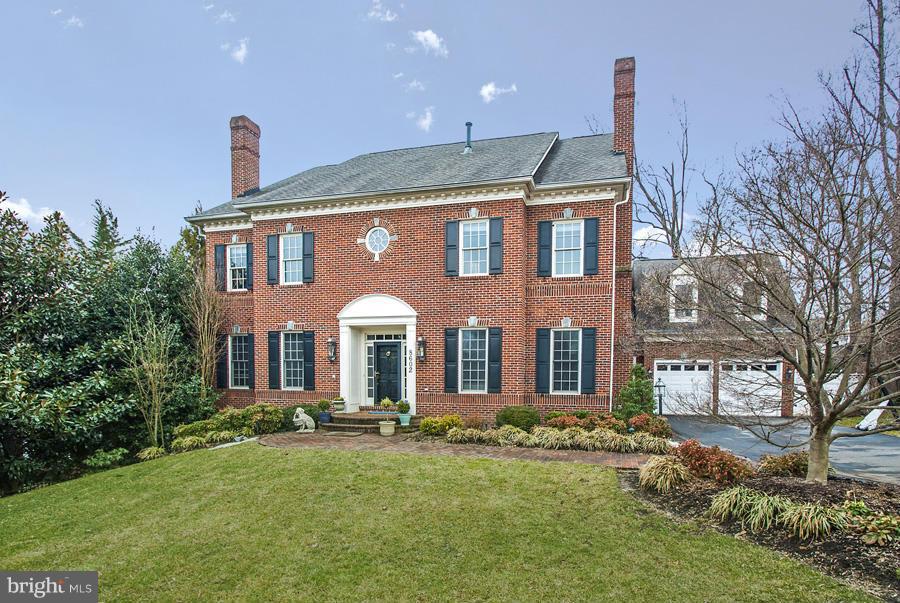
Stunning Colonial! Elegant and spacious formal forms perfect for entertaining. Chef's kitchen with breakfast bar, casual dining area, butler's pantry, desk nook, adjacent to family room with fireplace and direct access to deck. 6BR/5BA including master bedroom suite with sitting room and guest suite with full bath. Spacious recreation room, huge deck, garden and two car garage!
#1002879124

CHEVY CHASE

8602 VILLAGE PARK PLACE

6 Beds

5 Baths

N/A

$1,995,000

MLS#: 1002879124

1 ... 350 351 352 353 354 ... 666
* Listings identified with the FMLS IDX logo come from FMLS and are held by brokerage firms other than the owner of this website. The listing brokerage is identified in any listing details. Information is deemed reliable but is not guaranteed. If you believe any FMLS listing contains material that infringes your copyrighted work please review our DMCA policy and learn how to submit a takedown request. © 2024. First Multiple Listing Service, Inc.

Send a message

Message successfully sent.

Your message

What is 3 + 4 ?

Reason for contacting?

I agree to receive email communication and understand I can unsubscribe at any time.

I agree to be contacted by Charis Realty Group - Christine Issler, Broker via call, email, and text for real estate services. To opt out, you can reply 'stop' at any time or reply 'help' for assistance. You can also click the unsubscribe link in the emails. Message and data rates may apply. Message frequency may vary. Privacy Policy

Sign Out

Virtual Assistant

Would you like to take the next step with this property? We can help you schedule a showing or virtual tour, or send you more details.

Yes, I would like more information.

Thank You for Your Reply, One of Our Agents will contact you as soon as possible

No, maybe later.

Thank you, you can always contact me via email, phone number or through the contact form.

Realhub AI

Lucy - Your AI-Powered Realtor

Update Your Temporary Password

Personalize your search

Enter your email and we'll notify you immediately when new listings match what you're looking for.

or enter email address

Already have an account ? Login here

Continue your home search

I agree to receive communications and understand I can unsubscribe at any time.

I agree to be contacted by Charis Realty Group - Christine Issler, Broker via call, email, and text for real estate services. To opt out, you can reply 'stop' at any time or reply 'help' for assistance. You can also click the unsubscribe link in the emails. Message and data rates may apply. Message frequency may vary. Privacy Policy

Already have an account ? Login here

We use cookies

We use cookies for analytics and to enhance your experience. By accepting, you agree to analytics and marketing cookies. Small functional cookies that count viewed properties and time on site are used regardless of your choice. You can manage your preferences or learn more about our cookies policy.