Properties

Browse or get in touch to schedule a walkthrough.

  • Nearby me
Price range

Popular Features

Community Features

Association

Property Features

Waterfront

View

Exterior Features

Interior Features

Style

10000 properties match your criteria

Updated 1 minute ago

E-Alert name
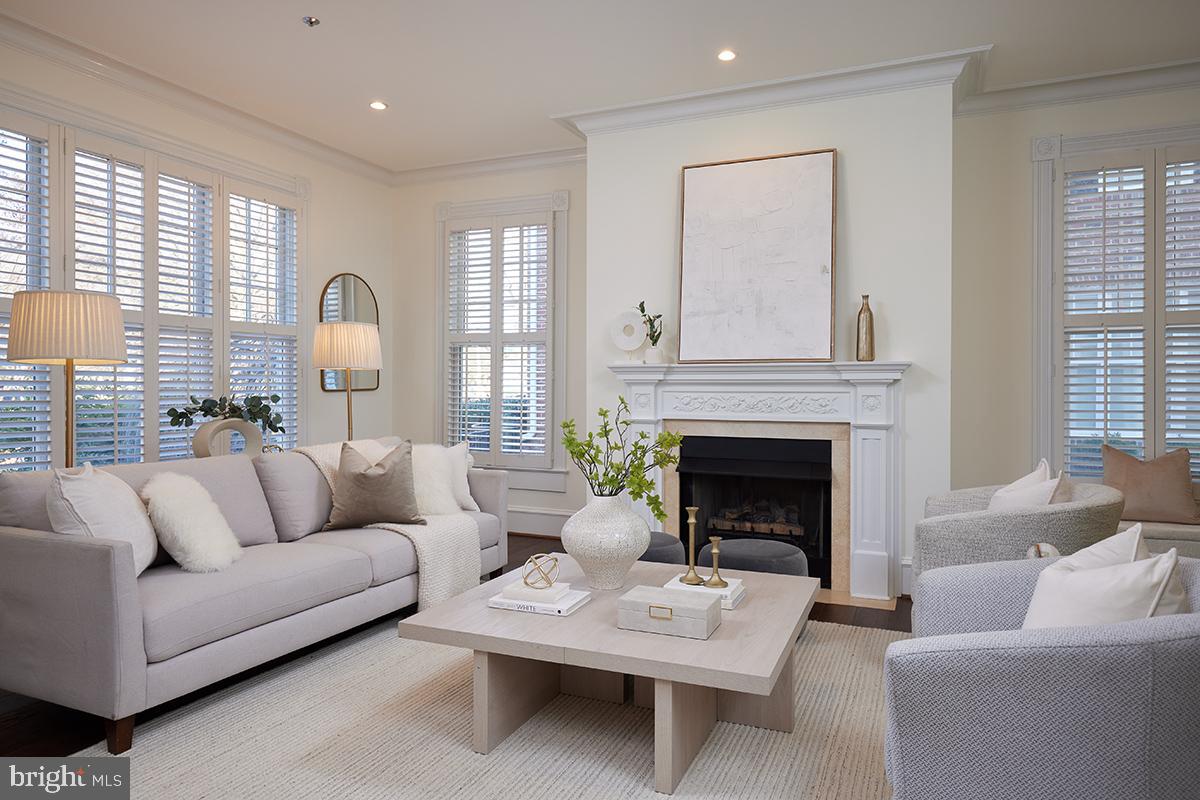
The epitome of a premier location directly in the HEART of wonderful walkable Bethesda  just one block to the metro - welcome to residence 7431 in The Villages of Bethesda! Priced to move at $300k below the  most recent like kind comp, and a rare opportunity at that!! <br>

Boasting the largest layout in this highly sought after community, this end unit townhome offers 4 bedrooms, each with an en-suite bath, an additional main level powder room, a lower level den/media room (could be home gym..) flex space, and a private two car attached garage plus additional GUEST GARAGE PARKING! Tastefully updated with designer finishes, a few stand out features include a Bosch/Subzero/Quartz eat in kitchen with custom cabinets, recently updated as well as refinished wood floors, 2 gas fireplaces, a large private patio garden, and updated baths including a standout primary with dual vanity, Toto fixtures, as well as a separate glass shower and jetted spa tub. And all this just steps to almost too many restaurants to name, multiple gyms, all your retail shopping needs,  as well as boutique markets! You can also wander just across the street to visit the Bethesda Library, head half a block further and visit the just updated Caroline Freeland Urban Park, or head in the other direction on Sunday mornings to visit the amazing Bethesda Farmer’s Market (located in the parking lot of Bethesda Elementary School). The possibilities are nearly endless in this enviable location!<br>

One of just a handful of homes of this size and finish in Bethesda's urban core, this is a unique and truly a RARE opportunity to own in the CENTER of everything. Come see for yourself today!
#MDMC2174400

BETHESDA

7431 ARLINGTON ROAD

4 Beds

4 Baths

3,184 Sq.Ft.

$1,800,000

MLS#: MDMC2174400
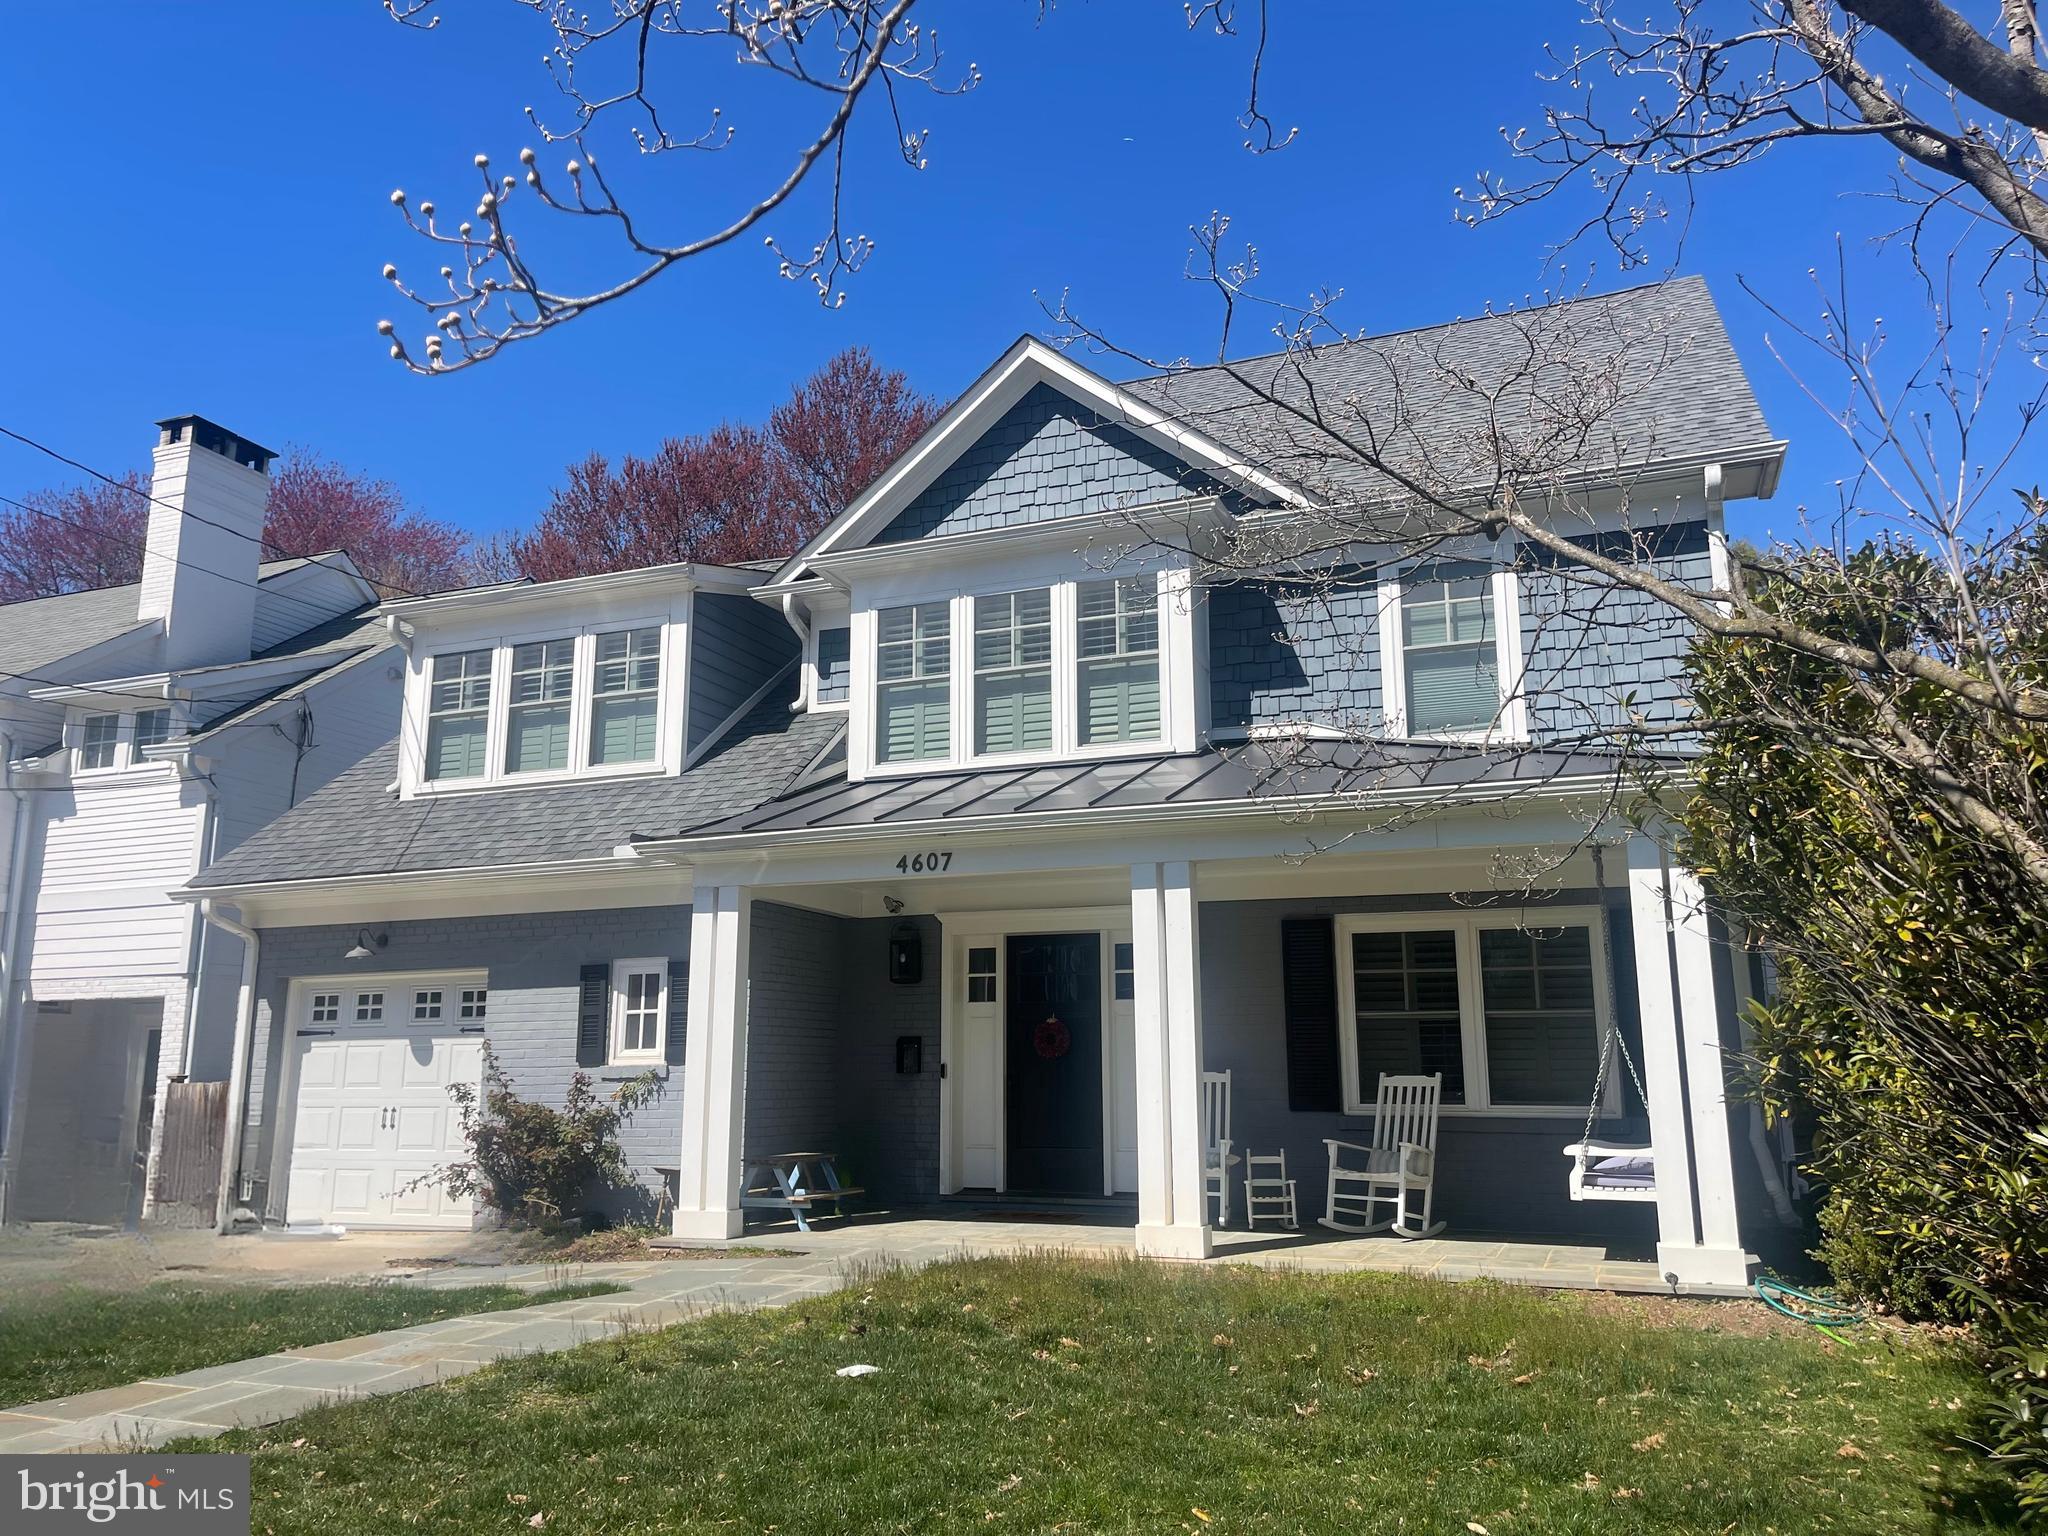
**Stunning Renovated Home in the Heart of East Bethesda**

Nestled on a charming one-way block, just mere moments from Downtown Bethesda and two playgrounds, 4607 Harling Ln offers the perfect blend of timeless elegance and modern convenience. Completely renovated and expanded in 2016, this beautifully designed home boasts high-end finishes and thoughtfully crafted spaces.

Step inside to find gorgeous hardwood floors, custom paneling, and an expansive dining room, complete with a built-in bar—ideal for entertaining. The spacious mudroom features custom storage and provides seamless access to the one-car garage and backyard. A highlight of the home is the screened-in deck, a perfect retreat overlooking the sunny and private yard.

The heart of the home is the gourmet kitchen, which opens to a light-filled breakfast nook with scenic backyard views. Flowing seamlessly into the gracious family room with a cozy fireplace, this space is designed for both relaxation and gathering. A versatile main-level office/potential guest space and a full bath complete this level.

Upstairs, the luxurious primary suite impresses with a large walk-in closet and abundant natural light. Three additional well-sized bedrooms share a spacious hall bath with double sinks. A custom-designed hallway with built-in storage and laundry leads to the finished attic, offering additional living space and even more storage.

The finished basement provides a bonus room, a full bathroom, and a separate exit, making it ideal for a guest suite or additional recreation space.

This is an incredible opportunity to live in one of Bethesda’s most sought-after neighborhoods, with Metro, Trader Joe’s, BCC High School, and all the vibrant shops and restaurants of Downtown Bethesda just minutes away. Don’t miss this exceptional home in an unbeatable location!
#MDMC2172250

BETHESDA

4607 HARLING LANE

4 Beds

4 Baths

3,291 Sq.Ft.

$1,800,000

MLS#: MDMC2172250
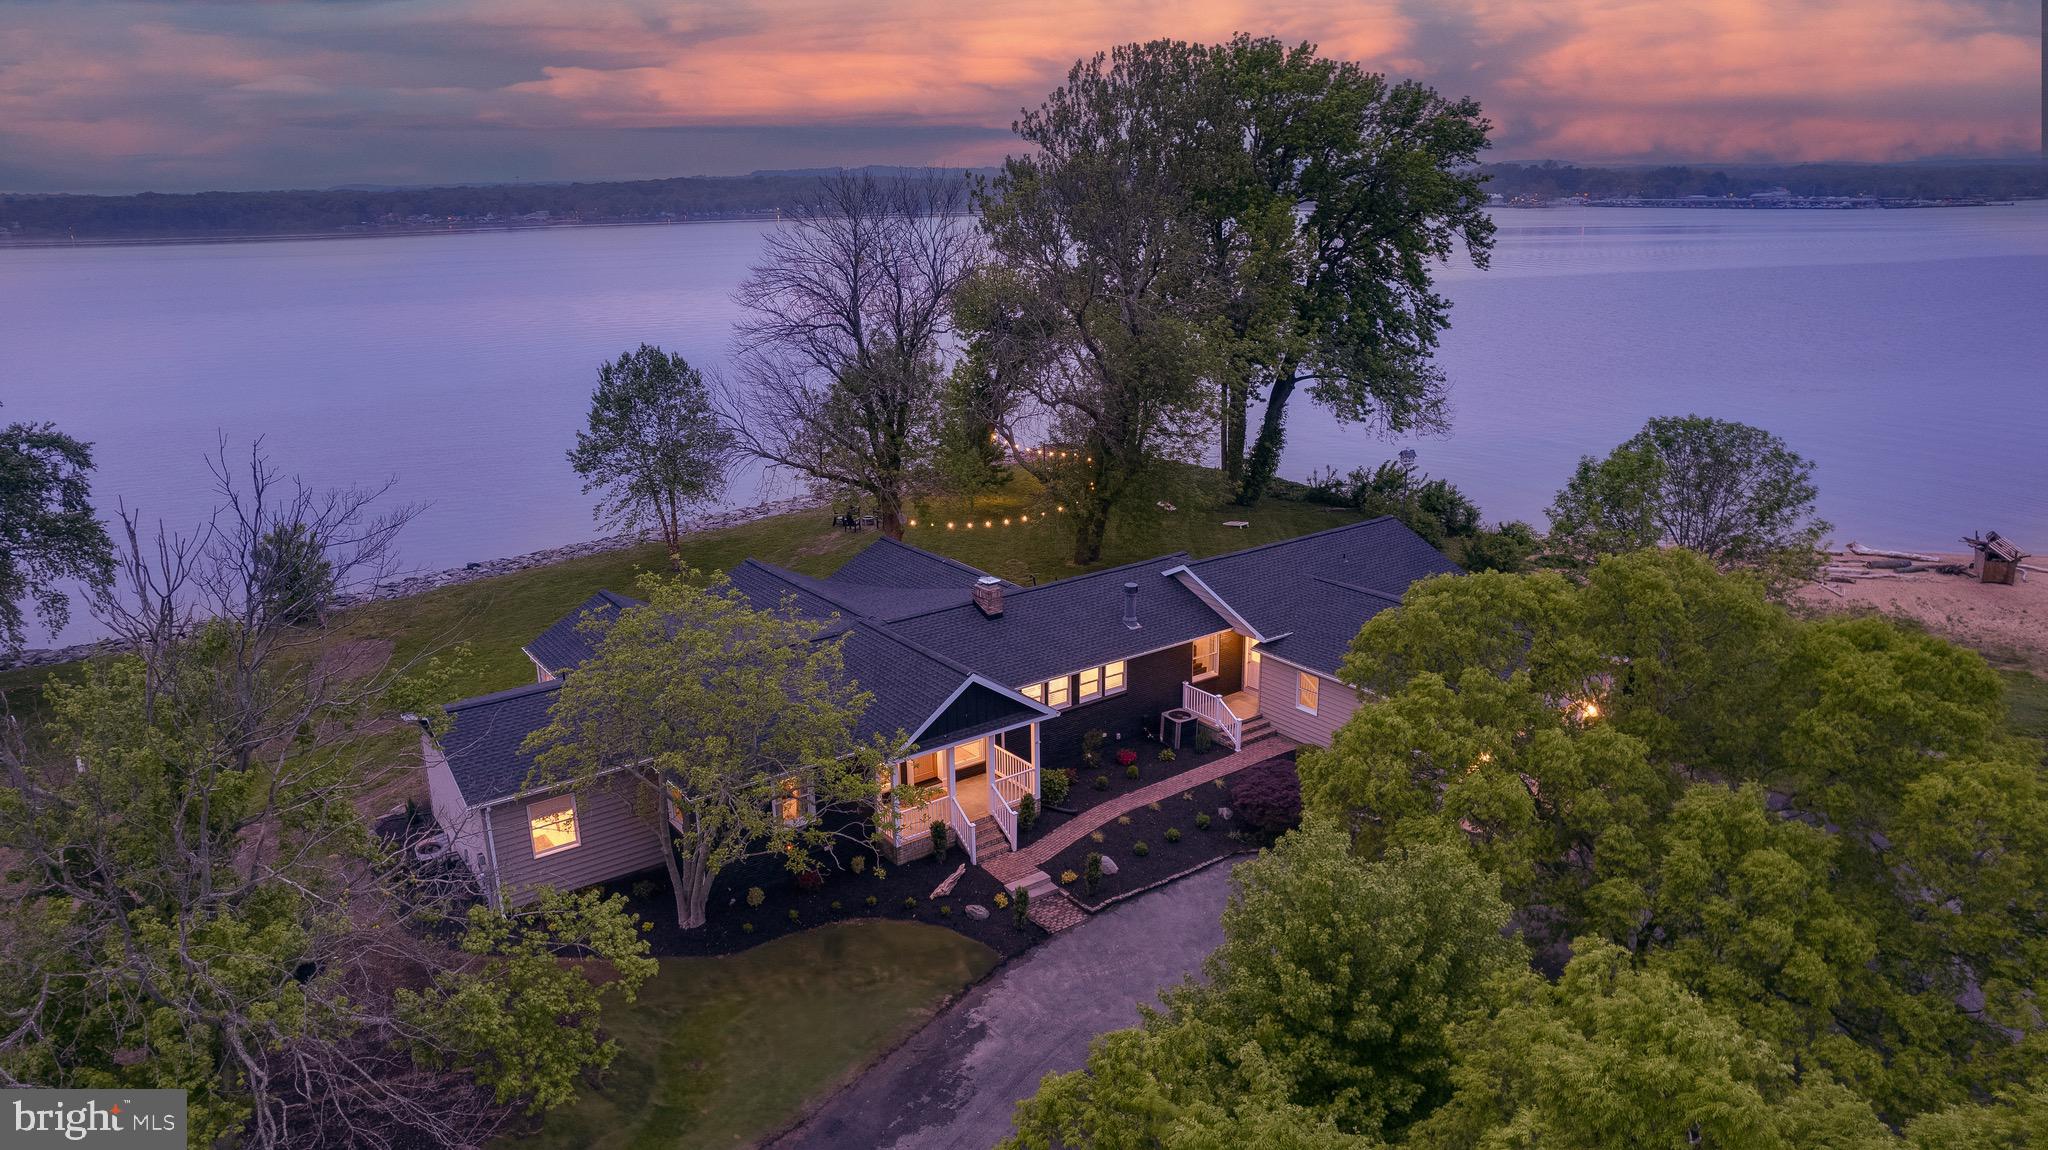
Welcome to your private waterfront paradise on the North East River. This beautifully renovated home stuns from the moment you arrive, offering peace, privacy, and the most amazing water views from nearly avery part of the home.

Inside, vaulted ceilings and expansive windows flood the home with natural light. The gourmet kitchen and spa-inspired bathrooms were designed by Colebrook Designs (see their work on Instagram) with refined attention to detail. Every element is crafted to highlight the home’s most spectacular feature — the water.

The great room welcomes you when you enter the front door, and commands attention with a vaulted ceiling, dramatic fireplace, and show-stopping river views. The adjacent kitchen is a chef’s dream, featuring a high-end stove, wet bar, custom soft-close cabinetry, and an oversized island with seating for four — all framed by wall-to-wall water vistas. A second living area offers a second cozy fireplace for relaxed evenings.

The main-level primary suite is a retreat in itself, with a soaking tub, walk-in shower, and sweeping river views. An additional bedroom and a second full bath complete this wing, perfect for one-floor living.

On the opposite side of the home, you'll find two more guest bedrooms with stunning views, a luxurious full bath, and a 5th bedroom build out as a stylish bunk room with custom build bunk beds — perfect for kids or visitors.

Step outside to take in the beautifully landscaped grounds bursting with color in spring and summer. A spacious cedar deck, private hot tub patio, waterfront fire ring, and a charming swing/daybed area create an outdoor haven. The driveway doubles as a pickleball court, and the adjacent beach makes summer days unforgettable.

Whether you're seeking a full-time dream home or a high-end vacation rental, this property delivers. One of the few on the market of this quality that can actually cash flow as a fully turn key, by right vacation rental, it's a unique opportunity. Homes like this don’t come along often, schedule your private tour today and experience waterfront living at its finest!
#MDCC2016980

NORTH EAST

275 RIVERSIDE DRIVE

5 Beds

3 Baths

3,434 Sq.Ft.

$1,800,000

MLS#: MDCC2016980
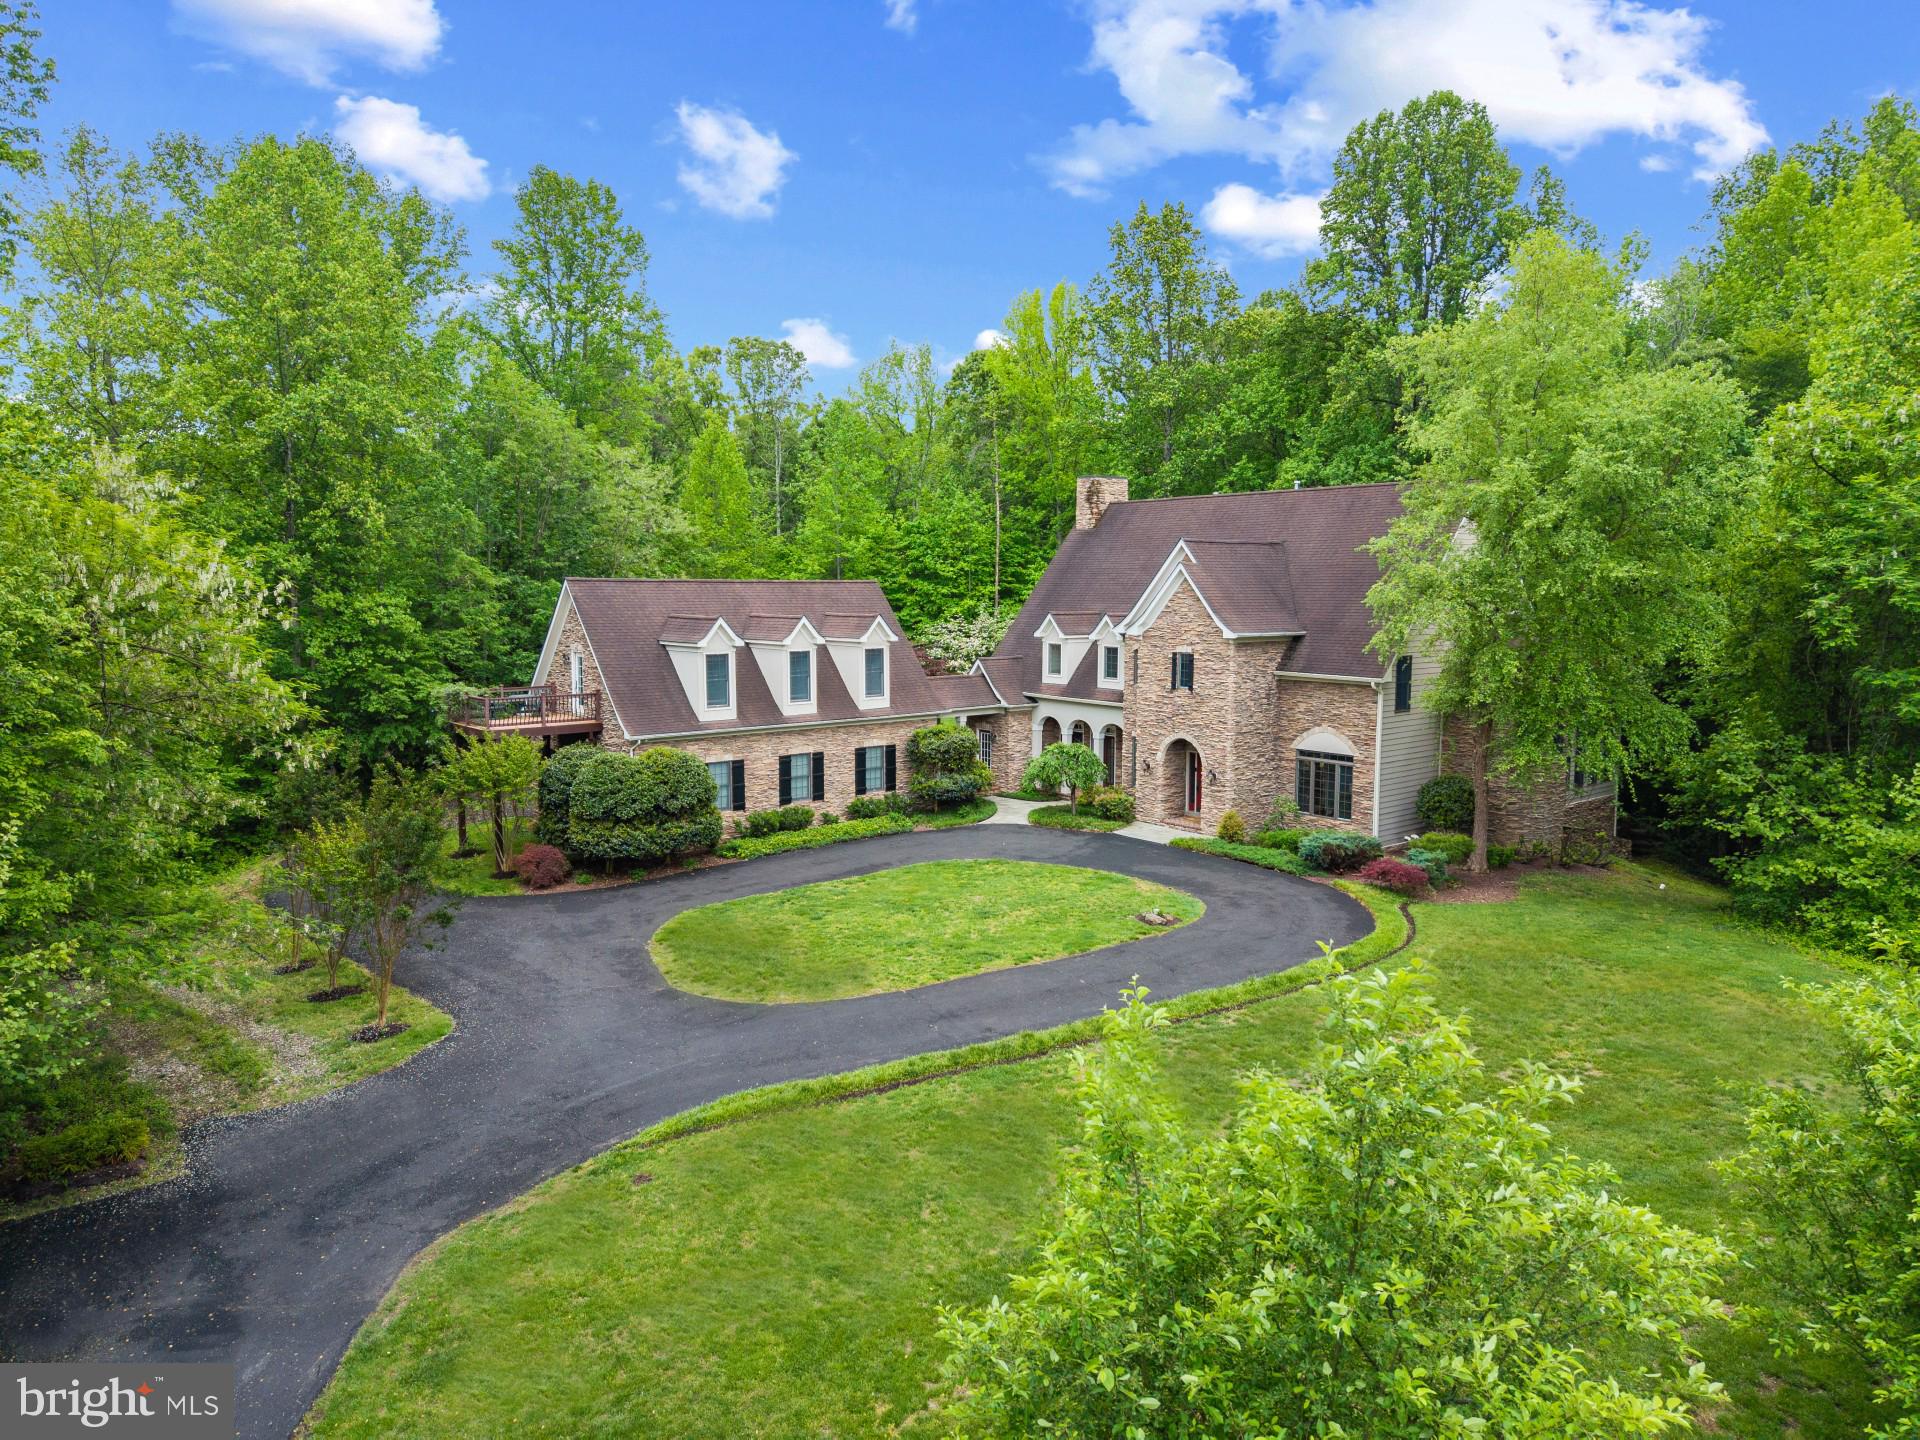
Experience timeless elegance and refined country living in this extraordinary 5BR/5BA/2HB estate, set on two private, wooded acres among multi-acre estates. Every element of this residence—from handcrafted woodwork to soaring ceilings and stone accents—evokes a sense of enduring quality and thoughtful design. The main level is a masterclass in warmth and sophistication, featuring rich wood floors, a grand stone fireplace, and expansive windows that frame tranquil views. The sunken living room invites conversation, while the formal dining room is ideal for hosting intimate dinners. A stately office with built-ins is the perfect place to catch up on some work and an unassuming bookcase near the powder room opens to a secret sunroom. Bathed in natural light and beckoning you to cozy up by the fireplace to enjoy the view, it’s a true retreat for quiet mornings or evenings. The heart of the home, the gourmet kitchen, is both elegant and functional—complete with a large island, walk-in pantry, breakfast nook, and a wet bar/coffee bar conveniently located between the kitchen and dining room. A spacious mudroom leads to a breezeway connecting the main home to a 3-car detached garage, topped by a luxurious guest apartment with full kitchen, living room, bedroom, bath, and laundry—perfect for extended family or visitors seeking privacy. Ascend to the upper level to discover a serene and spacious primary suite, featuring a peaceful sitting area, spa-like bath with soaking tub and oversized shower, and a generous walk-in closet. The upper level also includes a private guest suite and two additional bedrooms with a shared, thoughtfully appointed bath. The finished lower level offers exceptional lifestyle flexibility, with a sunken entertainment area, built-in wet bar, home gym, soothing fish tank, office/craft room, full bath, laundry and abundant storage. Outside, lush landscaping, a tranquil water feature, stone patio, pergola and al fresco dining area create a private oasis for relaxation and entertaining.  There is even potential for a stunning pool oasis, see rendering in Photos! This is more than a home—it’s a lifestyle of quiet luxury, just minutes from conveniences yet worlds away from the ordinary. Welcome Home!
#MDAA2114064

DAVIDSONVILLE

2524 CHAPMAN LANE

5 Beds

5 Baths

6,710 Sq.Ft.

$1,800,000

MLS#: MDAA2114064
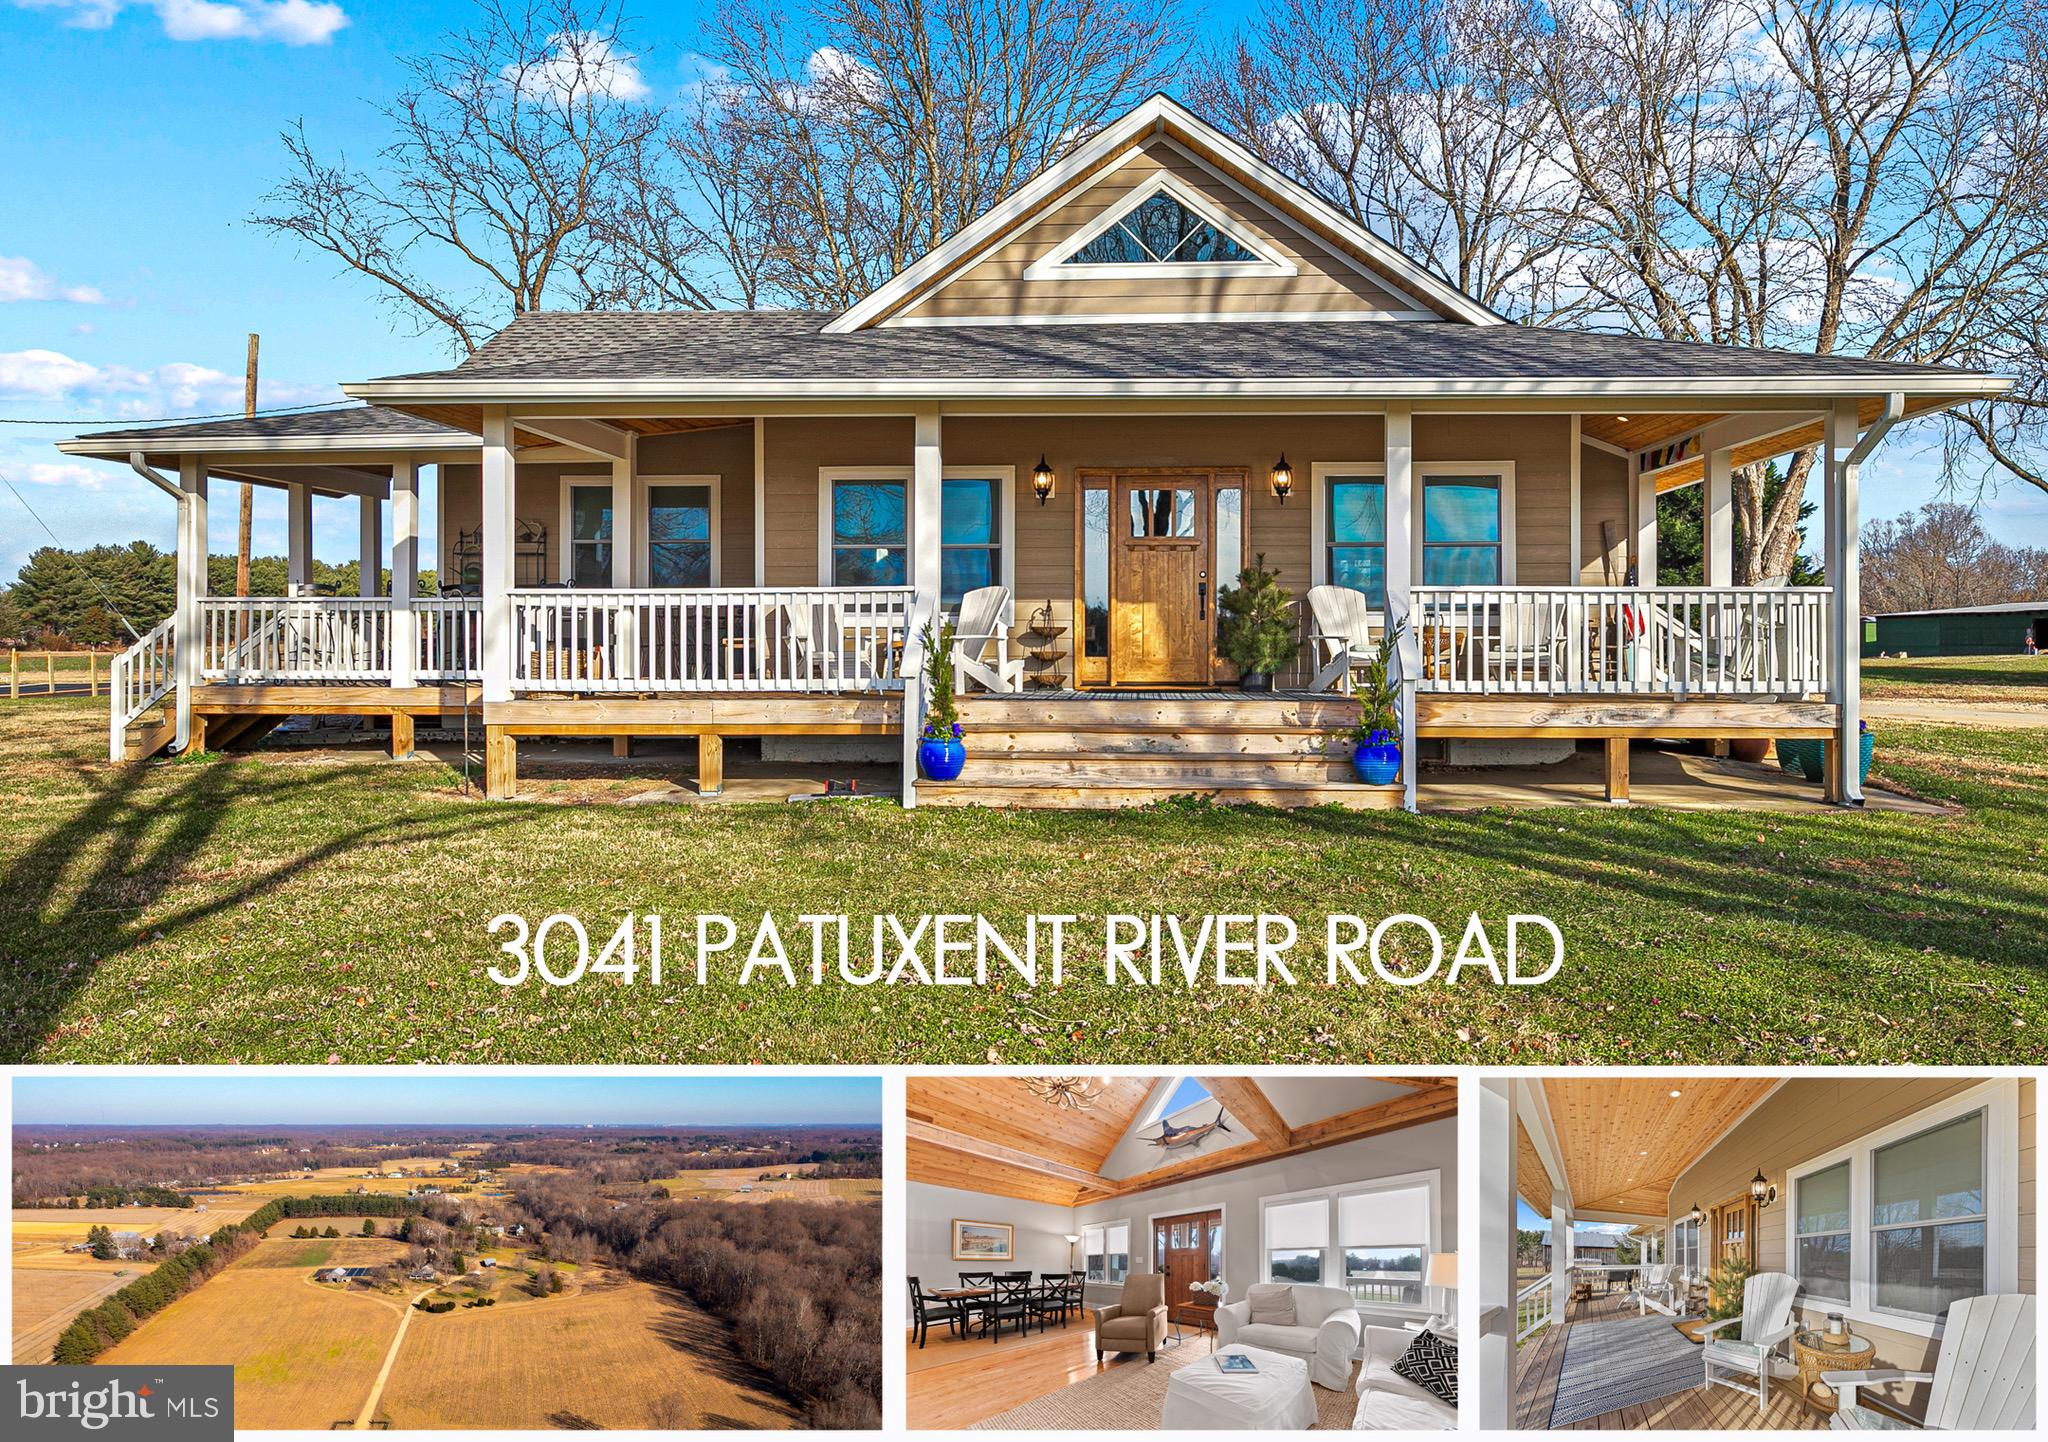
Looking for abundant usable acreage for your landscape business, winery/brewery or livestock/equestrian operation in sought after DAVIDSONVILLE? This one is for you! 51+ acres of flat usable land! Just a small bit of acreage is wooded and a stream runs along the southern property edge. The 1940's cottage was beautifully updated inside and out with designer finishes. The parcel was subdivided by deed in the 1970's into 3 parcels (1 parcel being approximately 12+ ac and 2 parcels being approximately 19+ ac). Buyer to verify but one might be able to utilize this information to fast track the subdivision process to make them 3 legal lots which would significantly increase the value of the land. Under RA Zoning given the acreage, without going through the subdivision process the property should allow for an additional residence to be built whereby the farmhouse would become the tenant house and the property would remain one single parcel.  Buyer to verify with applicable authorities. In addition to the cottage there is a new storage shed at the rear of the property along with a new commercial well and several larger structures that could be re-purposed to suit your intended use of the property. It is rare to see parcels like this hit the market, don't let this opportunity pass you by! Please note, property is occupied and driveway is gated, no drive-by/drive-up showings. Buyers must provide proof of funds or a pre approval before showings will be confirmed.
#MDAA2019234

DAVIDSONVILLE

3041 PATUXENT RIVER ROAD

2 Beds

3 Baths

2,505 Sq.Ft.

$1,800,000

MLS#: MDAA2019234

None
#MDBC452212

NOTTINGHAM

8441 BELAIR

None Beds

None Baths

14,808 Sq.Ft.

$1,800,000

MLS#: MDBC452212
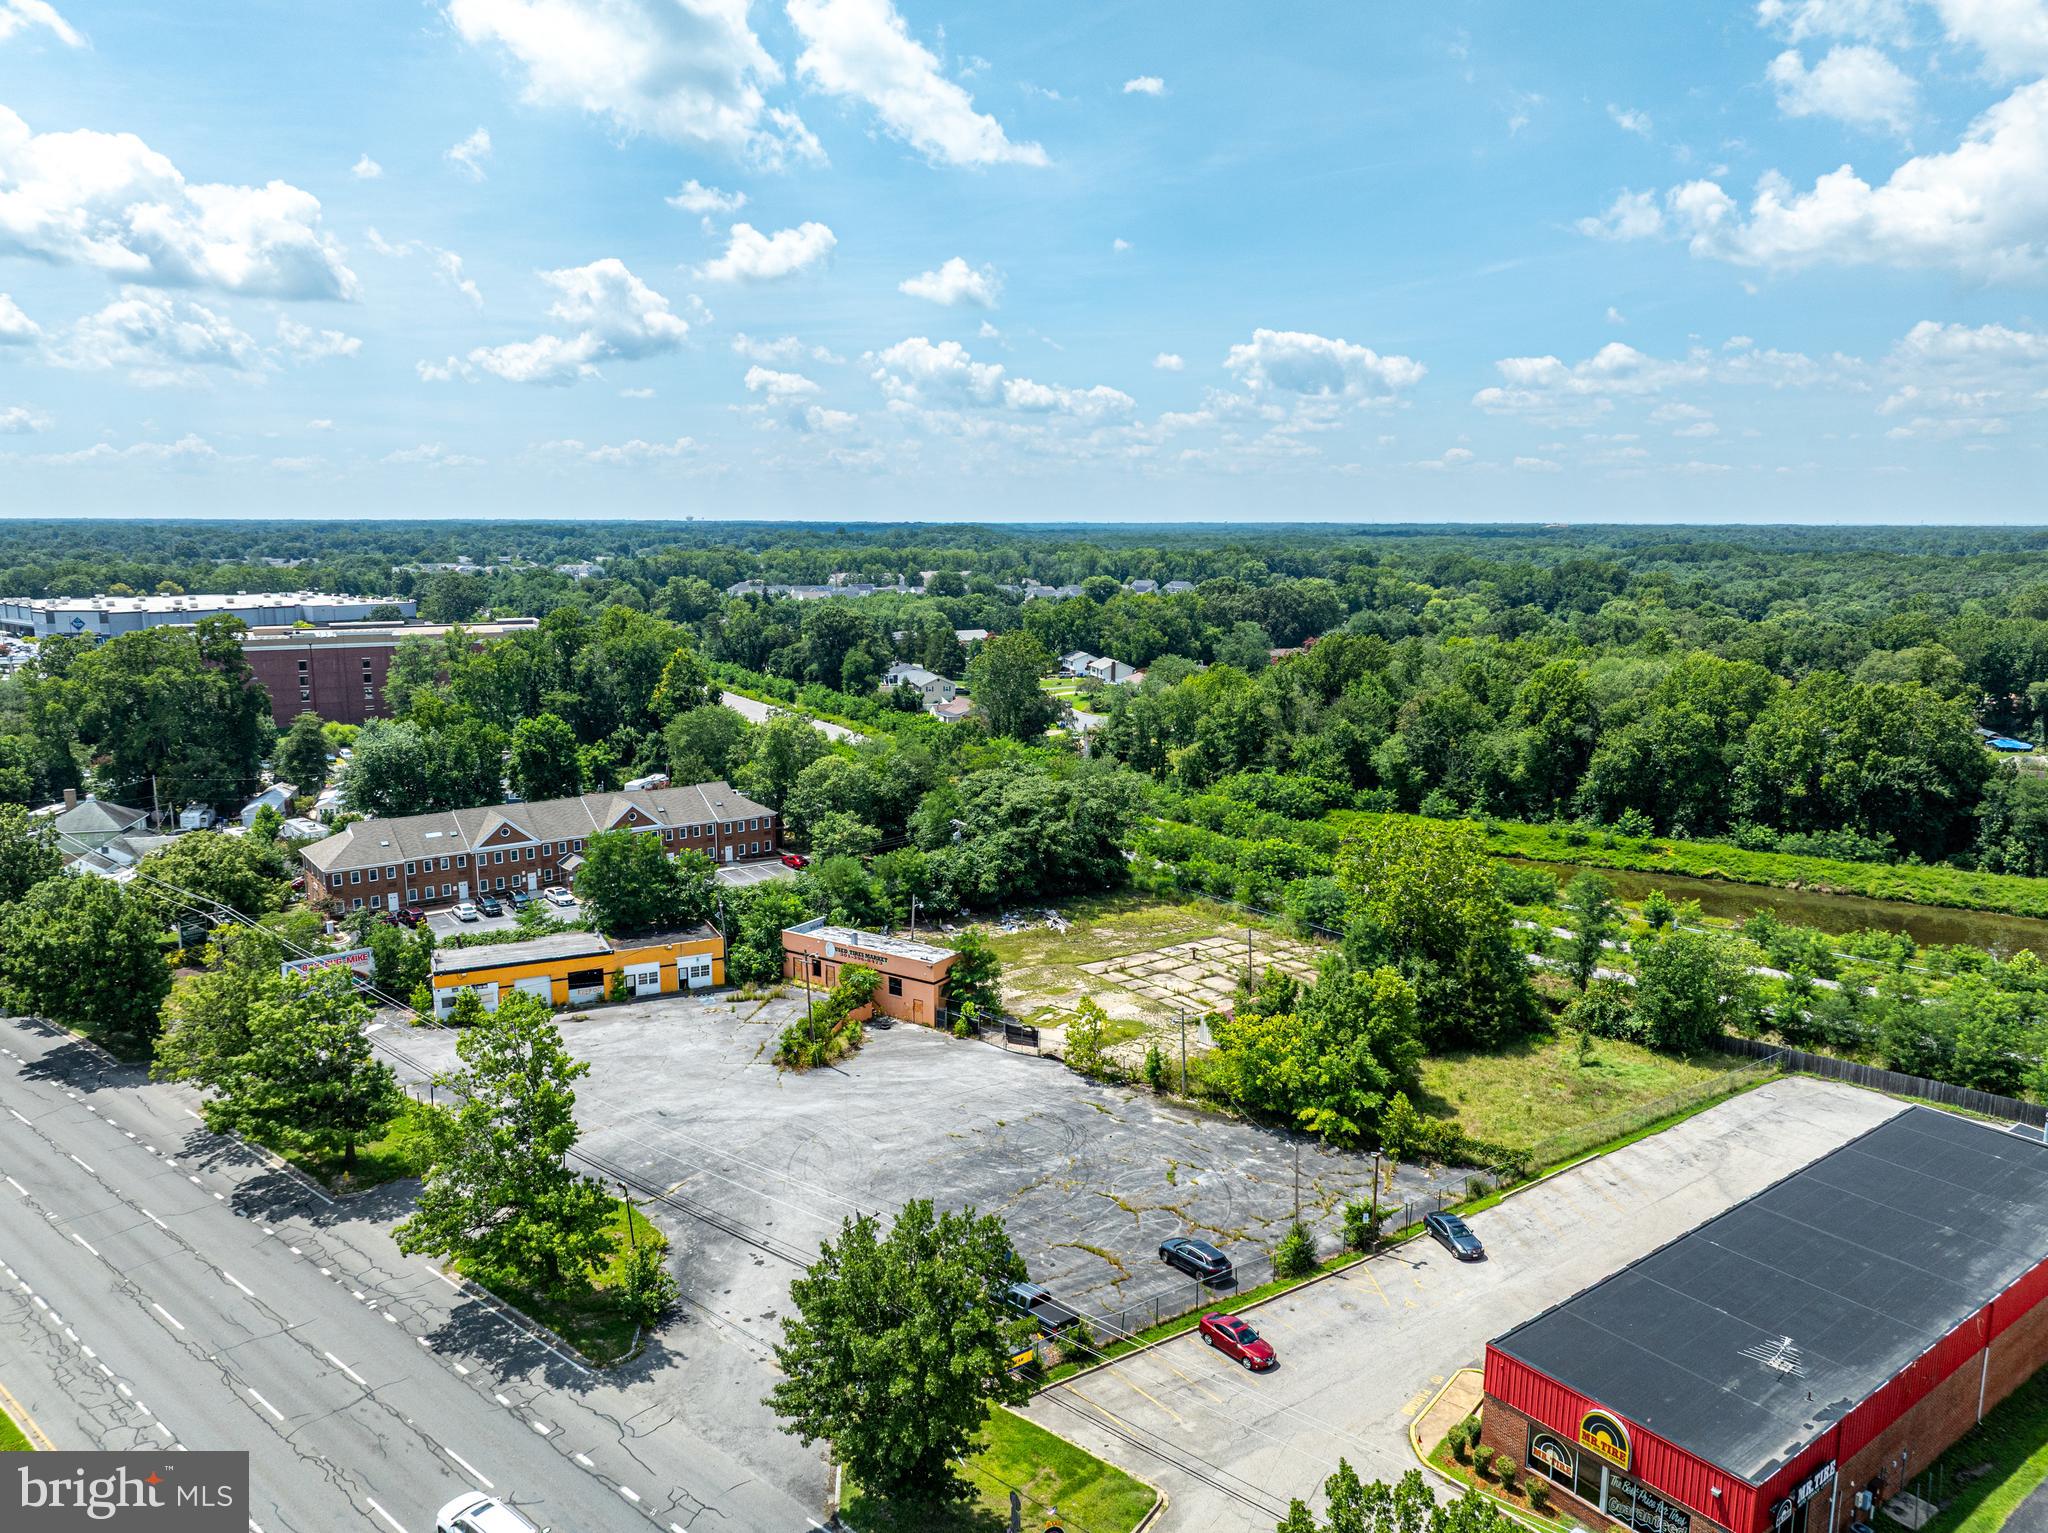
Former Auto Repair and Auto Services Property on Rt. 301 in Waldorf.   Two Structures on property which are in need of inspection, evaluation, and rehabilitation.  Structures are not tourable and are enter at your own risk.   Buyer should verify state of all utilities.

Also includes 2235 Crain Hwy - 11694/ 00314

1.7 AC of automotive repair property on Rt.301 in Waldorf, MD.     Asphalt Lot in front, and concrete pad in rear.  Facilities and configuration for multiple drive-in services bays

Located within Charles County Opportunity Zone - please verify in Opportunity Zone Public Records.

Also Listed for Lease.
#MDCH2045716

WALDORF

2245 CRAIN HIGHWAY

None Beds

None Baths

3,540 Sq.Ft.

$1,800,000

MLS#: MDCH2045716
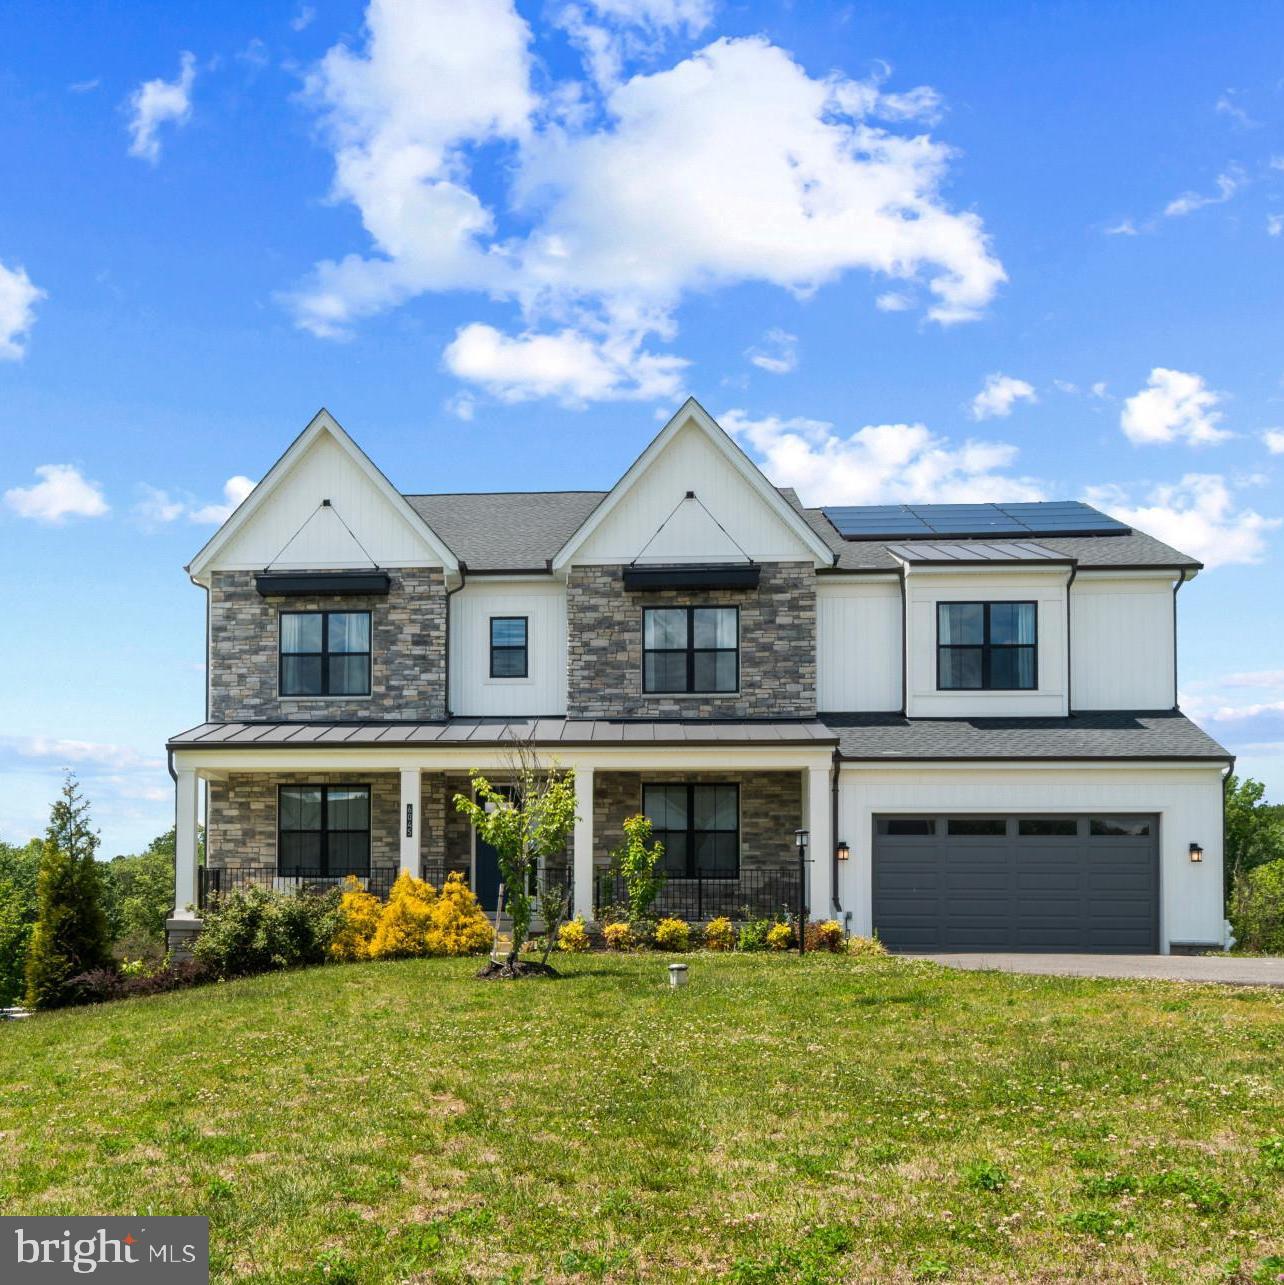
Welcome to 6045 Bricker  — an exceptional luxury residence (A Toll Brothers Community)  nestled on 1.12 private acres in the heart of the highly sought-after Dayton area, offering the perfect balance of elegance, comfort, privacy, and modern efficiency. This beautifully appointed four-year-old home presents a rare lifestyle opportunity in one of Howard County’s most desirable settings.

Thoughtfully designed for both everyday living and upscale entertaining, the home features expansive living spaces filled with abundant natural light, a stunning chef’s kitchen crafted for gathering and entertaining, and seamless indoor-outdoor flow throughout. The luxurious primary suite serves as a private retreat, complete with a spa-inspired bath featuring a soaking tub, dual vanities, and a spacious walk-in closet. Additional bedrooms offer en-suite bathrooms, providing comfort and privacy for family and guests alike.

Modern enhancements include solar panels that promote energy efficiency, reduce utility costs, and support long-term sustainability. The serene setting creates a true retreat atmosphere while remaining conveniently located near major commuter routes to both Baltimore and Washington, D.C.

Ideally situated close to the Triadelphia Reservoir and surrounding recreational areas, residents can enjoy scenic trails, kayaking, fishing, and outdoor leisure just minutes from home. Set within a premier school district and surrounded by mature landscaping, this exceptional property combines timeless sophistication, modern amenities, privacy, and enduring value — ideal for elevated everyday living.
#MDHW2068474

DAYTON

6045 BRICKER ROAD

6 Beds

6 Baths

7,370 Sq.Ft.

$1,800,000

MLS#: MDHW2068474

First time available in decades! Rare opportunity to own a landmark corner commercial property on highly traveled West Street in Annapolis. Prominently positioned in one of the city’s most established business corridors, this property offers exceptional visibility, strong traffic exposure, and convenient access to US-50 and MD-2.

The property features its own private on-site parking lot, a highly desirable amenity in this prime Annapolis location. The spacious commercial kitchen layout provides an excellent foundation for a restaurant or food-service concept, with existing gas connections and multiple plumbing lines already in place to help streamline future renovations and build-out.

The flexible floor plan offers outstanding potential for a variety of commercial uses, subject to applicable zoning regulations. Whether you’re an owner-user, investor, or developer, this property presents a unique opportunity to customize the space while capitalizing on its premier location, exceptional visibility, and strong long-term value.

Property is being sold As-Is. Buyer is responsible for verifying all zoning, permitted uses, and property information.
#MDAA2152434

ANNAPOLIS

1975 WEST STREET

None Beds

None Baths

2,791 Sq.Ft.

$1,800,000

MLS#: MDAA2152434
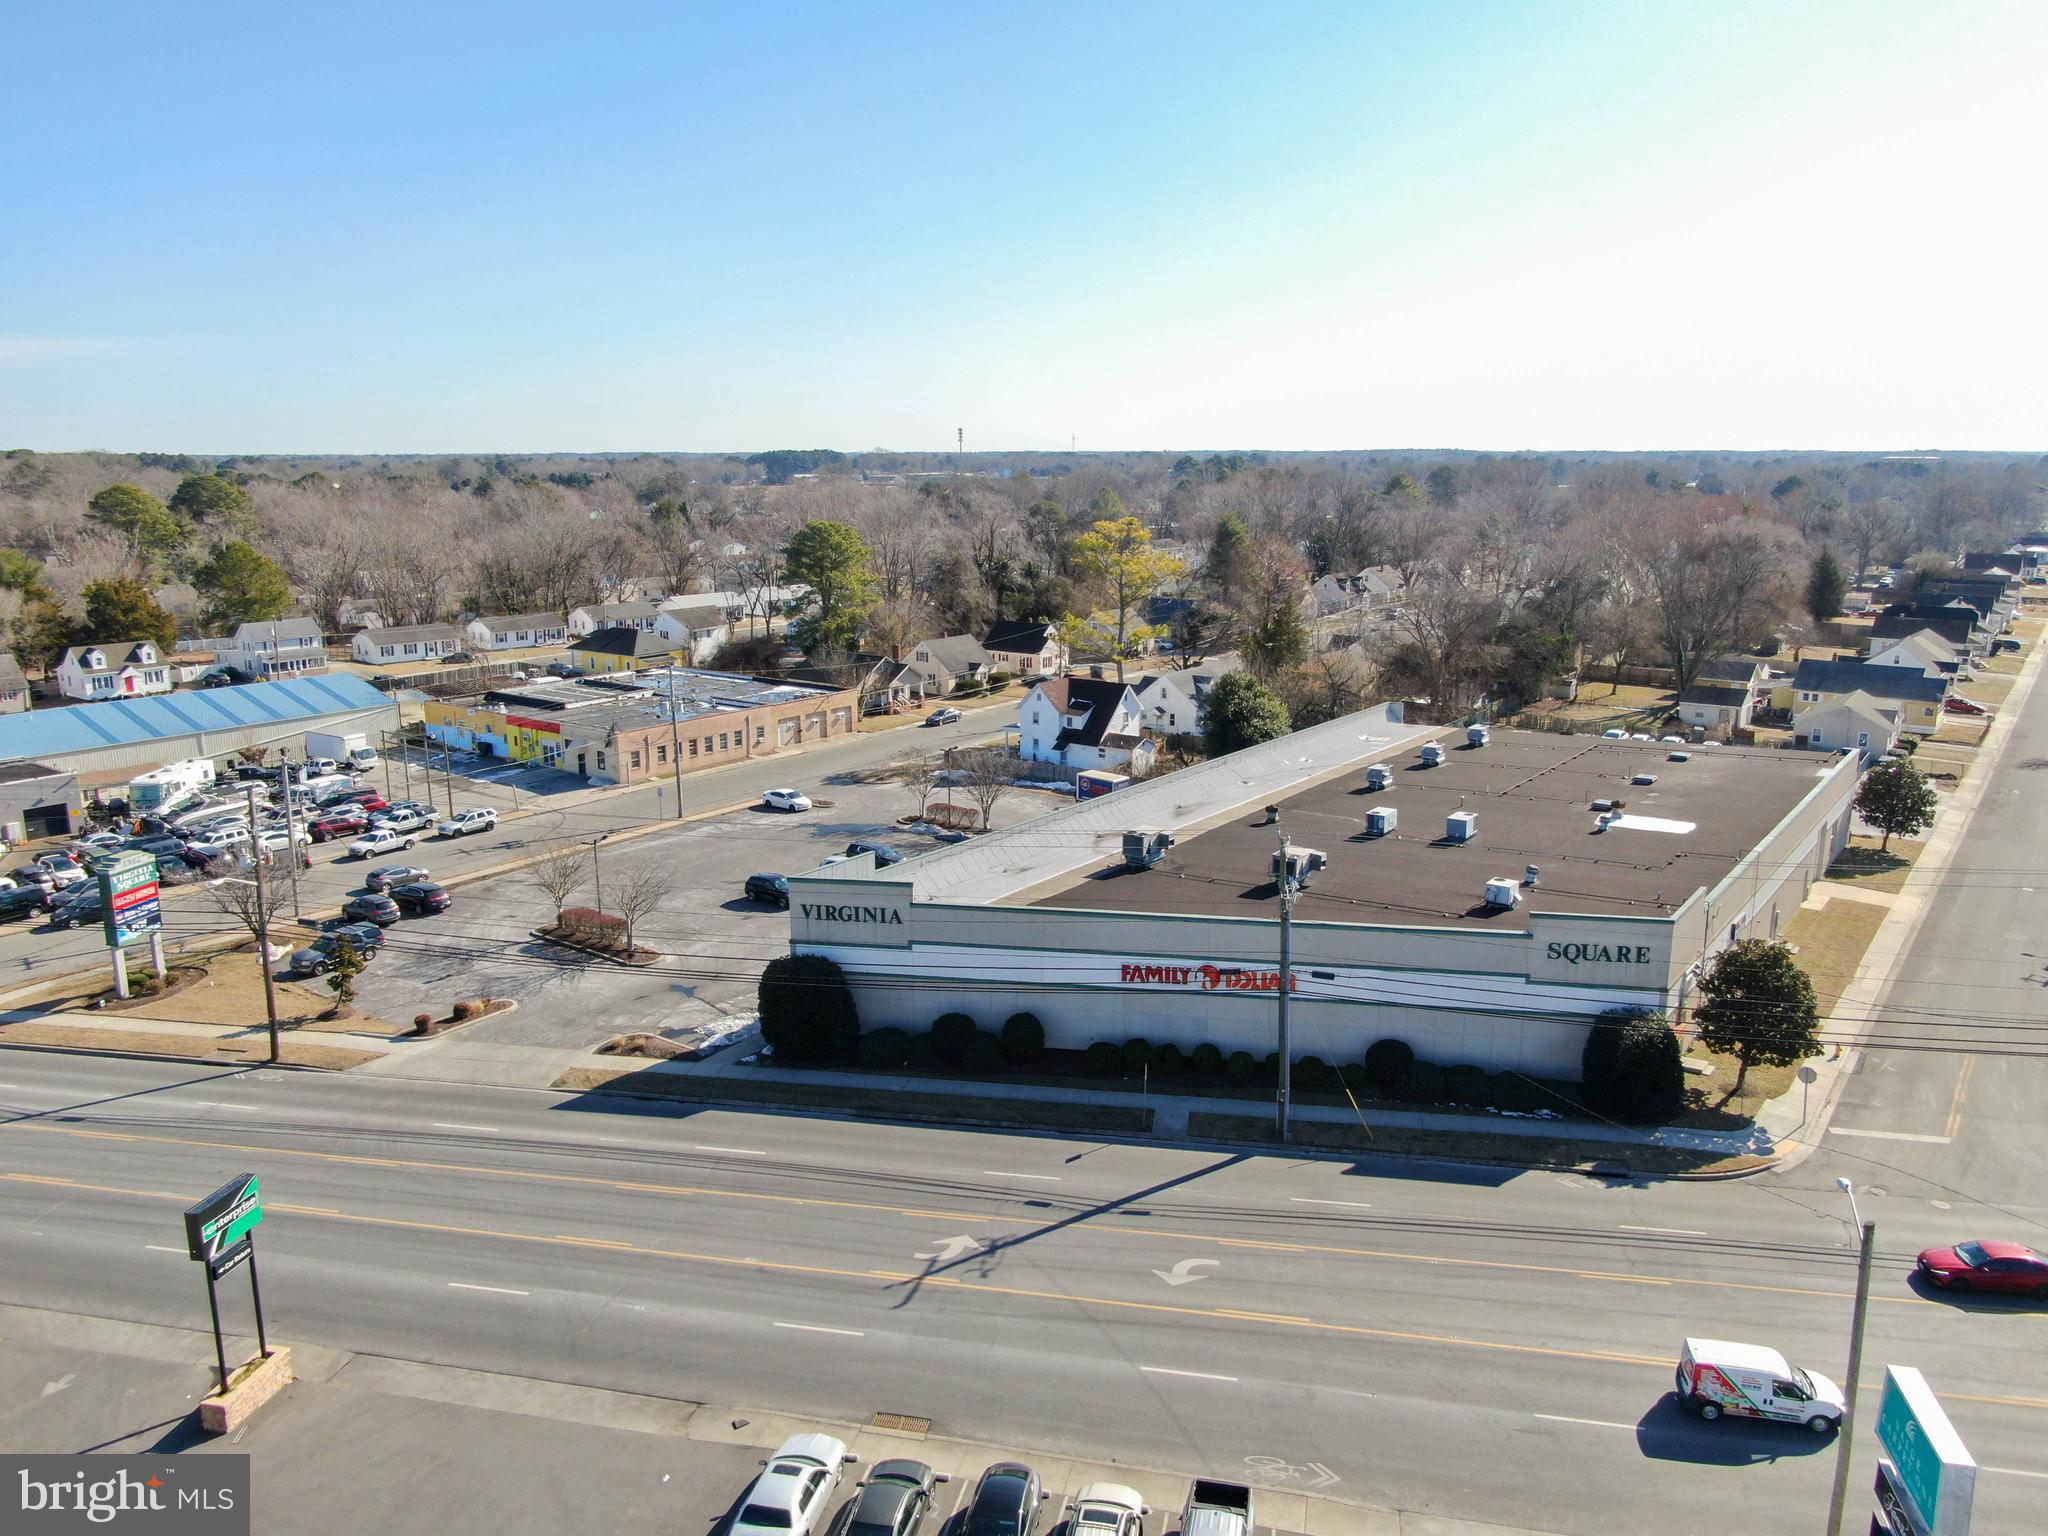
Virginia Square is a fully leased and prominent mixed-use complex serving the central Salisbury area. Its anchor stores are Family Dollar with a 25 year leasing history and a freshly authorized 5 year option as well as Rent-a-Center with 23 years and almost 2 years remaining on its current term. It is zoned Central Business District (CBD) and is in the Opportunity Zone. The rear of the building has two 6000+sf warehouse units with a recently fenced/gated parking area. The complex offers parking for over 100 vehicles and boasts access from both Rt 13 North as well as Dover street. The warehouse units have three 14 ft roll up doors and ceiling heights up to 18 feet. The building is also fully sprinkled. This investment is being offered at a 7% CAP, Financials provided upon request.
#MDWC2016688

SALISBURY

1517 N SALISBURY BOULEVARD

None Beds

None Baths

24,720 Sq.Ft.

$1,800,000

MLS#: MDWC2016688

Eastern Shore Waterfront Building Lot. Discover a rare opportunity to own one of the Eastern Shore’s beautiful waterfront lots. Located in the small subdivision of Camelot, this 3.5-acre building lot offers breathtaking sunset views and an exceptional setting to create your dream home. Tucked along Fishing Creek just off the Little Choptank River, the property provides peaceful water views, privacy, and natural beauty. As shown in the photographs, the adjoining property has recently been improved with a newly built home and pier, further enhancing the appeal and potential of this location. Despite its tranquil setting, the lot is conveniently located just a few miles from downtown Cambridge, offering easy access to shopping, dining, entertainment, and local attractions. Whether you envision a primary residence or a weekend retreat, this property offers an unparalleled canvas for your vision and the opportunity to fully embrace the Eastern Shore and Bay lifestyle. Due diligence is recommended for any building lot. Buyers are encouraged to contact the Dorchester County office for information regarding new construction requirements. Permit approved to: Construct a 140-foot long by 6-foot-wide timber pier, a boatlift with associated piles, and two mooring piles extending a maximum of 140 feet channel ward of the mean high-water line.  Schedule a tour today - do not enter the property with an appointment or a representative.
#MDDO2012972

CAMBRIDGE

5200 TRAVELERS REST ROAD

None Beds

None Baths

3.5 acres

$1,800,000

MLS#: MDDO2012972
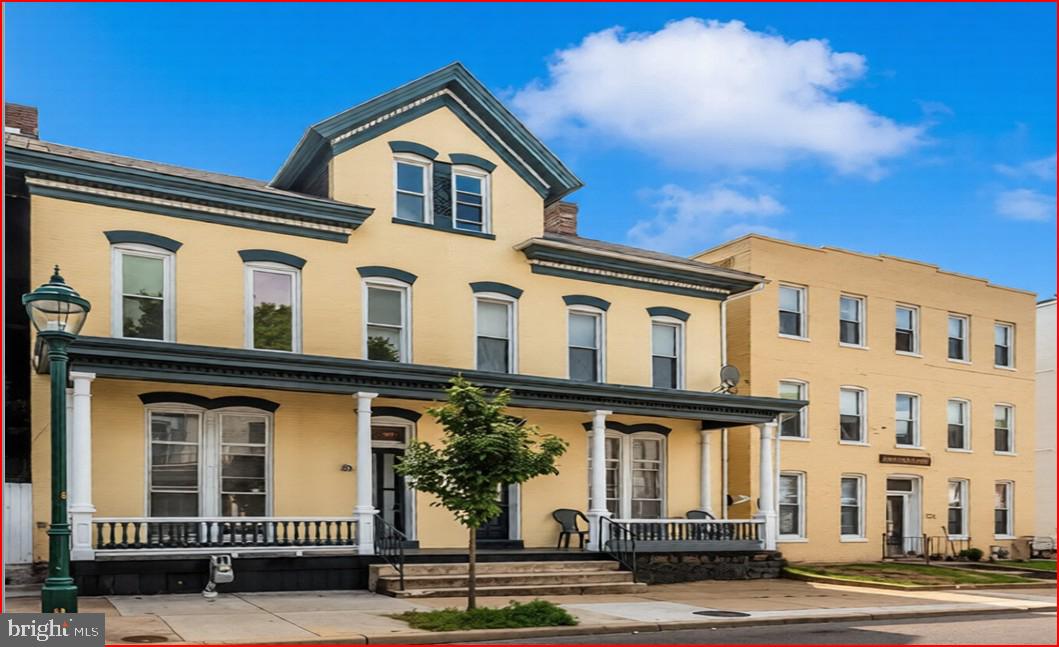
ALL OFFERS TO BE RECEIVED BY AUGUST 31, 2026

This 22-unit multifamily investment opportunity in Hagerstown, Maryland is offered at $1,800,000. The offering consists of two neighboring buildings, 220 to 222 Summit Avenue and 224 to 226 Summit Avenue, with a diversified mix of apartments, studio units, and garage income.

A major strength of the property is the master lease at 224 to 226 Summit Avenue with R&R Recovery, a long standing tenant with more than 15 years of occupancy history. R&R Recovery recently signed a new 5 year lease term. Under the master lease structure, the owner receives rent regardless of vacancy, while R&R Recovery is responsible for maintenance and unit turnover. This provides predictable income and reduces day to day management responsibility.

The 220 to 222 Summit Avenue building offers additional value add upside through lease up of vacant units and rent growth. Several rents remain below market, creating a clear path to increased income as leases renew and units are adjusted toward market levels.

The property has benefited from significant recent improvements, including basement waterproofing, new decks, HVAC upgrades, new main water line, new electric water heater, community washer and dryer, and multiple unit turnovers with updated flooring, cabinets, countertops, vanities, toilets, and refinished tubs and showers.

This is a strong opportunity for investors seeking scale, in place income, long term master lease stability, and upside through rent growth in the Hagerstown rental market.
#MDWA2034474

HAGERSTOWN

220-226 SUMMIT AVENUE

None Beds

None Baths

7,080 Sq.Ft.

$1,800,000

MLS#: MDWA2034474
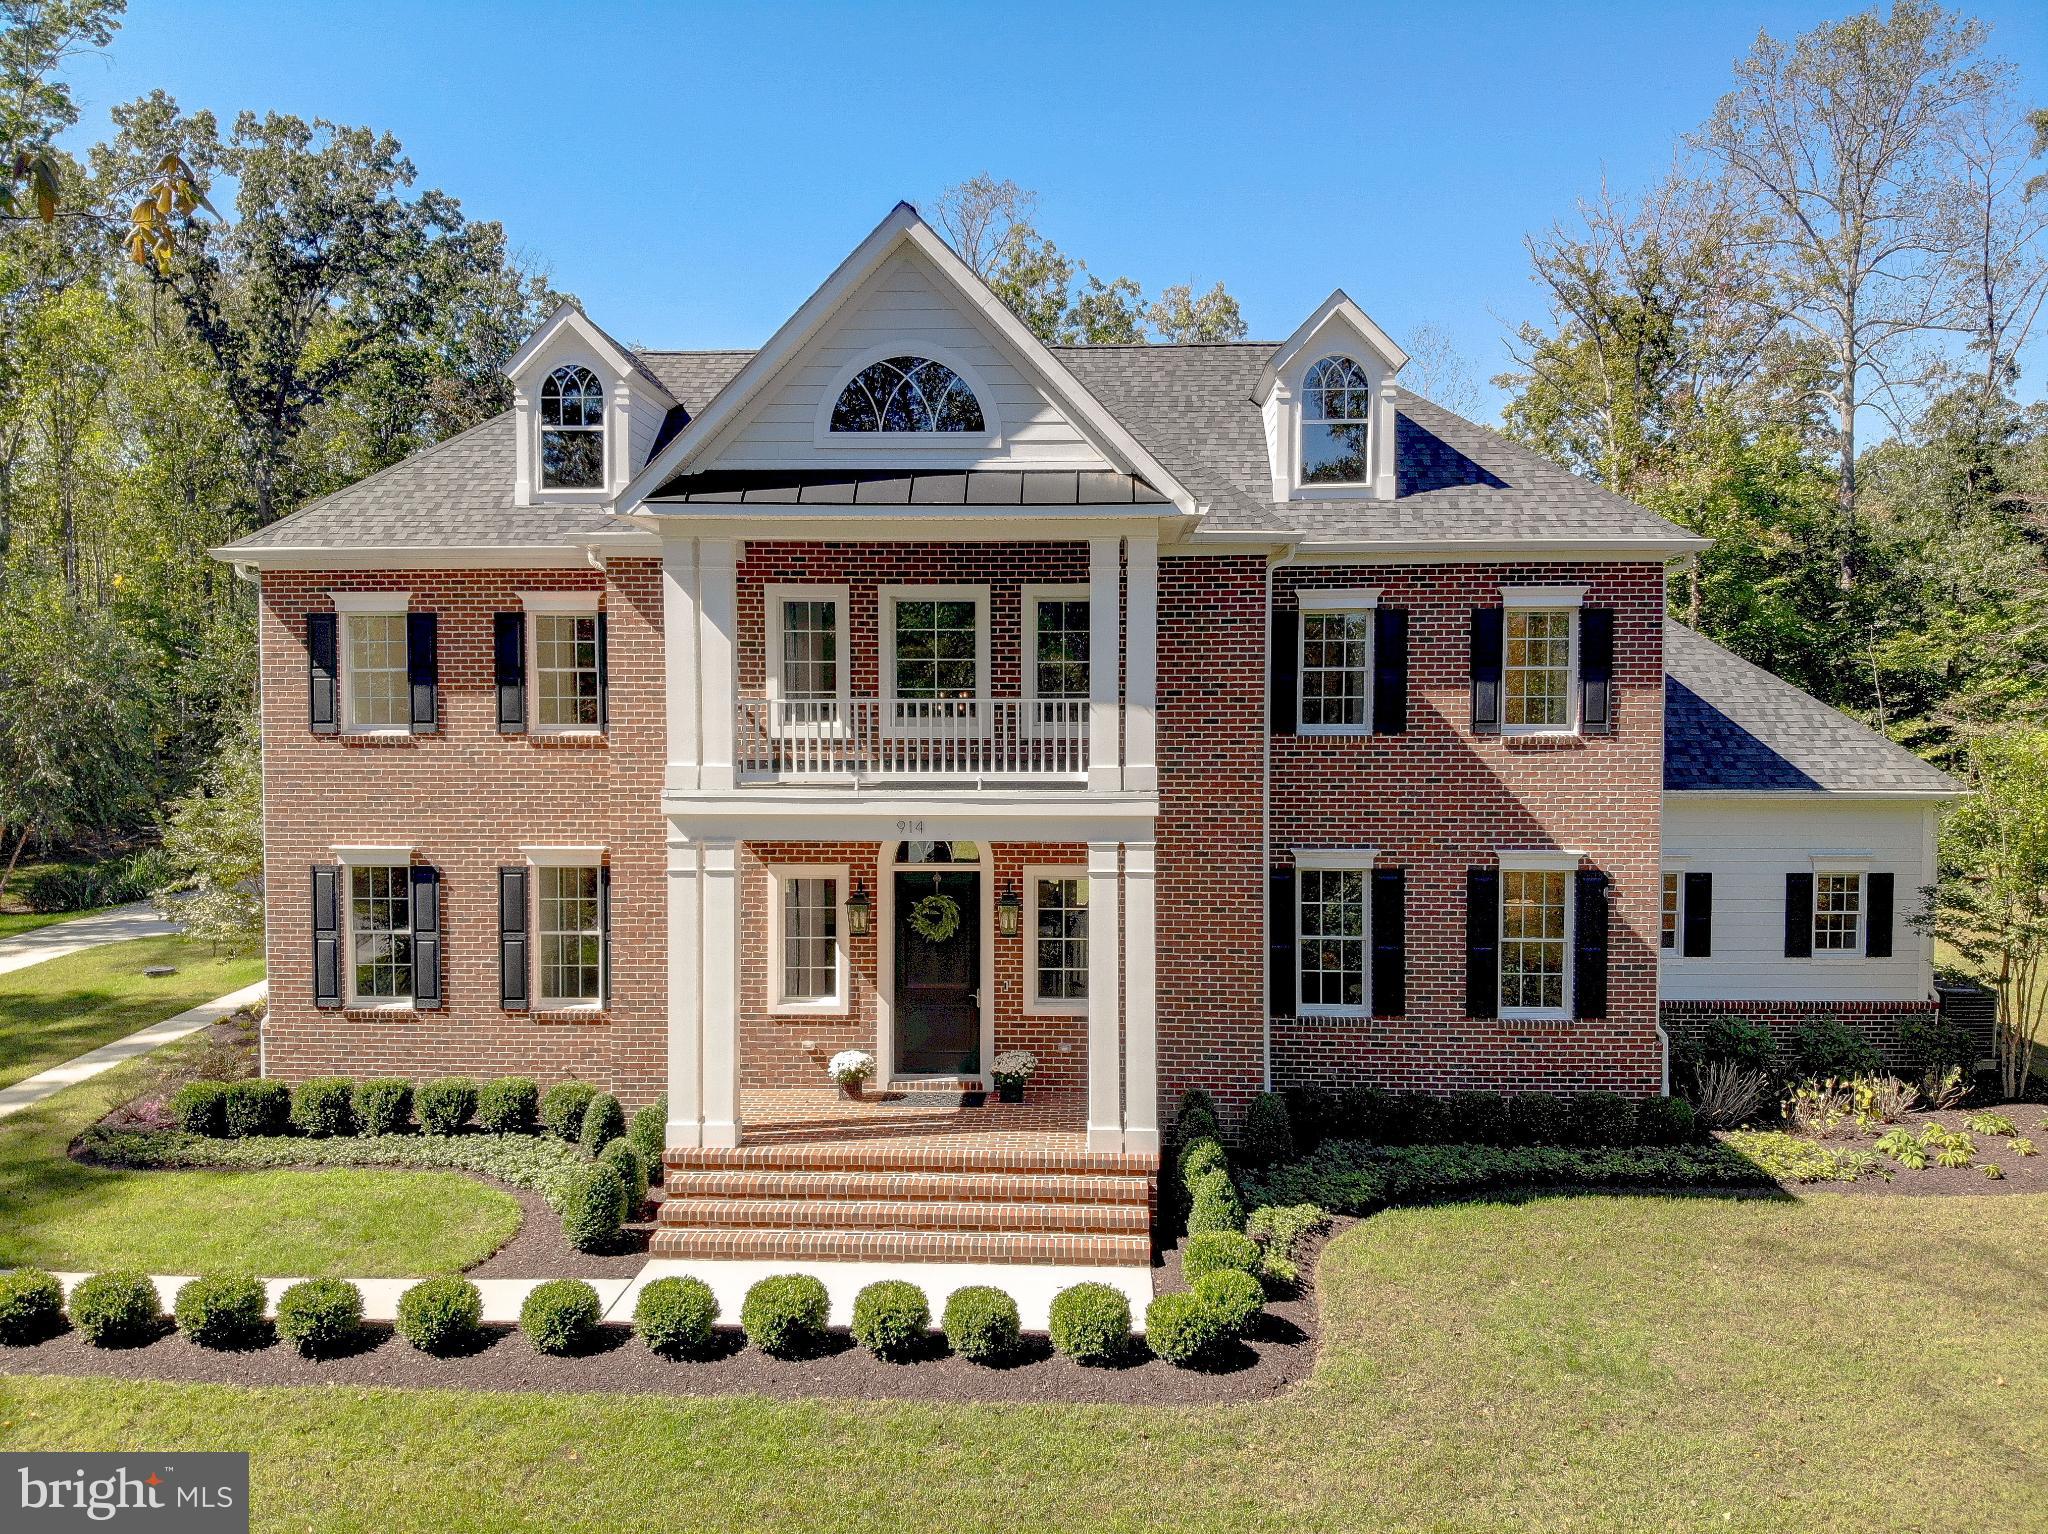
Stately custom home set on a private, tree-lined lot in Davidsonville’s exclusive gated community! Only 3 years young, this residence offers over 6,000 finished square feet of thoughtfully designed living space. A grand two-story foyer with curved staircase and overlook introduces the home’s elegant flow, while the spacious open floor plan creates a sense of grandeur ideal for gatherings both large and small. Impeccably maintained, the home features quartz countertops, curated lighting, panel-covered appliances, premium fixtures and hardware, solid wood doors, and detailed millwork, with thoughtful design elements that create continuity and elevated style in every space. At the heart of the home, the dramatic great room boasts a coffered ceiling, custom built-ins, and a gas fireplace, with expansive doors leading to a brick patio for seamless indoor-outdoor living. The gourmet kitchen features an ILVE gas range, oversized island, dual-drawer dishwasher, multiple pantries, and custom cabinetry. The main-level primary suite offers its own brick patio, electric fireplace, dressing area with custom closet built-ins, and a spa-inspired bath retreat with dual private water closets. Upstairs, three bedrooms are true en-suites, each with a private bath and built-in closet organizers. The finished lower level presents a bedroom with full bath, a media room designed for gaming or big-screen viewing, and a generous recreation space suited for a teen lounge or flexible living. A dedicated storage room also provides interior access to the garage. The home also includes abundant storage with a spacious laundry room and thoughtfully placed closets, helping a busy household stay effortlessly organized. Car enthusiasts will love the attached 3-car garage plus a secure 4th bay designed to lock and fit a car lift. A detached studio with loft, half bath, and a private recording room with state-of-the-art lighting system creates a versatile retreat, perfect as a creative studio, yoga oasis, design space, or podcast room. Too many upgrades to list, see the video tour, browse the photos, and schedule your private showing today! Some photos are virtually staged.
#MDAA2127872

DAVIDSONVILLE

914 SORRENTO COURT

5 Beds

5 Baths

6,044 Sq.Ft.

$1,800,000

MLS#: MDAA2127872

For Comp Purposes
#1003766439

KENNEDYVILLE

14270 ALLEGRA WAY

4 Beds

3 Baths

N/A

$1,800,000

MLS#: 1003766439
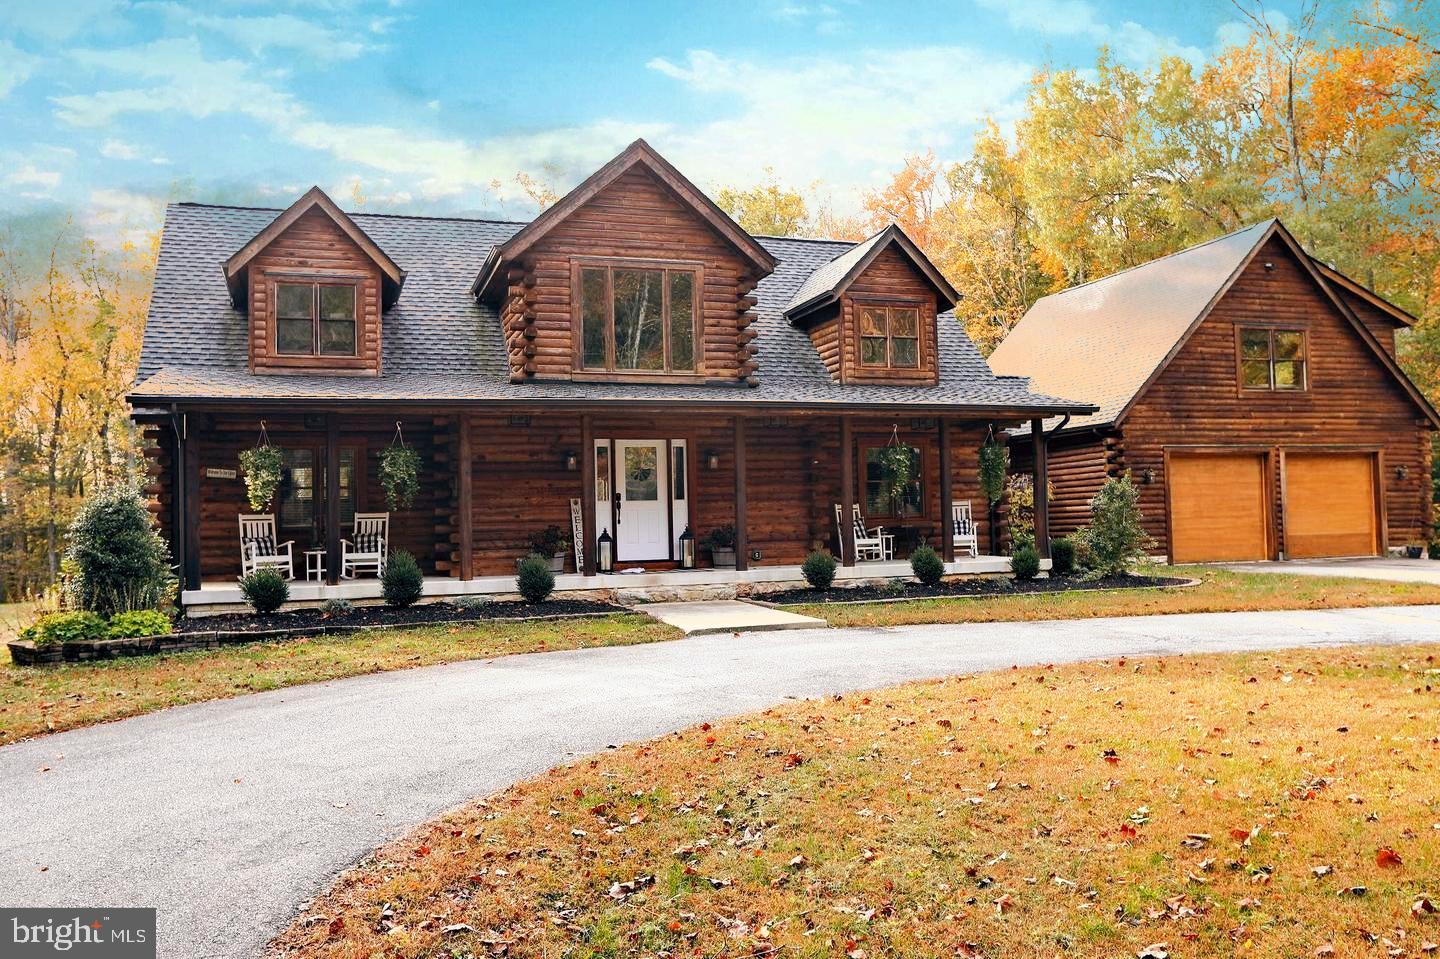
Welcome to Hidden Creek Farm, featuring 328 spectacular acres of waterfront property adorned with a luxurious Main Cabin, Guest Cabin, Metal Barn, Horse Barn and 2 hunting cabins. Travel the 1 mile of fully paved driveway to arrive at the picture perfect Main Cabin featuring 4 bedrooms, 3.5 baths and 3 levels of gorgeous living space. The main level boasts a gourmet kitchen, living room, screened-porch, and primary suite  with walk in closet, private entrance to the jacuzzi deck and newly remodeled en suite. A spacious mudroom, half bath and laundry room round out the main level. The upper level features two bedrooms with ample closet space and a full bath in the hallway. The large, newly carpeted and painted, lower level presents endless opportunity for additional rec space and hosts a separate theater room w/ screen and projector. The spacious loft bedroom features its own, newly remodeled, bathroom and overlooks the sanctuary-like backyard with an expansive, newly refinished deck and brand new (2020) inground, saltwater pool with pebble bottom and waterfall.  The Guest Cabin was fully remodeled in 2018, and the large commercial metal garage, with heated floors, built in 2019.  Miles of private trails wrap through some of the best hunting ground in all of North America and make this the perfect home for outdoor enthusiasts or anyone looking to create their own retreat just 45 short minutes outside of DC.
#MDCH2006396

LA PLATA

8540 DURHAM CHURCH ROAD

4 Beds

3 Baths

4,584 Sq.Ft.

$1,800,000

MLS#: MDCH2006396

1 ... 392 393 394 395 396 ... 666
* Listings identified with the FMLS IDX logo come from FMLS and are held by brokerage firms other than the owner of this website. The listing brokerage is identified in any listing details. Information is deemed reliable but is not guaranteed. If you believe any FMLS listing contains material that infringes your copyrighted work please click here to review our DMCA policy and learn how to submit a takedown request. © 2024. First Multiple Listing Service, Inc.
 - property

Send a message

Message successfully sent.

Your message

What is 3 + 4 ?

Reason for contacting?

I agree to receive email communication and understand I can unsubscribe at any time.

I agree to be contacted by Charis Realty Group - Christine Issler, Broker via call, email, and text for real estate services. To opt out, you can reply 'stop' at any time or reply 'help' for assistance. You can also click the unsubscribe link in the emails. Message and data rates may apply. Message frequency may vary. Privacy Policy

Sign Out

Virtual Assistant

Would you like to take the next step with this property? We can help you schedule a showing or virtual tour, or send you more details.

Yes, I would like more information.

Thank You for Your Reply, One of Our Agents will contact you as soon as possible

No, maybe later.

Thank you, you can always contact me via email, phone number or through the contact form.

Realhub AI

Lucy - Your AI-Powered Realtor

Update Your Temporary Password

Personalize your search

Enter your email and we'll notify you immediately when new listings match what you're looking for.

or enter email address

Already have an account ? Login here

Continue your home search

I agree to receive communications and understand I can unsubscribe at any time.

I agree to be contacted by Charis Realty Group - Christine Issler, Broker via call, email, and text for real estate services. To opt out, you can reply 'stop' at any time or reply 'help' for assistance. You can also click the unsubscribe link in the emails. Message and data rates may apply. Message frequency may vary. Privacy Policy

Already have an account ? Login here

We use cookies

We use cookies primarily for analytics to enhance your experience. By accepting, you agree to our use of these cookies. You can manage your preferences or learn more about our cookies policy.
