Properties

Browse or get in touch to schedule a walkthrough.

  • Nearby me
Price range

Popular Features

Community Features

Association

Property Features

Waterfront

View

Exterior Features

Interior Features

Style

535651 properties match your criteria

Updated 1 minute ago

E-Alert name
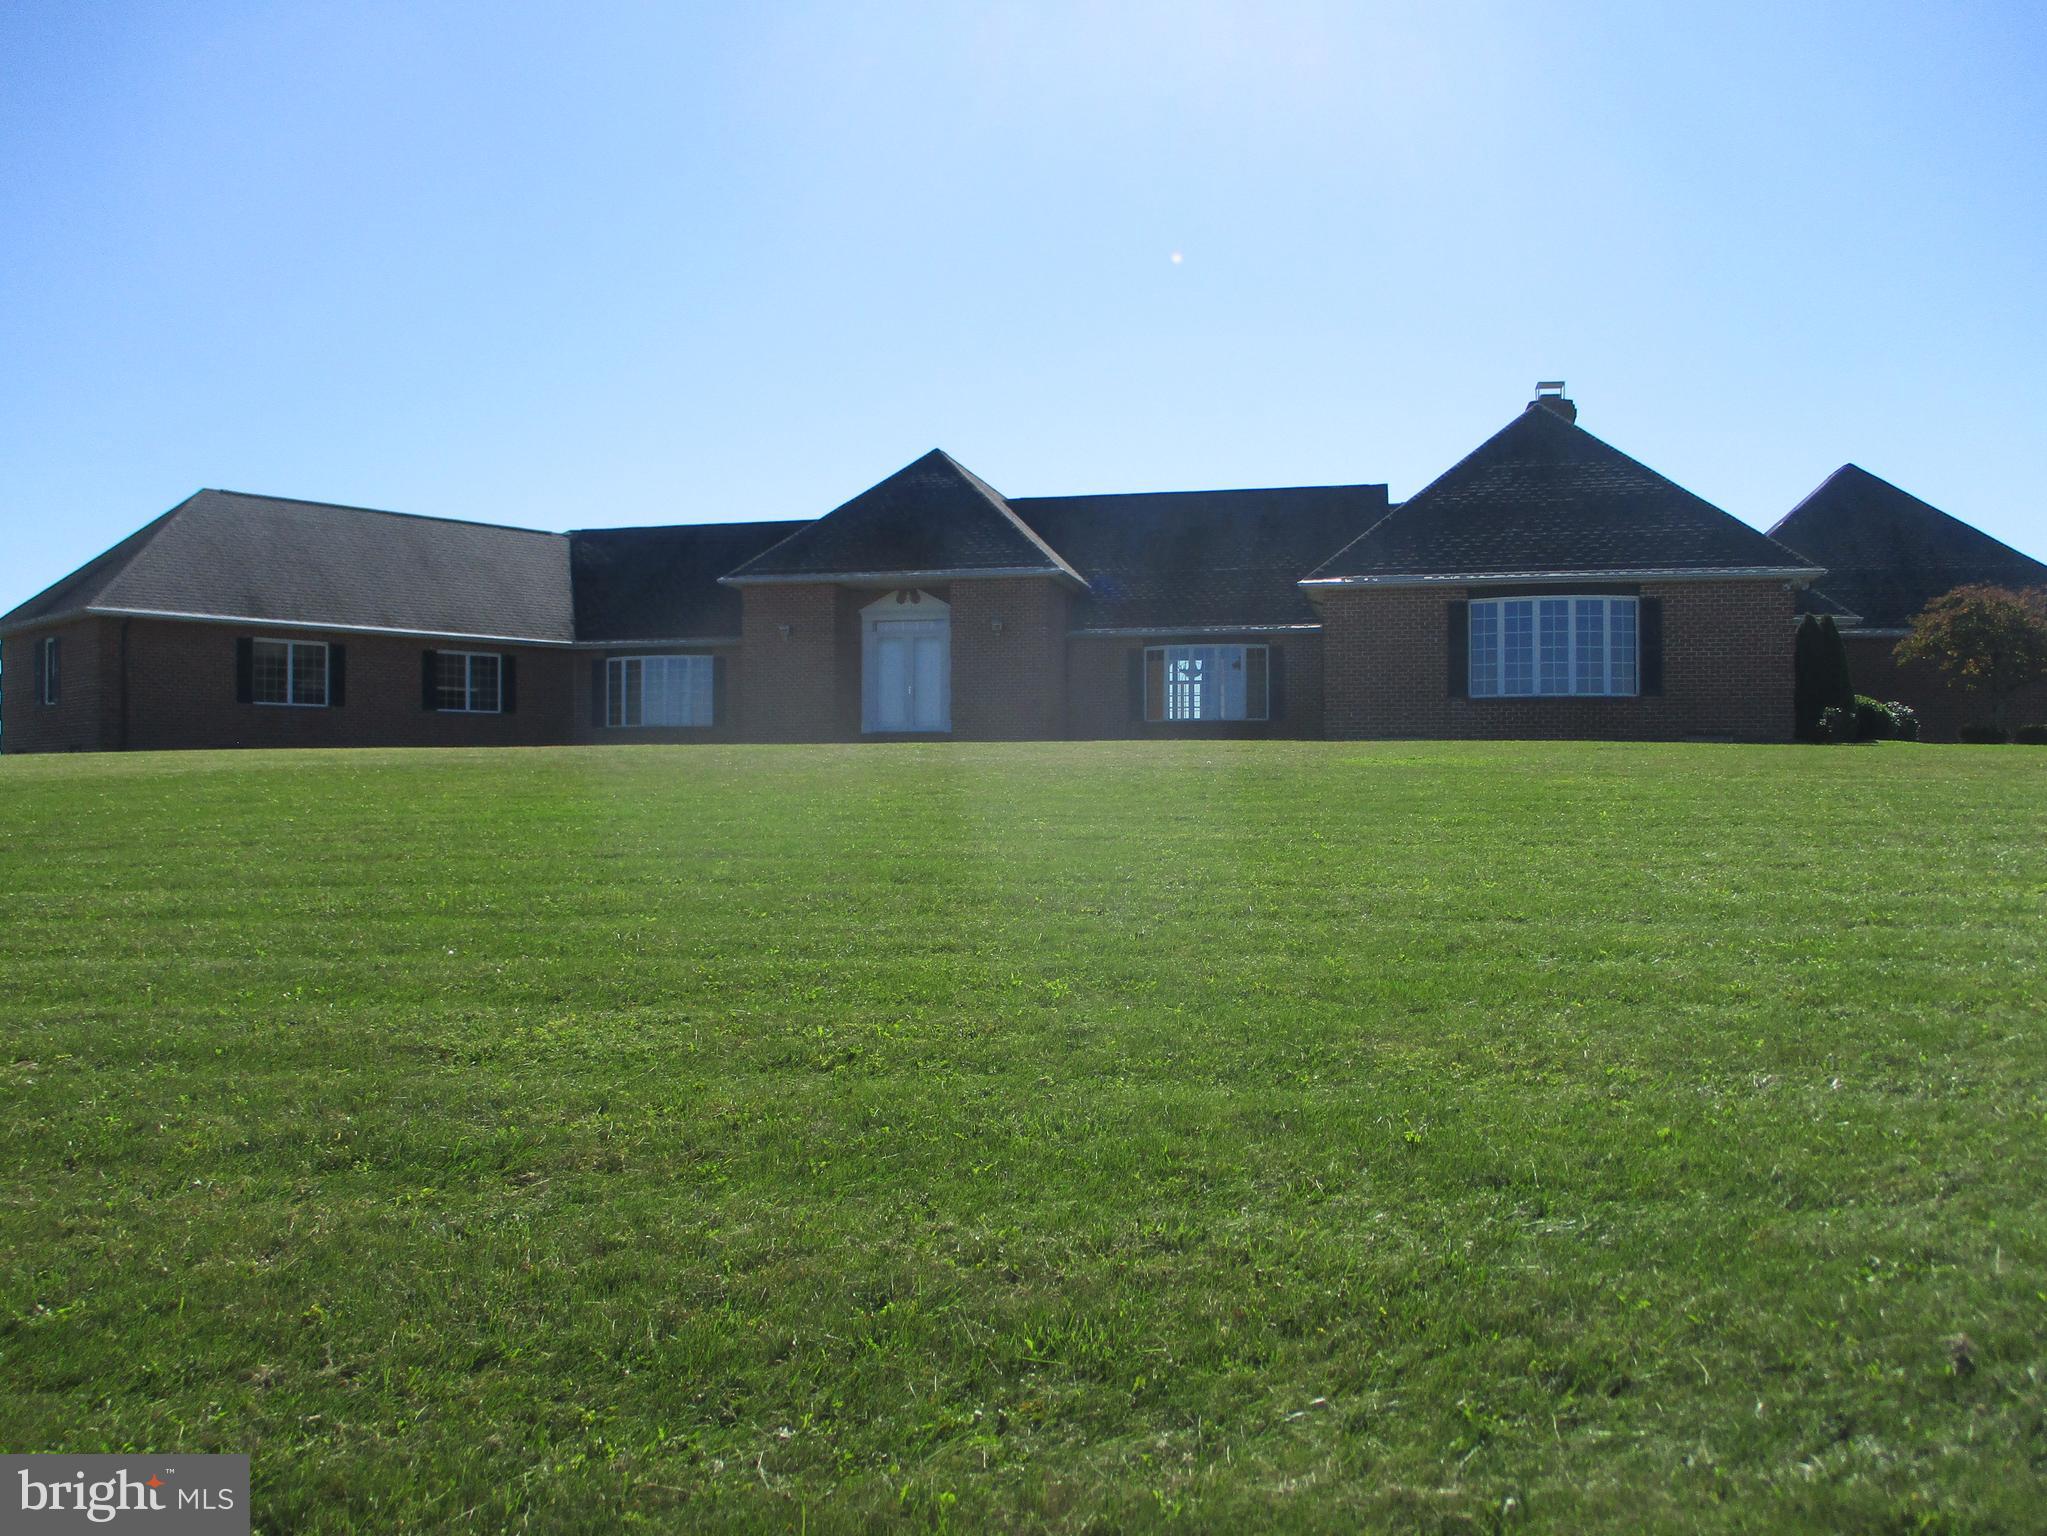
Unique luxury home on 23 acres with 360 degree views of Pleasant Valley. 5,100 + SQ. FT. 4 ensuite bedrooms, 2 additional powder rooms, formal living room/ballroom, informal living room, sunroom, den, pantry and large dine in kitchen. 4 fireplaces. full basement, 3 car attached garage. Whole home generator. Everything in this home is first rate. A must see for the discerning buyer
#MDGA2010508

OAKLAND

3898 3898 UNDERWOOD RD

4 Beds

4 Baths

5,117 Sq.Ft.

$1,650,000

MLS#: MDGA2010508
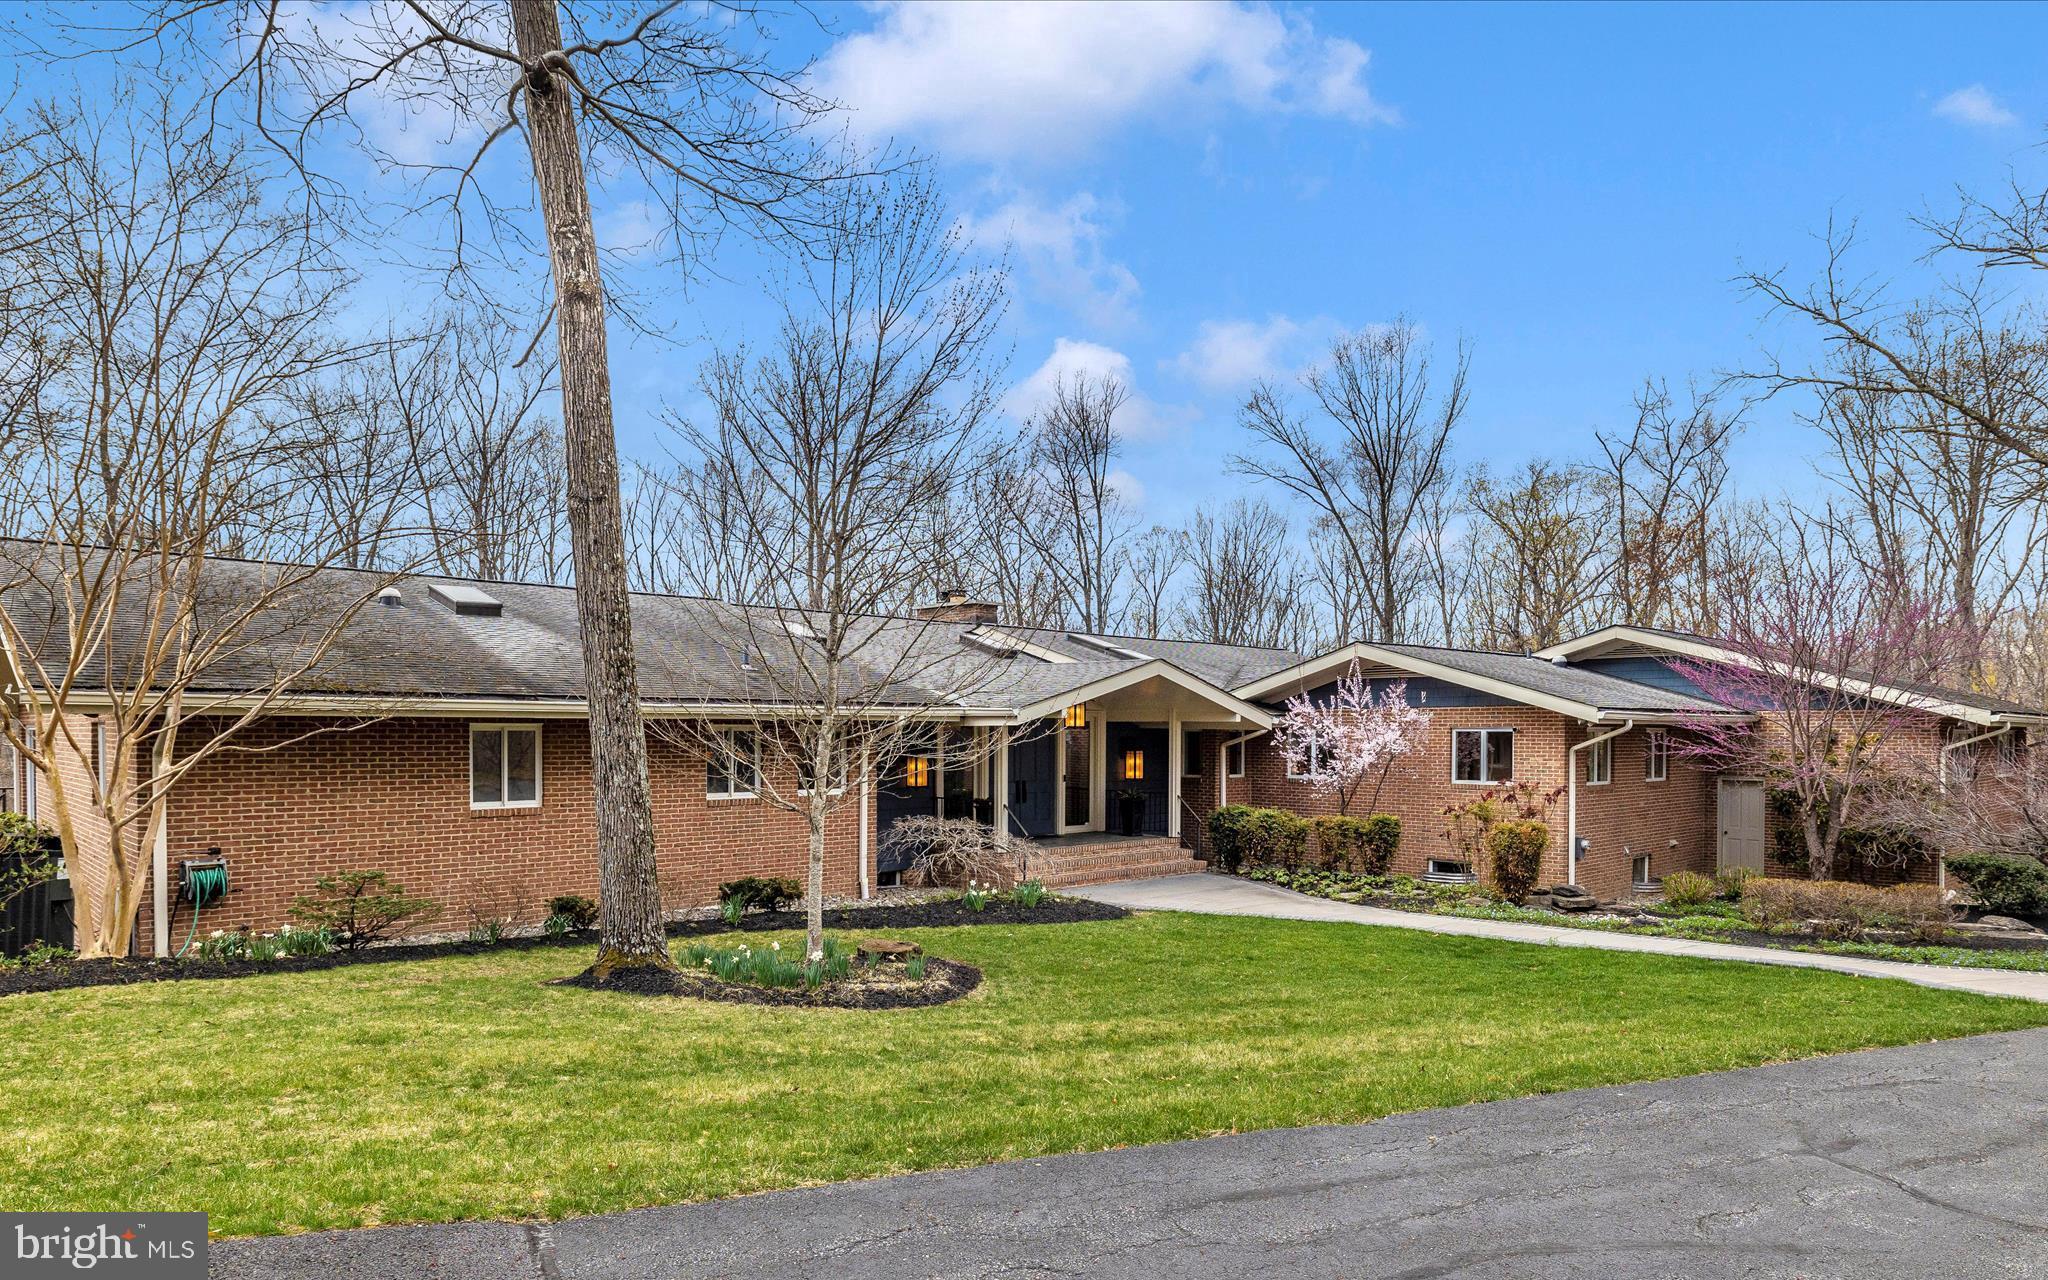
Stunning, midcentury modern rancher nestled on almost 25 wooded acres. This exceptional, private oasis is conveniently located minutes from downtown Frederick, Wegmans and major commuter routes. Perfect home for relaxing or entertaining. Your own private retreat features almost 8,000 square feet of finished living space plus in ground pool, multiple patios, wrap around deck, outdoor fireplace, fountain and lush, professional landscaping. Imagine the possibilities! Expansive entry foyer welcomes you to this spectacular home showcasing vaulted great room with with beamed ceiling, wood burning fireplace and full length, rear windows overlooking private woodland. Gourmet kitchen with professional grade, Thermador appliances, leathered granite, peninsula island and walk-in pantry.  Breakfast room with wet bar, sky light and separate sitting area with built-in cabinetry.  Kitchen opens to formal, vaulted dining room. Screened porch, wrap around deck and paver patio with stone fireplace provides great outdoor entertaining space. 3-car garage opens into the family foyer featuring two spacious closets, full bathroom, laundry room, entrance to kitchen double pocket doors and back staircase to lower level. Vaulted office with built-in shelving and skylights. Spectacular primary suite features spacious bedroom, en-suite luxury bathroom with custom walk-in closet and separate, private den/sitting room. Fully finished, walk-out lower level features family room with built-in cabinetry, surround sound, fireplace (gas insert) and kitchenette. Family room opens to pool and provides an ideal entertaining space.  Lower level half bath conveniently located off family room can also be accessed from exterior for pool use. Lower level also includes 3 bedrooms with en-suite bathrooms, 2 additional bedrooms with shared bathroom, exercise room, wine room, workshop, and storage room.
#MDFR2061242

FREDERICK

7702 DANCE HALL ROAD

6 Beds

6 Baths

7,947 Sq.Ft.

$1,650,000

MLS#: MDFR2061242
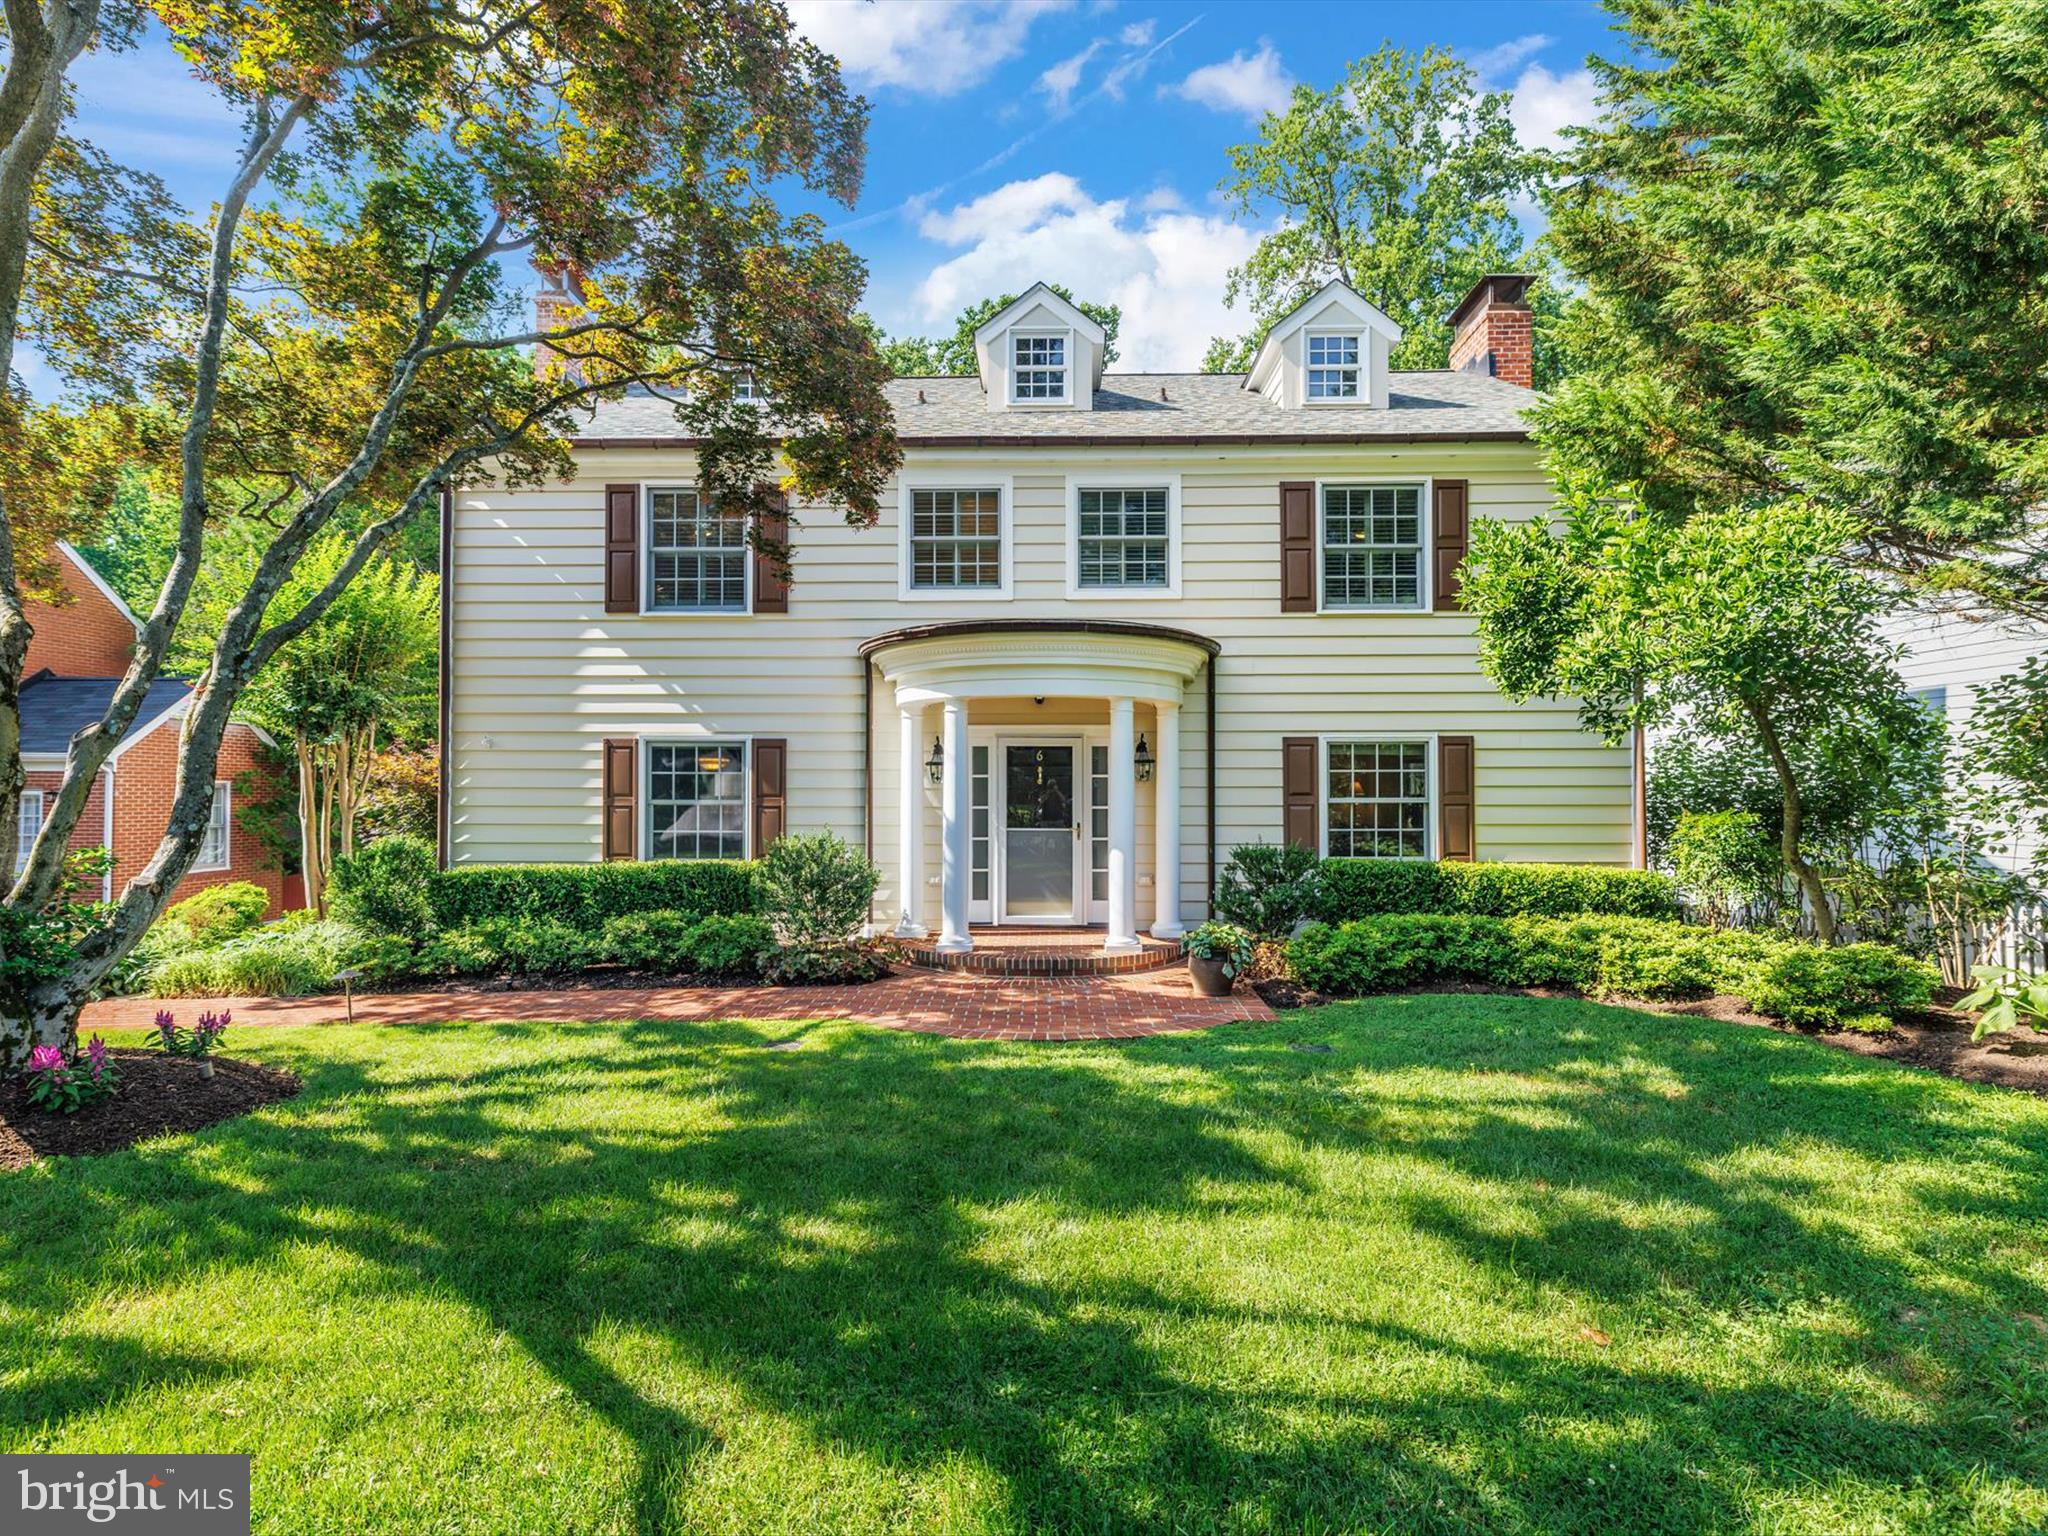
Renovated Retreat in Pendennis Mount! This beautifully updated 5BR/4.5BA home blends timeless charm with modern luxury in one of Annapolis’ most coveted waterfront communities. Enjoy the charm of West Annapolis with the benefit of Broadneck schools—just a short bike ride to downtown and the Naval Academy. Inside, a designer kitchen with a large island anchors the main level, complemented by thoughtfully renovated bathrooms and 4 bedrooms with private en suites. The walk-out lower level is a dream, featuring a full kitchen, private entrance, bedroom, and bath—perfect for guests, in-laws, or sponsored midshipmen. Step outside to a resort-style Pebble Tec pool with waterfalls, outdoor shower, covered deck, and expansive hardscaping. The fenced yard, gated drive, and detached 2-car garage offer both privacy and convenience, with a hidden finished flex room below for endless possibilities. Enjoy private Severn River access with a community pier, kayak launch, and gorgeous USNA views. Truly a special place to live, unwind, and make lasting memories.
#MDAA2120870

ANNAPOLIS

6 BRICE ROAD

5 Beds

4 Baths

4,792 Sq.Ft.

$1,650,000

MLS#: MDAA2120870
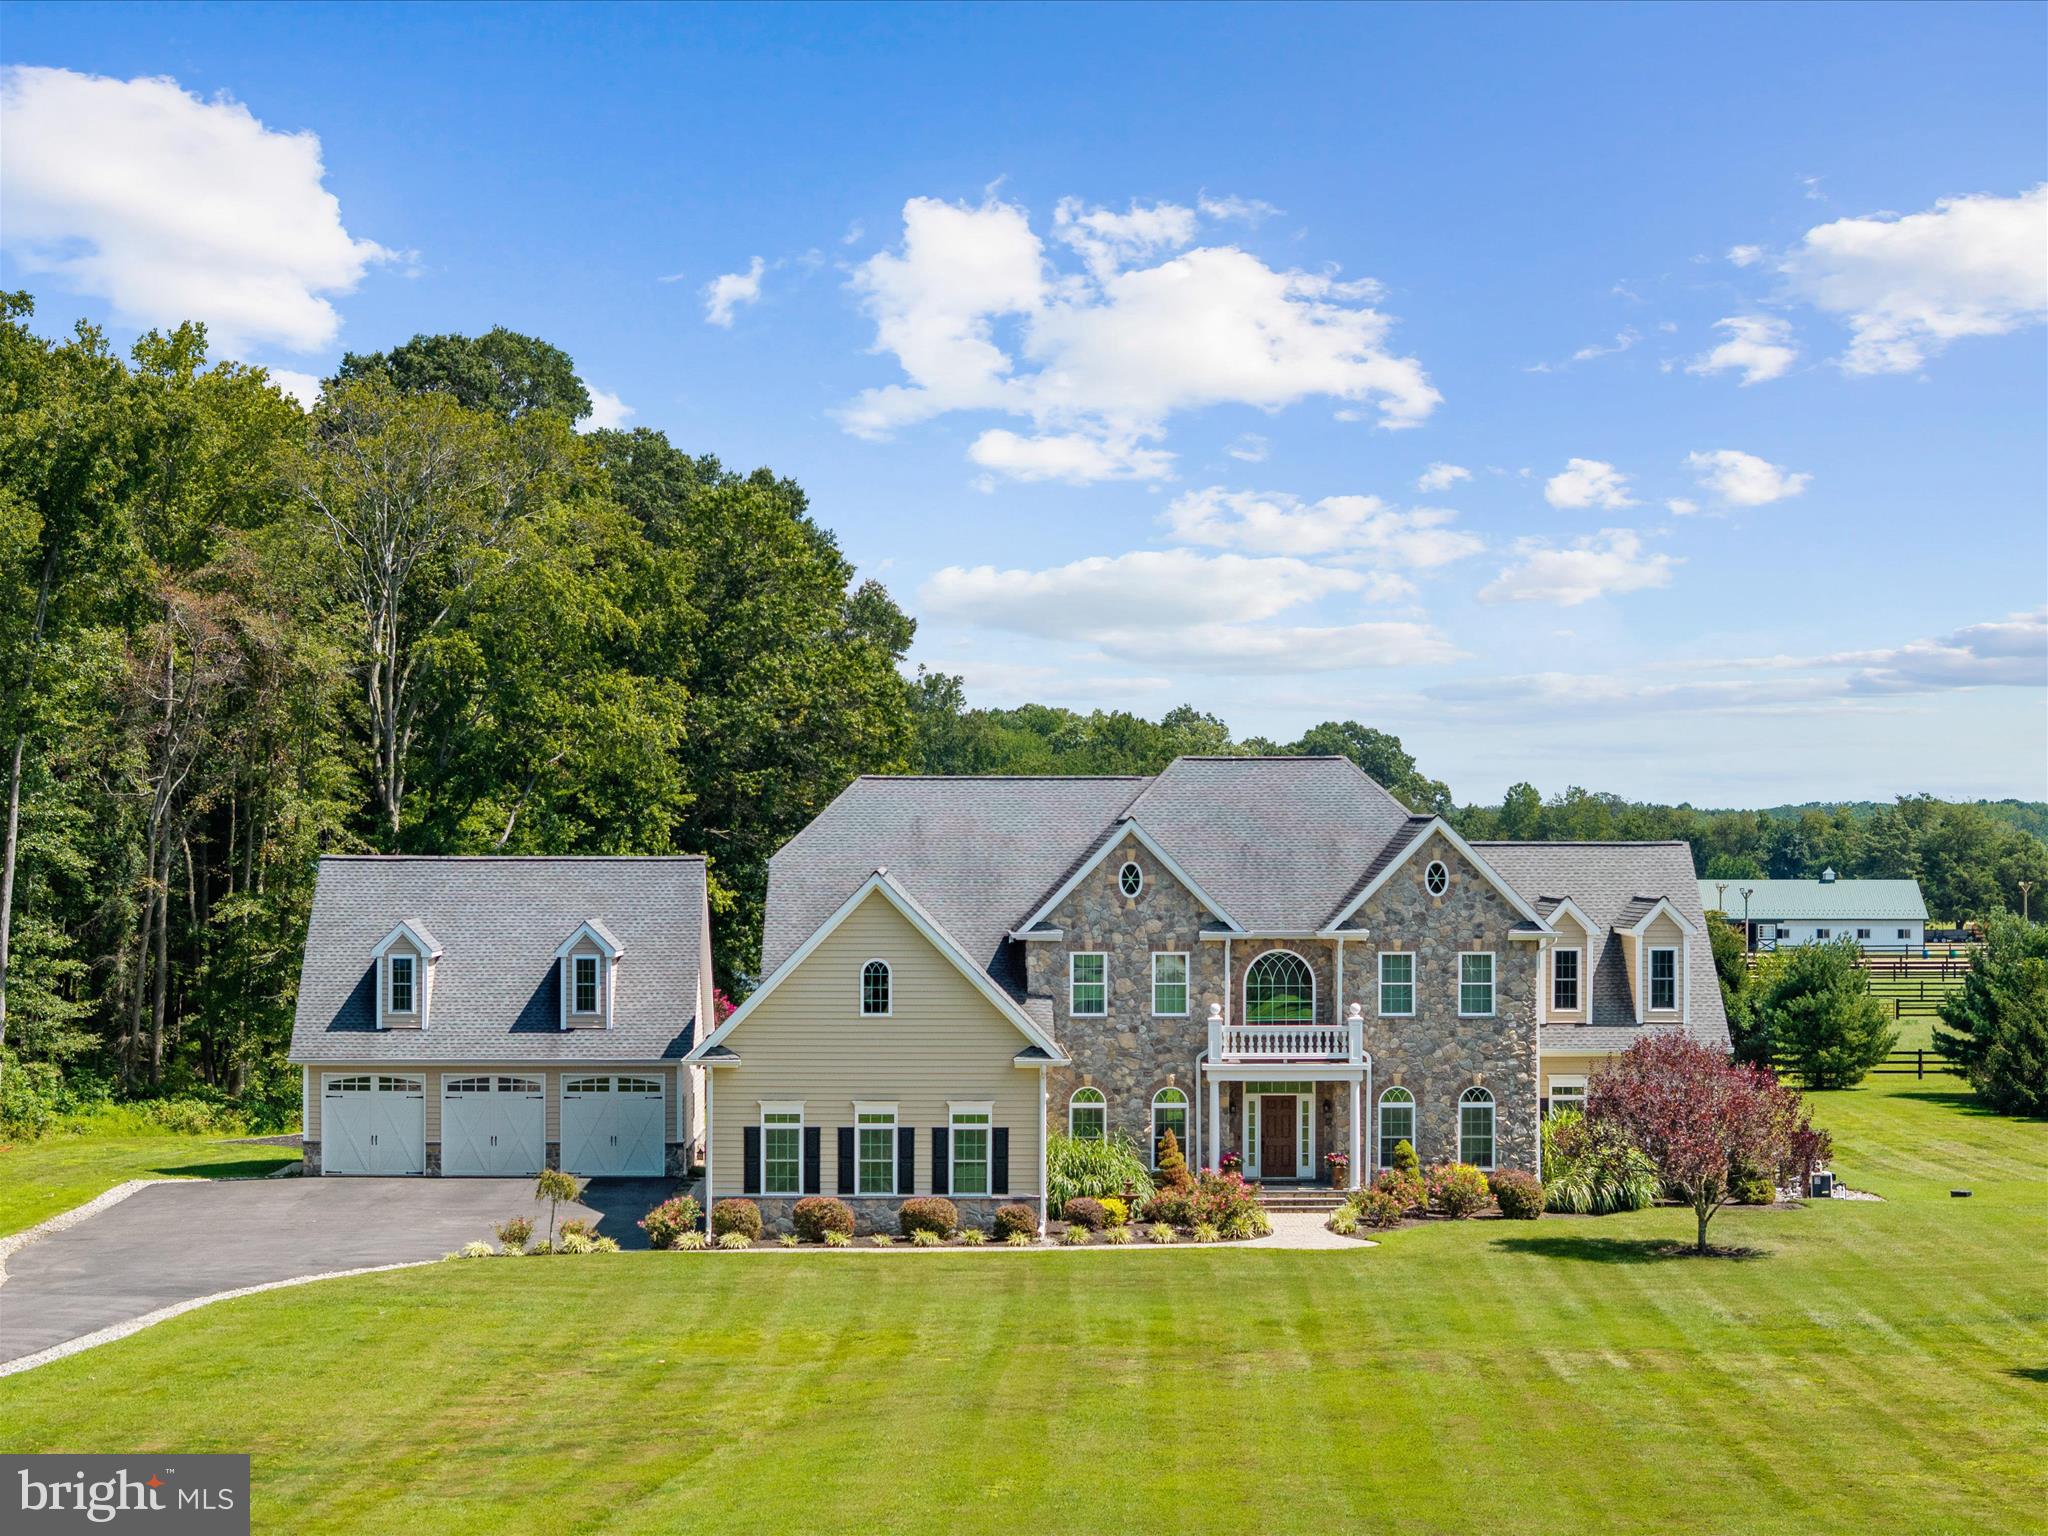
A Custom-Built Estate in Deale, Maryland – Where Grandeur Meets Comfort

Welcome to a one-of-a-kind custom estate boasting nearly 10,000 square feet of exquisitely designed living space on 5.59 private acres. This architectural masterpiece offers 7 bedrooms, 5.5 bathrooms, and an array of refined amenities that seamlessly blend elegance, function, and lifestyle. From the moment you enter the perfectly manicured drive, the home commands attention with its stone-and-siding façade and sprawling presence. Parking is effortless with an attached 3-car garage, complemented by an additional detached 3-car garage for car enthusiasts or extra storage. Step inside the dramatic two-story foyer, where a timeless staircase makes a grand impression. To the left, a formal dining room sets the stage for elegant gatherings; to the right, a refined living room exudes warmth. The true showstopper awaits in the great room: soaring 20-foot coffered ceilings, a striking stone fireplace that echoes the home’s exterior, and an expanse of windows framing breathtaking views of your private resort-style backyard. Outdoors, every day feels like a retreat. Dive into the sparkling saltwater pool with attached spa, or let the kids make a splash down the slide. Entertain under the shaded cabana, gather around the outdoor fireplace on crisp autumn evenings, and enjoy endless seating areas designed for relaxation and celebration. The gourmet kitchen is a chef’s dream, anchored by a grand center island and equipped with dual ovens, a gas cooktop, walk-in pantry, and an elegant Butler’s pantry. A main-level office provides serene backyard views, while the sunken Florida room floods with natural light—perfect for morning coffee or unwinding with a book. You’ll always be comfortable with the brand new (2025) HVAC units, yes! All three have been replaced! Upstairs, five generously sized bedrooms and four full bathrooms offer comfort and privacy for family and guests. The primary suite is a sanctuary of luxury, with tray ceilings, a private balcony, a sitting area, and a spa-inspired bath featuring dual vanities, a glass-tiled shower, a soaking tub, and a private water closet. The pièce de résistance? A custom walk-in closet spanning the entire length of the 3-car garage—an unrivaled space designed to impress. The lower level extends the living space with a fully finished basement, complete with a kitchenette, bar area, two additional bedrooms, and a full bath—ideal for an in-law suite, au pair quarters, or multigenerational living.

This Deale estate is not just a home—it’s a lifestyle. Whether hosting grand celebrations, enjoying quiet family evenings, or simply soaking in the beauty of your surroundings, this property offers it all. Located just 30 minutes south of Annapolis, 30 minutes to Washington DC & Northern Virginia it’s a commuters dream! Just 20 minutes to Joint Base Andrew’s.
#MDAA2124262

DEALE

5741 NUTWELL SUDLEY ROAD

7 Beds

5 Baths

9,232 Sq.Ft.

$1,650,000

MLS#: MDAA2124262
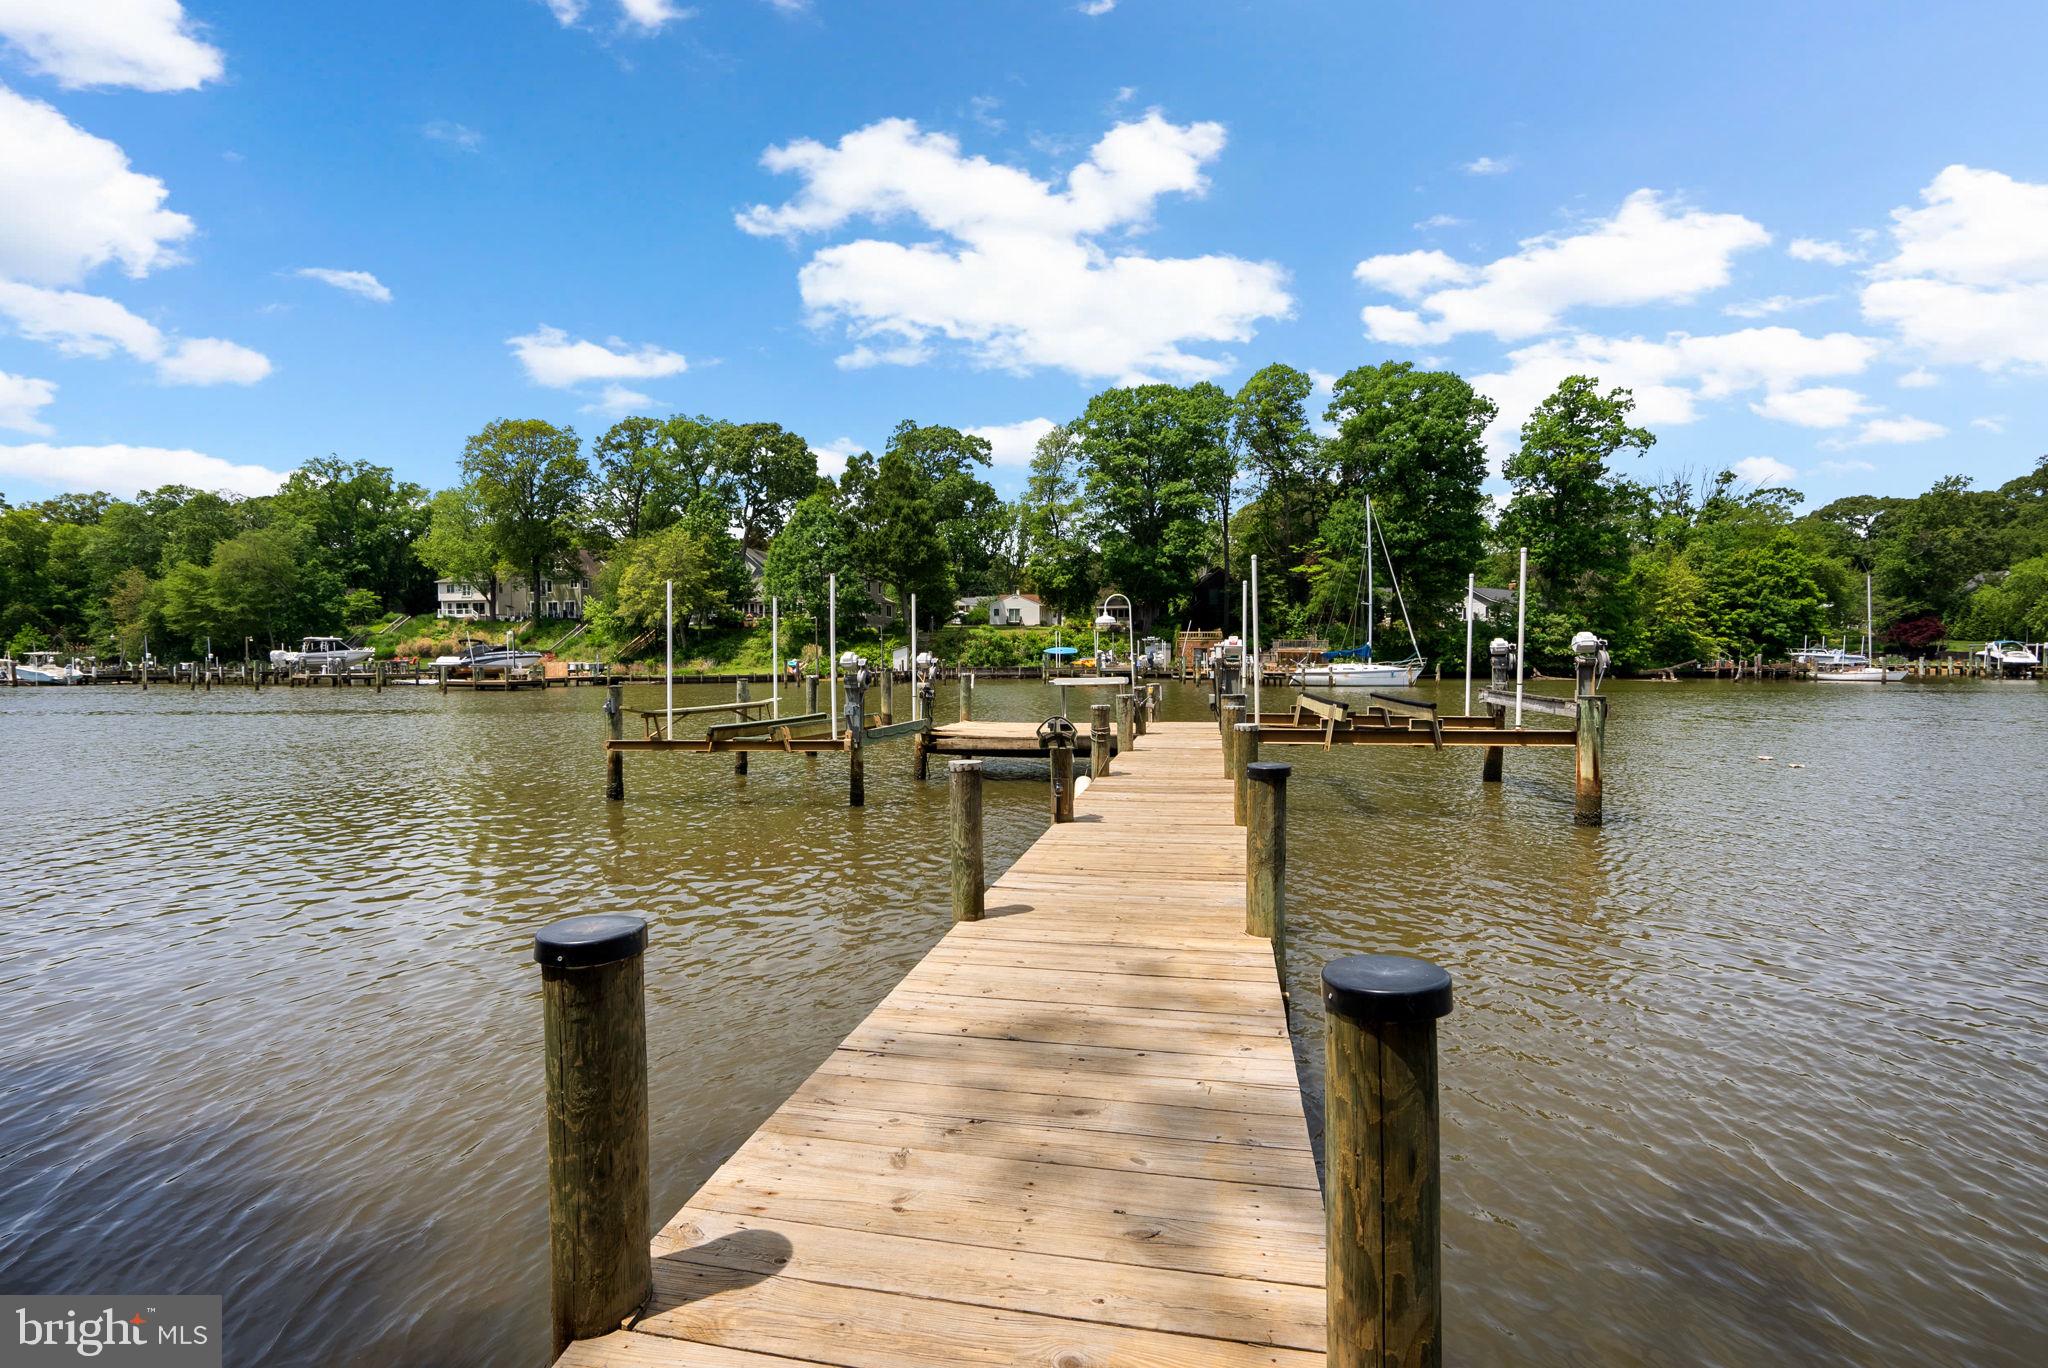
Welcome to 743 Rolling View Drive in the coveted waterfront community of Cape St Claire. This beautifully maintained home offers over 3,800 square feet of finished living space, including 4 bedrooms, 3.5 bathrooms, and a potential 5th bedroom in the basement. Set on over half an acre with expansive views of Deep Creek leading to the Magothy River, this is a rare opportunity for spacious, move-in-ready waterfront living.

The main level features an open-concept layout with large windows framing serene water views. A custom chef’s kitchen anchors the space with Quartz and natural wood countertops, stainless steel appliances—including a double wall oven, induction cooktop, microwave, refrigerator, and dishwasher—and radiant heated floors. The kitchen flows seamlessly into the main living and dining areas, accented by hardwood flooring and wood beam details. A propane fireplace adds warmth to the adjacent library, which also includes built-in shelving and a full bath—ideal for guests or flexible living. A main-level bedroom includes a built-in Murphy bed, offering excellent functionality as an office or guest suite.

Upstairs, the primary suite is a luxurious retreat with two walk-in closets and a spa-like en suite bath featuring radiant heated floors, a clawfoot soaking tub, dual vanities, and a custom mosaic tile shower with artistic tilework, including heron and rockfish detailing. Two additional bedrooms, a full hallway bath, and a convenient top-floor laundry room complete the upper level.

The finished basement provides additional living space with tile flooring, a wet bar with mini fridge and storage, a half bathroom, walk-out access to the backyard, and a flexible space that could serve as a 5th bedroom or office.

The mudroom entry off the detached two-car garage includes custom cubbies, heated flooring, and a built-in commercial-grade ice maker—perfect for stocking coolers or entertaining. Dual-zone HVAC ensures year-round comfort, and the roof and windows have been updated in recent years and remain in excellent condition. A whole-house generator offers added peace of mind.

Outdoor living is just as impressive: a composite wraparound deck with trellis, custom stone patio with built-in fire pit, and mature landscaping create a peaceful backdrop. Follow the custom paver walkway with concrete steps down to a private pier equipped with two boat lifts, a kayak launch, water and electric hookups, and a waterfront storage shed with power. A screened-in porch at the top of the steps with electricity offers the perfect setting to unwind after a day on the water. The home also features a fenced yard, invisible pet fence, and a long driveway with ample parking.

Community amenities include three private beaches, three marinas, multiple parks, a rentable clubhouse, a local shopping center, and seasonal events such as the 4th of July celebration and the Strawberry Festival. Located in the Blue Ribbon Broadneck School District, this home delivers the very best of Annapolis waterfront living.

Special Buyer Incentive! Get a Lower Rate – On Us!
If you choose to work with the seller’s preferred lender, you’ll receive a 1% Temporary Rate Buydown for the First Year that means lower monthly payments for you—at no cost to you as the buyer! Take advantage of this limited-time opportunity to make your new home even more affordable. Ask me for details during your visit today!
#MDAA2109136

ANNAPOLIS

743 ROLLING VIEW DRIVE

4 Beds

3 Baths

3,827 Sq.Ft.

$1,650,000

MLS#: MDAA2109136
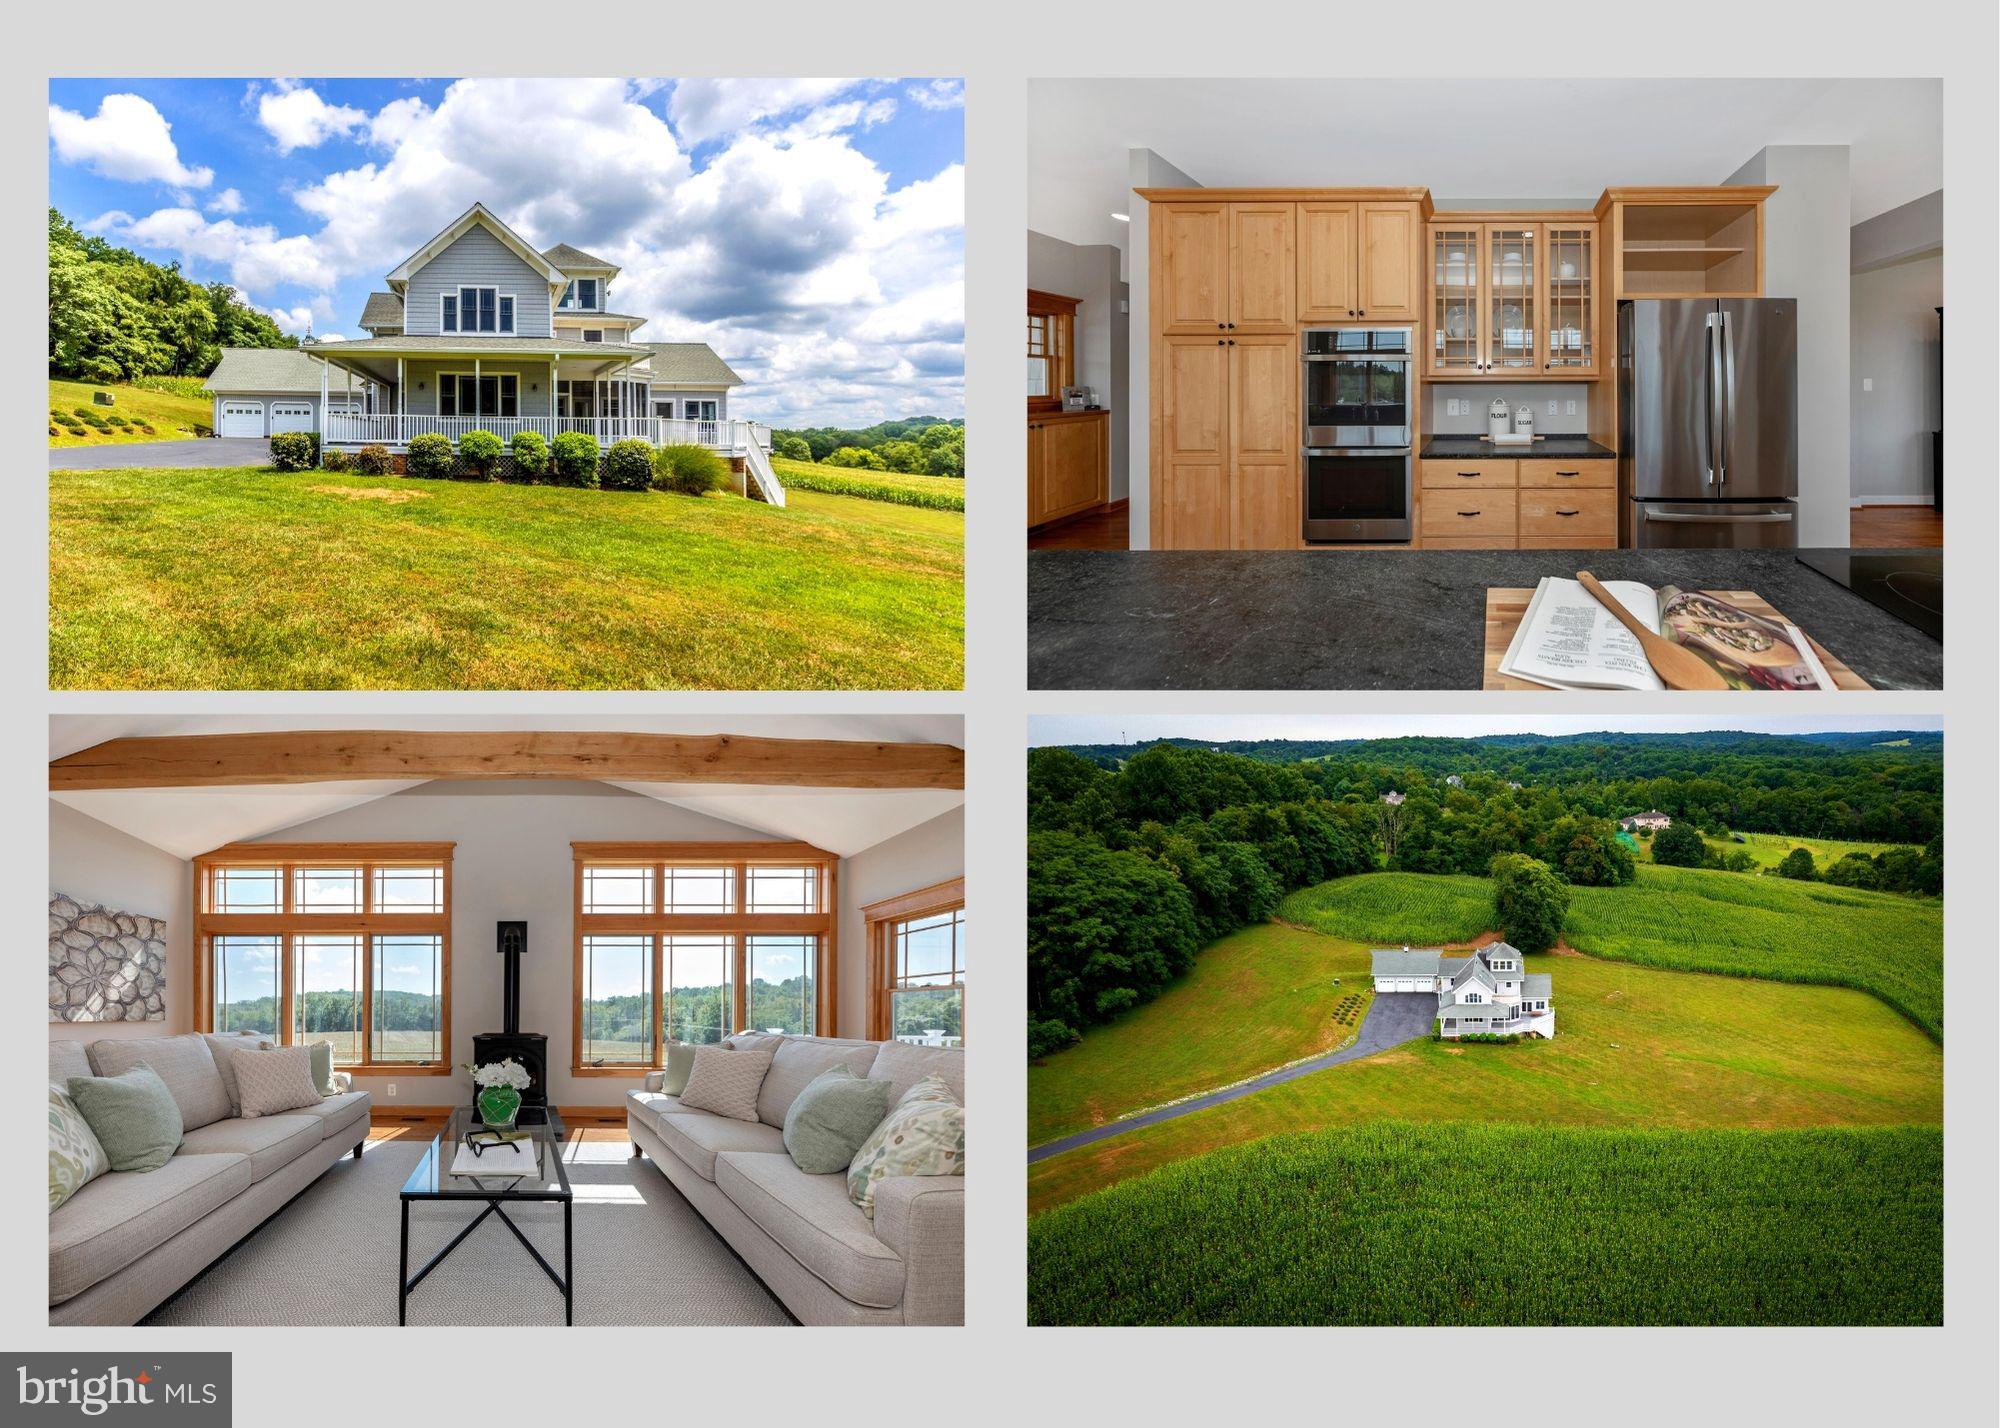
Welcome Home to 8981 Dr. Perry Road! This incredible 6 bedroom 3 1/2 bathroom home, on just under 40 acres, with spectacular views of Sugarloaf Mountain, is everything you could ever want and more! Perfectly situated less than 10 minutes from I-270, with the feel of being quietly tucked far away from it all, you'll fall in love with this home the moment you arrive - from the wrap around porch, covered walkway to your 3-car garage, and breathtaking views, you'll be sold before you even walk in the door! Once you step inside you'll find your formal living room, gorgeous open kitchen, sun-filled family room with a propane stove, formal dining room, plus two main level bedrooms and full bath with a barrier free shower. Making your way to your first upper level you'll find the primary suite with two large walk-in closets and private bath with heated floors, plus 3 additional bedrooms, full hall bath, and convenient upper level laundry. Next you'll find a second upper level loft with incredible views and additional storage space. Finishing out the interior you'll find your finished lower level with full windows, half bath, and an additional laundry and storage area. Outside of the home you'll find a screened porch, wrap around deck, and upper level balcony all with incredible views. You'll also find a spacious detached 3 car garage with attic storage and a covered walkway. Don't miss out on the chance to make this incredible piece of paradise your very own!
#MDFR2026036

DICKERSON

8981 DR PERRY ROAD

6 Beds

3 Baths

5,547 Sq.Ft.

$1,650,000

MLS#: MDFR2026036

7319 Burdette Ct would make for a great redevelopment opportunity.  The current home is older and large, but rather dated.  The lot is a rectangular half-acre offering roughly 22,000 sq ft. 
This is a great opportunity if you have a client who wants to custom-build on an extraordinary lot in a very convenient and quiet location.  Alternatively, it could be a very nice high-end spec, with an outsale in the $4.5M+ range.  
Burdette Court is a quiet cul-de-sac, but very easy to get in and out of, and in a super convenient location for commuting purposes
The homes in the neighborhood command a very high price point, and values have always been strong there
This property is on the "quieter" side of the street.  The opposite side backs up to Holton Arms School.
Properties on this side of the street also sit higher up, adding more prominence and stately curb appeal
The lot is expansive and allows for many design options.  PLEASE DO NOT WALK THE LOT WITHOUT A CONFIRMED APPOINTMENT.  THE PROPERTY IS STILL OCCUPIED.
#MDMC2145568

BETHESDA

7319 BURDETTE COURT

5 Beds

5 Baths

3,571 Sq.Ft.

$1,650,000

MLS#: MDMC2145568
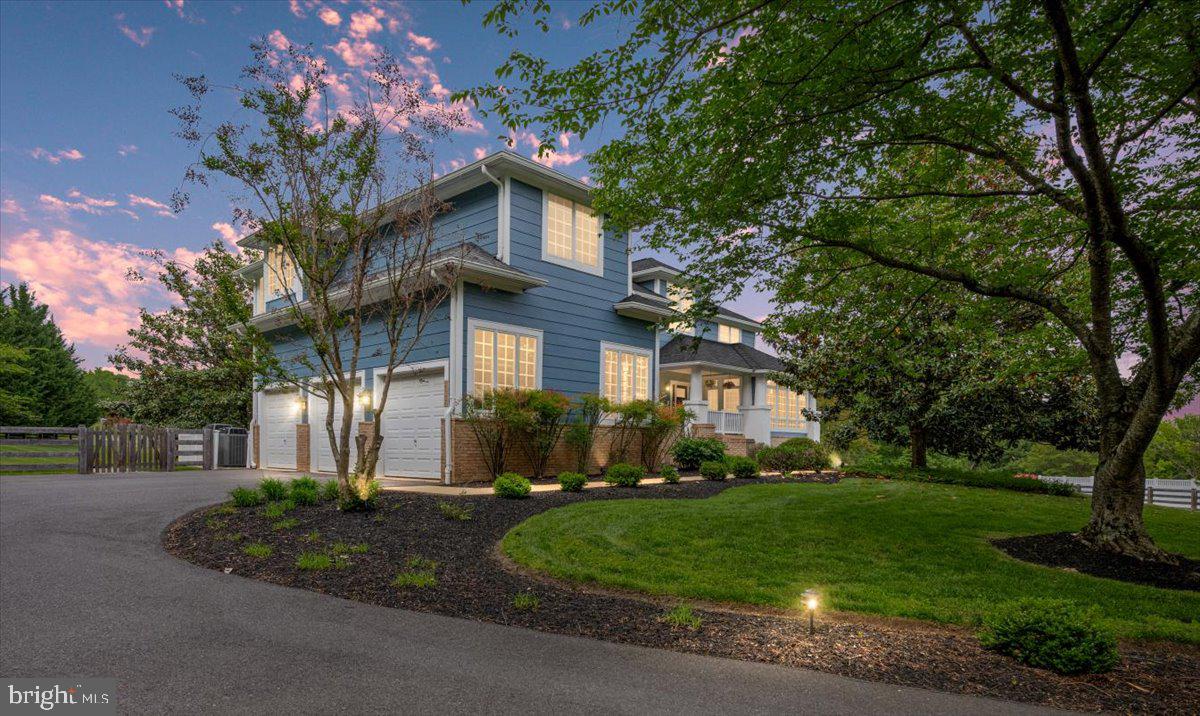
Welcome to your dream home in Glenelg Manor Estates! This one-of-a-kind, thoughtfully remodeled, Craftsman offers the perfect blend of character, comfort and modern convenience — all set on a stunning 4.15 acre lot in sought-after Howard County. With nearly 5,000 square feet above grade, and an additional 2,200 square feet in the finished walkout lower level, there’s room for everyone and everything. Upon arrival, you’ll notice meticulous attention to detail — from the Hardie Plank Siding and brick walkways, to the professionally landscaped lighted grounds featuring expansive pastoral views. Enjoy quiet mornings or relaxing summer evenings on the Trex-style deck, or stone-floored screened-in porch, both overlooking the custom heated 20x40' saltwater pool. The pool features wide custom steps, surrounded by elegant brick pavers and white vinyl fencing. A separate fenced-in area nearby is ideal for pets. Inside, this 5-bedroom 4.5-bath home is filled with charm and upscale touches. The welcoming foyer greets you with stained-glass windows, high ceilings and beautiful Craftsman railings. Hand-honed hickory floors run throughout much of the main level, adding warmth and timeless style. The heart of the home — the kitchen — has been fully remodeled with warm white cabinetry, soft-close drawers, natural quartzite counters, a walnut crowned center island and large walk-in pantry with custom built-ins. A high-end GE Monogram propane range and stainless-steel appliances complete the space. The breakfast area adjoins the screened-in porch, making indoor-outdoor entertaining seamless. Just off the kitchen, a practical mudroom with hooks and storage keeps everything organized. Stepping down into the family room you’ll encounter built-in shelving, a wood-burning fireplace and coffered ceilings — perfect for movie nights or cozy weekends. A private office with built-ins and a large closet, a sunroom flooded with natural light, a formal living room complete with propane fireplace, and a stylish powder room with ceramic flooring and black fixtures, completes the main level. Upstairs, the Primary Suite is a true retreat — spacious and serene with hand-honed hickory flooring, custom trim, casement windows, a large custom walk-in closet and a spa-like, remodeled primary bath, featuring a freestanding soaking tub, tiled shower stall and dual vanities. A private, second-ensuite bedroom includes a sliding glass door and Juliet balcony. Two additional bedrooms share a remodeled Jack-and-Jill bath, while a flex space is perfect as a playroom, study, or additional bedroom. Rounding out the 2nd level, currently serving as a craft area with stainless-steel wash basin, this room is plumbed and ready for a second washer and dryer, if desired. The expansive walkout lower level offers a haven for recreation, hobbies and entertainment, complete with built-ins, a large open area for games, and plumbing for a future bar or kitchenette. This level also features a dedicated workout room, an activity room, utility space and laundry area, two AO Smith propane water heaters, water treatment and radon mitigation systems, a dual zone propane heating system and two electrical subpanels. Storage abounds throughout, with large walk-in closets and custom built-ins. Additional highlights include multiple ceiling fans, built-in speakers, a 2nd/rear staircase to the kitchen and custom window treatments, featuring plantation shutters and shades. This extraordinary home seamlessly blends classic Craftsman charm with thoughtful, modern updates — all in a peaceful, picturesque setting. Whether you're hosting gatherings, enjoying quiet moments by the pool, or simply soaking in the serene views, every detail has been designed for your comfort and livability. Truly move-in ready and rich with character, this is a rare opportunity to own a standout property— a home you don’t want to miss!
#MDHW2053282

ELLICOTT CITY

12857 FOLLY QUARTER ROAD

5 Beds

4 Baths

6,756 Sq.Ft.

$1,650,000

MLS#: MDHW2053282
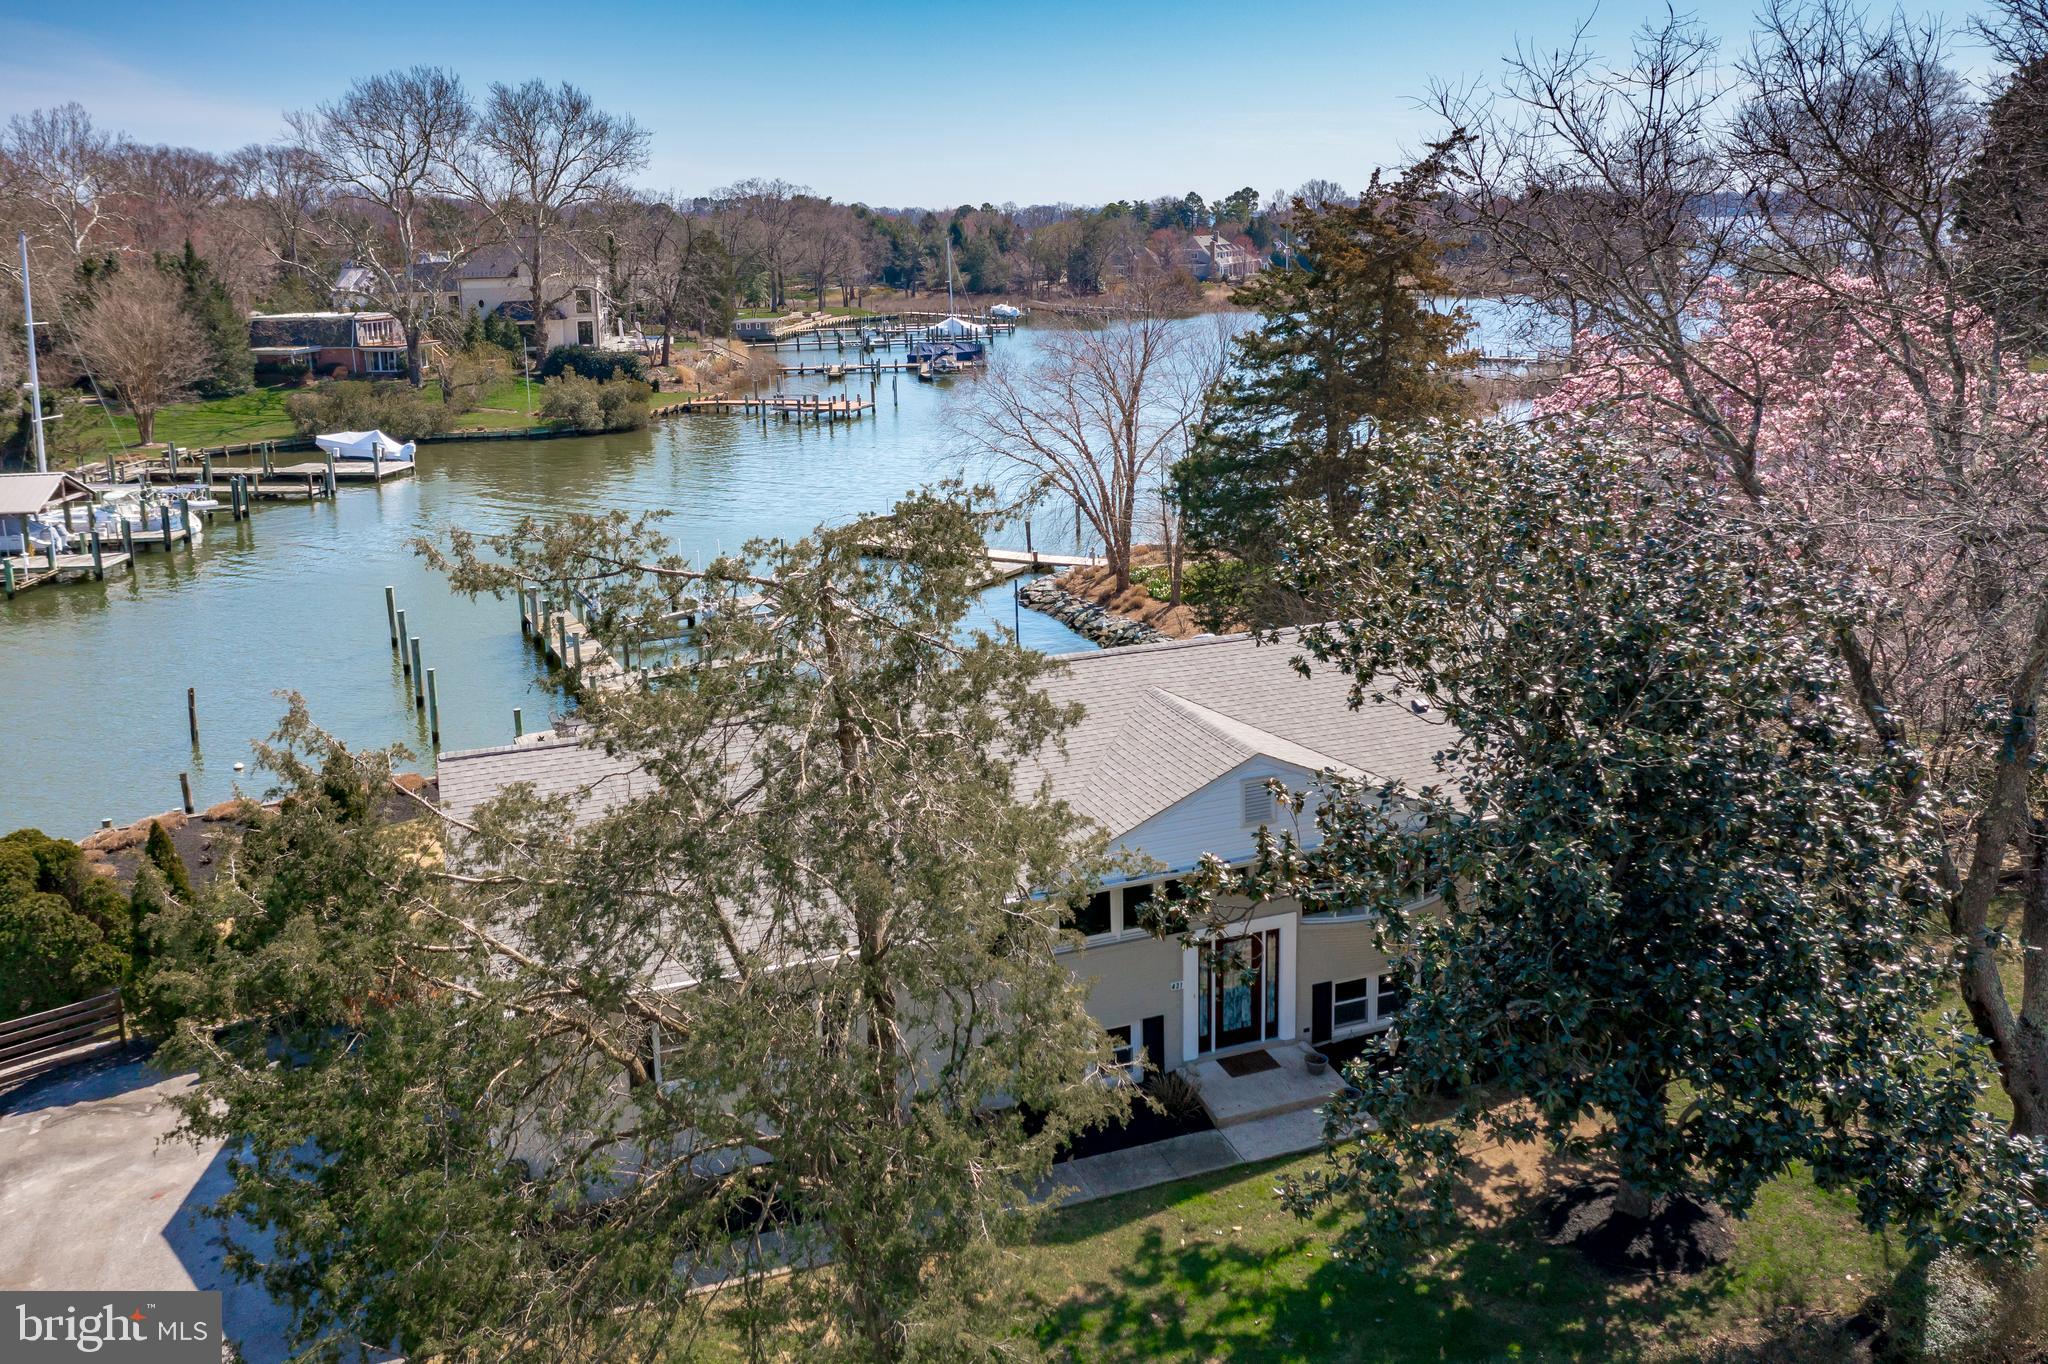
Welcome to your idyllic waterfront retreat in Wild Rose Shores, where everyday living feels like a vacation! Just minutes from downtown Annapolis, yet feels like a peaceful countryside escape as you drive past horse farms, estates, and open fields - this location stands as one of the most highly sought-after in town.

Just off the South River and Little Aberdeen Creek, this property offers expansive waterviews from all your living spaces. It is a perfect combination of location, gentle slope to the water, deep-water pier, and updated interior. The pier offers 6FT+ (MLW) depth, ideal for accommodating large sailboats, and features multiple boat slips with two boat lifts—one with a capacity of 16,000 lbs. and the other with 12,000 lbs. It also features 115 ft of bulkhead.

The all-brick home with approximately 3000 sq ft of living space has been updated over the years to ensure modern conveniences. It also features an oversized 24 x 30-foot garage with 12-foot ceilings, great for multiple vehicles and storage. Recent renovations include updated bathrooms, a renovated kitchen, new insulation in walls and roof, new flooring, and newer Low E thermal windows. Major infrastructure updates such as a new roof (2022), HVAC system (2023), water heater (2021), and a new well pump (2023) ensure peace of mind for the future.

Don't miss your chance to make this your own – seize the opportunity and start living the Annapolis waterfront lifestyle today!
#MDAA2079848

ANNAPOLIS

431 FERRY POINT ROAD

4 Beds

3 Baths

2,625 Sq.Ft.

$1,650,000

MLS#: MDAA2079848
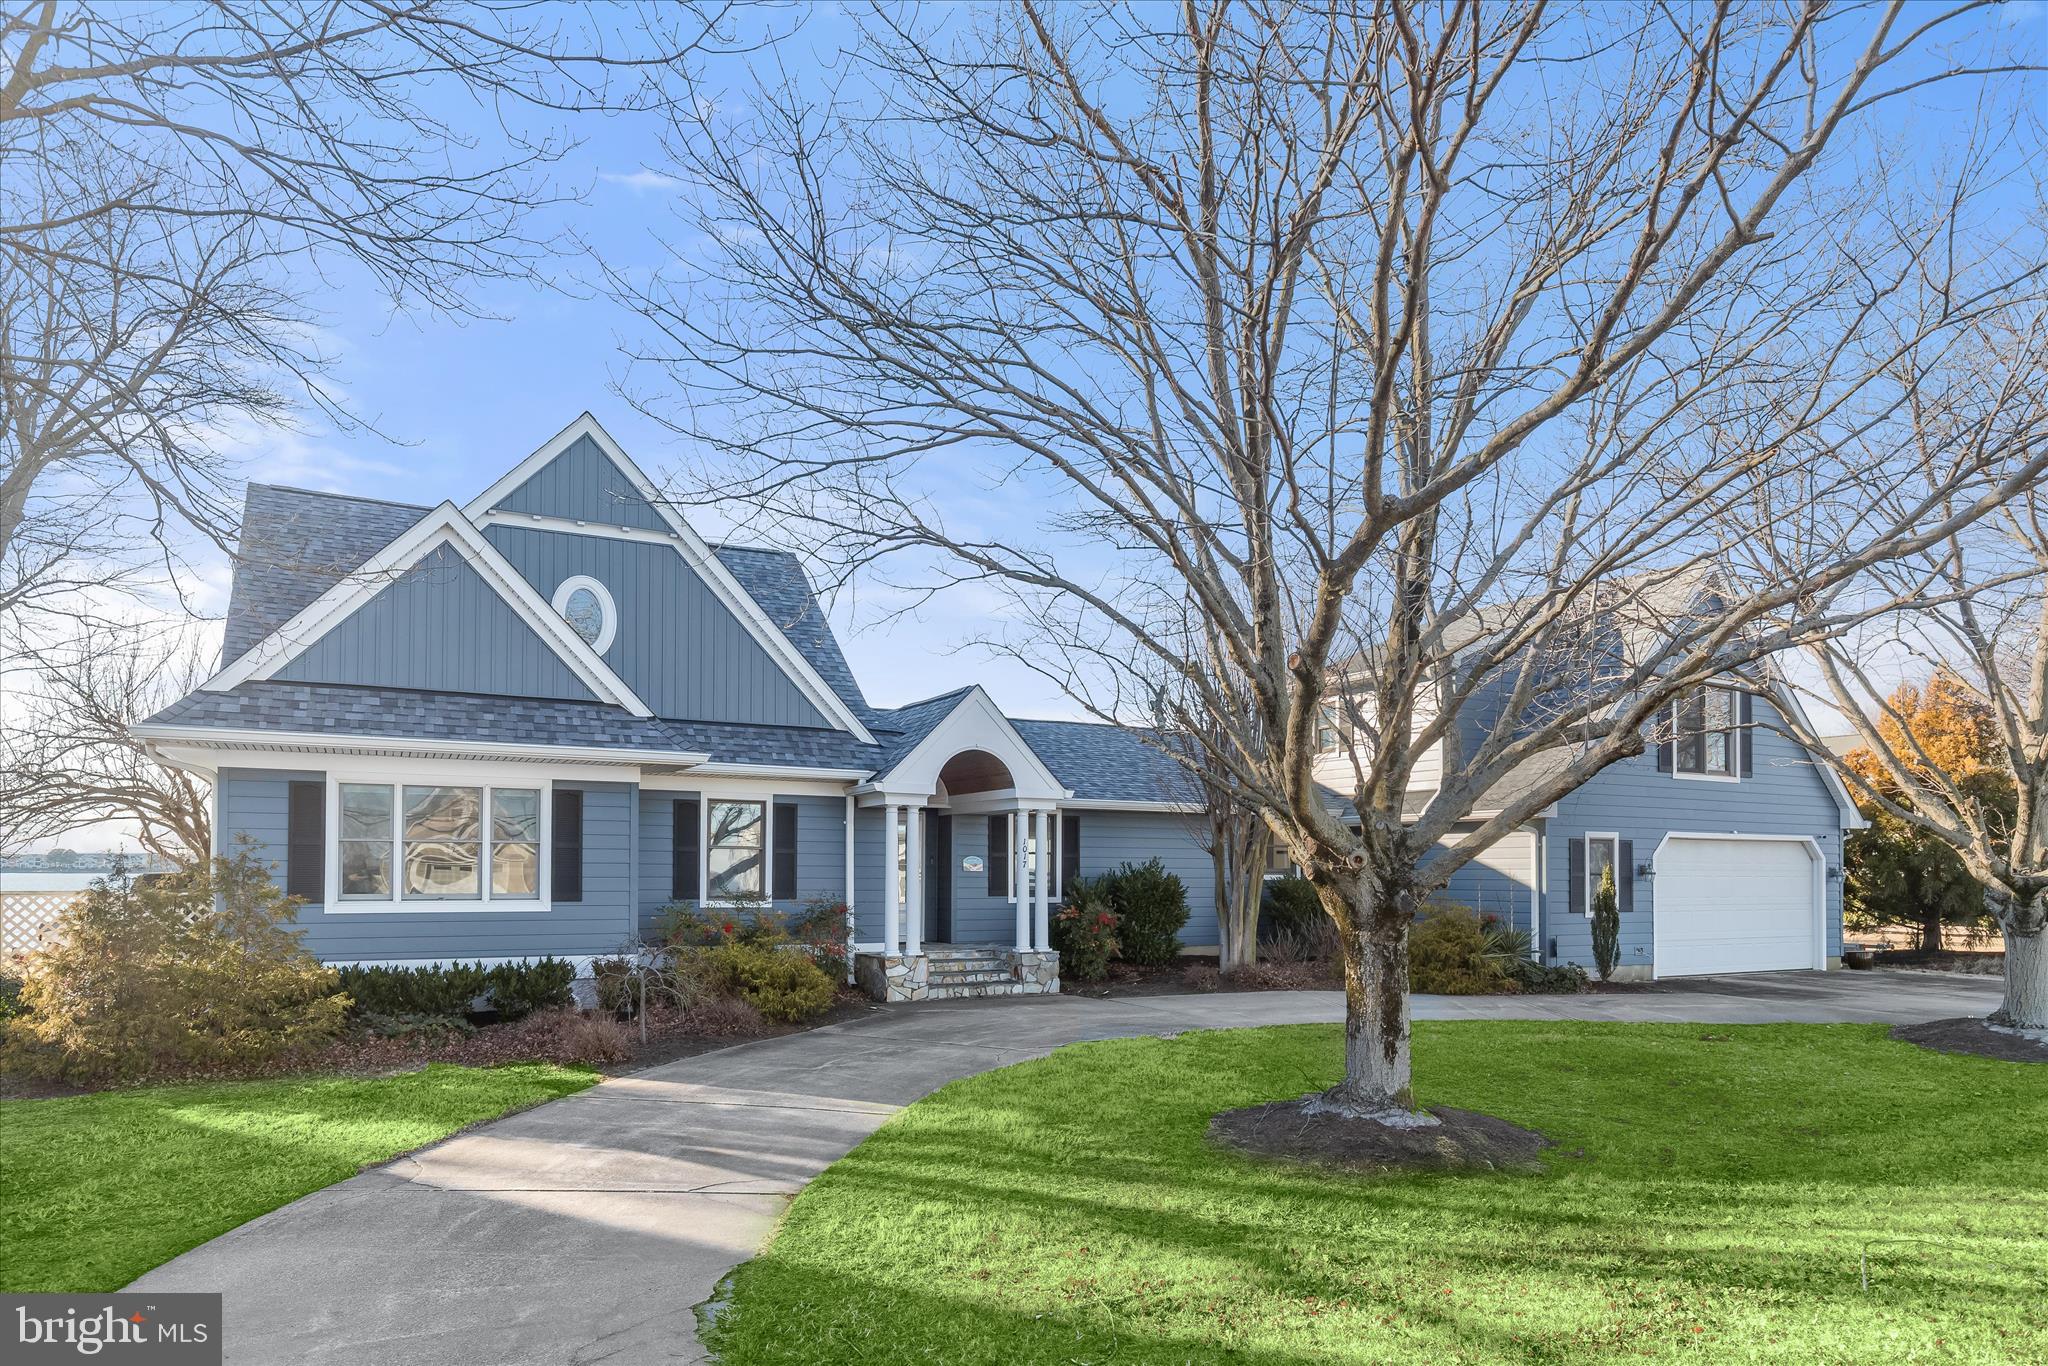
Experience waterfront living at its absolute finest in this breathtaking, fully renovated Chester River estate, where shimmering water views unfold from nearly every window and the lifestyle is nothing short of extraordinary. With 125 feet of pristine shoreline and sweeping panoramic river vistas, this remarkable property is equally suited as a luxurious primary residence or an unforgettable vacation retreat. The recent addition expanded the main level footprint and added the second story over the main part of the home.  The welcoming family room impresses with soaring vaulted ceilings and a cozy fireplace framed by a refined panel-molding accent wall, creating an inviting yet elegant gathering space. Just beyond, the sun-drenched main-level sunroom offers vaulted ceilings, ceramic tile flooring, a ceiling fan, and dramatic picture windows that frame the water like living art. At the heart of the home is a magazine-worthy kitchen renovation featuring custom cabinetry, granite countertops, pull-out drawers, gas cooking, and upgraded GE appliances, all anchored by a statement center island with pendant lighting. A stylish dry bar with display cabinetry adds a sophisticated touch, while the open-concept design flows effortlessly into the dining and family rooms. Perfectly positioned to capture the ever-changing river scenery, hardwood floors and recessed lighting grace the common areas, while walls of windows and sliding glass doors invite the outdoors in and open directly to the expansive waterfront deck. The main-level primary suite is a serene sanctuary with tranquil water views, a walk-in closet with custom organization, and a spa-inspired ensuite bath highlighted by a large tiled stall shower. Two additional main-level bedrooms, each appointed with ceiling fans and plush carpeting, are thoughtfully served by a beautifully finished hall bath, providing comfort and privacy for family and guests alike. Upstairs a charming loft creates a peaceful reading nook or relaxation space. Two additional bedrooms with plush carpeting and ceiling fans share access to an upstairs hall bath, while a cozy flex room, ideal for a home office, features carpeting and a delightful round window. Adding to the home’s versatility is a private second upper-level suite located above the two-car garage, offering an expansive bedroom with an architecturally striking half-wall separating a sitting or office area, along with a spacious en-suite bath, perfect for guests or multi-generational living. Outdoors, the property truly becomes unforgettable. 125 feet of unobstructed Chester River frontage provides direct access to the water, complemented by a deep-water dock with a boat lift and two jet ski lifts, all conveyed as-is. An enormous IPE wood deck creates an exceptional setting for entertaining, complete with a hot tub and a covered outdoor kitchen featuring a bar, grill, sink, ice maker, and even a full bath, delivering a true resort-style experience at home. A graceful circular driveway enhances both curb appeal and convenience, offering ample parking for guests. Recent improvements include a new roof and siding (2023), a replaced well and pump (2017), and the added luxury of a water softener and whole-house reverse osmosis system. This extraordinary waterfront residence seamlessly blends refined renovations, exceptional indoor and outdoor amenities, and an unparalleled riverfront setting, presenting a rare opportunity to own a true Chester River masterpiece.
#MDQA2015714

GRASONVILLE

1017 LONG POINT ROAD

6 Beds

5 Baths

3,512 Sq.Ft.

$1,650,000

MLS#: MDQA2015714
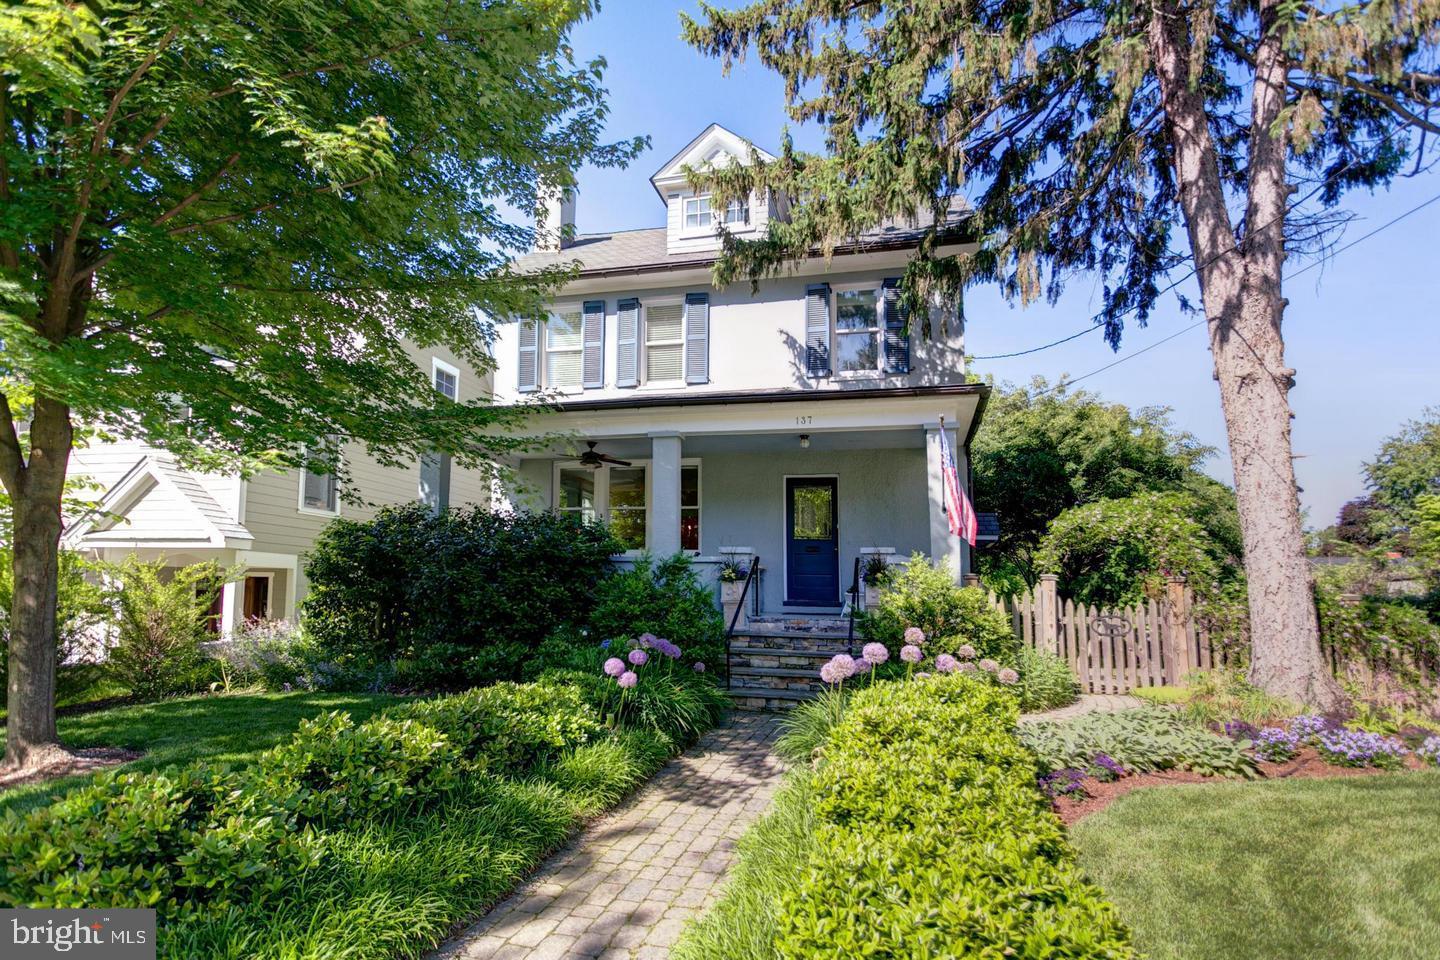
Welcome to this spacious and beautifully maintained 5-bedroom, 3-bath home in the highly sought-after Murray Hill neighborhood of Annapolis. Blending timeless charm with modern comfort, this exceptional home offers generous living spaces designed for both everyday living and entertaining.
The thoughtfully designed floor plan features an abundance of natural light throughout and gleaming hardwood floors. The welcoming Foyer that flows seamlessly into the Living Room complemented by a warm, inviting fireplace.  The gracious Dining Room flows effortlessly to the centerpiece of the home,  the beautifully appointed Kitchen.  Featuring a chef's gas range, stone countertops, wine refrigerator and stainless appliances and an island provides generous workspace. Adjacent to the Kitchen is the Family room with large windows you can mingle with the laughter of family and friends while entertaining. After a long day retreat to the upper level which includes four generously sized bedrooms. The serene Primary Suite includes a large walk-in closet with second laundry area and an en-suite bathroom with an extra large stand up shower. A standout feature of the home is the expansive third-floor level. Offering incredible flexibility as the fifth bedroom, media room, artist's studio or whatever best fits your needs.  The large unfinished basement provides laundry, mechanicals and an exceptional storage space. 
Relax on the inviting, spacious front porch sipping your morning coffee, evening cocktails or simply watching the neighbors stroll by.  Or entertain family and friends on the beautiful backyard patio, an unexpectedly expansive tree-framed yard creates a secluded outdoor retreat-an uncommon luxury featuring a built-in grill—perfect for outdoor dining and gatherings.
A two-car garage and ample off-street parking provide a rare convenience in this desirable downtown location.
Enjoy the best of Annapolis living with easy access to the waterfront, parks, marinas, restaurants, shopping, and the Historic District. Offering an unbeatable combination of space, charm, and location, this is a rare opportunity to own a beautiful home in one of Annapolis’ most coveted neighborhoods. Walk to the many coffee shops, compete in the May Day flower basket contest or hop on a water taxi. Dine under the stars on West Street with friends and neighbors. The Historic Charm of Annapolis blended with the boater's paradise of the Chesapeake Bay is a quick commute to D.C., Baltimore and BWI which attracts so many to this area. This is more than just a home; it's an exciting opportunity to live your best life, enjoying family and friends.  This coveted Murray Hill address delivers luxury, space and lifestyle. MUST SEE!
#MDAA2148948

ANNAPOLIS

137 MONTICELLO AVENUE

5 Beds

2 Baths

2,935 Sq.Ft.

$1,650,000

MLS#: MDAA2148948
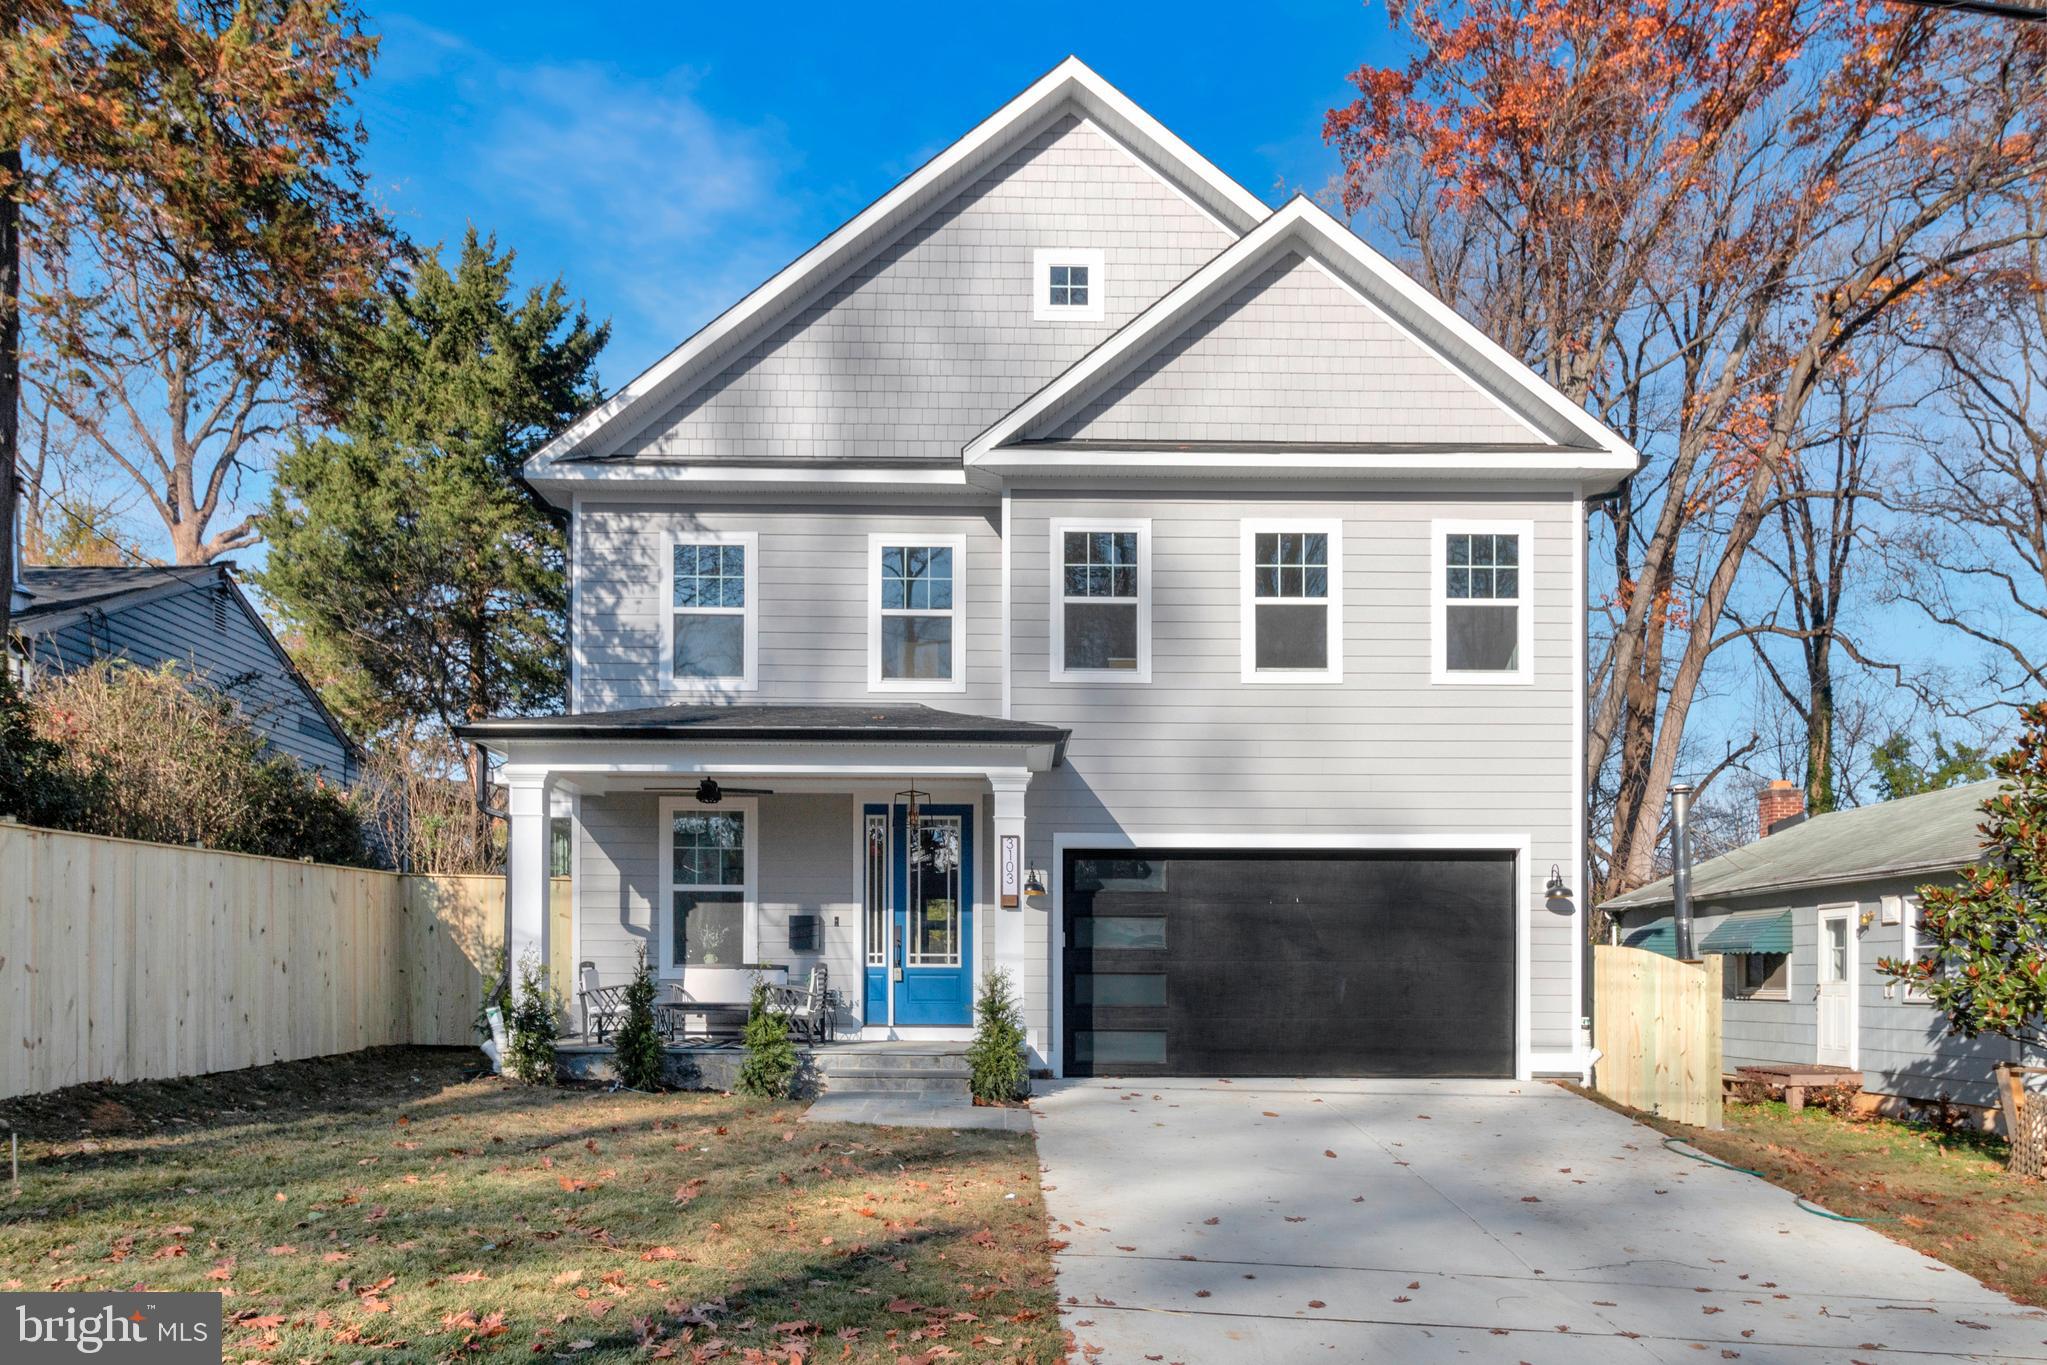
Just completed stunning home with 6 bedrooms and 5 baths waiting for you to make it yours.  This amazing home in the heart of Kensington will be sure to impress you with it's functional layout, spacious rooms, airy vibes and breathtaking kitchen.  Located in Oakland Terrace close to two metro stations, the MARC train and numerous shops and restaurants all close to bus stops and walking trails with many parks nearby. This house boasts elegant lighting, elegant plumbing fixtures and bespoke carpentry that includes Pinterest worthy closets, butlers pantry and a welcoming mudroom. 
On the main level make sure to take your time and enjoy the screened porch with accordion doors for that indoor/ outdoor feel you will love.  The kitchen is sure to meet your needs with an extra 10 foot island and state of the art appliances for the busy family.   
Upstairs the main bedroom has two spacious walk-in closets for all your storage needs.  The main bath has a stone soaking tub  and Italian marble tile for those most discerning taste.  Spacious rooms await with each one boasting their own custom closets and large windows that catch the best natural light.  
The walk out basement basement is fully finished and boasts a wet bar and large recreation room.  
Outside the house is fully fenced and with a flagstone front and back porches and screened sunroom for year round entertaining opportunities.  The yard is sure to impress with amble room to play ball and soak in the sun.  The garage comes with an epoxy finish and is EV charger ready. Seller prefers Settlement Ink for settlement.
#MDMC2157270

KENSINGTON

3103 JENNINGS ROAD

6 Beds

4 Baths

5,200 Sq.Ft.

$1,650,000

MLS#: MDMC2157270
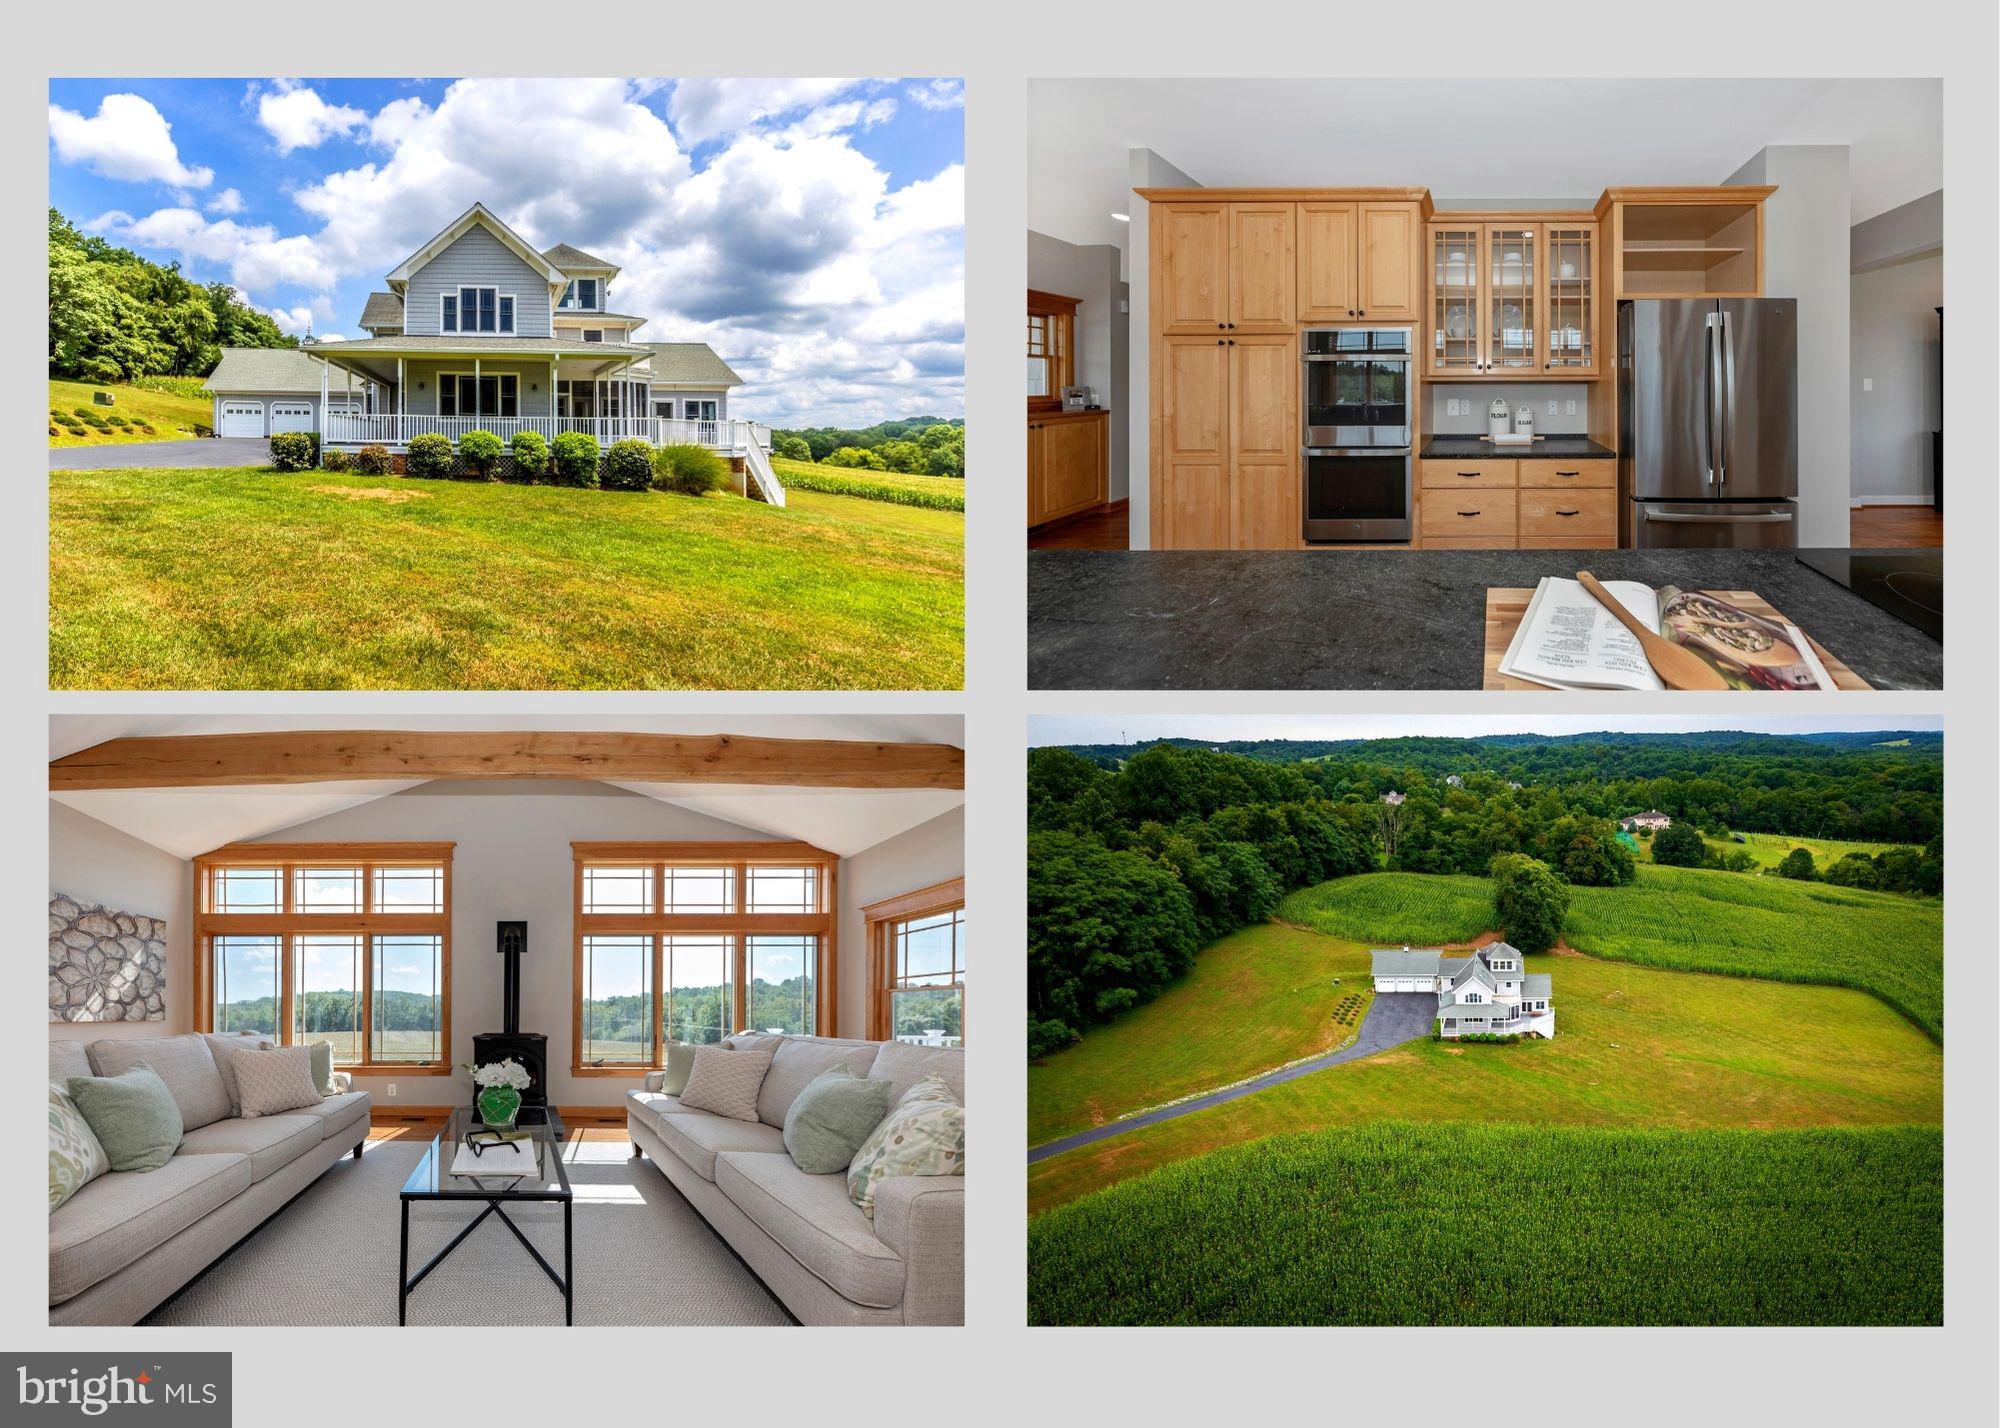
Welcome Home to 8981 Dr. Perry Road! This incredible 6 bedroom 3 1/2 bathroom home, on just under 40 acres, with spectacular views of Sugarloaf Mountain, is everything you could ever want and more! Perfectly situated less than 10 minutes from I-270, with the feel of being quietly tucked far away from it all, you'll fall in love with this home the moment you arrive - from the wrap around porch, covered walkway to your 3-car garage, and breathtaking views, you'll be sold before you even walk in the door! Once you step inside you'll find your formal living room, gorgeous open kitchen, sun-filled family room with a propane stove, formal dining room, plus two main level bedrooms and full bath with a barrier free shower. Making your way to your first upper level you'll find the primary suite with two large walk-in closets and private bath with heated floors, plus 3 additional bedrooms, full hall bath, and convenient upper level laundry. Next you'll find a second upper level loft with incredible views and additional storage space. Finishing out the interior you'll find your finished lower level with full windows, half bath, and an additional laundry and storage area. Outside of the home you'll find a screened porch, wrap around deck, and upper level balcony all with incredible views. You'll also find a spacious detached 3 car garage with attic storage and a covered walkway. Don't miss out on the chance to make this incredible piece of paradise your very own!
#MDFR2026000

DICKERSON

8981 DR PERRY ROAD

6 Beds

3 Baths

5,547 Sq.Ft.

$1,650,000

MLS#: MDFR2026000
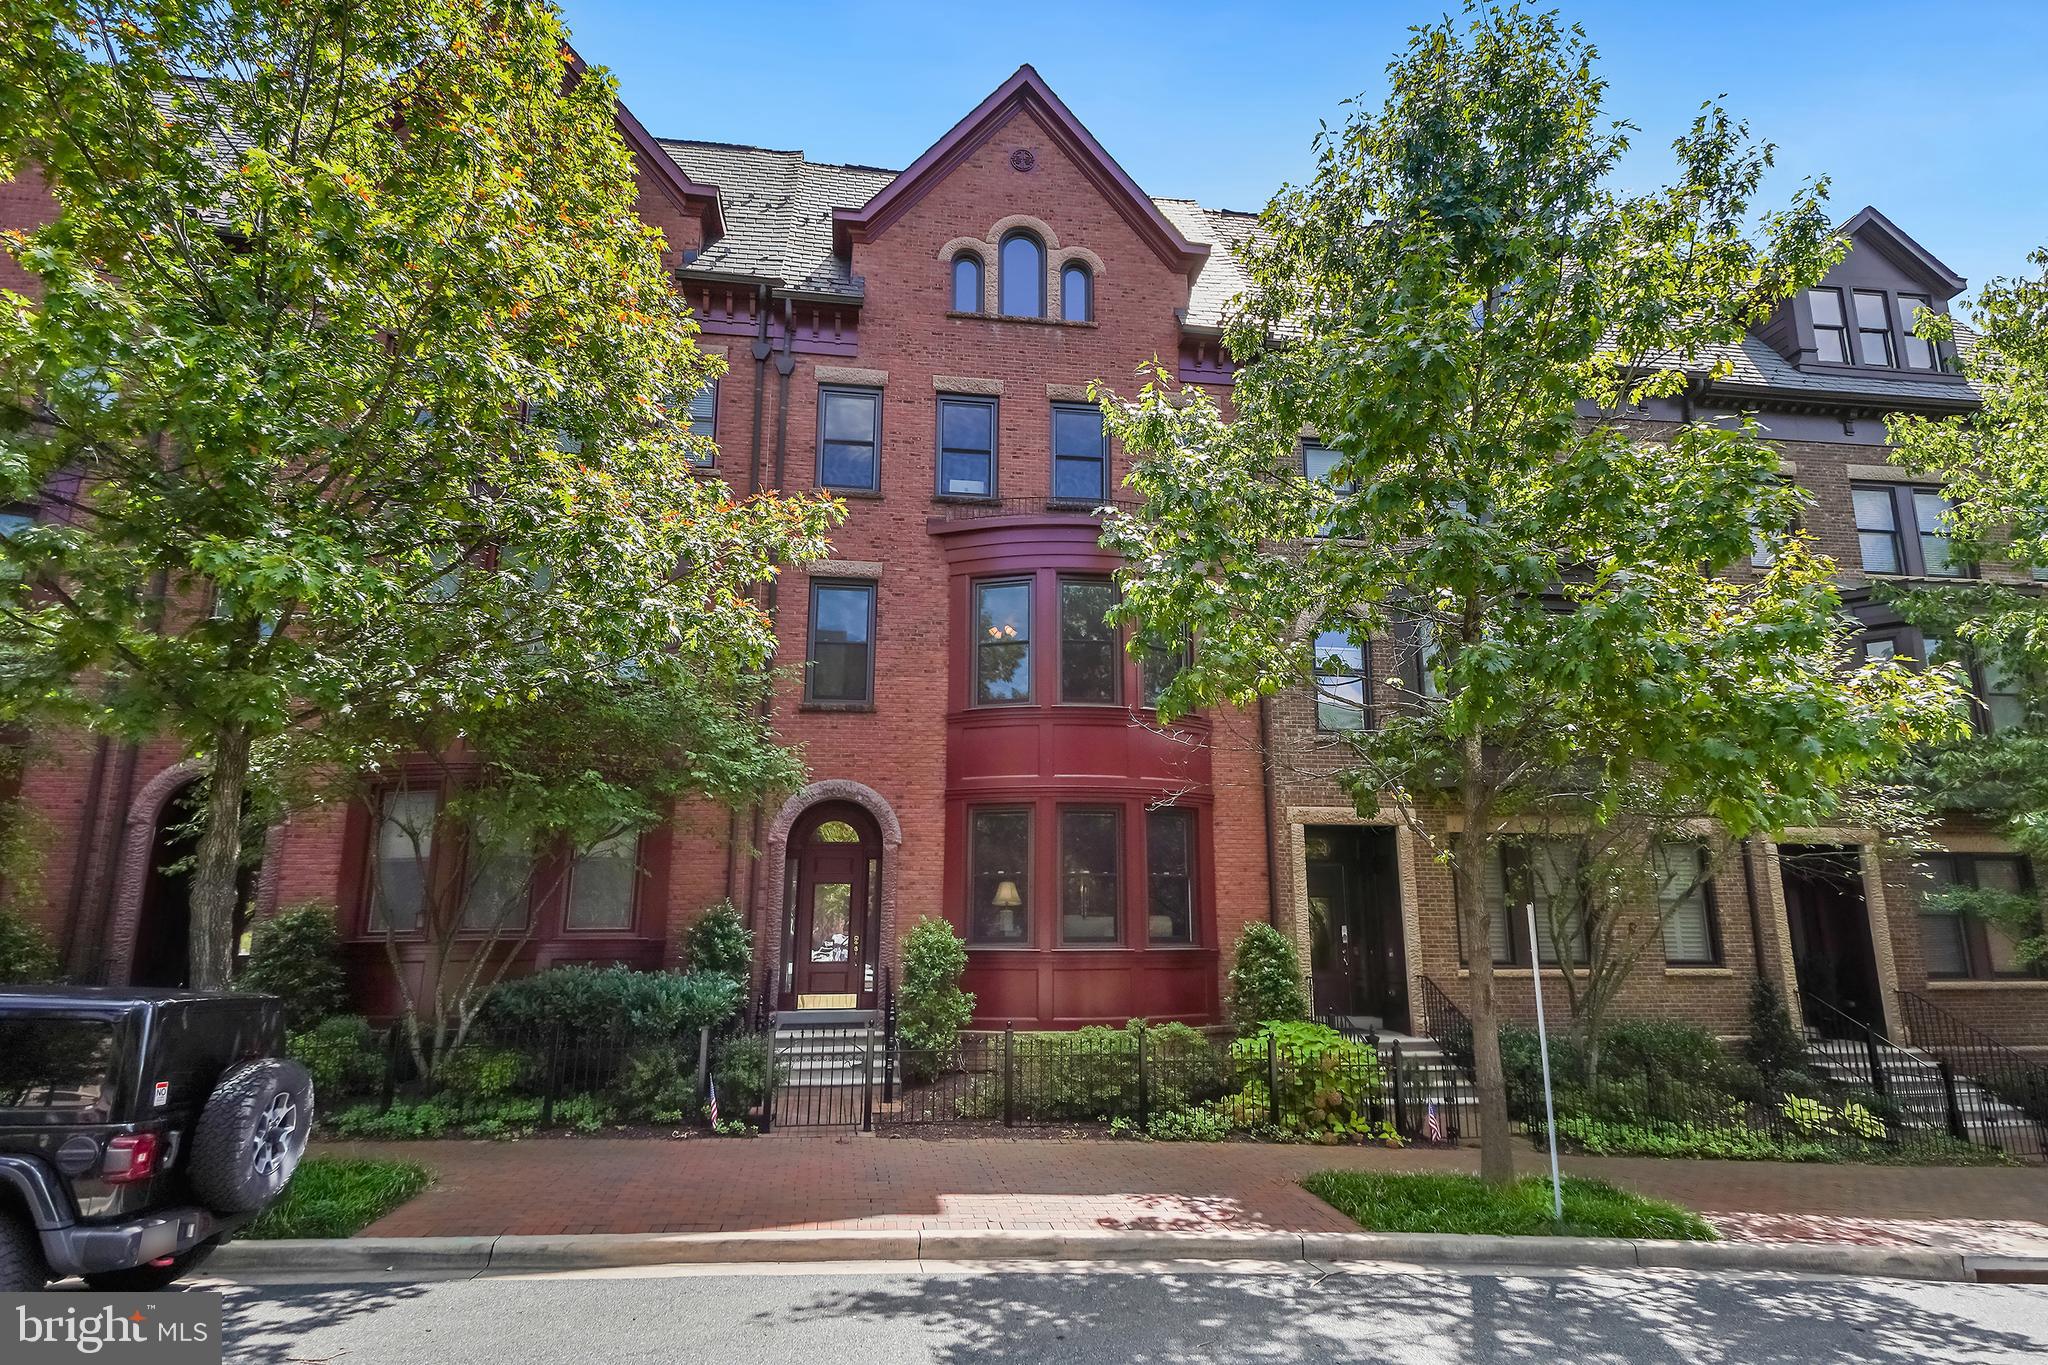
Meticulously maintained with thoughtful updates throughout. Welcome to 7818 Cadbury Avenue, a 4 story brownstone with an elevator located in Park Potomac. Enter in to the combined living and dining room and notice the natural light that pours in. Through this room is the combined family room and eat-in kitchen with access to the main level back deck. The gourmet kitchen is outfitted with stainless steel appliances as well as ample storage space. Make your way to the upper level and into the Owner's Suite with two walk-in closets and a dual vanity en-suite bath with a jacuzzi tub and a steam shower.  There are 2 other bedrooms as well as a hall bath and laundry on this level. With beautiful coffered ceilings the top floor has a home theater set-up. With built in speakers throughout the home this room will make you feel like you are at the movie theater. Right off the home theater area is the top floor back deck perfect for entertaining. This level also includes a bedroom, a full bathroom and the control closet for the speaker system through the home. The lower level includes a rec space, a home gym (all the gym equipment conveys), a half bath and access to the 2 car-garage that has a chairlift. Just minutes from shops and restaurants and all that Park Potomac has to offer, make this house your perfect home.
#MDMC2145092

POTOMAC

7818 CADBURY AVENUE

4 Beds

3 Baths

3,636 Sq.Ft.

$1,650,000

MLS#: MDMC2145092
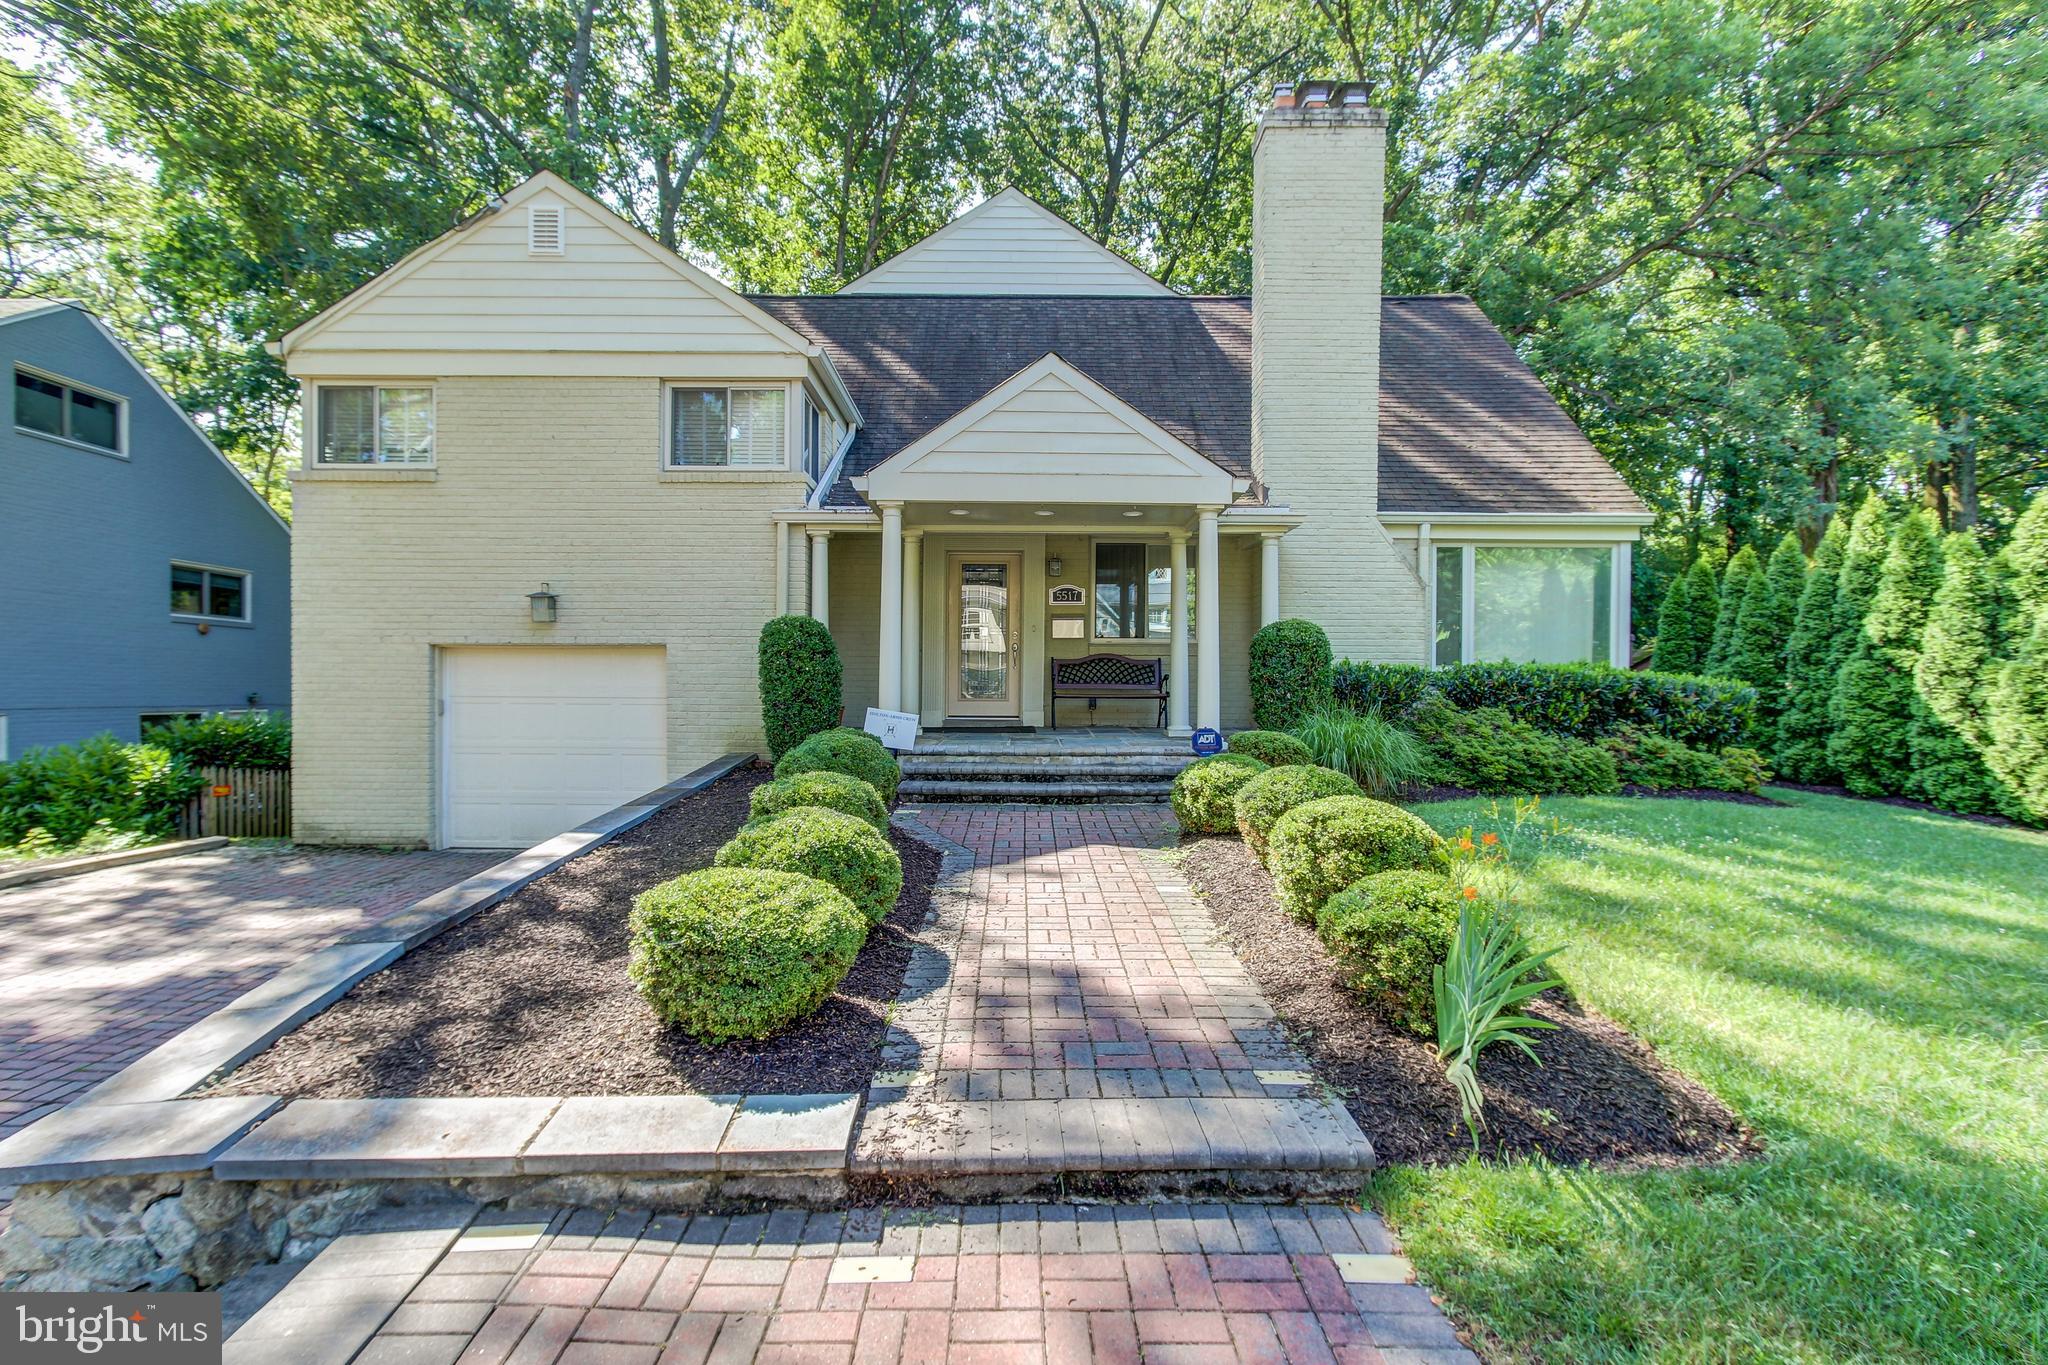
A Stunning home in the amazing community of Somerset. Fantastic features abound in this 5 bed/ 4.5 bath home, including an amazing owners suite, providing a fantastic value and opportunity for buyers.  The owners suite includes a sitting room, two walk in custom California closets and a luxurious bathroom with separate upscale shower & whirlpool jet tub. The eat-in gourmet kitchen is fit for a chef! Light bathes the house from a host of windows with breathtaking views of a garden that backs up to woods. A new HVAC system and finished basement add to the value, along with many other improvements too numerous to list.NOTE: Due to COVID-19 we have detailed video (including room by room) available to share with prospective buyers prior to in-person showings. For further details on showings contact listing agent.
#MDMC706812

CHEVY CHASE

5517 UPPINGHAM STREET

5 Beds

4 Baths

4,417 Sq.Ft.

$1,650,000

MLS#: MDMC706812

1 ... 501 502 503 504 505 ... 666
* Listings identified with the FMLS IDX logo come from FMLS and are held by brokerage firms other than the owner of this website. The listing brokerage is identified in any listing details. Information is deemed reliable but is not guaranteed. If you believe any FMLS listing contains material that infringes your copyrighted work please review our DMCA policy and learn how to submit a takedown request. © 2024. First Multiple Listing Service, Inc.

Send a message

Message successfully sent.

Your message

What is 3 + 4 ?

Reason for contacting?

I agree to receive email communication and understand I can unsubscribe at any time.

I agree to be contacted by Charis Realty Group - Christine Issler, Broker via call, email, and text for real estate services. To opt out, you can reply 'stop' at any time or reply 'help' for assistance. You can also click the unsubscribe link in the emails. Message and data rates may apply. Message frequency may vary. Privacy Policy

Sign Out

Virtual Assistant

Would you like to take the next step with this property? We can help you schedule a showing or virtual tour, or send you more details.

Yes, I would like more information.

Thank You for Your Reply, One of Our Agents will contact you as soon as possible

No, maybe later.

Thank you, you can always contact me via email, phone number or through the contact form.

Realhub AI

Lucy - Your AI-Powered Realtor

Update Your Temporary Password

Personalize your search

Enter your email and we'll notify you immediately when new listings match what you're looking for.

or enter email address

Already have an account ? Login here

Continue your home search

I agree to receive communications and understand I can unsubscribe at any time.

I agree to be contacted by Charis Realty Group - Christine Issler, Broker via call, email, and text for real estate services. To opt out, you can reply 'stop' at any time or reply 'help' for assistance. You can also click the unsubscribe link in the emails. Message and data rates may apply. Message frequency may vary. Privacy Policy

Already have an account ? Login here

We use cookies

We use cookies primarily for analytics to enhance your experience. By accepting, you agree to our use of these cookies. You can manage your preferences or learn more about our cookies policy.