Properties

Browse or get in touch to schedule a walkthrough.

  • Nearby me
Price range

Popular Features

Community Features

Association

Property Features

Waterfront

View

Exterior Features

Interior Features

Style

535036 properties match your criteria

Updated 1 minute ago

E-Alert name

Desirable end-of-group Rodgers Choice Townhouse!   This 3 story home includes 3 bedrooms, 2 full and 2 half baths, and an attached garage!  On the main level you can enjoy the open floor plan with high ceilings and plenty of natural light. This level also includes a large, eat-in kitchen which opens to a spacious deck, and is finished with granite countertops, maple cabinets, and stainless steel appliances,  as well as a large pantry, powder room, and convenient laundry area. The owners suite which includes a large luxury bathroom and walk-in closet, with 2 additional bedrooms and a full hall bathroom, complete the upper level. In the lower level you can relax in the large family room with a gas fireplace and attached powder room. New HVAC system, and both water heater and washer replaced in 2021! With the HOA taking care of lawn maintenance and snow removal, enjoy easy living in a great location! Zoned for West Towson ES, Dumbarton MS, and Towson HS!
#MDBC2035568

BALTIMORE

113 HEARTH COURT

3 Beds

2 Baths

1,972 Sq.Ft.

$479,000

MLS#: MDBC2035568

Own a detached single family home for the price of a rowhome!  This Waverly property needs work and would be a great project for someone.  Tall ceilings, original wood floors, large lot.  Bring your builder and ideas.  Two bedrooms 1 bath on the second floor.  Third floor attic (access from 2nd bedroom) has been converted into two additional rooms.  This will move quickly.  Act now.
#1001776853

BALTIMORE

3927 FRISBY STREET

2 Beds

1 Baths

N/A

$23,500

MLS#: 1001776853

Please submit all offers by MONDAY 4/15 3PM. Beautifully maintained 3 bedrooms, 2.5 baths with a gorgeous basement full bath, and privately-fenced beautiful backyard.  On the main level once you enter you'll be greeted by the spacious entertaining space with hardwood floors and ample light. Walk down to the updated beautiful kitchen all upgraded in 2020 where you'll see white shaker cabinets, ample countertop space, space for a small formal dining table or breakfast table, and a door to the private wood-fenced backyard mini oasis! The backyard  is enjoyable to entertain with the deck, grass ample for pets, and overall enjoying the outdoors and making memories.  Head on downstairs to the basement and the first door on the right is the utility room housing the washer 2021 and dryer 2021 that will convey to the buyer, water heater 2020 and the HVAC 2021. There is a basement full bath upgraded in 2020 and the shower glass door is 2023. The basement space is spacious for your personal needs! LIST OF UPGRADES: Roof 2020, HVAC fully replaced in 2021,  water heater 2020, attic added insulation 2021, electric stove and microwave both 2021, and dishwasher 2023,  white shaker cabinets 2020, kitchen countertops 2020, hardwood floors on entertaining living space, and stainless appliances, main level half bath 2020, washer & dryer both 2020. Two assigned parking spaces both numbered #68.
#MDMC2124712

DAMASCUS

9932 CANVASBACK WAY

3 Beds

2 Baths

1,560 Sq.Ft.

$379,900

MLS#: MDMC2124712
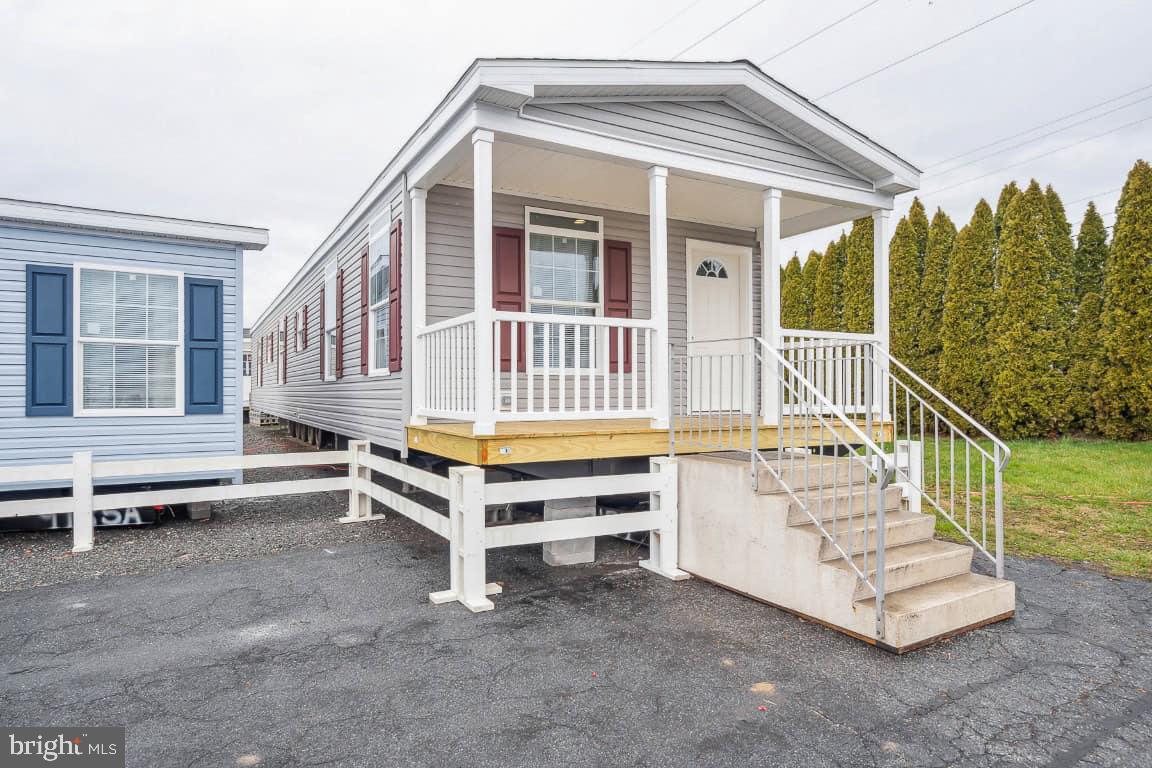
Welcome to Parkway Mobile Home Estates, a brand-new nine-unit manufactured home community in Delmar, MD designed for residents 50+. Nestled in a peaceful wooded setting, this community offers the perfect blend of privacy and convenience, just minutes from local shops, dining, Salisbury, and a short drive to the beaches.

Each home features 2 bedrooms, 2 baths, modern finishes, open layouts, and covered front porches ideal for relaxing or entertaining. Buyers can also choose from add-on options such as carports, storage sheds, upgraded appliance packages, enhanced landscaping, or screened porches to personalize their new home.

Pre-construction pricing is available now—reserve early to secure your spot in this limited nine-unit community. Photos are for illustrative purposes only and should be used as a guide for what is possible.
#MDWC2020878

DELMAR

30100 NIBLETT COURT

2 Beds

2 Baths

980 Sq.Ft.

$165,000

MLS#: MDWC2020878

None
#MDBC2105324

RANDALLSTOWN

3812 NEMO ROAD

4 Beds

3 Baths

1,984 Sq.Ft.

$425,000

MLS#: MDBC2105324

Update: Contractors completed painting and installing new LVP flooring and carpet. Professionally cleaned and staged. Professional pictures have been uploaded.

Open House scheduled for Sunday, May 5 from 1:00 – 3:00.  Please stop by and see for yourself all the updates in this move-in ready 3rd floor condo facing the wooded area. Please park in spot 102 (Unit assigned spot) or 106 or any unnumbered spot.

Condominiums in the popular Windsor at Perry Hall Farms are in great demand and rarely does a 3rd floor unit on Amberleigh Lane facing the wooded area become available. Welcome to your new home, 9604K Amberleigh Lane. 

As you open the front door, you will be amazed at all this home offers. In the foyer, you will find a coat closet and a walk-in storage closet. This opens to a well-designed floor plan featuring a living room, dining room, kitchen, and breakfast/sunroom. A bedroom and full bath with tiled walls and floor are located on this side of the unit. The spacious owner’s suite featuring a large walk-in closet, an ensuite with tiled walls and floor and a soaking tub with jets are located at the opposite end of the unit. An extra sitting area accented by decorative columns can be used as a sitting area for relaxing, curling up with your favorite book, or watching your favorite show or even as an office or work-out area.

Plenty of natural sunlight streams through the windows of the living room and breakfast/sunroom creating a welcoming feel to the beautifully updated home. Plantation shutters have been installed on the windows in the breakfast/sunroom adding to the charm of this home. There is a special quietness and calm to be found as you watch the beautiful sunsets from your private balcony accessed through this room.

The kitchen is sure to please with so many features such as the 42” maple cabinets, Corian countertops, decorative backsplash, replacement ceiling lights, track lighting above the countertop, a gas stove, and a newer refrigerator. 

The allure of this home continues as you take in the freshly painted walls throughout, including both closets in the bedrooms, and the newly installed LVP in the foyer, living room, dining room, and kitchen/sunroom. New carpet in the two bedrooms adds a soft touch and quiet comfort to these private spaces of the home. Updated lighting and ceiling fans, decorative blinds, and crown molding enhance the beauty of this condo.

Additional highlights of this unit include:  HVAC – Carrier unit – installed 3/2019; newer washer and dryer.

Condominium ownership in the vibrant community of Windsor Condominiums at Perry Hall Farms provides worry-free living at its best as the common areas are professionally maintained. The walking paths around the rear of the condos on Amberleigh are peaceful and a welcoming area to meet up with fellow neighbors and take a stroll. Windsor Condos are conveniently located in Perry Hall with shopping, restaurants, and professional buildings located right across the street at Honeygo Village.

These condos do not stay on the market long so make an appointment to see it today. You will be glad you did!

Please park in the assigned parking spot is # 102 (unit assigned spot) or #106 or any UNNUMBERED SPOT.  The assigned parking space for this unit is ideally located right in front of the main entrance to the building.
#MDBC2093510

PERRY HALL

9604 AMBERLEIGH LANE K 9604K

2 Beds

2 Baths

1,584 Sq.Ft.

$364,900

MLS#: MDBC2093510

ENJOY THE PRIVACY THIS CUSTOM BUILT COLONIAL FEATURES W/4,600SQFT +/- OF FIN LIVING SPACE, 2 SPACIOUS MST BDRMS EACH W/PRIVATE FULL BATH-IDEAL FOR HANDICAP OR IN-LAW; OVER $285K IN CUSTOM REN. HAS CREATED A LOVELY OPEN KIT & FAM RM, FULL SEASON SUNRM, 2-ST FOYER, SEP D/R, 1ST FL OFFICE, LAUNDRY, ANDERSEN REPL WINDOWS THRUOUT, 2 ZONE HEATING/AIR, FIN L/L,STORAGE GALORE & MORE. BETTER HURRY !!!
#MDBC451886

BALTIMORE

1306 DENBY ROAD A

5 Beds

3 Baths

4,620 Sq.Ft.

$625,000

MLS#: MDBC451886

This charming 3-level split home offers plenty of space and functionality for comfortable living. The main level features the living room, dining room( hardwood floors under carpet ) and an eat-in kitchen, providing ample space for entertaining with  family and friends. Upper level offers 3 bedrooms and 2 baths. The lower level family room is a cozy retreat, complete with a wood-stove/ fireplace, Powder Room and laundry area. The spacious sunroom/Florida room is a versatile space especially during the summer for eating crabs or a peaceful retreat for enjoying the outdoors. 2023 HVAC system and water heater ensure energy efficiency and comfort throughout the year.
Situated on a corner lot, this home offers a fenced yard, providing privacy and a safe space for children to play. The well-maintained condition of this property reflects the care and attention it has received over the years. Located in a great neighborhood, this home is close to amenities, schools, and parks, making it an ideal place to call home.  OPEN HOUSE - SUNDAY,  MAY 19TH - 12:00 TO 2:00...
#MDBC2096684

LUTHERVILLE TIMONIUM

8521 VALLEYFIELD ROAD

3 Beds

2 Baths

2,144 Sq.Ft.

$509,900

MLS#: MDBC2096684

This 3bd/2fb END UNIT Townhome has been well maintained and boasts granite kitchen counters..major kitchen appliances, plenty of kitchen cabinet (wood) space, ceramic tile floor, garage disposer; laminate wood floors; double glass sliders leading to back yard; covered front porch; newer 6ft. privacy fence; ceiling fans; replacement windows; programmable thermostat; Carrier HVAC system w/central air; updated electric; newer water heater installed in April 2020.  **Motivated Seller**
#MDBA2007372

BALTIMORE

71 COBBER LANE

3 Beds

2 Baths

1,224 Sq.Ft.

$174,999

MLS#: MDBA2007372

Waterfront Property with Dock- on double lot! Private pier with access in the back to the river.  Front of house opens to field. Spacious, custom home has 4 BR with sep 1 BR apartment above garage.   Relax on the front porch or entertain on the patio.  Other amenities include above ground pool, 2 car garage, and hot tub in sun room.  Pier with access to the Back River.
#1002385914

BALTIMORE

3134 MAIN AVENUE

4 Beds

3 Baths

3,184 Sq.Ft.

$485,000

MLS#: 1002385914

Both side of duplex, each unit is metered separately, water, electric and gas.
#MDAL2009868

CUMBERLAND

102&104 OAK STREET

5 Beds

None Baths

2,294 Sq.Ft.

$60,000

MLS#: MDAL2009868

SEE ONLINE VIDEO WALKTHROUGH TOUR IN ADDITION TO LISTING PHOTOS. NEW PRICE $299,900! This beauty is not to be missed! Fantastic renovated home in Historic Reservoir Hill with 2 Car Parking Pad. 4 Bedrooms, 2.5 Baths. High-End Finishes, Gourmet Kitchen with High-End Finishes including Herringbone Subway Tile & Granite Counters, Large Master Suite with Walk-In Closet and Spa Bathroom with shower and tub, Tray Ceilings, 1st Floor Laundry Room, Zoned HVAC, Large Unfinished Basement for all your storage needs. Close to Penn Station & MARC Train to DC, Light Rail, Bike Lanes, I-83, MICA, U of Baltimore, Cafes, Shopping and Restaurants. City living at it's best!
#MDBA494556

BALTIMORE

722 LENNOX STREET

4 Beds

2 Baths

2,385 Sq.Ft.

$299,900

MLS#: MDBA494556

Breathtaking views, a private balcony, and 1862 SQ FT of living space. |  **  |  START YOUR TOUR RIGHT HERE:  https://my.matterport.com/show/?m=aNcKS6uJMZ6&brand=0  AND   https://youtu.be/GvR_bODUejE  |  **  |  2 beds,  2.5 baths with 9+' ceilings,  HUGE windows, motorized shades, wood floors, and a gourmet kitchen with Viking appliances.  Sold with a Home Warranty and  2 deeded parking spots, located in the resident garage.  Silo Point has on site property management, 24hr front desk, fitness center, game & conference rooms, pet areas, & renovated 19th floor Sky Lounge. Easy access to downtown, 95, 295, 395, & 695.  Short Distance to  Fort McHenry & Tide Point, where you can take a water taxi!  Located in Locust Point, Silo Point has a history which makes it truly unique. Originally constructed in 1923, it was the largest and fastest grain elevator in the world. Today it's an award winning 24 story modern condominium with bits of its history scattered throughout.   Silo Point is really a MUST SEE!  | ** | PLEASE NOTE: Property is VACANT. In-person/onsite showings are being permitted. A virtual showing may be scheduled through the listing agent. | ** |
#MDBA507220

BALTIMORE

1200 STEUART STREET 917

2 Beds

2 Baths

1,862 Sq.Ft.

$485,000

MLS#: MDBA507220

Wow! Buying this home is like hitting the lottery! Spread out on an acre of land, this rare opportunity will land you one of the nicest homes in this sought-after subdivision, across the street from Gunpowder Falls State Park. This stunning, custom-built and newly repainted home shines with love and craftsmanship throughout. Boasting an incredibly rare perk of a potentially subdividable side lot with a future instant equity of 150K+. Driving up the sprawling land and greenery will put a smile on your face. The front facade is multi-type material with stone and vinyl giving it an inviting and warm feel. Inside, you are greeted by 16’ vaulted ceiling. Upon entering to your left is a flexible office or formal dining room. Further back is your spacious living room with an open gourmet kitchen and large breakfast area. Two double sliding glass doors lead to the rear deck and provide tons of natural lighting. The kitchen and dining area have rustic ceramic tiles and plenty of storage/pantry space. Beautiful granite counters with a peninsula and island provide all the space any chef could desire and many of the appliances have been newly updated.  The primary bedroom is a dream come true with tray ceilings and enough space for almost any furniture. The suite boasts a large proper walk-in closet, His and Her Sinks, a linen closet and a Jacuzzi tub to decompress from the day's work. The primary bedroom, primary bath all upstairs bedroom are wired with cable and outlets for TV mounts. A full-sized laundry room that can easily be used for a nursery, crafts, or other activities and two additional bedrooms with giant closets plus a full hall bathroom round out the upstairs. Walking down to the lower-level family room you will sense the quiet from the insulated 8-9ft ceilings that have been wired for a home theater projector. In the rear you will find a full kitchen size wet bar with granite counters and a custom-built black-walnut wet bar with live natural edges giving it a unique and rustic appearance. The area is creatively accented with Mushroom Cedarwood chair molding and 6” baseboards perched from an Amish farmer that extend throughout the basement. Turning the corner, you have a potential in-law suite area with a full bath and ample closets.  Exit out your extra-wide covered basement stairway to your dream backyard. A full-sized Trex deck, a shady gazebo and concrete patio surround your 34x18 Doughboy (high-end quality) pool with a thick 25mm liner that will provide countless days of enjoyment. A custom-built 24x28 garage with a 16x9 door & 10ft load-bearing ceiling can house your fishing boats, toolboxes, ATVs, and/or classic cars! Underground lines connect to 100 Amp power, low vault 3-4 gauge wiring, and water to assist with any need. The extended driveway provides off-street parking for 15-20 cars. The half-acre side yard of lush green grass was cleared to make a beautiful setting with shaded maple and oak trees and a fire pit area and is ideal for children playing or hosting the whole neighborhood.  Custom upgrades include hardwiring for interior and exterior surround sound, for zoned alarm sensors at every door and window and for security cameras wiring. Holiday/ambiance outlets are under each window and home boasts a Central Vac System, high-quality Anderson Windows, a 30-35 year architectural roof, Solar Panels providing and power at 10.6 cents KWh through 2034! What’s not to love?! Schedule your tour today and come experience this amazing property! Love it or leave it with our 12-month ‘Buy it Back or Sell it for Free’ guarantee!* Do you have a home to sell? Buy this home, and we will buy yours for cash!* Schedule a tour right now!
#MDBC2095060

WHITE MARSH

5644 GUNPOWDER ROAD

5 Beds

3 Baths

3,411 Sq.Ft.

$699,900

MLS#: MDBC2095060

Stunning remodeled Cape Cod on quiet street in highly desirable Woodlane neighborhood. Beautifully remodeled kitchen with Craftmaid cabinets and Corian counters. Heated floors in kitchen and dinette with beautiful rooms! Large fenced yard with separate 1-car garage. This rare quiet cozy corner lot minutes from 495 gives you the best of both worlds and makes this home a commuters dream!
#1001085565

TEMPLE HILLS

4920 BRADDOCK ROAD

3 Beds

1 Baths

N/A

$200,000

MLS#: 1001085565

1 ... 630 631 632 633 634 ... 666
* Listings identified with the FMLS IDX logo come from FMLS and are held by brokerage firms other than the owner of this website. The listing brokerage is identified in any listing details. Information is deemed reliable but is not guaranteed. If you believe any FMLS listing contains material that infringes your copyrighted work please review our DMCA policy and learn how to submit a takedown request. © 2024. First Multiple Listing Service, Inc.

Send a message

Message successfully sent.

Your message

What is 3 + 4 ?

Reason for contacting?

I agree to receive email communication and understand I can unsubscribe at any time.

I agree to be contacted by Charis Realty Group - Christine Issler, Broker via call, email, and text for real estate services. To opt out, you can reply 'stop' at any time or reply 'help' for assistance. You can also click the unsubscribe link in the emails. Message and data rates may apply. Message frequency may vary. Privacy Policy

Sign Out

Virtual Assistant

Would you like to take the next step with this property? We can help you schedule a showing or virtual tour, or send you more details.

Yes, I would like more information.

Thank You for Your Reply, One of Our Agents will contact you as soon as possible

No, maybe later.

Thank you, you can always contact me via email, phone number or through the contact form.

Realhub AI

Lucy - Your AI-Powered Realtor

Update Your Temporary Password

Personalize your search

Enter your email and we'll notify you immediately when new listings match what you're looking for.

or enter email address

Already have an account ? Login here

Continue your home search

I agree to receive communications and understand I can unsubscribe at any time.

I agree to be contacted by Charis Realty Group - Christine Issler, Broker via call, email, and text for real estate services. To opt out, you can reply 'stop' at any time or reply 'help' for assistance. You can also click the unsubscribe link in the emails. Message and data rates may apply. Message frequency may vary. Privacy Policy

Already have an account ? Login here

We use cookies

We use cookies primarily for analytics to enhance your experience. By accepting, you agree to our use of these cookies. You can manage your preferences or learn more about our cookies policy.