Properties

Browse or get in touch to schedule a walkthrough.

  • Nearby me
Price range

Popular Features

Community Features

Association

Property Features

Waterfront

View

Exterior Features

Interior Features

Style

535036 properties match your criteria

Updated 1 minute ago

E-Alert name

Investor Special! Add to your portfolio and watch your worth soar! Home is being sold AS-IS, Seller will make no repairs. Buyer to verify ground rent if one exists, seller will not redeem.  All offers must have $1000 Deposit, Proof of funds and all required addenda. Home can be purchased as individual or as a 4-property package. Properties include 1221, Etting st, 2835 Parkwood Ave, 19 S Payson st and 1902 W Lexington St.  Many updates have been completed with new furnaces, updated kitchens and more! List price reflects individual value.  All but 2835 Parkwood can be delivered vacant or with a new tenant! Add this to your portfolio and start collecting your rents today!!
#MDBA2088190

BALTIMORE

1902 W LEXINGTON STREET

3 Beds

2 Baths

N/A

$94,900

MLS#: MDBA2088190

Beautiful 4 Bedroom, 3.5 Bath Located in Quiet Tameron Woods Situated On Just Under A Qtr Acre With A 2-Car Garage! This Spacious, 2500 SqFt Colonial Features Stainless Steel Appliances, Custom Cabinets, Hardwood Floors, Custom Trim/Molding, 2nd Floor Laundry, Large Master Suite w/ Custom Closest's & Spacious Soaking Tub. Finished Basement Features A Guest Room (Unofficial 5th Bedroom) with attached Full Bathroom, A Wet Bar, And Large Unfinished Space For Plenty Of Storage! All Appliances, And Strucures/Mechanics (Roof, HVAC, Water Heater, Appliances, ETC.) Are No Older Than 2013. Bonus Large Shed In The Backyard.
#MDBC173672

BALTIMORE

8023 PINK AZALEA COURT

4 Beds

3 Baths

2,520 Sq.Ft.

$425,000

MLS#: MDBC173672

*MOTIVATED SELLER* Closing help offered! Buy with confidence in knowing that this home has a WARRANTY! Fully renovated home. New floors, new roof, new AC, new heating, with many more upgrades! Close to bus lines, parks, and major roadways
#1001134553

BALTIMORE

4319 SHAMROCK AVENUE

3 Beds

2 Baths

1,200 Sq.Ft.

$119,900

MLS#: 1001134553

NOW FHA APPROVED!!
*Welcome to 112 White Fountain Way #203*Charming 2 Bedroom, 2 Bathroom Condo*

Discover the perfect blend of comfort and convenience in this delightful 2nd-floor condo, nestled in the Cromwell Fountain community in Glen Burnie. This move-in-ready home features two spacious bedrooms and two full bathrooms, providing the ideal living space for comfort and privacy.  Bright and airy living space with modern finishes including the added bonuses of a balcony, fireplace, and primary ensuite!  Secured access to the building for an added level of comfort and plenty of onsite parking!

Location-Location-Location:** Ideally located with easy access to all major highways, making your commute a breeze-less than 10 minutes from 695, Rt10, Rt 100 and 295 -NSA, DC , Annapolis and Baltimore are all convenient! 
AND great wallkability to a variety of shopping options and restaurants.
- **Community Amenities:** Enjoy access to great amenities including a swimming pool, tennis courts, playground, and beautifully maintained common areas—perfect for relaxation and recreation.

Whether you're a first-time home buyer or looking to downsize, this condo offers a great opportunity in a fantastic location. Don’t miss out on making this beautiful condo your new home!
#MDAA2084898

GLEN BURNIE

112 WATER FOUNTAIN WAY 203

2 Beds

2 Baths

982 Sq.Ft.

$249,900

MLS#: MDAA2084898

This lovingly cared for home is ready for its new owners.  This brick front rancher is tucked away on a quiet street in Salisbury.  Located within walking distance of Salisbury University and 2 miles to Tidal Health.  A beautiful home located on a large corner lot.  This property offers 3 bedrooms and 2 full bathrooms.  Primary bedroom has its own bathroom and walk in closet.  With a formal living room, formal dining, den (with beautiful built in shelving), plus family room you have plenty of space to spread out.  The family room has a wood burning brick fireplace for those cozy winter nights by the fire.  Family room also has its own separate entrance, making the room even more versatile.  Permanent stairs to the attic make for easy access to storage that goes the whole length of the house.  This house has great space outside as well, a brick patio for dining or a fire pit and sprinklers to keep the yard green all summer long.  Concrete driveway provides ample parking.  This home is a must see!!
#MDWC2012414

SALISBURY

1224 ORCHARD CIRCLE

3 Beds

2 Baths

2,034 Sq.Ft.

$339,900

MLS#: MDWC2012414

Offers due by Wed. May 1st @ noon.
Rarely available, move-in ready, nicely updated & well-maintained brick front ranched in downtown Havre De Grace.  This single-family home is close to Havre De Grace high school & a bike ride away from the waterfront.  This 2br./2ba. could easily be put back to a 3br/2ba.   The Master was originally two rooms.  There are 2 full updated bathrooms.  The upstairs has a walk-in shower & the basement bathroom has a beautiful soaking tub.   The updated Kitchen is bright & airy looking out to the dining area & beautiful backyard.  Hardwood floors run throughout most of the main level.  There are newer appliances. The finished basement has a brick fireplace, laundry area, full bath, extra storage space & a walkout with a few stairs leading to the beautiful fenced backyard, which is perfect for outdoor dining, making lasting family memories & for all of your pets.
#MDHR2030928

HAVRE DE GRACE

120 ANDERSON AVENUE

2 Beds

2 Baths

1,064 Sq.Ft.

$285,000

MLS#: MDHR2030928

PRICE APPROVED BY LENDER!!! Large, detached home with garage in desirable Norwood Park neighborhood. Home could use some TLC and updates.  Being sold as-is and subject to third party approval. Buyer to pay $2500.00 loss mitigation fee at closing to short sale negotiator.
#MDBC2011748

DUNDALK

1721 LESLIE ROAD A

4 Beds

2 Baths

1,780 Sq.Ft.

$255,000

MLS#: MDBC2011748

INVESTOR ALTER!!  3 BR, 1 BA. Property needs work but has lots of potential. Close to major routes & bus lines.Property eligible under Freddie Mac First Look Initiative (homeowners only) thru 7/6/15.SOLD AS-IS.GR/HOA/FF fees TBD by buyer.Seller pays NO transfer/ recordation costs.>>AGENTS   SEE AGENT REMARKS FOR OFFER INSTRUCTIONS.
#1001128503

BALTIMORE

1631 PATTERSON PARK AVENUE N

2 Beds

1 Baths

N/A

$9,900

MLS#: 1001128503

*****H&B due by 7/2/2020 @ noon *****Welcome to Crestvale Terrace! Located in the heart of the Parkville / Nottingham neighborhood, this beauty will outshine whatever homes you ve been seeing! Imagine entertaining in your living room with brand new flooring, paint and crown molding throughout, cooking meals in your updated kitchen with plenty of storage and counter space, and hanging out in your fully finished lower level with full bathroom, you will instantly fall in love! The walk out backyard is freshly seeded and sodded and the deck is the perfect place to spend summer/fall mornings and evenings. With only minutes to White Marsh Mall, shopping, highways, restaurants and so much more, this is the one for you. Bring your buyers and watch them light up as they find their new home! LOW HOA FEES, HVAC & HWH replaced in 2016!
#MDBC498492

BALTIMORE

3823 CRESTVALE TERRACE

3 Beds

2 Baths

1,728 Sq.Ft.

$219,900

MLS#: MDBC498492
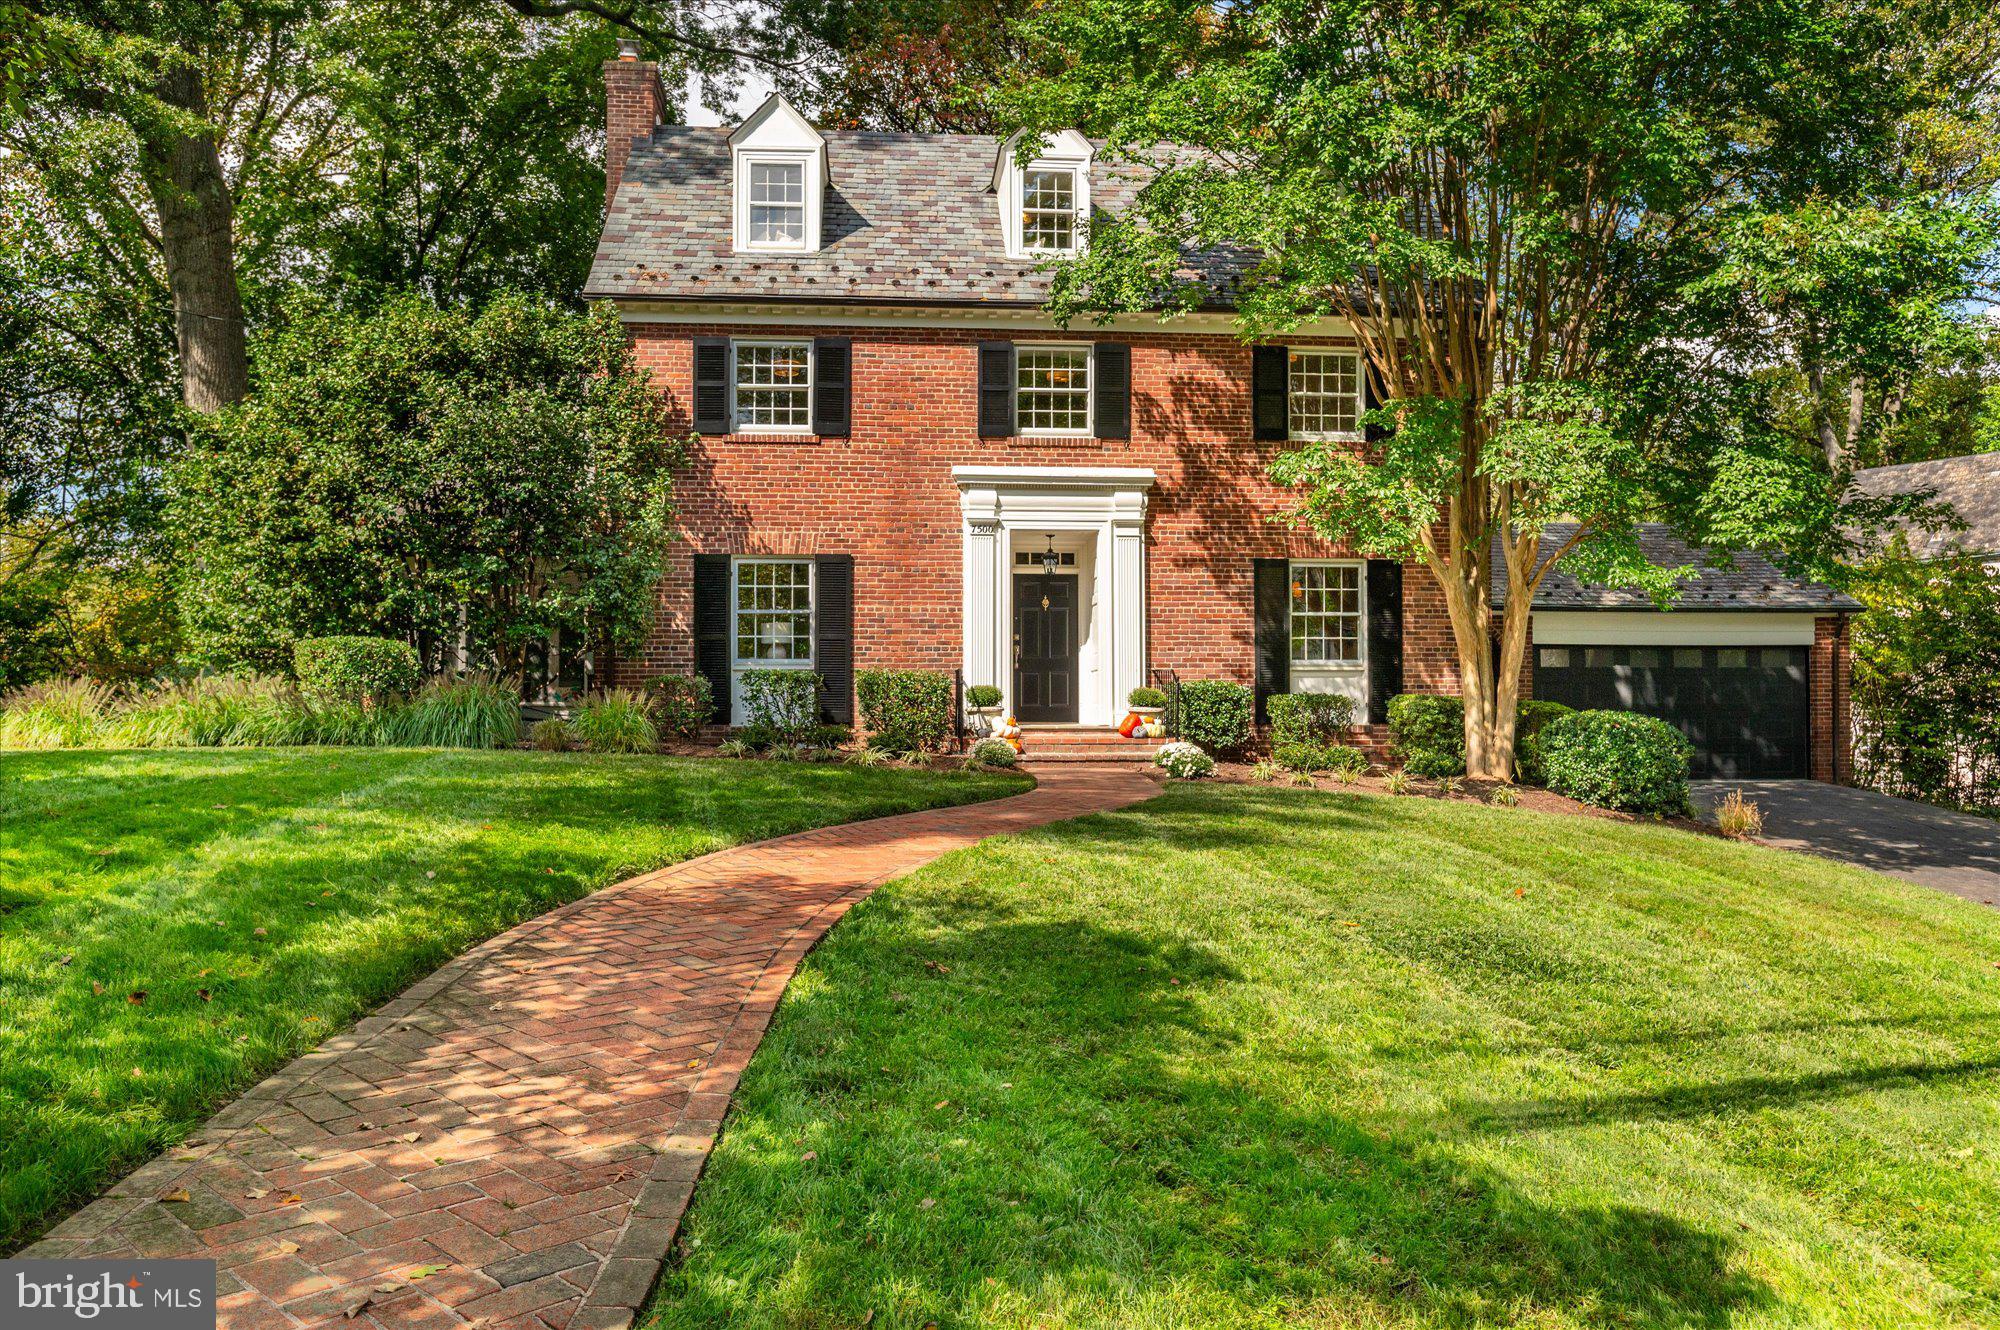
Discover your dream home in the highly desirable Rollingwood neighborhood of Chevy Chase! Nestled on a charming corner lot, this classic 1940s colonial seamlessly combines timeless elegance with modern amenities. Surrounded by mature trees and lush landscaping, this five-bedroom, four-and-a-half-bathroom home offers the perfect balance of comfort and character.  Inside, you'll find beautifully restored oak wood floors throughout, a stately center hall, a gracious living room, and a formal dining room perfect for entertaining. Relax in the serene, screened porch featuring flagstone floors, or cook up a storm in the updated kitchen, complete with quartz countertops, a stylish white tiled backsplash, and brand-new stainless-steel appliances. The adjoining family room creates a cozy, open space, and there is also a lovely den off the kitchen that can double as a home office. The large two-car garage provides ample storage.
The second floor boasts three spacious bedrooms, including a generous primary suite. The third-floor features two additional sun-filled bedrooms and a recently updated hall bath. The fully finished lower level offers extra living space, with a recreation room, utility area, laundry room, and a bonus room complete with a full bathroom.  Additional features include a brand-new zoned HVAC system for the third floor, a durable slate roof with copper gutters, and a full irrigation system to maintain the pristine yard. With its prime location near Candy Cane City, Rock Creek Park, Brookville Market, and local shops—and just a mile from the Bethesda Metro—this home offers both convenience and charm.  With its thoughtful updates, classic craftsmanship, and unbeatable location, this is truly the forever home you’ve been dreaming of!
#MDMC2144616

CHEVY CHASE

7500 SUMMIT AVENUE

5 Beds

4 Baths

3,750 Sq.Ft.

$1,695,000

MLS#: MDMC2144616

Discover the comfort of this gorgeous  3 bedroom 2 full and 1/2 bathroom townhouse.   As you enter, you will be greeted by gorgeous  floors that add a touch of elegance and warmth.  Crown molding, upgraded counter tops, stainless steel appliances and recess lighting are just a few updates that makes this home stand out.   Get cozy with the fire place in the large basement that has a  walk out to your backyard.  All three level of this home are ample space for your family.  Newer hot water heater.  Roof 2017,  Close to restaurants, playgrounds, shopping and more.   Convenience parking for both residents and guests. Don't miss the opportunity to own this stunning townhome.
#MDHR2027420

EDGEWOOD

619 BURLINGTON COURT

3 Beds

2 Baths

1,383 Sq.Ft.

$219,900

MLS#: MDHR2027420

*Seller is having some painting done on the first floor and having the wall-paper removed this week.  
Excellent quality of construction is evident throughout this Charming Cape Cod in the extremely desirable  Earles Branch Subdivision . Notable features are yellow pine floors, solid pine floors, 9' ceilings on the first floor; wood burning fireplace with black walnut mantle; enormous screened porch, partial basement, first floor primary bedroom; asphalt driveway; and 2 huge unfinished attics on the second floor that provides plenty of storage or room to expand.  Convenient location close to Centreville and easy access to Route 301.
#MDQA2009584

CENTREVILLE

412 FRIENDSHIP DRIVE

3 Beds

2 Baths

2,706 Sq.Ft.

$535,000

MLS#: MDQA2009584

Beautiful 5-bedroom, 3.5-bathroom home in Greenbrier with fully finished basement. Enter the main level with LVP flooring throughout, featuring a formal sitting room, formal dining room, and a large kitchen that opens into the family room. The second floor continues with the LVP flooring, offering 4 spacious bedrooms. The primary suite boasts 2 walk-in closets and a large primary bathroom with a separate shower and bath. The fully finished basement provides ample space for entertaining and includes a 5th bedroom. The flooring throughout the home was replaced in 2021, with basement tiles installed in 2022. The roof is only 4 years old with 30-year shingles! This home features a Generac Whole Home 22kw with auto transfer switch generator installed in July of 2022. HVAC is part of the Boothe's Comfort Club and has a transferrable 12-year warranty (installed 7/2022). Updated wireless sprinkler system also installed in 2022.

**There will be a seller home of choice addendum with all offers**
#MDSM2019886

LEXINGTON PARK

20881 FREEDOM RUN DRIVE

5 Beds

3 Baths

3,238 Sq.Ft.

$455,000

MLS#: MDSM2019886
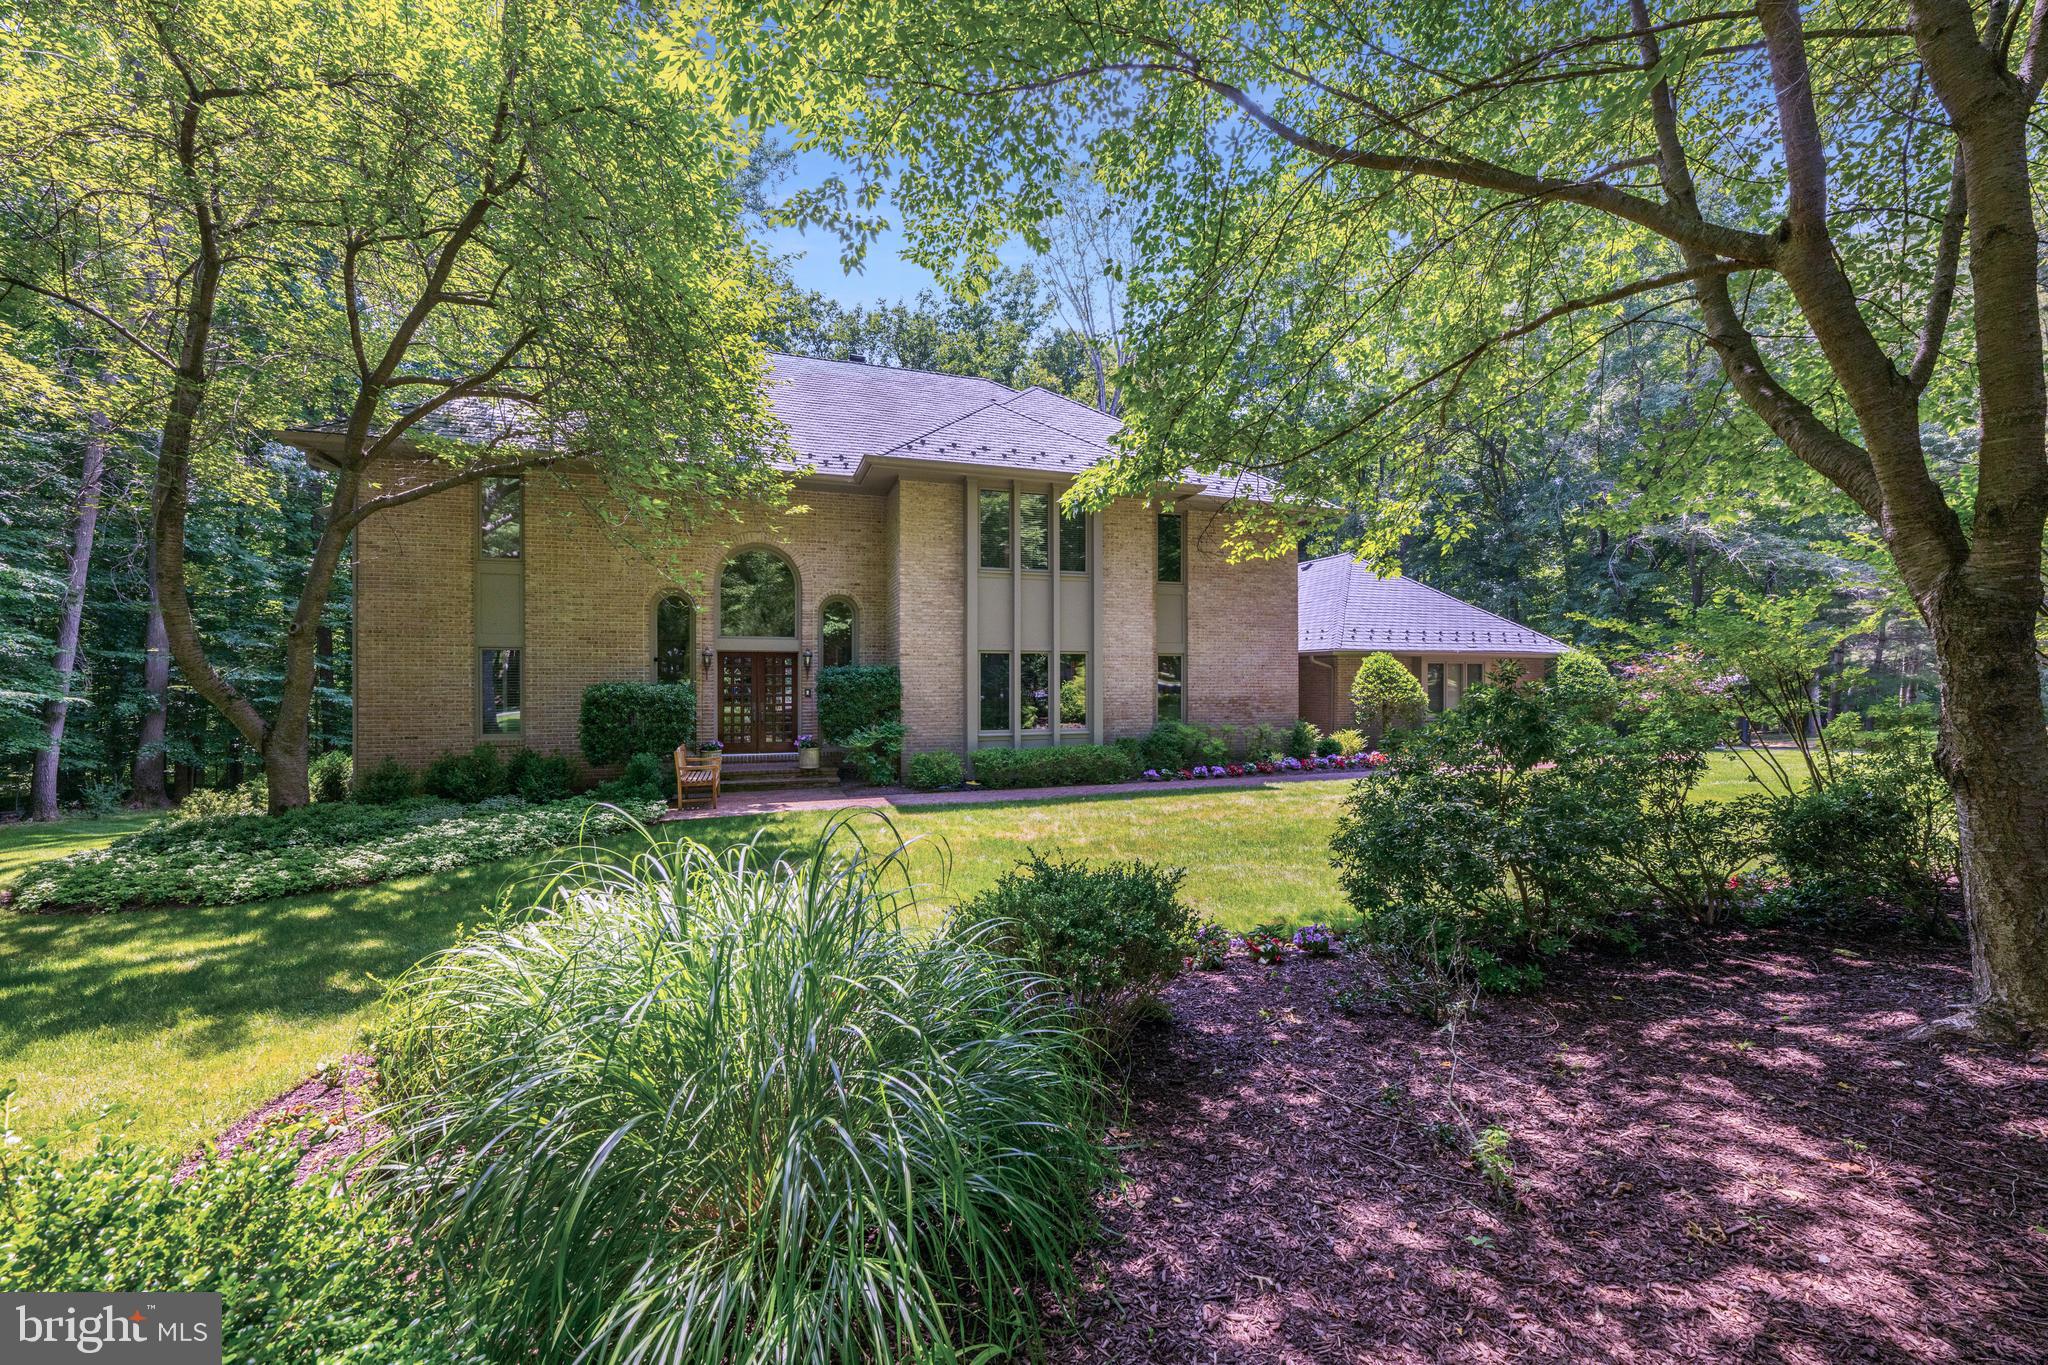
Introducing 8804 Twin Creek Court, an exquisite brick colonial residence tucked away on a serene cul-de-sac in Teversall, one of Potomac, Maryland's most prestigious neighborhoods. This remarkable home features five bedrooms, six full bathrooms, and spans 7,200+ square feet across three levels. Situated on a peaceful two-acre lot, this home provides a private oasis for both seclusion and relaxation. 

As you enter the driveway, you will be captivated by the meticulously manicured front yard and lush landscaping. A brick pathway leads you to the double-door entry, welcoming you into a grand two-story foyer. This open space features oversized arched windows, a modern chandelier, hardwood flooring, and a convenient coat closet, setting an impressive tone for the rest of the home. Beyond the foyer lies a distinguished office with floor-to-ceiling built-in cabinetry and a pentagonal bay window that bathes the room in natural light. This versatile space includes a full bathroom with a walk-in shower, making it ideal for use as a guest suite. Proceed through the double doors and step down into the inviting living room, featuring a wood-burning fireplace set in a floor-to-ceiling brick surround, shared with the adjacent family room. Enjoy treetop views through the windows and glass doors that open onto the deck. The two-story family room is perfect for gathering and lounging, featuring a stunning stone-surround, wood-burning fireplace, built-in cabinetry, and a wet bar with a built-in wine rack. A wall of windows provides views of the tree-lined backyard and offers additional deck access through sliding glass doors. The recently renovated gourmet kitchen fulfills all your culinary desires, featuring an island with built-in cabinetry, a Wolf gas four-burner cooktop, dual Wolf ovens, and a Sub-Zero refrigerator. Abundant custom cabinetry and countertop seating ensure all your storage needs are met. Adjacent to the kitchen, an eat-in area provides additional seating, and a built-in desk adds an extra touch of organization. The spacious formal dining area can accommodate a larger party and can be enclosed with dual French doors. The tray ceiling with in-set lighting sets the ambiance for any occasion. A main-level laundry and mudroom, equipped with a side-by-side Bosch washer and dryer, adds ease to your daily routine with access to both the deck and the three-car garage.

Ascend to the upper level where four bedrooms and three bathrooms await. The primary suite greets you with wonderful wooded views, two gracious walk-in closets, and a window-wrapped alcove. The generously sized primary bathroom highlights a skylight above the whirlpool tub, a walk-in shower, and dual vanities. Completing this floor are three additional bedrooms, one with an en-suite bathroom, and the other two sharing a spacious hall bathroom, both complete with a shower and tub.

The lower level of this home offers 2,500 square feet of space, ideal for all your recreational and entertaining needs. An expansive living area with a wood-burning fireplace provides an additional place to lounge. A wine tasting room with an accompanying wine cellar is a unique and rare find, and a bonus storage room can tuck away any larger items. A fifth  bedroom can be found on this level, complete with an en-suite bathroom. The lower level walks out to the private backyard, allowing you to easily enjoy the outdoors.

Relax and soak in the scenic views of the tree-topped vistas, with no neighboring homes in sight. Conveniently located near I-495 and I-270, this home perfectly balances central accessibility with tranquil privacy. With its exceptional amenities and soothing surroundings, this house is a rare find and won't be available for long. Don’t miss out on the chance to make this spectacular home yours!
#MDMC2137682

POTOMAC

8804 TWIN CREEK COURT

5 Beds

6 Baths

7,408 Sq.Ft.

$2,150,000

MLS#: MDMC2137682

Gorgeously Renovated Corner Lot home ready for you to all it home! New Stainless Steel Appliances, and Washer & Dryer! The kitchen features White Shaker Style Cabinets and luxury granite! Bathrooms feature new fixtures, marble tiling, new vanities and more! Coming Soon! Pics coming this week!
#1000975883

BALTIMORE

21 LAVERN AVENUE

3 Beds

2 Baths

1,562 Sq.Ft.

$220,000

MLS#: 1000975883

1 ... 635 636 637 638 639 ... 666
* Listings identified with the FMLS IDX logo come from FMLS and are held by brokerage firms other than the owner of this website. The listing brokerage is identified in any listing details. Information is deemed reliable but is not guaranteed. If you believe any FMLS listing contains material that infringes your copyrighted work please review our DMCA policy and learn how to submit a takedown request. © 2024. First Multiple Listing Service, Inc.

Send a message

Message successfully sent.

Your message

What is 3 + 4 ?

Reason for contacting?

I agree to receive email communication and understand I can unsubscribe at any time.

I agree to be contacted by Charis Realty Group - Christine Issler, Broker via call, email, and text for real estate services. To opt out, you can reply 'stop' at any time or reply 'help' for assistance. You can also click the unsubscribe link in the emails. Message and data rates may apply. Message frequency may vary. Privacy Policy

Sign Out

Virtual Assistant

Would you like to take the next step with this property? We can help you schedule a showing or virtual tour, or send you more details.

Yes, I would like more information.

Thank You for Your Reply, One of Our Agents will contact you as soon as possible

No, maybe later.

Thank you, you can always contact me via email, phone number or through the contact form.

Realhub AI

Lucy - Your AI-Powered Realtor

Update Your Temporary Password

Personalize your search

Enter your email and we'll notify you immediately when new listings match what you're looking for.

or enter email address

Already have an account ? Login here

Continue your home search

I agree to receive communications and understand I can unsubscribe at any time.

I agree to be contacted by Charis Realty Group - Christine Issler, Broker via call, email, and text for real estate services. To opt out, you can reply 'stop' at any time or reply 'help' for assistance. You can also click the unsubscribe link in the emails. Message and data rates may apply. Message frequency may vary. Privacy Policy

Already have an account ? Login here

We use cookies

We use cookies primarily for analytics to enhance your experience. By accepting, you agree to our use of these cookies. You can manage your preferences or learn more about our cookies policy.
