Properties

Browse or get in touch to schedule a walkthrough.

  • Nearby me
Price range

Popular Features

Community Features

Association

Property Features

Waterfront

View

Exterior Features

Interior Features

Style

534995 properties match your criteria

Updated 1 minute ago

E-Alert name
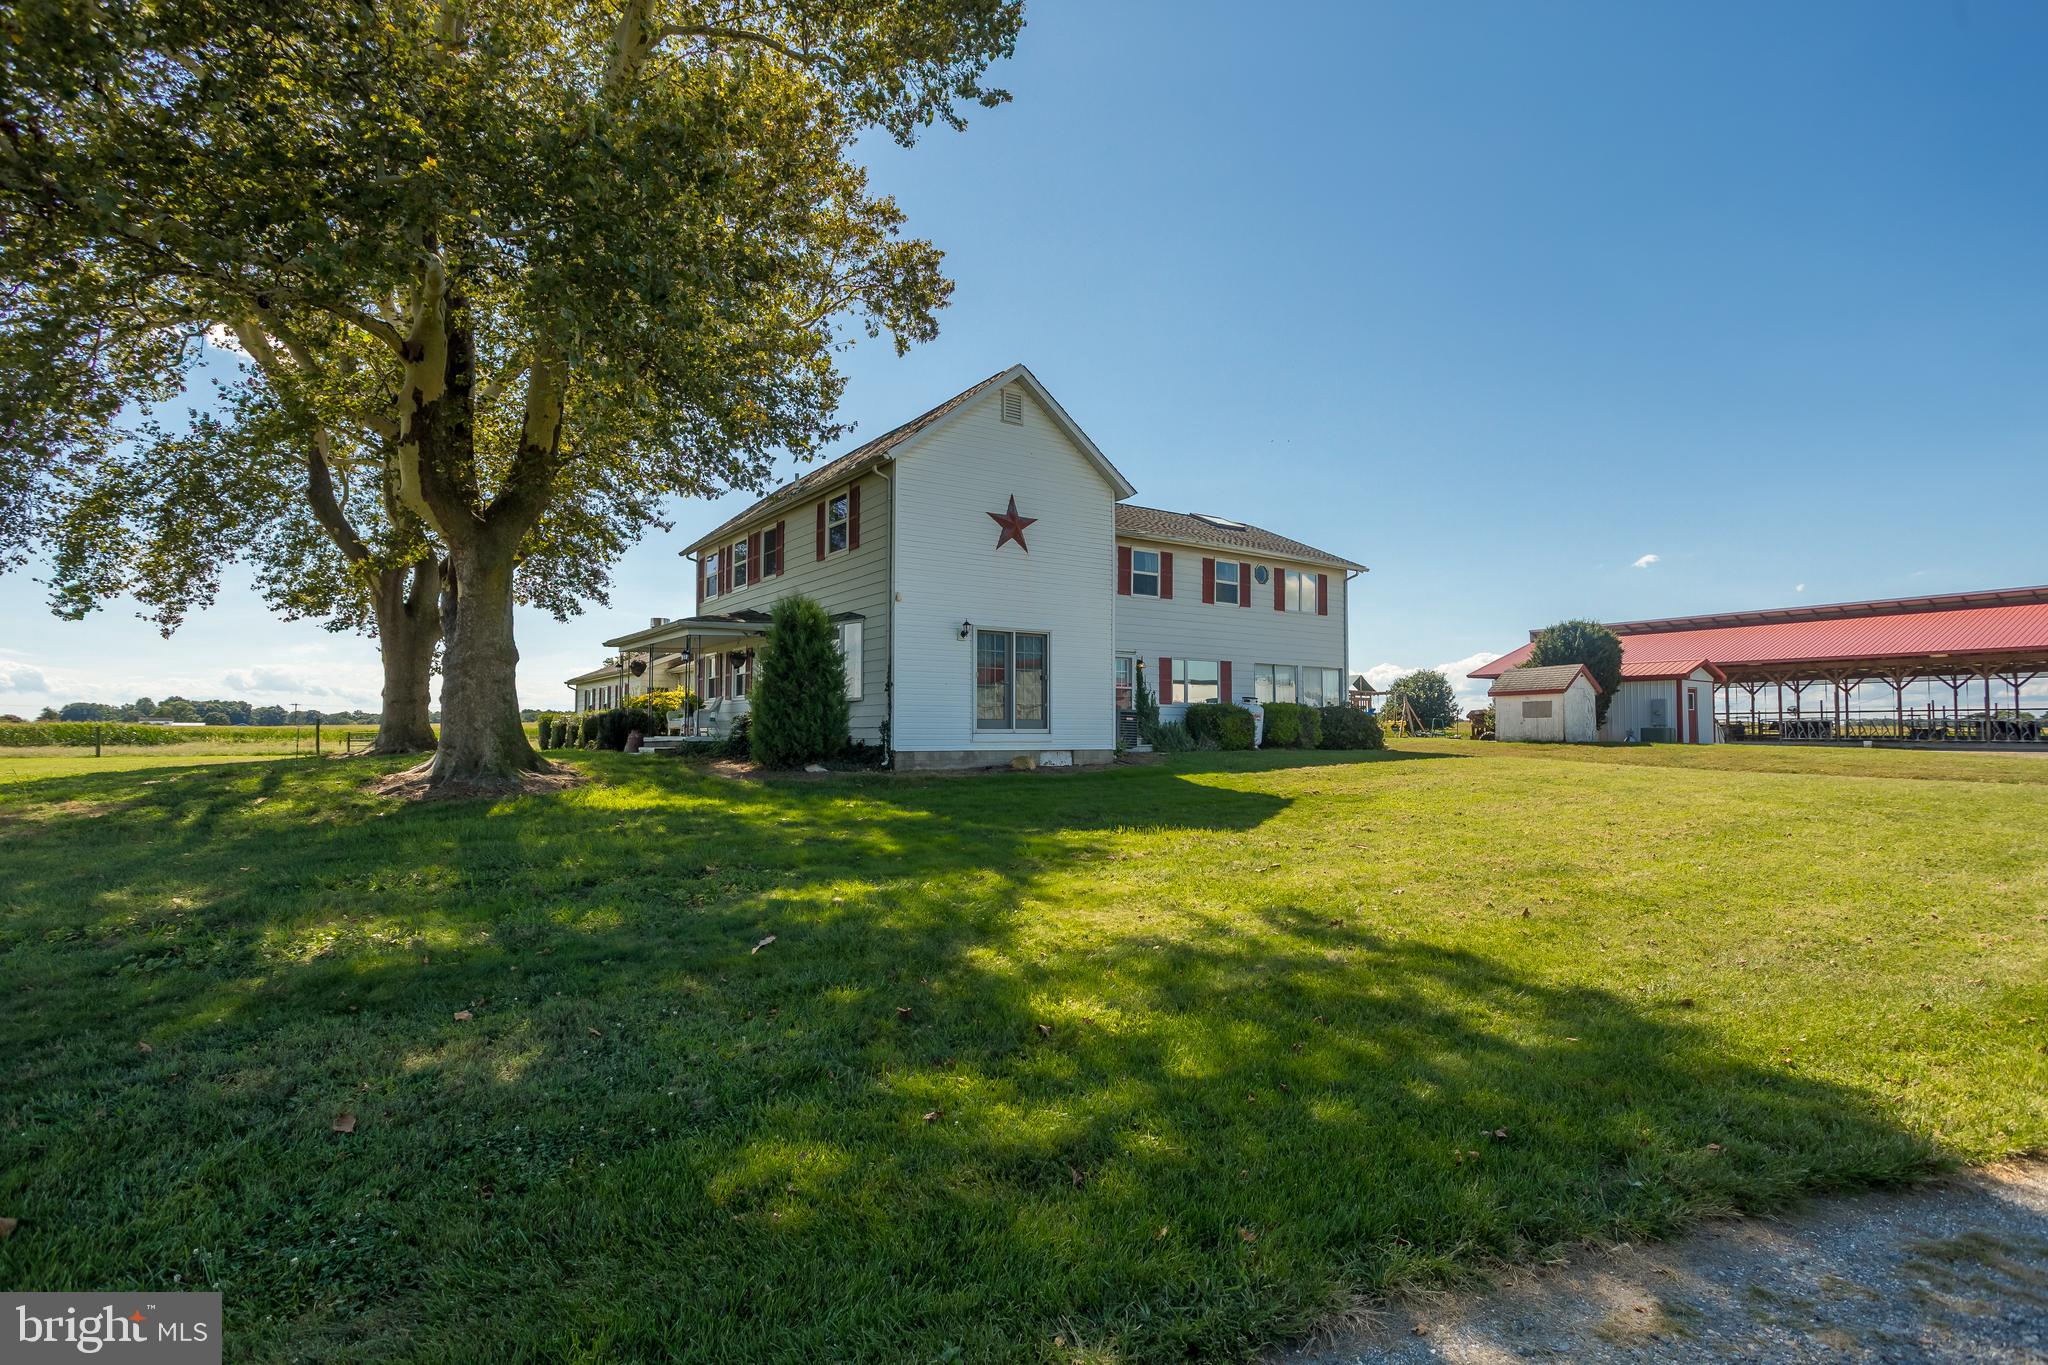
A rare chance to own 44.28± acres of productive farmland located in the sought-after Chapel School District, just minutes northeast of Easton, Maryland. In a county where quality agricultural ground is rarely brought to market, this property presents a valuable opportunity for farmers, investors, and ag-focused buyers.

The farm offers approximately 30± acres of tillable land, well-suited for row crops or rotational planting, along with 6± acres of timber and the remaining acreage in the homesite and agricultural improvements. The operation includes substantial infrastructure designed for dairy use:

- 70± stall main barn with pasture access
- Dry cow barn
- 120' x 50' heifer barn
- 10-cow swing parlor
- 800-gallon milk tank
- 350,000-gallon Slurrystone tank

A 3,878± square-foot farmhouse (5 BR, 3 BA) accompanies the farm, offering ample space for family or farm staff. Both the residence and farm structures are sold As Is, giving the buyer an opportunity to repurpose or expand.

Please note: Only the real property conveys. Cattle, machinery, and creamery processing equipment are available separately, outside of the property sale.

With its tillable acreage, extensive dairy facilities, and prime Talbot County location, this is a rare opportunity to secure agricultural ground in one of Maryland’s most sought-after farming regions.
#MDTA2011812

EASTON

10380 CHAPEL ROAD

5 Beds

3 Baths

3,878 Sq.Ft.

$1,450,000

MLS#: MDTA2011812
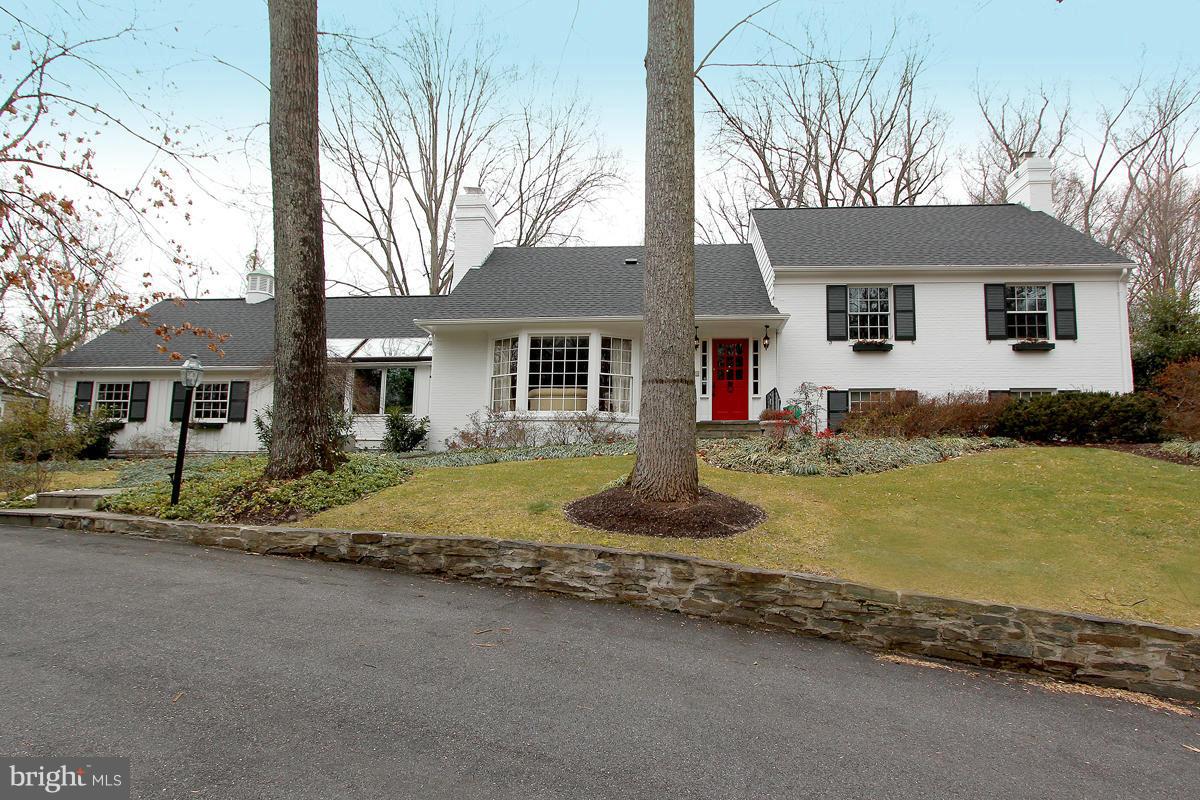
Beautiful, remodeled 4BR/4.5Ba home in Bradley Hills perfect for familes & entertaining! Ample light, great flow over 6 levels, Huge eat-in Chef's Kitchen w/stone FP & Family Room, formal LR, huge Master Suite, wine cellar, Rec Room, Sun Room/Office and Studio. Ext. features incl stone terrace, in-ground pool, 2 car garage w/elec. car charger & landscaped yard. EstPropTax 1st FY $15,363.39
#1002401313

BETHESDA

8912 BURDETTE ROAD

4 Beds

4 Baths

5,399 Sq.Ft.

$1,450,000

MLS#: 1002401313
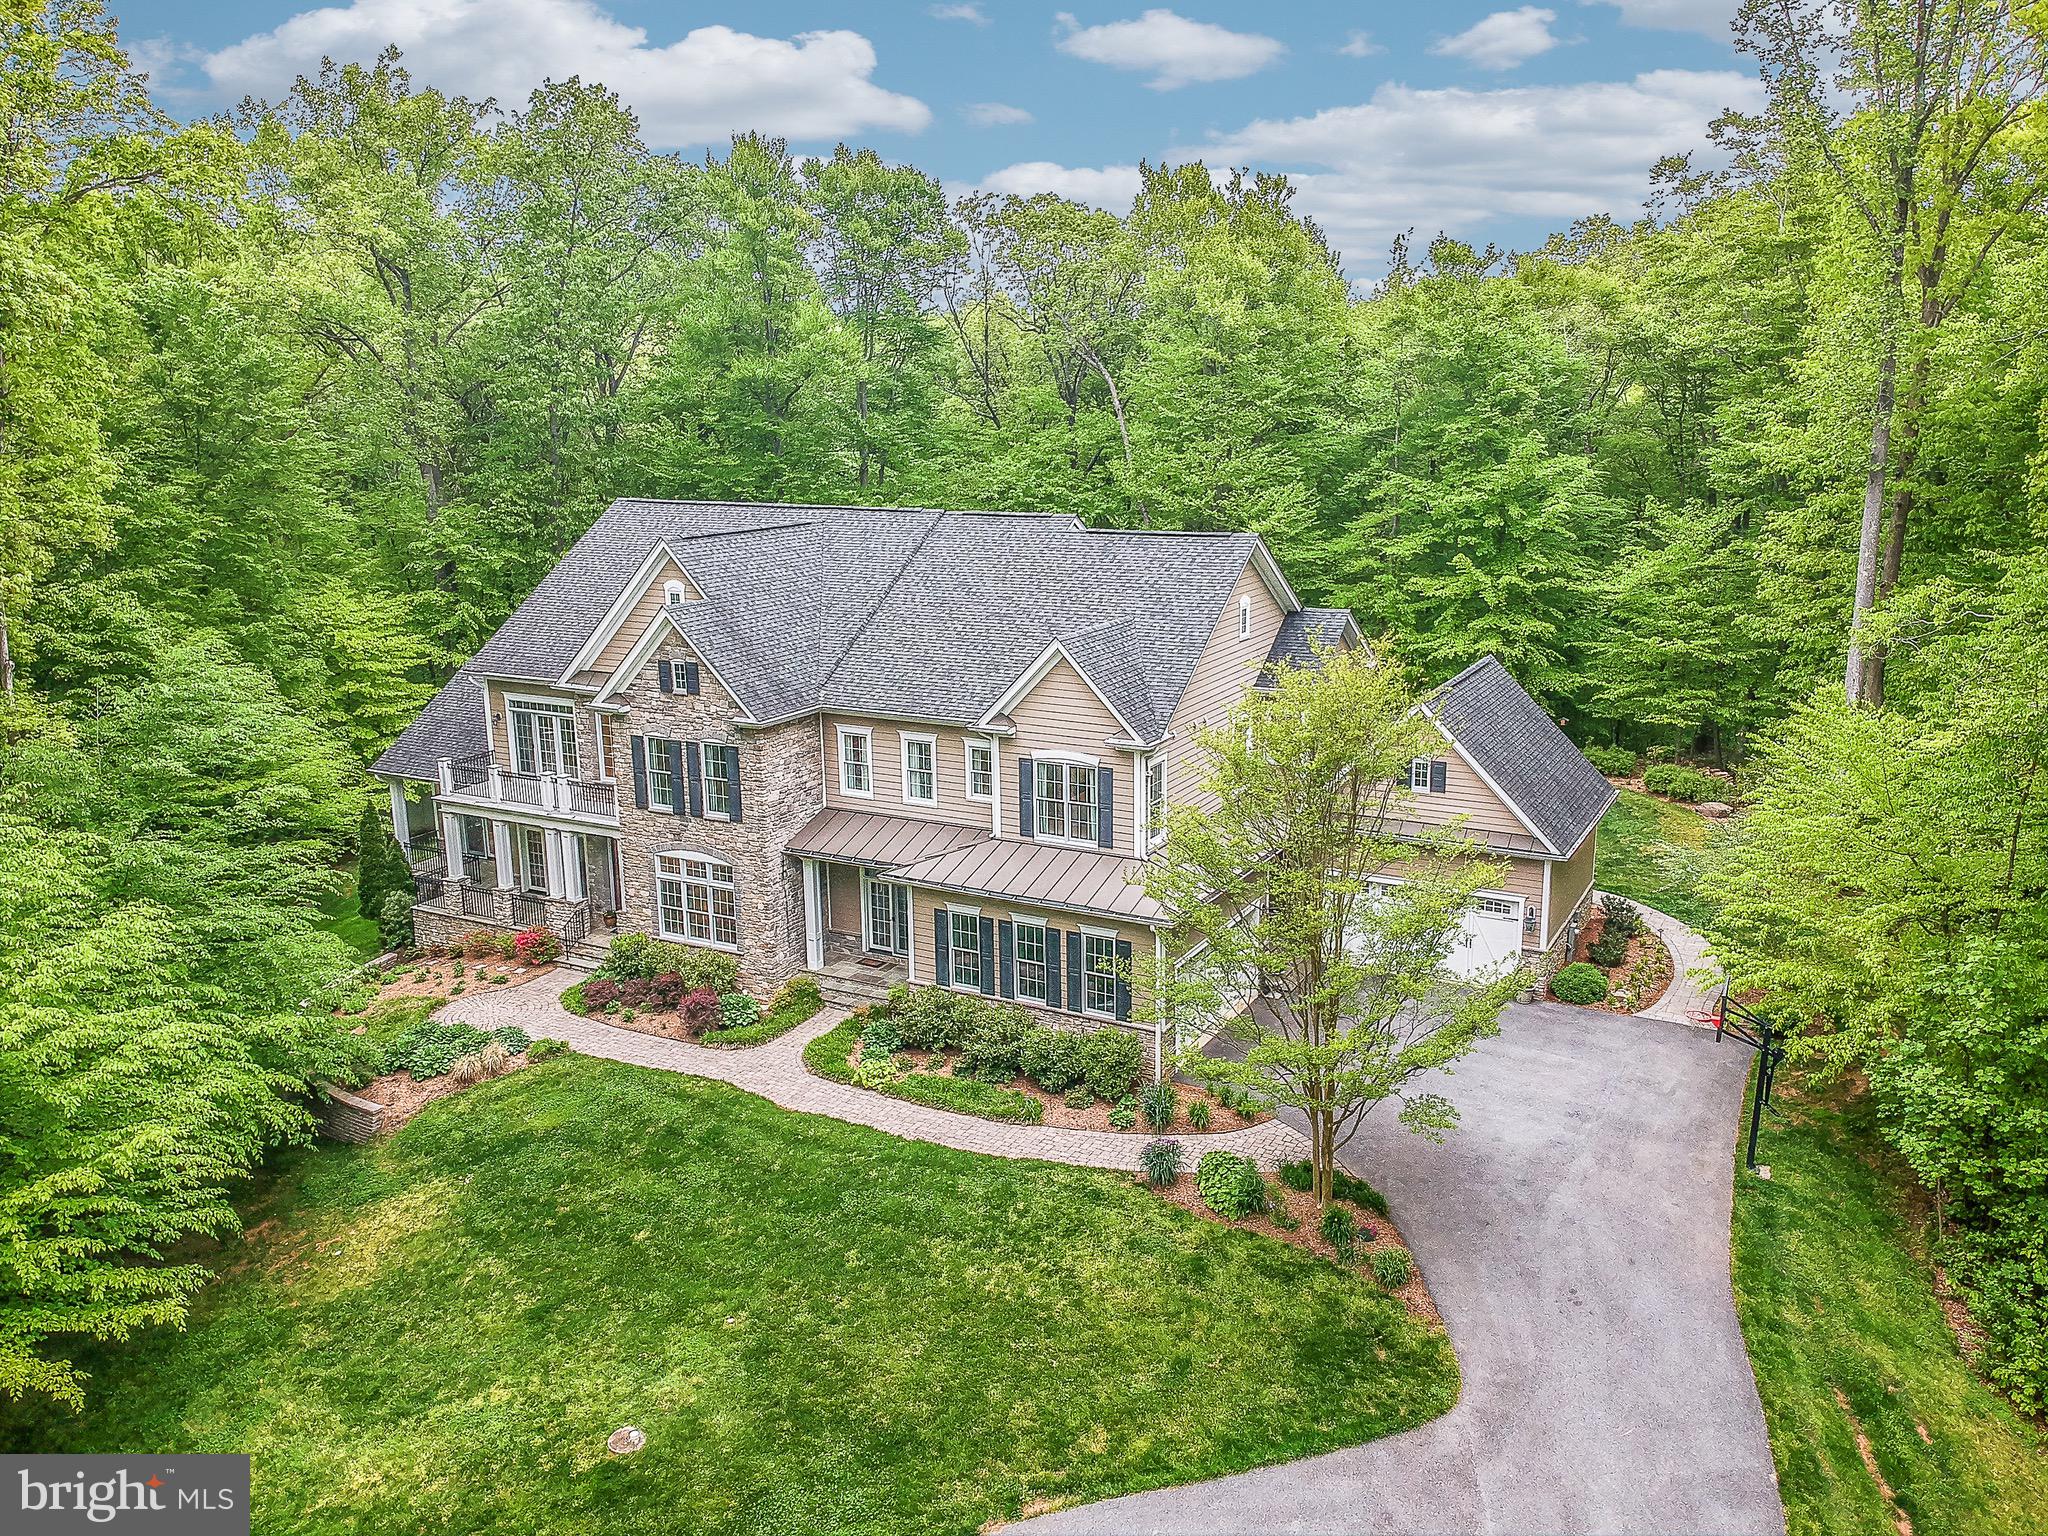
Elegant, custom built home that sits in a very private, park like setting. Just minutes from Route 50 for easy commutes.   From the moment you walk into the home you can see the attention to detail. From the 10 foot ceilings to box moldings to the Brazilian Cherry hardwood flooring, this home has it all.  The large gourmet kitchen with custom cabinets, 6 burner propane stove, warming drawer and extra large island opens to a large family room with coffered ceilings and a wall of windows that brings an abundance of natural light. The never-ending wooded views are brilliant.  The entire home is incredibly gorgeous. The morning room off the kitchen is the perfect place to grab a cup of coffee or head out to your amazing  Azek deck; or onto the stone patio with fire pit. Curl up with a book in the sunroom that has barreled ceilings and views of the woods.  You won't mind working from home in this beautiful first floor office, with floor to ceiling windows and doors that open to the deck and backyard. There is a second small office or kids study with 3 built in cubicles off a mudroom. Relax in your own wing of the house. The second floor master bedroom with its  own wall of windows, large sitting room and spa like master bath with 6 head shower and jetted tub takes up one side of the home. You also have a balcony off the master sitting room. Across the house from the master are three bedrooms, all with their own full baths. For extra convenience, the laundry room is also on this floor. The basement has more than 3000 square feet with a large, open, living space, doors to the backyard,  roughed-in for a future wet bar area and fireplace. Just to add more to your living experience, you may never want to leave the theater room with 120-inch screen, surround sound and tiered seating. The basement also has one bedroom and a full bath along with a craft room and storage. This home has so many custom features that you have to see it for yourself. There are two, 2-car garages with 12 foot ceilings. Led lighting is throughout the home. The exterior has three flagstone porches, exterior audio system, and professional lighting on the exterior. All set in a small community of 6 estate homes on an average of 5 acre lots. You don't want to miss this one of a kind custom home.  It is truly amazing!
#MDAA435900

DAVIDSONVILLE

3204 DILLON DRIVE

5 Beds

5 Baths

9,453 Sq.Ft.

$1,450,000

MLS#: MDAA435900
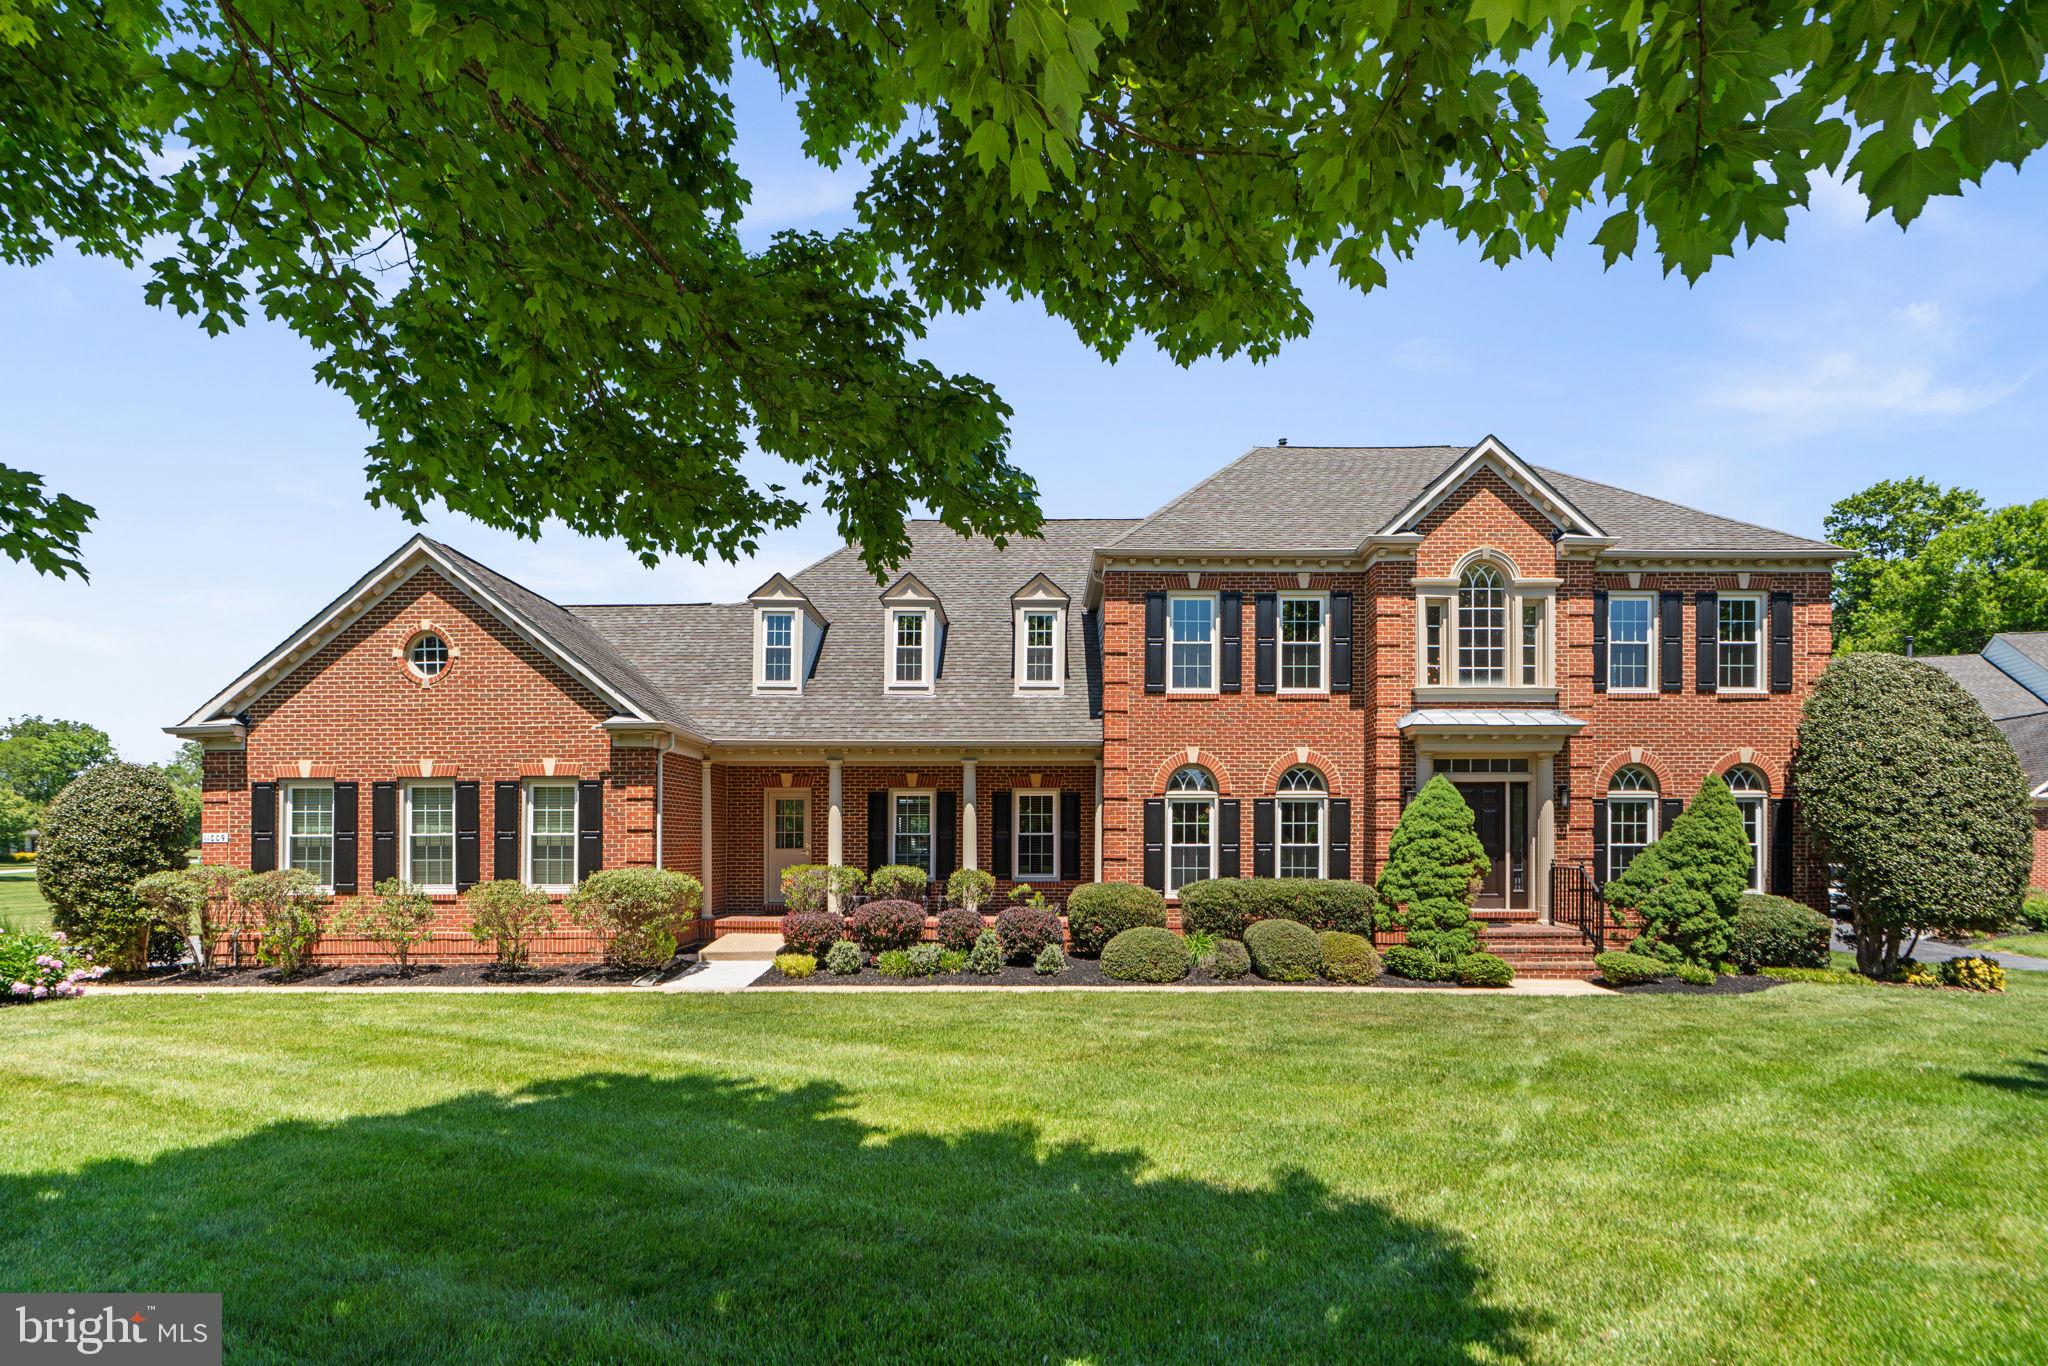
Offering an impressive 6,178 finished square feet, this beautifully updated residence combines timeless elegance with modern functionality through an extensive list of thoughtful interior improvements. Recent updates include updated windows, updated flooring across the main level and second floor, a recently installed garage door and rails, newly added quartz countertops (in the kitchen, primary bathroom, and garage), updated lighting throughout the first and second floors, refreshed door hardware, replaced water heater and water pump, and fresh paint throughout the home. // Sophisticated architectural details, including crown molding, wainscoting, elegant columns, arched windows, and a warm neutral color palette, create an inviting yet refined atmosphere, while open and airy living spaces add to the home’s luxurious appeal. Rich hardwood flooring flows throughout the dramatic two-story foyer and continues into the formal living room, accented with chair railing, and the elegant formal dining room featuring a modern chandelier and bright lower wall paint detail. The spacious family room is beautifully framed by columns and anchored by a stone-accented gas fireplace. Oversized windows flood the space with natural light, while dual sparkling chandeliers add a touch of grandeur. // The expansive eat-in kitchen is both stylish and functional, showcasing updated cabinetry, newly added quartz countertops, updated stainless steel appliances, a large center island with breakfast bar seating, a chic white subway tile backsplash, and elegant pendant lighting. The adjoining sunlit breakfast room features its own cozy gas fireplace and direct access to the screened porch, creating the perfect setting for indoor-outdoor living and entertaining. // Just off the kitchen, the well-appointed mudroom offers additional storage alongside a powder room and laundry room finished with luxury vinyl tile flooring. Also on the main level is a versatile bedroom with French door access, a walk-in closet, and an attached full bathroom—ideal for multigenerational living, guest accommodations, or a private home office or study. // Upstairs, four spacious bedrooms with luxury vinyl tile flooring are accompanied by four full bathrooms. The expansive and luxurious primary suite features a private sitting room with built-ins, a large walk-in closet, and a spa-inspired ensuite bath complete with an oversized dual-sink vanity with a makeup station, a corner soaking tub, a separate shower, and a private water closet. All three secondary bedrooms enjoy their own private ensuite bathrooms, and two feature walk-in closets for ample storage. // The fully finished walk-up lower level offers exceptional flexibility with an expansive open recreation room centered around a gas fireplace and adjacent lounge or game area. Three versatile bonus rooms and an additional full bathroom provide endless possibilities for guest space, fitness, hobbies, or work-from-home needs. // Outdoor living is equally remarkable with a screened rear porch featuring skylights and a ceiling fan that seamlessly opens to an expansive two-tiered deck. Steps lead down to a charming patio with bench seating, all overlooking the sprawling backyard and peaceful pastoral views in the distance.
#MDHW2066476

ELLICOTT CITY

11009 BITTERSWEET COURT

5 Beds

5 Baths

6,178 Sq.Ft.

$1,450,000

MLS#: MDHW2066476
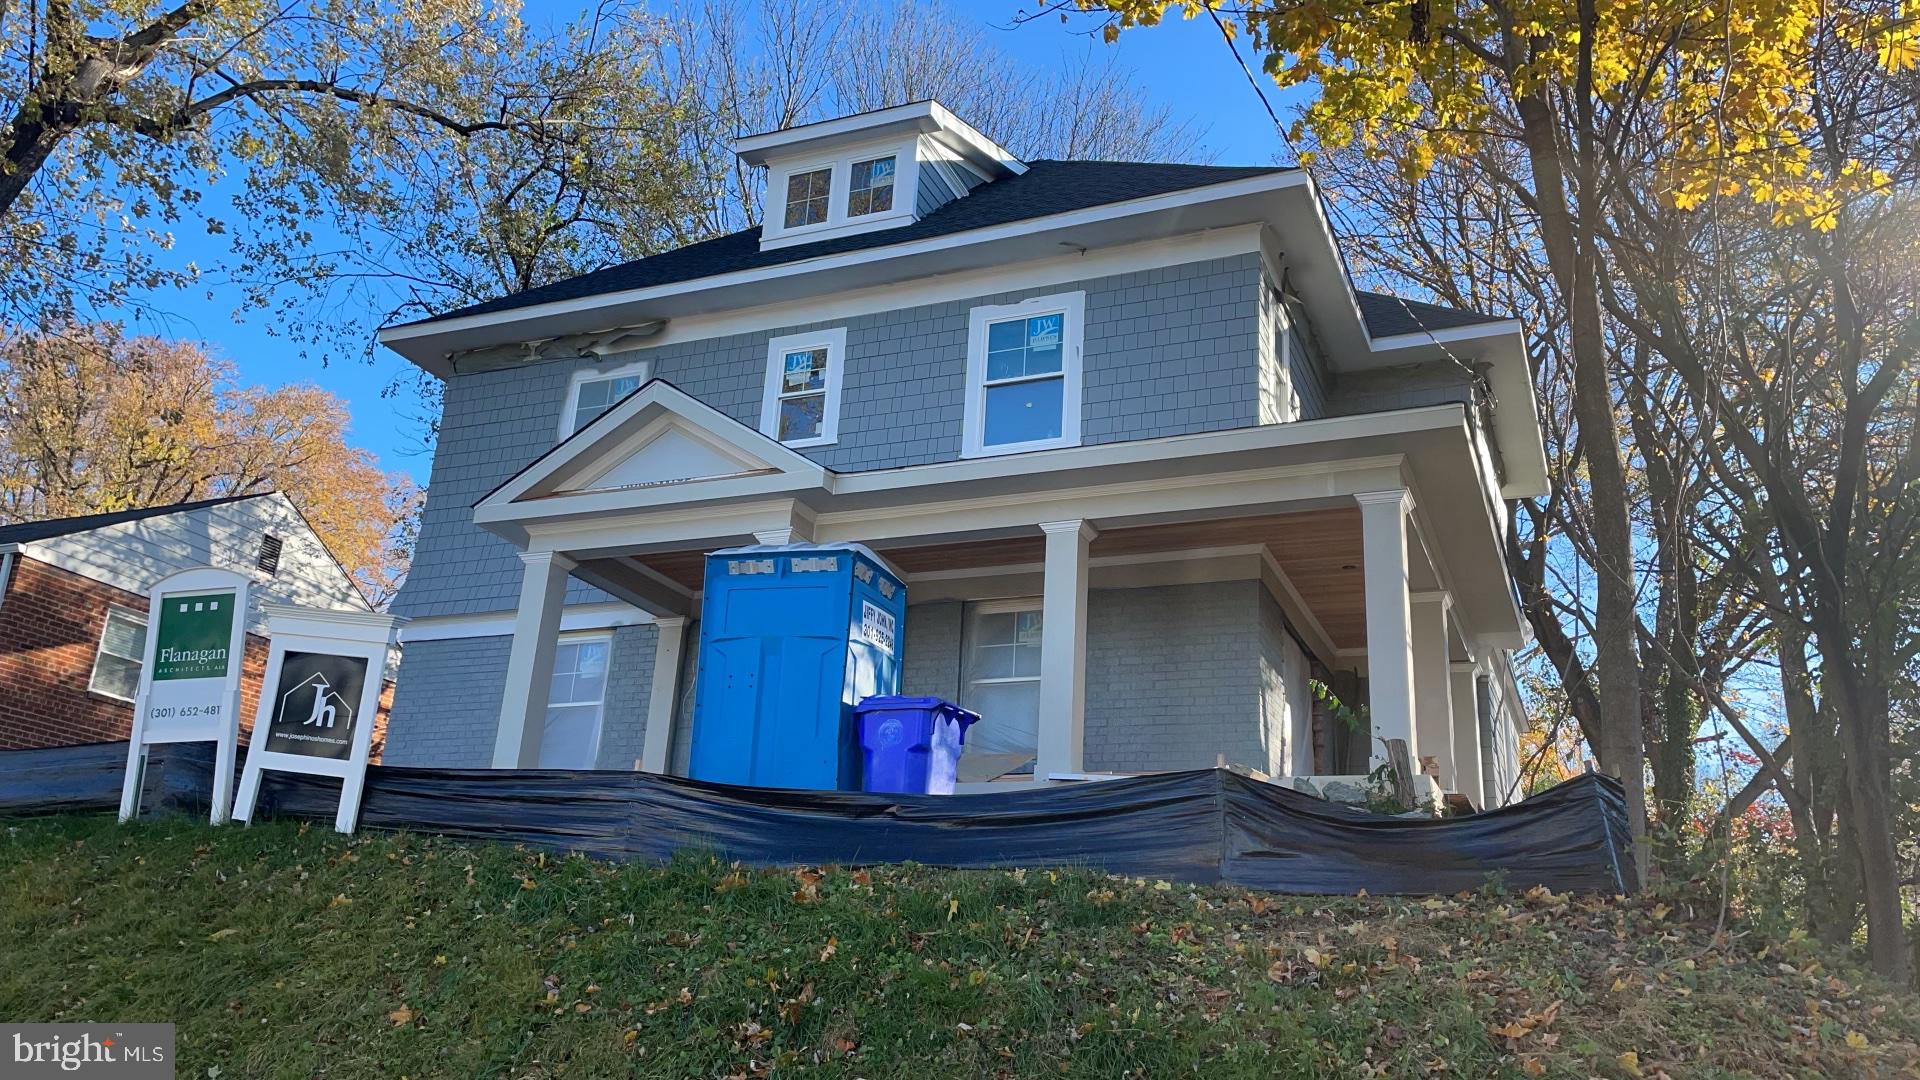
Beat the New Years rush-  house to be completed by first week of January.’. Gorgeous new rebuild by renowned Josephino Homes with all the bells and whistles.  November 2021 projected completion date.  Call agent for details. Huge beautiful flat yard in pastoral setting yet walking distance to charming downtown Kensington.  One block from award winning Kensington Parkwood Elementary. Virtual tour and specs on Bright Disclosures.  This house is a resale with a Sears 3 Year Master Protection Agreement.
#MDMC748166

KENSINGTON

10109 CRESTWOOD ROAD

4 Beds

3 Baths

3,657 Sq.Ft.

$1,450,000

MLS#: MDMC748166
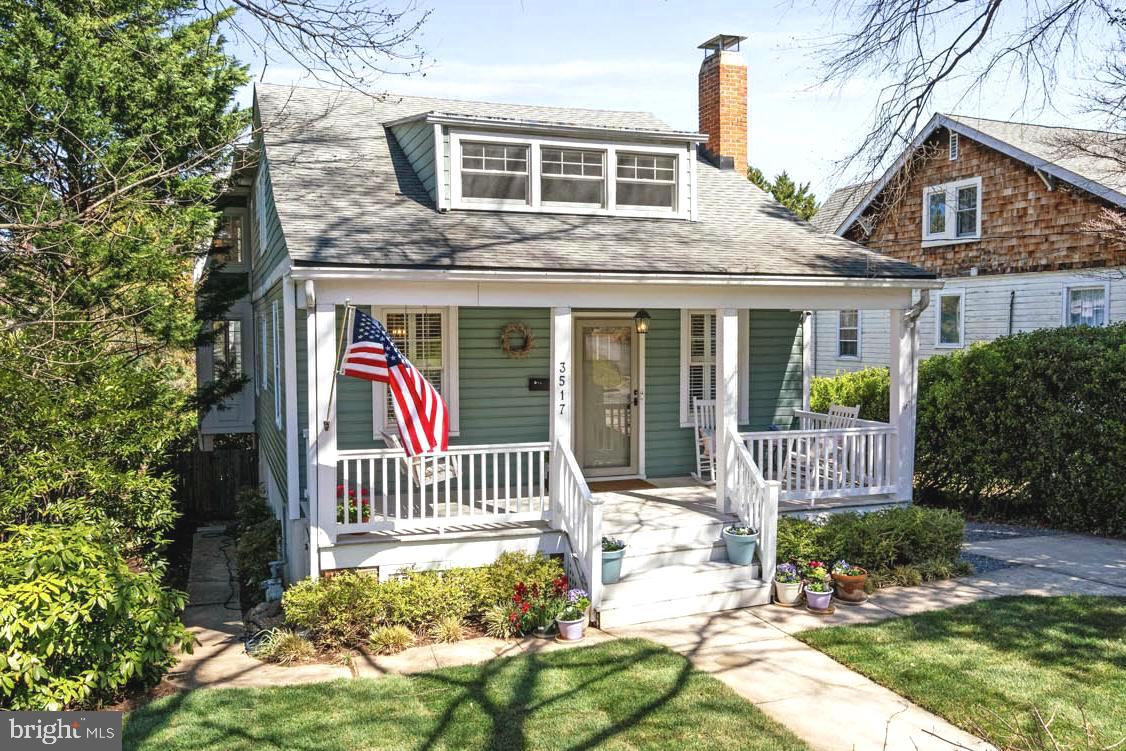
New price for your new life! The cutest home in all of Martins Additions. Deceptively spacious, with amazing entertainment spaces, this Chevy Chase bungalow is nestled among mature trees, flowering plants, and a quintessential white picket fence.  Located in sought-after Village of Martin’s Additions, 3517 Turner Lane is a beautifully updated 1920s bungalow offering charm, comfort, and an effortlessly livable layout. With five bedrooms, four full baths, and over 3,000 square feet of finished living space across three levels, this home blends classic character with thoughtful updates designed for modern living.

From the moment you arrive, the white picket fence and covered front porch set a welcoming tone and hint at the life inside. Sunlight pours into the open living and family rooms, where a wood-burning fireplace and hardwood floors create a warm and inviting atmosphere. The generous dining room offers the perfect setting for everything from casual weeknight dinners to festive holiday gatherings.

The heart of the home is the updated kitchen, featuring Bosch appliances, sleek finishes, and a bright breakfast sunroom overlooking the private, fenced-in backyard. Step outside to enjoy morning coffee or host friends on the deck – this home was made for both easy everyday living and memorable entertaining.

A main-level bedroom (or office/den) and full bath offer flexible separate space for guests, working from home, or quiet retreat.

Upstairs, you’ll find four generously sized bedrooms, including a spacious primary suite with treetop views and streaming morning sun. A private sitting room, a walk-in closet and updated bath make this more than a retreat – it’s a sanctuary.  Roomy with a multitude of owner configuration options, the second level features three additional bedrooms and a renovated full bath, along with laundry room and storage.

The fully finished, walk-out lower level adds even more versatility, with brand-new carpet, a large recreation room, bonus space for hobbies or often used as a spacious guest suite, extra storage and another full bath. Access to the covered back patio, storage shed, and verdant back yard encourages seamless indoor-outdoor living.

Private parking, updated and well-maintained systems, and a movie-set-quality location, move right in and start enjoying life on Turner Lane from day one.

Chevy Chase, Silver Creek, and B-CC school serve the neighborhood.  Located just a block from Brookville Market, La Ferme, and neighborhood parks and schools, this home sits in one of Chevy Chase’s most cherished communities—where tree-lined streets, timeless architecture, weekend strolls to Avalon Cinema or Rock Creek Park, and a close-knit feel define daily life.
#MDMC2165994

CHEVY CHASE

3517 TURNER LANE

5 Beds

4 Baths

3,108 Sq.Ft.

$1,450,000

MLS#: MDMC2165994
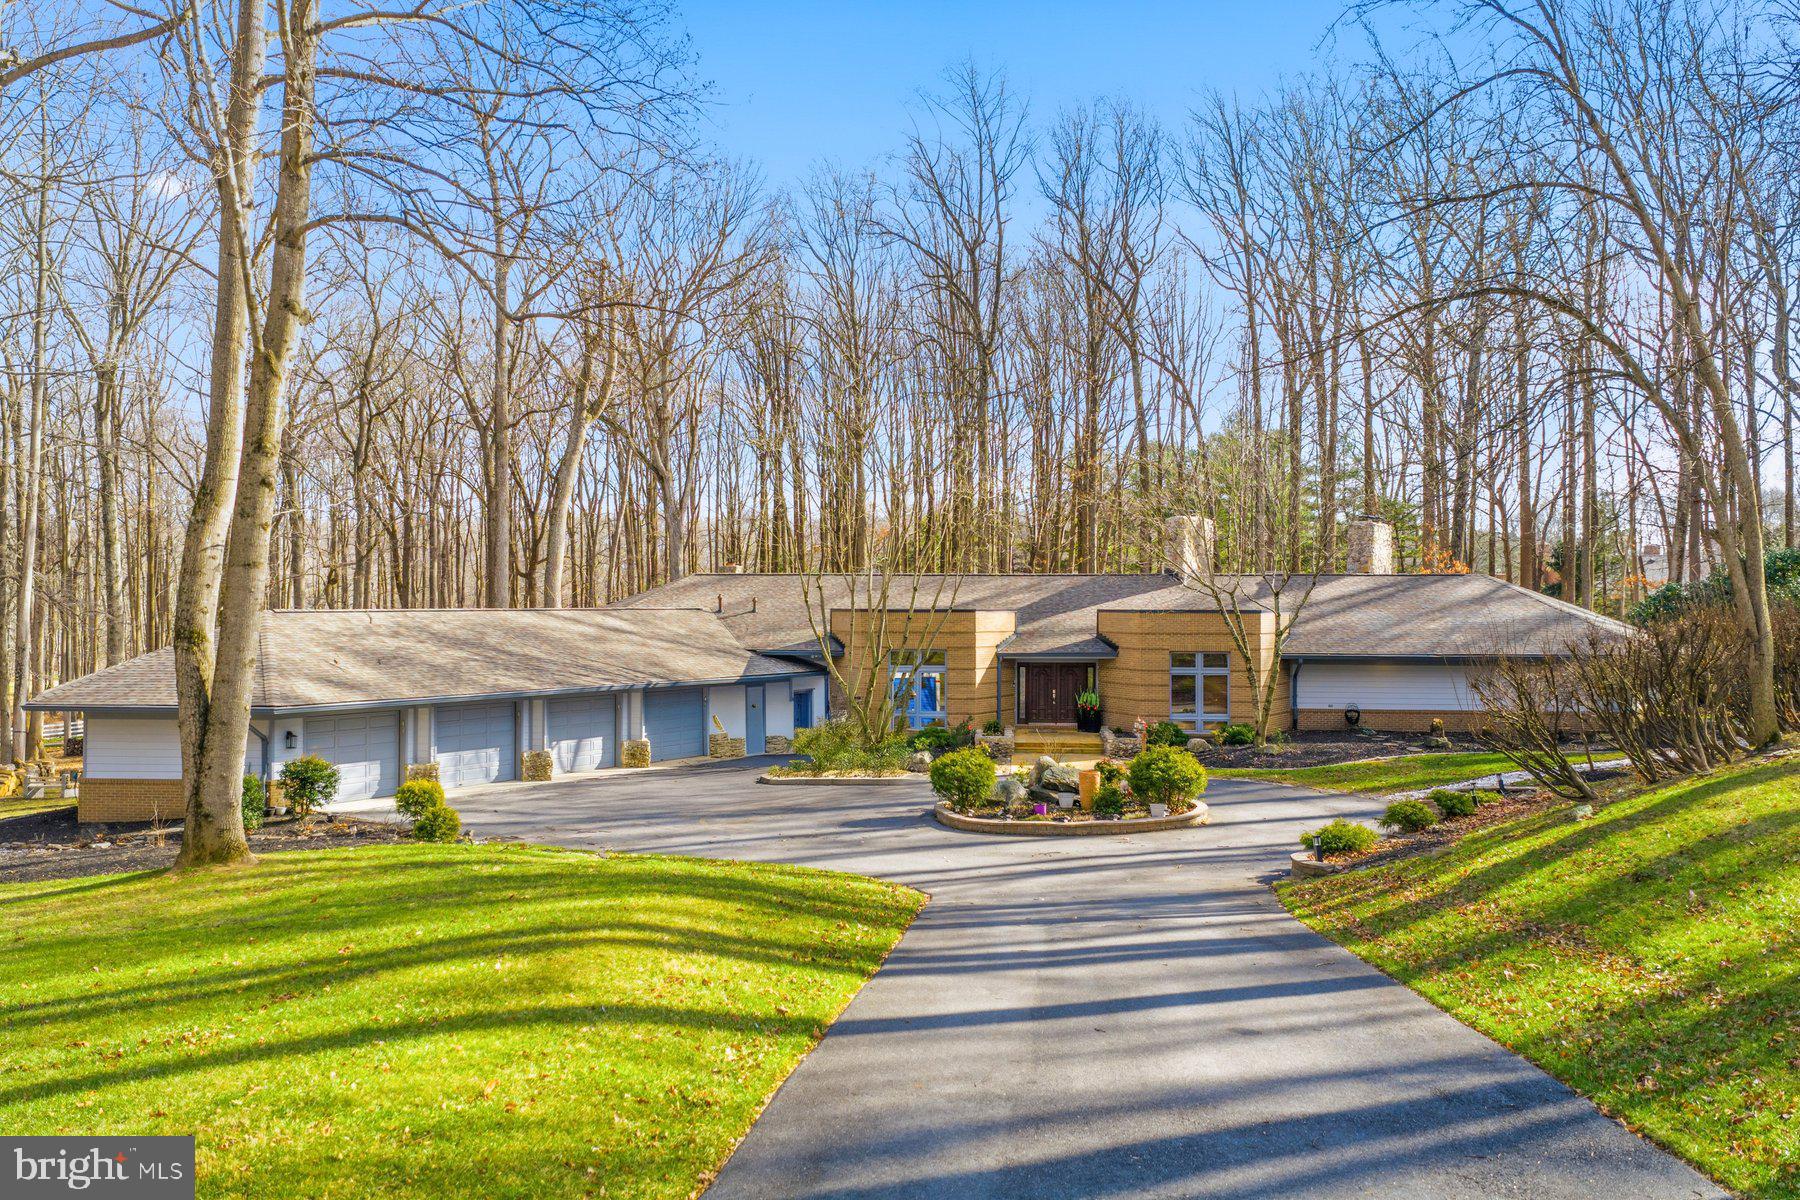
Discover an extraordinary retreat nestled in the woods on nearly 4 acres in one of Ellicott City’s most coveted enclaves. It blends serene privacy with unparalleled space for entertaining, inside and out. This home is truly one of a kind - don't believe us? Step inside and see for yourself.

Inside, this expansive residence impresses with roughly 6,100 square feet of thoughtfully designed living space. A 1,300+ sq ft Great Room serves as the heart of the home — ideal for hosting lively gatherings, from elegant dinner parties to casual celebrations.

Retreat to the luxurious primary suite, where a cozy fireplace warms your mornings and evenings, and enjoy the convenience of a private full bath. Two additional bedrooms also offer ensuite baths, perfect for family or guests seeking comfort and privacy.

Car enthusiasts and hobbyists will delight in the nearly 2,000 square foot 4-car garage, complete with abundant storage for vehicles, tools, and recreational gear — a rare find for homes in this setting.

Outside, step onto the oversized deck and gather under the gazebo surrounded by lush trees, the perfect setting for summer soirées or quiet morning coffee. Evenings come alive at the custom firepit, where friends and family can unwind under the stars in a truly private setting. Lush landscaping and mature woods create a secluded backdrop that feels a world away, yet minutes from conveniences.

This home is more than a residence, it’s a lifestyle destination where nature, space, and thoughtful design come together to create an entertainer’s dream and a peaceful private sanctuary.
#MDHW2062910

ELLICOTT CITY

4205 BUCKSKIN LAKE DRIVE

4 Beds

4 Baths

5,995 Sq.Ft.

$1,450,000

MLS#: MDHW2062910
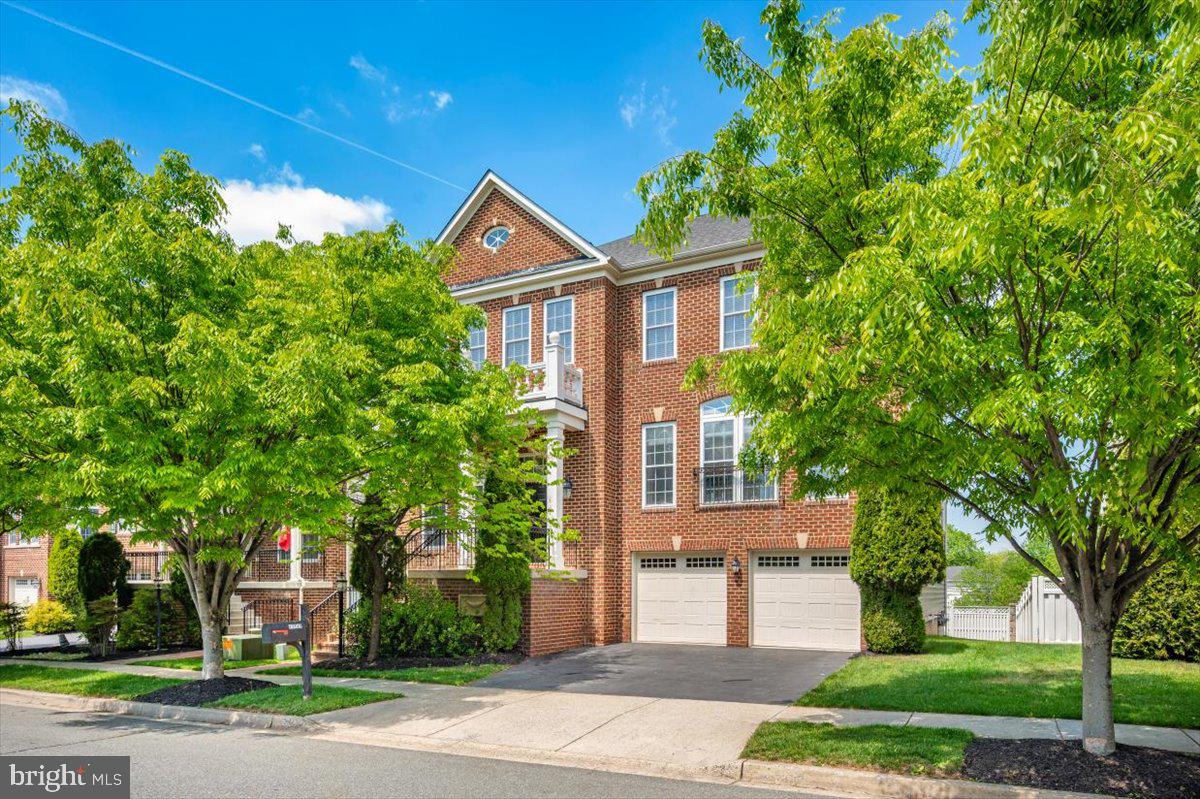
Luxury Living at 11117 Potomac Oaks Drive: 
Your Dream Home in Potomac Edge

Welcome to 11117 Potomac Oaks Drive, an extraordinary residence nestled in the highly sought-after Potomac Edge community. Built in 2008 and offering almost 5,000 square feet of impeccably finished living space, this home provides the perfect blend of elegance and everyday comfort. With a prime location, expansive light-filled rooms, soaring ceilings, and a beautifully flowing floor plan, this property is designed to impress.

Elegant Main Level Entertaining
From the moment you walk through the front door, the hardwood floors and generous entry foyer set a welcoming tone. The main level seamlessly connects formal and informal spaces to suit any lifestyle. You can host memorable dinners in the formal dining room or relax in the elegant living room.

At the heart of the home, you will find a massive gourmet kitchen featuring a bright breakfast area. This culinary space flows naturally into a warm and inviting family room anchored by a beautiful fireplace. A convenient separate bar area makes entertaining a breeze. The main floor also includes a powder room and versatile office space.

Your Personal Upper-Level Oasis
Head upstairs to discover a Primary Suite designed for ultimate relaxation. This exceptional retreat features a private sitting room, a spacious walk-in closet, and a private balcony where you can enjoy your morning coffee. The spa-inspired en-suite bathroom offers a true resort experience, boasting a deep soaking tub, dual vanities, a large step-in shower with dual shower heads, and a private water closet.

The upper level also hosts three additional, generously sized bedrooms. One features a private en-suite bathroom, while the other two share a well-appointed Jack and Jill bathroom. You will also find a conveniently located laundry room on this level, making weekend chores incredibly easy.

Expansive Lower Level Living
The fully finished lower level offers abundant space for entertaining and relaxation. It features a second family room with a cozy gas fireplace, providing a perfect spot for movie nights. A private fifth bedroom and a fourth full bathroom make this level ideal for visiting guests. You will also find massive storage space to keep your home organized and clutter-free.

Step outside to enjoy fresh air from the covered balcony off the breakfast room, overlooking a flat, fully fenced backyard. The best part? The homeowner's association maintains the yard, giving you more time to enjoy your weekends. An attached two-car garage adds convenience and security to this incredible property.

Unbeatable Location
Potomac Oaks places you right where you want to be. You will love the convenience of living just moments away from the green spaces of Big Pines local park, perfect for weekend strolls or afternoon picnics. Plus, routine grocery runs are a joy with Trader Joe’s located just around the corner.

Do not miss your chance to make this stunning Potomac Edge property your own.
#MDMC2228154

ROCKVILLE

11117 POTOMAC OAKS DRIVE

5 Beds

4 Baths

4,854 Sq.Ft.

$1,450,000

MLS#: MDMC2228154
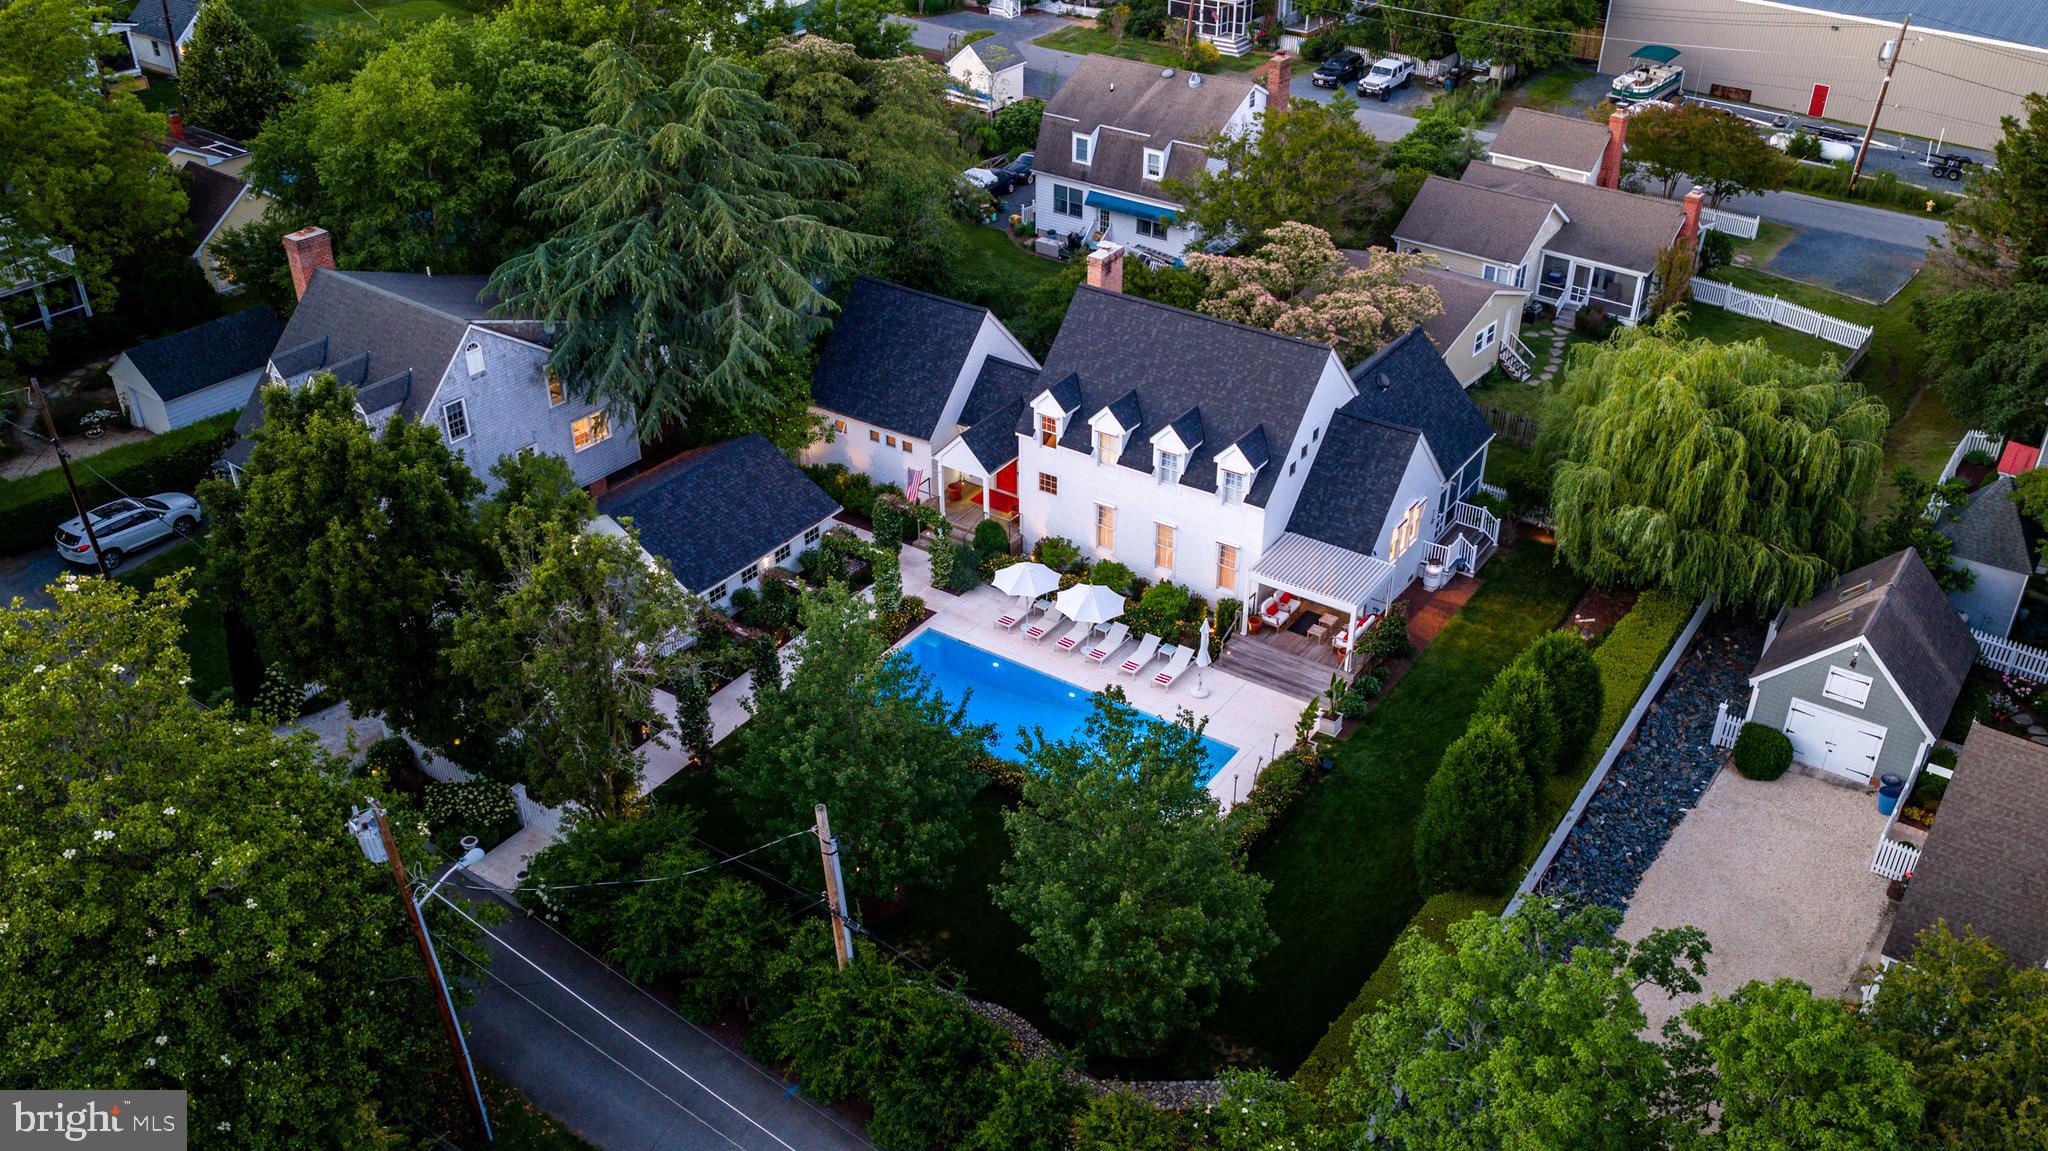
Beyond the white picket fence, a storybook garden unfolds—lush, curated, and unmistakably Oxford. Perfectly positioned just moments from the beach, ferry, and waterfront park, 208 Factory Street offers a rare blend of timeless village charm and sophisticated modern comfort. Thoughtfully enhanced with updated mechanical systems since 2019, this three-bedroom residence has been meticulously maintained and beautifully reimagined for effortless living. Sunlight pours into the airy, open- concept living, dining, and kitchen spaces, where hardwood flooring flows seamlessly throughout and every room feels connected to the outdoors. Designed with exceptional flexibility, the home features two private primary suites—one conveniently located on the main level and a second occupying the upper floor. The upstairs retreat serves as a true sanctuary, complemented by a beautifully renovated spa-inspired bath featuring a glass-enclosed porcelain tile steam shower. The main-level suite offers its own renovated bath and charming loft area, creating an equally inviting private escape. Just off the kitchen, a dedicated office provides the ideal work-from-home setting, while multiple outdoor living spaces invite relaxation and entertaining throughout the seasons. Enjoy quiet mornings on the intimate sitting porch overlooking the pool, gather with friends on the screened porch, or simply savor the beauty of the impeccably landscaped cottage gardens that envelop the property. Completing the offering is a detached one-car garage and an enviable location in the heart of Oxford. A home that captures the very essence of Eastern Shore living—elegant yet approachable, refined yet welcoming, and perfectly connected to one of Maryland’s most treasured waterfront communities. Here, every detail has been thoughtfully curated to create a lifestyle as beautiful as its surroundings. ---{Luxury & Special Features} Electric retractable awnings | Heated floor in second-floor primary bath | Glass-enclosed steam shower with rain shower in second-floor primary bath | Towel warmer in second-floor primary bath | Tesla charger in detached garage | Moen smart water shutoff valve | Water pressure booster pump | Lawn irrigation system | Updated mechanical systems since 2019 | Hardwood flooring throughout | Two primary suites, including a main-level primary | Dedicated office/flex room | Screened porch | Poolside sitting porch | Detached one-car garage | Cottage gardens and white picket fence setting |
#MDTA2014188

OXFORD

208 FACTORY STREET

3 Beds

3 Baths

2,737 Sq.Ft.

$1,450,000

MLS#: MDTA2014188
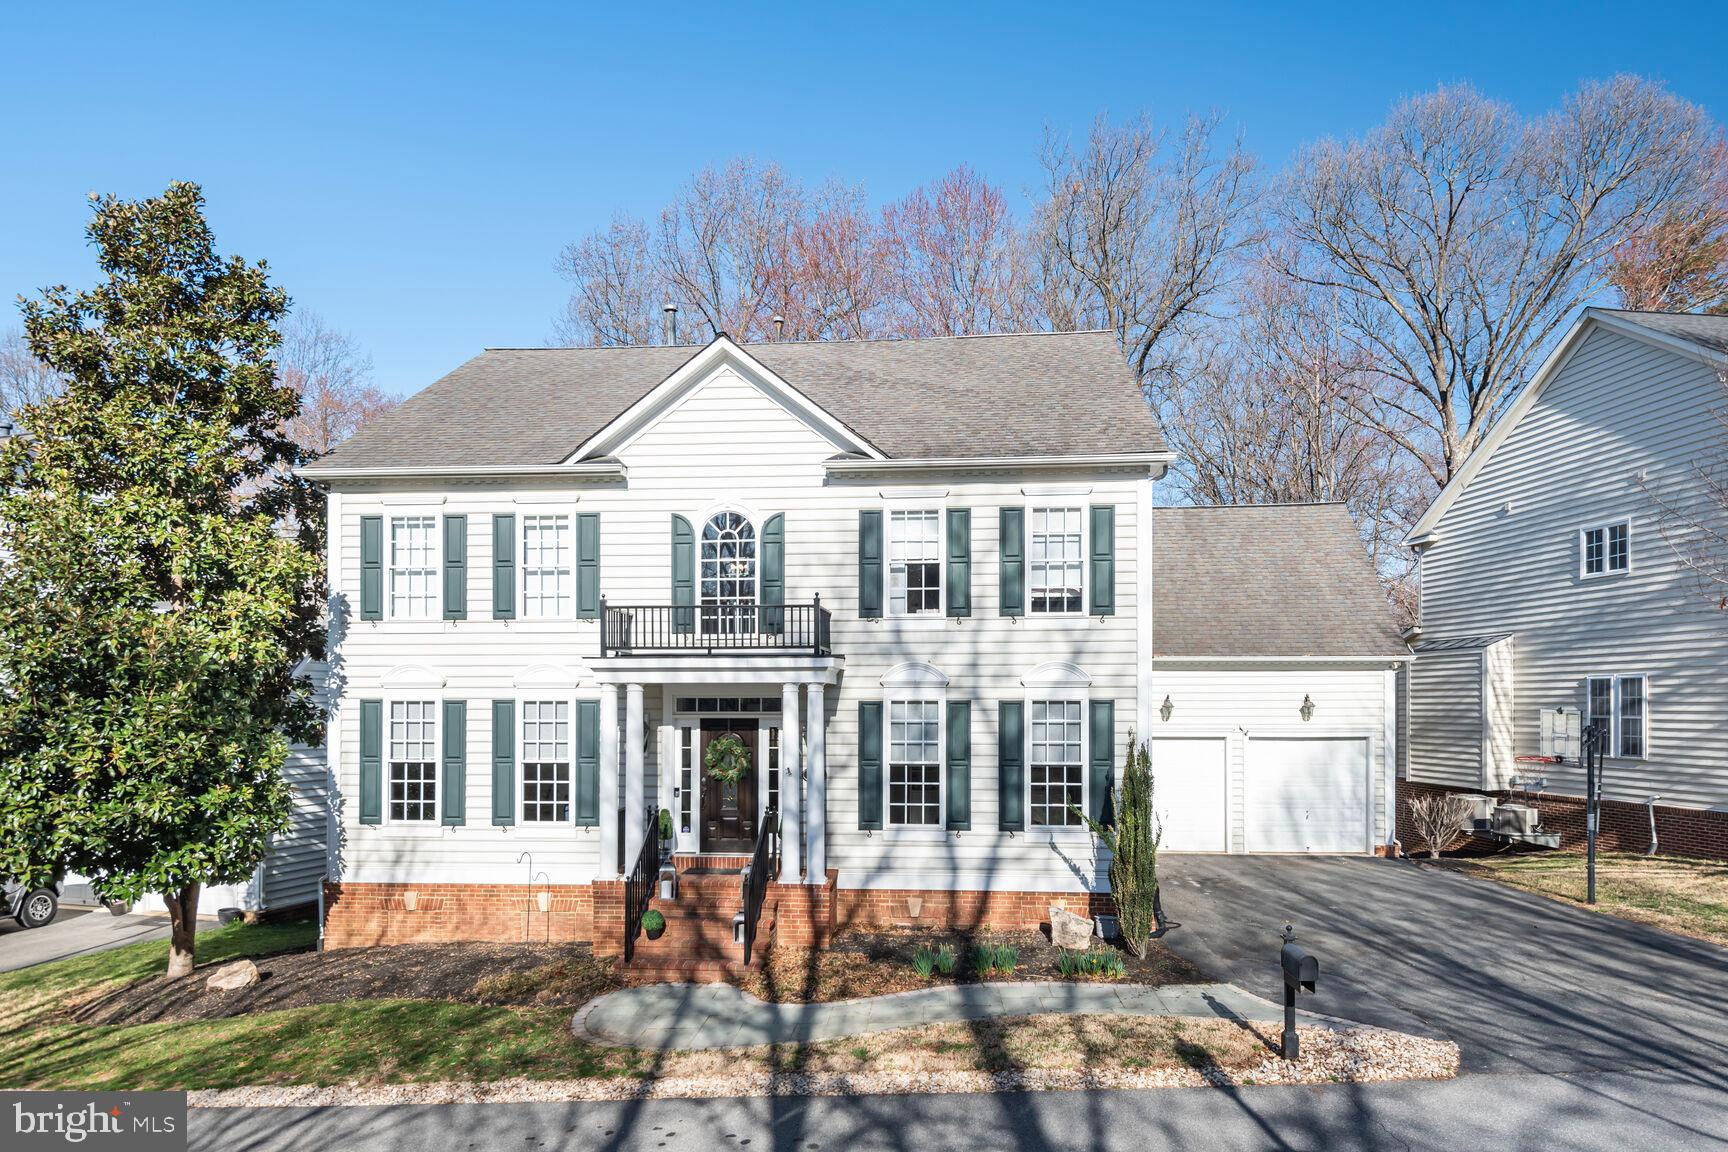
This exceptional Dartmouth Model is located in the highly sought-after Lane in the Woods enclave of the Lakelands Community. Backing to serene woods, this beautifully renovated home offers privacy, luxury, and a well-thought-out floor plan that is truly unique among Dartmouth models in the community. With over $300K in upgrades, this home features four bedrooms, four and a half bathrooms, and a bonus room in the fully finished basement with an en suite bathroom. From the moment you step inside, you will be captivated by the high-end luxury vinyl plank flooring throughout, elegant barn doors, and a gourmet kitchen with a custom pantry, farmhouse sink, and high-end stainless steel appliances. Custom LED lighting, built-ins,  upgraded railings and light fixtures add to the home’s sophisticated design. The spacious mudroom and laundry rooms on both the upper and lower levels provide ultimate convenience. The fully finished basement offers additional living space, making it perfect for guests or a private retreat. This home is within walking distance of Kentlands' vibrant restaurants, bars, theater, grocery stores, parks, and scenic walking paths. It offers an ideal combination of luxury, privacy, and accessibility in one of the most desirable neighborhoods. This is a rare opportunity to own a meticulously designed and thoughtfully upgraded home in a prime location.
#MDMC2171050

GAITHERSBURG

857 STILL CREEK LANE

4 Beds

4 Baths

5,626 Sq.Ft.

$1,450,000

MLS#: MDMC2171050

Purchaser request removal of virtual and interior photos.  House was custom built by owner 50 years ago and in original condition.
#MDMC2049362

POTOMAC

1 TANAGER COURT

6 Beds

3 Baths

3,552 Sq.Ft.

$1,450,000

MLS#: MDMC2049362
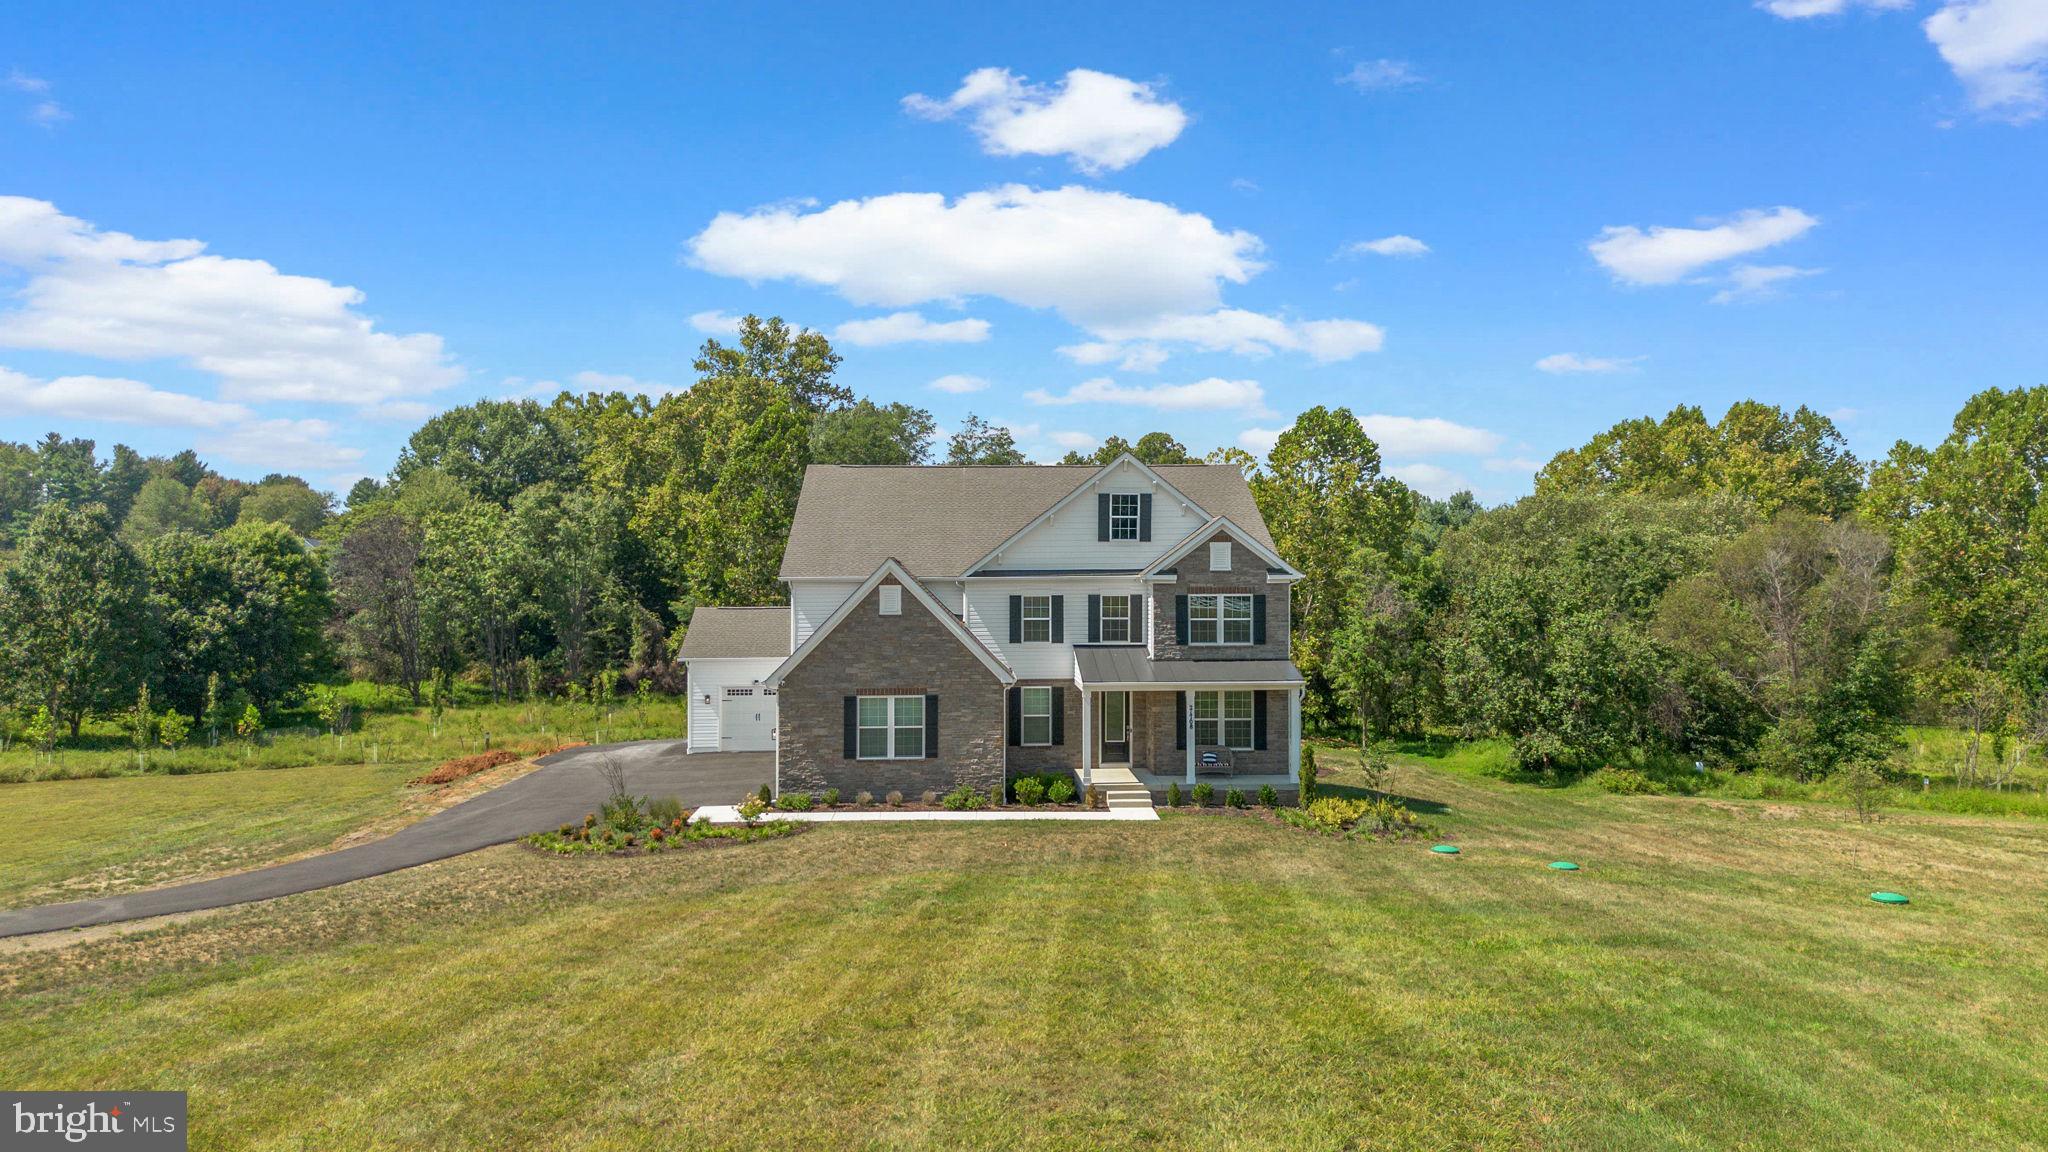
Experience the unmatched feeling of “brand-new” in this stunning custom-built estate, completed in October 2024. Perfectly nestled on a private 2.5-acre homesite, this home offers over 4,600 sq. ft. of living space above grade, a fully finished basement, and an impressive 4-car garage providing plenty of room for both living and storage. Step inside and you’ll immediately notice the open-concept design, soaring tray ceilings, and abundant natural light that fills every corner. The spacious formal dining room sets the stage for elegant gatherings, while the cozy fireplace creates a warm and inviting ambiance. The luxury kitchen is a chef’s dream, featuring stainless steel appliances, a double oven, walk-in pantry, and an oversized island perfect for cooking and entertaining. Just off the kitchen, enjoy the brand-new deck built in 2025, where you can take in peaceful views of your expansive property. Upstairs, the primary suite is a true retreat. Unwind in the spa-inspired bathroom with a soaking tub beautifully centered as the focal point, a large glass-enclosed shower, and dual vanities. With 7 bedrooms and 6 full bathrooms, there’s space for everyone to relax in comfort. This home is less than a year old and still has that “new car” feel of an incredible opportunity to own a brand-new property without the wait! Don’t miss your chance to call 21708 Woodfield Rd home. !WELCOME HOME!
#MDMC2197696

GAITHERSBURG

21708 WOODFIELD ROAD

7 Beds

6 Baths

6,029 Sq.Ft.

$1,450,000

MLS#: MDMC2197696
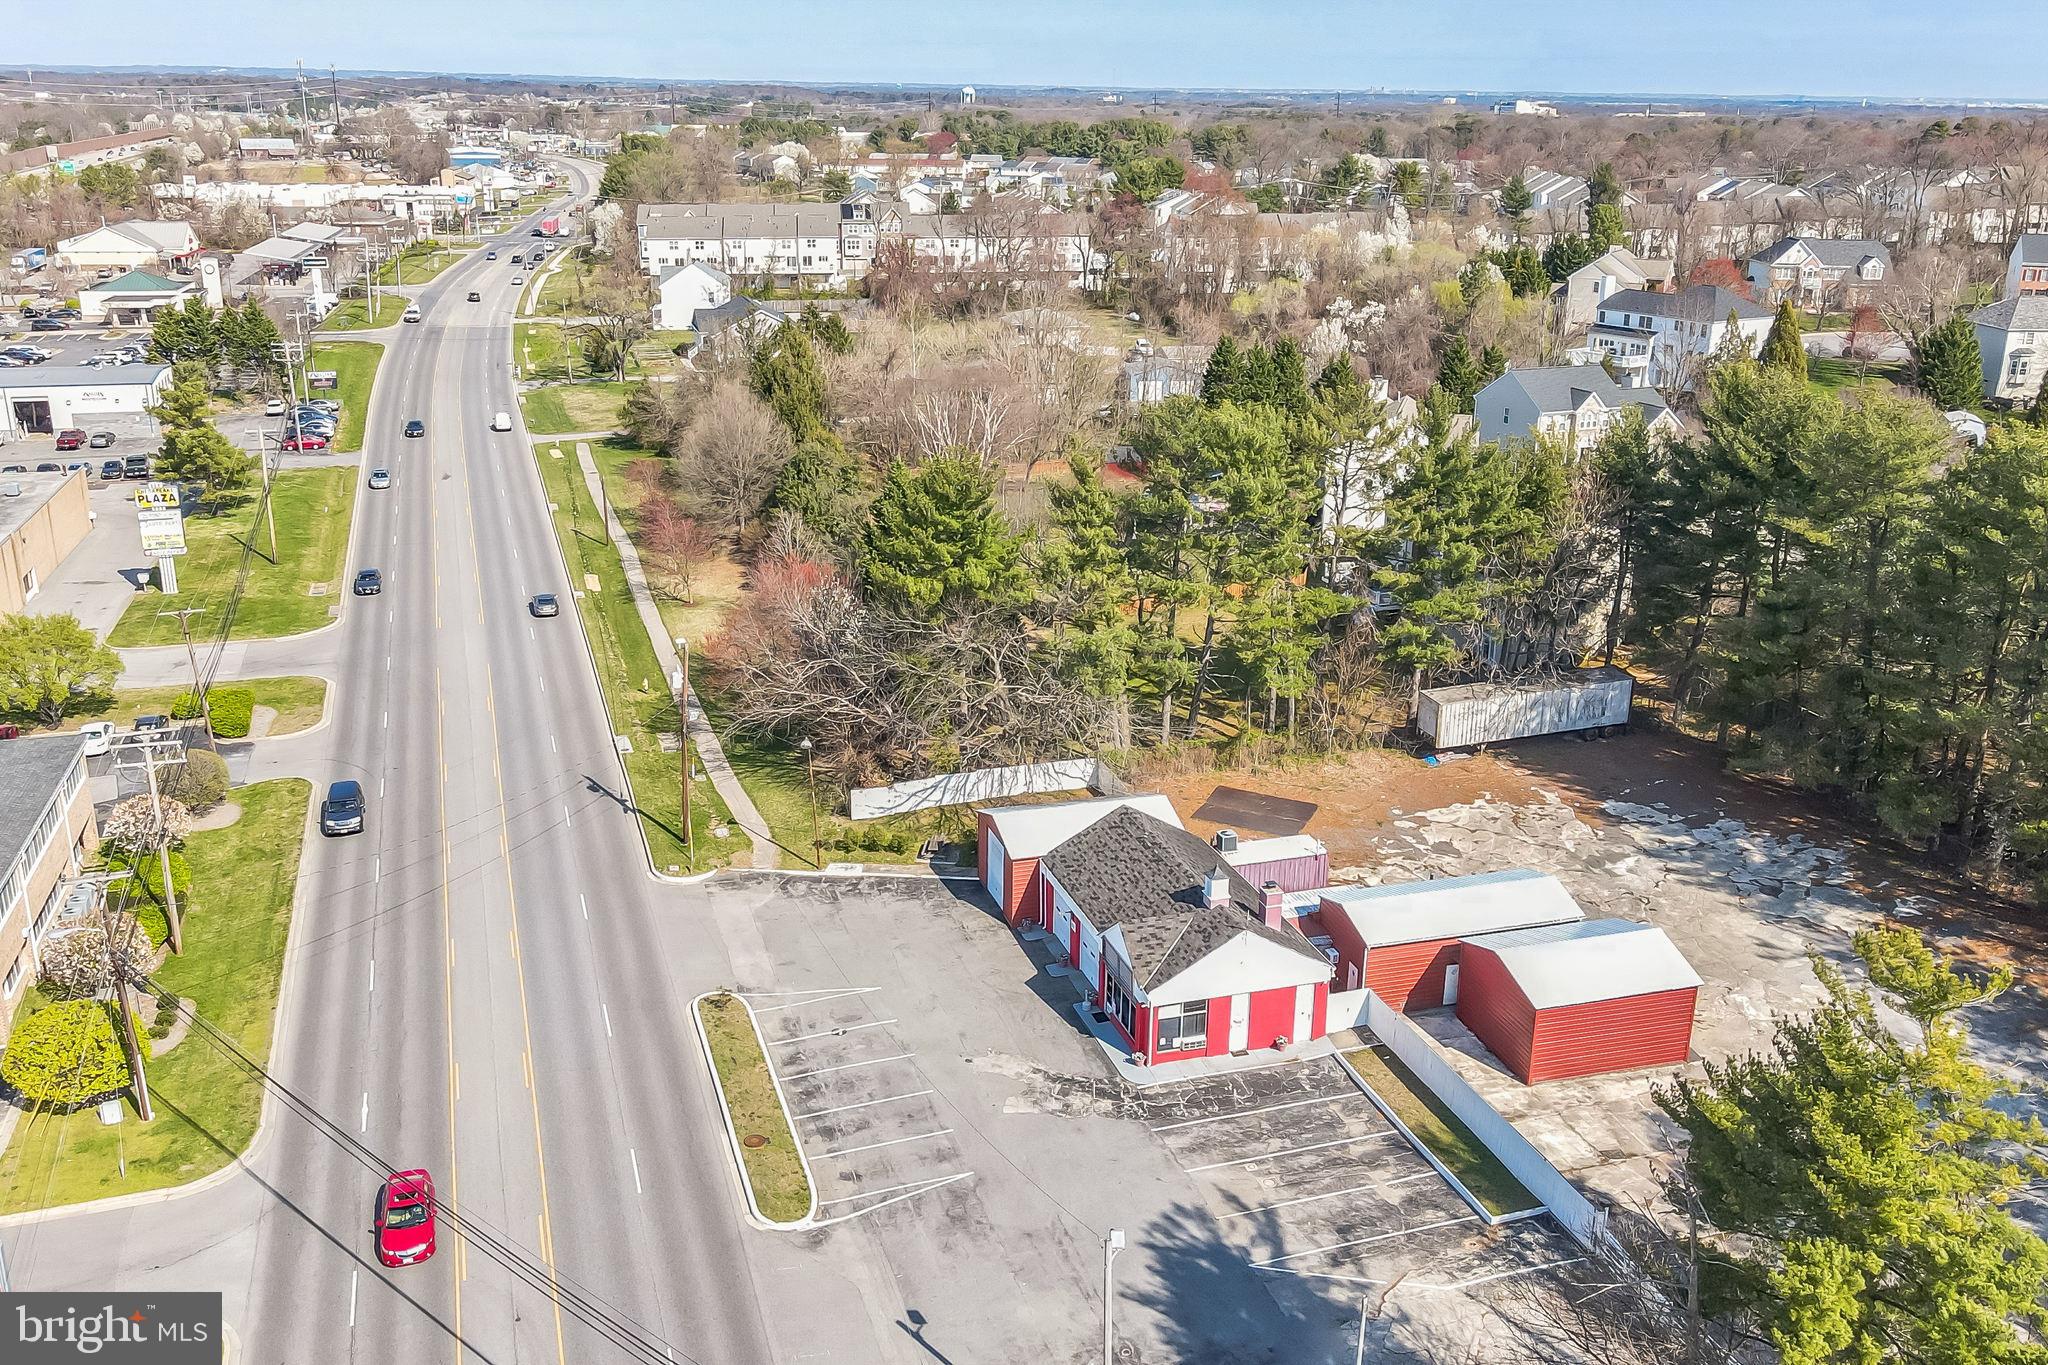
This Amazing Commercial property is a Automotive Mechanics Dream !! Located on Veterans Hwy close to Rt 97 exit and BWI airport with high traffic and visibility for any business.  The property has 5 WORK BAYS WITH VEHICLE  LIFTS WITH OVERSIZED GARAGE DOOR ACCESS, AIR COMPRESSORS,  RECEPTION AREA,  OFFICE SPACE,  KITCHEN AREA, FULL BATH AND INTERIOR STORAGE AREA.  The outdoor parking and storage lot is massive with a privacy fence and  locked gate. The property is conditioned with a 3 zoned HVAC systems.  It has been approved for nonconforming use C4 Zoning of the current use . This may continue with a like kind property. It has plenty of lot square footage allowing for plenty of parking and a range of commercial uses with proper zoning acquired through AA county. The current owners have added  square feet to the building which is now amounts to 3,332 sq ft.
#MDAA2080468

MILLERSVILLE

8351 VETERANS HIGHWAY

None Beds

None Baths

3,332 Sq.Ft.

$1,450,000

MLS#: MDAA2080468
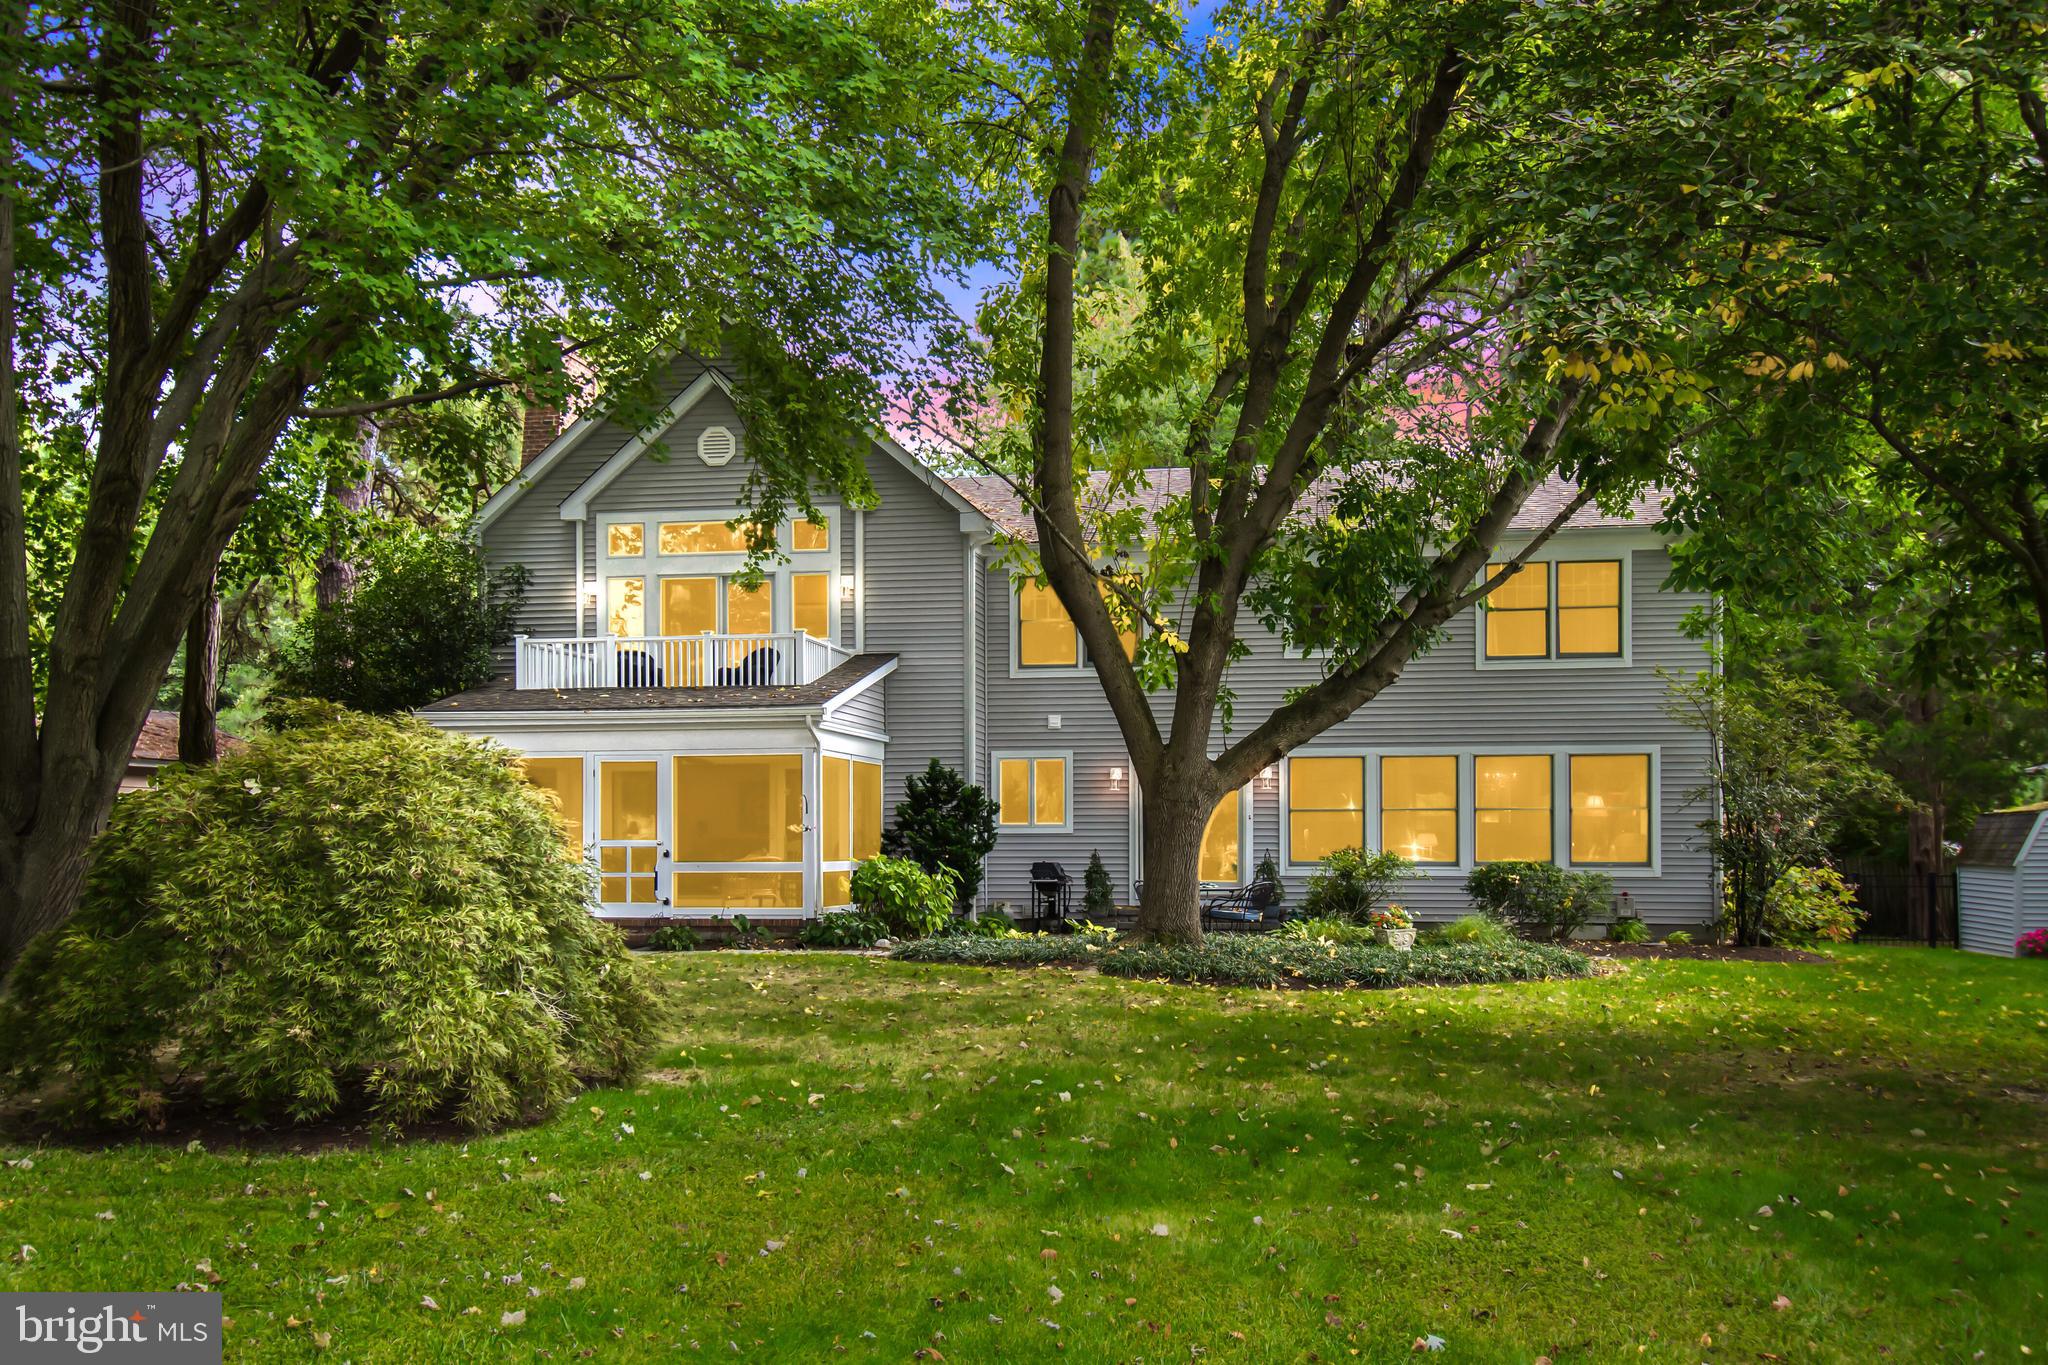
Indulge in waterfront luxury at this impeccable five-bedroom home on Edge Creek in Royal Oak, ideally positioned between St. Michaels and Easton. Meticulously renovated, the main level boasts exquisite wood flooring, recessed lighting, and an updated kitchen featuring granite counters, a breakfast bar, ample cabinetry, and a convenient walk-in pantry.

This residence offers a separate laundry room with abundant cabinets and a laundry sink. The entry foyer surprises with a hidden closet under the staircase, while the family room, adjoining the kitchen, showcases a custom brick fireplace and stunning built-in cabinetry. The spacious living room is adorned with built-in shelving and a charming window seat.

Generous-sized bedrooms provide ample closet space, and the second-floor owner's suite is a haven with a vaulted ceiling, waterside balcony, numerous closets, and a luxurious en-suite bathroom featuring a soaking tub, separate walk-in shower, and dual sinks. The third-floor walk-up attic presents the opportunity for additional living space.

All bathrooms have been tastefully updated, and the waterfront living experience extends to a delightful screened porch and a slate patio offering breathtaking 180-degree water views. The attached two-car garage, equipped with automatic openers, adds convenience.

The waterfront features a six-foot-wide pier, boat lift, floating dock, and protected shoreline, with a water depth of approximately 4' MLW. Edge Creek leads to Broad Creek off the Choptank River by water, nestled between Oxford and Tilghman Island. The property is beautifully landscaped with mature trees and plantings, and it includes access to a community pier and boat ramp. Close to the Oxford ferry, this home also had heat pumps replaced in May 2023.

Note: Square footage does not seem to include recent additions to the house. Seize the opportunity to call this waterfront haven your home!
#MDTA2006364

ROYAL OAK

6786 EDGE ROAD

5 Beds

3 Baths

3,300 Sq.Ft.

$1,450,000

MLS#: MDTA2006364
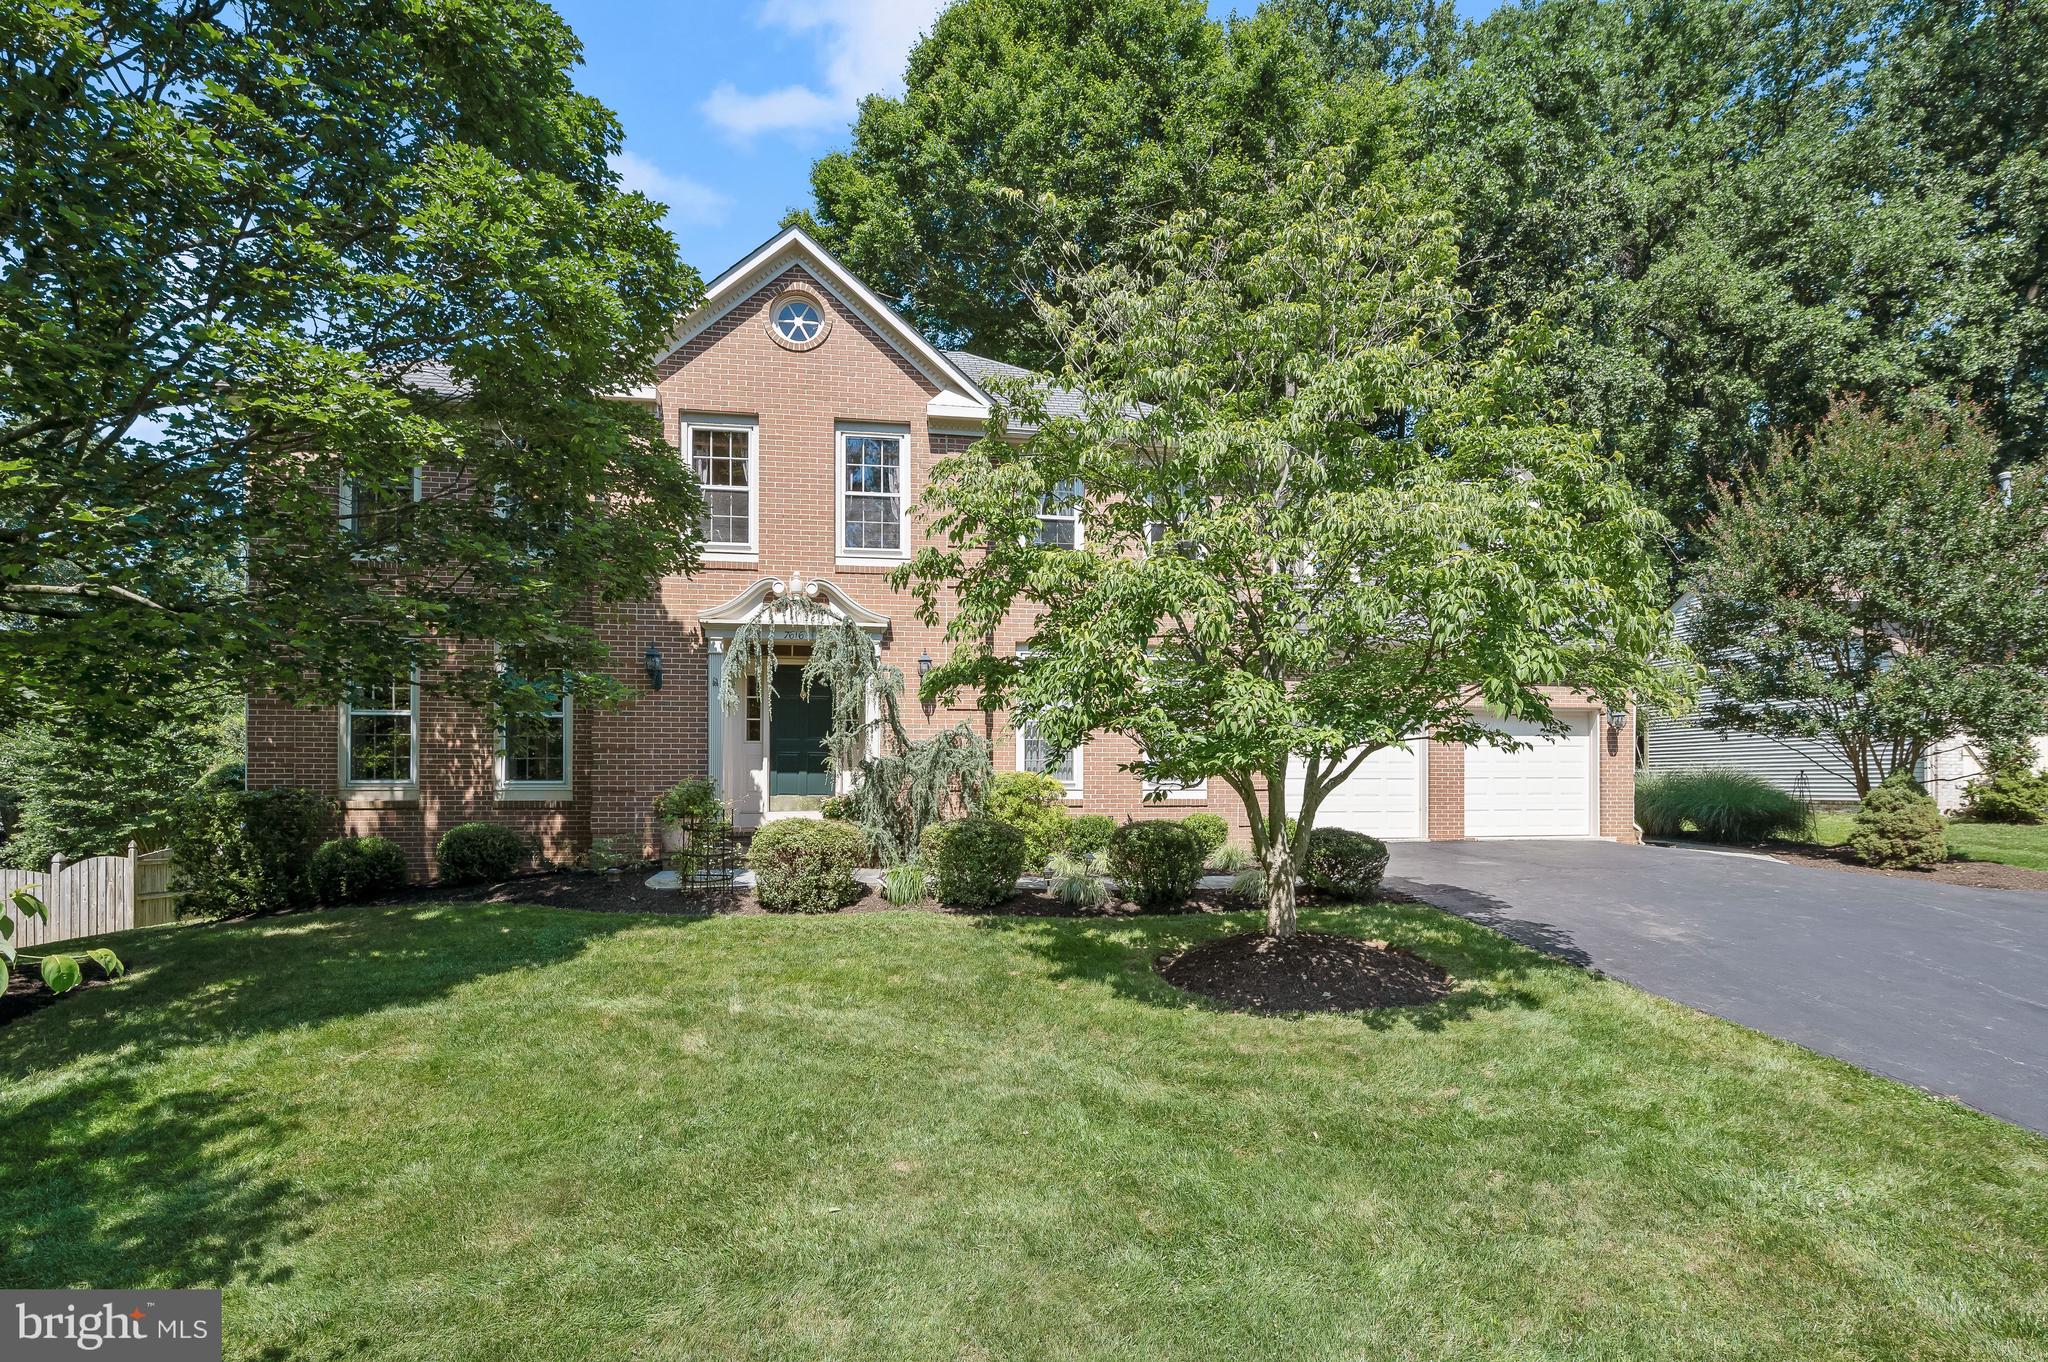
A gardener's delight!  Come enjoy this magical backyard setting with specimen plantings, koi ponds with stone waterfalls and tall towering trees.  Let the peace and serenity soothe your soul after a hard day at work.  In addition to this special setting, you will find a fantastic, fully renovated home w/ 9' ceilings in the coveted River Falls community.  It has every amenity you could desire!  Wonderful spaces including an open concept Chef's Kitchen with beautiful custom cabinetry, professional grade appliances and a big center island open to the Family Room with a gas burning fireplace, a big home office with a full wall of built-ins and gorgeous views of the backyard and tremendous space in the Lower Level for a recreation room, exercise area, kitchenette and greenhouse/conservatory.   Upstairs is a sumptuous Primary Suite with a Sitting Room/Nursery or 5th Bedroom.  The renovated Primary Bathroom has radiant heated  floors, a large stall shower, double vanities and a jetted tub with colored lights that dries itself! Three other bedrooms including a large en suite bedroom and two full bathrooms completes the upper level.   All this and a location close to I-495, the Beltway, the Clara Barton Parkway, Potomac Village, Montgomery Mall and Tyson's Corner plus all area airports.  One of the best kept secrets is the proximity to the C&O Canal, Billy Goat Trail and Great Falls National Park Tavern.  For the outdoor enthusiast, you have a treasure trove around the corner with phenomenal hiking, biking and kayaking options.   Bike into Georgetown or take the tow path and connect with the Capital Crescent Trail into downtown Bethesda.   Popular Whitman School Cluster.  Come take a look today and appreciate everything this home has to offer!
#MDMC2060744

POTOMAC

7616 BRICKYARD ROAD

5 Beds

4 Baths

4,202 Sq.Ft.

$1,450,000

MLS#: MDMC2060744

1 ... 650 651 652 653 654 ... 666
* Listings identified with the FMLS IDX logo come from FMLS and are held by brokerage firms other than the owner of this website. The listing brokerage is identified in any listing details. Information is deemed reliable but is not guaranteed. If you believe any FMLS listing contains material that infringes your copyrighted work please review our DMCA policy and learn how to submit a takedown request. © 2024. First Multiple Listing Service, Inc.

Send a message

Message successfully sent.

Your message

What is 3 + 4 ?

Reason for contacting?

I agree to receive email communication and understand I can unsubscribe at any time.

I agree to be contacted by Charis Realty Group - Christine Issler, Broker via call, email, and text for real estate services. To opt out, you can reply 'stop' at any time or reply 'help' for assistance. You can also click the unsubscribe link in the emails. Message and data rates may apply. Message frequency may vary. Privacy Policy

Sign Out

Virtual Assistant

Would you like to take the next step with this property? We can help you schedule a showing or virtual tour, or send you more details.

Yes, I would like more information.

Thank You for Your Reply, One of Our Agents will contact you as soon as possible

No, maybe later.

Thank you, you can always contact me via email, phone number or through the contact form.

Realhub AI

Lucy - Your AI-Powered Realtor

Update Your Temporary Password

Personalize your search

Enter your email and we'll notify you immediately when new listings match what you're looking for.

or enter email address

Already have an account ? Login here

Continue your home search

I agree to receive communications and understand I can unsubscribe at any time.

I agree to be contacted by Charis Realty Group - Christine Issler, Broker via call, email, and text for real estate services. To opt out, you can reply 'stop' at any time or reply 'help' for assistance. You can also click the unsubscribe link in the emails. Message and data rates may apply. Message frequency may vary. Privacy Policy

Already have an account ? Login here

We use cookies

We use cookies primarily for analytics to enhance your experience. By accepting, you agree to our use of these cookies. You can manage your preferences or learn more about our cookies policy.
