Properties

Browse or get in touch to schedule a walkthrough.

  • Nearby me
Price range

Popular Features

Community Features

Association

Property Features

Waterfront

View

Exterior Features

Interior Features

Style

534974 properties match your criteria

Updated 1 minute ago

E-Alert name
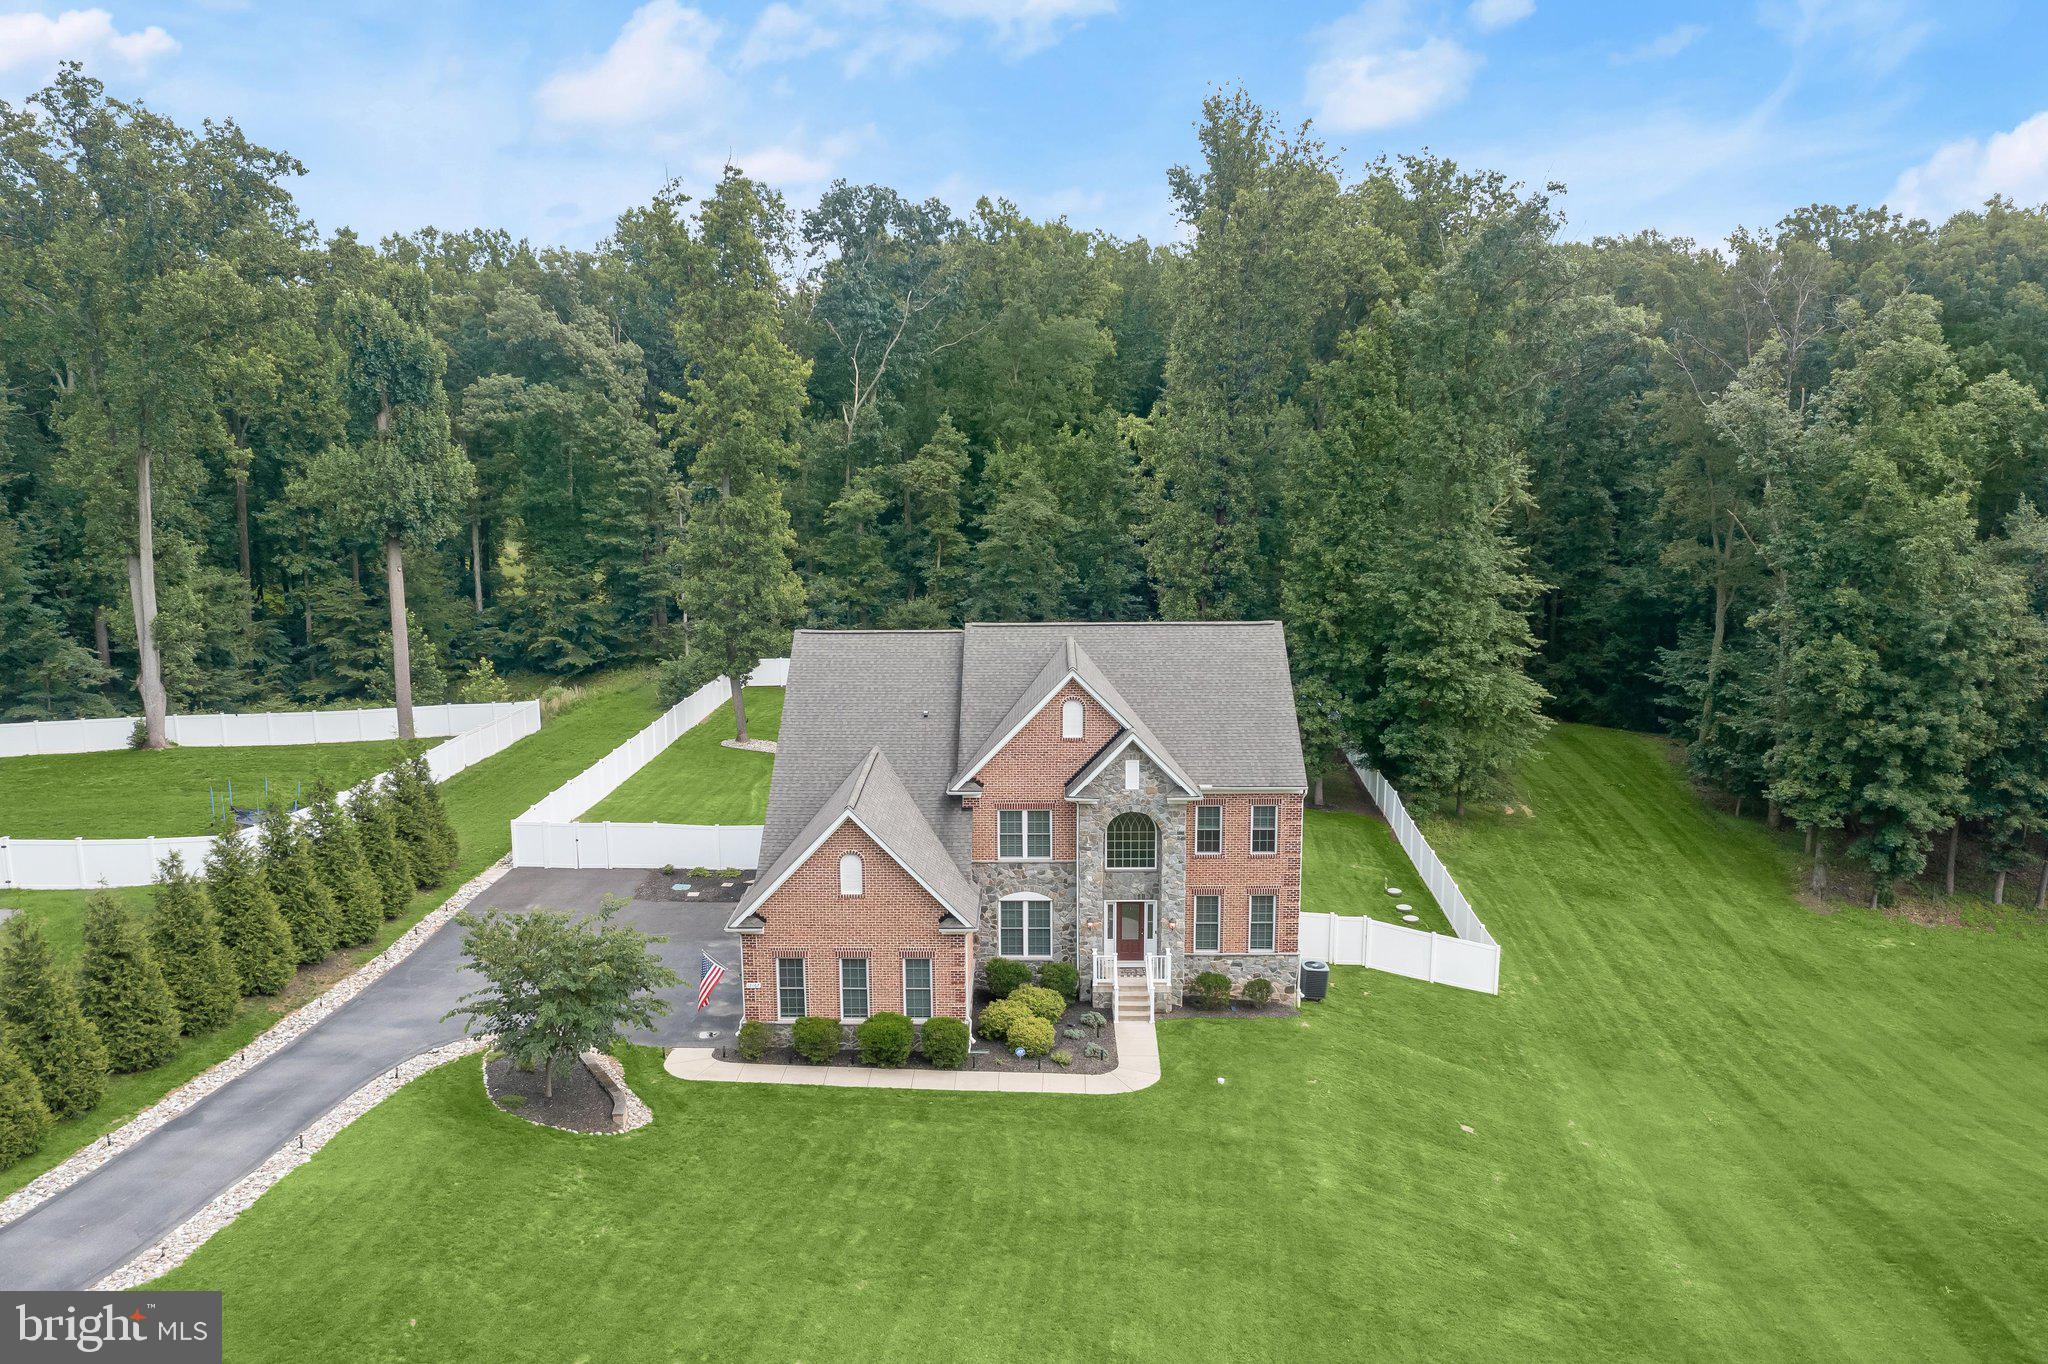
Perfectly positioned on a secluded 1.44-acre lot backing to mature trees, this magnificent Trinity Homes masterpiece in Fulton Manor Valley is the ultimate expression of luxury living. This resort-caliber retreat comes complete with a heated saltwater pool, a fire pit, and storage shed —  all enclosed by a privacy fence and lush treeline. The interior is equally impressive with soaring ceilings, rich hardwood floors, exquisite box mouldings, and an elevated trim package that speak to the home's exceptional craftsmanship. A dramatic two-story foyer with a grand Palladian window welcomes you in, flanked by a formal dining room with tray ceiling, chair rail, and crown moulding, and an equally appointed formal living room. At the heart of the home, a breathtaking two-story family room with a floor-to-ceiling wall of windows and gas fireplace flows seamlessly into the gourmet kitchen, featuring white shaker-style cabinetry, black granite countertops, and stainless steel appliances. The sun-drenched eat-in area opens to a TREX deck overlooking your private backyard oasis A coveted main-level bedroom suite and a spacious mudroom and laundry room complete the main floor. 

Upstairs, a dramatic catwalk landing overlooks the family room below, accessed by both a front and rear staircase. The luxe primary suite offers a tray ceiling, generous sitting room, two walk-in closets, and a spa-inspired bath with a dual-sink vanity, soaking tub, and an oversized dual-head shower. Three additional upper-level bedrooms are thoughtfully appointed — one with a private en-suite, and two connected by a stylish shared buddy bath. The fully finished lower level elevates everyday living with LVP flooring throughout, a sprawling recreation room perfect for a media and game area, and a dedicated home gym with professional rubber flooring. You’ll also find a flex room with sliding door access to the patio and an adjoining full bath, plus a large utility room and separate storage room. Ideally located just minutes from Maple Lawn's vibrant shops and restaurants, yet serenely tucked away — this extraordinary home delivers the rare combination of privacy and prestige.
#MDHW2070648

FULTON

12167 FULTON ESTATES COURT

5 Beds

5 Baths

5,259 Sq.Ft.

$1,450,000

MLS#: MDHW2070648
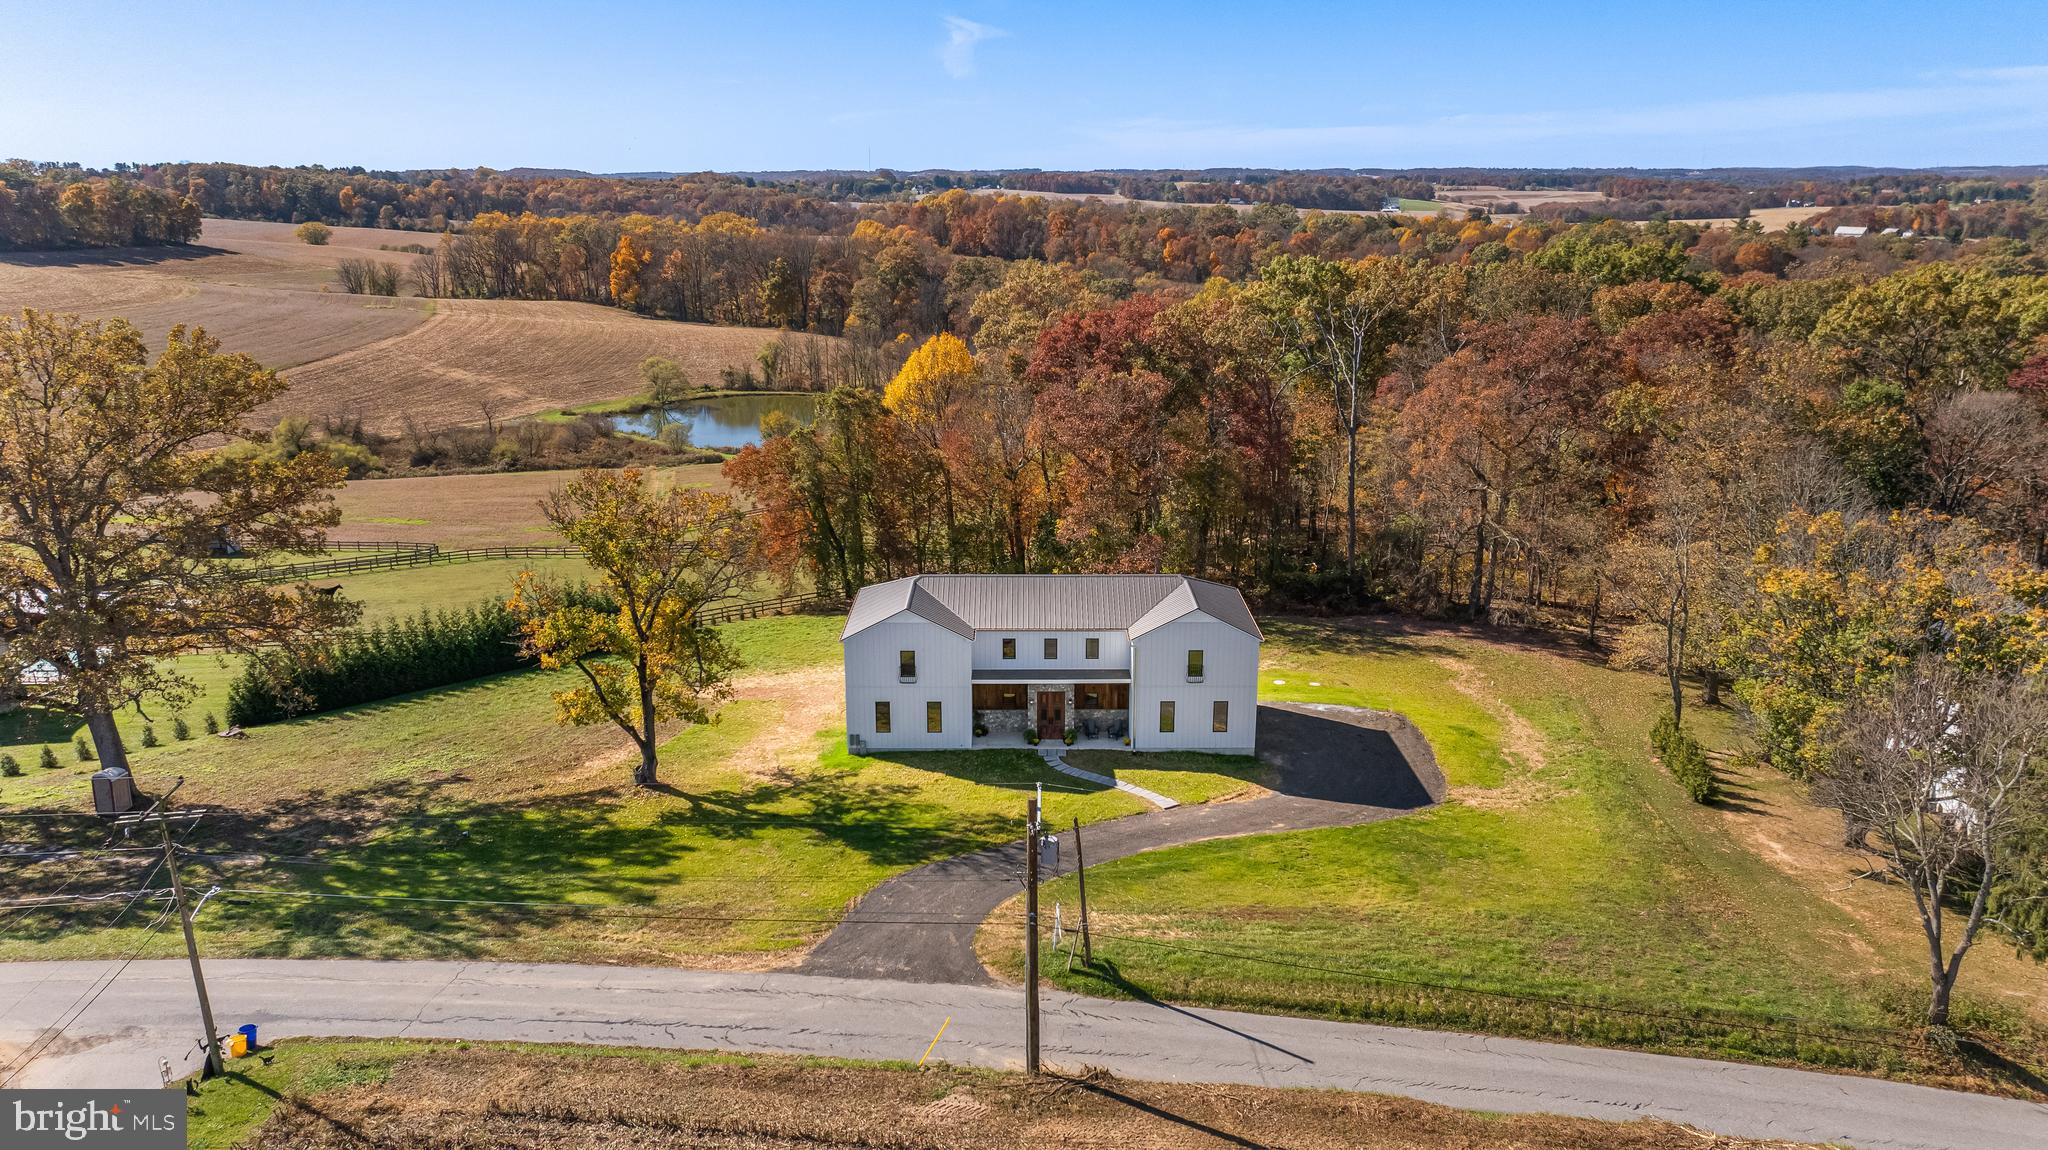
OPEN SUNDAY Nov 10th 1-3 pm. GORGEOUS NEW BUILD in PARKTON! From the ground up, 2225 Traceys Store Road, a One-of-a-kind, MAGNIFICENT Custom Home,  CONSTRUCTION ALMOST COMPLETE, not only uses energy efficient building materials, it goes well beyond; with the foundation made from insulated concrete forms (ICF), to the continuous envelope spray foam insulation, to Geothermal heating, cooling, and hot water; All of which provide unparalleled energy efficiency, GREC payments and a specific tax relief. This EXQUISITE 4-bedroom, 4.5-bathroom Home situated on a gorgeous, picturesque 1.55-acre lot, boasts over 4500 square feet of finished living space! Reclaimed architectural gems throughout the house all have individual stories that we hope can add to your story!  From the hardwood floors to the interior and exterior doors and hardware, to the columns supporting the covered porch; this is truly a blend of modern design utilizing materials and elements of the past. As you enter this INCREDIBLE Home through double 10’ Mahogany Doors c1890 into a vestibule, you come face-to-face with history reimagined for today’s lifestyle. The reclaimed Douglas Fir and Heart Pine Hardwood Floors in a STUNNING Herringbone design welcome you. A GRAND 12’ x 4’ island in the open kitchen and GORGEOUS custom cabinetry throughout showcase the exceptional craftsmanship and builder’s eye for detail and design. The 9' ceiling height throughout adds to the GRAND feel of this special home. The main level floor plan features a lovely foyer, open kitchen with walk-in pantry and double door access to both a covered and open deck, large light-filled family room, spacious living room/library/study with a fireplace, and a mudroom with built-in cubbies with access to an awesome oversized 2.5 car garage. The STUNNING upper-level owner’s suite is not only spacious, it also offers incredible views of the countryside, a wonderful large walk-in closet and fabulous ensuite bath. Three additional sizable bedrooms, another with an ensuite bath, a hall bath and terrific laundry room round out the upper level. The FINISHED Walk-out Lower Level has a large window for natural light, another full bath and plenty of space for fun and entertainment! The exterior and roof are made with MAINTENANCE FREE standing seam look premium metal siding and the windows are Black Anderson Casement windows. This INCREDIBLE home is AVAILABLE IMMEDIATELY  FOR TOURS. Your new home awaits! SCHEDULE YOUR SHOWING TODAY! Welcome Home!
#MDBC2099482

PARKTON

2225 TRACEYS STORE ROAD

4 Beds

4 Baths

4,763 Sq.Ft.

$1,450,000

MLS#: MDBC2099482
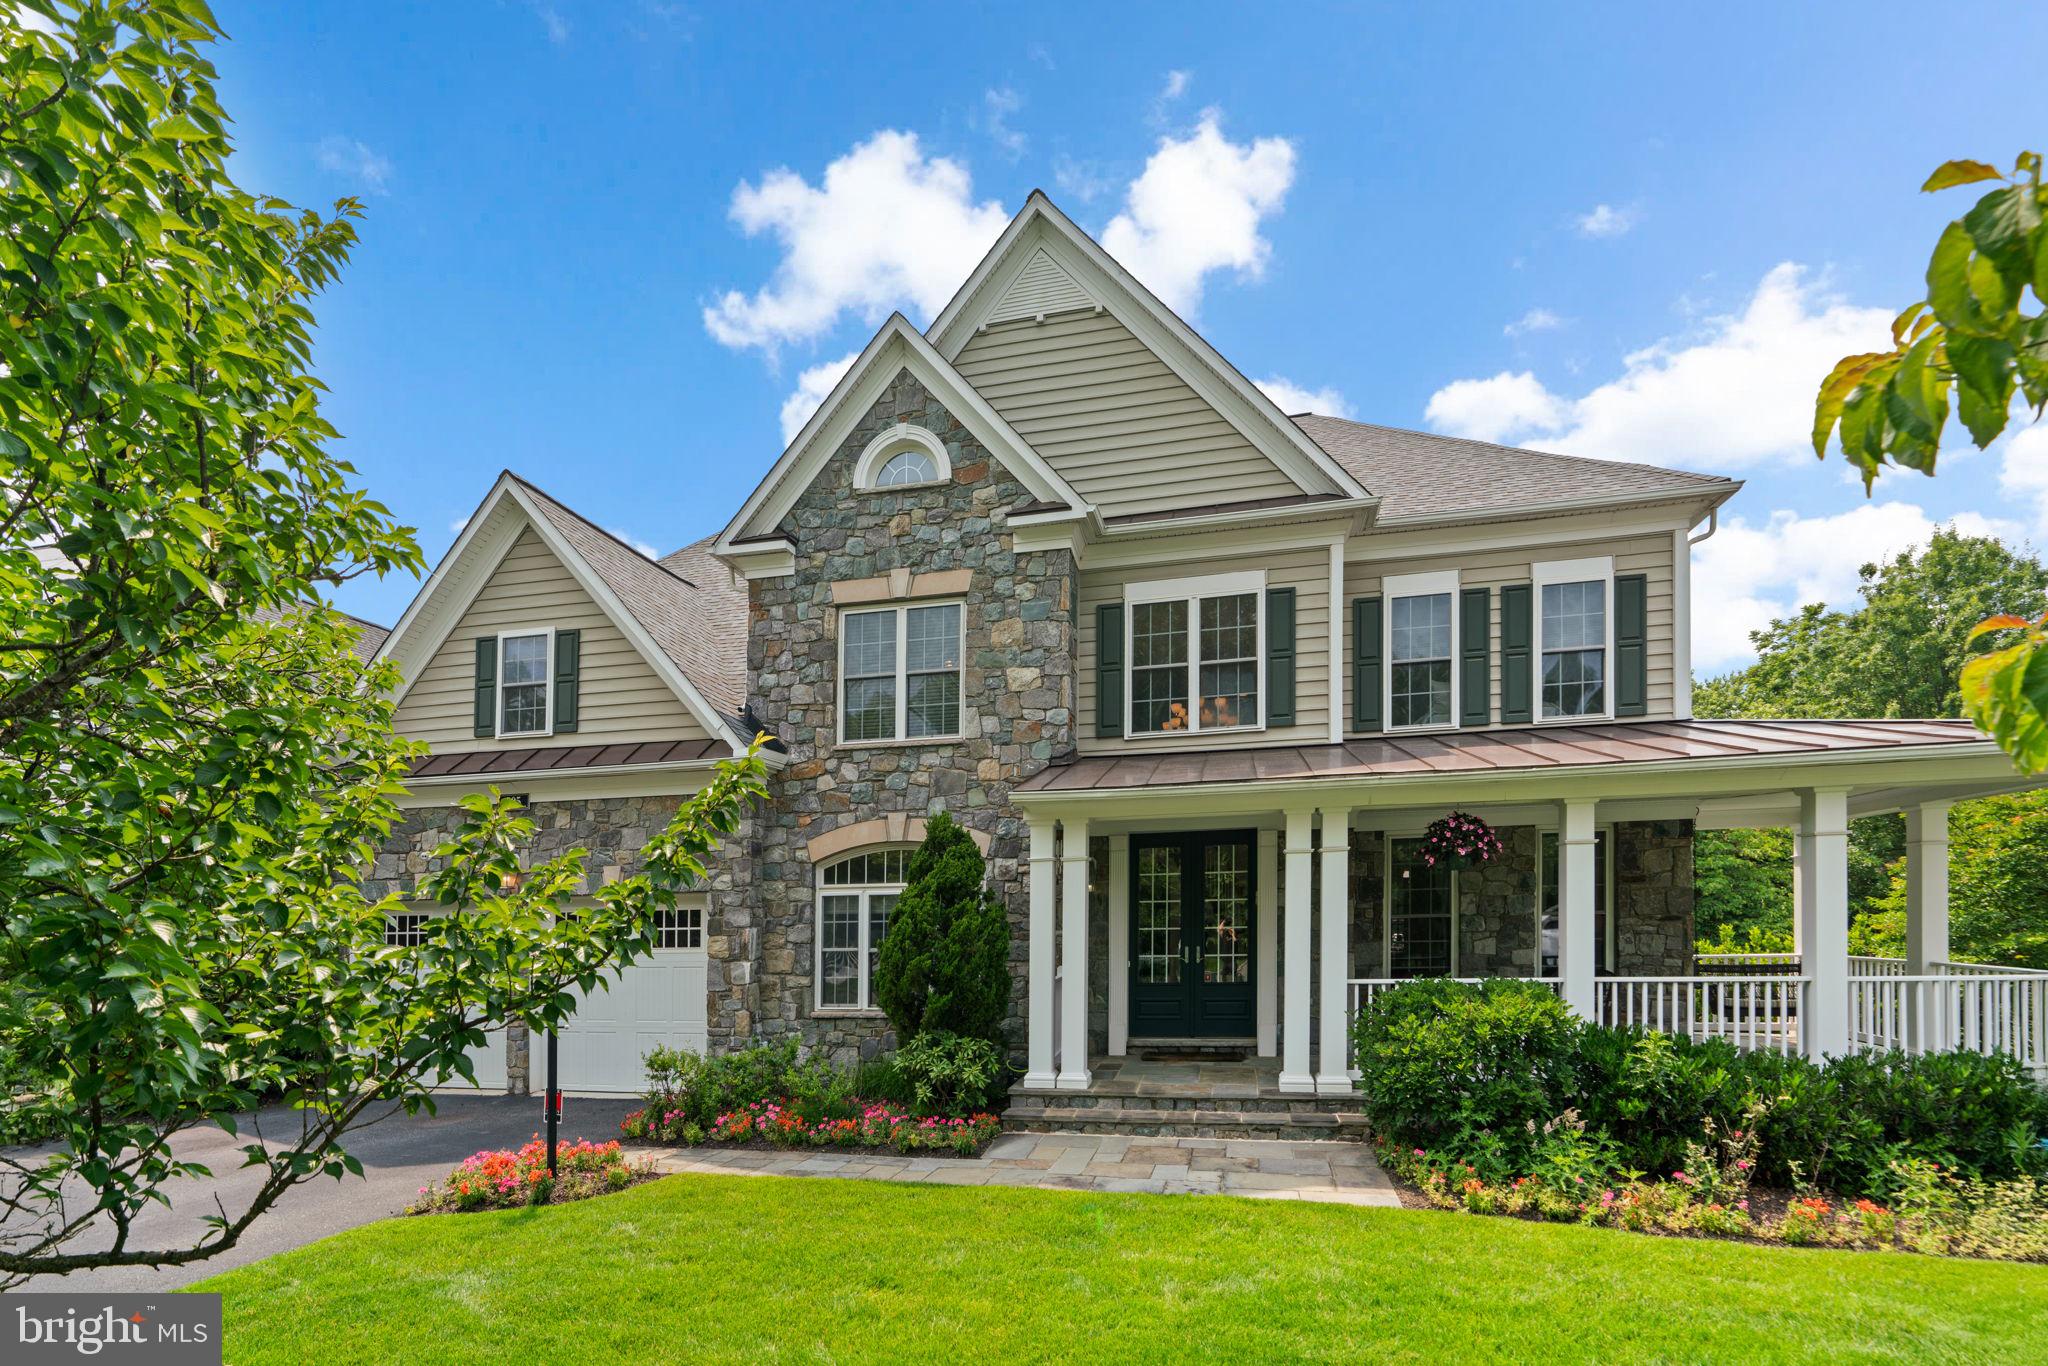
Welcome to paradise! You will feel at home the moment you pull into the driveway and walk up to the gorgeous front porch, complete with a porch swing tucked into the private back alcove. Inside, you will find luxury and comfort around every corner. The kitchen is the heart of this home, fully updated with timeless finishes, an expansive island, top-of-the-line appliances, tree-lined views, and sight lines into the two-story family room. Walking out onto the composite deck, you will feel miles outside of town with these gorgeous views. Enjoy dining outside without pests on the screened-in porch! If this wasn't enough, just a few steps away, you will find the ultimate outdoor oasis. The covered patio leads you around to a stunning in-ground pool and spa. Privacy shrubs have been strategically planted to ensure quiet enjoyment of your personal private resort. Back inside, be sure to take note of the regal home office, formal living and dining rooms, and butler's pantry! Upstairs, you will find an expansive yet cozy primary suite. Walk-in closets, a garden tub, and recently updated dual vanities, what more could you want? The basement is an entertainer's dream. Complete with a home gym, 5th bedroom, full bath, storage galore, pool table, and loads of spread out space, you will never want to leave home! French doors lead you to the backyard so you can enjoy all the amenities this home has to offer. All of this on a private cul-de-sac with HOA-maintained green space just across the way. You won't want to miss this one, so be sure to schedule your private showing TODAY!
#MDMC2184340

SANDY SPRING

505 SHERWOOD MILLS COURT

5 Beds

4 Baths

7,631 Sq.Ft.

$1,450,000

MLS#: MDMC2184340
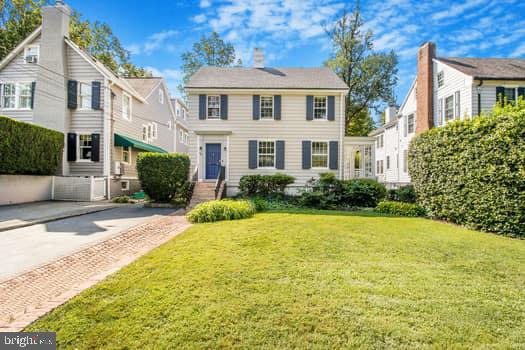
Welcome to this charming 3-bedroom home with a study in the highly sought-after Chevy Chase neighborhood, offering a prime location and modern upgrades. The home features a beautifully renovated kitchen and main bathroom, along with a new refrigerator and stove and gleaming hardwood floors throughout. A new roof was installed in July 2024. The spacious backyard includes a large versatile room that can be tailored to your needs.

Enjoy the convenience of being just moments from Bethesda, Chevy Chase, and Northwest Washington, D.C., while relishing the tranquility of nearby Elm Street Park. You’ll be close to an array of amenities, including shopping, restaurants at Bethesda Row, theaters, biking trails, and other unique parks.

Don’t miss the opportunity to live in this unbeatable location, just minutes from downtown Bethesda and D.C.!
#MDMC2161474

CHEVY CHASE

4102 ROSEMARY STREET

3 Beds

1 Baths

1,508 Sq.Ft.

$1,450,000

MLS#: MDMC2161474
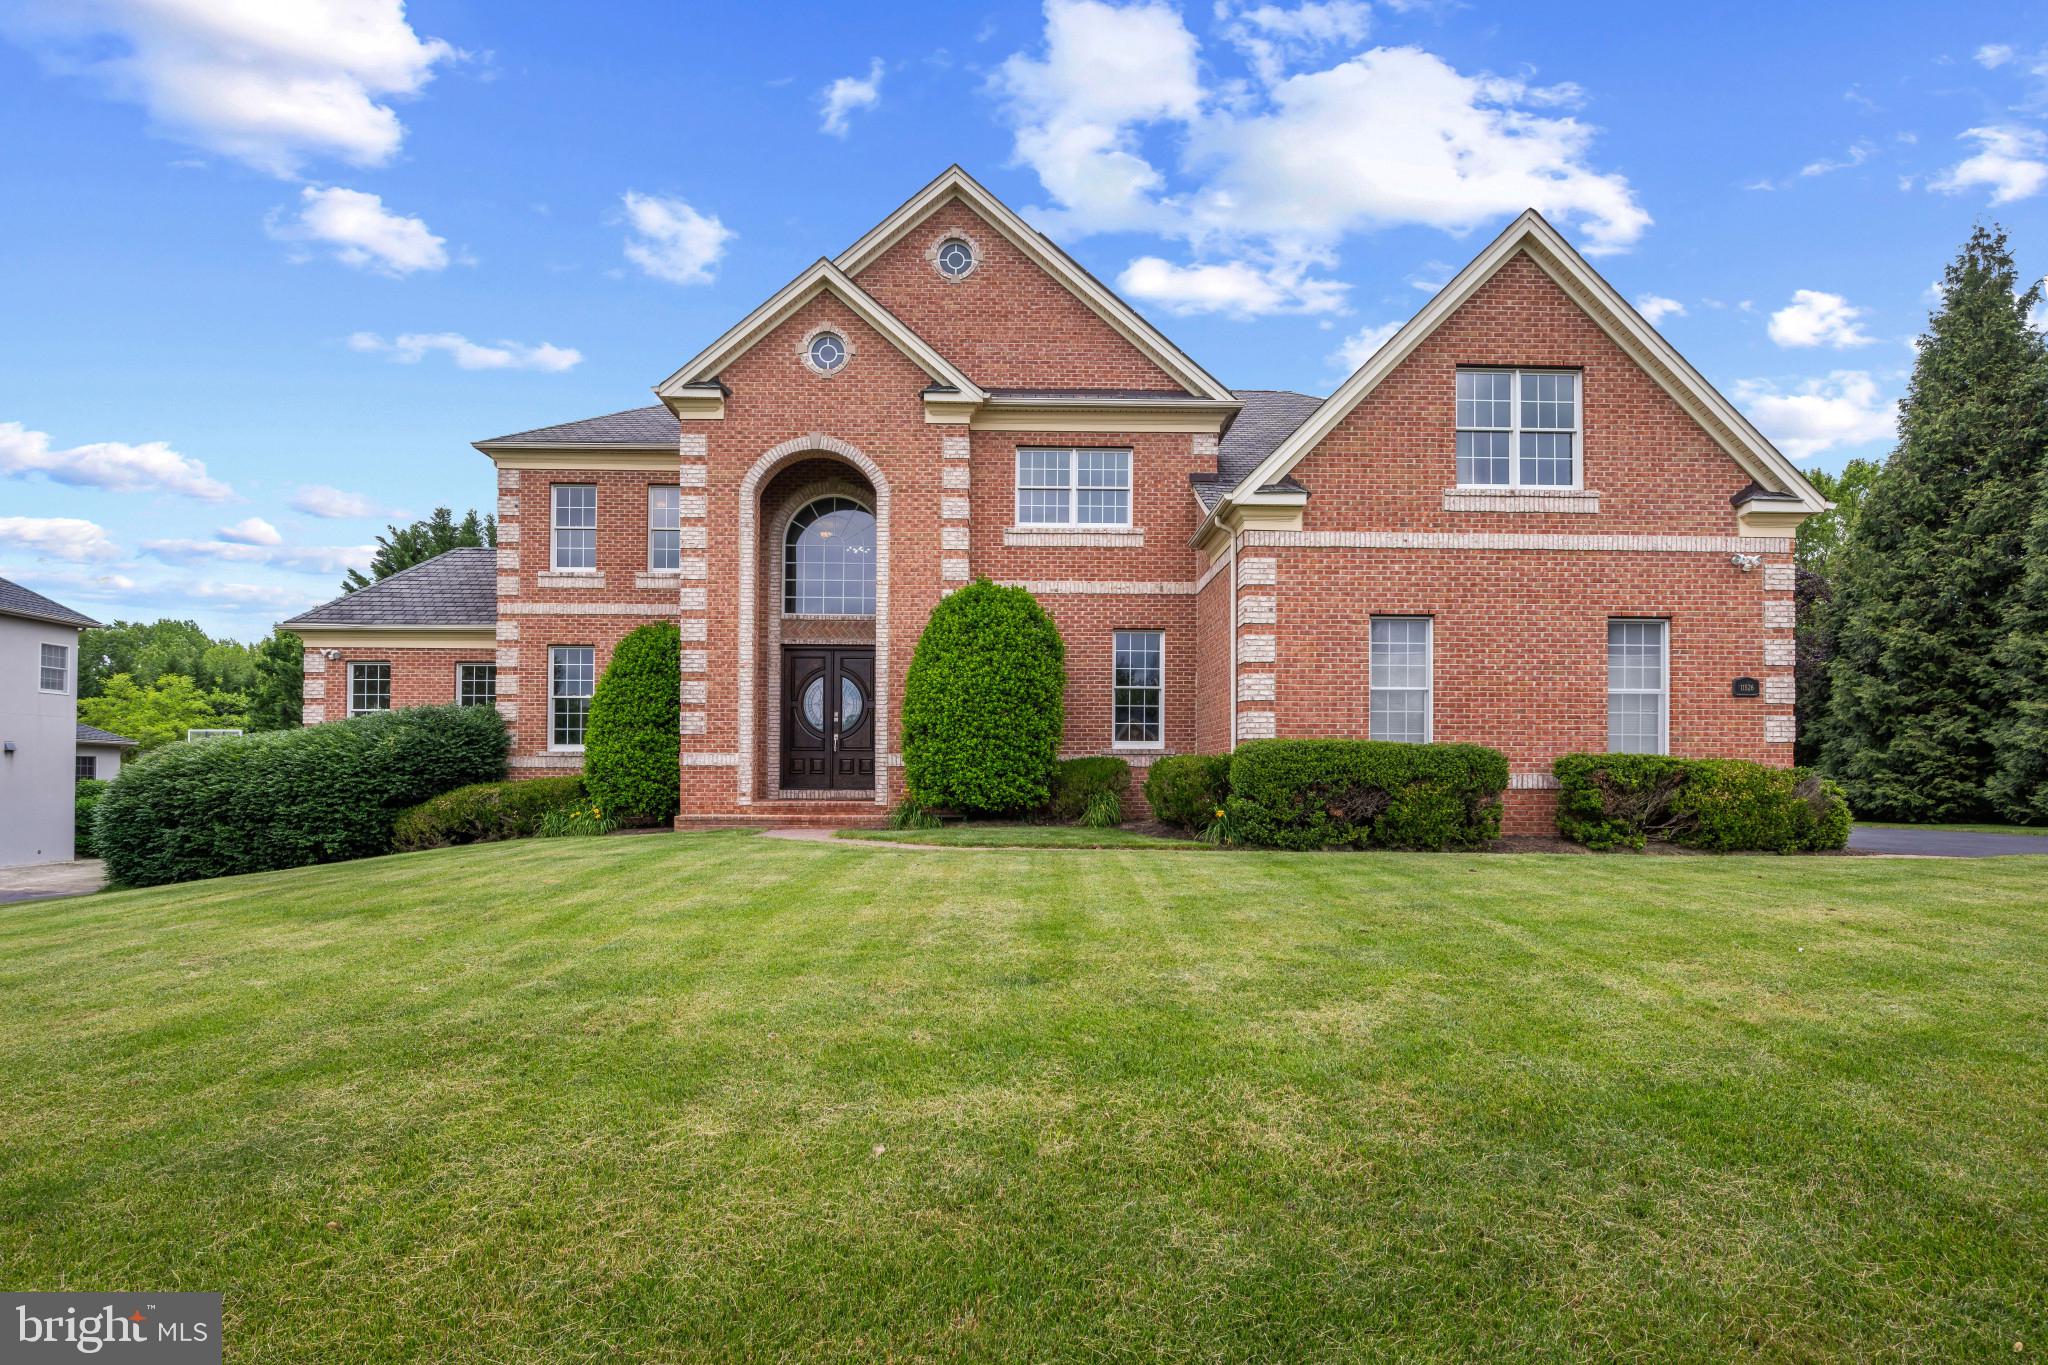
Stately all-brick Colonial residence, meticulously maintained by its original owner and showcasing exceptional craftsmanship, luxury finishes, and extensive custom millwork throughout. Offering 7,200 finished square feet, this impressive home features hardwood floors throughout the main level, a spacious driveway with ample parking, and thoughtfully designed living spaces ideal for both everyday living and grand-scale entertaining. // A dramatic two-story foyer with a sweeping curved staircase and statement chandelier creates a memorable first impression. French doors open to a distinguished study featuring floor-to-ceiling custom cherry built-in bookcases, while opposite the foyer, the formal living room flows seamlessly into the formal dining room, where elegant columns and a tray ceiling create a refined setting for entertaining. A versatile carpeted sitting room just off the living room provides additional space for relaxation or conversation. // Designed as the heart of the home, the open-concept great room offers an exceptional layout for entertaining and everyday living. The gourmet eat-in kitchen features granite countertops, a center island with breakfast bar seating and pendant lighting, a custom backsplash, abundant cabinetry, stainless steel appliances, a pantry, a writing station, and a sunlit breakfast room with the potential for future exterior access. Open to the kitchen is the impressive two-story family room, highlighted by a wood-burning fireplace, elegant columns, abundant natural light, a secondary staircase, and plush carpeting. // The luxurious owner's suite serves as a private retreat, featuring a tray ceiling, an extraordinary dual-sided walk-in closet with custom organization systems, and a spa-inspired ensuite bath complete with a frameless glass shower featuring dual showerheads, a dual-sink vanity, and a private water closet. The upper level also includes a dedicated laundry room and three generously sized secondary bedrooms with ample closet space. One bedroom enjoys a private attached bathroom, while two additional bedrooms share a dual-entry full bathroom. // The fully finished walk-up lower level expands the home's entertainment possibilities with a spacious recreation room, game area, and an impressive bar/kitchenette featuring granite countertops, a cooktop, dishwasher, and refrigerator. This level also includes a private movie theater, fitness room, versatile bonus room, full bathroom, and an unfinished storage room. Outside, beautifully maintained landscaping enhances both the expansive front yard and the large open backyard, which backs to mature trees for added privacy and a serene natural backdrop. // Additional highlights include a Generac® 20kW generator with quarterly maintenance, solar panels with a transferable electricity credit, solar panel cleaning completed in March 2026, two EV charging stations, septic system servicing completed in April 2026, chimney cleaning completed in April 2021, and interior and exterior pest treatment completed in March 2026, providing exceptional efficiency, convenience, and peace of mind.
#MDHW2069148

ELLICOTT CITY

11526 FOX RIVER DRIVE

4 Beds

4 Baths

7,200 Sq.Ft.

$1,450,000

MLS#: MDHW2069148
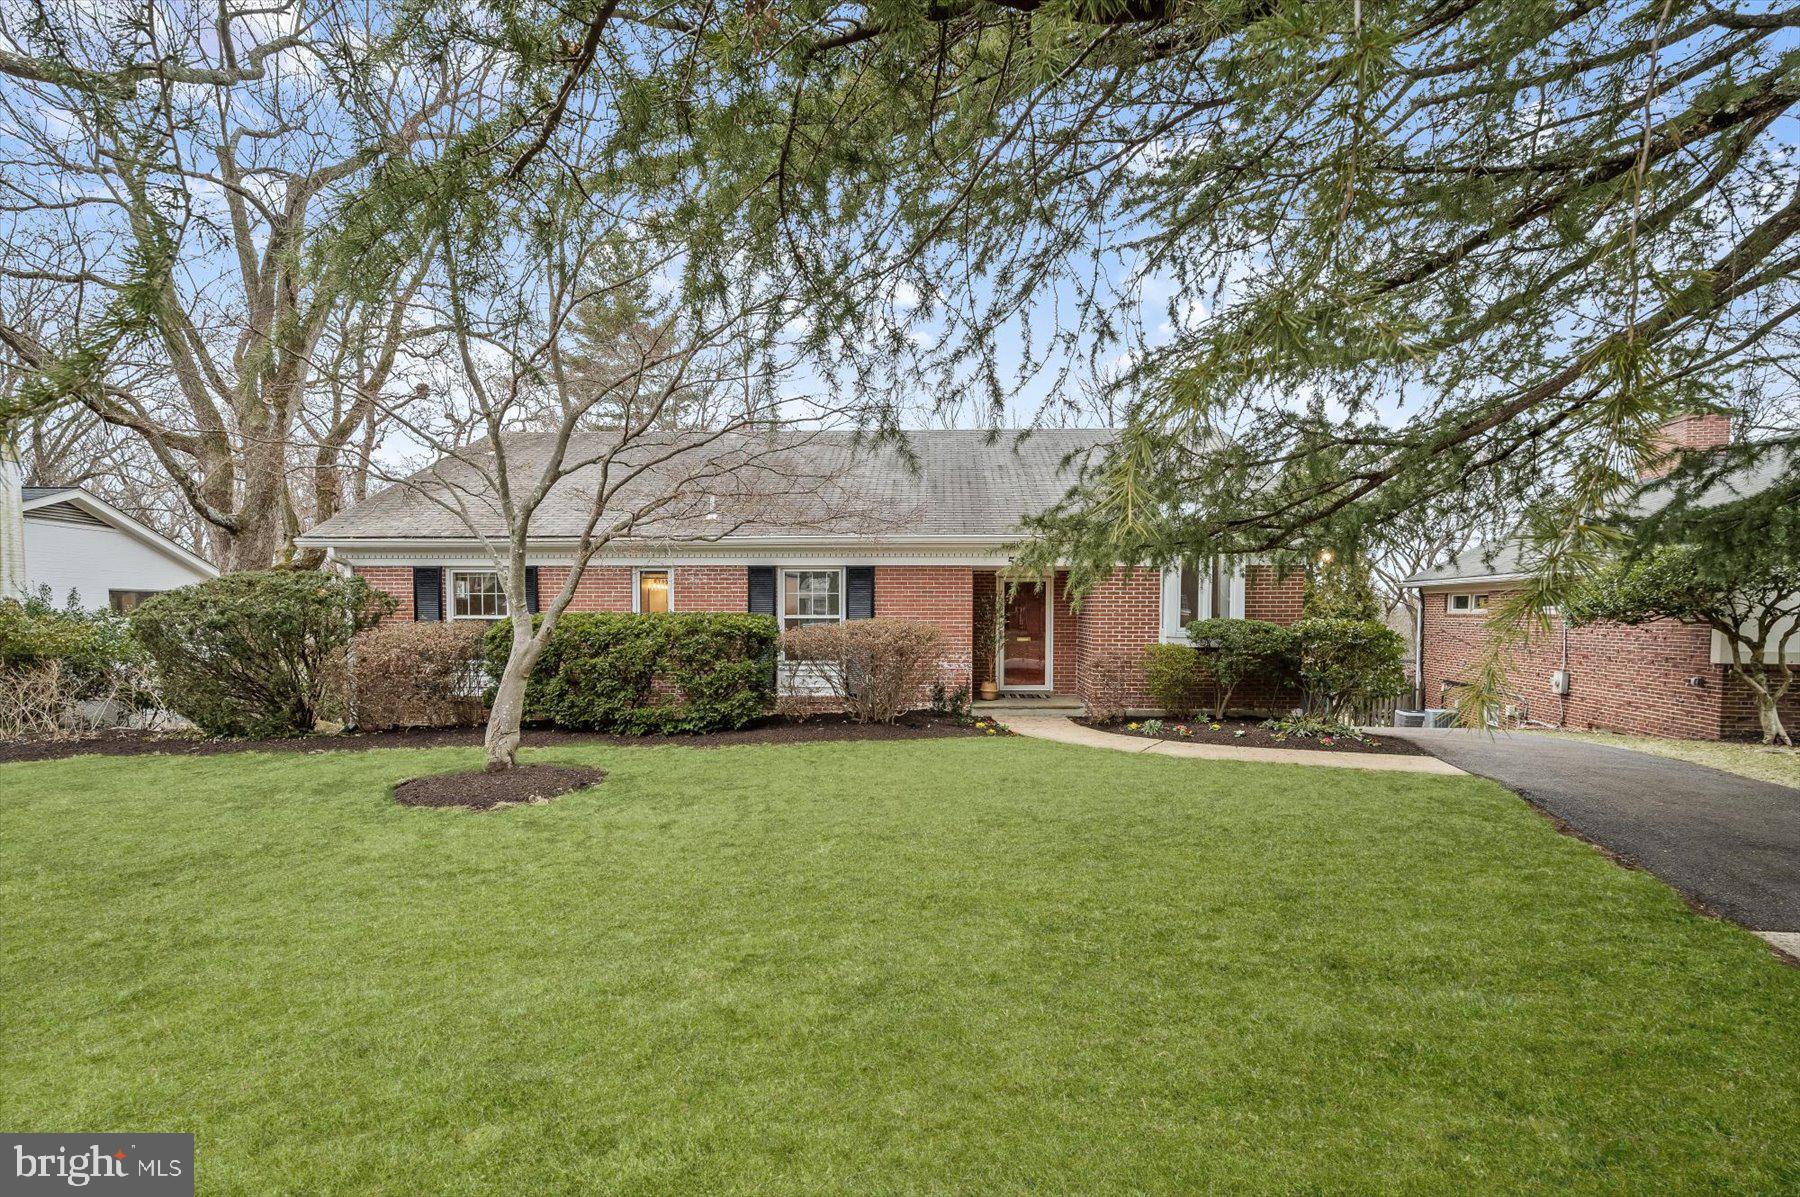
"The Sunset House"!  Fantastic 3500+ sf 4 BR Ft. Sumner rambler with Mid Century Modern vibe--beautiful light and flow and expansive room sizes. Sunset views over the neighborhood to VA skyline. Family/sunroom  off the living room with fireplace. Huge kitchen with skylight, quality wood cabinets, lots of counter space, breakfast bar open to elegant dining room. 3 large bedrooms, 2 large baths up. Fantastic walkout basement with large rec room with fireplace,  possible office space in the rear with window, bedroom with walk-in closet, laundry, storage and 2 car garage (generous turnaround great for games too). Great condition, renovated floors, new carpet, renovated and updated kitchen and baths. SUPERB nearly 11,000 sf level lot, lovely patio in back garden. Whitman schools, 3/4 mi walk to Sumner Place shopping center with Praline cafe, Starbucks, restaurants, grocery, boutiques, convenience stores and more. Fort Sumner neighborhood has Halloween and Luminaria neighborhood events. Close to parks, playgrounds, trails, C&O Canal, bike path on MacArthur, Glen Echo Park with its art classes, social dance, music and art events and more! Open Sunday 1-4.
#MDMC2156984

BETHESDA

5305 WESTPATH WAY

4 Beds

3 Baths

2,746 Sq.Ft.

$1,450,000

MLS#: MDMC2156984
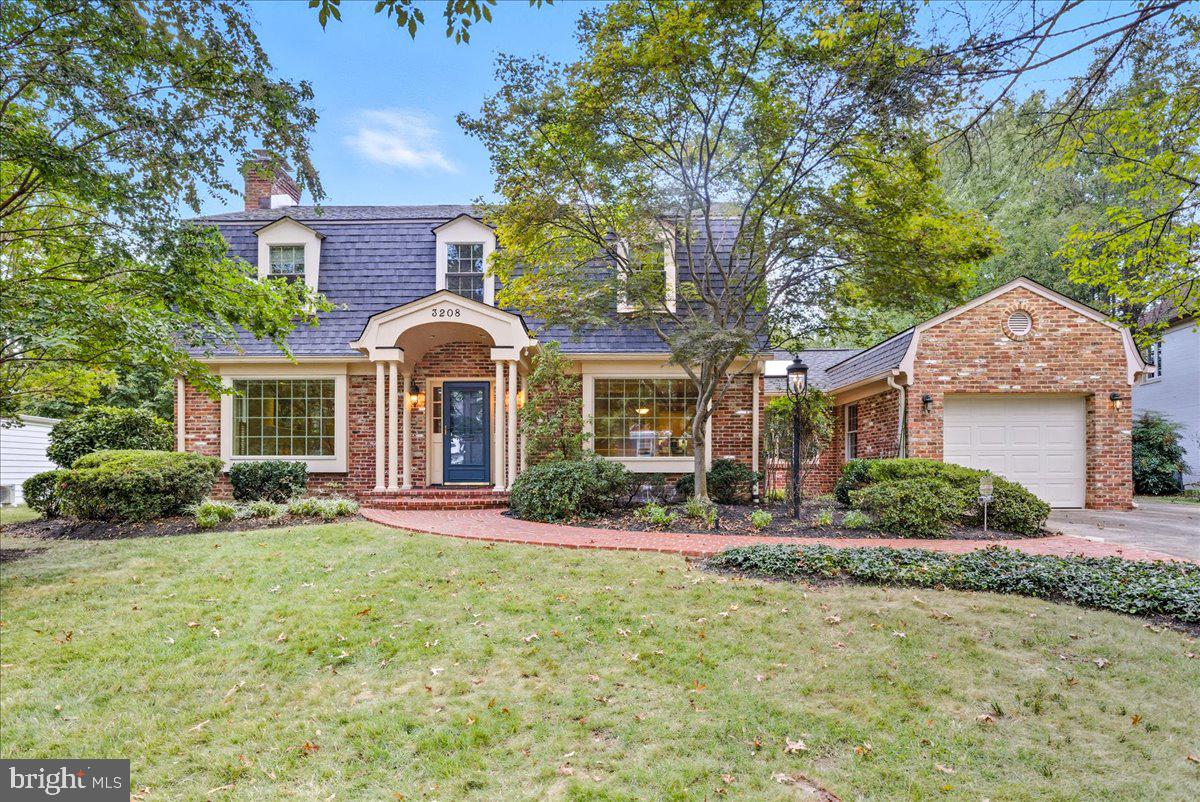
A rare, unique gem tucked away on a quiet street just steps from the scenic Rock Creek Park Trail, this expansive 5-bedroom, 5-bathroom home offers the perfect blend of space, comfort, and convenience. With easy access to shopping, dining, and entertainment—and just minutes from Bethesda, Rockville, Chevy Chase, and Washington, DC—you’ll enjoy the best of suburban living with all the benefits of city life nearby.

Thoughtfully expanded to over 5,000 square feet, this residence is filled with natural light and showcases gleaming hardwood floors, exquisite lighting throughout, and custom built-ins that enhance both form and function. The generous great room—anchored by a cozy fireplace—opens to a private patio overlooking the beautifully landscaped backyard with mature trees and a below-ground sprinkler system that spans the entire yard, creating an ideal space for entertaining or quiet relaxation.

A dedicated home office for two features Frank Lloyd Wright–inspired windows, adding architectural charm and warmth while creating an inspiring workspace. Upstairs, four spacious bedrooms—including a serene primary suite—offer comfort and privacy. The owner’s suite boasts a luxurious bath with heated floors, dual vanities, and a soaking tub, plus the convenience of a second laundry room just steps away. A walk-up attic provides even more space for storage or future customization.

The lower level expands your living options with a fifth bedroom, full bath, abundant storage, and a second laundry area—perfect for guests or multi-generational living. An additional feature includes a second refrigerator/freezer and a dedicated freezer in the basement, providing extra convenience for storage and entertaining.

Practical updates include a brand-new roof installed on September 28, 2025, and a new water heater, as well as an alarm system and a whole-house generator for peace of mind. The deep two-car garage provides ample space for vehicles and additional storage, with even more parking available in the extended driveway.

Immaculately tended throughout the years, 3208 Wake Drive is as move-in ready as it is elegant. Whether hosting in the oversized great room, working from the light-filled office, exploring nearby trails, or enjoying the vibrant local scene, this home truly has it all.

Schedule your private tour today—this is the lifestyle upgrade you’ve been waiting for.
#MDMC2203366

KENSINGTON

3208 WAKE DRIVE

5 Beds

5 Baths

4,336 Sq.Ft.

$1,450,000

MLS#: MDMC2203366
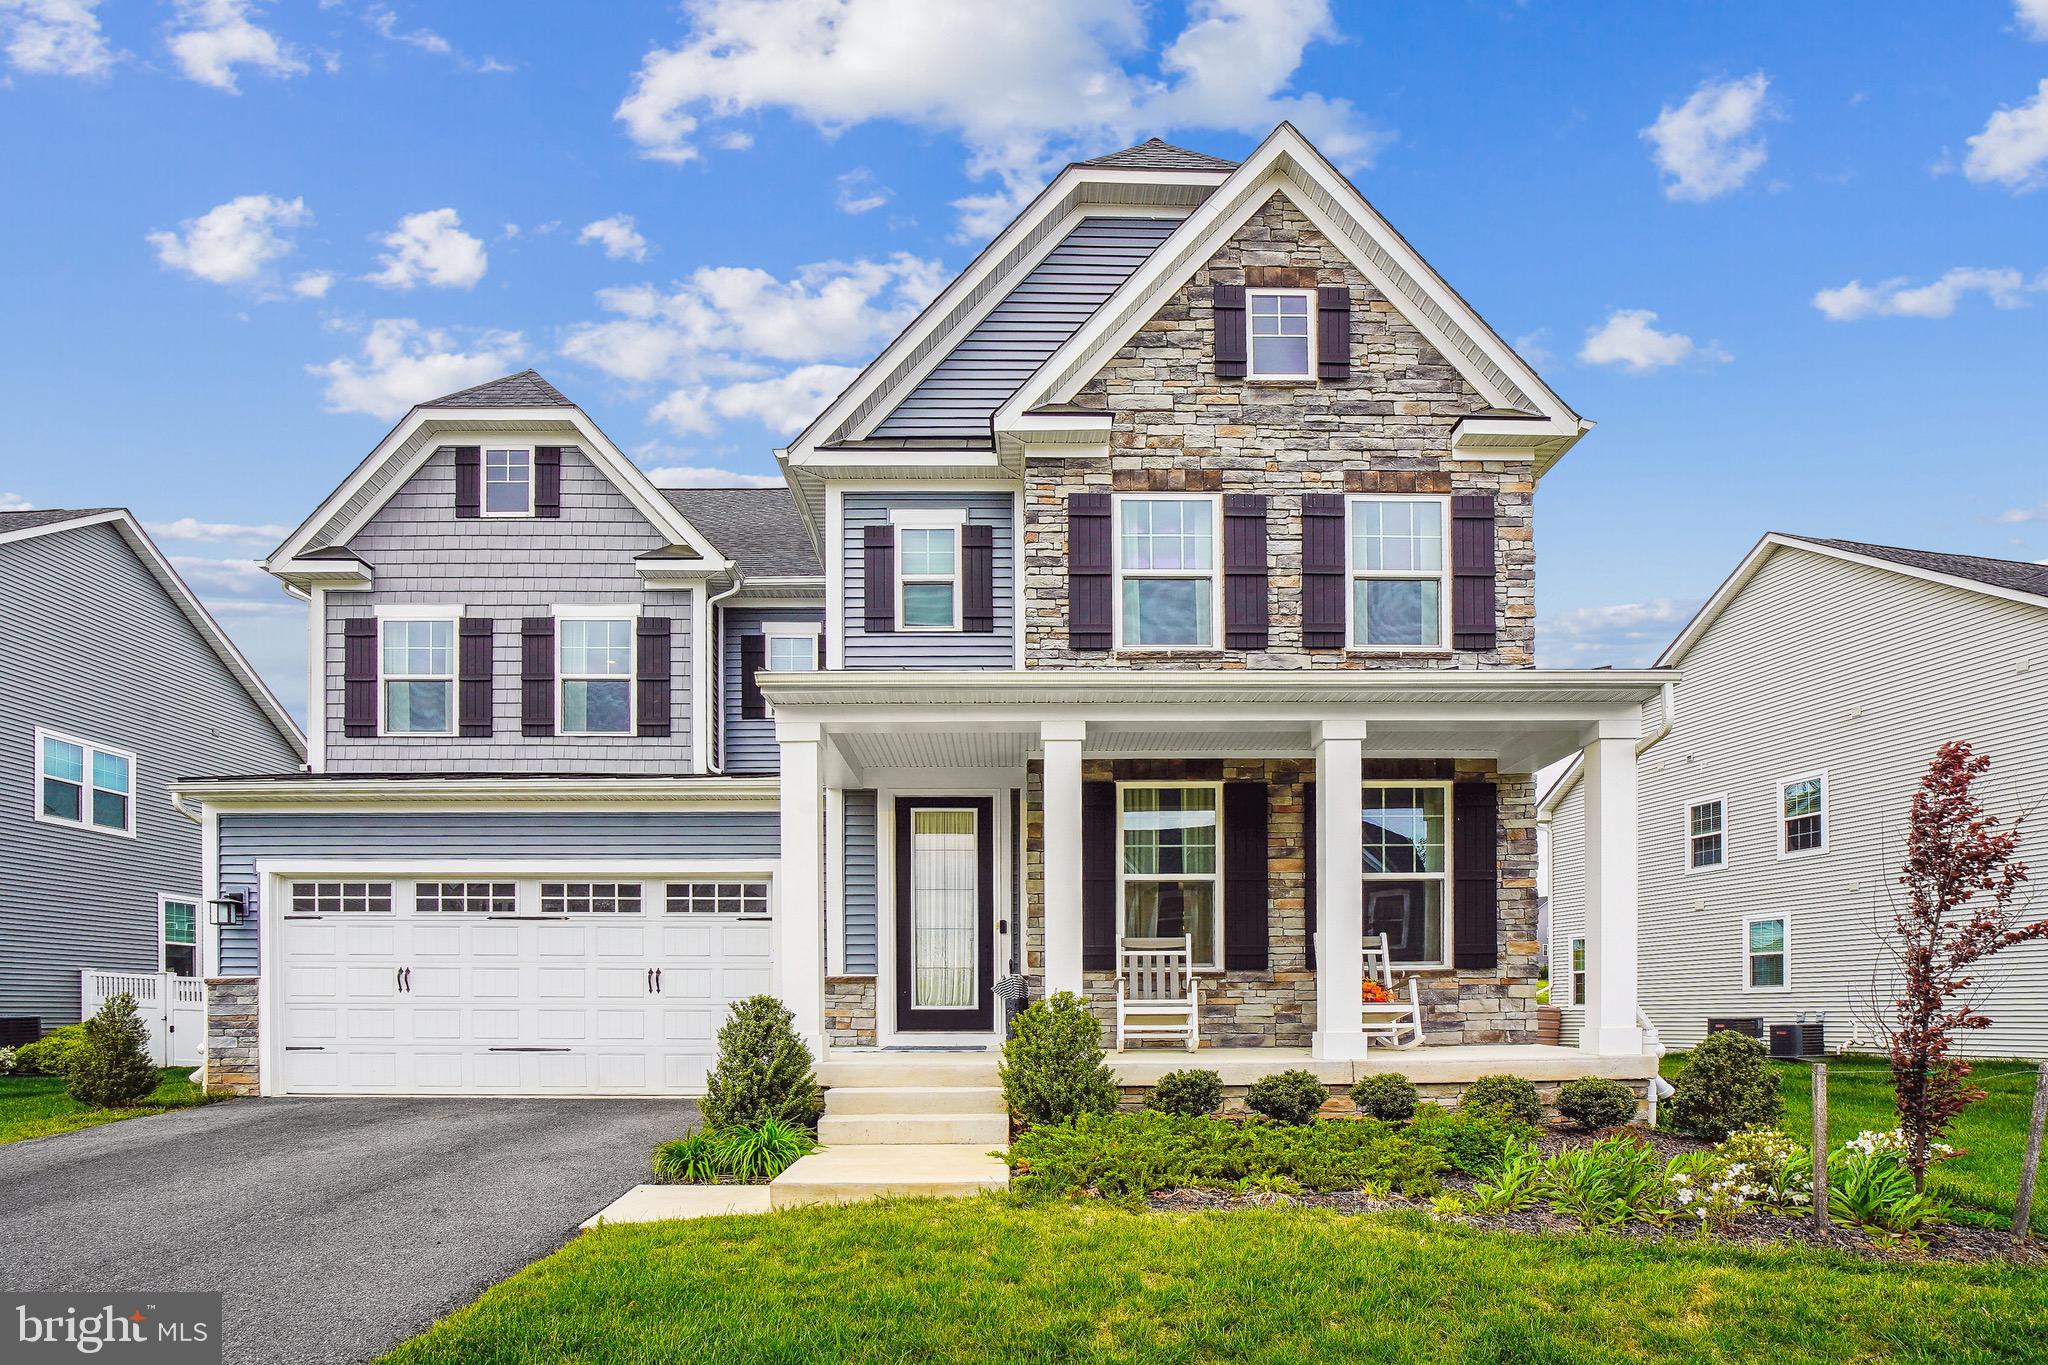
**Step into a world of sophisticated luxury and effortless flow!** 
This stunning 5-bedroom, 5.5-bathroom masterpiece welcomes you with soaring 9-foot ceilings, bathed in abundant natural light and adorned with elegant custom window treatments. Experience the modern feel of luxury vinyl plank flooring throughout the spacious first and second floors. Discover a beautifully designed layout: An impressive main-floor office suite (perfect for in-laws/guests or professionals) boasts its own full bath and walk-in closet. Entertain effortlessly in the formal dining room before flowing into the heart of the home – a gorgeous gourmet kitchen featuring barely-used stainless steel appliances, gleaming granite countertops, a sprawling island, soft-close cabinets, a massive pantry, and a convenient upgraded mudroom leading to your 2-car garage. Savor morning sunlight in the expansive breakfast area, surrounded by huge windows, and step seamlessly onto your serene screened deck for al fresco relaxation. Upstairs, a spacious welcoming sitting area leads to your lavish master retreat, complete with a double vanity, pristine soaking tub, separate shower, and a custom walk-in closet featuring a dedicated makeup area. A junior suite offers private luxury with its own bath and walk-in closet, while two additional bedrooms share a convenient Jack & Jill bath. The incredible lower level awaits your vision – a super-spacious, versatile canvas with a full bath, ready to transform into your dream gym, theater, office, or family fun zone! Nestled for ultimate convenience with easy access to DC, Baltimore, and Annapolis, this exceptional home blends high-end finishes, intelligent design, and a prime location into the perfect luxury lifestyle. Your dream home awaits – schedule your tour today!
#MDHW2052442

FULTON

11134 EUGENE AVENUE

5 Beds

5 Baths

5,004 Sq.Ft.

$1,450,000

MLS#: MDHW2052442
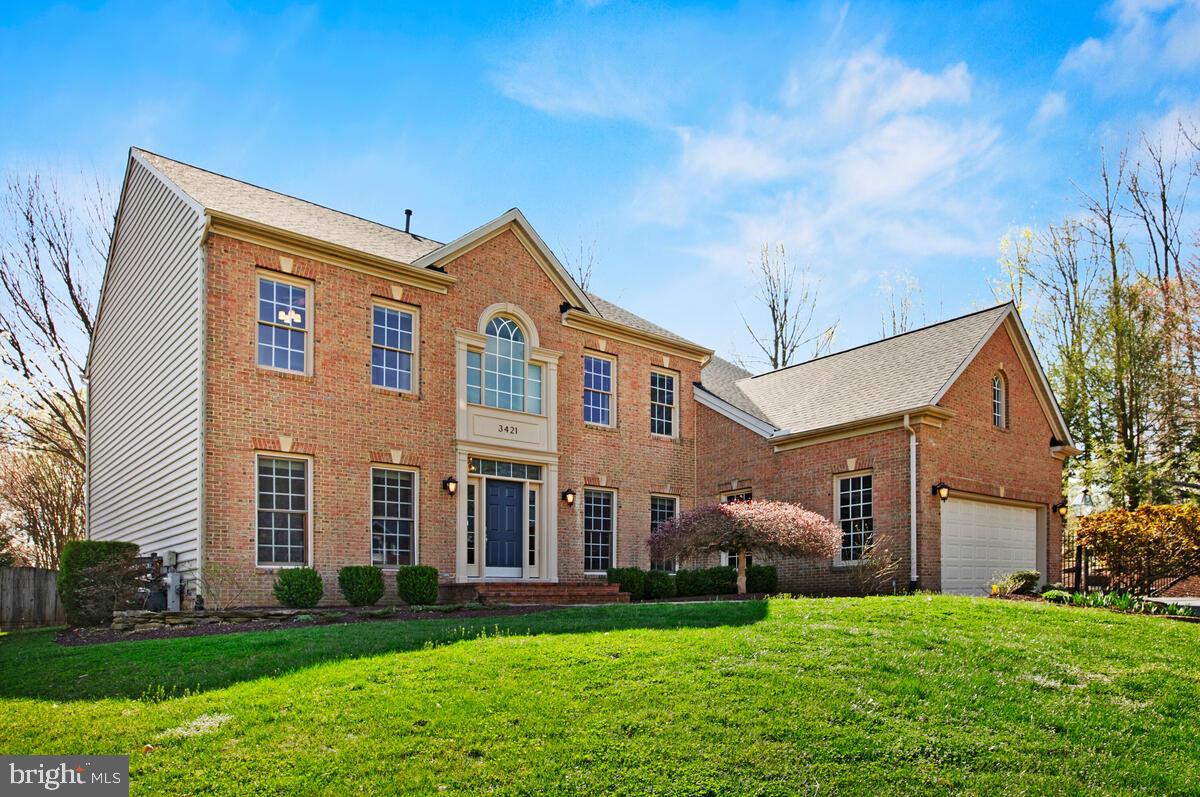
Refined, resort-style living awaits you in this stunning 6 bedroom 5 bath South River Colony home offering over 5,500 square feet. Set on a private half acre backing to the golf course, this home captures a rare blend of sophistication, comfort, and natural beauty.  Inside, an airy, light-filled layout unfolds with soaring cathedral ceilings, gleaming hardwood floors across the main level, and a statement fireplace that anchors the living room. The renovated kitchen is both elegant and functional, showcasing a  large quartz island, premium stainless steel appliances, and a bright breakfast area designed for effortless everyday living and entertaining.  A true highlight of the home, the screened porch which stretches across the rear façade, creating a seamless indoor outdoor connection and overlooking a spectacular backyard oasis. The saltwater pool and spa, accented by dual waterfalls, offers a private retreat framed by mature landscaping and multiple fenced yard areas. The primary suite has been beautifully updated to provide a peaceful, luxurious escape. Downstairs, the fully finished lower level enhances versatility with a second kitchen and a well-appointed in-law suite featuring a bedroom and den....ideal for guests or extended living.
An oversized garage and a wealth of custom details complete this exceptional offering.
Located in the coveted South River Colony community, residents enjoy premier amenities including an 18 hole golf course, clubhouse, pool, and tennis courts delivering a lifestyle defined by leisure and luxury. Welcome to luxury living in South River Colony!
#MDAA2141148

EDGEWATER

3421 SWALLOWTAIL COURT

6 Beds

5 Baths

5,522 Sq.Ft.

$1,450,000

MLS#: MDAA2141148
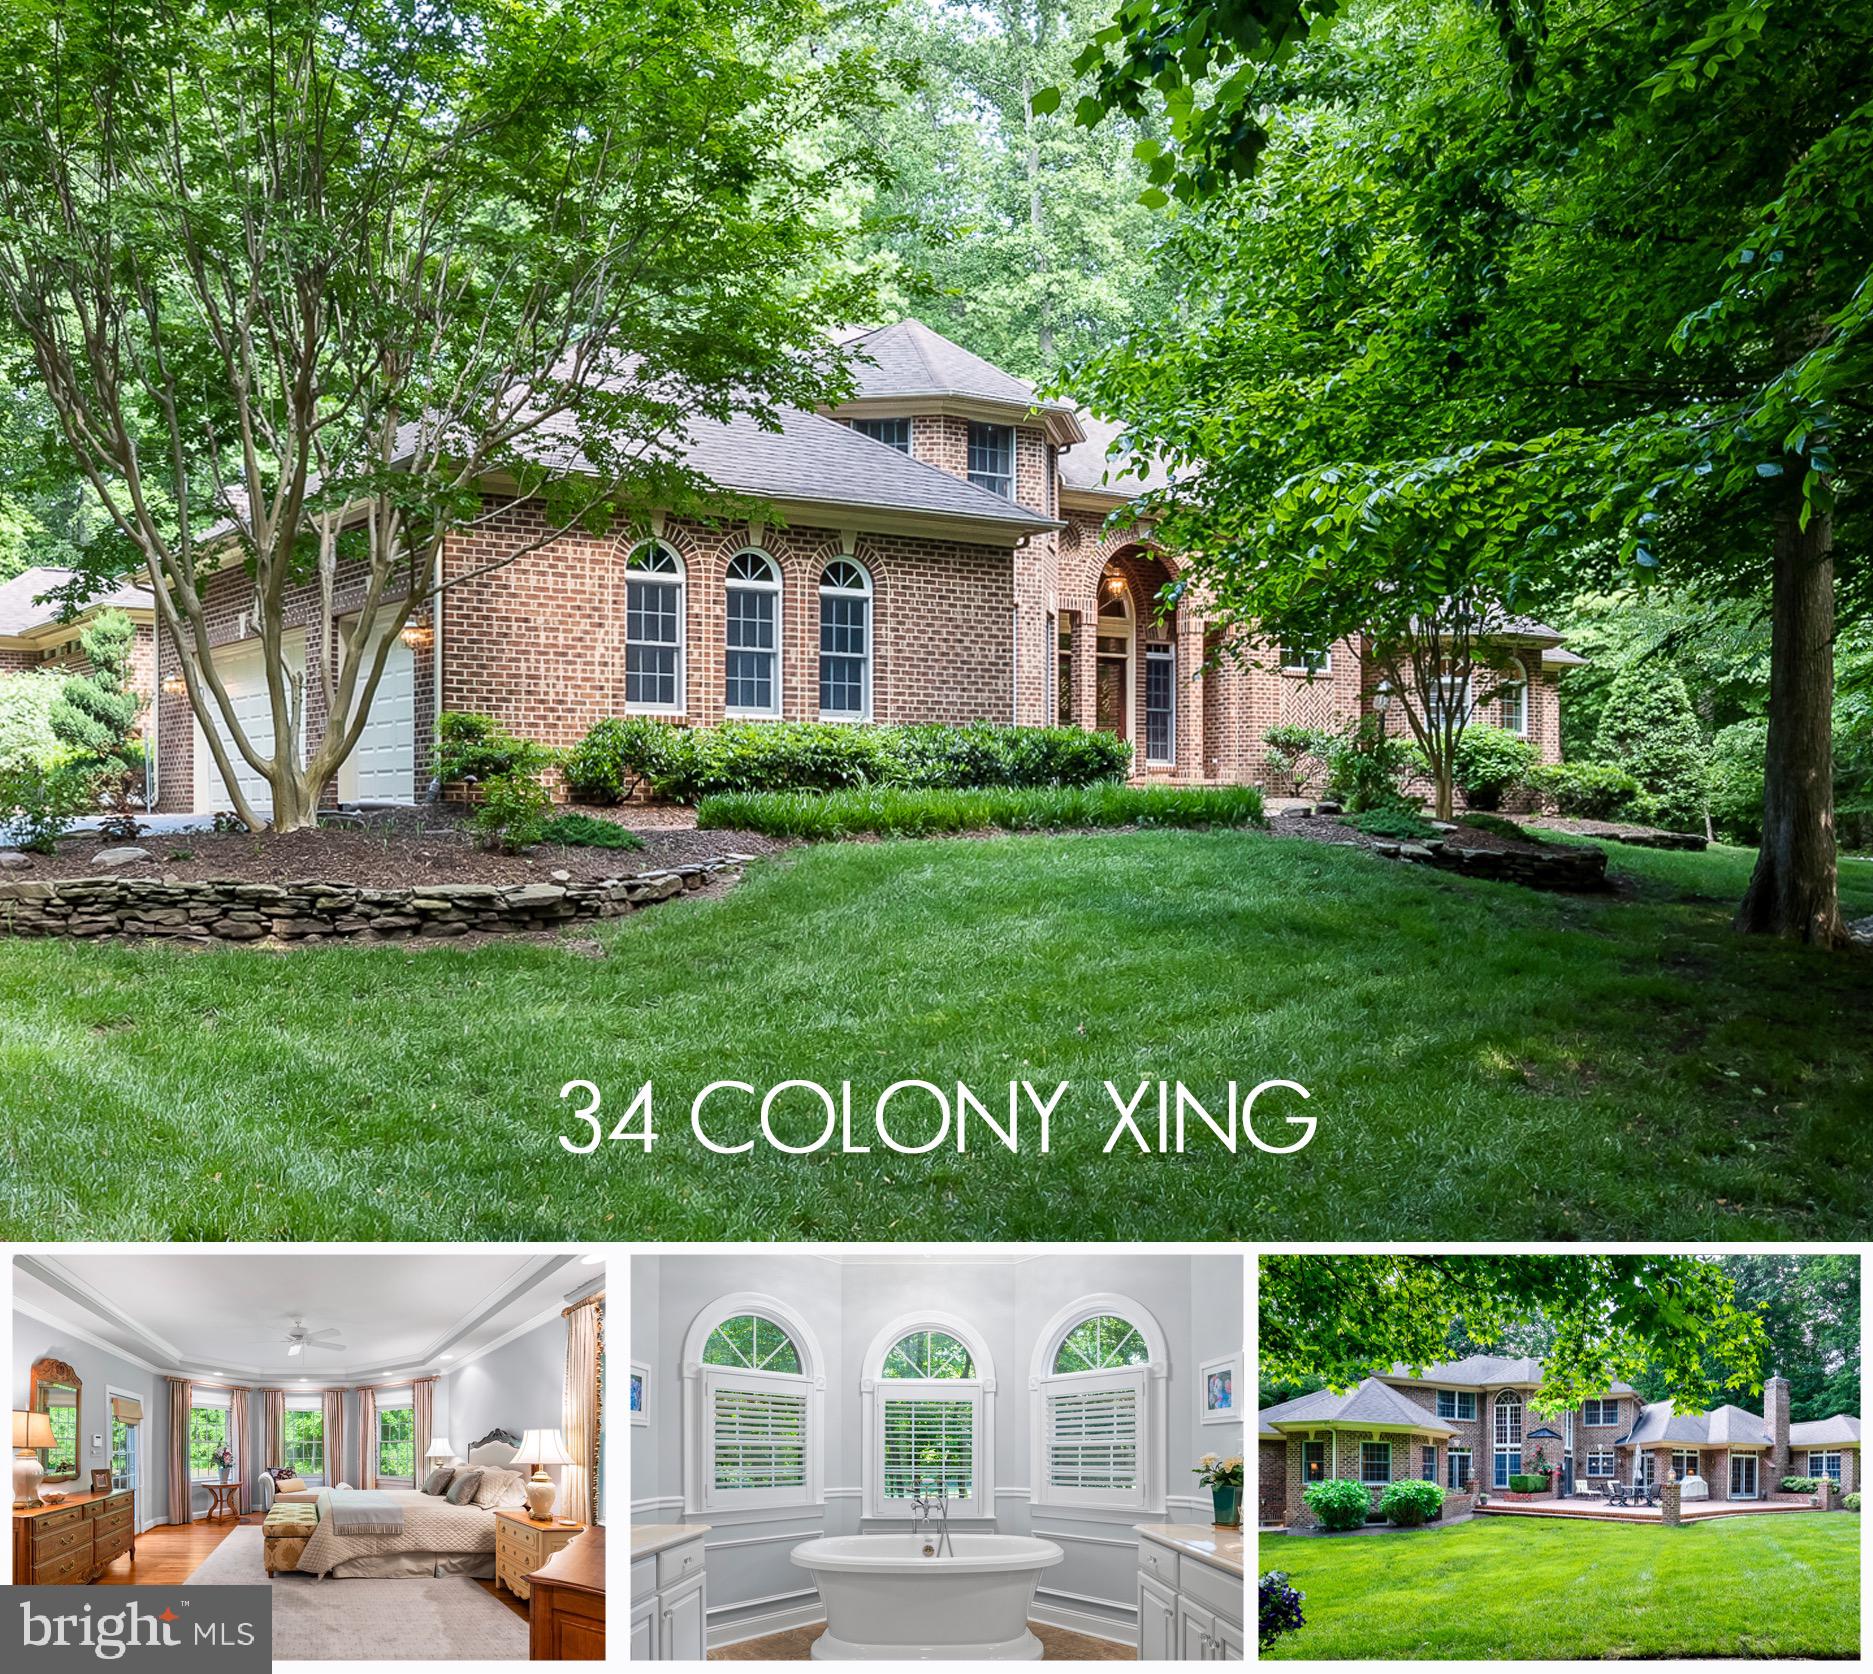
This impeccably maintained sprawling all brick home is situated on a private 2+ acre lot in sought after South River Colony. The grand entry foyer opens to a two story living room with floor to ceiling Palladian windows and a gas fireplace, the  formal dining room is ready to host your family gatherings, the study is centrally located, the kitchen features an upgraded custom island, 5 burner gas cook-top, Advantium wall oven/microwave, and a warming drawer. The family room features custom built-ins and a stone front gas fireplace with access through french doors to the brick patio for your outdoor entertaining needs. The primary bedroom suite and beautifully renovated primary bathroom exude luxury spa-like ambiance. A sitting room off of the primary bedroom makes for the perfect second office or nursery. Switchback stairs lead to a spacious guest bedroom with a renovated ensuite bath and two additional spacious bedrooms with a Jack 'n Jill bathroom. The basement is partially finished and offers an additional full bath along with plenty of space for recreation and abundant storage. Surrounded by trees with views of golf course fairways, the lush lawn offers mature landscaping and an irrigation system. The home is serviced by NATURAL GAS and is equipped with a generator! The hot water heater and  washer/dryer  were replaced in 2022, the lower level furnace was replaced in 2016 and several windows have "be cool" film. Located six miles from historic Annapolis and only 35 miles from DC, South River Colony is a 1,400 acre community comprised of approximately 300 acres of wooded preserves with walking trails, two pools, tennis courts and playgrounds as well as easy access to prime shopping, dining options, professional & medical offices and more. 34 Colony Crossing is located on the estate side of the privately owned Golf Club at South River (golf, fitness & social memberships available).
#MDAA2033704

EDGEWATER

34 COLONY CROSSING

4 Beds

4 Baths

5,737 Sq.Ft.

$1,450,000

MLS#: MDAA2033704
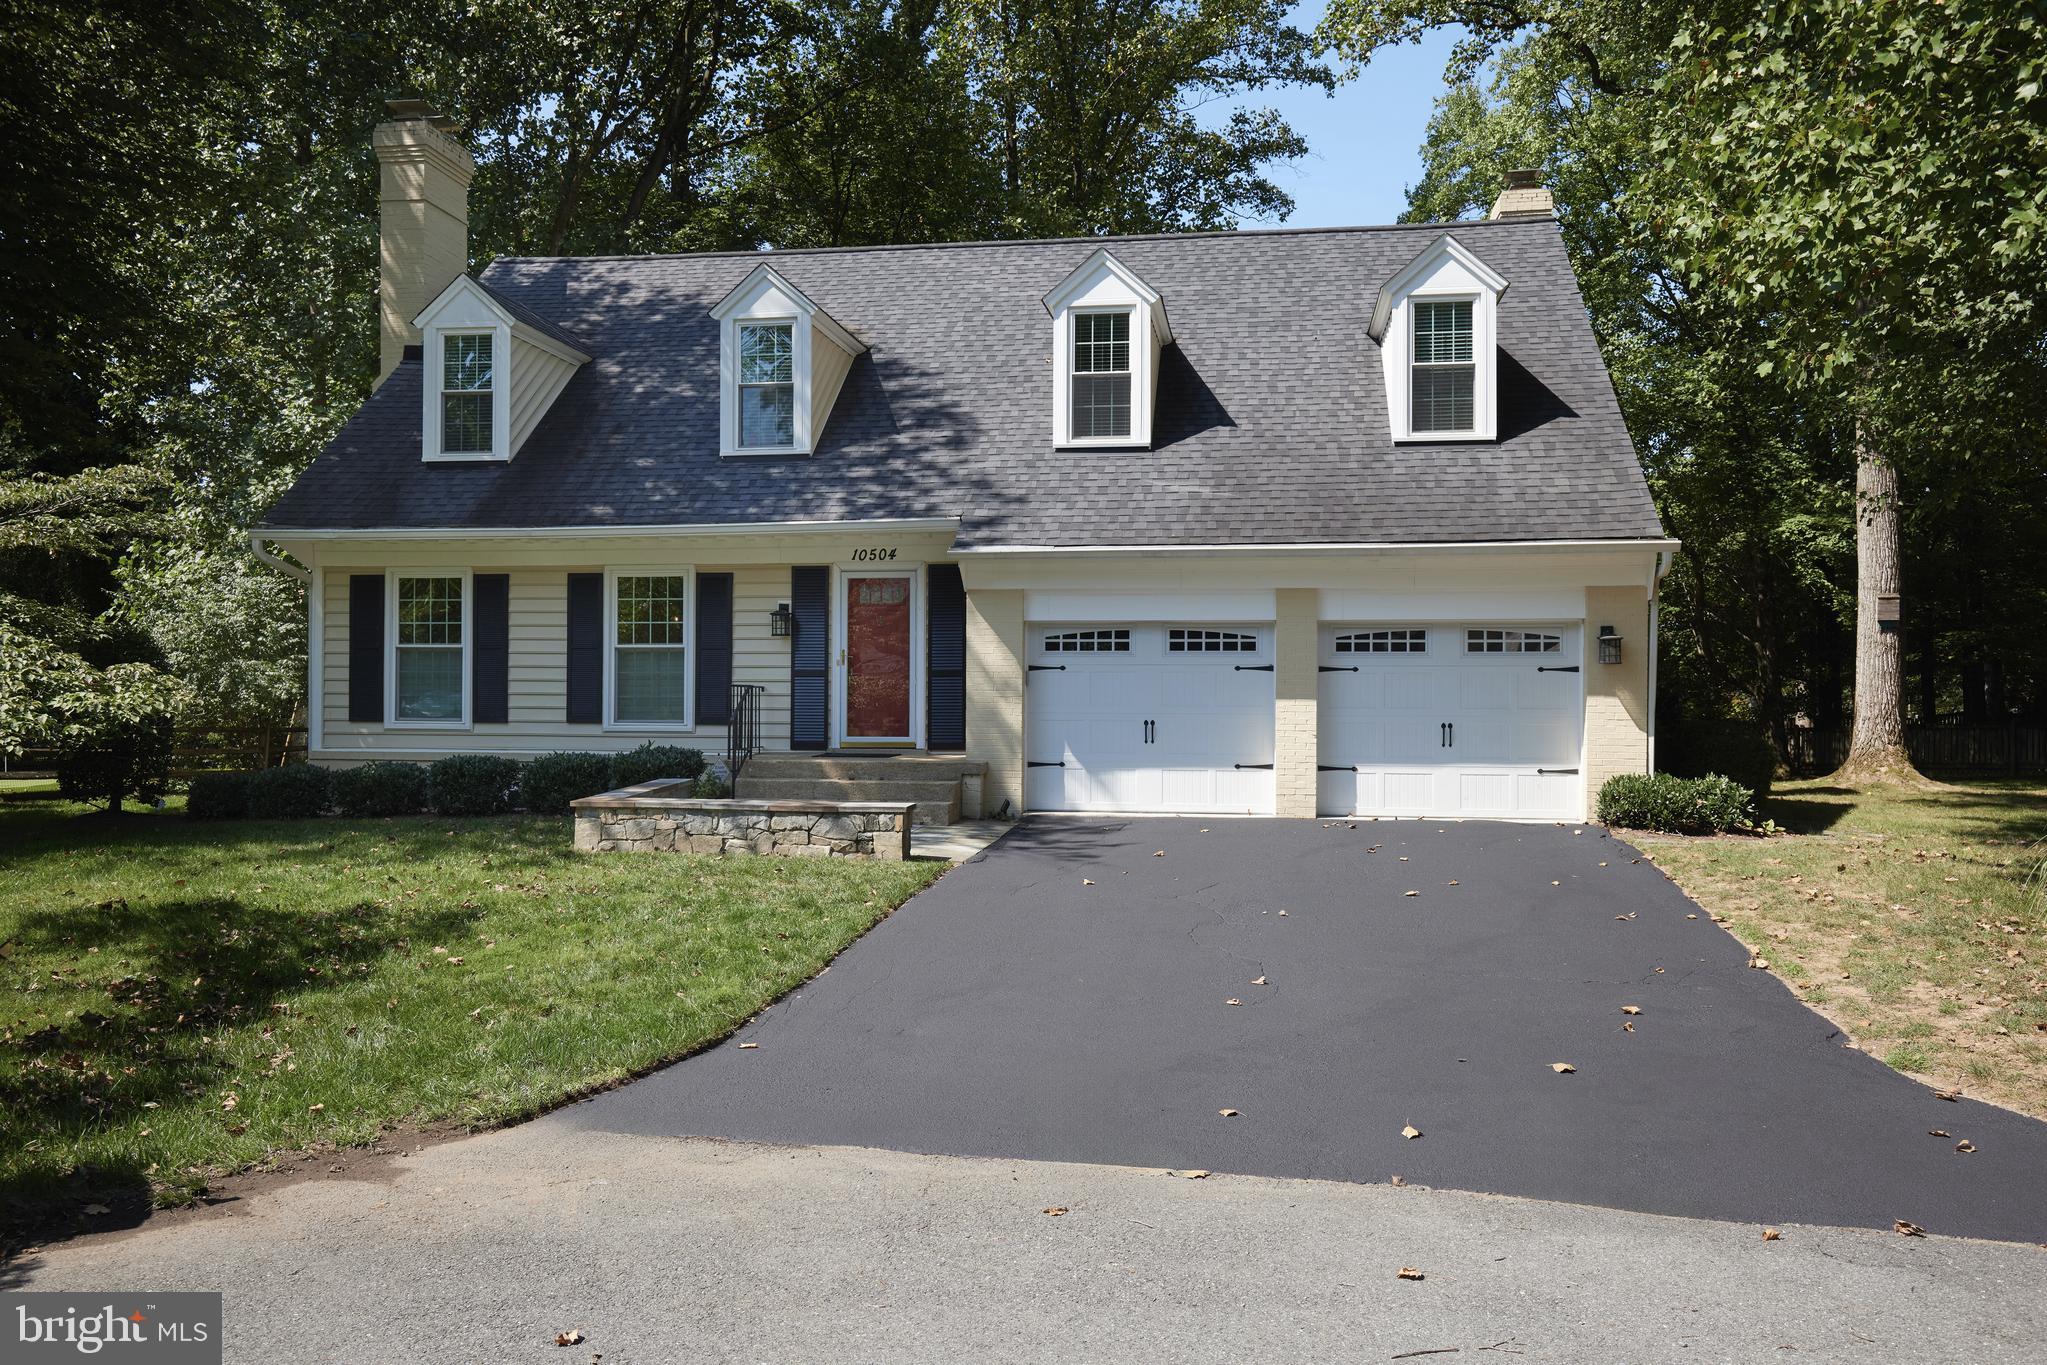
STAGED....WOW....SEE ME THIS WEEKEND 1-3:30   (Lower Interest Rates..Lower Price!!)Location, location, location.......meets "move - in pristine  condition. SIX FIGURE 3 level renovation was done after investor purchase a decade ago. Peaceful, cul de sac location, excellent schools, located on the Potomac/Bethesda borderline. Classic Brawner built charmer, with quality features such as; Heated floors in owner's bath, heated floors in the basement floors too, upper level laundry, beautiful moldings throughout, 2 fireplaces (LR/ Fam. Room) large slate patio in rear yard, a hop skip and a short jump to Cabin John Shopping Center, Montgomery Mall, I-270........and fabulous Cabin John Park! Playgrounds, tennis, ice skating, picnic area and hiking trails! Quality home in quality neighborhood. See it soon!! NOTE BASEMENT CARPET REPLACED WITH MODERN VINYL PLANK FLOORS(HEATED)
#MDMC2146566

POTOMAC

10504 SCARBORO LANE

4 Beds

3 Baths

3,950 Sq.Ft.

$1,450,000

MLS#: MDMC2146566
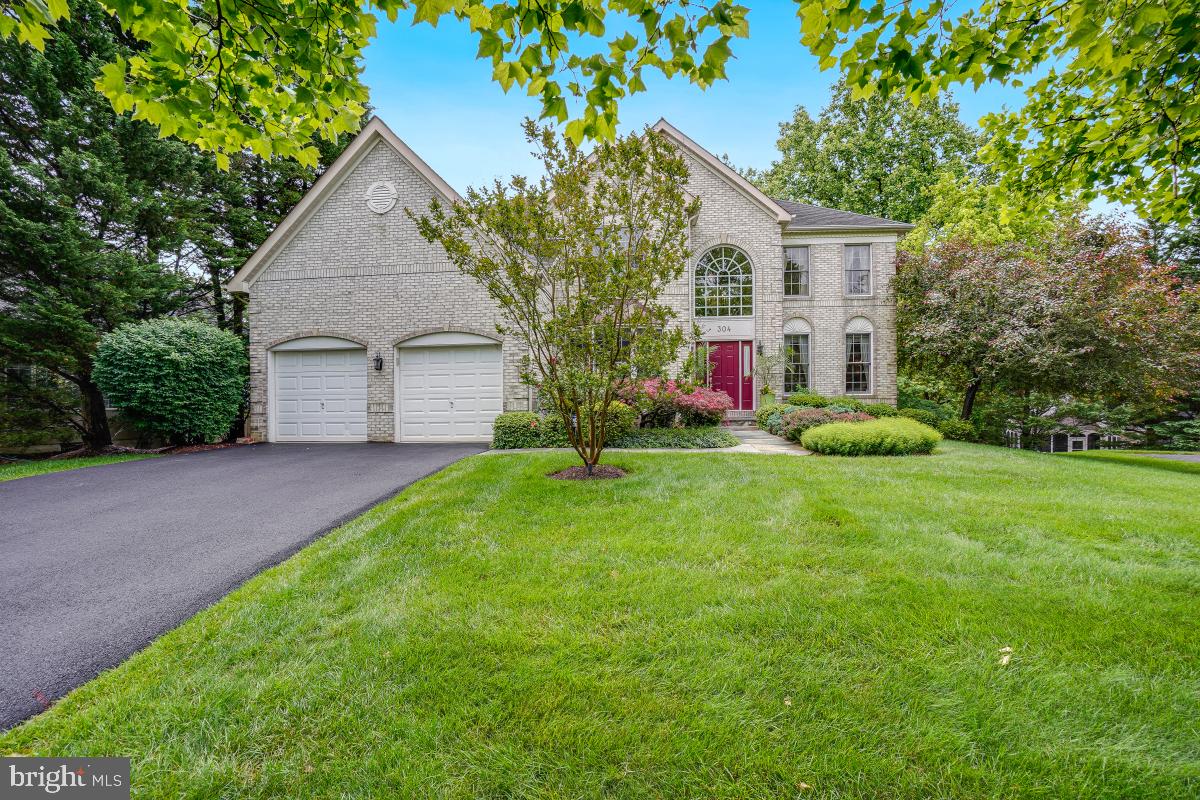
Stunning Brick Front Home in Prime North Potomac Location – Wootton School District

Welcome to this elegant and spacious brick-front single-family home nestled on a beautifully landscaped .44-acre lot in the highly sought-after North Potomac community. Boasting over 6,300 square feet of finished living space across three levels, this home offers the perfect blend of luxury, comfort, and functionality.

Step inside to a grand two-story foyer flowing into the formal living and dining rooms, adorned with gleaming hardwood floors throughout the main level. A private main-level office/study provides the ideal work-from-home setup. The gourmet eat-in kitchen features custom dual-tone cabinetry, granite countertops, high-end stainless-steel appliances including a double wall oven and gas cooktop, and a massive center island with additional storage.

The kitchen opens seamlessly to a bright and airy eat-in area. From the eat-in area, step out to a charming screened-in porch with vaulted ceiling, or enjoy the outdoors on the adjacent deck – perfect for entertaining or relaxing. The breathtaking two-story family room includes a dramatic floor-to-ceiling stone fireplace and expansive atrium windows offering stunning views of the mature tree line and private backyard. 

Ideal for multigenerational living, the main level also features a spacious bedroom suite complete with a walk-in closet and private full bath. The main level is completed with a large laundry room and direct access to the 2-car garage.

Upstairs, find four generously sized bedrooms and three full bathrooms, including a luxurious primary suite with double-door entry, tray ceiling, sitting area, huge walk-in closet, and a spa-like ensuite bath with dual vanities, jetted tub, and walk-in shower. Two secondary bedrooms share a convenient Jack & Jill bath, while the fourth is a junior suite with its own walk-in closet and private bath.

The fully finished walk-out lower level is designed for entertaining and everyday enjoyment, featuring a huge rec room with entertaining kitchen including refrigerator, microwave, and dishwasher. There is also a large flex space and ample storage room. A sixth bedroom with an attached full bath completes this level – perfect for guests or an au pair.

Located just minutes from shopping, dining, and major commuter routes, this exceptional home won't last long. Schedule a showing today!
#MDMC2181744

NORTH POTOMAC

304 ALDERWOOD DRIVE

6 Beds

5 Baths

6,306 Sq.Ft.

$1,450,000

MLS#: MDMC2181744
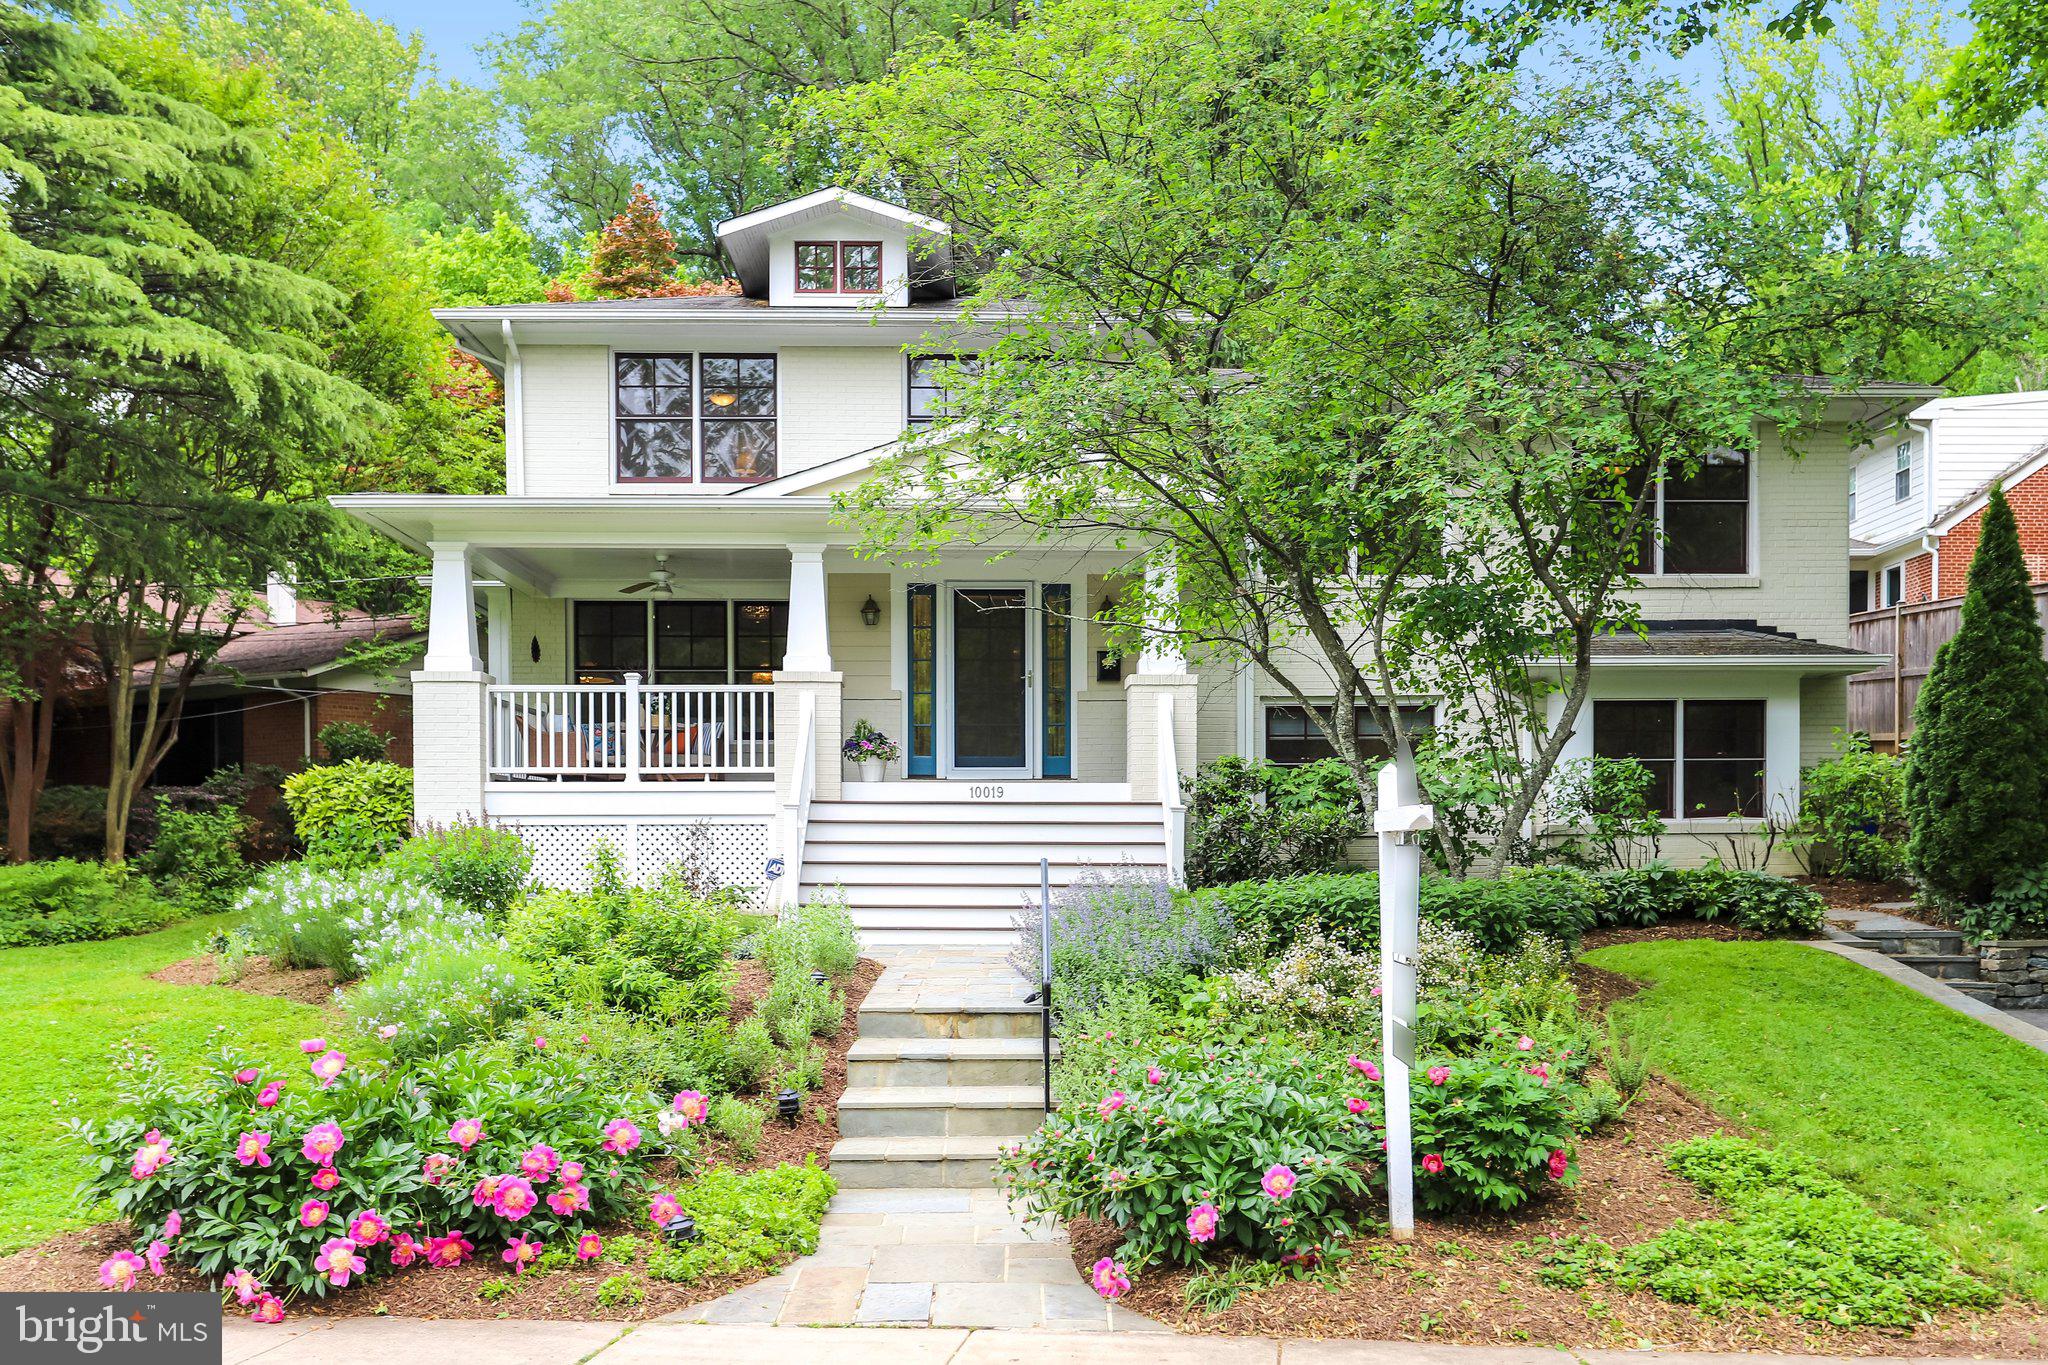
Set on a wonderful corner lot in the heart of Kensington, this beautifully expanded five-bedroom, four-and-a-half-bath home offers the perfect blend of space, comfort, and unbeatable convenience. Inside, the home is designed for both everyday living and entertaining, featuring a spacious eat-in kitchen, a large family room with custom built-ins, and multiple living spaces that allow everyone room to spread out and enjoy. A flexible bedroom suite with its own side entrance offer the perfect setup for guests, an au pair, home office, or multigenerational living. The fabulous primary suite feels like a true retreat with its private setting, generous walk-in closet, and beautifully appointed bath with double vanity. Off-street parking adds to the ease of daily living, while the welcoming front porch and rear patio and garden provide wonderful outdoor spaces to relax, entertain, and enjoy the setting.

The location is simply exceptional. Just moments to both the Metro and MARC train, commuting and access to the surrounding area could not be easier. Directly across the street, enjoy a wonderful neighborhood park complete with basketball and tennis courts, playground, and open green space. You are also incredibly close to local favorites including Clum-Kennedy Park, Dish & Dram, Noyes Library for Young Children, Safeway, BabyCat Brewery, the beloved Kensington Farmers Market, and so much more that makes this community such a special place to call home. Square footage based on third party.
#MDMC2229274

KENSINGTON

10019 KENSINGTON PARKWAY

5 Beds

4 Baths

3,520 Sq.Ft.

$1,450,000

MLS#: MDMC2229274
None
#MDHR2049436

BEL AIR

1334 SPRINGVALE DR DRIVE

5 Beds

4 Baths

7,874 Sq.Ft.

$1,450,000

MLS#: MDHR2049436
None
#MDCA2025808

DUNKIRK

12672 LEGACY DRIVE

5 Beds

4 Baths

6,976 Sq.Ft.

$1,450,000

MLS#: MDCA2025808

1 ... 652 653 654 655 656 ... 666
* Listings identified with the FMLS IDX logo come from FMLS and are held by brokerage firms other than the owner of this website. The listing brokerage is identified in any listing details. Information is deemed reliable but is not guaranteed. If you believe any FMLS listing contains material that infringes your copyrighted work please review our DMCA policy and learn how to submit a takedown request. © 2024. First Multiple Listing Service, Inc.

Send a message

Message successfully sent.

Your message

What is 3 + 4 ?

Reason for contacting?

I agree to receive email communication and understand I can unsubscribe at any time.

I agree to be contacted by Charis Realty Group - Christine Issler, Broker via call, email, and text for real estate services. To opt out, you can reply 'stop' at any time or reply 'help' for assistance. You can also click the unsubscribe link in the emails. Message and data rates may apply. Message frequency may vary. Privacy Policy

Sign Out

Virtual Assistant

Would you like to take the next step with this property? We can help you schedule a showing or virtual tour, or send you more details.

Yes, I would like more information.

Thank You for Your Reply, One of Our Agents will contact you as soon as possible

No, maybe later.

Thank you, you can always contact me via email, phone number or through the contact form.

Realhub AI

Lucy - Your AI-Powered Realtor

Update Your Temporary Password

Personalize your search

Enter your email and we'll notify you immediately when new listings match what you're looking for.

or enter email address

Already have an account ? Login here

Continue your home search

I agree to receive communications and understand I can unsubscribe at any time.

I agree to be contacted by Charis Realty Group - Christine Issler, Broker via call, email, and text for real estate services. To opt out, you can reply 'stop' at any time or reply 'help' for assistance. You can also click the unsubscribe link in the emails. Message and data rates may apply. Message frequency may vary. Privacy Policy

Already have an account ? Login here

We use cookies

We use cookies primarily for analytics to enhance your experience. By accepting, you agree to our use of these cookies. You can manage your preferences or learn more about our cookies policy.
