Properties

Browse or get in touch to schedule a walkthrough.

  • Nearby me
Price range

Popular Features

Community Features

Association

Property Features

Waterfront

View

Exterior Features

Interior Features

Style

534952 properties match your criteria

Updated 1 minute ago

E-Alert name
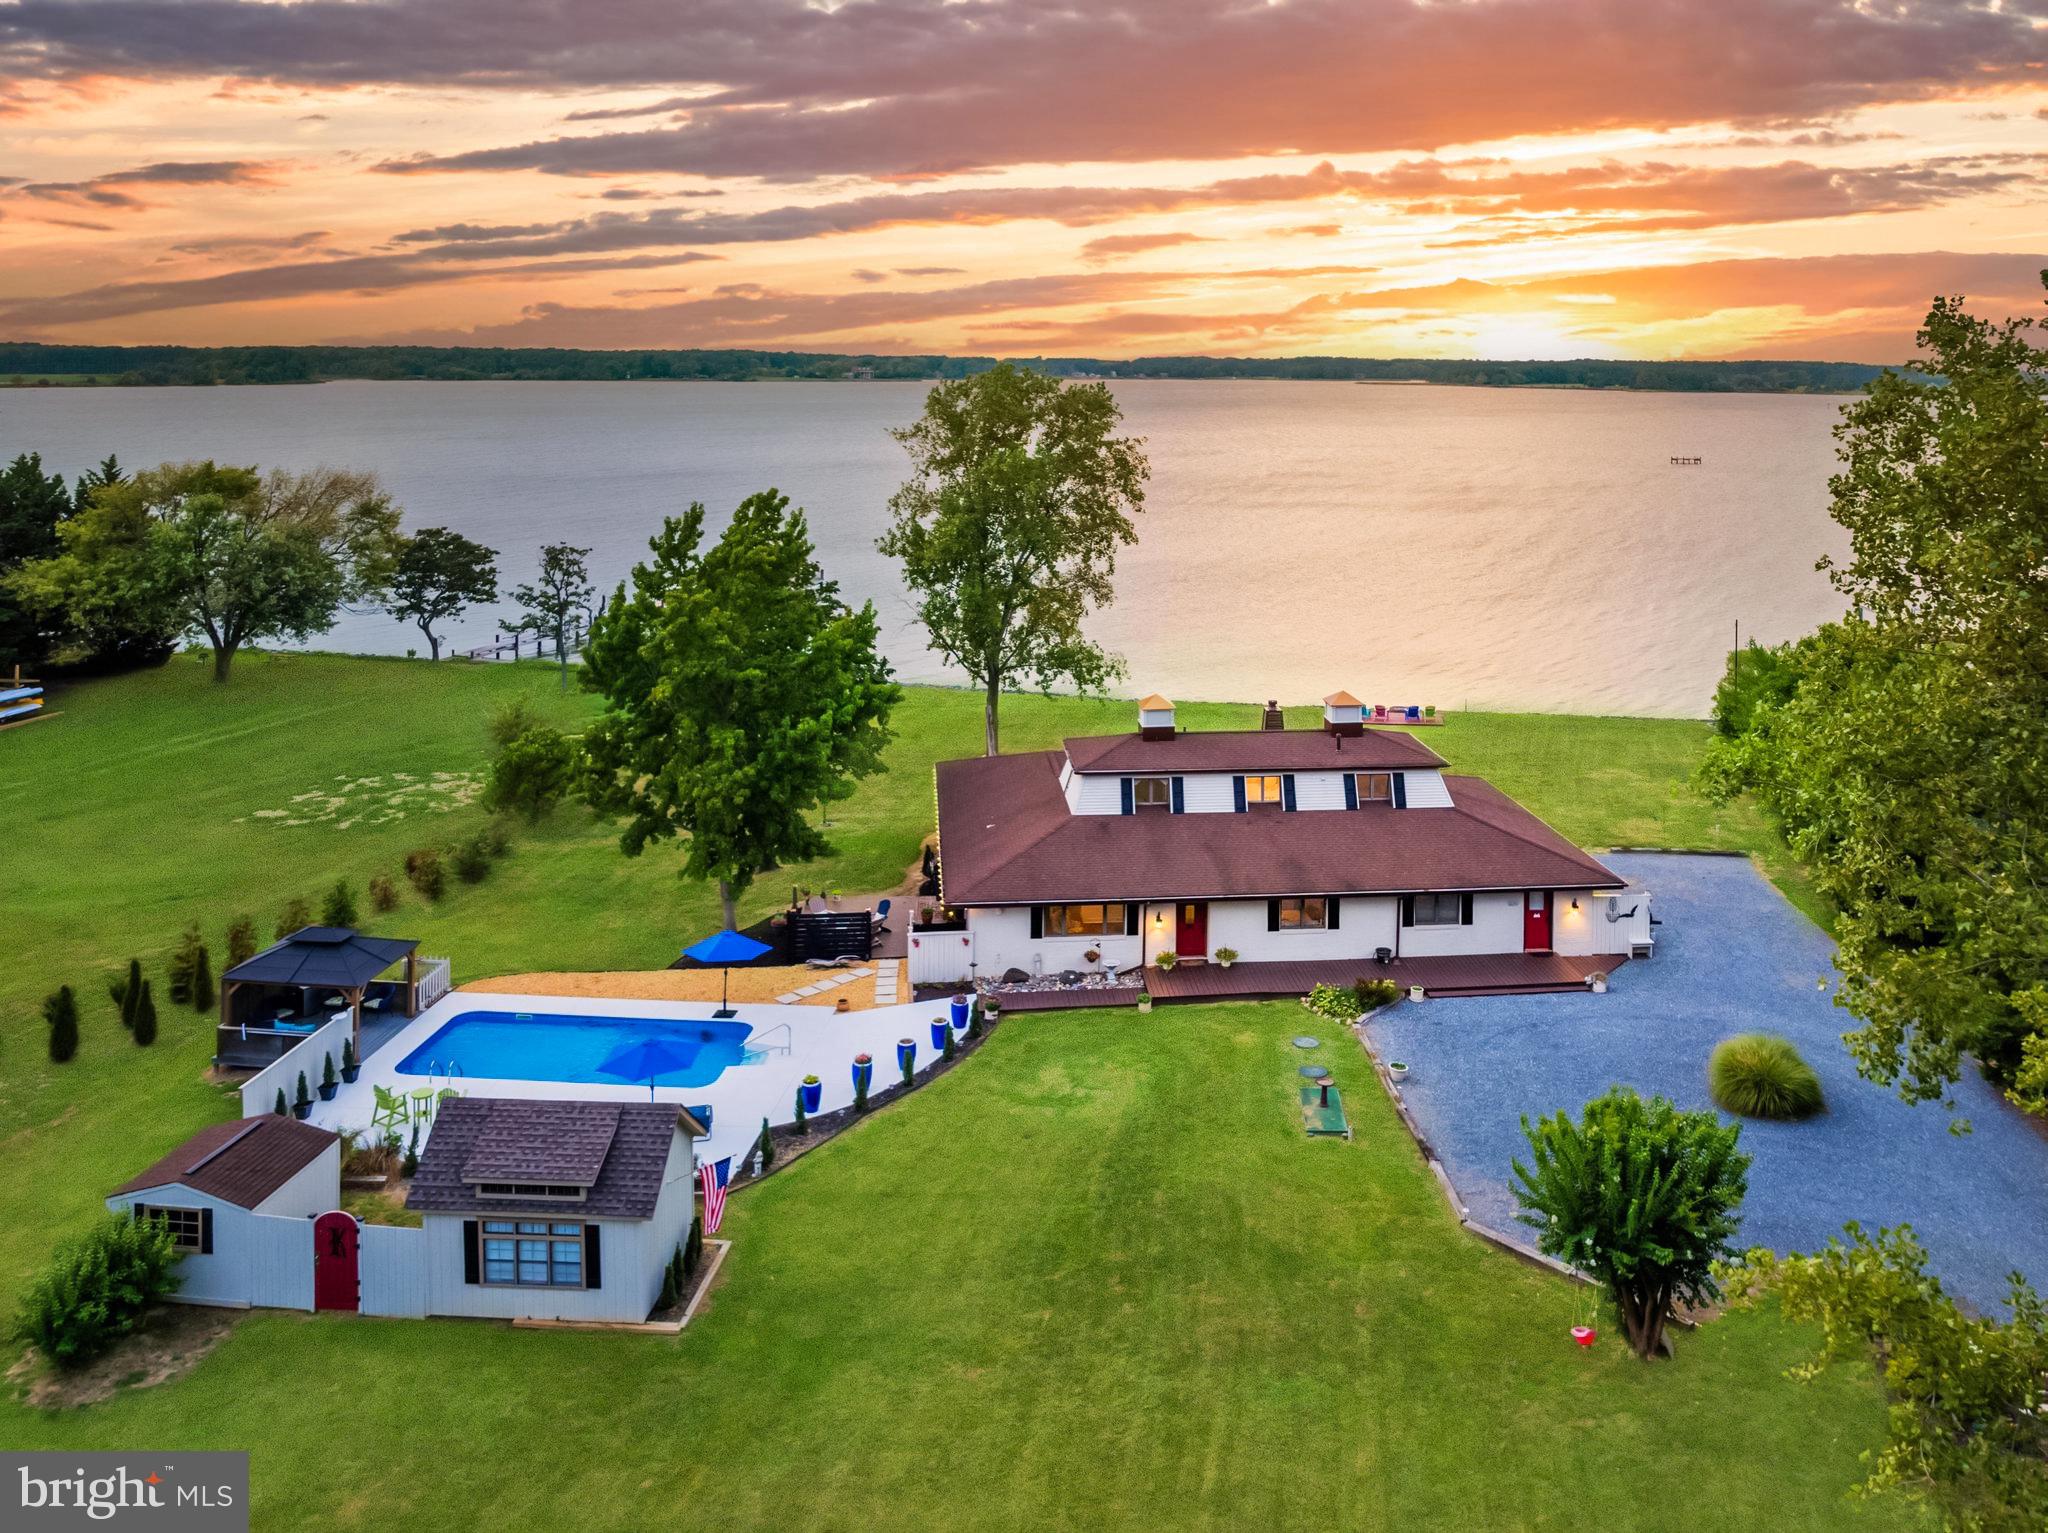
Whether seeking a peaceful residence or a weekend getaway, this home offers the ultimate waterfront lifestyle. Western facing with stunning year-round sunsets over Harris Creek, this home features 4 bedrooms and 3 full bathrooms, perfect for family and guests. The property is set on over 2 private acres with expansive views of Harris Creek, a protected Oyster Sanctuary and fabulous boating and fishing location. Outdoor living spaces are designed for relaxation and entertainment, featuring a new deck with an outdoor kitchen, perfect for alfresco dining, and a stunning pool with an expanded and refinished pool deck, gazebo, and storage sheds.

Inside, the updated kitchen boasts new appliances and countertops, creating an open layout ideal for entertaining. Multiple living areas and a dedicated dining room provide flexibility for relaxation and social gatherings. The centerpiece, the "River Room," offers the best views in the house, perfect for family gatherings or quiet reflection. This space, along with a screened-in porch, seamlessly connects to the outdoors and hot tub, allowing residents to enjoy the serene waterfront setting. The main level also includes a primary bedroom with breathtaking water views and a newly renovated  en-suite bathroom. An additional bedroom and full bathroom on the main floor add convenience. The two upper-level bedrooms share a beautifully updated bathroom, each offering panoramic views of Harris Creek. The expansive private driveway and attached 1-car garage provide ample parking space for residents and guests. 

Located just 10 minutes from the charming town of St. Michael's, this property offers a perfect blend of seclusion and convenience. The neighborhood, Indian Point West, is a special enclave of 23 homes. Community amenities include access to a kayak rack, boat ramp, and community pier, allowing for easy exploration of the surrounding waters. This home is adjacent to the community lot, with additional green space enhancing the sense of privacy and openness.

The combination of stunning natural beauty, modern comforts, and convenient location make 22476 Indian Point Road a truly exceptional retreat!
#MDTA2008530

BOZMAN

22476 INDIAN POINT ROAD

4 Beds

3 Baths

2,603 Sq.Ft.

$1,450,000

MLS#: MDTA2008530
Do not walk lot without an appointment.
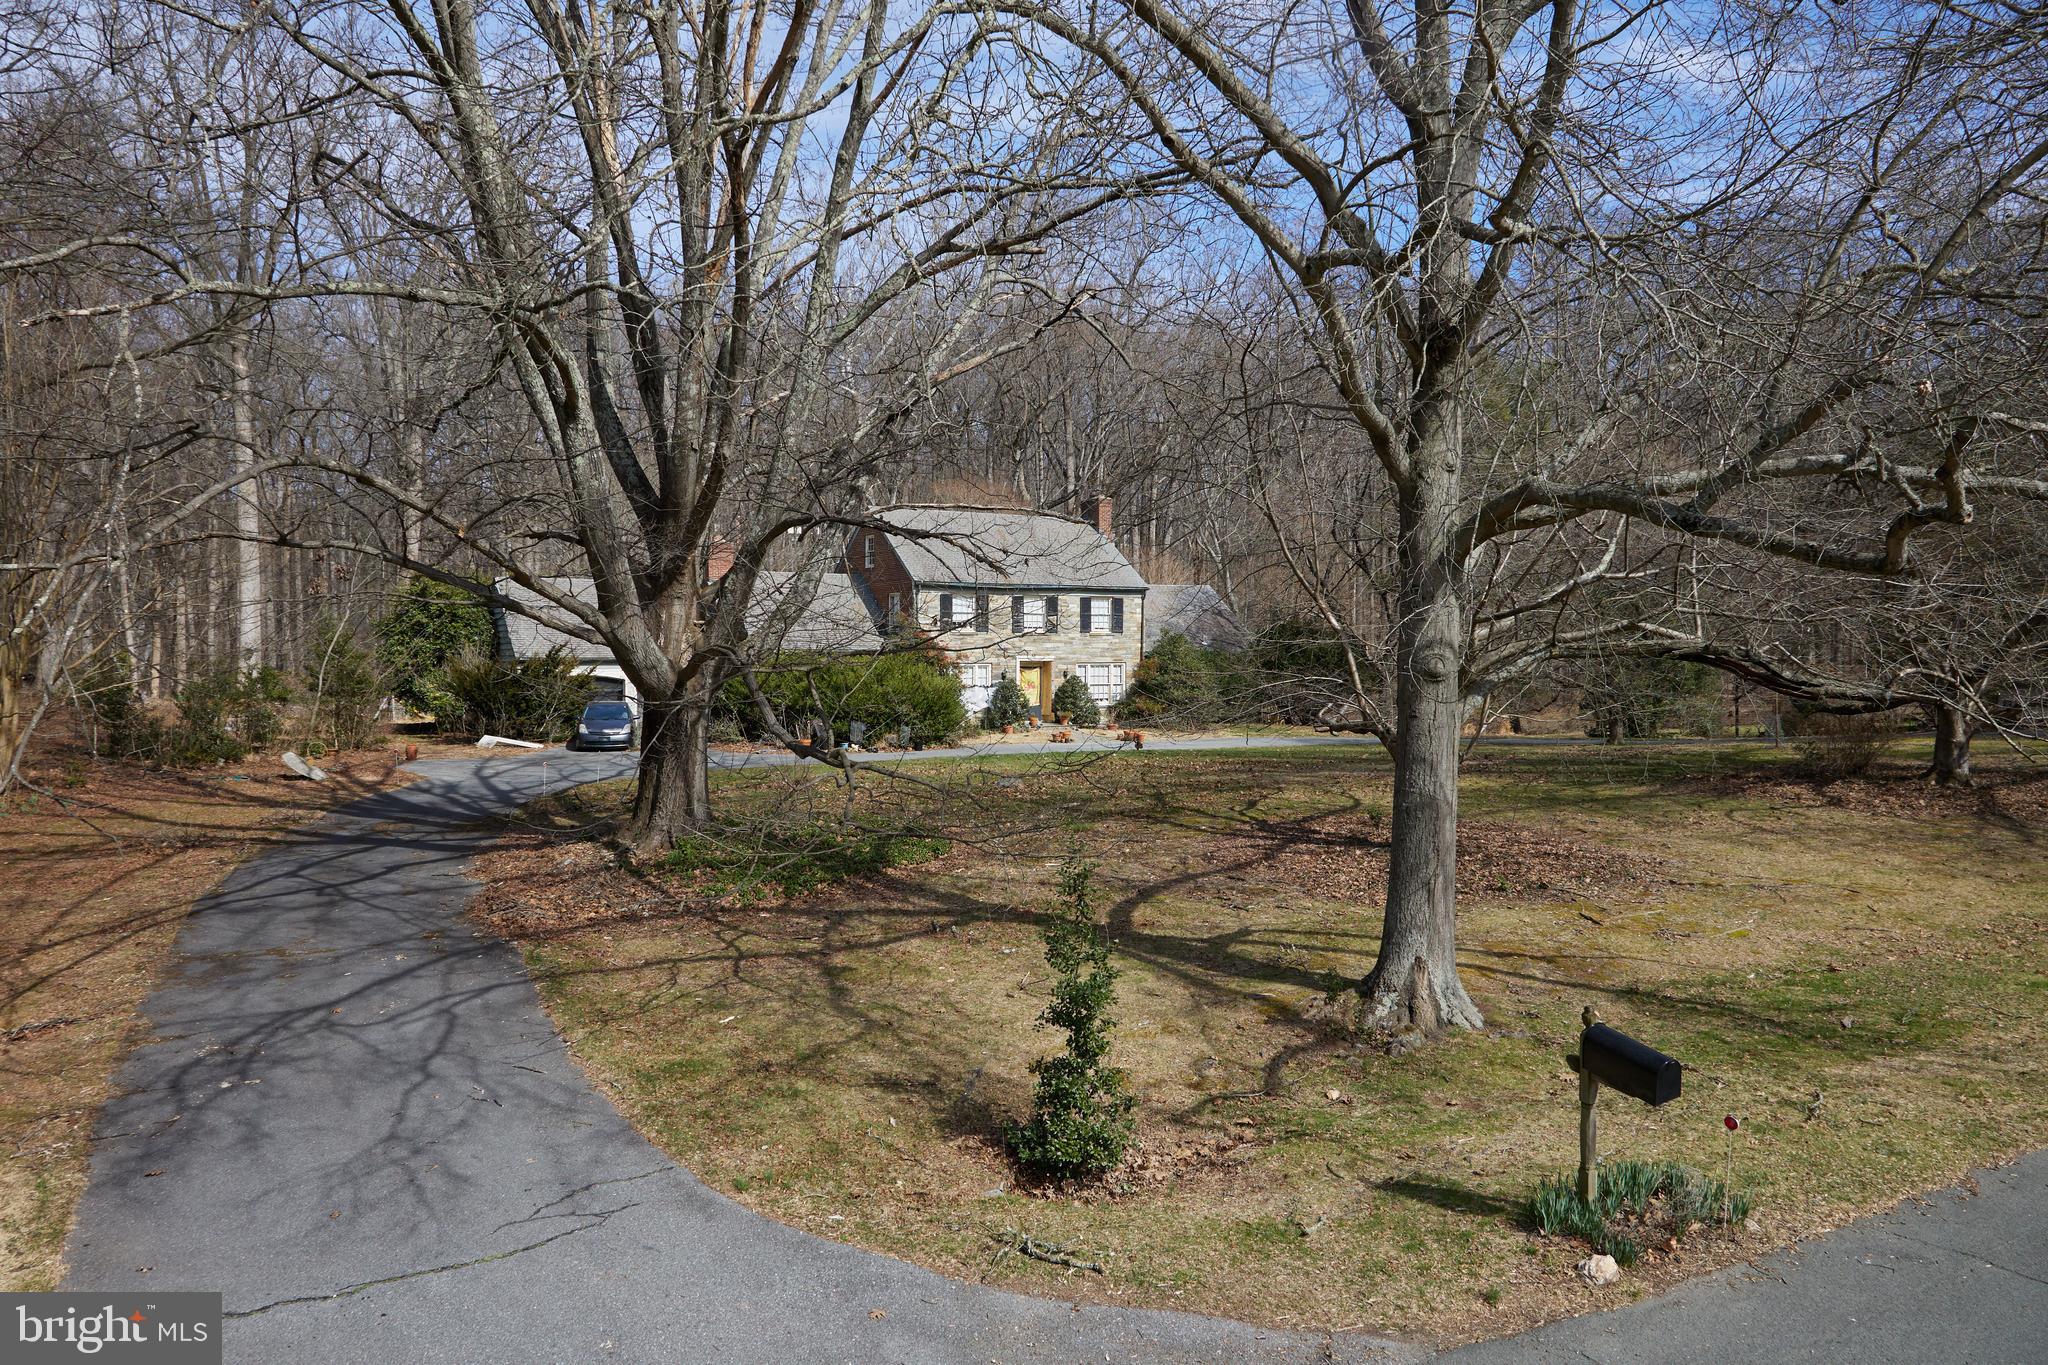
Opportunity awaits in Potomac Falls.  Current house should be torn down or completely gutted.  
Just over 2.5 acres backing creek and bridle trail, an easy hike to Great Falls and C&O Canal.
Sold strictly, as is.
The current house is 7 bedrooms and 7.5 bathrooms, but septic bedrooms allowance is unknown. 
Sellers would prefer a quick settlement and the right to remain in the house for 60 days. 

Appointment only. 
Offers, if any,  due 10 AM, 3/12
#MDMC2122512

POTOMAC

11021 STANMORE DRIVE

None Beds

None Baths

2.53 acres

$1,450,000

MLS#: MDMC2122512
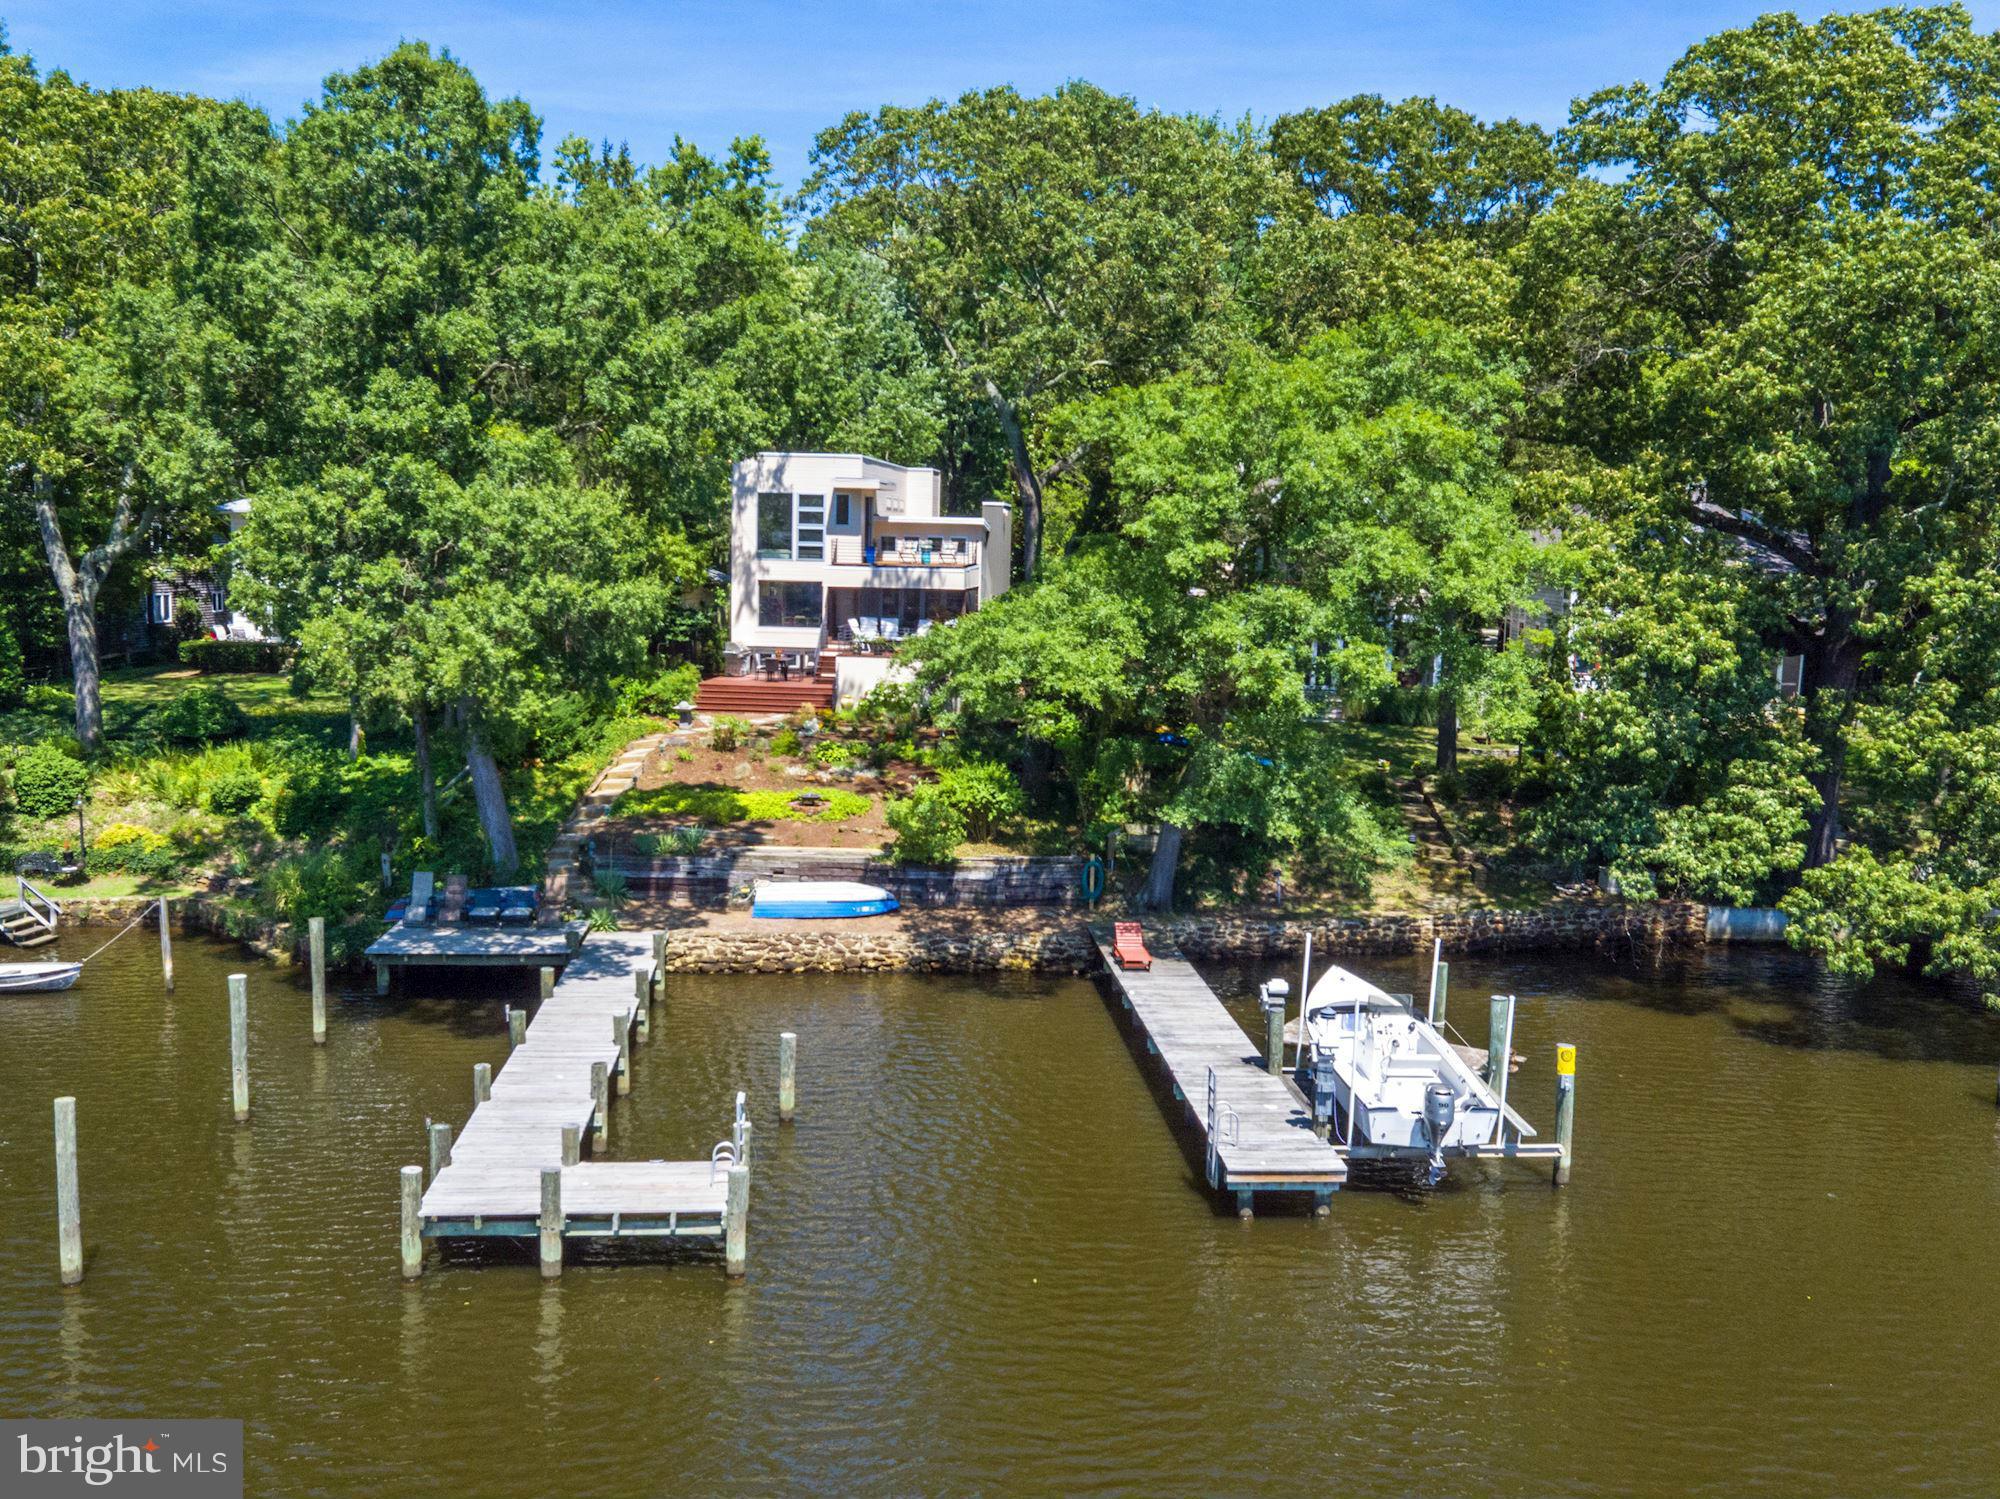
Modern-style custom-built waterfront home w/ light-filled open floor plan, & extraordinary views of Cypress Creek. 2-level deck & beautiful landscaping lead to private pier. Entire upper level master suite w/ luxurious spa bathroom, walk-in closet, & amazing water views from bedroom & deck. Spacious & bright lower level w/ recreation room, 2 guest beds and full bath. Includes a sep. guest cottage.
#1000132625

SEVERNA PARK

237 WILTSHIRE LANE

4 Beds

3 Baths

3,402 Sq.Ft.

$1,450,000

MLS#: 1000132625
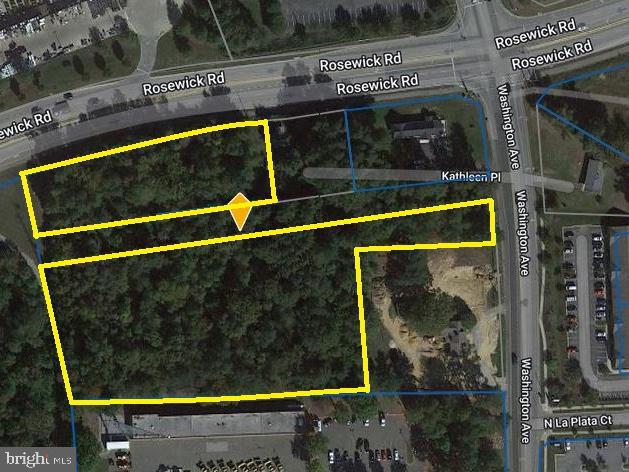
5.5 +/- Acres of land at intersection of Rosewick Road and Washington Ave in La Plata, MD. Property is annexed into the Town of La Plata and is zoned CH (Commercial Highway). Commercial Highway zone allows for a variety of retail and commercial services.
#MDCH2025406

LA PLATA

KATHLEEN PLACE

None Beds

None Baths

3.98 acres

$1,450,000

MLS#: MDCH2025406
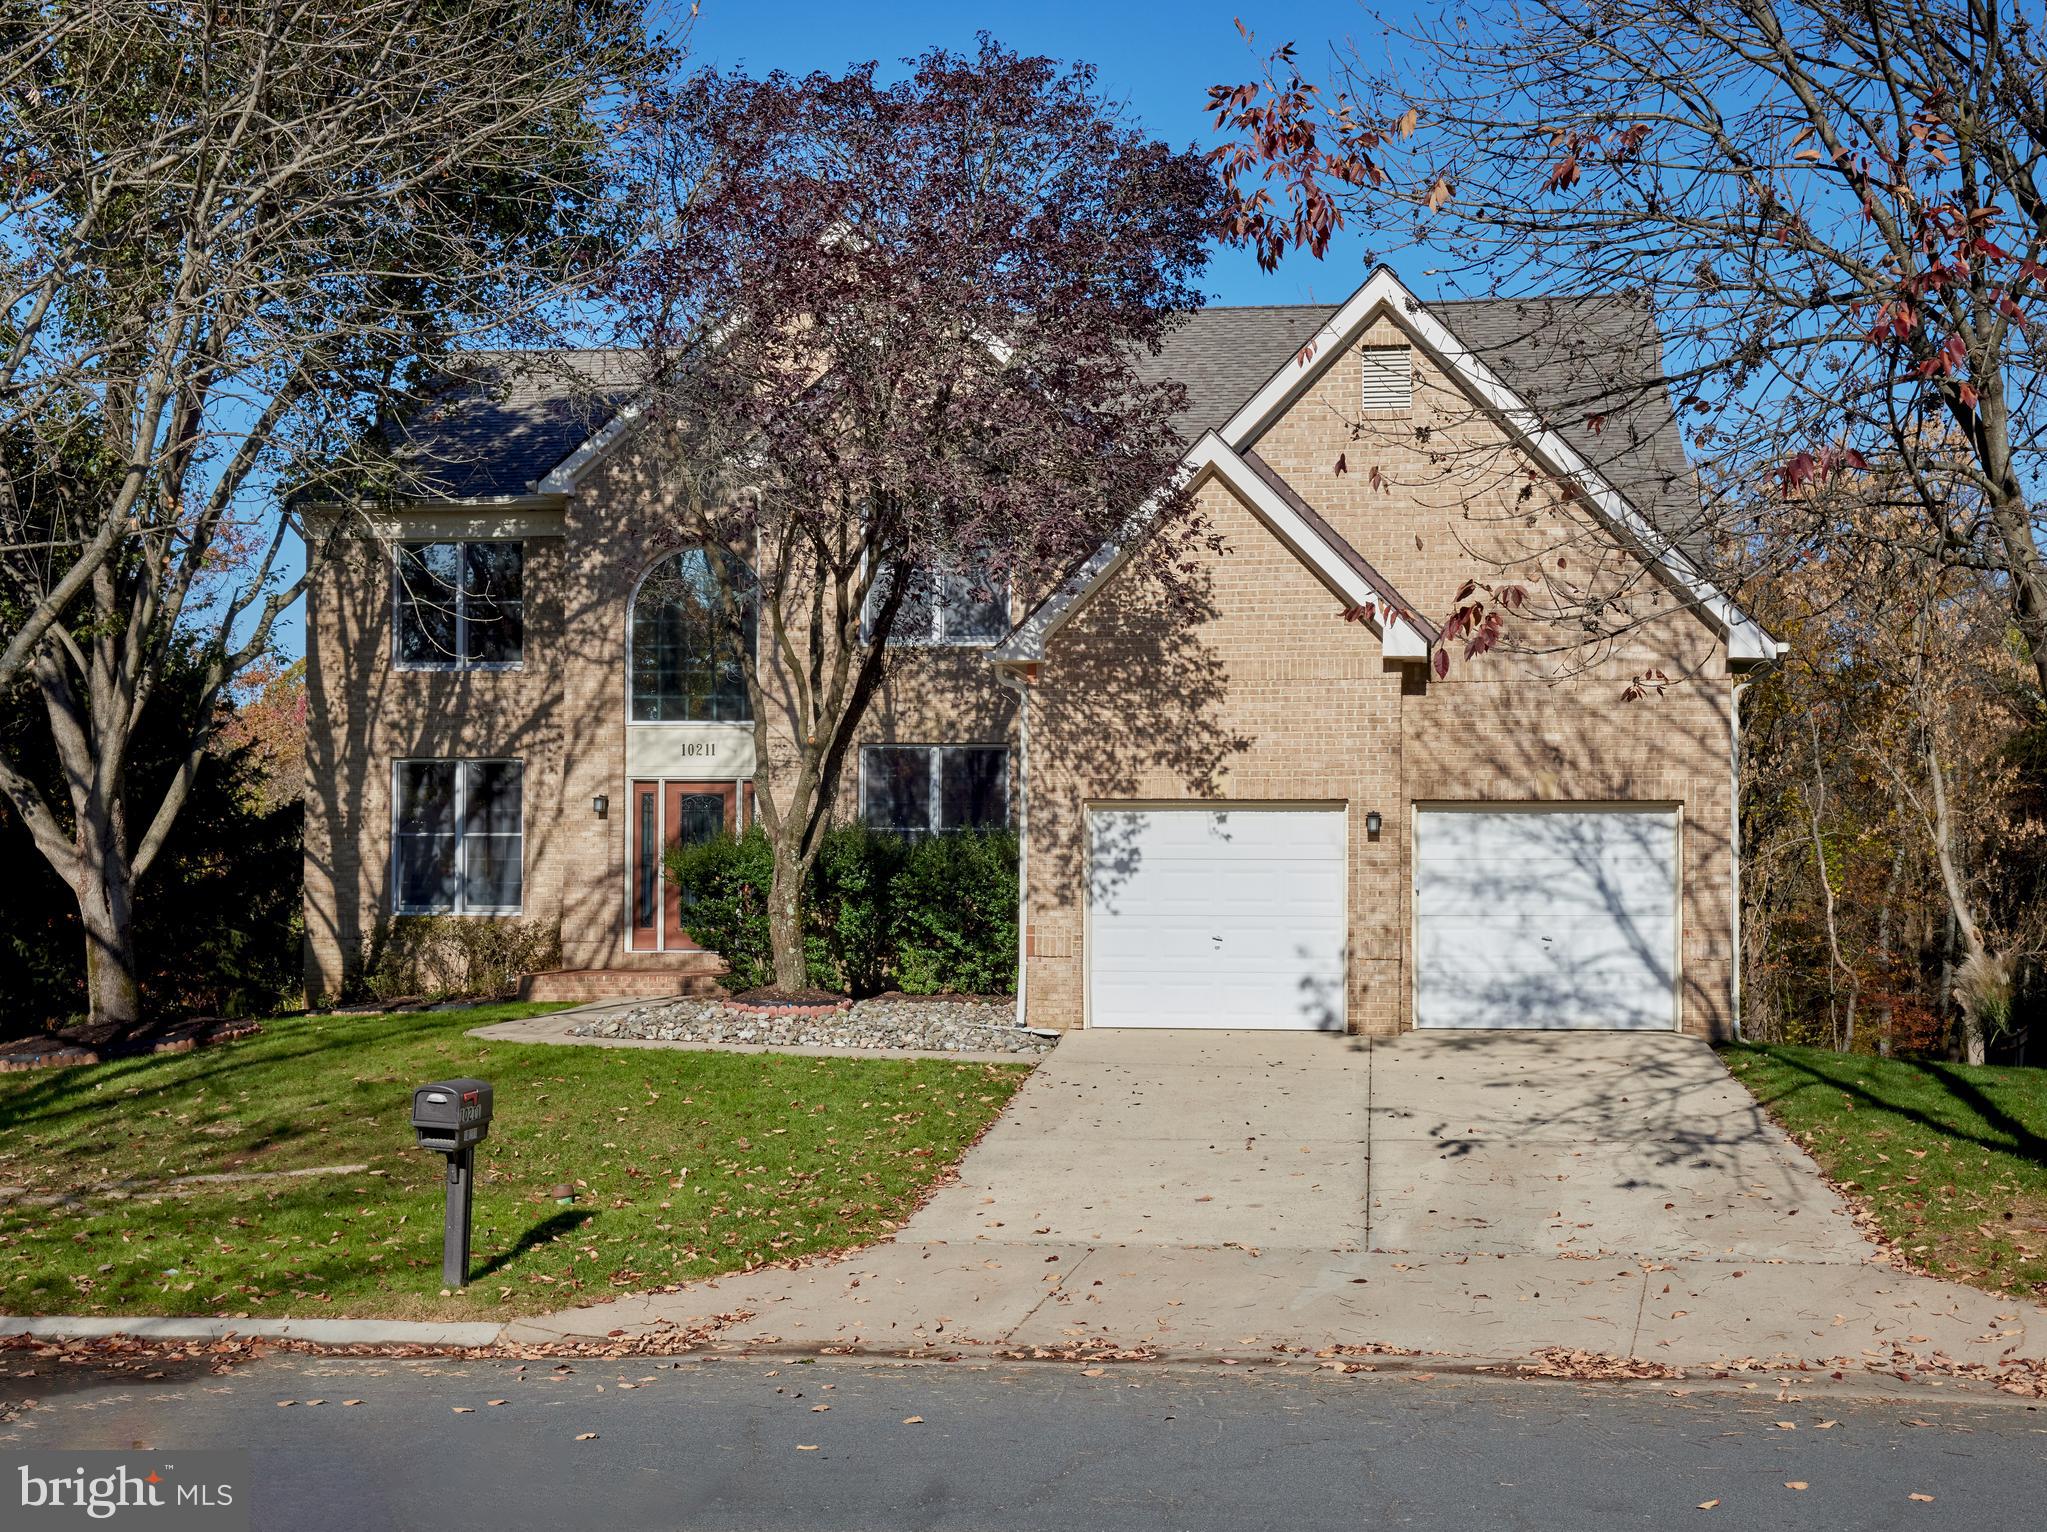
If you value Privacy and Unobstructed Wooded Views, you are sure to love this dramatic Toll Brothers ELKINS Model sited on a Premium  Lot backing to a wooded HOA-owned conservation area in Sought After Potomac Glen!   Boasting over 4,000 sq ft Above Ground (over 6000 sq ft total), this stunning home features a  dramatic  2-story FR and wall of windows overlooking a glorious wooded view with a Floor to Ceiling Stone-Faced Gas Fireplace that anchors this fabulous space.   A 2nd staircase offers convenient access from the kitchen and family room and is sure to be the staircase of choice from these most-used rooms.  Custom built-ins grace the main level office and a main level laundry/mud room is thoughtfully located near the expansive oversized two-car garage, large enough to possibly accommodate more than two vehicles.  The Chef-Sized kitchen features a Gas Cooktop, Double Wall Oven,  Large Island with Seating for Two, a Pantry, Desk, Ample Table Area and Door to the Large Deck and Gazebo. The upper level features Hdwd flooring in the upper hall and primary suite with Sitting Area and an enormous Walk-In Closet.  The primary bath features a whirlpool tub, separate Shower, Two Vanities and water closet.  Three additional bedrooms - one with an en-suite bath and the other two connected by a third bath complete the upper level which overlooks the Two-Story Foyer on one end and the hallway and the Two-Story Family Room at the other end by the rear staircase.  The Finished Walk-Out Bsmt exits to a stamped concrete patio and features a Rec Rm,office , huge storage room and a 4th Full Bath.  Dual-zone gas heat and CAC and a whole house back-up Generator ensure ensures continuous power in any weather.  In-ground sprinklers in the front and rear yards maintain a green lawn in the hottest of summers.  The recently replaced Dual HVAC systems, Water Heater and Architectural Shingles should last for years to come.  Located in the Wootton Cluster on one of the most private streets in Potomac Glen, this original-owner home has been lovingly maintained and awaits its Lucky New Owner! OPEN SUNDAY 10/27 12-2.
#MDMC2151456

ROCKVILLE

10211 DAPHNEY HOUSE WAY

4 Beds

4 Baths

4,826 Sq.Ft.

$1,450,000

MLS#: MDMC2151456
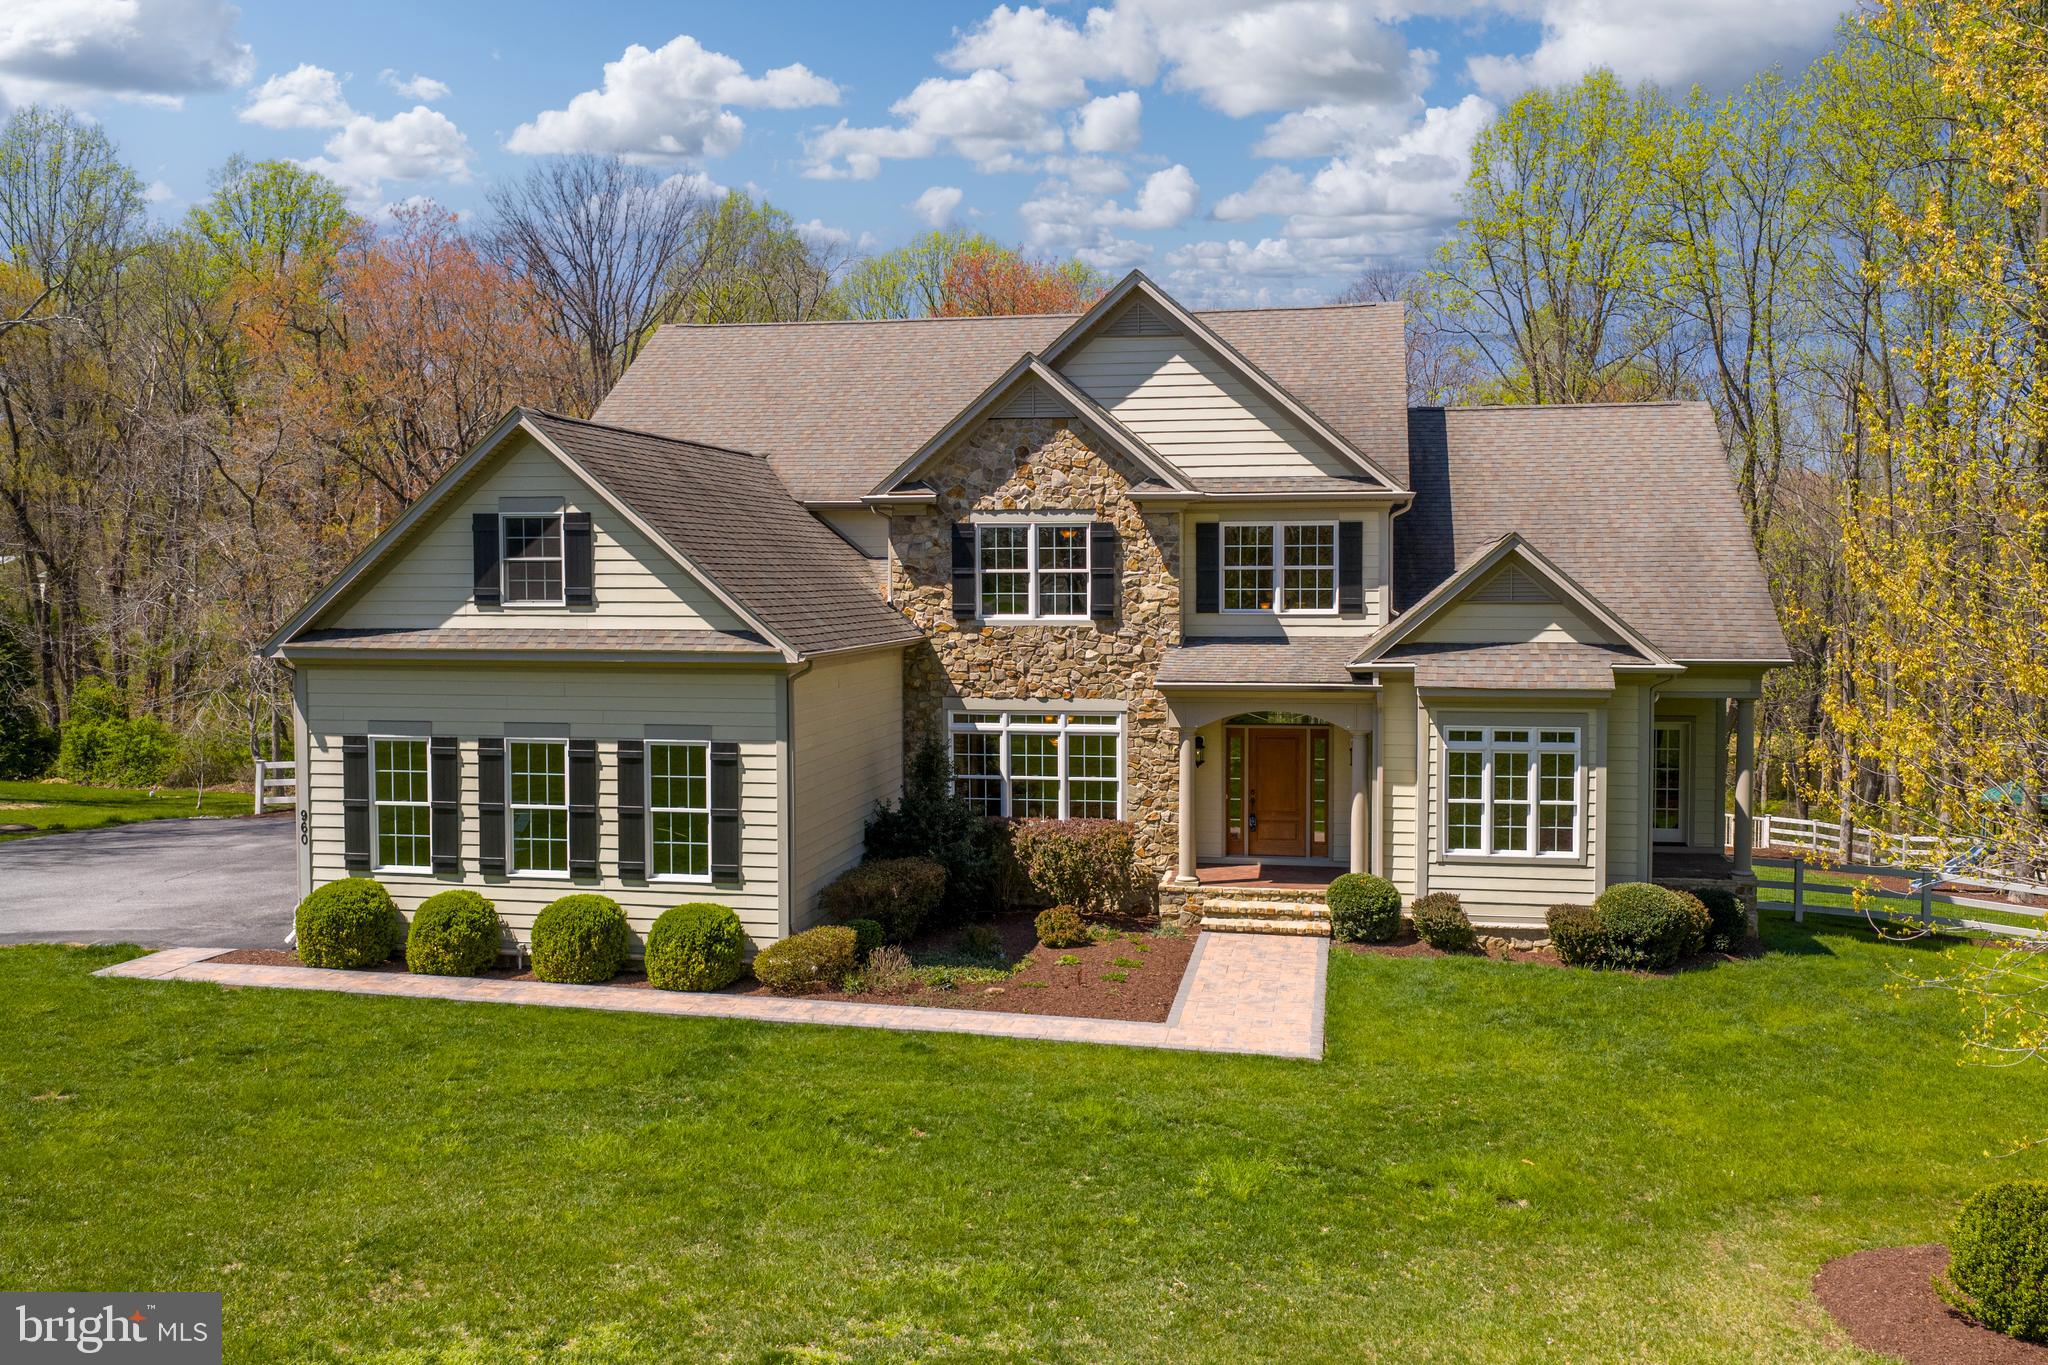
Set on over five acres of beautifully landscaped, tree-lined grounds with tranquil pond views, this exceptional property offers a rare blend of privacy, natural beauty, and refined living in the heart of Western Howard County. Built in 2010, the home presents a thoughtfully designed, expansive layout ideal for both everyday comfort and seamless entertaining.  A welcoming front porch and side-entry three-car attached garage lead into a functional mudroom complete with beadboard accents, a utility sink, and built-in bench seating. The foyer is elegantly flanked by formal living and dining rooms, showcasing rich hardwood flooring, soaring and tray ceilings with cove lighting, crown molding, and an abundance of natural light.  At the heart of the home, the gourmet kitchen is beautifully appointed with warm finishes, a center island with breakfast bar, 42” soft-close cabinetry, a spacious pantry, stainless steel appliances, granite countertops, a rustic stone backsplash, and a convenient pot filler. The kitchen opens seamlessly to a light-filled morning room and an impressive two-story great room featuring coffered ceilings, custom built-ins, plush carpeting, and a gas fireplace with a stone surround.  The adjacent breakfast area boasts a vaulted ceiling, skylights, ceramic tile flooring, and access to exceptional outdoor living spaces, including an open deck, a fenced yard with pristine landscaping, and a screened-in porch with its own wood-burning fireplace, perfect for year-round enjoyment.  The main-level primary suite serves as a private retreat, offering plush carpeting, a walk-in closet, a double tray ceiling with cove lighting, and direct access to a secluded porch. The luxurious en-suite bath features a soaking tub, walk-in shower, and dual vanities. A powder room completes the main level.  Upstairs, a wrought-iron-accented staircase leads to a well-appointed upper level with a private bedroom suite and updated en-suite bath, two additional bedrooms (including one with an expansive bonus space), a hall bath, and a versatile loft ideal for a lounge, media, or game area.  The fully finished walkout lower level expands the home’s versatility with a spacious recreation area, modern flooring, a kitchenette, home gym, bonus room or potential bedroom, full bath, and abundant natural light.  A standout feature is the custom detached garage, offering three oversized bays ideal for RVs, ATVs, or car enthusiasts, along with a powder room and an unfinished upper level ready to be transformed into a home office or studio apartment.  Surrounded by nature yet conveniently located near MD-32, I-70, shopping, dining, Western Regional Park, Circle D, Cattail Creek Country Club, and top-rated schools, this extraordinary property offers the perfect balance of seclusion and accessibility. Designed for a lifestyle of comfort, functionality, and connection, this is a rare opportunity you won’t want to miss.
#MDHW2066096

COOKSVILLE

960 HOODS MILL ROAD

5 Beds

4 Baths

6,144 Sq.Ft.

$1,450,000

MLS#: MDHW2066096
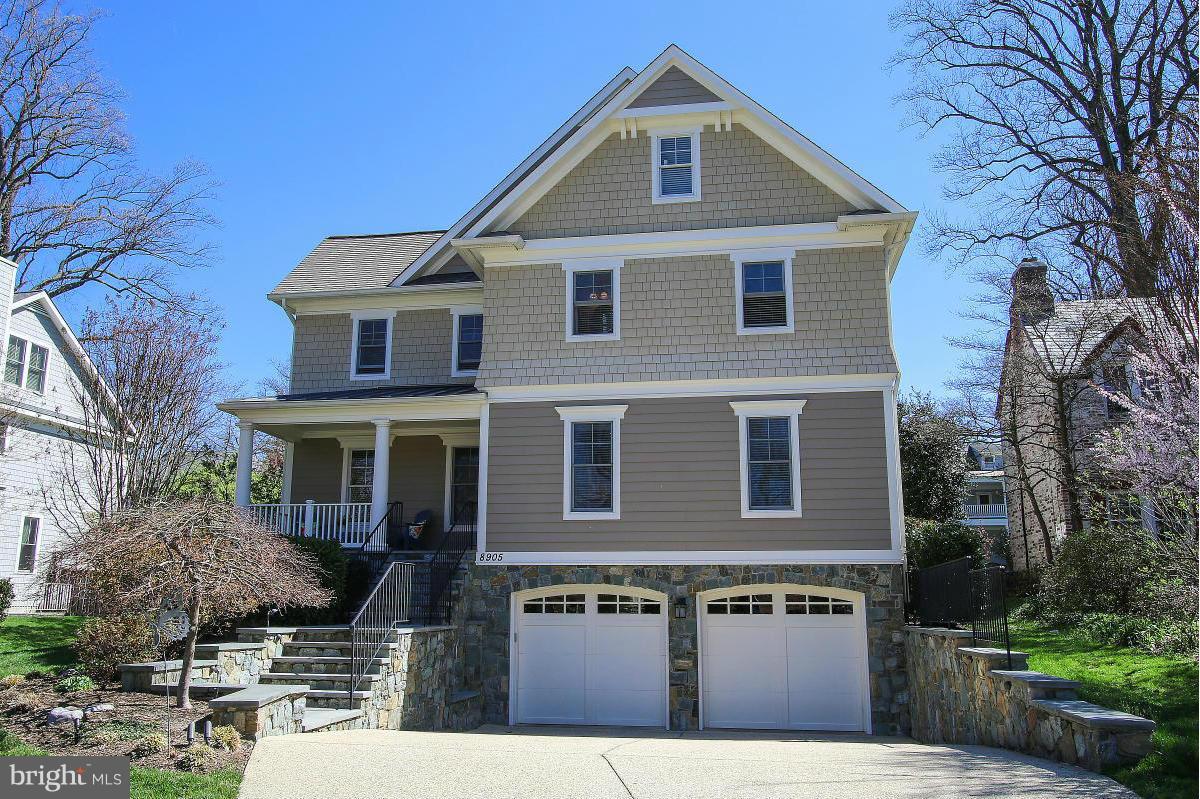
4 Floors of FABULOUS! 6 BR 5.5BA Shows BEAUTIFULLY! Hardwood floors on main and 2nd floor, Chefs Kitchen w/ butlers pantry, screened porch and deck spacious fam rm w/ gas fireplace. Master suite w/ 2 walk in closets sep shower and tub & 2 sinks. Super Sized 4th level with Guest Suite and Rec area. Basement w/ 6th BR FB, Rec Area w/ walk out. Minutes to Walter Reed, NIH, Downtown Bethesda!
#1002504061

BETHESDA

8905 GRANT STREET

6 Beds

5 Baths

6,000 Sq.Ft.

$1,450,000

MLS#: 1002504061
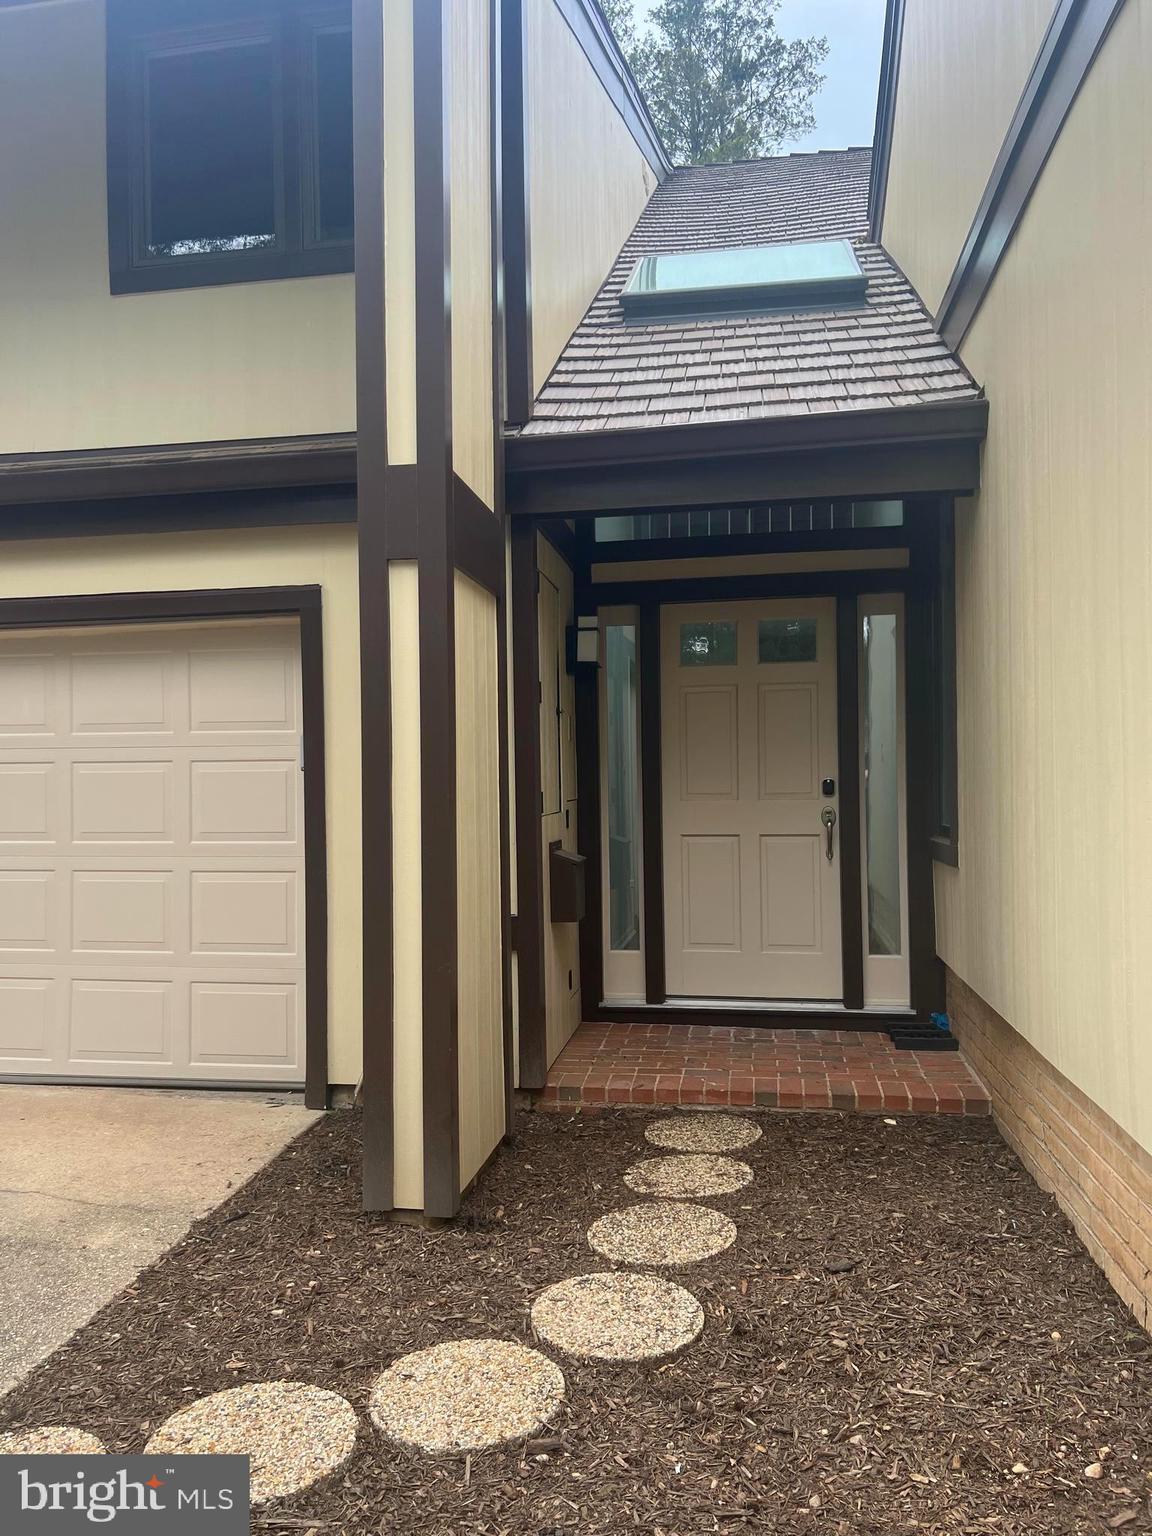
Do not miss this opportunity to move into a fully updated gorgeous home!  You will know you are home from the moment you enter the 3 story entrance foyer with 2 large closets and a stunning chandelier! All-new luxury vinyl flooring throughout, freshly painted, just waiting for new owners to move right in! The huge family room boasts vaulted ceilings, skylights, large picture windows, granite shelving, mini split + plumbing for a wet bar. A curved stairway takes you into the living room/dining room with a glass overlook, lots of recessed lighting, color-changing mood recessed strip lights, and a star-bright chandelier. The new sliding glass door leads to the backyard pool area for fun and relaxation in the Summer! This Kitchen has it all; gorgeous white lacquer cabinets with pull-outs and spin-arounds, ceiling-to-floor pantry cabinet, Water-Drop filtration system,  GE profile appliances, Sub-Zero fridge, and granite countertops! Plus, the custom-rounded granite island can seat 6. The family room is open to the kitchen with a wood-burning fireplace, bay window, and French door to the backyard with a heated pool, The primary bedroom is a dream come true! The vaulted ceilings have recessed mood lighting, a gorgeous ceiling fan, 2 walk-in closets, and an amazing new bathroom that will fulfill your every desire! The "Kohler T for Two " whirlpool tub with all the bells and whistles, sits in a marble-surrounded wet room, stone floors, and glass surround, create total relaxation! Separate commode room with a Toto Wash-Let bidet! A heated, defogging mirror hangs over the custom double sink vanity, with a gorgeous quartz countertop. The second and third bedrooms have new custom full-en-suite bathrooms, one with a luxury soaking tub/shower combo and the other with a walk-in custom-design shower.
The fourth bedroom with a glass overlook to the living room and family room also has a huge walk-in closet and 9 recessed lights! The laundry has a new LG steam/sensor dry system conveniently located on the bedroom level. Walk-up attic for extra storage and lots of closets throughout the home. The new (2022) Synthetic Cedar Shake Roof and Hardie Panel Siding with a 50-year warranty, will put your mind at ease for lasting durability. The 11 gal/min instant recovery hot water heater, with remote shut off and the App -controlled heat/air thermostat will ensure peace of mind. Parking in the oversized garage with a new Tesla charger and extra fridge makes coming home a pleasure! This home is fully wired for all your Smart Home needs!
#MDMC2161874

BETHESDA

6305 FRIENDSHIP COURT

4 Beds

3 Baths

2,787 Sq.Ft.

$1,450,000

MLS#: MDMC2161874
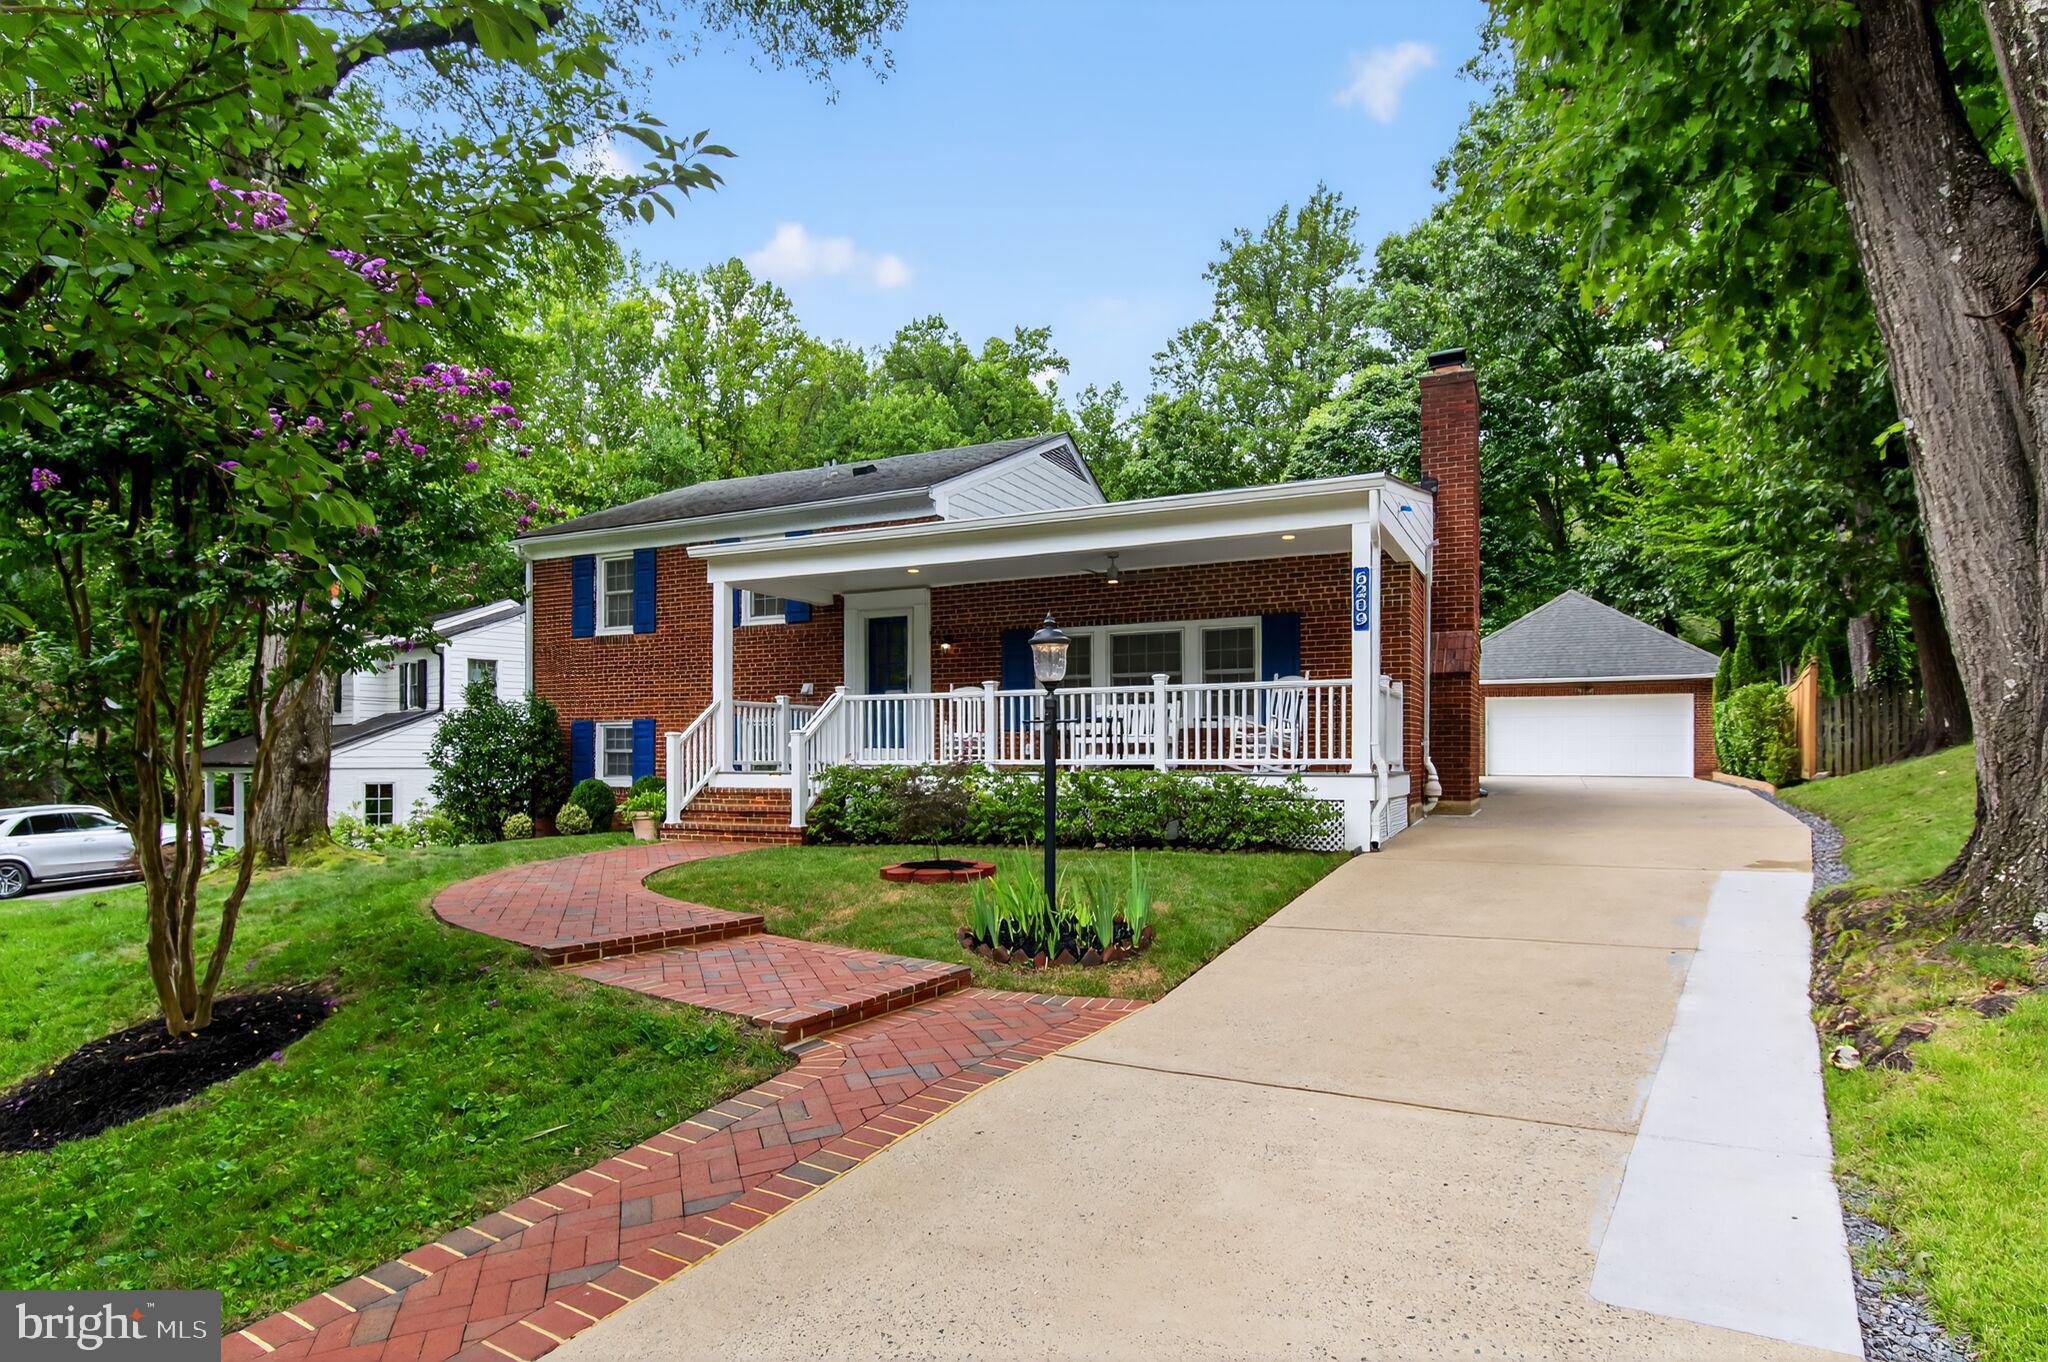
Open Sat and Sun 2-4

Discover this meticulously maintained 4-level brick split level in one of Bethesda's most coveted neighborhoods. Situated on a peaceful cul-de-sac on an expansive 16,000+ square foot lot, this home offers the perfect blend of thoughtful updates, prime location, and lifestyle convenience.

Whitman High School cluster - one of Maryland's top-rated school districts
Steps to Merrimac Park with walking paths, tennis and basketball courts, and playground
Minutes to downtown Bethesda, Capital Crescent Trail, and Westbard Square
Exceptional commuter access to DC, Virginia, and area airports

This home has been systematically enhanced with quality improvements:
Recent Major Renovations:
2024: Primary bathroom completely renovated, Sunsetter awning, new washer/dryer
2025: Bedroom-level hardwood floors professionally refinished
2020: Kitchen fully renovated with Alpine White custom cabinets, Caspian White Leather Finish granite, radiant porcelain floors, premium LG and KitchenAid appliances including double ovens, gas cooktop, wine cooler, and built-in pantry

Thompson Creek windows throughout (2020) with 50-year warranty
HVAC system replaced (2016), serviced bi-annually, with UV air purifier (2020)
200-amp electrical panel (2016)
50-gallon water heater (2018)
New chimney lining and flue
Radon mitigation system
Garage HVAC system (2020)

The sun-filled living room features a dramatic picture window overlooking professionally landscaped grounds, a gas fireplace, plus four remote-controlled skylights (two are venting) that flood the space with natural light. The spacious gourmet kitchen, perfect for entertaining includes both a breakfast area, center island, LG appliances and a Kitchen Aid dishwasher, double-ovens, gas cooktop, under-cabinet lighting, and walk-in pantry. The banquet-sized dining room with lighted build-in cabinetry is perfect for hosting large gatherings. Lower-level hardwood floors were installed in 2017, adding warmth throughout.

Enjoy the welcoming covered front porch with ceiling fan and automatic lighting, plus a detached 2-car garage with long driveway, water access, 220V EV charging station (2017), and climate control. Additional storage shed with electricity. Both house and garage feature spray foam insulation for energy efficiency.
#MDMC2207128

BETHESDA

6209 REDWING COURT

4 Beds

3 Baths

3,032 Sq.Ft.

$1,450,000

MLS#: MDMC2207128
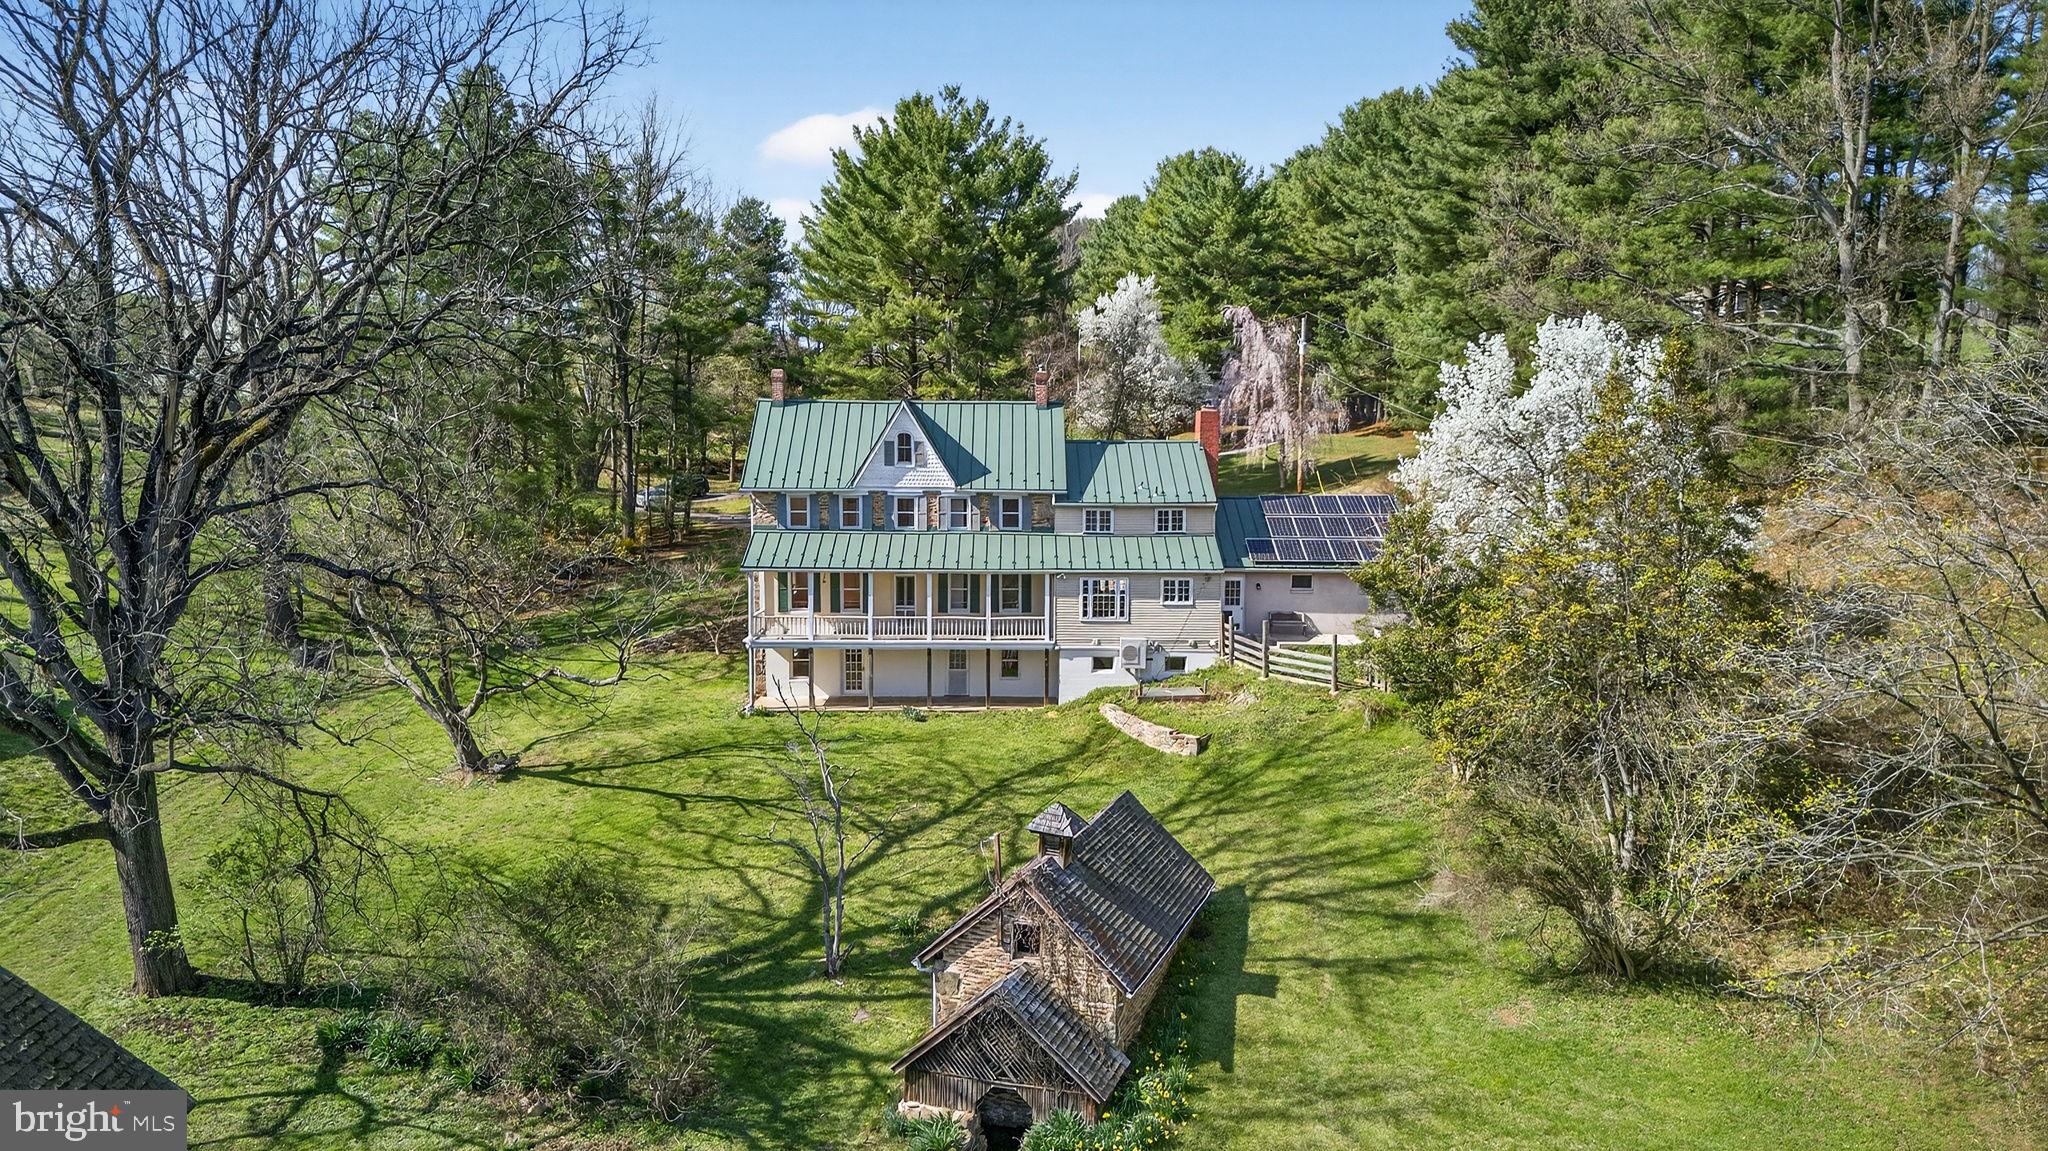
This gorgeous stone farmhouse circa 1841 is rich in history and sits on 71 acres in the beautiful Hereford Zone.  Character abounds in the finishes: covered porches, standing seam roof, stone exterior, wide plank flooring and custom millwork. The property has been home to horses, cows, chickens, donkeys, goats as well as pear, apple, cherry and peach trees.  Enjoy the charming stone spring house, 40x60 pole barn, corn crib and run-in shed. Looking for a 5th bedroom? Check out the upper upper level or the lower level with full bathroom and wet bar.   Now's the chance to own a piece of history!
#MDBC2158150

PARKTON

19635 EAGLE MILL ROAD

4 Beds

3 Baths

3,626 Sq.Ft.

$1,450,000

MLS#: MDBC2158150
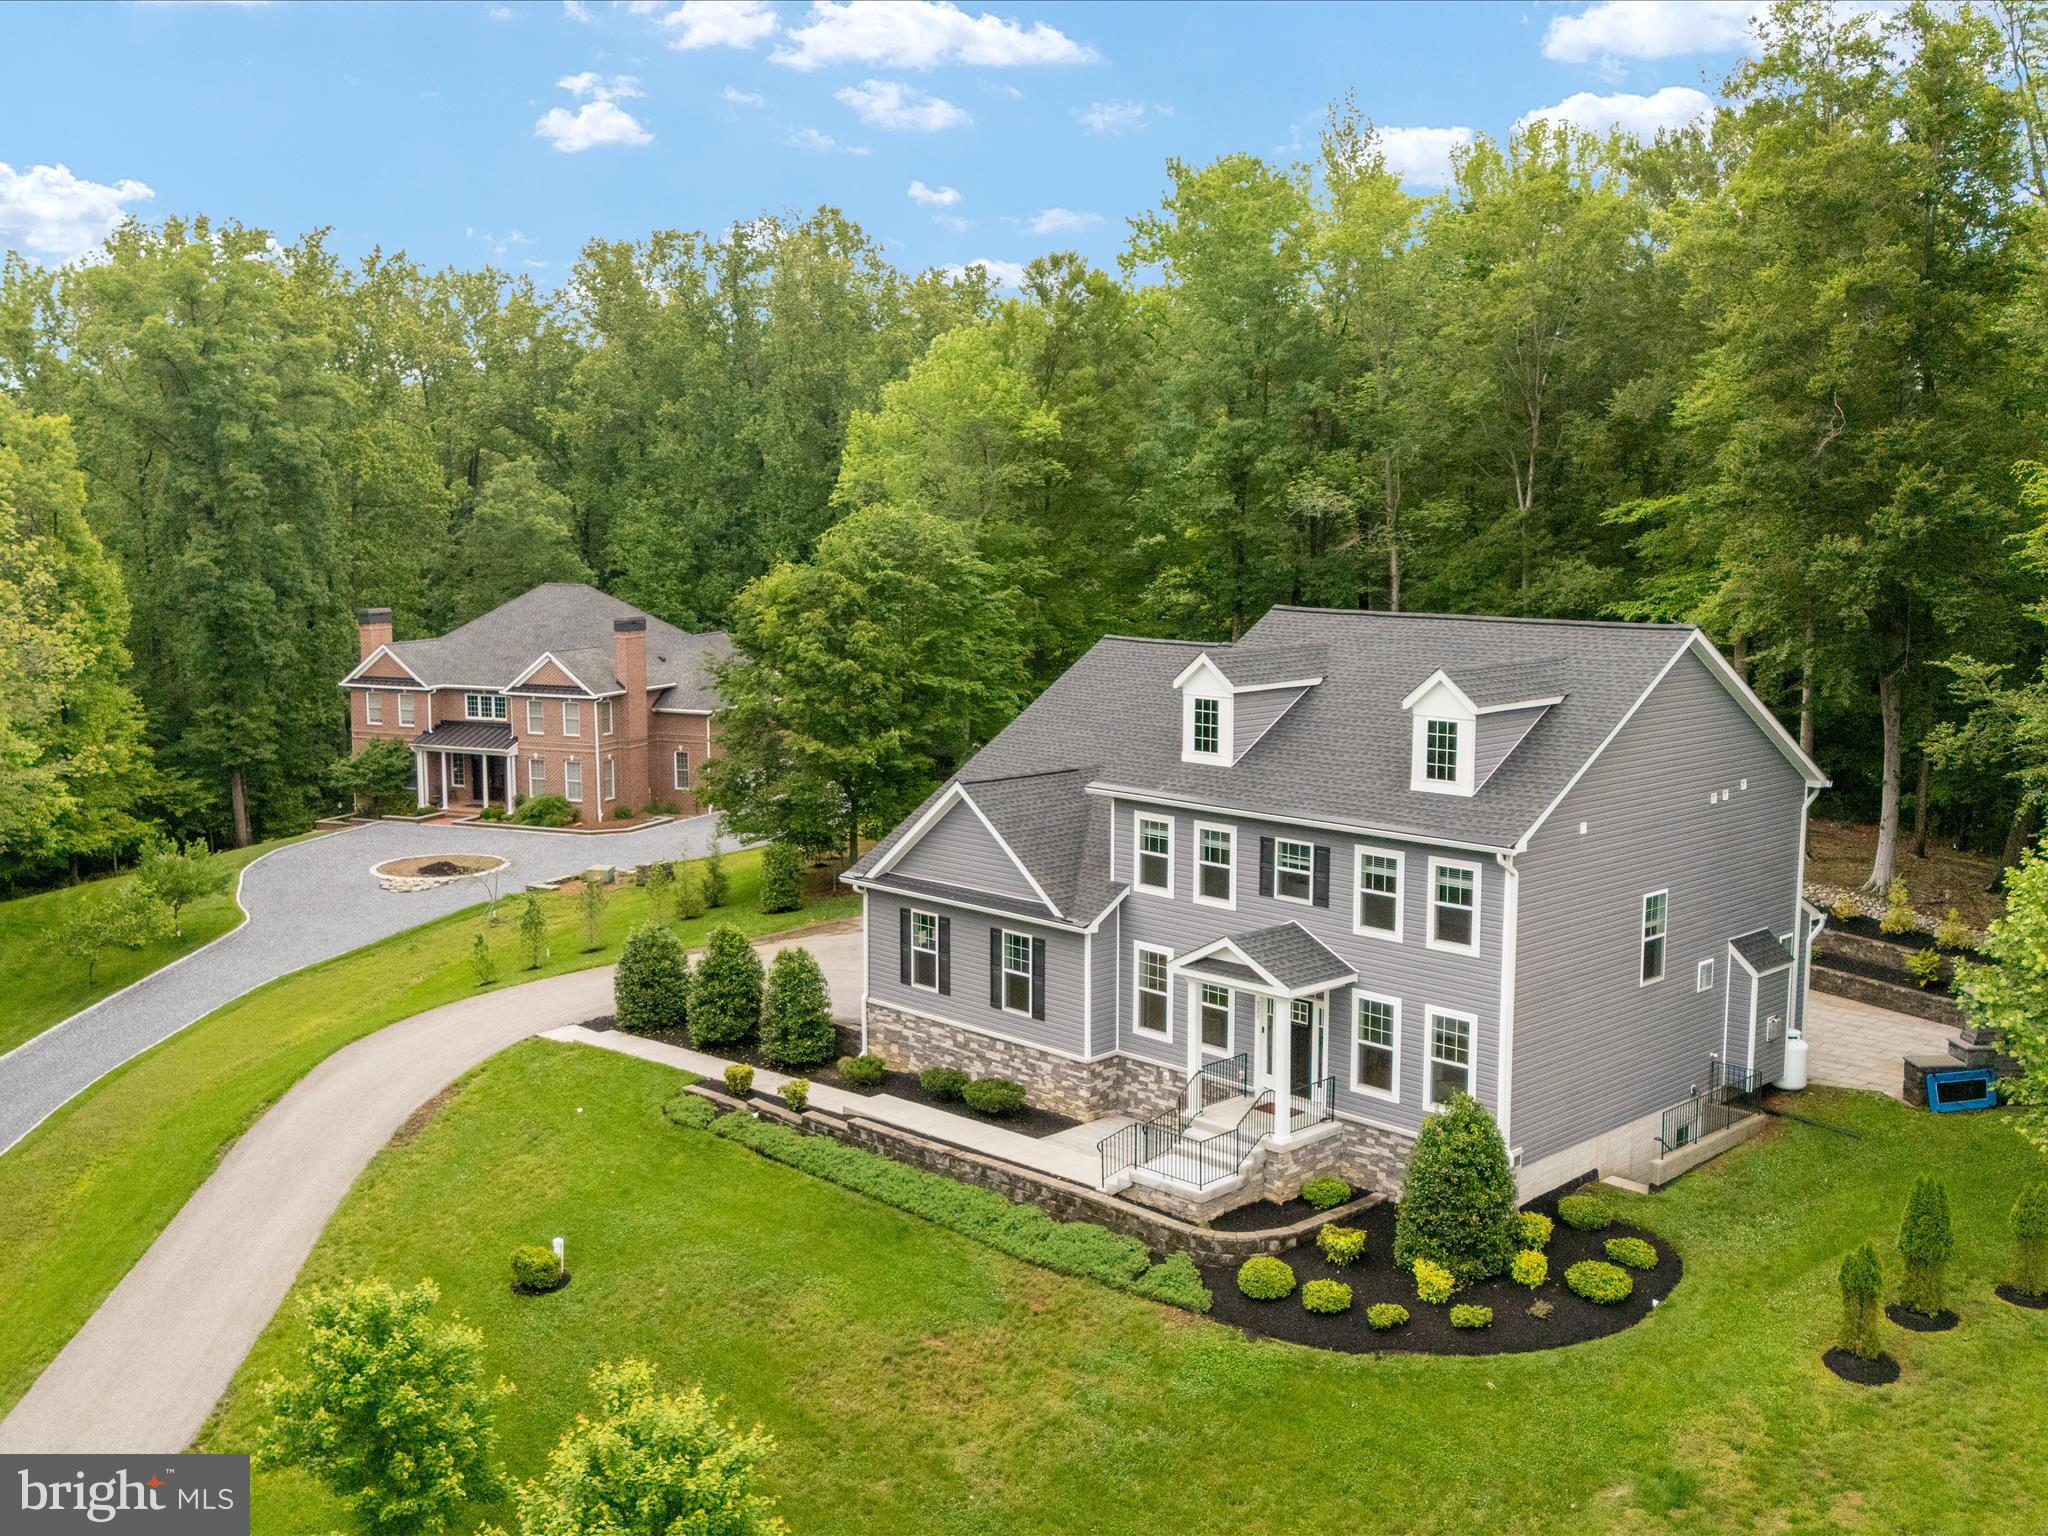
Welcome to Severn Landing! This newly built home is perched on a private lot backing to trees and conservation area. The expansive main level features hardwood floors, high ceilings, gourmet kitchen with large island and ample cabinet/counter space. The family room off the kitchen features tons of natural light and a gas fireplace. The formal dining room and front sitting room provide an inviting entry for guests! The upper level features NEW carpet and spacious bedrooms including an primary suite with tray ceilings, 2 walk-in closets (one has flex space for an office/hobby room) , luxury bathroom ensuite (recently remodeled) that includes a European Wet style shower, quartz wall, and 6' long soaking tub! The lower level finished basement (recently remodeled) has LVP flooring, wet bar/kitchenette with kegerator, full bathroom, and home gym / additional flex space. The outdoor spaces make this home a showstopper and includes newly added hardscaping, screened in porch, 30x18 (20 ' tall) pavilion with outdoor kitchen, firepit, and custom patio! Freshly painted from top to bottom too! Members of the community can join the Community Association of Palisades for water access and beach access as well - Voluntary! Welcome Home!
#MDAA2114438

CROWNSVILLE

521 TEAK ROAD

4 Beds

3 Baths

4,301 Sq.Ft.

$1,450,000

MLS#: MDAA2114438
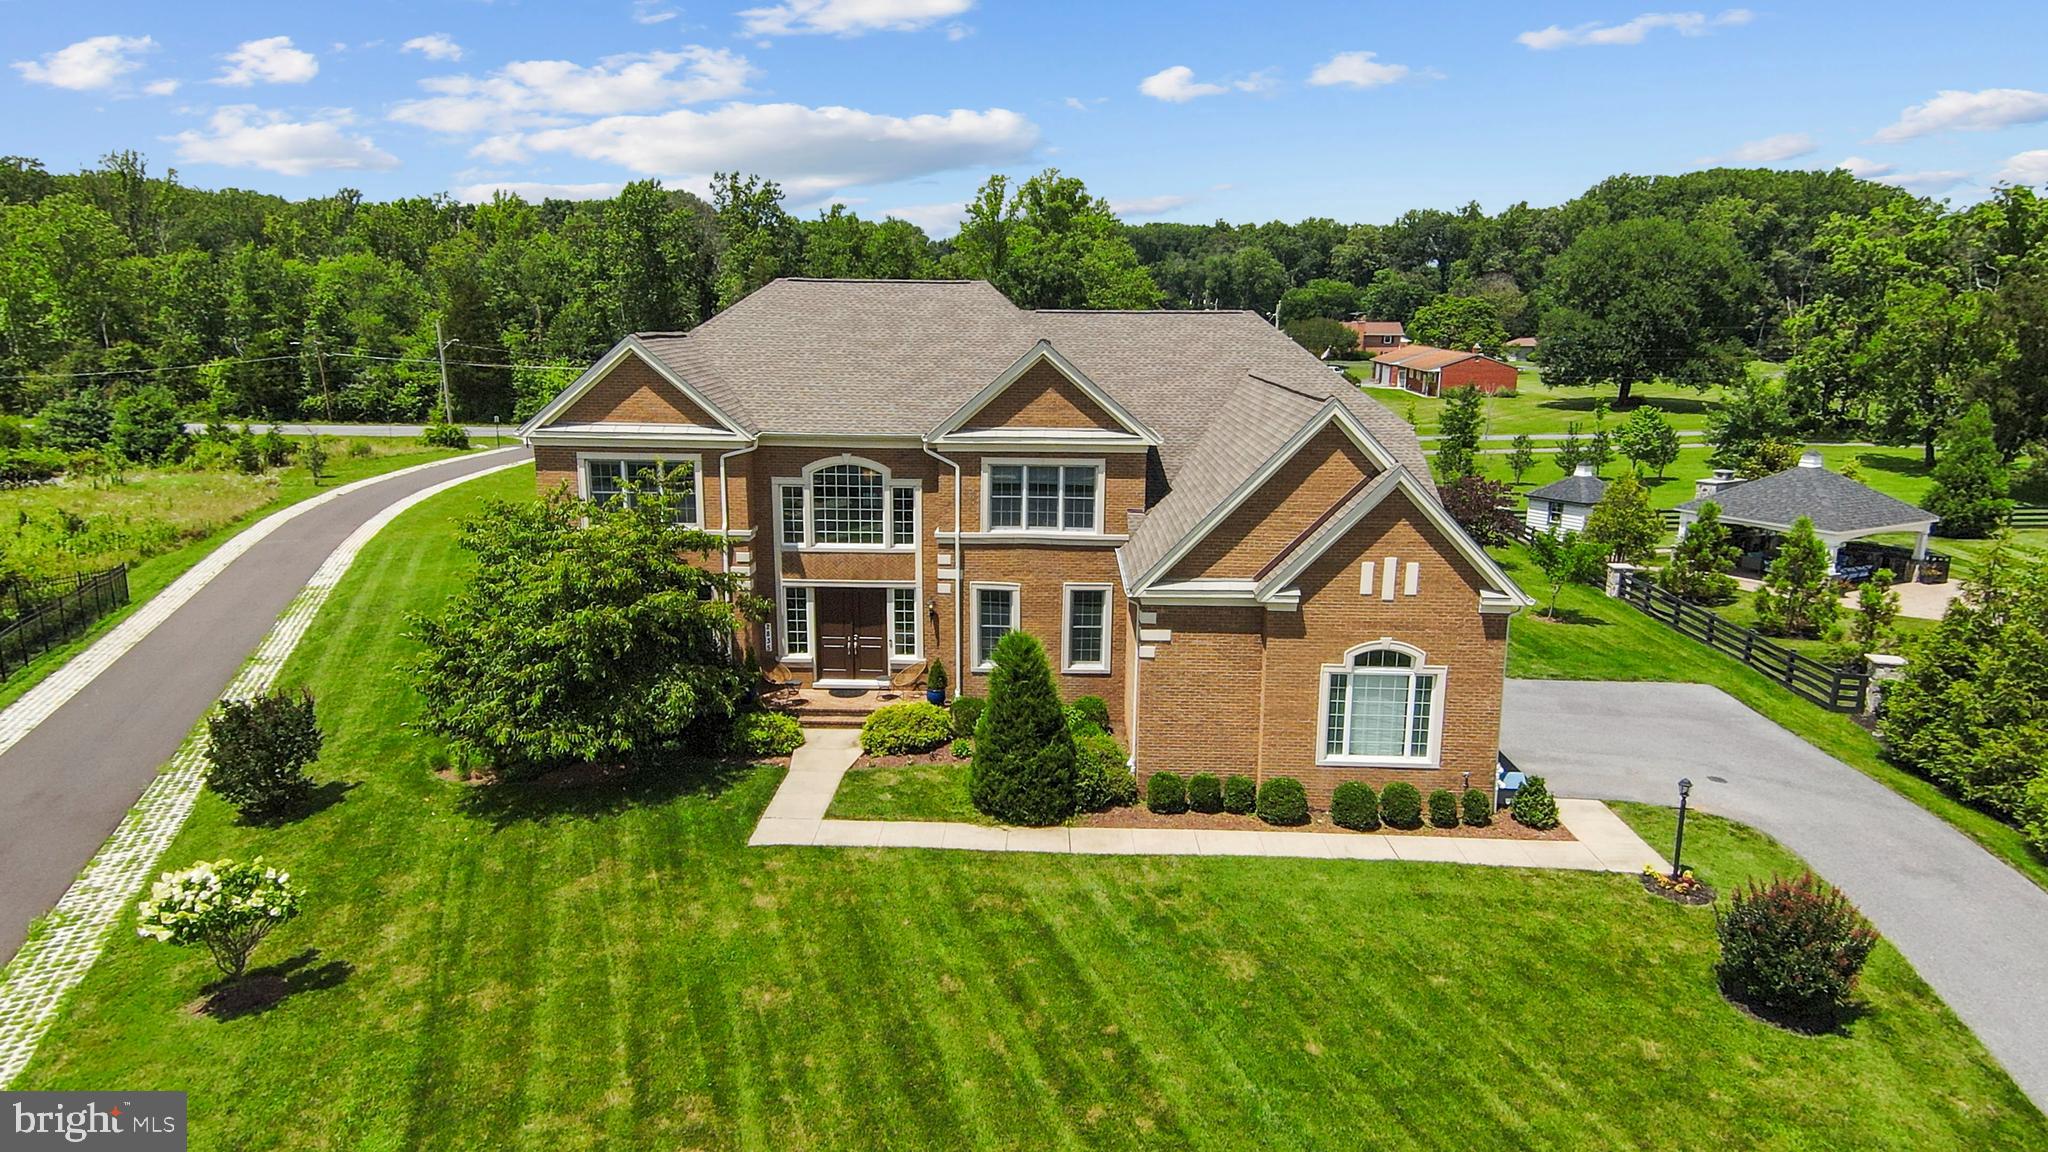
Rarely Available in the Coveted Trotters Glen Community – A Custom Toll Brothers Masterpiece
Welcome to the pinnacle of luxury living—this extraordinary custom-built Toll Brothers Weatherstone model is nestled in prestigious Trotters Glen, one of the area's most sought-after communities. Perfectly situated in a prime, commuter-friendly location, this stately residence boasts nearly 8,800 square feet of refined design, modern comfort, and impeccable craftsmanship.
From the moment you arrive, you’re greeted by stunning curb appeal, enhanced by additional brick siding for a more distinguished facade. Step into the grand two-story foyer, where a sweeping dual staircase sets an unforgettable tone—ushering you into a home designed to impress.
Rich, gleaming hardwood floors flow throughout the home, creating a warm and luxurious foundation for everyday living. The graceful curved staircases and upper landings are accentuated with elegant black wrought iron balusters, infusing classic style and architectural interest into the home's modern decor.
Crafted for both luxurious everyday living and effortless entertaining, the home features soaring 9-foot ceilings, a sophisticated formal living room, a generous dining room, and a dramatic two-story family room anchored by a fireplace adorned with custom designer stonework. At the heart of the home lies the gourmet chef’s kitchen, equipped with top-of-the-line Monogram appliances, a six-burner cooktop with griddle, farmhouse sink, expansive granite countertops, and custom cabinetry—perfect for culinary creations and casual gatherings alike. Enjoy serene views from the sun-drenched breakfast room and sunroom, both ideal for relaxed mornings or elegant afternoon tea.
The kitchen flows seamlessly into a large, custom-designed mudroom with built-in cabinetry—thoughtfully crafted to elevate both form and function. This versatile space features two additional exits: one to the side yard and another providing direct access to the side-load garage, enhancing everyday convenience and connectivity.
Upstairs, retreat to the lavish primary suite, a private sanctuary featuring a spa-inspired bath with premium finishes, an oversized walk-in shower with custom sliding glass doors, and a modern standalone soaking tub—a thoughtful upgrade that enhances both space and luxury. Dual walk-in closets have been customized with premium built-ins, offering abundant storage for even the most discerning wardrobe.
Three additional bedrooms, each with its own en suite bath, ensure comfort and privacy for family and guests.
The newly finished lower level offers a versatile extension of your living space, complete with a full bath and endless possibilities—create a home theater, gym or entertainment lounge tailored to your lifestyle. French doors provide walk up access to the beautifully landscaped backyard.
Outdoors, enjoy over half an acre of manicured lawn, flowering trees, and lush shrubbery. The extra-large, side-load 3-car garage easily accommodates an SUV, your daily driver, and that dream car you’ve worked hard to own—offering convenience and curb appeal in one elegant package.
Every detail in this home has been thoughtfully curated to deliver elevated living in a premier location. Don’t miss the opportunity to own this rare gem in Trotters Glen.
#MDMC2186680

OLNEY

2835 SEABISCUIT DRIVE

4 Beds

5 Baths

8,046 Sq.Ft.

$1,450,000

MLS#: MDMC2186680
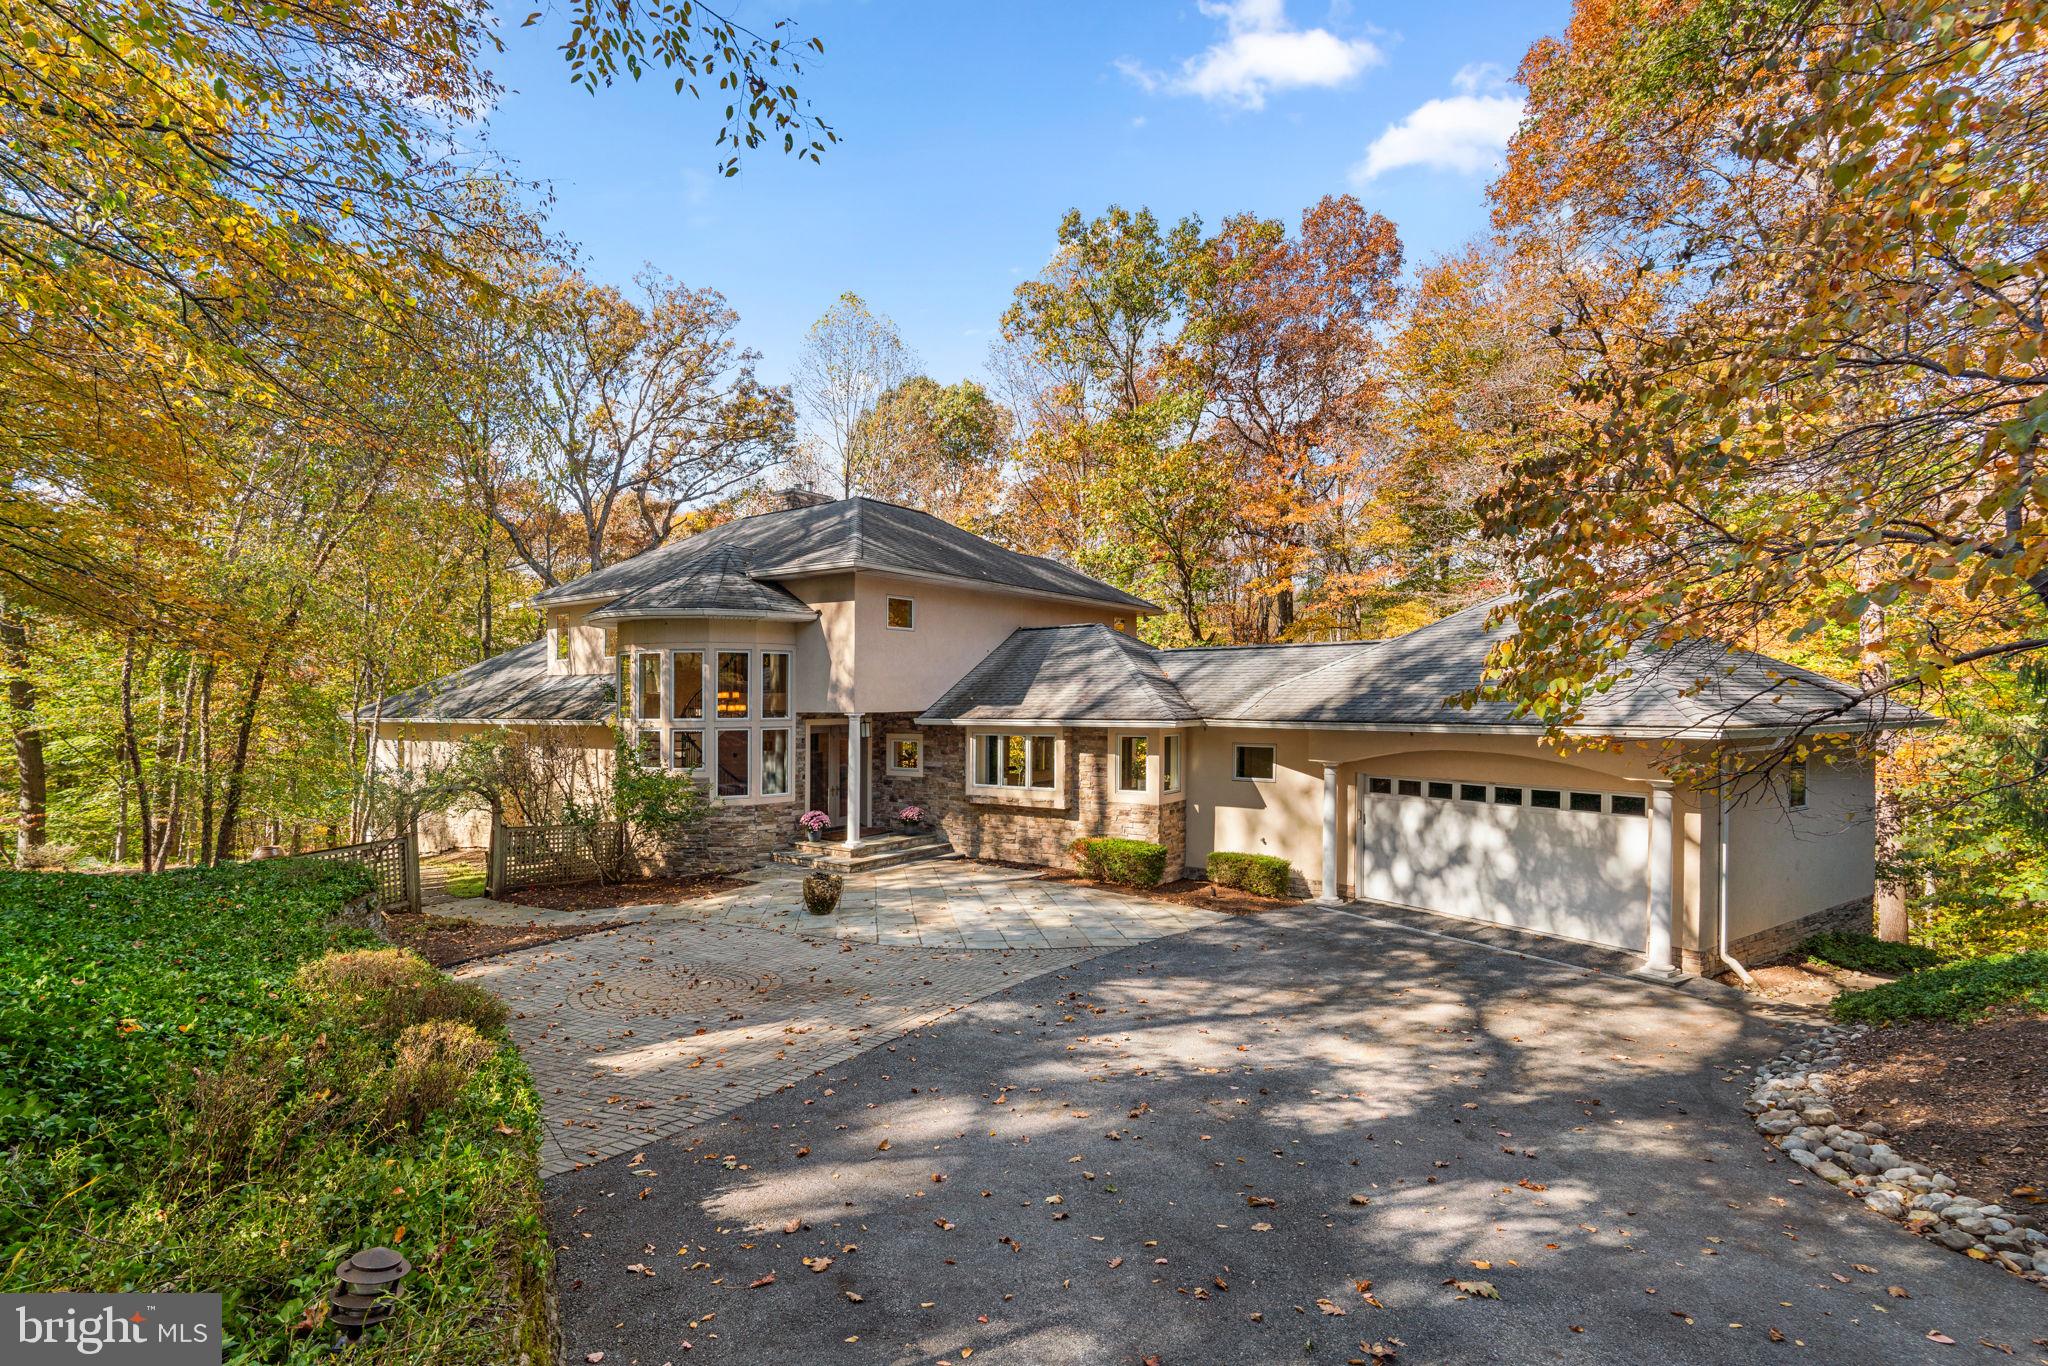
Welcome  home to 2331 Ridge Tree Court!  An architecturally stunning  5 bedroom, 4.5 bath contemporary residence nestled on a picturesque 1.39-acre lot in sought-after Ellicott City. Designed with seamless transitions and striking lines, this elegant and modern home offers a perfect blend of sophistication, comfort, and natural beauty. Oversized windows frame breathtaking views of the surrounding trees, stream, and seasonal foliage, creating a serene retreat just moments from urban conveniences.

Step inside the grand foyer and be captivated by the breathtaking spiral staircase, a sculptural centerpiece highlighted by floor-to-ceiling windows that bathe the space in natural light. The open-concept main level features gleaming hardwood floors, a dramatic vaulted ceiling, and built-in speakers setting the tone for stylish living and effortless entertaining. The custom builder spared nothing! There are too many options to mention! 

The gourmet kitchen is a chef’s dream—featuring an oversized granite center island with breakfast bar and pendant lighting, black lacquer soft-close cabinetry, skylights, and top-of-the-line stainless steel appliances including dual Monogram wall ovens, a six-burner gas cooktop, and a paneled KitchenAid refrigerator. The kitchen opens directly to a Trex deck, ideal for outdoor dining and enjoying panoramic wooded views.

The main-level primary suite is a private sanctuary with vaulted ceilings, skylights, and a spa-inspired ensuite bath boasting a glass-enclosed ceramic tile shower and a jetted soaking tub. A cozy den/study with gas fireplace offers the perfect space for work or relaxation, while the family room’s gas fireplace with slate surround and custom built-ins create a warm and inviting gathering area.

Upstairs, you’ll find three spacious bedrooms and two full baths each designed with comfort and style in mind.

The finished lower level is an entertainer’s dream—featuring a spacious recreation room with a gas fireplace, a billiard room (pool table conveys), and an oversized custom wet bar complete with refrigerator and dishwasher. Sliding doors lead to a flagstone patio, extending the living space outdoors. The fifth bedroom with ensuite full bath offers the perfect setup for an in-law or au pair suite. A two-tiered media room is waiting for the ultimate home theater experience.

Additional highlights include:

Stucco and stone exterior with timeless curb appeal

Two-car front-load garage and generous driveway parking

1.39-acre lot backing to woods and stream

This extraordinary and impeccably kept home combines architectural artistry with modern luxury—offering peace, privacy, and elegance in one of Howard County’s most desirable communities.
#MDHW2061272

ELLICOTT CITY

2331 RIDGE TREE COURT

5 Beds

4 Baths

6,552 Sq.Ft.

$1,450,000

MLS#: MDHW2061272
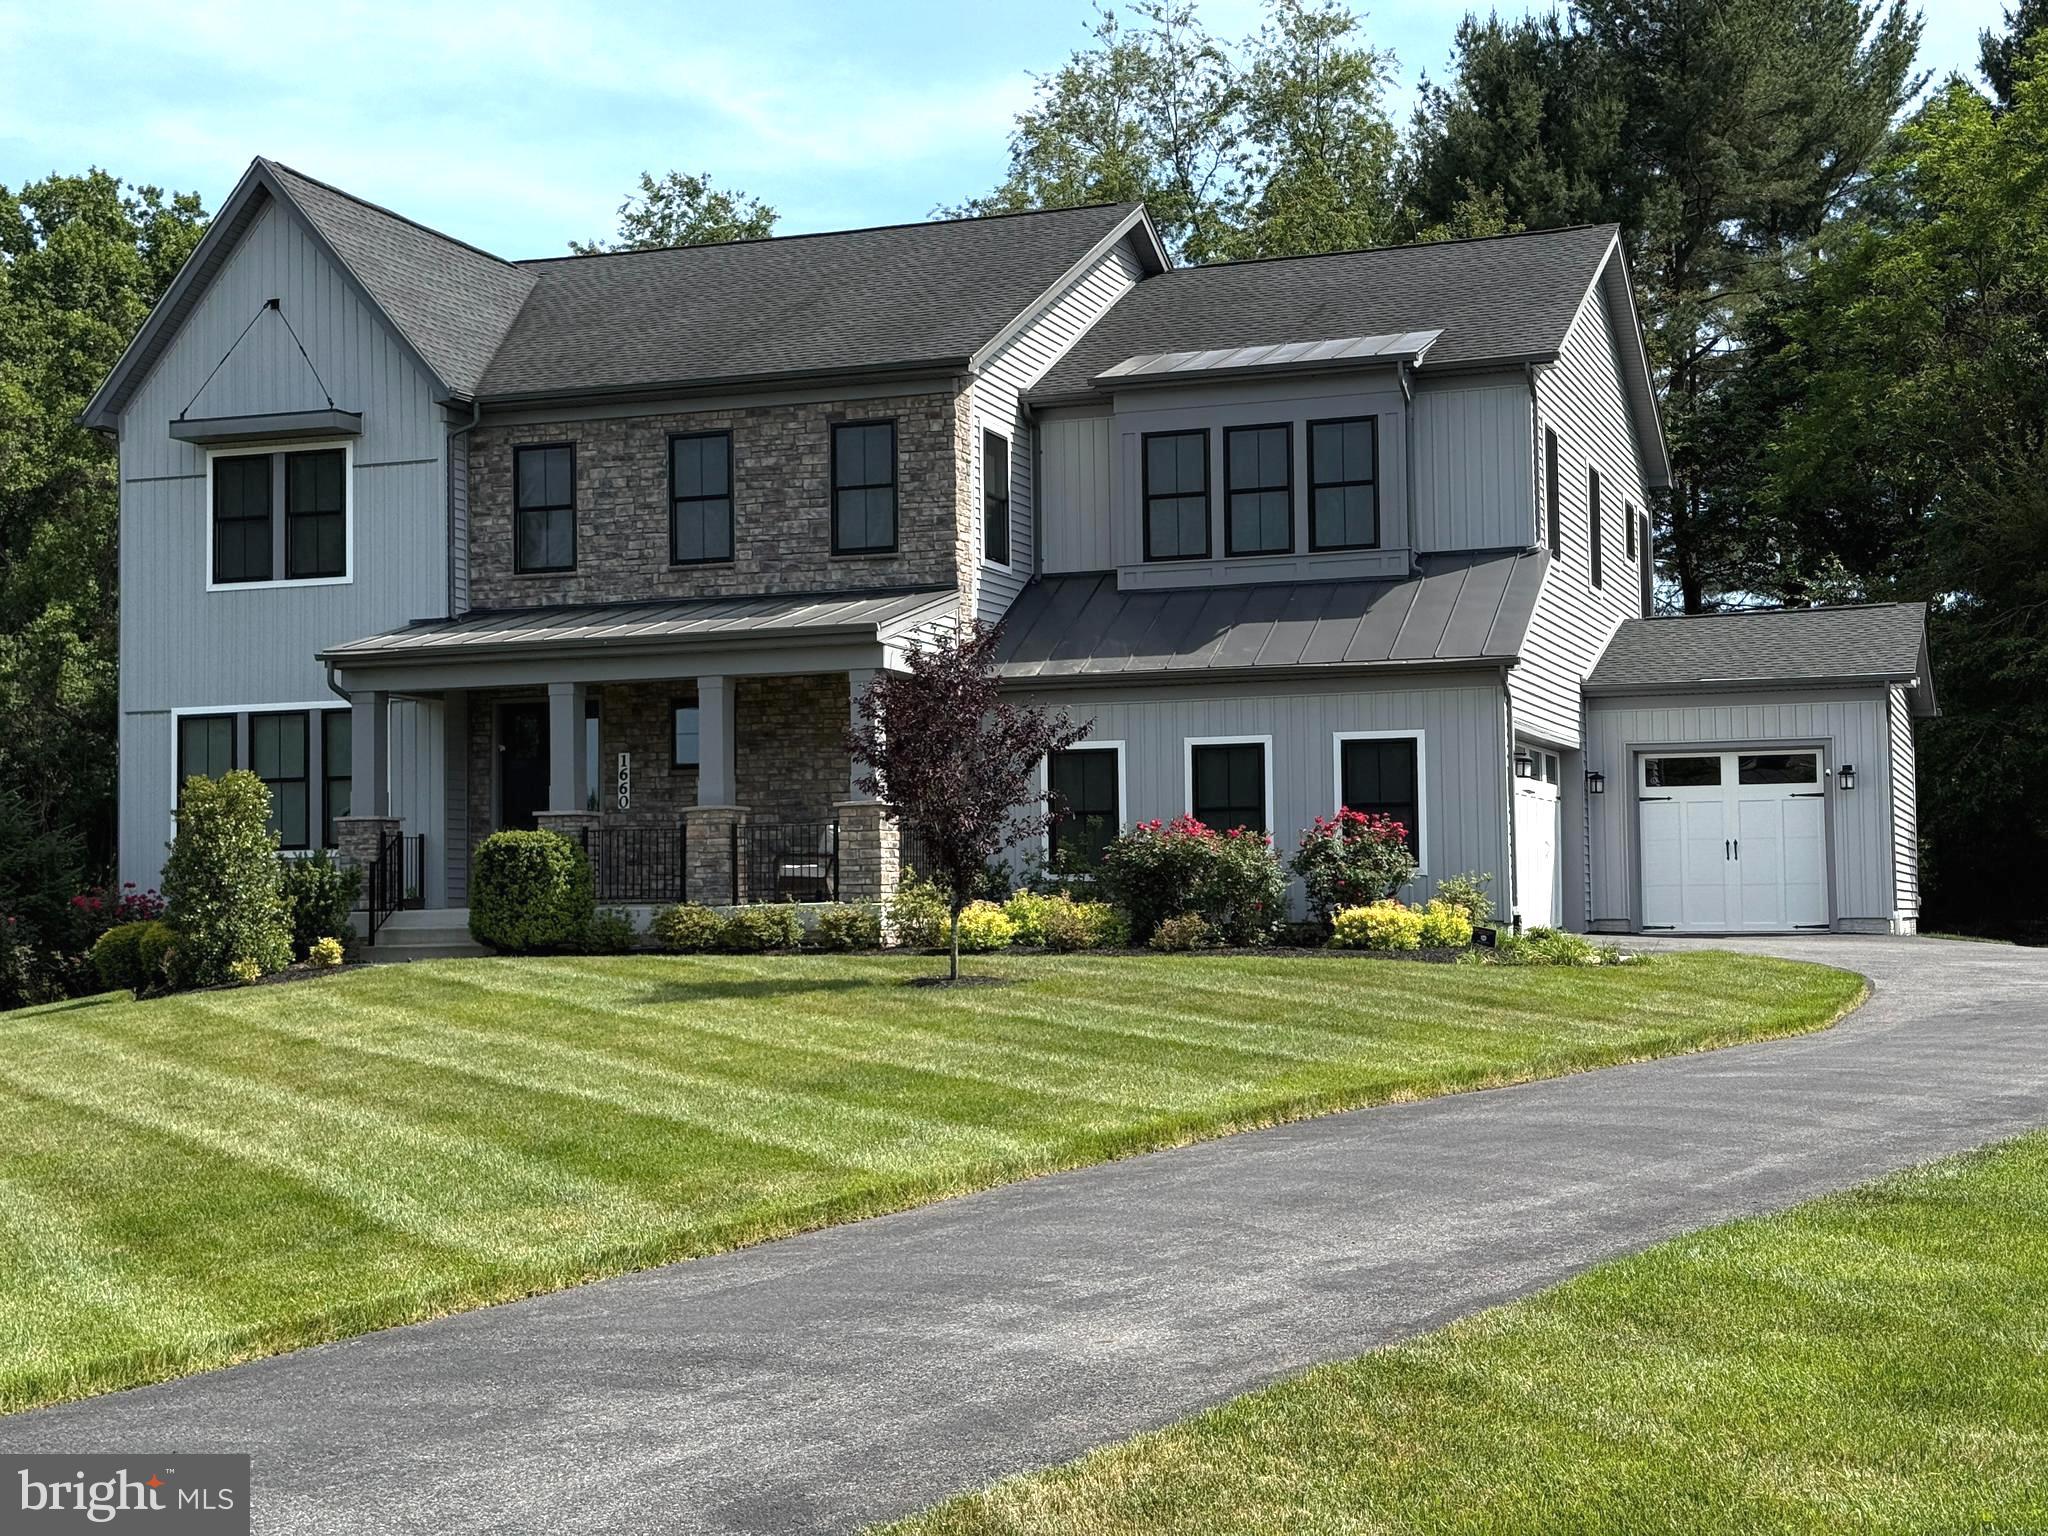
Multiple offers received.  Please submit your best and final offer by Tuesday, 6/16, at 10:00 am. This meticulously maintained home built in 2019 is set among 42 homes surrounded by over 150 acres of preserved green space in the sought after Ridings at North Branch community.  Situated on nearly half an acre, this custom 5 BR, 4.5 BA, 6,648 total sq. ft home offers a rare combination of privacy, luxury and modern efficiency across three expansive levels. This home is designed for net zero energy costs with solar panels and solar battery backup, high efficiency two-zone heating, ventilating, air conditioning (HVAC) system and two electric car (EV) chargers located in the garage.  The main level features an open foyer that leads to a formal dining room and an open-concept family room with a stone fireplace, access to the two-level Trex deck and patio designed for entertaining. The gourmet eat-in kitchen is outfitted with high-end granite countertops, stainless steel appliances, a spacious pantry, a large dining area and a butler pantry.  A private office with a view of the protected forest land, a half bath and a spacious mud room leading to the 3-car garage complete the main level. The upper level features a spacious primary suite with sitting area, a spa-quality bath complete with a frameless glass shower, soaking tub, dual vanities and a large walk-in closet, plus 3 additional spacious bedrooms, an en-suite and a Jack-and-Jill bath. The finished walk-out lower level with a large bedroom and bathroom offers endless possibilities for a home office, in-law suite, home theater, game room or guest room. A spacious 3-car garage provides room for vehicles and hobbies. This Toll Brothers home offers a rare blend of elegance, versatility, and peaceful seclusion—just minutes from shopping, dining and commuter routes.
#MDAA2148012

GAMBRILLS

1660 GRAND MEADOW DRIVE

5 Beds

4 Baths

6,190 Sq.Ft.

$1,450,000

MLS#: MDAA2148012
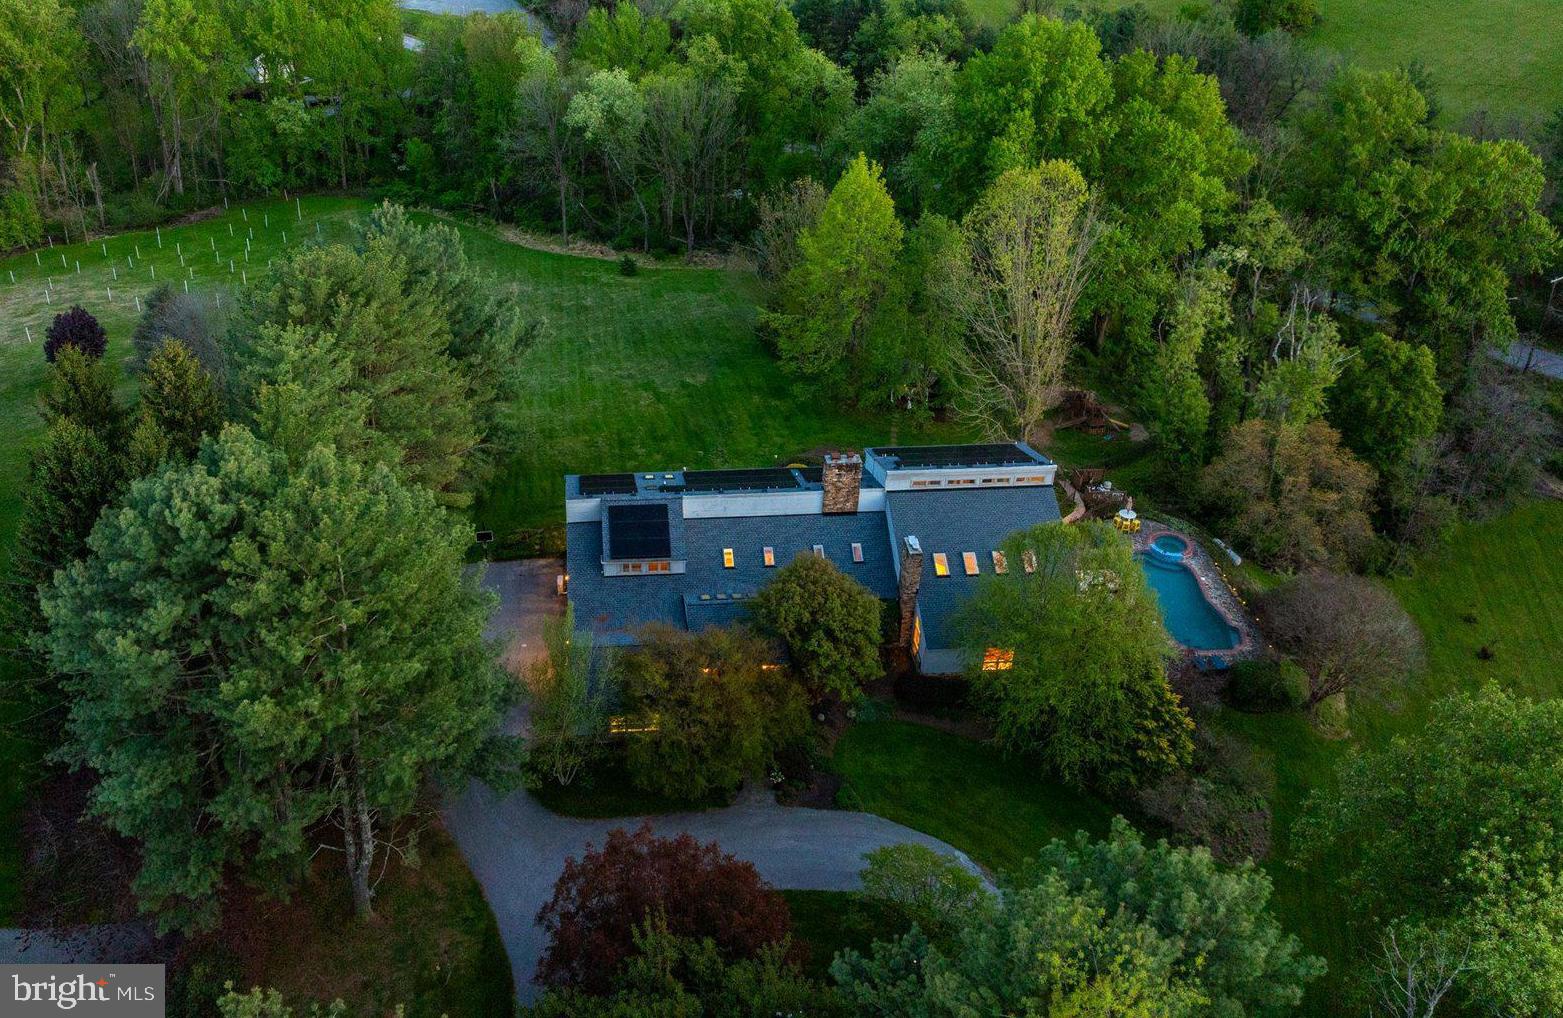
Just in time for Summer - newly listed spacious country home with pool, multiple decks and patios, salt-water hot tub, rolling lawns, and charming gazebo. The sprawling grounds are perfect for outdoor play, lacrosse practice, observing wildlife, or chasing fireflies. This striking contemporary home, set on almost four pastoral acres in Baltimore hunt country, features vaulted ceilings, skylights, floating staircases, and walls of windows. The design includes building materials that reflect the natural setting: floor-to-ceiling stacked stone walls and fireplaces, reclaimed wood beams, pine plank floors. With five bedrooms and six full baths, there is ample room to house and entertain family, friends, and guests. The vaulted primary suite has its own deck and a private bathroom that includes an oversized walk-in shower, soaking tub, dual vanity, and fireplace. Three additional bedrooms and two more full baths are spread out across this level. The finished lower level includes another full bath, bedroom, and living room - ideal for an in-law or au pair suite. Highlights on the main level include a vaulted great room with soaring ceilings, large stone fireplace, wall of built-ins, and access to the largest of several decks. The adjoining kitchen features alder cabinets, soapstone counters, stone backsplash, and stainless appliances. It adjoins an elegant dining room with pastoral views. At the far end of the main floor is a cozy library with custom cherry bookshelves - it too opens to a private deck. Near the library is a large cooking studio and office, recently created by converting two of the four garage bays into conditioned space. This space can easily be converted to an art or woodworking studio, home gym, family room, or even into separate living quarters. It has its own outside entrance, opens into the main level, and is located near a full bath. Significant improvements include a new roof (2024), all new skylights (2024), and high-efficiency solar panels (2025).  Energy savings from solar installation on this 6,000-plus-square-foot home are estimated to be over $5,000 per year - the June 1, 2026 one-month bill is only $10.32. Solar panels are owned, not leased, and transfer to the new owner.  Outside amenities are ideal for relaxing and entertaining. They include a gunite pool, six-person salt water hot tub (2025), fenced play area that doubles as a dog run, gazebo, and outdoor space for sport and exploration. There is ample room for vehicles with a two-car garage, parking area, and circular driveway. Enjoy lush landscaping, rolling hills, and the peace and quiet of country living just minutes from Hunt Valley Towne Center, the NCR Trail, Worthington Valley biking, and Oregon Ridge Park. See interactive floor plans and property video. Details on roof, skylights, and solar provided.
#MDBC2153778

COCKEYSVILLE

3 BROOK FARM COURT

5 Beds

6 Baths

6,122 Sq.Ft.

$1,450,000

MLS#: MDBC2153778

1 ... 655 656 657 658 659 ... 666
* Listings identified with the FMLS IDX logo come from FMLS and are held by brokerage firms other than the owner of this website. The listing brokerage is identified in any listing details. Information is deemed reliable but is not guaranteed. If you believe any FMLS listing contains material that infringes your copyrighted work please review our DMCA policy and learn how to submit a takedown request. © 2024. First Multiple Listing Service, Inc.

Send a message

Message successfully sent.

Your message

What is 3 + 4 ?

Reason for contacting?

I agree to receive email communication and understand I can unsubscribe at any time.

I agree to be contacted by Charis Realty Group - Christine Issler, Broker via call, email, and text for real estate services. To opt out, you can reply 'stop' at any time or reply 'help' for assistance. You can also click the unsubscribe link in the emails. Message and data rates may apply. Message frequency may vary. Privacy Policy

Sign Out

Virtual Assistant

Would you like to take the next step with this property? We can help you schedule a showing or virtual tour, or send you more details.

Yes, I would like more information.

Thank You for Your Reply, One of Our Agents will contact you as soon as possible

No, maybe later.

Thank you, you can always contact me via email, phone number or through the contact form.

Realhub AI

Lucy - Your AI-Powered Realtor

Update Your Temporary Password

Personalize your search

Enter your email and we'll notify you immediately when new listings match what you're looking for.

or enter email address

Already have an account ? Login here

Continue your home search

I agree to receive communications and understand I can unsubscribe at any time.

I agree to be contacted by Charis Realty Group - Christine Issler, Broker via call, email, and text for real estate services. To opt out, you can reply 'stop' at any time or reply 'help' for assistance. You can also click the unsubscribe link in the emails. Message and data rates may apply. Message frequency may vary. Privacy Policy

Already have an account ? Login here

We use cookies

We use cookies primarily for analytics to enhance your experience. By accepting, you agree to our use of these cookies. You can manage your preferences or learn more about our cookies policy.
