Properties

Browse or get in touch to schedule a walkthrough.

  • Nearby me
Price range

Popular Features

Community Features

Association

Property Features

Waterfront

View

Exterior Features

Interior Features

Style

534838 properties match your criteria

Updated 1 minute ago

E-Alert name

Welcome to this stunning single-family home, perfectly situated at the entrance of a peaceful cul-de-sac in a highly sought-after community. Offering a blend of privacy, tranquility, and convenience, this home provides an inviting sanctuary.

As you enter, you're immediately greeted by gleaming hardwood floors that set the tone for the warmth and charm throughout the home. The main level features a spacious living room, a formal dining area with a charming bay window nook, and a cozy family room with a wood-burning fireplace. The updated kitchen is an entertainer’s dream, with an abundance of maple cabinetry, a work station, and two large pantries. It flows seamlessly into the family room with vaulted ceilings, creating an ideal space for both relaxation and gatherings. A sliding glass door leads to a sprawling deck, perfect for enjoying the balance of indoor and outdoor living.

Upstairs, you’ll find three  generously sized bedrooms, including a luxurious primary suite offering a private sitting area, soaring vaulted ceilings, and a walk-in closet. The en-suite bath is a true retreat, featuring dual sinks, a soaking tub, and a separate stall shower.

The walkout lower level adds even more living space, with a large recreation room, office areas featuring generous built-in bookshelves, a bonus room, a full bathroom, and a wet bar with seating. Whether you're hosting guests or unwinding with family, this space is perfect for both entertaining and relaxing. Sliding glass doors open to a charming patio and a private, fenced backyard—ideal for outdoor enjoyment. The attached two-car garage and spacious driveway provide ample parking and convenience.

Step outside into your peaceful backyard oasis, where you can relax or entertain in complete privacy. This home is ideally located just moments from shopping, dining, and I-270, offering easy access to all the amenities you need and convenient commuting options.  

Key Updates & Features:

New roof, gutter covers, garage doors, and front-side windows
Custom mahogany front door and freshly painted rooms throughout
Master bath fully updated in February 2025 with custom vanity, new faucets, mirrors, and fresh paint
Beautiful hardwood floors on the 2nd and 3rd floors (installed within the last 1-7 years)
Deck recently restained, backyard fence installed within the past 1-2 years
Hot water tank and HVAC systems replaced 5-7 years ago
HOA Benefits:

Curbside leaf collection and trash service
Additional Perks:

Quiet cul-de-sac location with minimal traffic. 
Walking distance to Roberto Clemente Magnet School and Poolesville High School (Magnet bus service available). You will enjoy a close distance to Waring Station Park and Blackhill Regional Park. 
Quick access to I-270 and nearby amenities, including doctors, hospitals, libraries, Black Hill Park, and more.  Located in the heart of the Washington Metropolitan Area, this charming home in Germantown, MD offers easy access to downtown D.C. while providing a peaceful suburban retreat with excellent schools and amenities nearby—don’t miss the chance to make it yours! Schedule a showing today and experience the ultimate in comfort and convenience.
#MDMC2167118

GERMANTOWN

19005 LEATHERBARK DRIVE

4 Beds

3 Baths

2,832 Sq.Ft.

$720,000

MLS#: MDMC2167118

BEAUTIFUL BRICK FRONT END UNIT 3 BR 2.5 BT   TH. NEW    VINYL  ON 1ST FLOOR ,NEW CARPET ON STEPS AND 2ND FLOOR. HUGE PRIMARY BEDROOM WITH PRIMARY BATHROOM AND BIG WALK IN CLOSET. NEW HVAC SYSTEM, NEW REFRIGERATOR ,NEW KITCHEN APPLIANCES. BRICK FIREPLACE ON 1ST FLOOR .BIG EAT IN KITCHEN. FRESHLY PAINTED. 1ST FLOOR LAUNDRY. READY TO MOVE IN. THE LISTING  AGENT IS ONE OF THE SELLERS.
#MDMC2165360

GERMANTOWN

11300 APPLEDOWRE WAY 581

3 Beds

2 Baths

1,253 Sq.Ft.

$329,700

MLS#: MDMC2165360

None
#MDPG2112124

UPPER MARLBORO

3207 GEATON DRIVE

4 Beds

2 Baths

2,474 Sq.Ft.

$545,000

MLS#: MDPG2112124

Don’t miss this impeccably maintained and updated end unit, brick townhome in the community of Waters Edge at Woods Landing, perfectly situated on a premier lot backing to a wooded landscape!  The neighborhood features thoughtfully maintained landscaping and scenic walking paths to the waterfront, where you’ll find a fishing/crabbing pier and kayak/canoe launch.  Stepping inside, you’re welcomed into a freshly painted home with neutral colors throughout and a two-story foyer flooded with natural light, enhanced by side windows available exclusively on end units.  With its clean, modern palette and move-in ready condition, the space is ready to suit any style.  The main level is tastefully designed with a spacious family room, private office or other flexible space with LVP flooring, and sliding glass door access to a main level deck that extends the living space outdoors and beyond with space for comfortable outdoor seating.  There’s a conveniently located half bath and nearby laundry closet, making this space both functional and welcoming.  Up the stairwell you’ll again find lots of natural light and hardwood floors extending throughout this upper level, and continuing to the 3rd and 4th levels.  The living room is a bright and an inviting space with a warm and cozy three-sided gas fireplace.  The kitchen showcases a dining area and butler’s pantry, a central island with stool seating and gas stovetop with stainless hood, along with high end GE café oven, microwave and cooktop, GE profile refrigerator and Bosch dishwasher (all under extended warranties).  There’s also access to the upper deck where you can enjoy peaceful views of the woods behind.  The third level presents two well appointed bedrooms sharing a full bath, and an owner’s suite captures more views of the woods and features an en-suite full bath with oversized shower and soaking tub.  A private, additional 4th level adds an additional bedroom or other flexible space, along with full bath.  Upgrades include both living and family rooms wired for surround sound speakers and wall mounted TVs, 2 zone HVAC with Ecobee thermostats, freeze proof spigot for upper deck, UV air purifier in furnace air handler, Kohler smart flush toilets, whole house surge protector, and much more!  Dual zone HVAC, plumbing and electrical under transferrable warranties until 4/2026.  Close proximity to Bay Bridge and Sandy Point State Park, and easily accessible to Rts. 50 and 97.
#MDAA2105870

ANNAPOLIS

614 SNOW GOOSE LANE

4 Beds

3 Baths

2,004 Sq.Ft.

$560,000

MLS#: MDAA2105870

Phenomenal sight unseen offer was made and seller's decided to accept. Welcome home to this spacious and well-maintained colonial!  Featuring amazing renovations to the kitchen and primary bath, this commuter-friendly property has it all!  Entering the two-story foyer, rich wide plank hardwood floors, installed in 2021, are in view throughout the main level, even continuing with hardwood treads up to the second level.  A roomy and sunlit living room opens into a formal dining room with a bay wall overlooking the serene back yard.  Completely renovated in 2021, the kitchen is a masterpiece.  Wood-grained gray cabinets are accented beautifully by chic herringbone tile, a farmhouse sink and quartz countertops.  An island seats three and provides storage and power outlets.  All appliances are stainless steel including the stove with a double oven and new at the time of renovation.  This open-concept space gives views into both a generous family room and an extensive sunroom.  9-foot ceilings allow the main level to feel even more expansive.  Anchored by a center fireplace, the family room is awash with natural light from plentiful windows.  Passing through two ornate columns, the sunroom features a cathedral ceiling, custom floor tile with inlays, and abundant windows.  A glass door to the patio area allows for maximum natural light.  Upstairs, 3 bedrooms (including the primary) and the hall received new carpet in 2022.  A fourth bedroom has vinyl plank flooring.  The hall bathroom is newly refreshed with luxury vinyl plank flooring, lighting and freshly painted. The primary suite is generous and offers a vaulted ceiling and walk-in closet. Renovated in 2020, the primary ensuite bathroom is top-tier luxury.  Highlights include a dual granite vanity, a freestanding soaker tub, and an immense shower with three water features:  overhead rainfall, wall mount, and tubular handheld spray.  The bath is completed by superb tile selections and installation.   The lower level provides yet another casual space for a home theater, gym, rec room, or office.  This carpet was also new in 2022.  A half bath, bonus room (which can be used as another bedroom), and storage space complete the lower level.  With new fencing in 2020, the back yard is peaceful and offers space for entertaining.  A patio, accessed from the sunroom, is a focal point with Pennsylvania Flagstone (2021) and room for a grill and seating.  Other upgrades include roof replacement (2019) and new HVAC and water heater (2020).  This desirable location boasts top-rated schools and cannot be equaled.  Various tot lots are within walking distance of this home.  Although tucked away in this quiet neighborhood, within 1 mile there are schools, restaurants, grocery stores, pharmacies, and hardware and other retail spaces.  Various scenic trails weave within and around the neighborhood of River Hill, providing access to Columbia's extensive bike/hiking trail system and County parks.  The Village of River Hill is Columbia’s final village and includes a shopping center, outdoor pool, meeting room and gym.  Columbia Association offers 3,600 acres of open space which includes 114 miles of pathways, 171 parks and tot lots, 3 man-made lakes, 41 ponds, 34 miles of stream valleys: all ideal for the outdoor enthusiast. Commuter routes 108 and 32 are easily accessed. This lovely home within this esteemed community is awaiting its new owners!
#MDHW2050070

CLARKSVILLE

12141 FLOWING WATER TRAIL

4 Beds

2 Baths

3,333 Sq.Ft.

$995,000

MLS#: MDHW2050070

Come see this great offering in North Pointe! Beautiful 4 bedroom, 3 1/2 bath Colonial in desirable North Pointe. Each upstairs bedroom has a walk-in closet. The private primary suite has his and hers vanities with Quartz countertops, as well as 2 over sized linen closets. The best part is an oversized shower as well as a jetted tub to unwind from any long day. For the chef in the family, the gourmet kitchen boast stainless steel GE appliances, granite counter tops and 42 inch cabinets throughout. Relax in the giant family room with a gas fireplace. Laundry room uniquely setup already upstairs, just add a washer and dryer. In the large basement, it's pre-wired as a theater room. Also in the basement is the now finished 4th bedroom and full bath. The two car garage is wonderful for lots of storage, and the stamped concrete driveway makes the look out front. Last, for pets, a large fenced in yard is ready to go. It's an amazing offering, and one you can really see well taken care of by great owners. Most recent work - fresh paint and carpet just added in February 2025, Pearl Certified furnace installed January 2025.
#MDCH2039900

WALDORF

2690 HOMECOMING LANE

4 Beds

3 Baths

3,312 Sq.Ft.

$599,000

MLS#: MDCH2039900

Welcome to 3200 Grace Rd, Sparrows Point, MD 21219—a beautifully designed 4-bedroom, 2.5-bath Colonial located in the highly desirable and rarely available Lynch Point Community of Edgemere. This home offers the perfect blend of modern elegance, comfort, and functionality, making it an incredible opportunity you won’t want to miss!

🏡 Key Features:
✔ Spacious Open Floor Plan – Perfect for entertaining with a seamless flow between the living, dining, and kitchen areas.
✔ Beautifully Designed Kitchen – Featuring modern finishes, sleek countertops, stylish cabinetry, and stainless steel appliances.
✔ Cozy Family Room – A warm and inviting space perfect for relaxing and unwinding.
✔ Luxurious Primary Suite – A private retreat with a spa-like en-suite bath and ample closet space.
✔ Three Additional Bedrooms – Generously sized with great natural light.
✔ Full, Partially Finished Basement – Includes a walkout and potential fifth bedroom, perfect for extra living space or a guest suite.
✔ Outdoor Space – Enjoy a spacious yard, ideal for entertaining, gardening, or simply soaking up the outdoors.
✔ Prime Location – Nestled in Lynch Point, a sought-after waterfront community in Edgemere, offering a peaceful neighborhood feel while being conveniently located near shopping, dining, and major commuter routes.

📅 This incredible home will be hitting the market soon! Stay tuned for professional photos and additional details. Don't miss your chance to own this stunning property—schedule a private showing as soon as it goes live!
#MDBC2119706

SPARROWS POINT

3200 GRACE ROAD

4 Beds

2 Baths

2,463 Sq.Ft.

$501,000

MLS#: MDBC2119706

Welcome to 2464 Shawnee Ln —a stunning 4-bedroom, 2.5-bath home with modern updates and plenty of space! Inside, you'll find fresh new paint and brand-new carpeting throughout, light filled windows, and a gourmet kitchen with custom cabinetry, stainless steel appliances and upgraded countertops. Looking for places to relax? How about your own hot tub room with vaulted ceiling and floor to ceiling windows! Outside you will find an expansive rear deck and spacious fenced-in backyard, perfect for entertaining, pets, or relaxation. The spacious layout includes formal living and dining rooms, den, and finished lower level, and generously sized bedrooms.
For those who need extra parking or storage, the oversized 4-car garage is a rare and valuable feature. Plus, with an updated HVAC system, you'll enjoy year-round comfort and efficiency! A must see!
Conveniently located near shopping, dining, and major commuter routes, this move-in-ready home won’t last long.
#MDCH2040028

WALDORF

2464 SHAWNEE LANE

4 Beds

2 Baths

3,090 Sq.Ft.

$515,000

MLS#: MDCH2040028
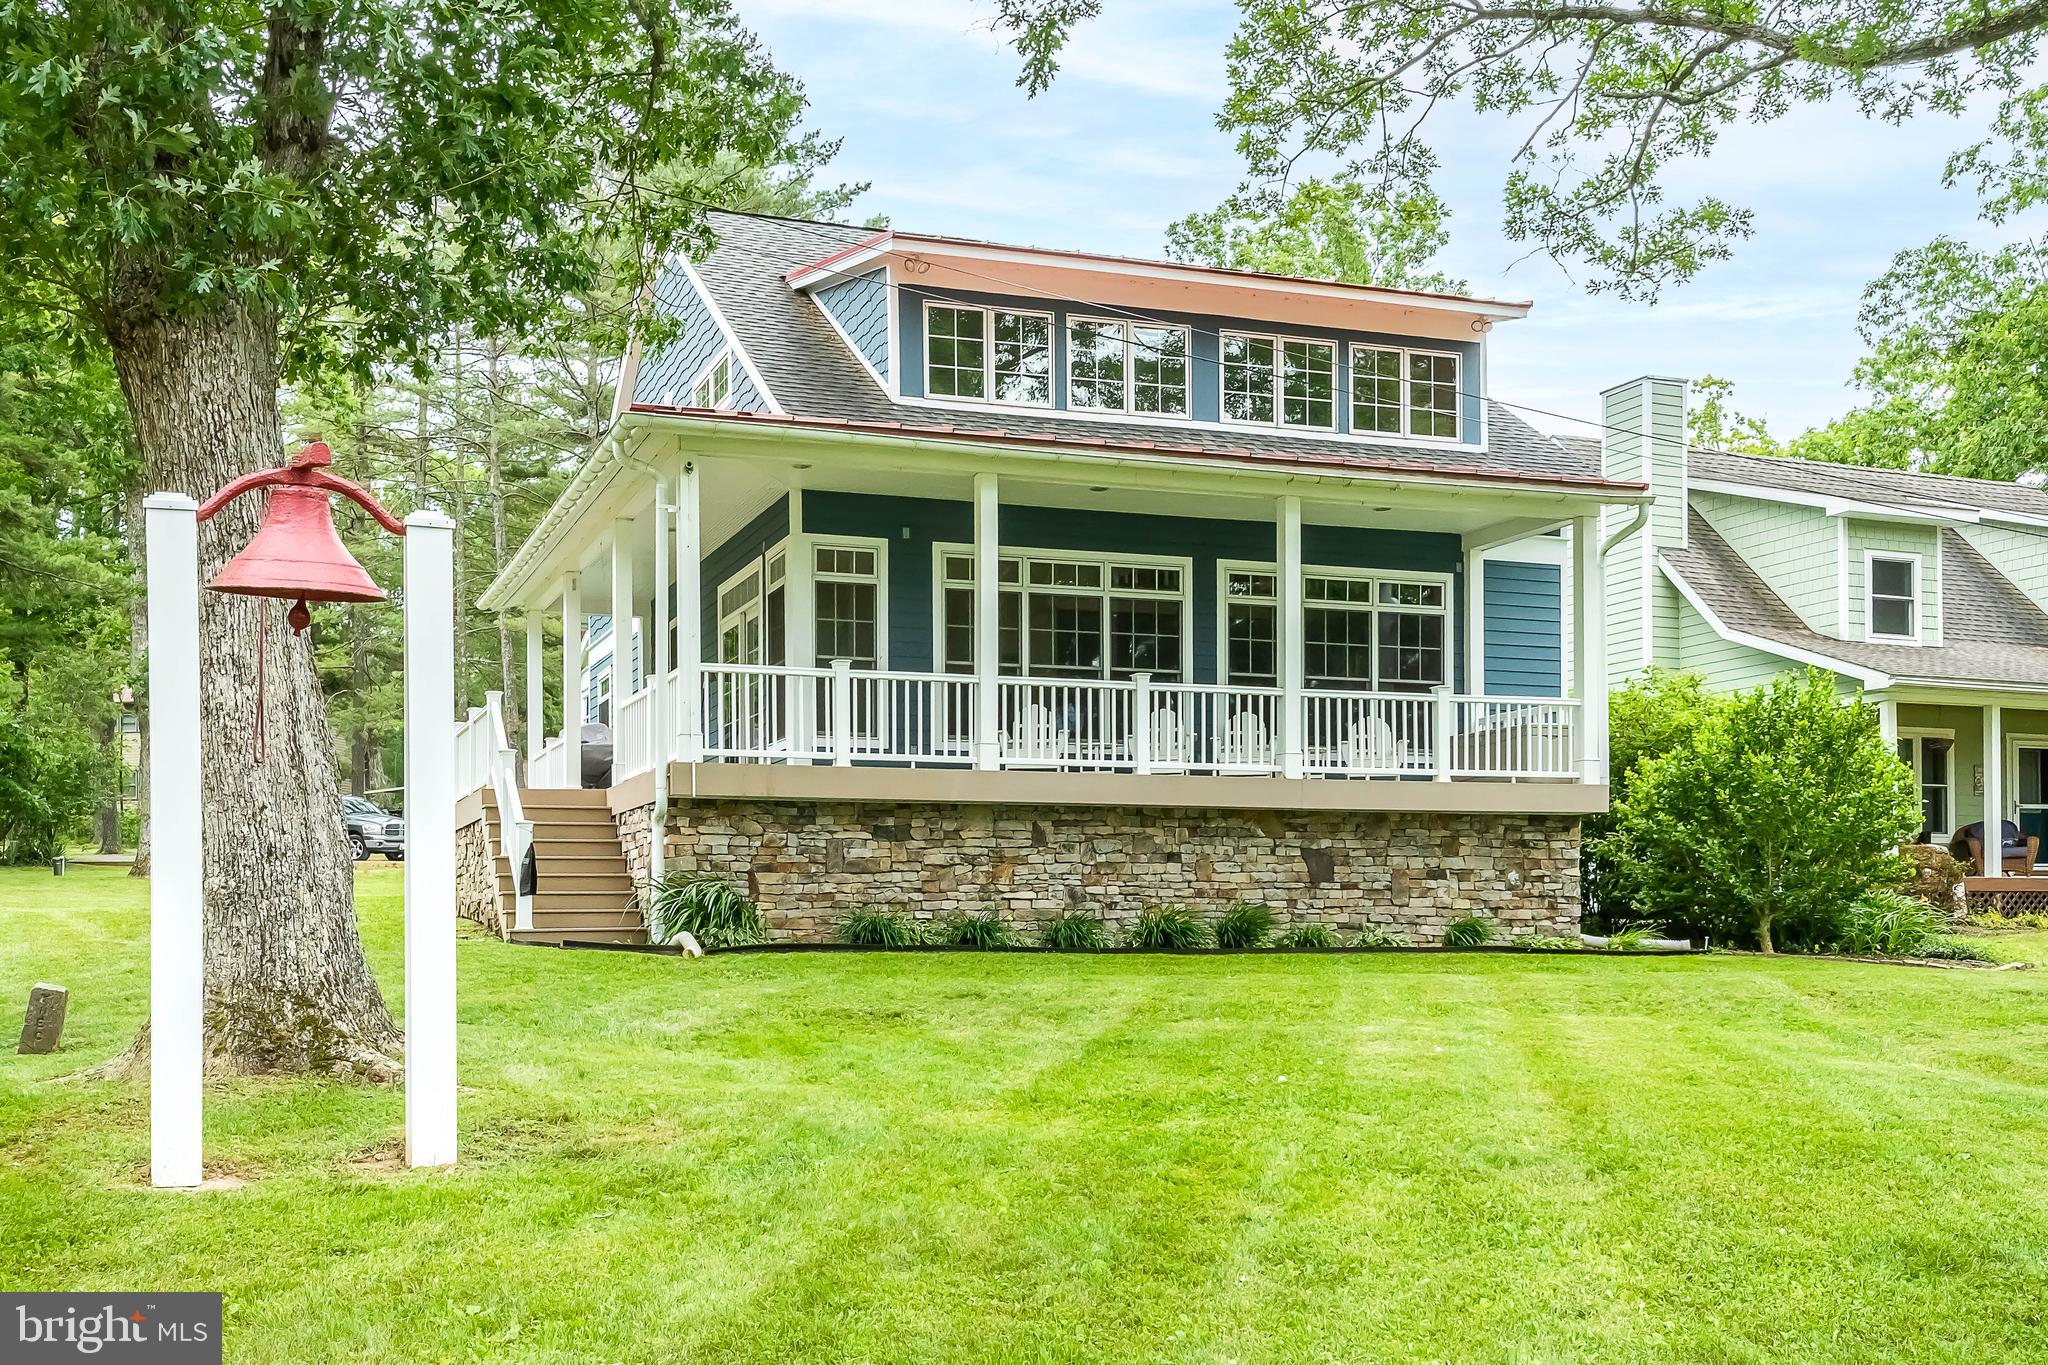
Charming lakefront cottage in a quiet cove on an open, premium site. This home is warm and inviting from the moment you enter. Offering a stone gas burning fireplace, hardwood flooring, granite countertops, vaulted ceilings, and a great loft area. The abundance of windows allows you to enjoy the beauty of Deep Creek Lake during all seasons. The covered porch is just one more great feature, offering plenty of space to enjoy with family and friends. If all of this isn't enough, right outside, you also can enjoy a nice firepit, hot tub, and your private Type A dock. This turn-key home truly checks off all the boxes. Established vacation rental "Sunset Cove". Call today to preview this gem, it won't last long!
#MDGA2008874

SWANTON

84 WHISPERING WAY

3 Beds

3 Baths

2,280 Sq.Ft.

$1,495,000

MLS#: MDGA2008874

Nestled on 3.39 private acres, this updated 4-bedroom, 3.5-bath home offers the perfect blend of cozy charm and modern convenience, with 3,000 square feet of thoughtfully designed living space. A potential 5th bedroom in the walk-out basement adds flexibility for growing families or guests. Inside, reclaimed hardwood floors grace the main level, complemented by brand-new carpet and elegant moulding details throughout. Built-in bookcases and two fireplaces—one electric, one wood stove with brick surround—create warm, inviting focal points for gatherings.

The heart of the home is an updated county-style kitchen featuring open shelving, abundant cabinetry that flows into the dining area, and appliances just two years young. Recent upgrades include a well pump replaced in 2024 and septic distribution system updated in 2021, ensuring peace of mind for years to come. Step outside to a private oasis: a stone patio perfect for entertaining, a massive fenced vegetable garden with 11 raised beds, a newly built greenhouse, and a chicken coop for sustainable living enthusiasts. A shed/workshop with electric offers additional storage or hobby space.

Move-in ready and brimming with character, this property invites you to enjoy the serenity of country living while being within 15 minutes of Westminster, Mt. Airy, and Eldersburg shopping.
#MDCR2025720

WESTMINSTER

3160 CARDINAL DRIVE

4 Beds

3 Baths

3,000 Sq.Ft.

$689,900

MLS#: MDCR2025720

Welcome to this exceptionally maintained end unit townhome in Parkside, an amenity rich community featuring clubhouse with well-equipped fitness center, meeting/party rooms, walking trails, resort style outdoor pool, dog walking stations, and tot lots and playgrounds.   Loads of natural light is offered by an abundance of side windows only offered with end units, and this home is also perfectly situated against a scenic wooded backdrop!   Step inside to an open entryway with convenient half bath and entry level living area serving as a versatile space, easily adaptable as 4th bedroom or home office, and featuring sliding glass door access to the backyard paver patio, extending the living space outdoors.  The main level living area offers a seamless flow from the bright and airy living room into the kitchen, boasting abundant cabinetry for ample storage and large central island with sink, perfect for meal prep, casual dining, and large gatherings.  Sliding glass door leads to an oversized, expansive composite deck, offering scenic views of the woods beyond, along with an electric awning allowing for use of the deck in any weather.  Two spacious bedrooms, a convenient laundry closet with shelving, and hall bath decorated with light blue pastel tones complete the upper level, along with an owner’s suite with views of the woods, walk-in closet, and en-suite full bath with two windows filling the space with natural light, two sink vanity, and shower with dual showerheads.  Updates include paver patio, ceiling fans in all of the bedrooms, dishwasher, upgraded plumbing, garage shelving, custom paints, Closet America organizers, top to bottom custom blinds, and refreshed landscaping.
#MDAA2103490

HANOVER

3301 LAUREL HILL ROAD

3 Beds

2 Baths

1,960 Sq.Ft.

$530,000

MLS#: MDAA2103490

NO HOA!! This cute rambler has an entryway courtyard leading to almost 2000 sqft  of single floor living.  Home has fresh paint, new carpet and 4 spacious bedrooms. Living room area with sliders to patio, kitchen with recessed lighting, granite counter-tops. Separate dining area also with sliders to backyard and step down into family room with cozy fireplace. Owners suite with full bath and sliders leading to enclosed patio, lots of natural light throughout.   One car garage with lots of storage
#MDCH2040192

WALDORF

8026 HOLLY AVENUE

4 Beds

2 Baths

1,940 Sq.Ft.

$425,000

MLS#: MDCH2040192

This spacious 6-bedroom, 3-bath brick townhome is a turnkey investment opportunity, leased at $3,200/month from 6/1/2025 through 5/31/2026. Located in a high-demand rental market, this property offers strong cash flow and long-term stability.

The home features large living and dining areas, hardwood flooring throughout most of the home, and a covered front porch. The kitchen is designed for durability, equipped with wood cabinets, laminate countertops, and a gas range.

The six bedrooms offer flexible living space, with room for sleep, study, and work setups. The three full bathrooms include shower stalls with vinyl enclosures and one tub with vinyl enclosure, designed for easy maintenance.

A full basement provides additional storage or flexible use, and the rear yard backs directly to the Charles Village Tot Lot.

Situated in the heart of Charles Village, this property is just four walkable blocks from Johns Hopkins University Homewood Campus and the Charles Village Shopping District, home to Chipotle, Starbucks, Barnes & Noble, Streets Market, and numerous local shops and restaurants. Union Memorial MedStar Hospital is just two blocks north.

For added security and peace of mind, the street is patrolled by Charles Village Special Benefits District and Johns Hopkins Campus Security Officers.

With a strong lease in place starting June 2025 and professional management, this is a highly desirable rental investment in a prime location.
#MDBA2157506

BALTIMORE

3131 GUILFORD AVENUE

6 Beds

3 Baths

2,016 Sq.Ft.

$410,000

MLS#: MDBA2157506

Beautifully Maintained 3-Level Townhome with Amazing Community Amenities!

Welcome to this well-maintained, newer 3-level townhome offering both comfort and convenience! Featuring a 1-car garage with a concrete driveway, plus additional guest parking within the community, this home is designed for easy living.

On the lower level, you’ll find a versatile side room that can be used as a second family room, home office, gym, or playroom. There is a rough in on this level for optional 3rd bathroom. This space leads to the fully fenced backyard, complete with a newer vinyl fence and a concrete patio, perfect for outdoor relaxation. Additionally, this level provides inside access to the garage for added convenience.

The main level boasts 9’ ceilings and an open-concept layout, ideal for both entertaining and everyday living. The spacious kitchen features a large island, stainless steel appliances, 42” cabinets, granite countertops, and a huge pantry. There is also space for a dining table, with direct access to the rear deck for seamless indoor-outdoor living. The bright living area is flooded with natural light and includes recessed lighting to enhance the ambiance.

Upstairs, the upper level offers two spacious bedrooms and two full bathrooms. The primary suite is a true retreat, High ceilings , a walk-in closet, Double sink vanity. 

Beyond the home itself, the community amenities are truly outstanding. Residents have access to a lap pool and children’s pool, a clubhouse available for private events, tennis and basketball courts, a dog park, community garden, and a fitness center with locker rooms. Enjoy walking trails, beautifully maintained landscaping, and multiple playgrounds, making this neighborhood a fantastic place to call home.

This home has been lovingly cared for and is ready for its new owners. Don’t miss out on this incredible opportunity—schedule your showing today before it’s gone!
#MDAA2105812

GLEN BURNIE

632 WARBLERS PERCH WAY

2 Beds

2 Baths

1,528 Sq.Ft.

$384,900

MLS#: MDAA2105812

Incredibly updated 4 Bedroom, 3 Full and 1 Half Bath Townhouse with GARAGE parking in the Cambridge  Walk Community in Canton. Every update thoughtfully curated by the sellers as this was to be their forever home. A convenient bright entryway plus closet on the lower level provides storage for holding all of your daily life.  A first floor guest bedroom and full bath are perfect for company or an au-pair suite. You also have the option to enter this first level directly through the 2 car tandem garage.   The impressive second level features a fantastically renovated kitchen with savvy upgrades and great layout. An open living-dining area makes this area perfect for entertaining. A breakfast space adjacent to the kitchen with built-in cabinets could also be a flex space for an office or a den.  A sizeable pantry for everything you need organized and a convenient half bath completes this second level.  The third level features a bright primary bedroom with en-suite bath and a walk-in closet and two additional bedrooms and a hall bath . The laundry room is also located on this level. The huge upper loft space is perfect for watching sunsets as it leads on to the roof top deck with panoramic views of the Baltimore skyline. Watch the fireworks without leaving your home. A wetbar is perfect for entertaining. Just minutes to I-95.  Equidistant to Fells Point fun and Canton's amenities.   Enjoy heading over to Canton Waterfront Park  to hop on a water taxi , enjoy a picnic,  or launch your boat for fishing or heading out onto the Chesapeake Bay. Situated near many  restaurants and the Inner Harbor.
#MDBA2158536

BALTIMORE

2330 CAMBRIDGE WALK

4 Beds

3 Baths

2,570 Sq.Ft.

$649,500

MLS#: MDBA2158536

1 ... 656 657 658 659 660 ... 666
* Listings identified with the FMLS IDX logo come from FMLS and are held by brokerage firms other than the owner of this website. The listing brokerage is identified in any listing details. Information is deemed reliable but is not guaranteed. If you believe any FMLS listing contains material that infringes your copyrighted work please review our DMCA policy and learn how to submit a takedown request. © 2024. First Multiple Listing Service, Inc.

Send a message

Message successfully sent.

Your message

What is 3 + 4 ?

Reason for contacting?

I agree to receive email communication and understand I can unsubscribe at any time.

I agree to be contacted by Charis Realty Group - Christine Issler, Broker via call, email, and text for real estate services. To opt out, you can reply 'stop' at any time or reply 'help' for assistance. You can also click the unsubscribe link in the emails. Message and data rates may apply. Message frequency may vary. Privacy Policy

Sign Out

Virtual Assistant

Would you like to take the next step with this property? We can help you schedule a showing or virtual tour, or send you more details.

Yes, I would like more information.

Thank You for Your Reply, One of Our Agents will contact you as soon as possible

No, maybe later.

Thank you, you can always contact me via email, phone number or through the contact form.

Realhub AI

Lucy - Your AI-Powered Realtor

Update Your Temporary Password

Personalize your search

Enter your email and we'll notify you immediately when new listings match what you're looking for.

or enter email address

Already have an account ? Login here

Continue your home search

I agree to receive communications and understand I can unsubscribe at any time.

I agree to be contacted by Charis Realty Group - Christine Issler, Broker via call, email, and text for real estate services. To opt out, you can reply 'stop' at any time or reply 'help' for assistance. You can also click the unsubscribe link in the emails. Message and data rates may apply. Message frequency may vary. Privacy Policy

Already have an account ? Login here

We use cookies

We use cookies primarily for analytics to enhance your experience. By accepting, you agree to our use of these cookies. You can manage your preferences or learn more about our cookies policy.
