Properties

Browse or get in touch to schedule a walkthrough.

  • Nearby me
Price range

Popular Features

Community Features

Association

Property Features

Waterfront

View

Exterior Features

Interior Features

Style

534928 properties match your criteria

Updated 1 minute ago

E-Alert name

Nestled on a magnificent, private 0.47-acre lot in one of Bethesda’s most desirable communities, this custom prototype Mid-Century Modern home was built at the dawn of the MCM architectural movement in the Potomac/Bethesda area. This single-family home perfectly blends timeless architectural charm with expansive, modern living. Offering 3,600 square feet of finished living space, this property features 5 spacious bedrooms and 3.5 bathrooms, presenting an extraordinary opportunity to own a premium piece of real estate at an incredible value.
 
Property Highlights: Upgraded Gourmet Kitchen: Designed for effortless daily living and grand-scale entertaining, featuring a Sub-Zero refrigerator, Monogram appliances, granite countertops, and an induction cooktop, all beautifully encapsulated in Rosewood-finished cabinetry. Spacious & Light-Filled Interiors: Step inside to an Italian marble foyer, gorgeous teak hardwood floors, and large panoramic windows that create a magnificent, seamless union between nature and the indoors. The broad main living area is anchored by a stunning fireplace finished in custom ceramic tiles featuring a landscape art mural. Flexible Layout: With 5 total bedrooms, find the ideal arrangement for a private primary suite, guest quarters, or a quiet executive office space. Finished Lower Level:  The versatile, finished basement features an expansive layout with seamless walkout access to the yard, making it ideal for a sprawling media room, home gym, recreation space, or a creative studio. Outdoor Oasis: The lush backyard serves as a quiet sanctuary, complete with mature trees and endless potential for al fresco dining, gardening, or adding custom outdoor amenities. Pristine Infrastructure & Care: Meticulously maintained with a three-zone hybrid radiant/forced-air HVAC system, cedar closets, central vacuum, brick and stone exterior and an attached 2 car garage.  An Unbeatable Bethesda Location: Situated in a premier location minutes from the Capital Beltway, Clara Barton Parkway, and George Washington Parkway, commuters will enjoy the convenience of reaching downtown D.C. in less than 30 minutes. Residents also have access to a plethora of nationally top-ranked private schools or enrollment in the highly acclaimed Winston Churchill High School district.
#MDMC2262020

BETHESDA

9017 CHARRED OAK DRIVE

5 Beds

3 Baths

3,624 Sq.Ft.

$1,449,000

MLS#: MDMC2262020
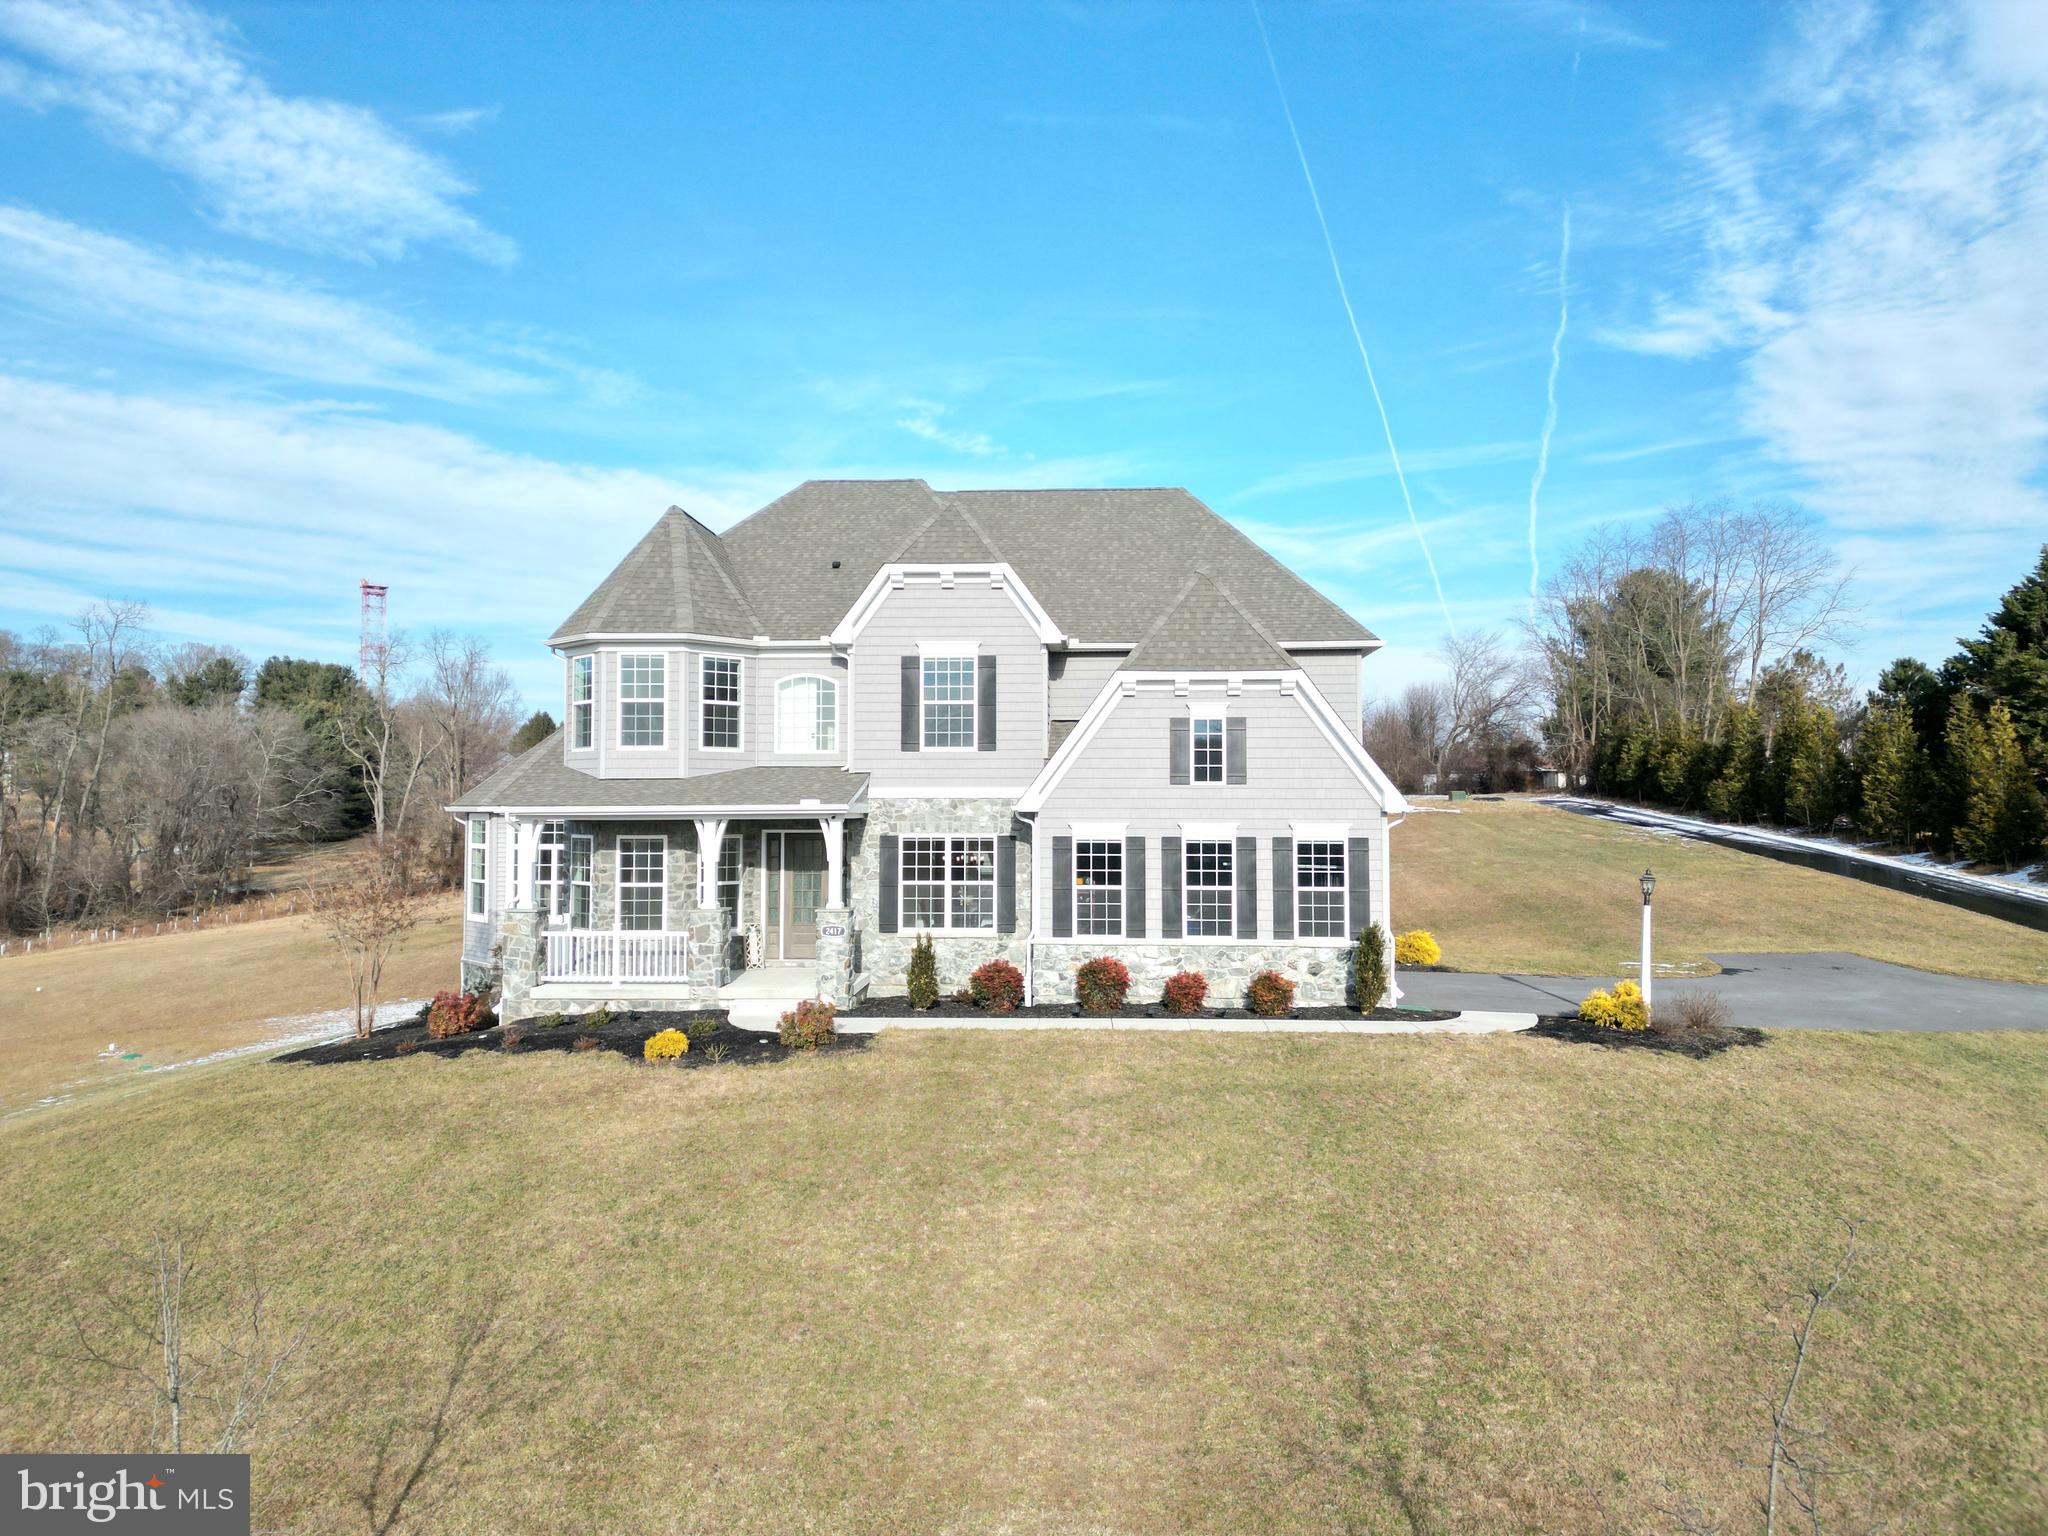
Set on a picturesque 3.6 acres within The Sanctuary at Liberty Hills, this extraordinary residence offers a rare blend of elegance, privacy, and thoughtful design. Surrounded by natural beauty, this Devonshire Heritage model delivers an elevated living experience with four bedrooms, three full baths, and two half baths, complemented by extensive custom upgrades throughout. The impressive foyer introduces sophisticated architectural detailing and leads to beautifully appointed formal spaces on either side. The living room is enhanced by rich trim work and opens to a light filled conservatory where expansive windows and a soaring ceiling create an atmosphere of calm refinement. A cozy library nook provides a graceful connection to the family room, adding both charm and functionality. The main living area unfolds into a breathtaking two story family room designed for both everyday comfort and upscale entertaining. A wall of windows frames serene views of the backyard, while a gas fireplace, coffered ceiling, detailed millwork, and statement chandeliers anchor the space with timeless style. The adjoining kitchen is a true centerpiece, featuring a striking two tone cabinetry design with floor to ceiling storage, soft close functionality, and ambient under cabinet lighting. Quartz countertops, a generous island, farmhouse sink, designer tile backsplash, and professional grade JennAir appliances elevate the space, while a walk in pantry and butler’s pantry with prep sink ensure effortless hosting. The breakfast area offers a welcoming space for casual dining and opens directly to the rear deck for seamless indoor outdoor living. Nearby, a private study with built in shelving and wainscoting provides a quiet retreat, while the entry area includes a powder room, garage access, rear staircase, and ample storage. Upstairs, the open hallway overlooks the family room below and leads to a stunning owner’s suite featuring a tray ceiling with shiplap detail, dual walk in closets, and a spa inspired Venetian bath. This luxurious retreat boasts a freestanding soaking tub, expansive walk in shower, double vanity with quartz counters and penny tile accents, private water closet, and refined tile flooring. A second bedroom enjoys its own en suite bath, while two additional bedrooms with walk in closets share a beautifully designed Jack and Jill bath with dual vanities. A conveniently located upper level laundry room completes the floor. The finished walk out lower level expands the home’s versatility with generous living space, a café style serving area with sink and microwave, a half bath, and access to the covered patio through a three panel sliding glass door. The outdoor setting is peaceful and private, offering a tranquil backdrop for relaxation and entertaining alike. A rare offering of privacy, craftsmanship, and timeless design, this exceptional home invites you to experience refined living at its finest. Schedule your private showing and discover the lifestyle that awaits.
#MDCR2032072

FINKSBURG

2417 CARZIL DRIVE

4 Beds

3 Baths

5,586 Sq.Ft.

$1,449,000

MLS#: MDCR2032072
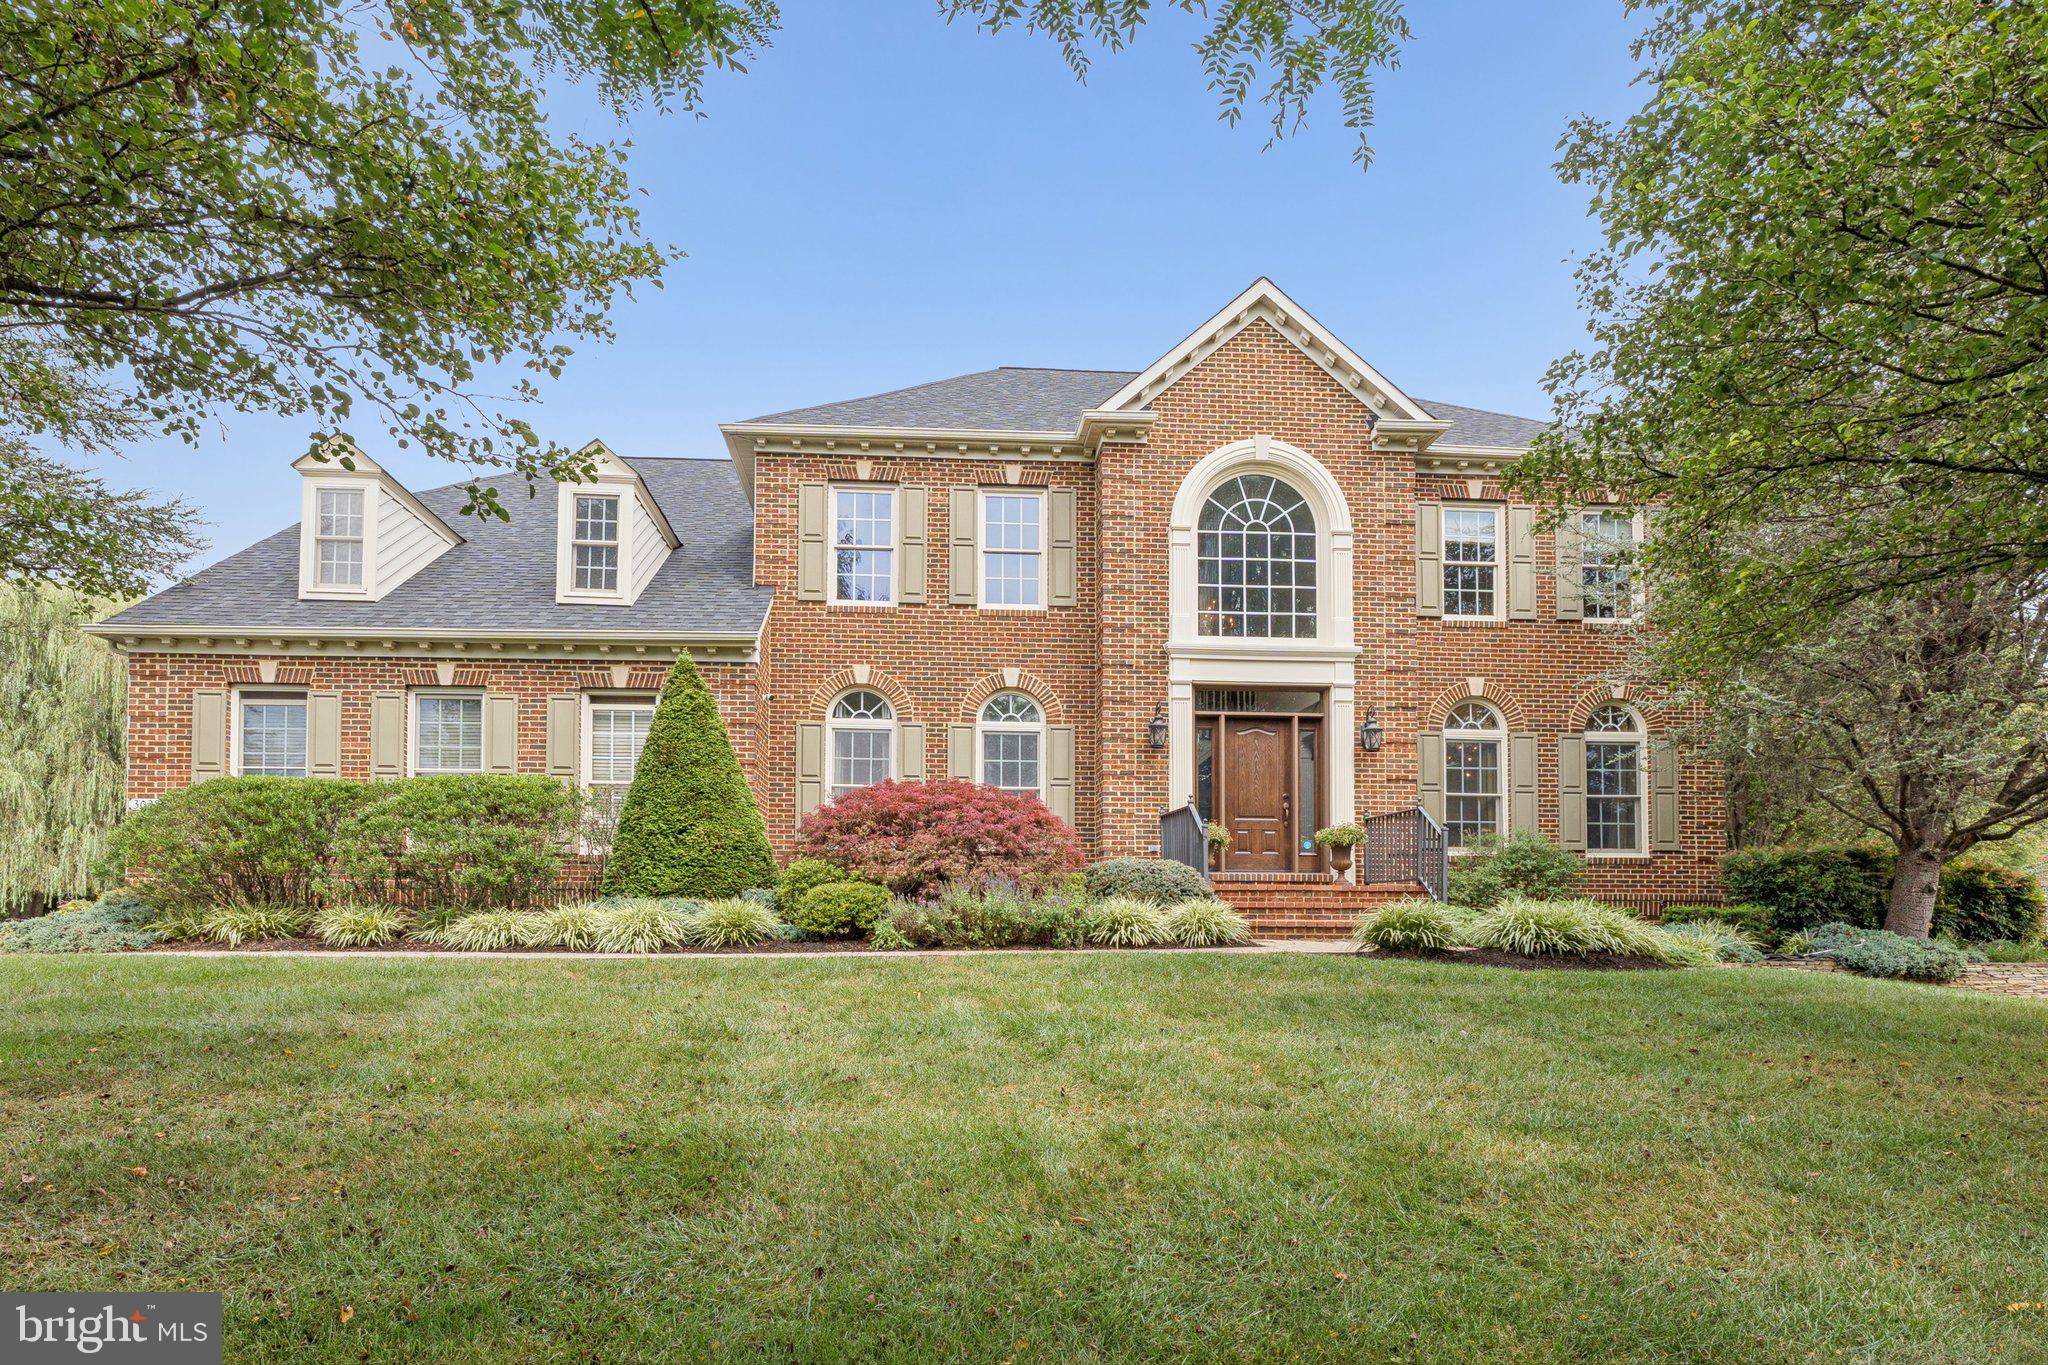
Welcome to 3028 Seneca Chief Trail in Ellicott City, a beautiful NV Homes Georgetown model offering 7,034 total square feet of living space, including a mostly finished basement, set on nearly one acre of wooded privacy. This home has been lovingly maintained by the original owners and showcases thoughtful updates throughout.

The main level impresses with soaring ceilings and a double staircase that flows from both the foyer and the kitchen. The gourmet kitchen was renovated in 2018 with quartz counters, white cabinetry, and stainless steel appliances, and opens seamlessly into the sunroom and spacious family room, making it perfect for entertaining. Off the sunroom, the backyard features a Trex deck completed in 2023 and back pavers installed in 2022. The main level also includes a large living room, dining room, private office with serene lawn views, laundry room, and a freshly carpeted family room featuring built-ins and a fireplace.

Upstairs offers four generously sized bedrooms. The primary suite includes a sitting room, two walk-in closets, and a large bath. A Jack and Jill suite connects two bedrooms with a shared bath, while the fourth bedroom has its own private bath. New carpet was just installed throughout the entire upstairs.

The walkout basement expands the living space with a large media room, a flex room with adjoining full bath, a unique custom-designed make-up/hair studio, and an unfinished storage and utility space with built-in cabinetry.

Additional highlights include a two-car garage with direct access to the laundry room, a driveway that accommodates five or more cars, a roof replaced three years ago with transferable warranty, two separate HVAC systems (furnace/AC for the main level and basement, heat pump for the upper level), nearly all fresh interior paint, and a washer and dryer that are only a couple of years old.

This home combines elegance, space, and privacy, all within a highly desirable Ellicott City location. It feeds into Manor Woods Elementary, Mount View Middle School, and Marriotts Ridge High School.  Open houses will be held Saturday and Sunday. Square footage is based on estimated floor plans provided by the photographer and may differ from public records. All measurements are approximate and should be independently verified.
#MDHW2059386

ELLICOTT CITY

3028 SENECA CHIEF TRAIL

5 Beds

4 Baths

6,938 Sq.Ft.

$1,449,000

MLS#: MDHW2059386
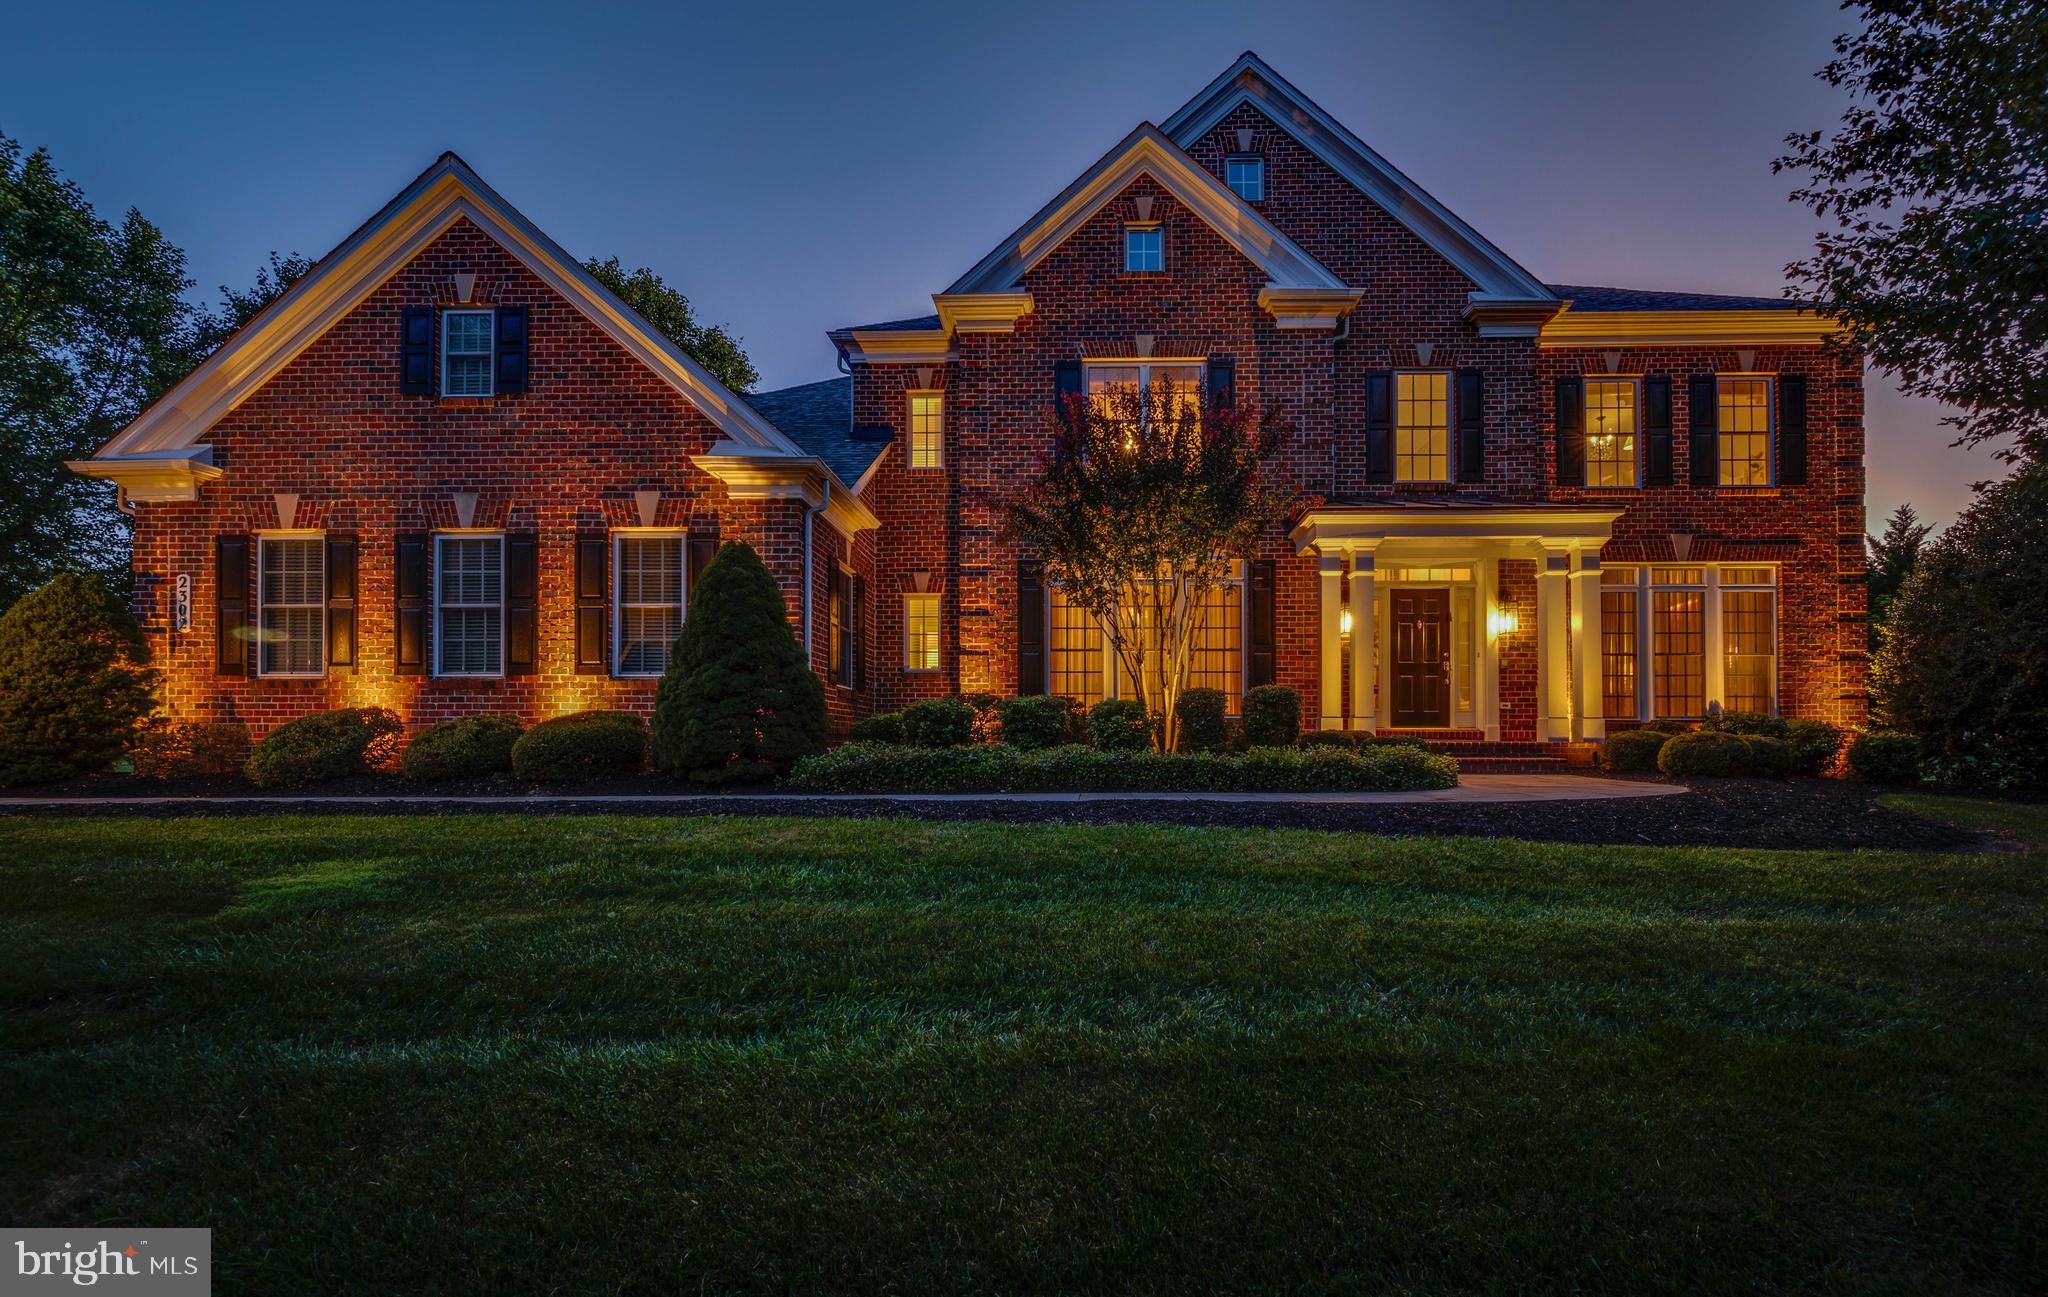
Live authentically. Welcome to a remarkable brick estate. This gorgeous home is set amidst impeccably maintained greenery. Thoughtfully renovated with unrivaled attention to detail. The heart of the home is the professional chef’s kitchen designed for culinary excellence. Sunlight pours into every room, illuminating the seamless flow of gathering spaces that extend effortlessly to the gracious outdoor living areas. Step outside into a whole new world of relaxation and connect with nature. Expansive raised brick patio, where privacy and tranquility reign. The patio features built-in lighting embedded in the brick columns and steps, along with a state-of-the-art weather activated louver cover complete with ambient LED lighting. Gather around the fire pit under the stars and welcome fall. Enjoy sweeping views of your backyard oasis where all of your visions can be realized. Upstairs, the primary suite is a true sanctuary. Take a moment in your spacious sitting area with a cozy fireplace surrounded by custom-built cabinetry. Style abounds. Delight in your daily bathing rituals, unwind in the luxurious freestanding Victoria and Albert tub, transform your daily routine into a spa-like experience. Generous walk-in closets, including a cedar-lined closet. The lower level is an entertainer's dream, featuring a large entertainment area pre-wired for a home theater setup. Just minutes to everywhere you want to be. John Brown Store, Hunt Valley Town Center and Green Spring Station. This estate offers a harmonious blend of opulence and comfort, where every season can be enjoyed to its fullest potential. Verizon Fios internet. See attached sellers features and amenities list. Cultivate your existence. The art of uniting human and home.
#MDBC2106980

REISTERSTOWN

2302 LONG RIDGE ROAD

5 Beds

5 Baths

6,373 Sq.Ft.

$1,449,000

MLS#: MDBC2106980
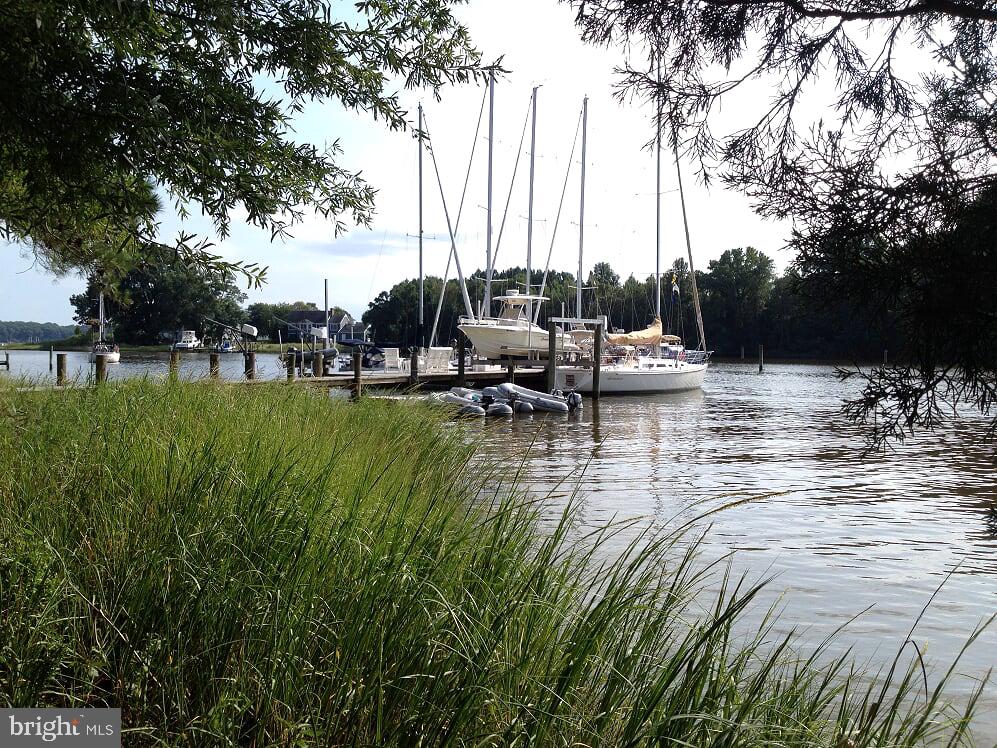
Boaters Paradise! Sail or Power - enjoy the Wye River and all the Eastern Shore has to offer. Walls of glass on entire water side with full waterviews.  100' by 6' deep water dock  with all stainless steel fasteners and a 10,000# boat lift. Dock includes a 22' by 14' over water deck and 34' by 4' finger pier.   24 by 40 free-form saltwater pool completely with pavered pool deck and retaining wall.  Owner suite renovated to include large bathroom done in all marble.  Solid cherry floors, large owners closet with custom shelving and high end whirlpool tub. Two propane fireplaces and kitchen  with granite counters and solid cherry cabinets.  New septic system (BAT) replaced in 2020. Encapsulated crawlspace.  Beautiful IPE deck. In -law suite added with travertine floors, granite counters and solid cherry cabinets.  Beautiful views of the Wye River from almost every room in the house.  All this and more just minutes to the Chesapeake Bay Bridge.  Close to Washington DC, Virginia, Delaware and PA.  Close to airports.                             Welcome to the Eastern Shore of Maryland.
#MDQA2004412

QUEENSTOWN

220 DUTCHER ROAD

4 Beds

3 Baths

3,466 Sq.Ft.

$1,449,000

MLS#: MDQA2004412
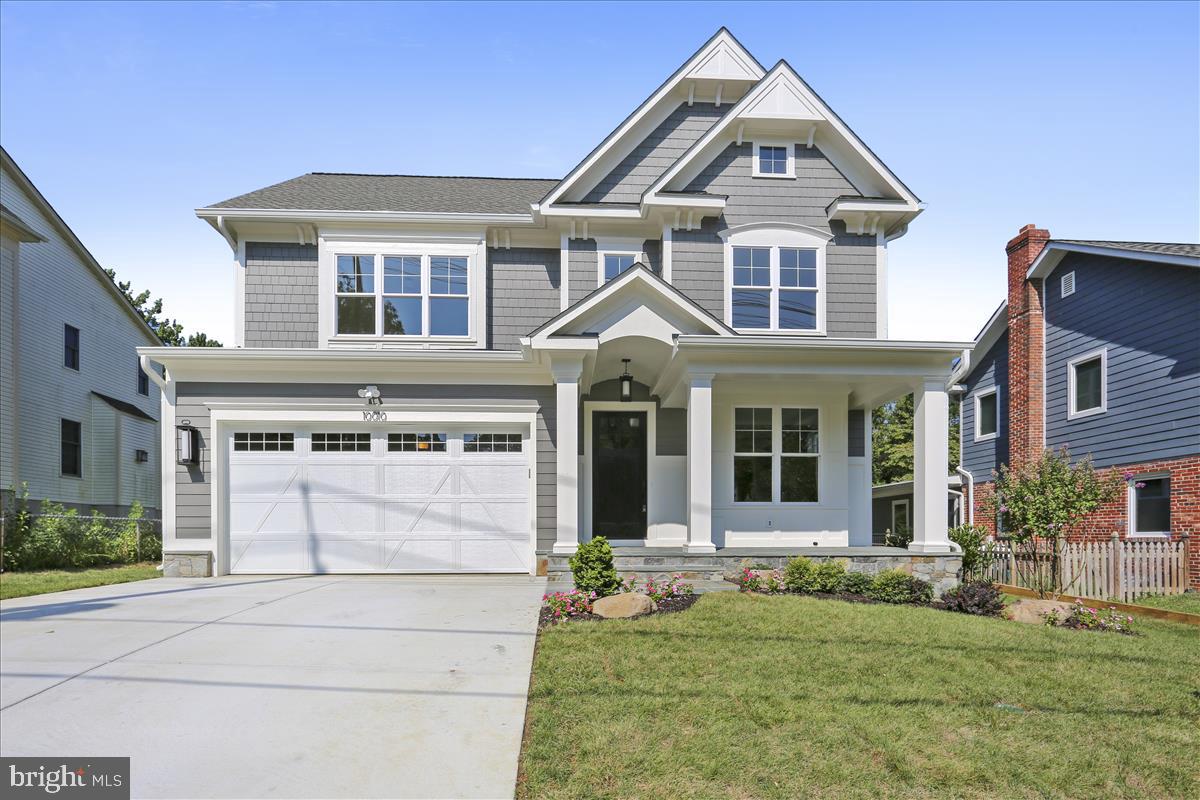
Amazing Arts & Crafts Colonial, built by award-winning Douglas Construction Group (Best Green Builder-Bethesda Magazine) offers 3 fin levels, 5 Bedrooms, 4.5 Bath, Living Room, Dining Room, Butlers Pantry, Gourmet Chefs Kitchen with island, Breakfast Room, Mud Room, Family Room with Fireplace and Built-Ins. Upper Level I with Owners' Suite with his & her's Walk-In Closets & Master Spa Bath, 3 additional Bedrooms with 2 full Baths (1 Jack & Jill) and large Laundry Room. Lower level includes large Recreation Room, Game Room, Exercise Room, 5th Bedroom, full Bath and Storage/Utility Room. Attached 2 car Garage. Close to Rock Creek Park, shops, restaurants and in the Kensington Parkwood ES/North Bethesda MS/Walter Johnson HS Cluster.
#MDMC672844

KENSINGTON

10010 WILDWOOD ROAD

5 Beds

4 Baths

4,668 Sq.Ft.

$1,449,000

MLS#: MDMC672844
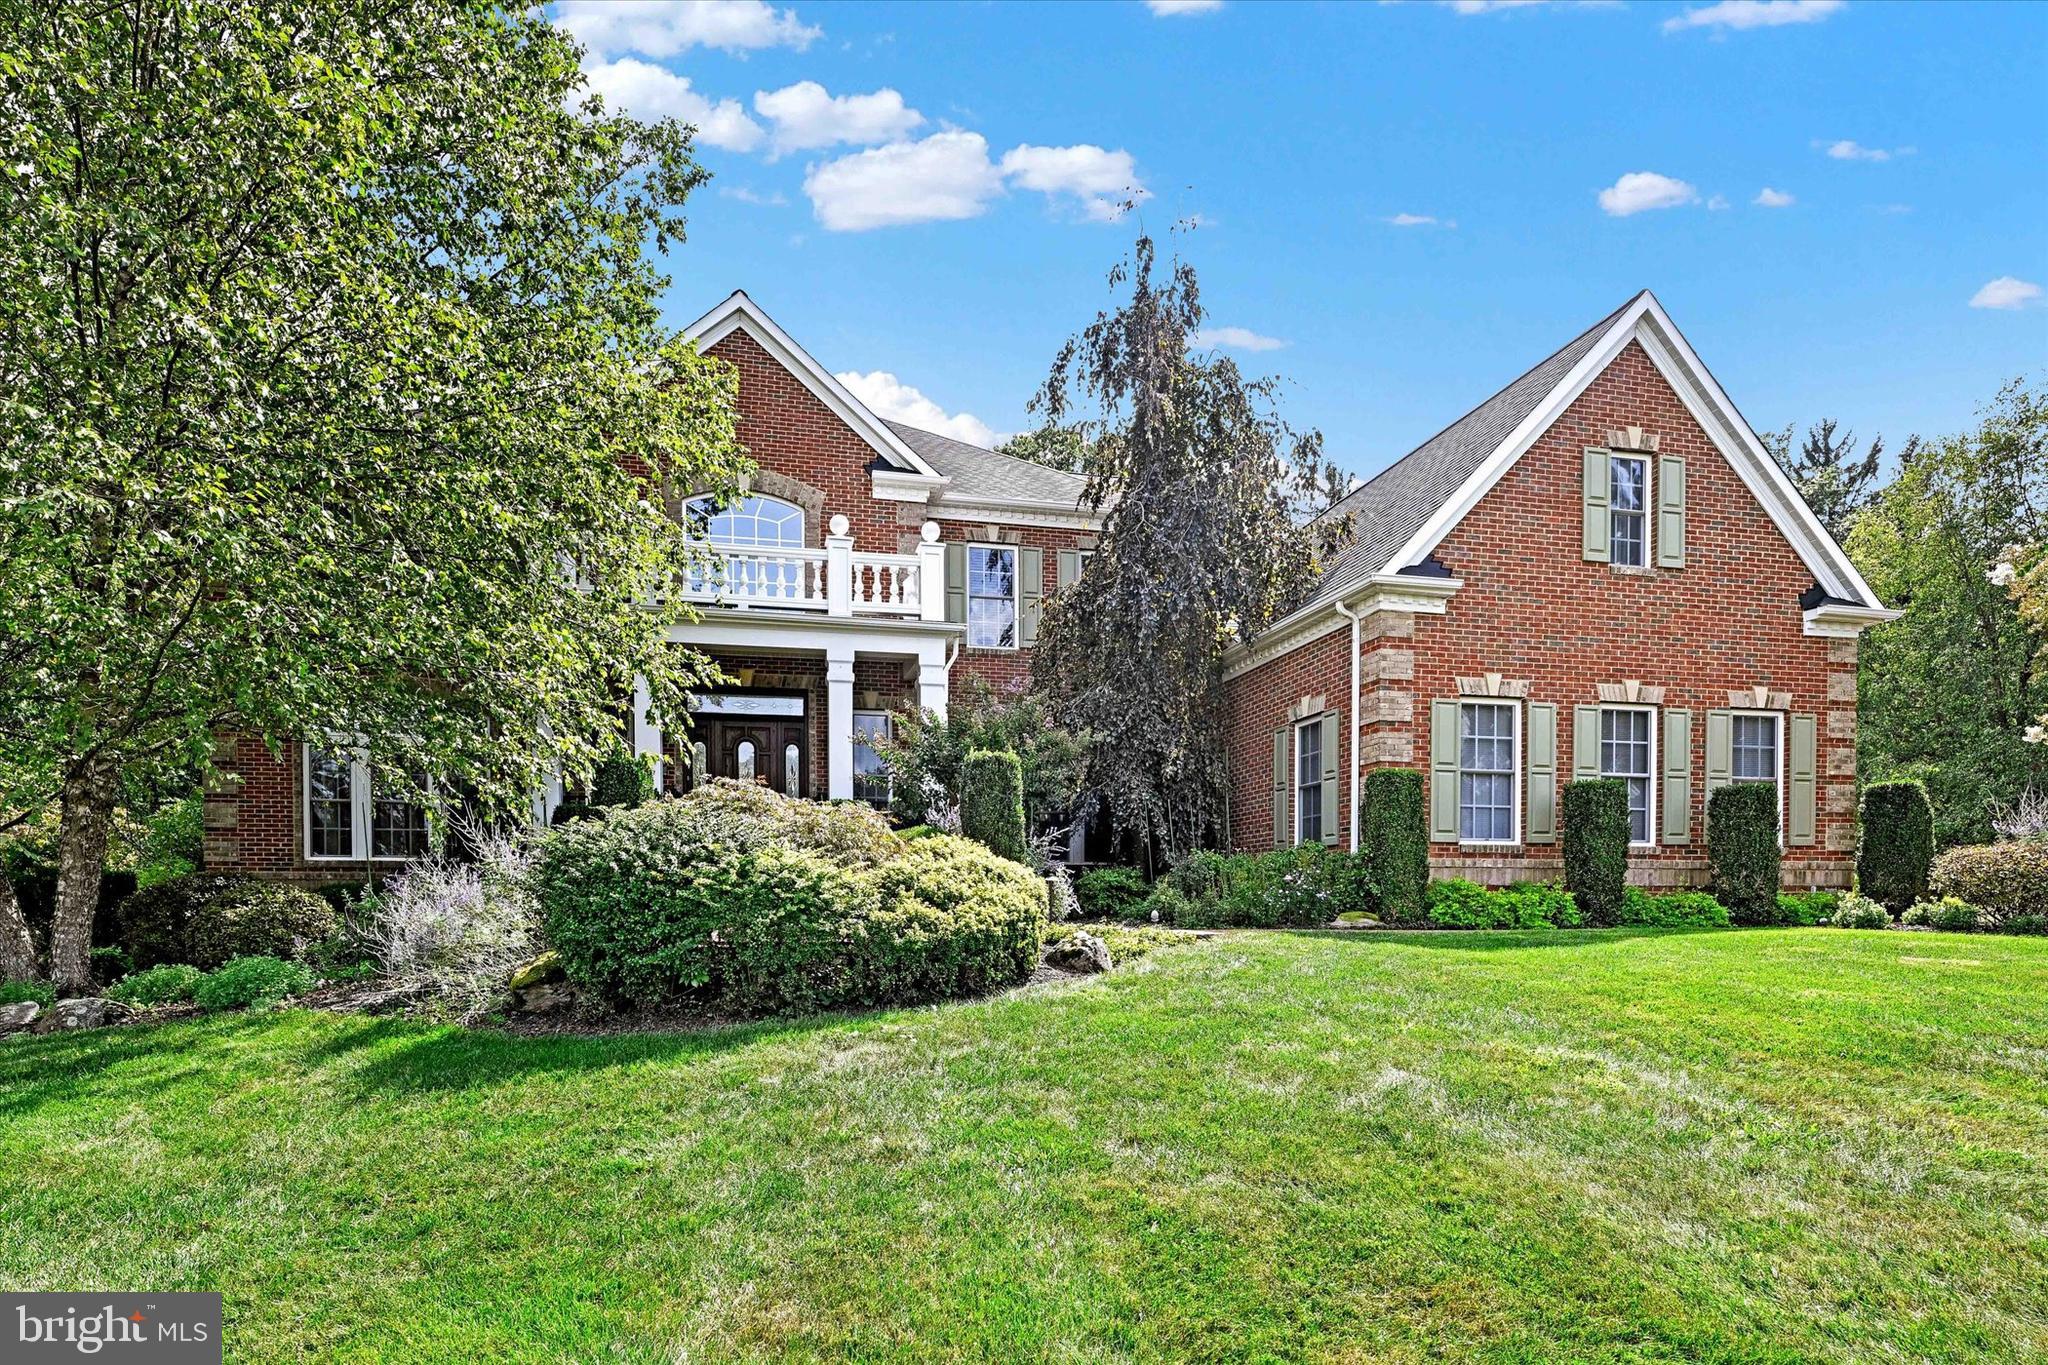
Stately brick 5-bedroom 6 baths colonial by NV Builders situated on a private 1.5-acre lot, tucked away in a cul-de-sac. A dramatic two-story foyer with sweeping dual staircases and an upper-level balcony overlook creates a striking first impression and sets the tone for the home’s grand scale and timeless architectural detail.
Sun-filled living spaces, refined millwork, and thoughtfully designed entertaining areas flow throughout the home. The primary suite offers a luxurious retreat with a spa-inspired bath featuring heated floors. Each additional bedroom includes an ensuite bath and walk-in closet, providing exceptional comfort and privacy for family and guests.
The fully finished lower level is designed for entertaining, featuring a spacious recreation area with fireplace, custom bar, billiards area, and additional lounge space ideal for gatherings or game nights.
Outdoor living is equally inviting with a spacious deck and patio overlooking the expansive grounds, all set within a quiet resort-like setting that offers both privacy and elegance.
Additional highlights include plantation shutters, custom window treatments, central vacuum, whole-house intercom and speaker system, standby generator, water treatment system, and dawn to dusk external fixture and landscape lights. MUST SEE!
#MDBC2154060

OWINGS MILLS

3405 STARLITE COURT

5 Beds

5 Baths

7,307 Sq.Ft.

$1,449,000

MLS#: MDBC2154060
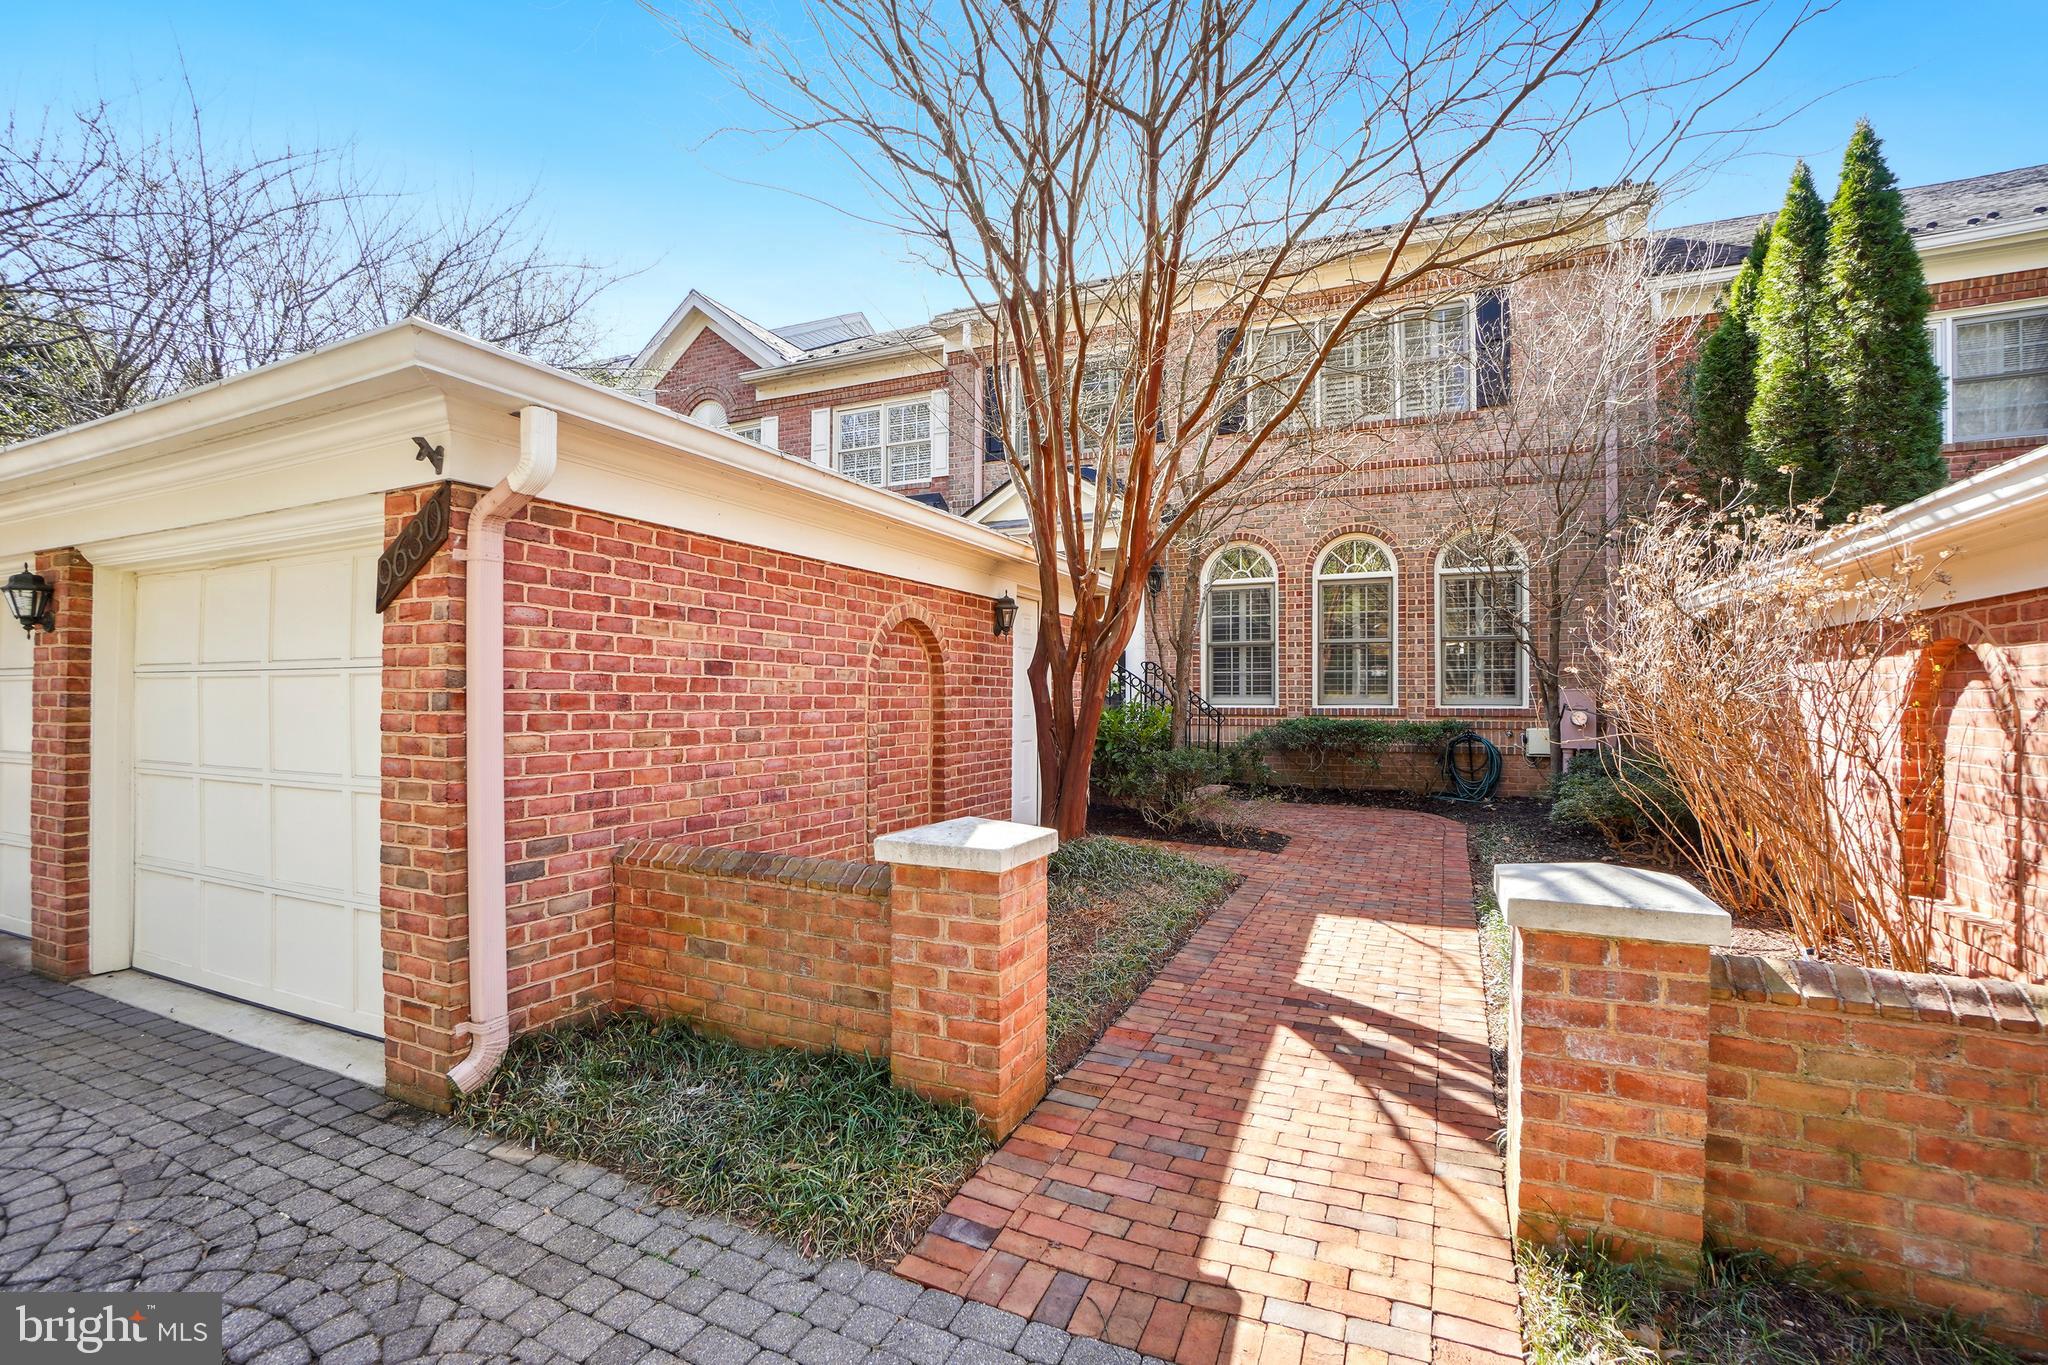
Welcome home! This luxurious Natelli-built  townhome in the prestigious Prescott @ Avenel, offers over 4,000 sq. ft. of elegant living space and just minutes to DC and Virginia! The open floor plan with lush green views of the golf course and close proximity to private tennis courts/pickleball courts make it the perfect location. Highlights include hardwood floors across 3 of the 4 levels, gourmet kitchen with breakfast room, screened porch, primary bedroom ensuite with cathedral ceiling and sitting room, 2 large walk-in closets, side porch with spectacular views, two additional bedrooms w/ spacious custom closets. Fin loft w/ BR/workspace. The home boasts high ceilings, custom bookshelves, a spacious dining area, dental crown moldings, and a fully renovated upper-level bath. The recently carpeted lower level rec room, complete with a gym area and full bath, features a convenient walkout to a beautiful brick porch that provides an inviting outdoor dining space, perfect for entertaining! Close to 495, downtown Bethesda, hiking/biking trails, Great Falls, restaurants, shops, and Potomac Village.
#MDMC2182874

POTOMAC

9630 BEMAN WOODS WAY

4 Beds

3 Baths

4,414 Sq.Ft.

$1,449,000

MLS#: MDMC2182874
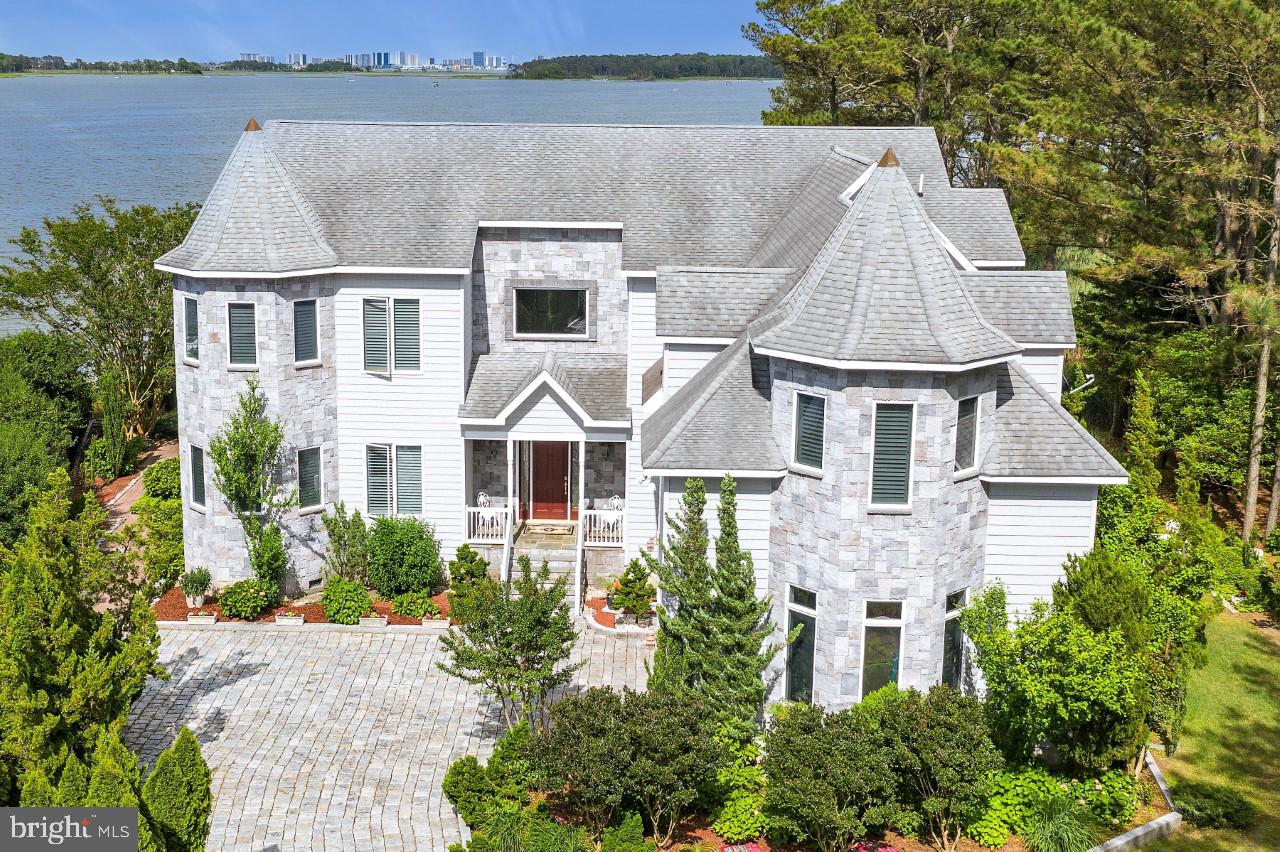
Welcome to your own Private Paradise! Known as the Castle House, this stunning residence is sited at the mouth of the St. Martins River and overlooks Isle of Wight Bay with stunning views of the Ocean City Skyline in the distance. Walk down your private sandy beach to the 120 foot pier with boat lift and spend the day cruising the bay, visiting the many bay side restaurants and bars. For the fishing enthusiast the nearby in-shore and off-shore waters will not disappoint. You may not want to leave this private estate with all it has to offer, gourmet kitchen, exceptional rooms for entertaining, expansive waterfront views, 5 bedroom suites and 1  huge dormitory style room for the kids that sleeps 8, 6 and one half baths, beautiful finishes including Swarovski Crystal Chandeliers and cabinet knobs. Step out onto the huge rear deck and take a swim in the 30x18 pool. Enjoy watching wildlife? This home boarders 10 acres of forest preservation! Located in the prestigious community of Harbor Village in Ocean Pines, this residence is just a few short hours from the DC and Baltimore metro areas. Please contact agent for a detailed list of features and for your private tour of this amazing property.
#MDWO114438

BERLIN

68 SKYLINE COURT

6 Beds

6 Baths

5,354 Sq.Ft.

$1,449,000

MLS#: MDWO114438
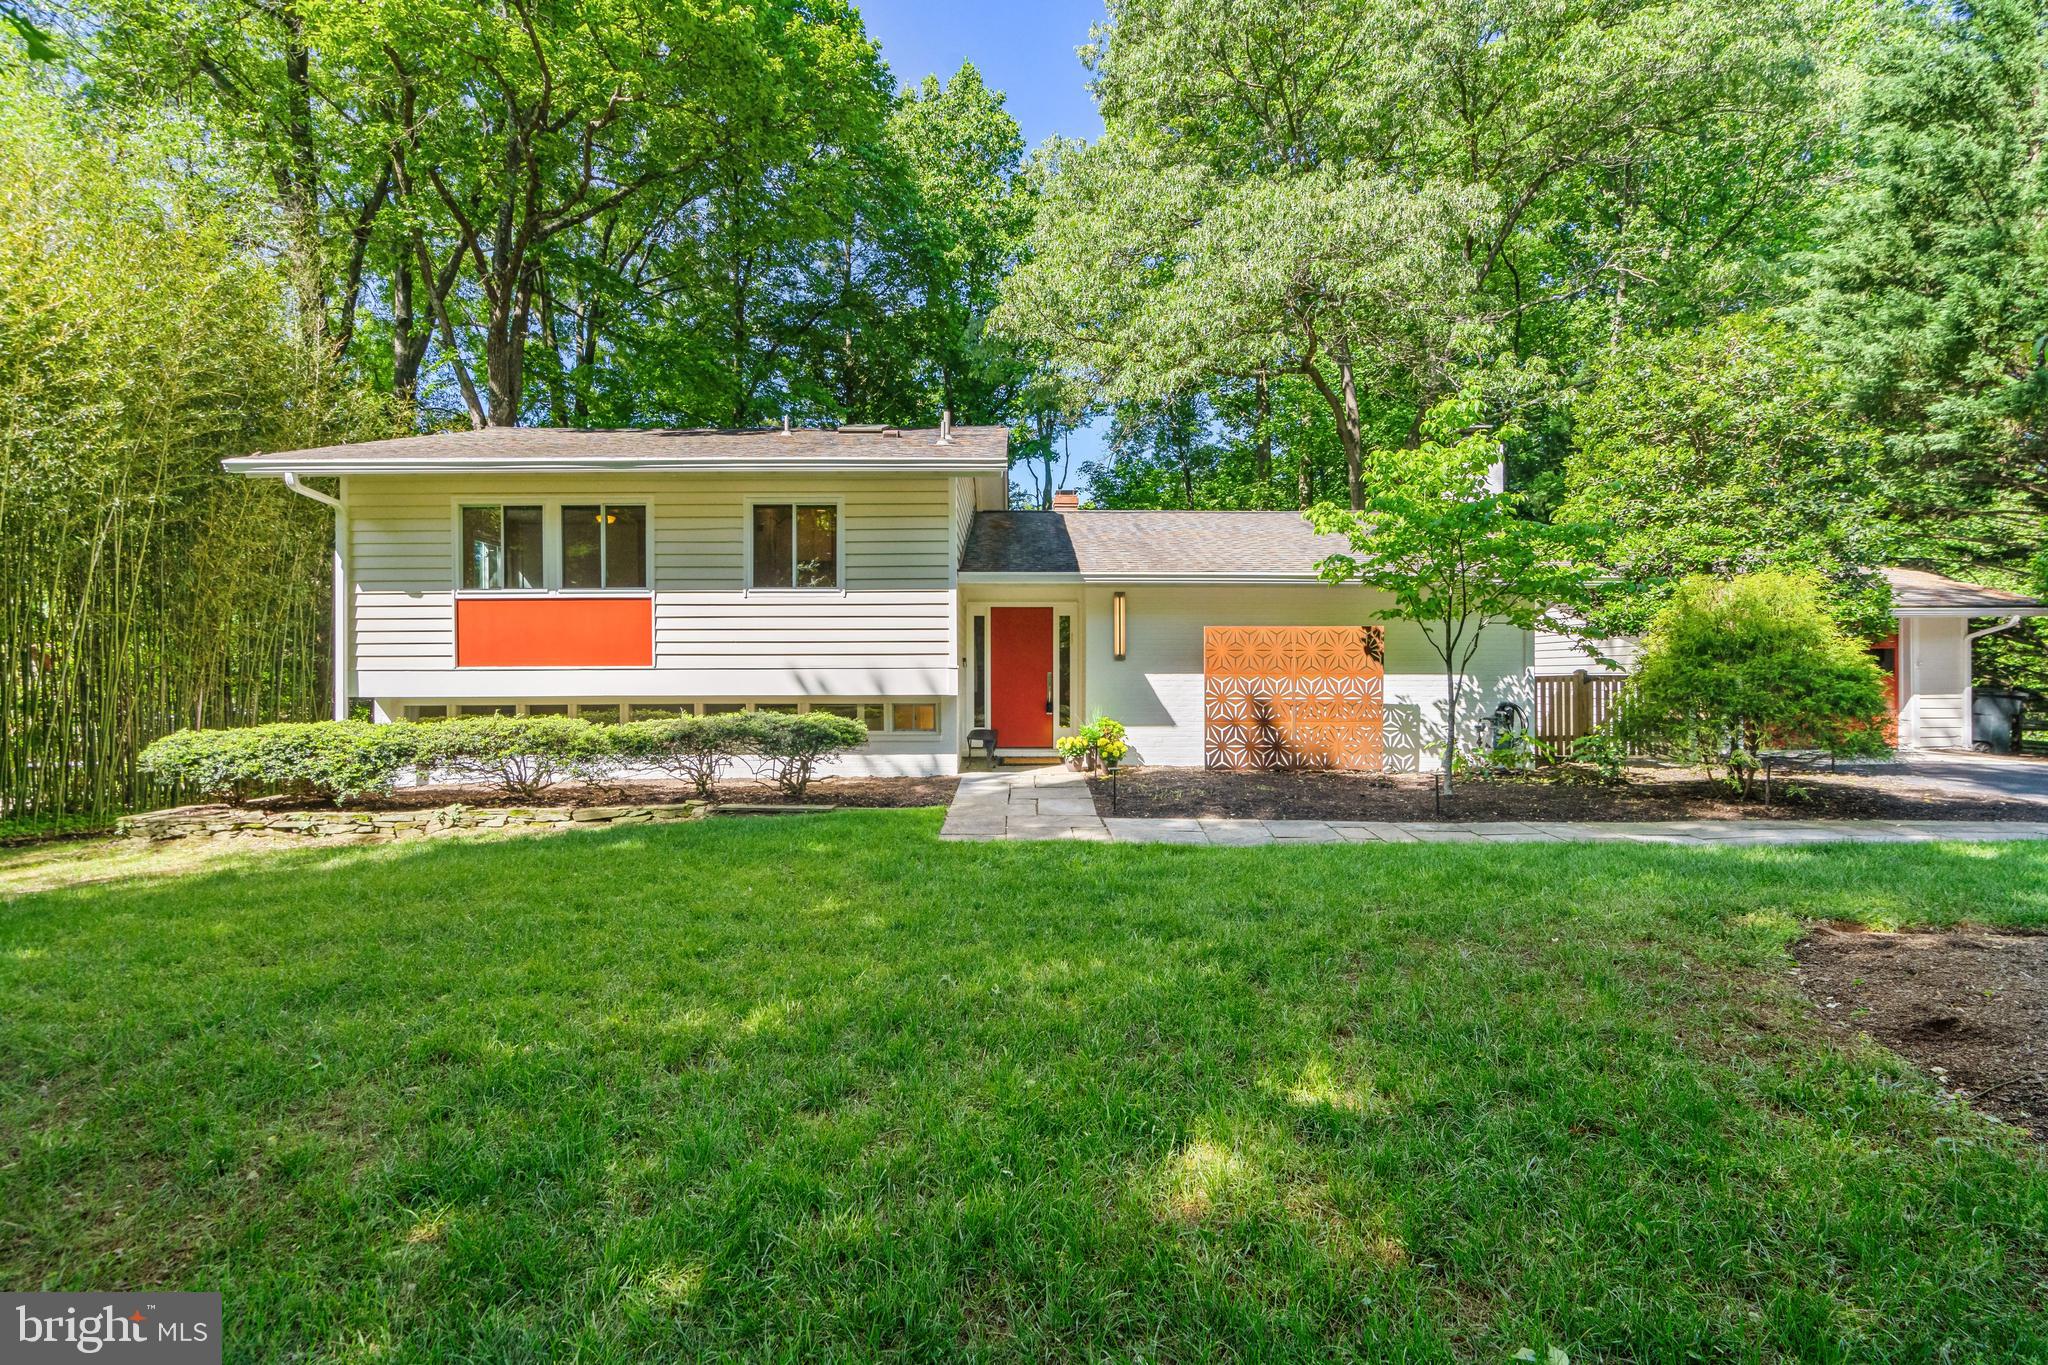
Welcome to 8304 Carderock Dr., Bethesda, MD, where an amazing location meets a gorgeous Mid Century Modern house, nestled in an incredible neighborhood, offering a private backyard oasis! You'll love calling this place home.

Step into this beautiful mid-century modern 4 bedroom, 3 bath contemporary home situated on a quiet street in Carderock Springs. The property boasts an updated kitchen, new bathrooms, and fresh paint throughout, ensuring a modern and inviting atmosphere.

With a one-car detached garage and upper and lower level private terraces, this home seamlessly blends indoor and outdoor living, offering both convenience and tranquility. Natural light floods the open living and dining space, complemented by a decorative fireplace and hardwood flooring that stretches throughout.

Location is key, and this property feeds into Whitman High School, making it perfect for those looking to settle down in a wonderful community with access to a swim and tennis club. Enjoy the peace and quiet of the neighborhood while still being within easy reach of Potomac and Bethesda, with close proximity to Virginia and I-495.

Don’t miss out on this opportunity to make 8304 Carderock Dr. your home sweet home!
#MDMC2130252

BETHESDA

8304 CARDEROCK DRIVE

4 Beds

3 Baths

2,780 Sq.Ft.

$1,449,000

MLS#: MDMC2130252
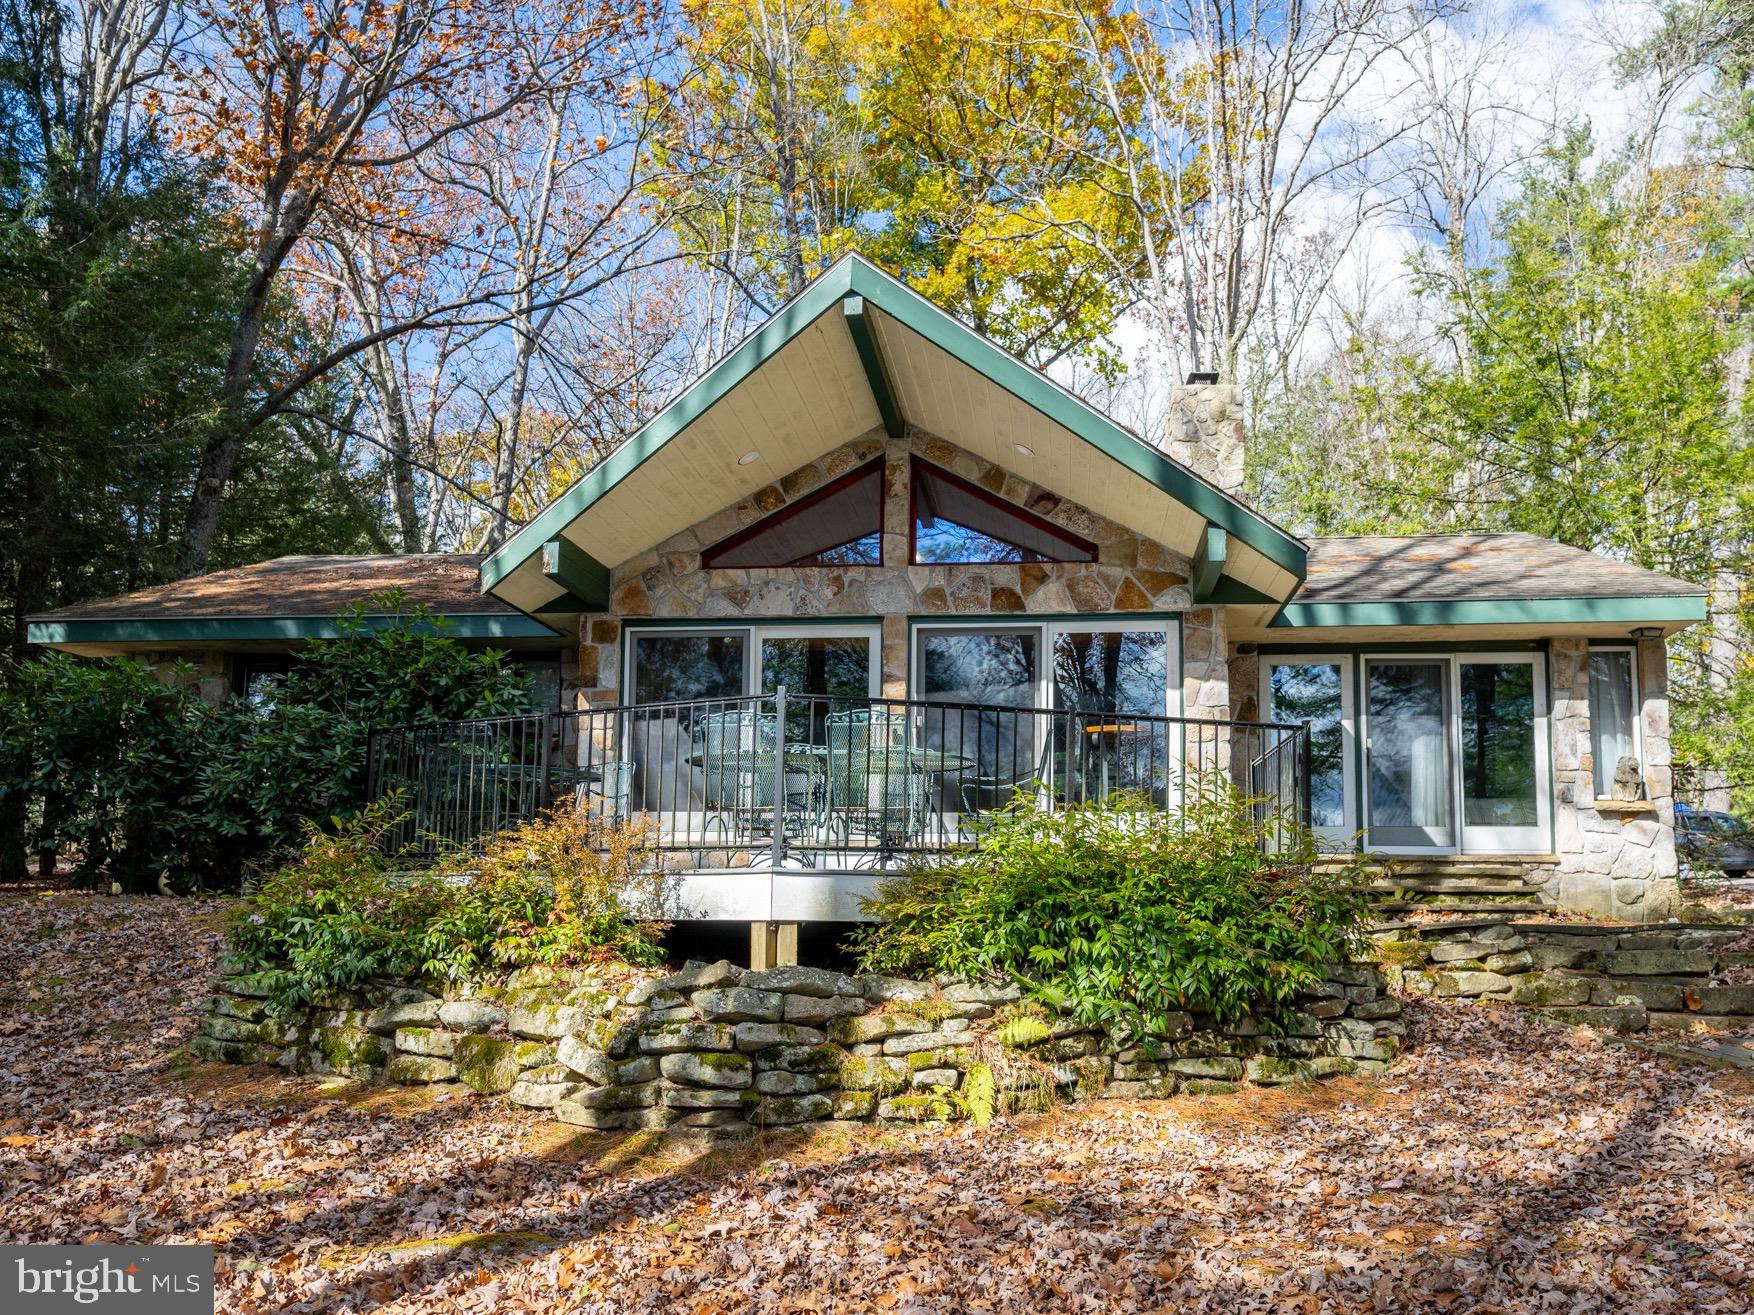
Lakefront Stone Cottage on Deep Creek Lake! Discover the perfect blend of classic charm and modern comfort in this updated 3-bedroom, 2-bath lakefront stone cottage nestled along the serene shores of Deep Creek Lake. Set on a level, open lakefront lot with deep water access and a private boat dock, this home offers an ideal retreat for lake lovers and outdoor enthusiasts alike. Great history abounds as this house was originally built by the Harvey family when the peninsula parcel was divided.
Step inside to a spacious family room featuring a massive stone fireplace and a wall of windows framing breathtaking lake views that opens to a lakeside deck. The open layout is complemented by new luxury vinyl tile and ceramic tile flooring throughout, creating a fresh, cohesive feel. The one-story level floor plan makes access to the home and navigation inside a breeze!
The modern kitchen is designed for both style and function, showcasing stainless steel appliances, a tiled backsplash, and ample cabinetry for all your culinary needs. The primary suite overlooks the lake and opens directly onto the lakeside porch, perfect for morning coffee or evening sunsets. The private bath is generously sized and features a double vanity and modern finishes. Two additional bedrooms share a well-appointed full bathroom, providing comfort for family and guests.
Thoughtful details like the entryway bench with hooks and cubbies add convenience and character - and also including heated tile bathroom floors. Outside, walk down the fieldstone path and enjoy the beautifully crafted stone patio and fire pit just steps from the water’s edge—ideal for entertaining or relaxing by the fire. A stacked stone-built lakefront retaining wall enhances the property’s timeless appeal and stability.
This offering includes two additional parcels: the lakefront buy-down lot and a separate back lot with public sewer access, providing potential for an additional full-size single-family residence.
Located just minutes from Deep Creek Lake State Park, marinas, restaurants, and the Wisp Resort ski area, this property offers an unbeatable combination of tranquility and accessibility. This home is a well established VRBO rental. 
Whether you’re seeking a year-round residence, a vacation getaway, or an investment opportunity, this Deep Creek Lakefront stone cottage is a rare find that combines rustic elegance, modern updates, and premium lakefront living. The same owners for 34 years!
#MDGA2010596

SWANTON

727 HARVEYS PENINSULA ROAD

3 Beds

2 Baths

1,370 Sq.Ft.

$1,449,000

MLS#: MDGA2010596
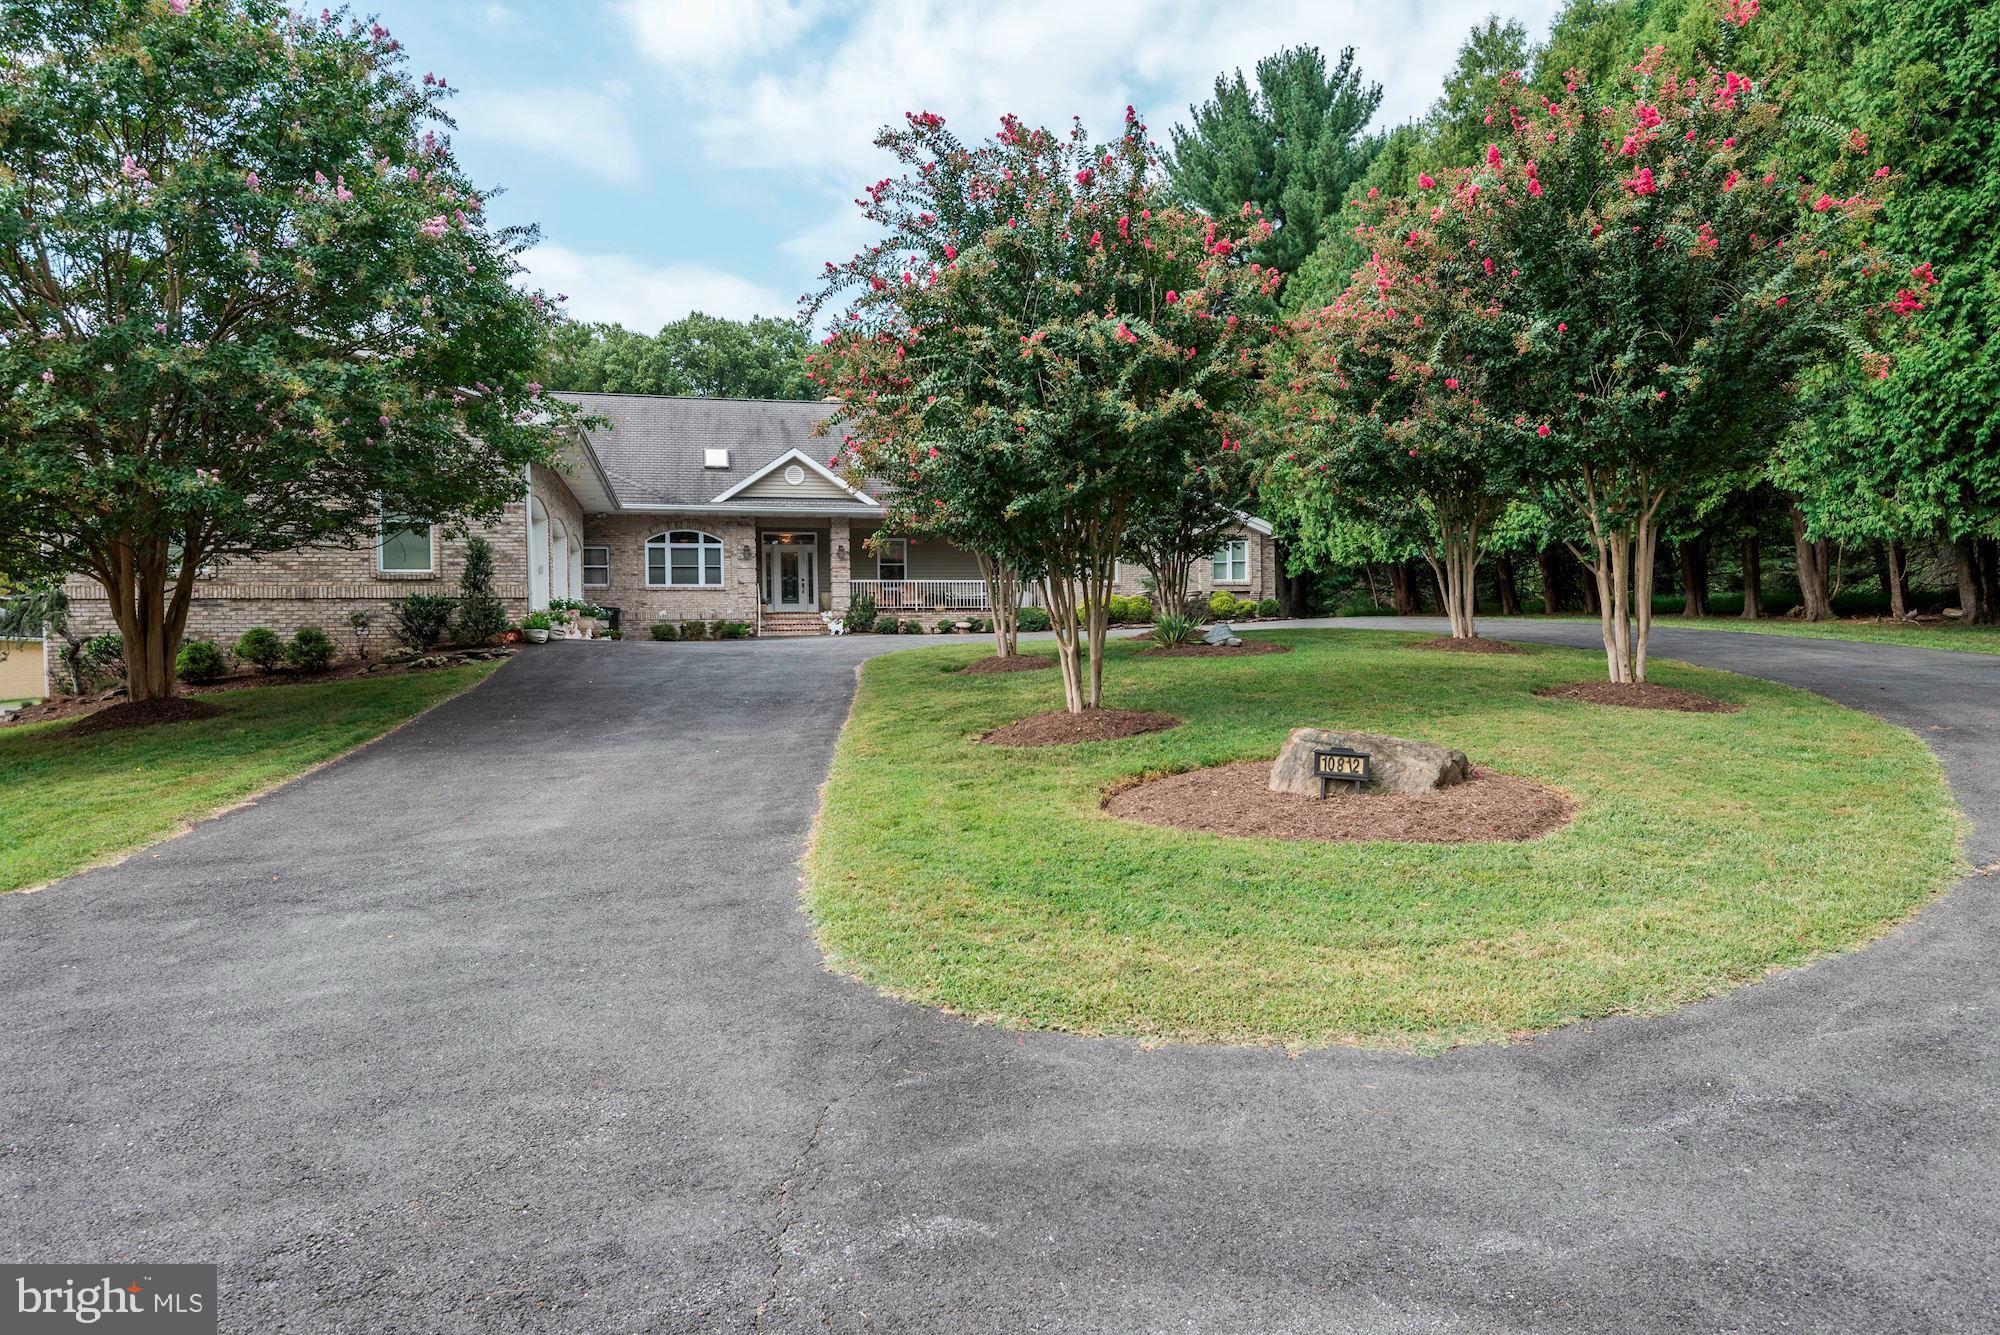
Spectacular opportunity for one level living in fully renovated home on private 1.25 acres near 495, GW Pkwy, C&O Canal and Billy Goat Trail! Every amenity you can desire-- top-of-the-line Chef's Kitchen w/all stainless steel appliances all open to a big eating area and Family Room with a gas fireplace.  Perfect for entertaining family over the holidays!  Main level study for those working from home.  Plus a three season sunroom with views of the backyard and access to a large deck if you want to invite friends over for a socially distant happy hour!!   Wonderful, spacious main level  Primary  Suite with a Sitting Room, Primary Bath w/2 person shower, exceptional closet space. 3 car garage. Public Sewer available if you want to expand the finished second floor/attic or lower level.  The Lower Level has terrific potential for more finished space - a recreation room, billiard room, exercise room, home theater -- you name it along with space for an optional 5 car garage.  Bring your dreams if you want to expand or simply live in a beautifully renovated home with a great close-in location!  Make it yours today!!
#MDMC733914

POTOMAC

10812 ROCK RUN DRIVE

5 Beds

3 Baths

5,000 Sq.Ft.

$1,448,000

MLS#: MDMC733914
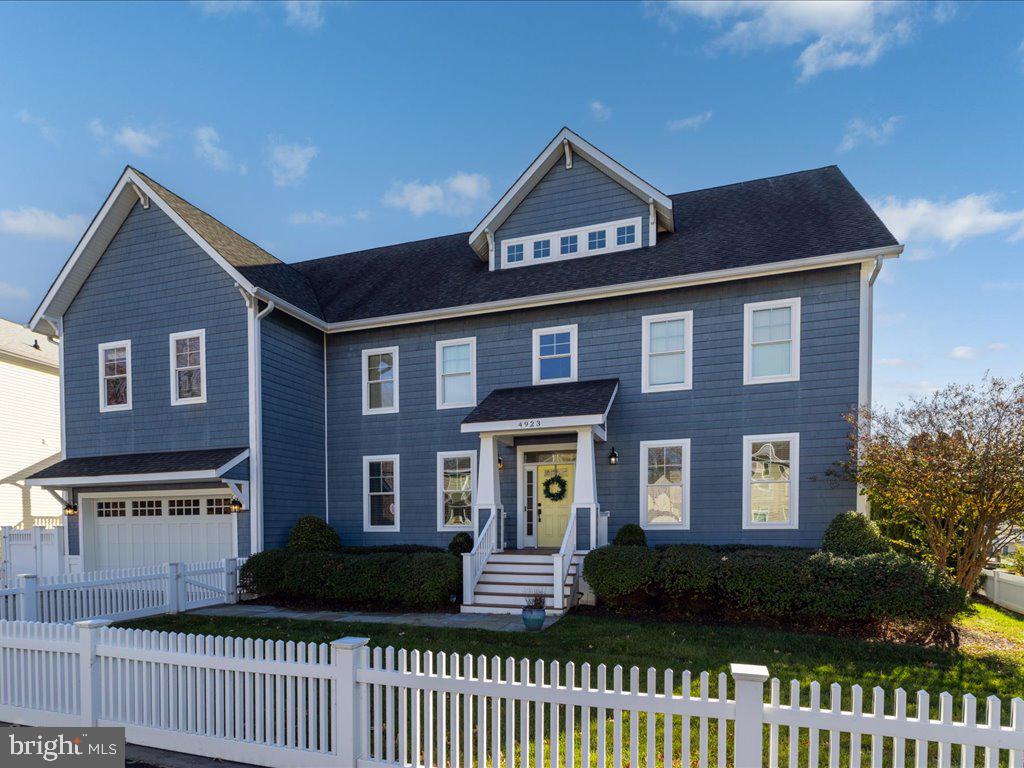
Located just an hour from Washington, D.C., this custom-built waterfront estate on Chesapeake Bay offers a rare blend of modern luxury, serene views, and premier water access, making it the perfect retreat or high-potential vacation rental. At nearly 5,000 square feet, this thoughtfully designed home captures the essence of relaxation and recreation along over 100 feet of pristine shoreline.

Built with gatherings in mind, this three-level residence features 4 spacious bedrooms and 4.5 refined bathrooms, making it a perfect choice for family vacations or group getaways. The main level showcases an open-concept design with soaring ceilings, rich maple hardwoods, and a striking stone-surround fireplace as the focal point of the living room—a welcoming feature for cozy evenings and gatherings. The gourmet chef’s kitchen is outfitted with premium stainless steel appliances, double ovens, a gas cooktop, and granite countertops, while an adjoining screened-in porch offers a peaceful, sheltered space to enjoy Bay views over morning coffee or evening drinks.

Each level of the home presents thoughtfully designed spaces for both entertainment and relaxation. The second-floor owner’s suite is a private sanctuary, complete with a spa-like bath, sitting area, bonus room, and a private balcony overlooking the Bay’s tranquil waters. Additional guest suites and a cozy den provide ample space for unwinding, while a main-level office offers a secluded retreat for work or planning the day's adventures.

The third floor is dedicated to entertainment, with a spacious family room featuring a wet bar, refrigerator, and balcony offering panoramic views—an ideal spot for sunset gatherings or lounging after a day on the water.

Outside, lush lawns lead to a custom pier with dual boat lifts, making water adventures effortlessly accessible. A private waterside entrance and full bath provide a convenient transition from outdoor fun to indoor comfort.

Perfectly positioned for vacation rentals, this move-in-ready property is within reach of local amenities like a marina, boat ramp, swimming beach, and popular waterfront restaurants accessible by boat. Whether as a private retreat or an income-generating rental, this property offers a luxurious Chesapeake Bay lifestyle with proximity to the city and high demand for a premium waterfront experience.
#MDAA2098520

SHADY SIDE

4923 THOMAS DRIVE

4 Beds

4 Baths

4,720 Sq.Ft.

$1,448,000

MLS#: MDAA2098520
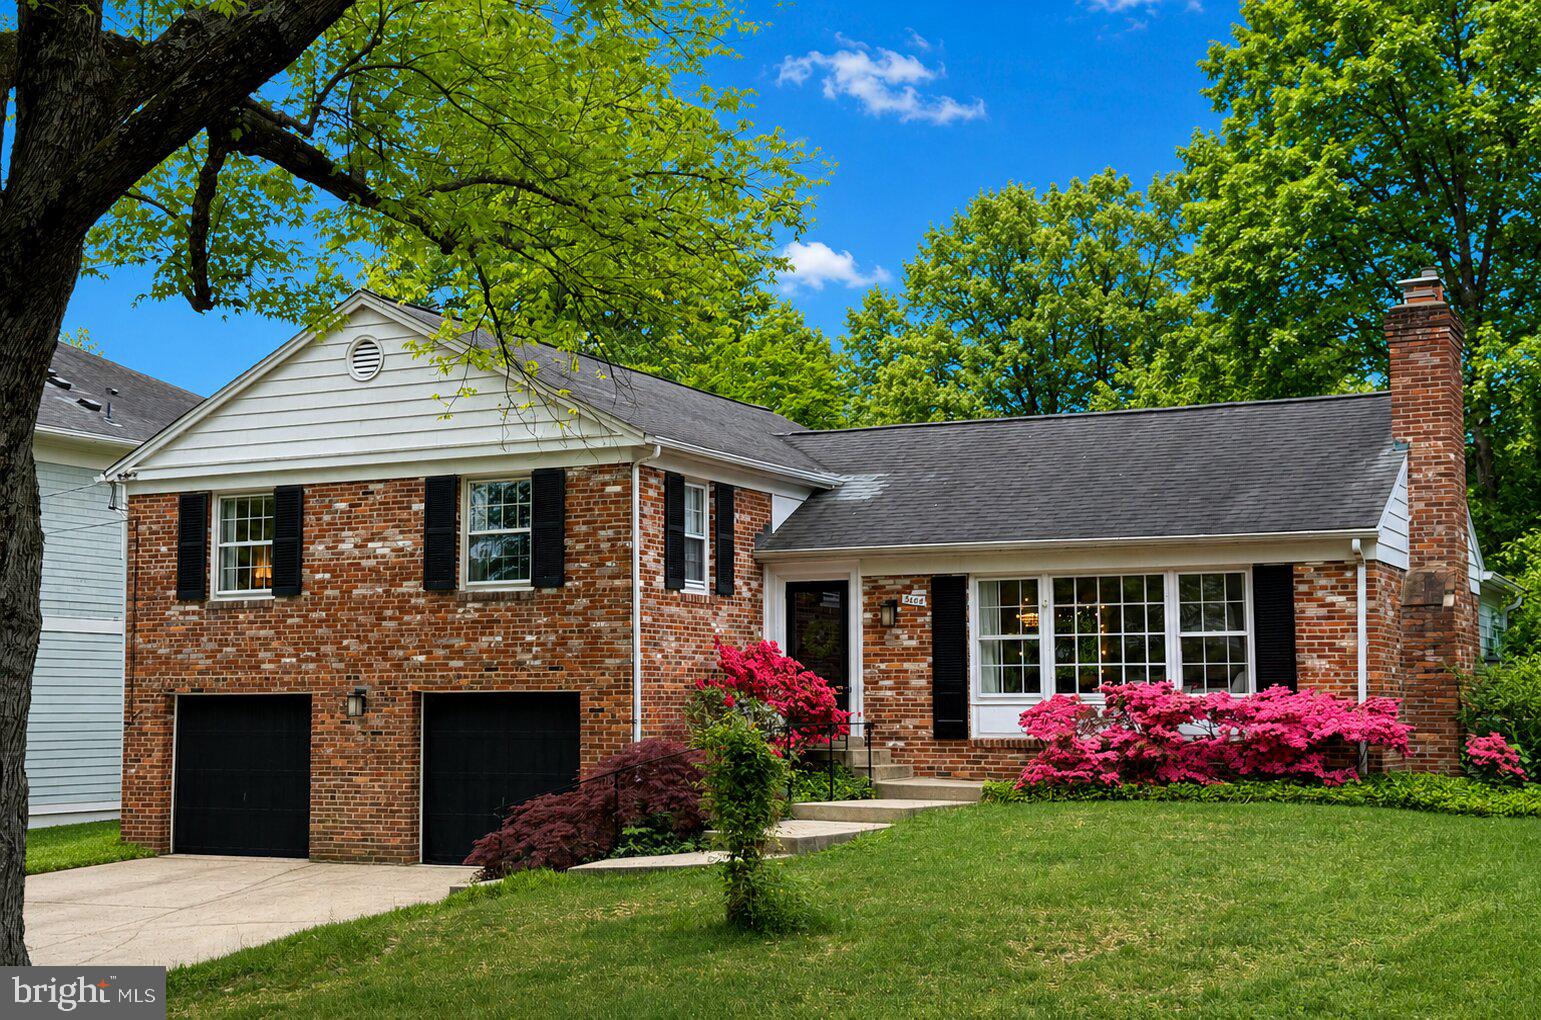
5608 Newington Road seamlessly blends timeless Bethesda charm with the modern lifestyle today’s buyers are searching for. Situated on a quiet, tree-lined street in the highly sought-after Springfield/Wood Acres neighborhood, this beautifully appointed home offers an exceptional combination of warmth, flow, and convenience in one of the area’s most desirable settings.  Inside, the home features a modern open floor plan designed for both everyday living and effortless entertaining. Sun-filled spaces transition naturally from one room to the next, creating an inviting sense of connection and comfort throughout the home. At the heart of the residence is the coveted open kitchen and family room arrangement — one of the most desirable layouts for today’s lifestyle — where gathering, cooking, relaxing, and entertaining all come together seamlessly.  Large windows and direct outdoor access extend the living space onto a private patio and backyard retreat, creating the perfect indoor-outdoor flow for entertaining guests, dining al fresco, or simply enjoying quiet evenings surrounded by mature landscaping. The outdoor spaces feel both peaceful and functional, offering an ideal setting for family life and entertaining alike.  Beyond the home itself, the location is truly exceptional. The neighborhood elementary school is just blocks away, adding incredible convenience and enhancing the strong sense of community that makes this area so beloved. Residents also enjoy an easy walk to the newly renovated Westbard shopping center, now a vibrant destination featuring restaurants, Giant grocery store, boutiques, banks, fitness options, and everyday conveniences right at your doorstep.  The property is also served by the highly regarded Wood Acres Elementary, Pyle Middle, and Walt Whitman High School cluster — among the most coveted public schools in the region.  With close proximity to downtown Bethesda, Washington, DC, the Capital Crescent Trail, and major commuter routes — all while maintaining the tranquility of an established residential neighborhood — 5608 Newington Road offers the rare opportunity to enjoy classic Bethesda living with modern comfort, walkability, and enduring appeal.  Don't miss this incredible opportunity!
#MDMC2230598

BETHESDA

5608 NEWINGTON ROAD

3 Beds

2 Baths

2,818 Sq.Ft.

$1,448,000

MLS#: MDMC2230598
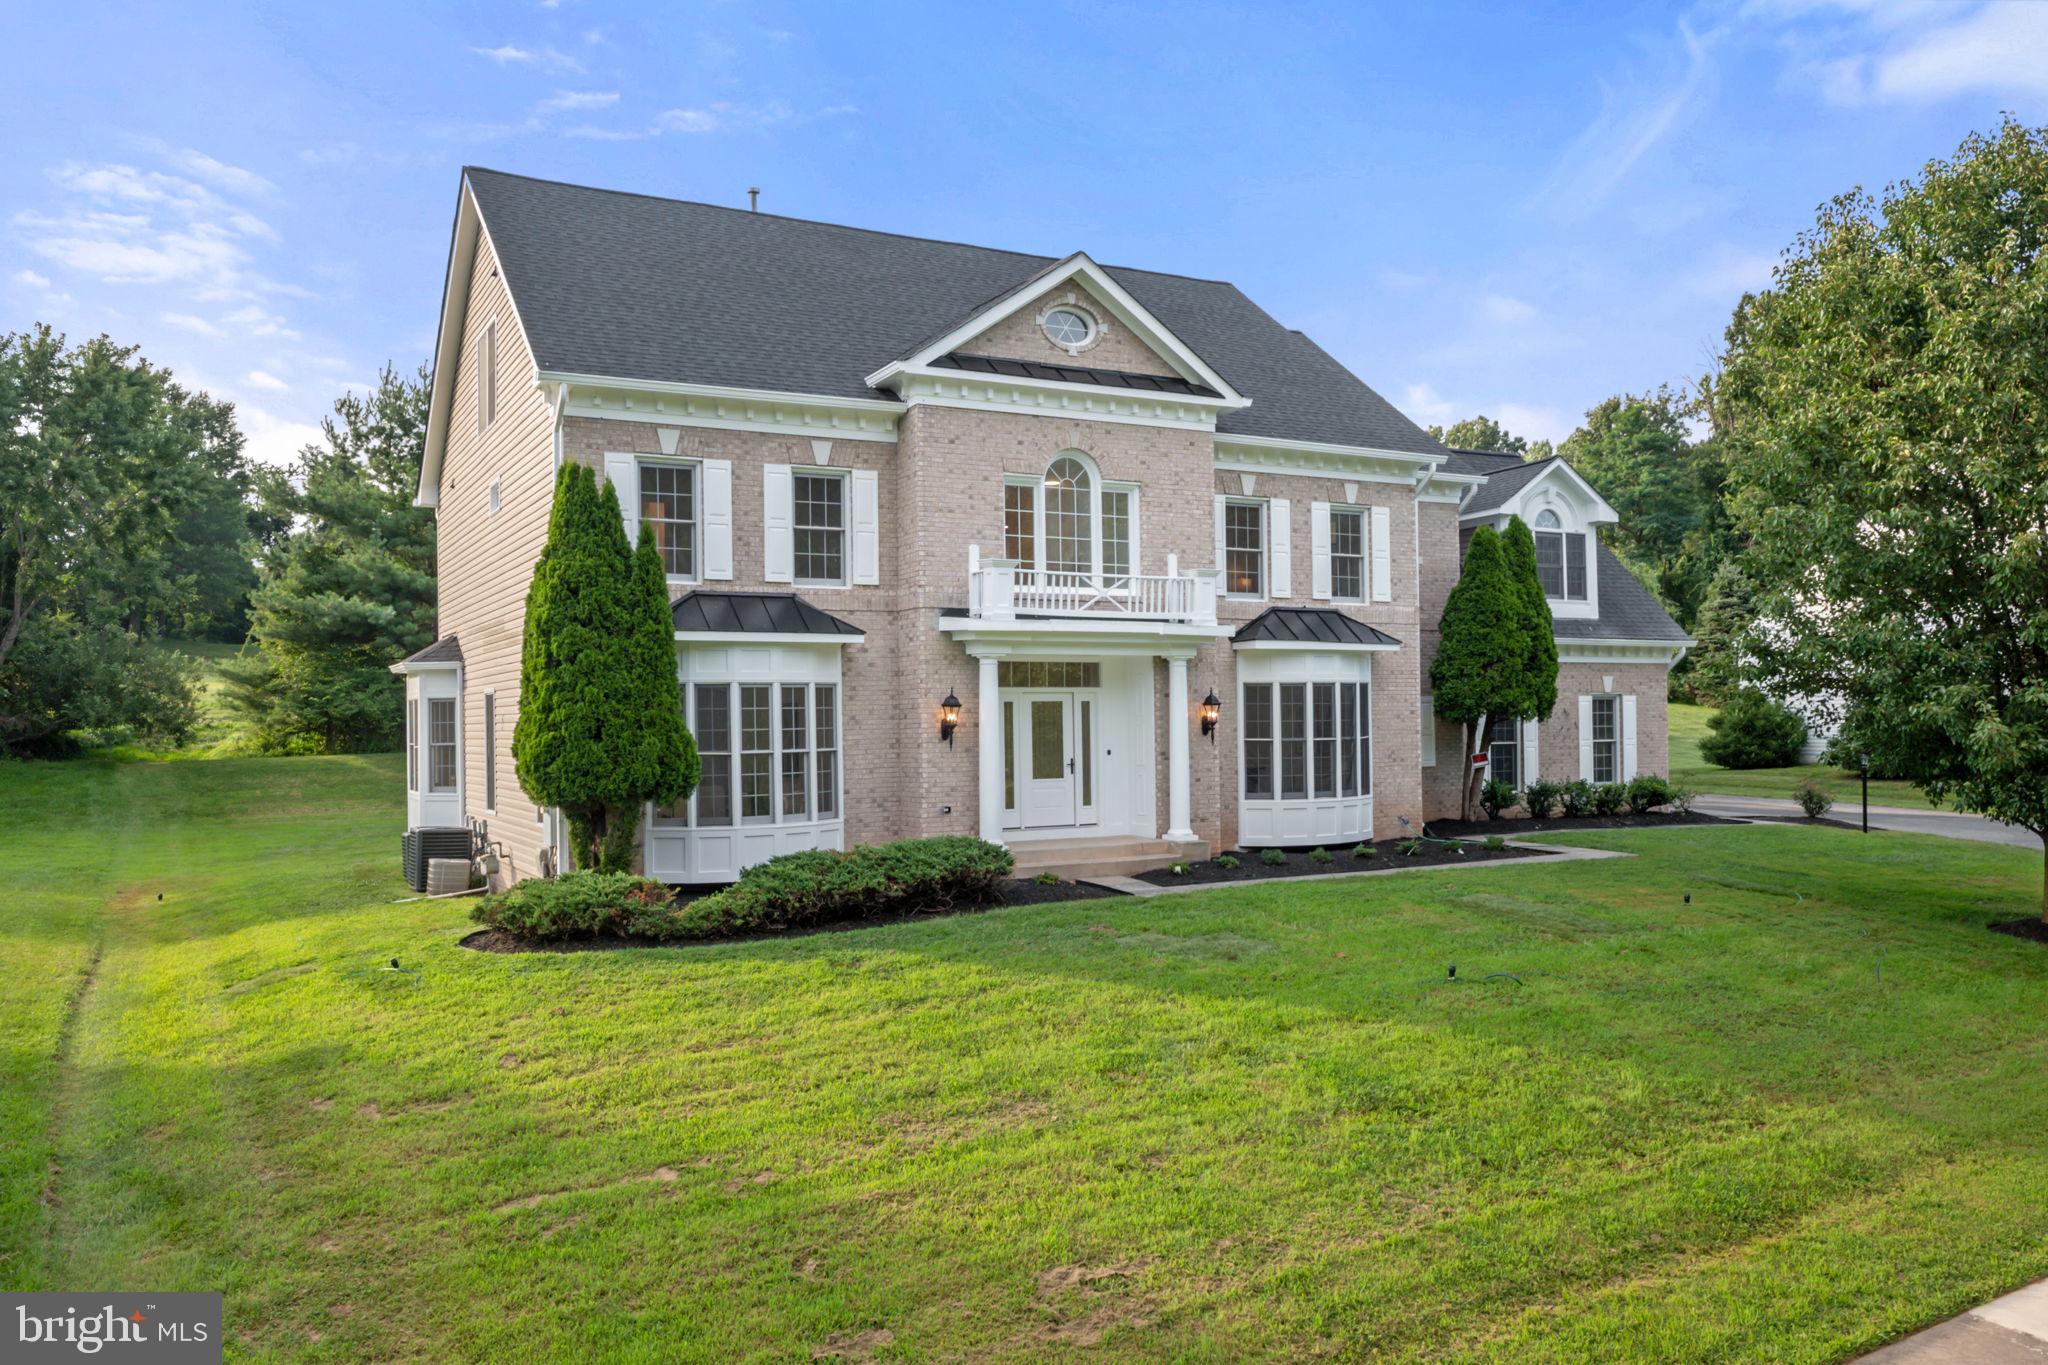
Absolutely stunning and fully reimagined with over $250K in  renovations! This spacious and elegant home offers 6 bedrooms and 5.5 baths across 4 beautifully finished levels. Enjoy all-new hardwood flooring throughout, a designer kitchen with premium appliances, custom cabinetry, and sleek quartz countertops. The main level features sun-filled living spaces and a stylish powder room. Upstairs, you'll find 4 generously sized bedrooms and 3 luxurious full baths, including a massive, spa-inspired en suite with walk-in shower and double vanity. The fully finished attic adds 2 additional bedrooms and a full bath—perfect for guests, home office, or multigenerational living. The lower level has been completely finished and includes a full bath, ideal for a rec room, gym, or in-law suite. Every inch of this home has been thoughtfully updated with quality craftsmanship and attention to detail. A true turnkey gem in an unbeatable location!
#MDMC2192668

ASHTON

16913 HARBOUR TOWN DRIVE

6 Beds

5 Baths

7,607 Sq.Ft.

$1,448,000

MLS#: MDMC2192668

1 ... 663 664 665 666
* Listings identified with the FMLS IDX logo come from FMLS and are held by brokerage firms other than the owner of this website. The listing brokerage is identified in any listing details. Information is deemed reliable but is not guaranteed. If you believe any FMLS listing contains material that infringes your copyrighted work please review our DMCA policy and learn how to submit a takedown request. © 2024. First Multiple Listing Service, Inc.

Send a message

Message successfully sent.

Your message

What is 3 + 4 ?

Reason for contacting?

I agree to receive email communication and understand I can unsubscribe at any time.

I agree to be contacted by Charis Realty Group - Christine Issler, Broker via call, email, and text for real estate services. To opt out, you can reply 'stop' at any time or reply 'help' for assistance. You can also click the unsubscribe link in the emails. Message and data rates may apply. Message frequency may vary. Privacy Policy

Sign Out

Virtual Assistant

Would you like to take the next step with this property? We can help you schedule a showing or virtual tour, or send you more details.

Yes, I would like more information.

Thank You for Your Reply, One of Our Agents will contact you as soon as possible

No, maybe later.

Thank you, you can always contact me via email, phone number or through the contact form.

Realhub AI

Lucy - Your AI-Powered Realtor

Update Your Temporary Password

Personalize your search

Enter your email and we'll notify you immediately when new listings match what you're looking for.

or enter email address

Already have an account ? Login here

Continue your home search

I agree to receive communications and understand I can unsubscribe at any time.

I agree to be contacted by Charis Realty Group - Christine Issler, Broker via call, email, and text for real estate services. To opt out, you can reply 'stop' at any time or reply 'help' for assistance. You can also click the unsubscribe link in the emails. Message and data rates may apply. Message frequency may vary. Privacy Policy

Already have an account ? Login here

We use cookies

We use cookies primarily for analytics to enhance your experience. By accepting, you agree to our use of these cookies. You can manage your preferences or learn more about our cookies policy.
