
Property
Beds
5
Full Baths
2
1/2 Baths
1
Year Built
2000
Sq.Footage
2,780
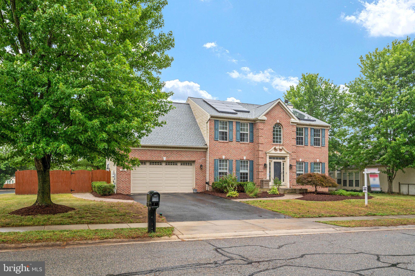
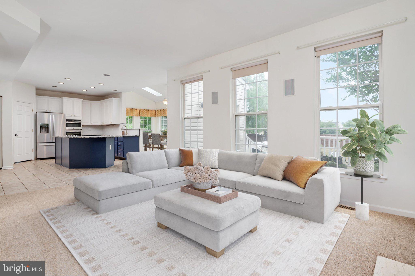
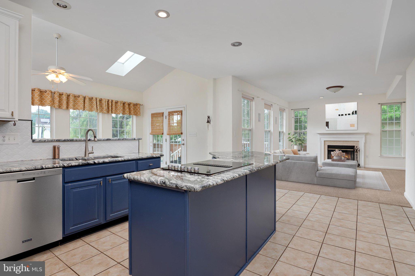
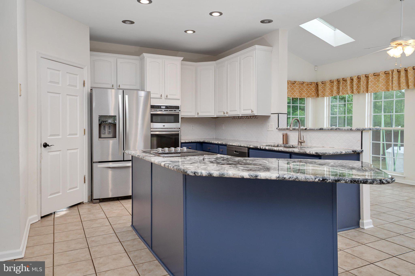
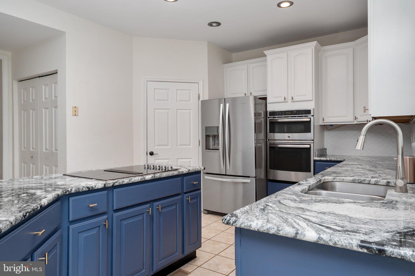
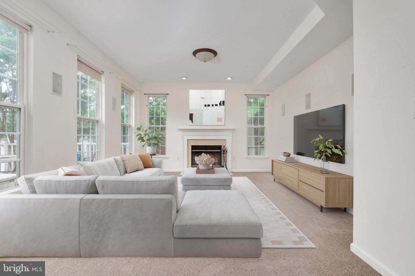
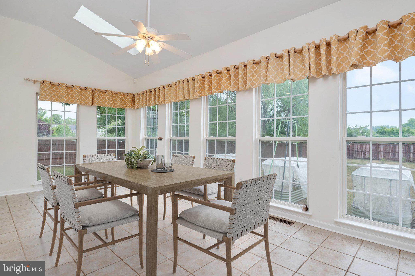
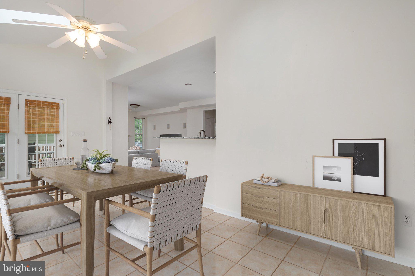
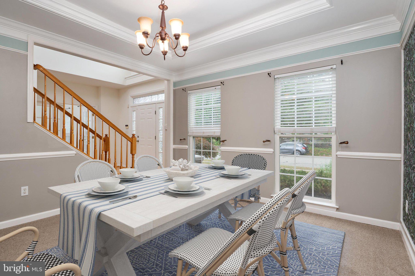
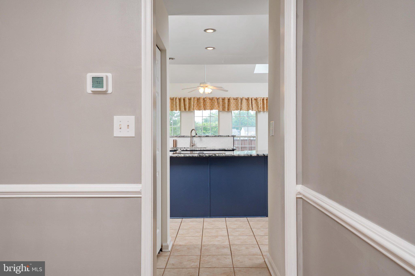
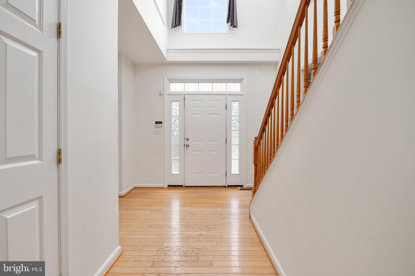
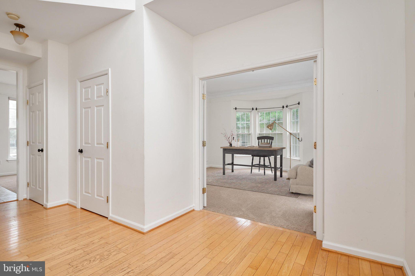
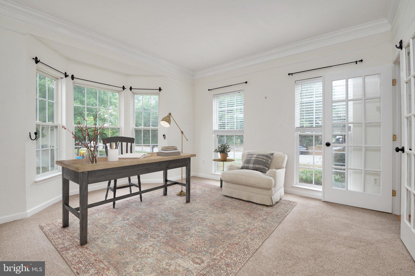
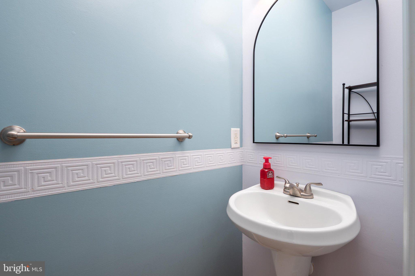
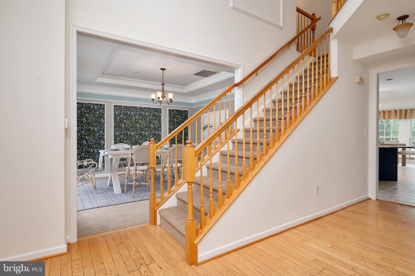
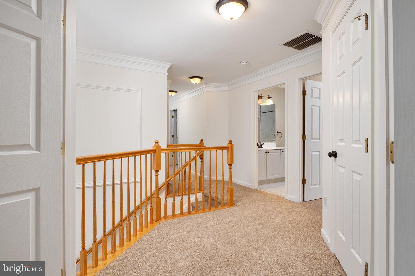
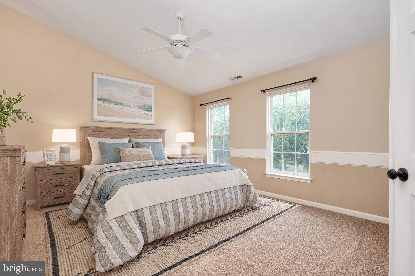
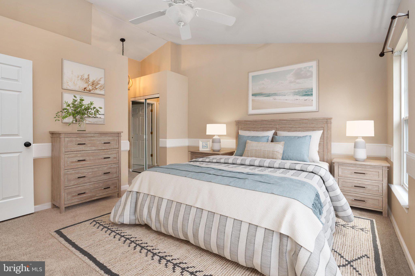
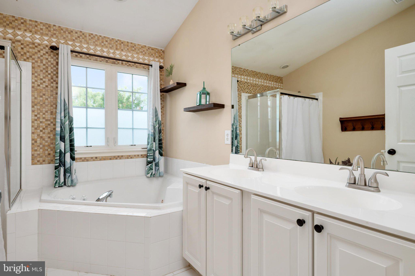
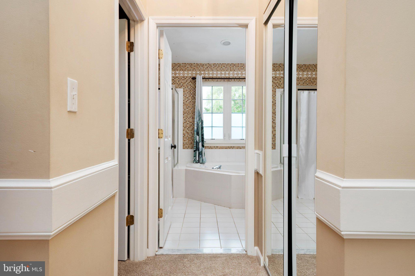
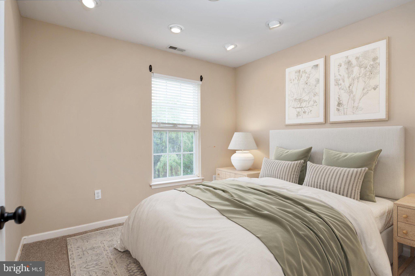
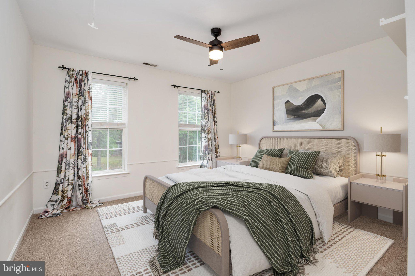
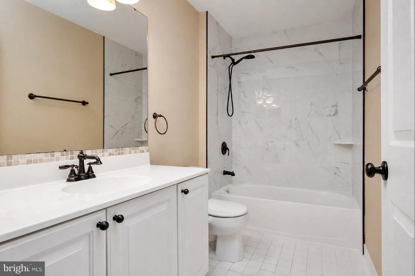
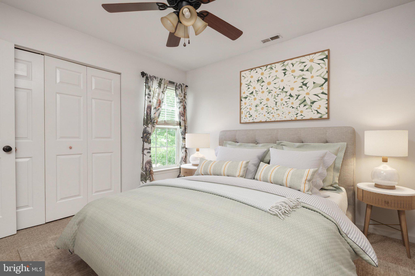
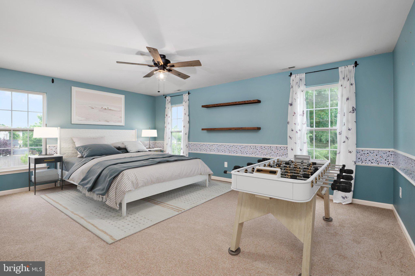
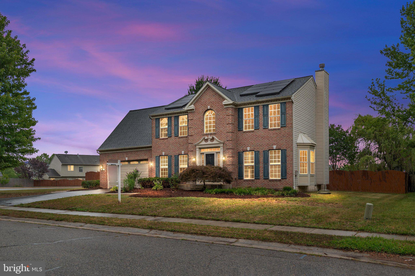
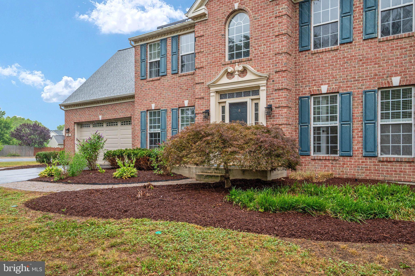
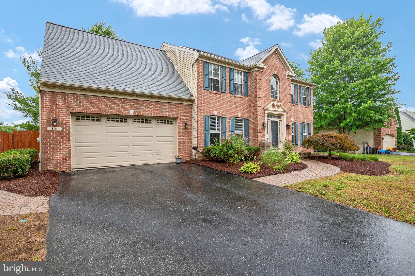
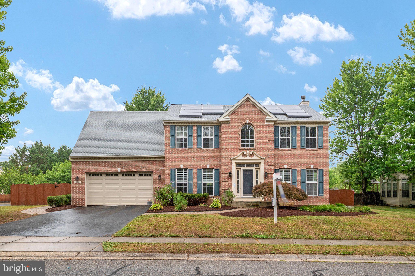
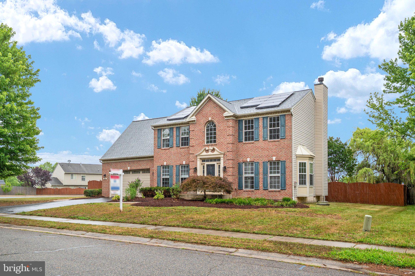
Welcome to 101 Edenderry Avenue, where space, comfort, and everyday functionality come together in one of Centreville's most desirable communities. Offering 5 true bedrooms, this home provides the flexibility today's buyers are searching for, whether you need space for a growing family, guests, a home office, or hobbies. The heart of the home is the spacious kitchen featuring abundant cabinetry, generous counter space, and a center island that opens seamlessly to the breakfast area and inviting family room, making it ideal for everyday living and entertaining alike. Natural light pours into the beautiful sunroom, creating the perfect spot to enjoy your morning coffee, unwind with a good book, or simply take in views of the private backyard. Formal living and dining rooms provide additional gathering spaces, while the thoughtfully designed floor plan offers room for everyone to spread out. Upstairs, you'll find five generously sized bedrooms, including a spacious owner's suite with a private bath and walk-in closet. Every bedroom offers comfortable living space, making this home a standout for buyers looking for true bedroom count without compromise. Step outside to enjoy the oversized backyard with plenty of room for entertaining, play, gardening, or creating your own outdoor retreat. Located in the sought-after North Brook community, you'll enjoy sidewalks, community amenities, nearby parks, schools, shopping, dining, and an easy commute to Annapolis, Easton, and the Bay Bridge. If you've been searching for a move-in ready home with 5 bedrooms, spacious living areas, and exceptional value in North Brook, this is an opportunity you won't want to miss.
Features & Amenities
Interior
-
Total Bedrooms
5
-
Bathrooms
2
-
1/2 Bathrooms
1
-
Above Grade Finished Area
2780.0
-
Basement YN
NO
-
Cooling YN
YES
-
Cooling
Central Air, Ceiling Fan(s), Electric
-
Fireplace YN
NO
-
Heating YN
YES
-
Heating
Central, Electric, Heat Pump
-
Pet friendly
N/A
Exterior
-
Garage
Yes
-
Garage spaces
2
-
Construction Materials
Brick, Vinyl Siding
-
Parking
Garage, Attached
-
Pool
No
-
Waterfront YN
NO
Area & Lot
-
Lot Size(acres)
0.35
-
Lot Size(square feet)
15,361
-
Property Type
Residential
-
Property Sub Type
Single Family Residence
-
Architectural Style
Colonial
Price
-
Sales Price
$499,999
-
Tax Amount
$5,490
-
Sq. Footage
2,780
-
Price/SqFt
$179
HOA
-
Association
No
School District
-
Elementary School
N/A
-
Middle School
N/A
-
High School
N/A
Property Features
-
New Construction
NO
-
Senior Community YN
NO
-
Sewer
Public Sewer
-
Tax Lot
93
-
Water Source
Public
Schedule a Showing
Showing scheduled successfully.
Mortgage calculator
Estimate your monthly mortgage payment, including the principal and interest, property taxes, and HOA. Adjust the values to generate a more accurate rate.
Your payment
Principal and Interest:
$
Property taxes:
$
HOA fees:
$
Total loan payment:
$
Total interest amount:
$
Location
County
QUEEN ANNES
Elementary School
Middle School
High School
Listing Courtesy of Crystal M Smith, RE/MAX Executive
RealHub Information is provided exclusively for consumers' personal, non-commercial use, and it may not be used for any purpose other than to identify prospective properties consumers may be interested in purchasing. All information deemed reliable but not guaranteed and should be independently verified. All properties are subject to prior sale, change or withdrawal. RealHub website owner shall not be responsible for any typographical errors, misinformation, misprints and shall be held totally harmless.

Salesperson, Realtor
Maisha Lewis-Ceaser
Call Maisha today to schedule a private showing.

* Listings on this website come from the FMLS IDX Compilation and may be held by brokerage firms other than the owner of this website. The listing brokerage is identified in any listing details. Information is deemed reliable but is not guaranteed. If you believe any FMLS listing contains material that infringes your copyrighted work please click here to review our DMCA policy and learn how to submit a takedown request.© 2024 FMLS.
Related Properties

CENTREVILLE
112 S COMMERCE STREET
8 Beds
3 Baths
4,710 Sq.Ft.
$595,000
MLS#: MDQA2014502

CENTREVILLE
14739 GATWICK SQUARE
3 Beds
3 Baths
1,491 Sq.Ft.
$529,888
MLS#: VAFX2334974

CENTREVILLE
6866 CHASEWOOD CIRCLE
2 Beds
2 Baths
992 Sq.Ft.
$453,000
MLS#: VAFX2332062

CENTREVILLE
104 KIDWELL AVENUE
3 Beds
3 Baths
3,216 Sq.Ft.
$499,000
MLS#: MDQA2016420

CENTREVILLE
14829 HANCOCK COURT
3 Beds
2 Baths
1,610 Sq.Ft.
$469,900
MLS#: VAFX2333876

CENTREVILLE
6100-B HOSKINS HOLLOW CIRCLE
2 Beds
2 Baths
1,346 Sq.Ft.
$474,900
MLS#: VAFX2340316

CENTREVILLE
639 POPLAR SCHOOL ROAD
3 Beds
2 Baths
2,228 Sq.Ft.
$545,000
MLS#: MDQA2018228

CENTREVILLE
6365 GENERALS COURT
3 Beds
2 Baths
1,520 Sq.Ft.
$525,000
MLS#: VAFX2328530
CENTREVILLE
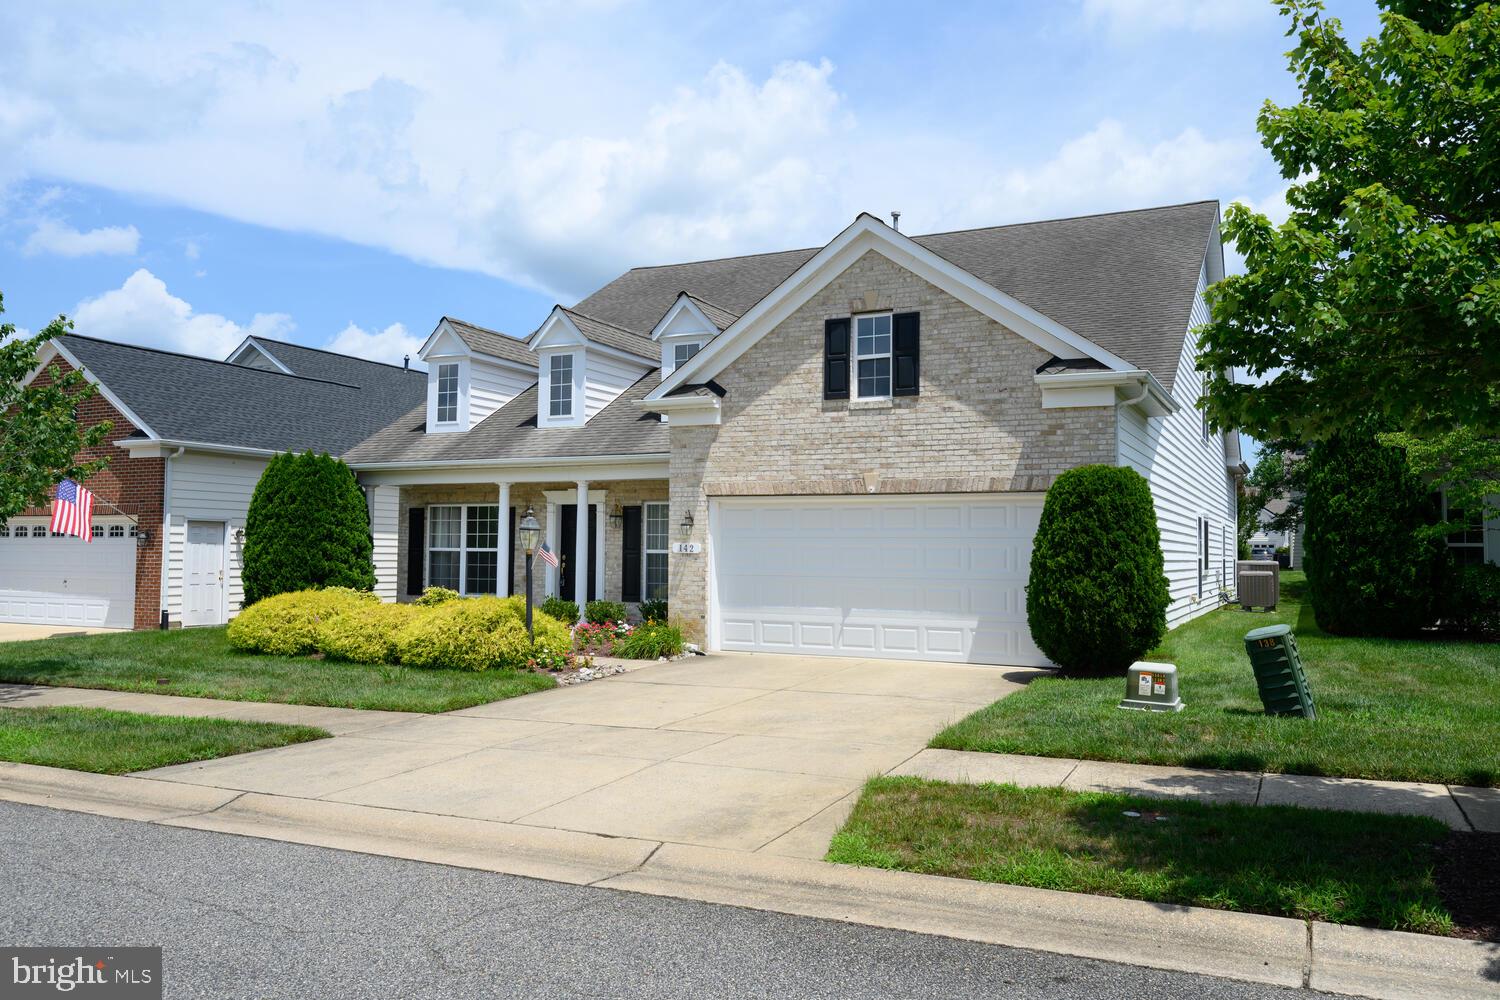
142 HARMONY WAY
4 Beds
3 Baths
3,425 Sq.Ft.
$529,000
MLS#: MDQA2016366

CENTREVILLE
126 S COMMERCE STREET
4 Beds
1 Baths
2,128 Sq.Ft.
$399,999
MLS#: MDQA2018688
.png)