Features & Amenities

Interior

  • Other Interior Features

    Eat-in Kitchen, Ceiling Fan(s), Kitchen Island, Pantry, Walk-In Closet(s)

  • Total Bedrooms

    4

  • Bathrooms

    2

  • 1/2 Bathrooms

    1

  • Above Grade Finished Area

    2354.0

  • Basement YN

    YES

  • Cooling YN

    YES

  • Cooling

    Central Air, Heat Pump, Ceiling Fan(s), Electric

  • Fireplace YN

    YES

  • Heating YN

    YES

  • Heating

    Electric, Heat Pump

  • Main Level Bedrooms

    1

  • Pet friendly

    N/A

Exterior

  • Garage

    Yes

  • Garage spaces

    2

  • Construction Materials

    Vinyl Siding

  • Other Exterior Features

    Other, Lighting

  • Parking

    Garage, Driveway, Inside Entrance, Attached

  • Patio and Porch Features

    Deck

  • Pool

    No

  • Waterfront YN

    NO

  • View

    Garden

Area & Lot

  • Lot Features

    Corner Lot, Front Yard, Back Yard

  • Lot Size(acres)

    0.39

  • Lot Size(square feet)

    16,823

  • Property Type

    Residential

  • Property Sub Type

    Single Family Residence

  • Architectural Style

    Colonial

Price

  • Sales Price

    $550,000

  • Tax Amount

    $6,400

  • Sq. Footage

    2,354

  • Price/SqFt

    $233

HOA

  • Association

    No

School District

  • Elementary School

    ELMER A WOLFE

  • Middle School

    NORTHWEST

  • High School

    FRANCIS SCOTT KEY SENIOR

Property Features

  • New Construction

    NO

  • Foundation Details

    Permanent

  • Senior Community YN

    NO

  • Sewer

    Public Sewer

  • Tax Lot

    73

  • Water Source

    Public

Schedule a Showing

Showing scheduled successfully.

<
>
IN PERSON
VIA CHAT

What is 3 + 4 ?


Mortgage calculator

Estimate your monthly mortgage payment, including the principal and interest, property taxes, and HOA. Adjust the values to generate a more accurate rate.

Your payment

Principal and Interest:

$

Property taxes:

$

HOA fees:

$

Total loan payment:

$

Total interest amount:

$

Location

County

CARROLL

Elementary School

ELMER A WOLFE

Middle School

NORTHWEST

High School

FRANCIS SCOTT KEY SENIOR

Listing Courtesy of Patrick T Komiske II, Northrop Realty

RealHub Information is provided exclusively for consumers' personal, non-commercial use, and it may not be used for any purpose other than to identify prospective properties consumers may be interested in purchasing. All information deemed reliable but not guaranteed and should be independently verified. All properties are subject to prior sale, change or withdrawal. RealHub website owner shall not be responsible for any typographical errors, misinformation, misprints and shall be held totally harmless.

Agent Maisha Lewis-Ceaser

Salesperson, Realtor

Maisha Lewis-Ceaser

Call Maisha today to schedule a private showing.


* Listings on this website come from the FMLS IDX Compilation and may be held by brokerage firms other than the owner of this website. The listing brokerage is identified in any listing details. Information is deemed reliable but is not guaranteed. If you believe any FMLS listing contains material that infringes your copyrighted work please review our DMCA policy and learn how to submit a takedown request.© 2024 FMLS.
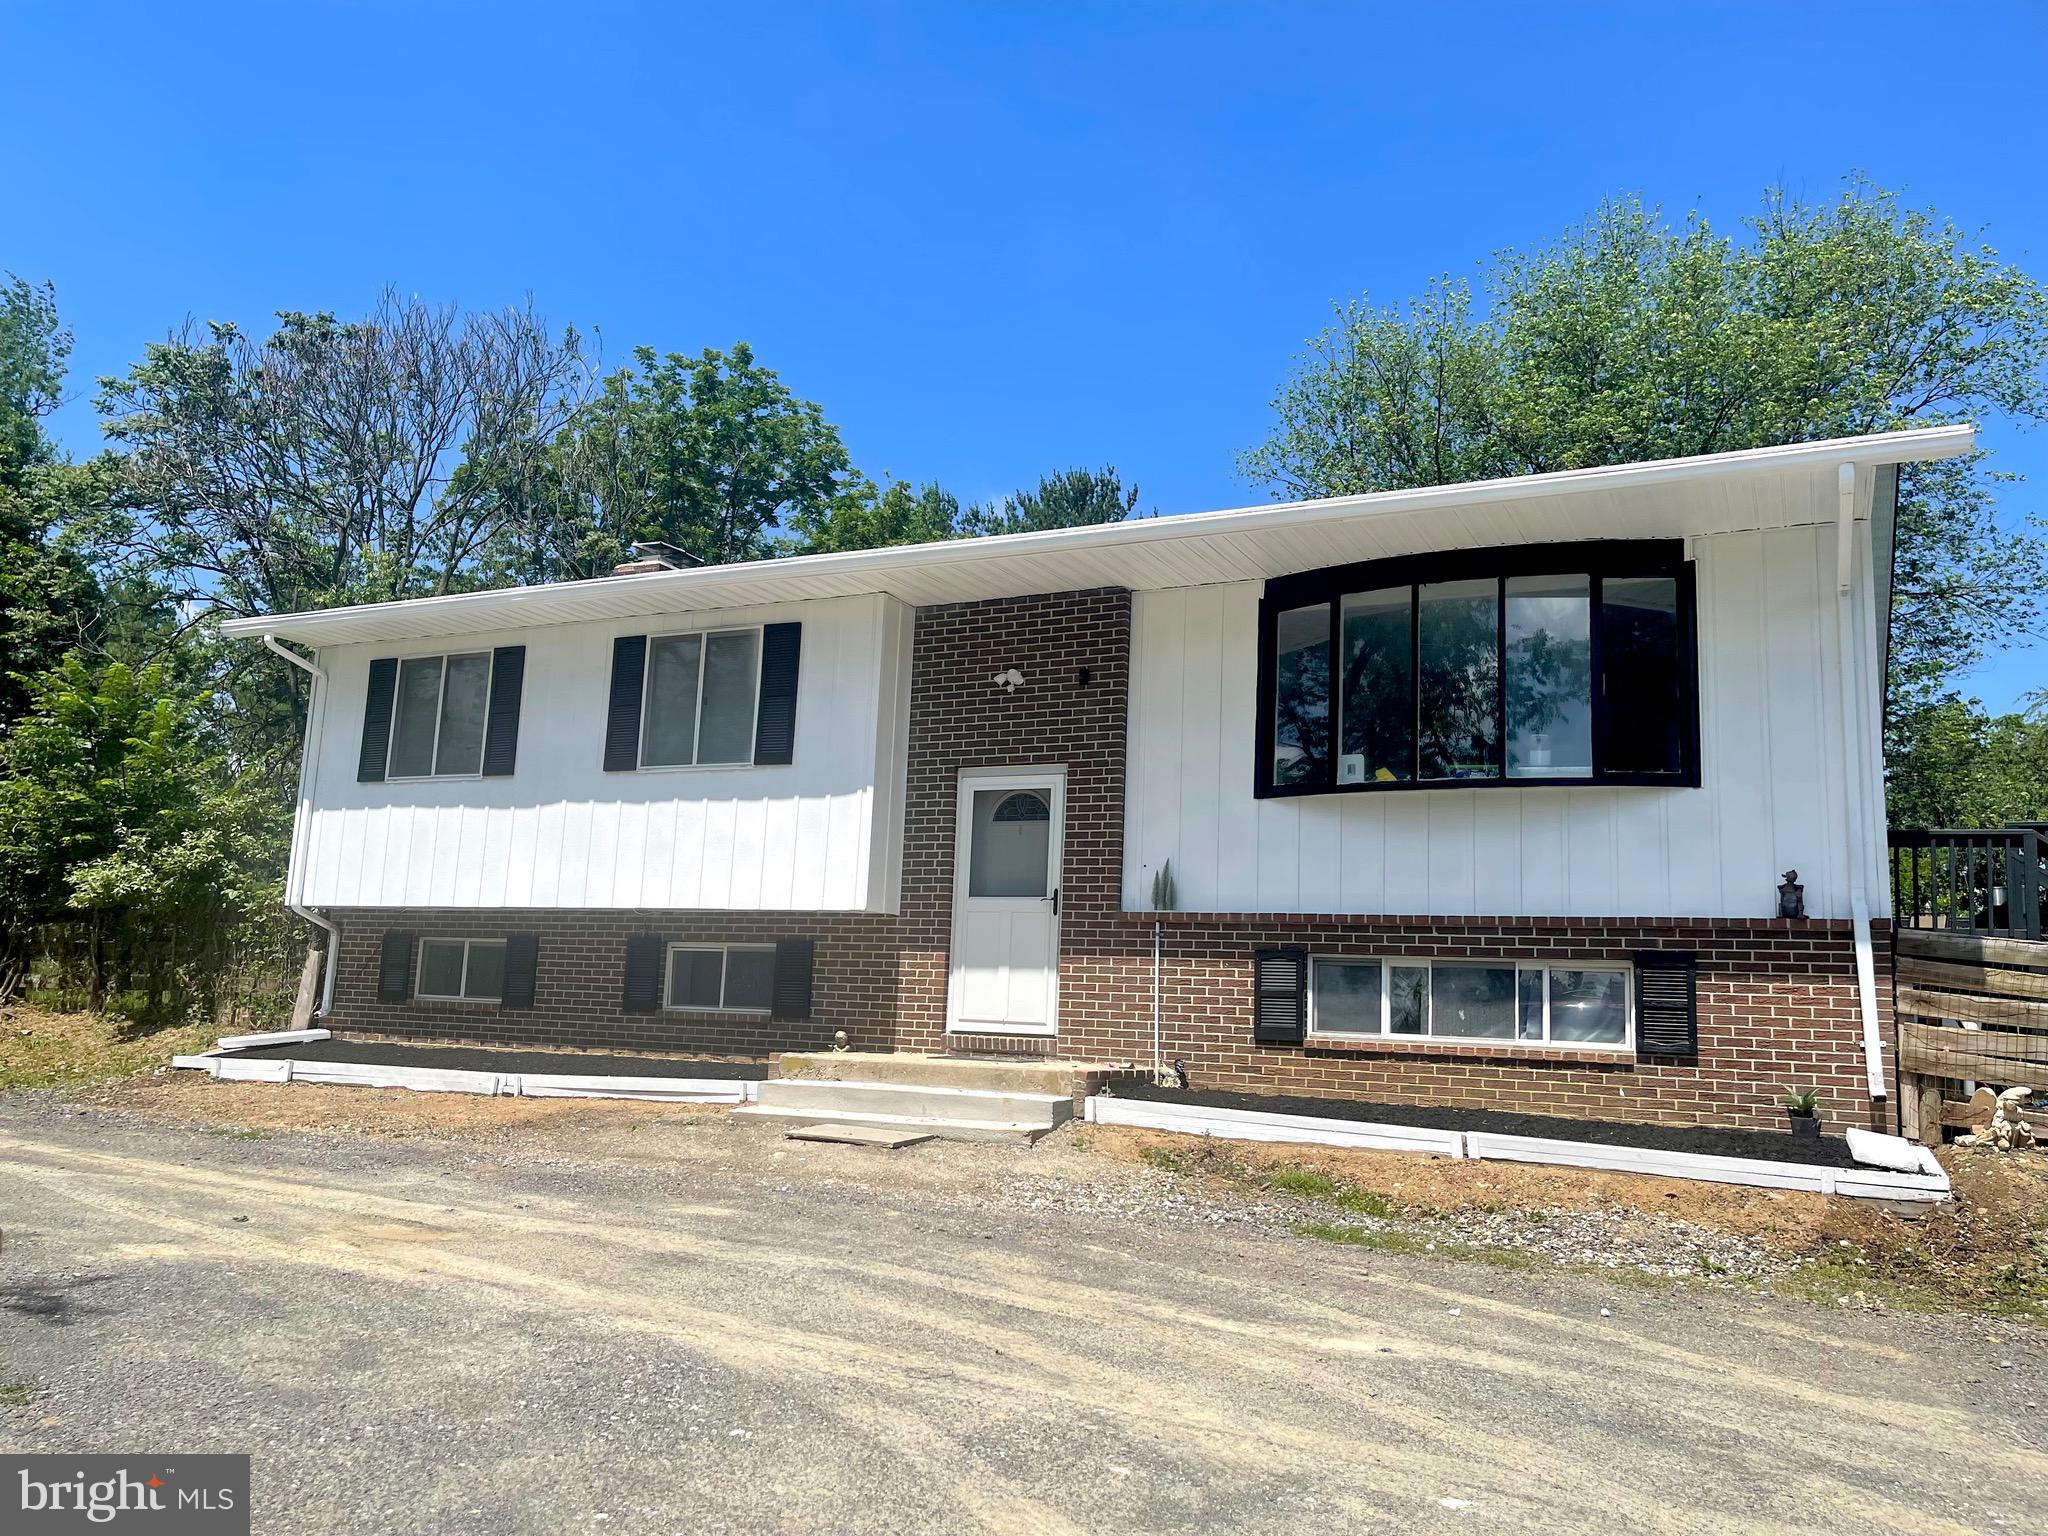
Enjoy the ease of step-free, main level living, complemented by an established garden and the spaciousness of a traditional Colonial! Welcome to 1019 Gullo Road, beautifully situated on a .39 acre corner lot in New Windsor's Blue Ridge Manor community. With a main level primary suite, kitchen, living and dining areas, home office, and laundry, all connected without interior steps, this thoughtfully designed home offers exceptional everyday convenience without sacrificing space or comfort.

The main level primary suite provides a private retreat with its own sitting room, walk in closet, and updated bath featuring dual vanities, a soaking tub, and a separate shower. The welcoming two story foyer leads to bright, inviting interiors featuring luxury vinyl plank flooring and fresh neutral paint. The living room features a cozy gas fireplace, while the dining room opens directly to the deck, fenced backyard, and established gardens. The updated eat in kitchen offers quartz countertops, stainless steel appliances, a deep kitchen sink, a center island with breakfast bar seating, and a generous walk in pantry. A separate laundry and mudroom provides convenient access to the attached two car garage.

Outside, discover a garden cultivated without pesticides and filled with established edible plantings, including thornless blackberries, elderberries, black currants, three fig trees, and vegetable beds. Seasonal flowering bulbs add to the landscape, while the deck and fenced yard provide inviting spaces for outdoor dining, entertaining, and relaxation.

Upstairs, three additional bedrooms and a full bath offer flexibility for guests, hobbies, or additional workspaces. A unique interior balcony overlooking the foyer adds architectural interest and an open, airy feel to the upper level. The expansive unfinished lower level provides excellent storage and future finishing possibilities, complete with an existing Pittsburgh style toilet and plumbing rough in for a full bath.

Additional highlights include a whole house water filtration system, updated flooring and appliances, fresh paint, and wiring for high speed fiber optic internet. With its step free main level layout, comfortable living spaces, distinctive architectural details, and established gardens, 1019 Gullo Road offers a wonderful blend of convenience, versatility, and outdoor enjoyment.

1019 GULLO ROAD

Message successfully sent.

What would you like to know?

What is 3 + 4 ?

I agree to receive email communication and understand I can unsubscribe at any time.

I agree to be contacted by Charis Realty Group - Christine Issler, Broker via call, email, and text for real estate services. To opt out, you can reply 'stop' at any time or reply 'help' for assistance. You can also click the unsubscribe link in the emails. Message and data rates may apply. Message frequency may vary. Privacy Policy

Related Properties

Welcome home to your Villa inside Snader's Summit, in New Windsor MD. 
Discover effortless living in this beautifully designed attached villa featuring a sleek, modern floor plan. Enjoy the ease of one floor living with an open concept layout that seamlessly connects the main living areas perfect for both everyday comfort and entertaining. Tall ceilings and luxury LVP flooring enhance the sense of space and light throughout.  
The gourmet kitchen is a standout, appointed with quartz countertops and designed to impress whether you’re hosting or enjoying a quiet night in. Step outside to a private outdoor patio, perfectly nestled within the largest corner lot ideal for relaxing, dining al fresco that you don't have to mow!  
Thoughtfully crafted with style and functionality in mind, this villa offers contemporary elegance and low-maintenance luxury at its finest.
#MDCR2037052

NEW WINDSOR

2896 TOWN VIEW CIRCLE

2 Beds

2 Baths

1,544 Sq.Ft.

$449,000

MLS#: MDCR2037052

Why wait for new construction when you can move right into this stunning, like-new home in the highly desirable Snader’s Summit community? Built less than three years ago and meticulously maintained, this exceptional 4-bedroom, 3.5-bath residence offers more than 3,500 square feet of beautifully finished living space designed for both everyday comfort and effortless entertaining.

From the moment you step inside, you'll be impressed by the soaring ceilings, abundant natural light, and spacious open-concept layout. The heart of the home is the inviting living room, anchored by an electric  fireplace that creates the perfect setting for cozy evenings and memorable gatherings.

Step outside to the newly added partially-covered porch—an ideal extension of your living space and the perfect place to enjoy morning coffee, unwind after a long day, or entertain guests throughout the seasons.

The fully finished lower level provides valuable additional living space with abundant storage, offering flexibility for a recreation room, home gym, media room, playroom, or whatever suits your lifestyle.

Located just minutes from Westminster, this move-in-ready home combines the appeal of modern construction with thoughtful upgrades already completed for you. Simply unpack and start enjoying everything this beautiful home and community have to offer.

Opportunities like this are rare in Snader’s Summit. Schedule your private showing today and discover why you'll want to call this one home.
#MDCR2037086

NEW WINDSOR

2820 TOWN VIEW CIRCLE

4 Beds

3 Baths

3,328 Sq.Ft.

$559,900

MLS#: MDCR2037086

Exceptional Space, Endless Possibilities in Desirable New Windsor! Behind this unassuming exterior lies a remarkably versatile home offering an impressive 5 bedrooms, 4.5 bathrooms, two full kitchens, two living rooms, and two washers and dryers. Thoughtfully designed to accommodate today’s evolving lifestyles, this spacious property offers a rare combination of comfort, privacy, and flexibility.  The generous floor plan provides multiple living areas and a wealth of space for a variety of living arrangements. Whether accommodating extended family, hosting long-term guests, creating separate private retreats, or simply enjoying room to spread out, this home offers the versatility to suit your needs. Two full kitchens with mostly new appliances and separate laundry facilities add an exceptional level of convenience and independence.  The partially finished basement presents even more possibilities, with abundant space to envision a recreation room, Theater room, home office, hobby space, additional storage, or a personalized retreat tailored to your lifestyle.  The fully fenced rear yard provides a private and peaceful retreat for comfort and convenience.  With 2 zones for heating and Air Conditioning (one of the units is new), and new carpet, fresh paint, all you have to do is move in.  Nestled on a quiet cul-de-sac, this distinctive property offers space, functionality, and flexibility in one exceptional package. With room to grow and the potential to adapt as life evolves, this is more than a home—it’s an opportunity to create a living experience uniquely your own.  Discover the possibilities and imagine the potential!   Very Motivated Seller!  Closing help offered to help with a 2-1 buy down on the interest rate.  At current interest rates, month PITI is approx $4069 with 10% down.  With a full price offer and no other concessions, the Seller can help buy down the rate to 5.99% which would result in a savings of over $555 per month!
#MDCR2036556

NEW WINDSOR

2828 GRAYBILL COURT

5 Beds

4 Baths

2,774 Sq.Ft.

$524,900

MLS#: MDCR2036556

This charming ranch-style home, built in 1972 and underwent major renovations in 2026, offers a perfect blend of comfort and modern living. Step inside to discover an inviting open floor plan adorned with beautiful hardwood flooring. The spacious kitchen features stainless steel appliances, including a self-cleaning oven and built-in microwave, along with a cozy eat-in area and a pantry for all your culinary needs. The home boasts three bedrooms and two full bathrooms, including a walk-in shower and a tub shower for relaxation. Enjoy the warmth of the brick fireplace in the living area, perfect for cozy evenings. Recessed lighting and ceiling fans throughout enhance the inviting atmosphere. Outside, the property sits on a generous one-acre lot in a peaceful cul-de-sac, surrounded by mature trees that provide a serene backdrop. The outdoor space features a lovely deck and patio, ideal for entertaining or enjoying quiet moments in nature. With a partially finished walkout basement and convenient laundry hookups, this home is designed for both functionality and comfort. The asphalt driveway offers ample off-street parking, ensuring easy access for you and your guests. Embrace the tranquility of wooded views and the charm of this fully renovated residence, where every detail has been thoughtfully considered to create a warm and welcoming environment. This is more than just a house; it's a place to call home.
#MDCR2038144

NEW WINDSOR

3012 MERLE COURT

3 Beds

2 Baths

1,640 Sq.Ft.

$500,000

MLS#: MDCR2038144

New on site 1 day ago
Charming ranch-style home offering 2,556 sq. ft. of finished living space on a .45-acre cul-de-sac lot backing to trees is looking for new owners. Major updates include an updated kitchen, newer roof, furnace, A/C, water softener, neutralizer, and brand-new water heater. The finished basement offers a spacious family room with a brick wood-burning fireplace and bar area, along with several flexible-use rooms ideal for an office, hobbies, guests, or additional living space. Additional highlights include a primary suite with walk-in closet and private bath, hardwood floors, spacious deck, attached 2-car garage, and plenty of off-street parking. Enjoy comfort, privacy, and room to spread out!
#MDCR2038810

NEW WINDSOR

3010 MERLE COURT

3 Beds

2 Baths

2,556 Sq.Ft.

$525,000

MLS#: MDCR2038810
Welcome to this charming home situated on a 3 ac lot offering the best of both worlds, close to town and the beauty and tranquility of country life.  Located minutes to the city of Westminster and Frederick, this home is larger than it looks the 5 bedrooms and 2.5 bathrooms has had many updates done in the last 2 years such as gourmet kitchen with upgraded  appliances, bathroom renovations, engineered hardwood floors, new washer and dryer, heat pump, water heather, new shed, views that will not disappoint and a huge covered deck for added extra space to enjoy with family and friends.
#MDCR2035598

NEW WINDSOR

1604 OLD NEW WINDSOR ROAD

5 Beds

2 Baths

2,074 Sq.Ft.

$529,900

MLS#: MDCR2035598

Send a message

Message successfully sent.

Your message

What is 3 + 4 ?

Reason for contacting?

I agree to receive email communication and understand I can unsubscribe at any time.

I agree to be contacted by Charis Realty Group - Christine Issler, Broker via call, email, and text for real estate services. To opt out, you can reply 'stop' at any time or reply 'help' for assistance. You can also click the unsubscribe link in the emails. Message and data rates may apply. Message frequency may vary. Privacy Policy

Sign Out

Virtual Assistant

Would you like to take the next step with this property? We can help you schedule a showing or virtual tour, or send you more details.

Yes, I would like more information.

Thank You for Your Reply, One of Our Agents will contact you as soon as possible

No, maybe later.

Thank you, you can always contact me via email, phone number or through the contact form.

Realhub AI

Lucy - Your AI-Powered Realtor

Update Your Temporary Password

Personalize your search

Enter your email and we'll notify you immediately when new listings match what you're looking for.

or enter email address

Already have an account ? Login here

Continue your home search

I agree to receive communications and understand I can unsubscribe at any time.

I agree to be contacted by Charis Realty Group - Christine Issler, Broker via call, email, and text for real estate services. To opt out, you can reply 'stop' at any time or reply 'help' for assistance. You can also click the unsubscribe link in the emails. Message and data rates may apply. Message frequency may vary. Privacy Policy

Already have an account ? Login here

We use cookies

We use cookies for analytics and to enhance your experience. By accepting, you agree to analytics and marketing cookies. Small functional cookies that count viewed properties and time on site are used regardless of your choice. You can manage your preferences or learn more about our cookies policy.