


Property
Beds
4
Full Baths
4
1/2 Baths
1
Year Built
2002
Sq.Footage
5,124
Welcome to 104 Prettyman Drive — a substantial Pulte-built home in Rockville's sought-after Fallsgrove community, offering generous scale, flexible living space, and one of the most convenient neighborhood settings in Montgomery County. The home has been freshly updated throughout, making it truly move-in ready. The home opens with a dramatic two-story foyer and a classic center-hall feel, setting the tone for a residence designed for both everyday living and entertaining. Hardwood flooring, detailed millwork, accent lighting, and large windows create a warm and polished main level, enhanced by fresh interior paint throughout. Formal living and dining spaces are complemented by a spacious great room, while the kitchen has been beautifully refreshed with brand-new quartz countertops, a new undermount sink, generous white cabinetry, stainless steel appliances, designer tile, and an easy connection to the home's main gathering areas. With 4 bedrooms and expansive finished living space across multiple levels, the home offers the kind of flexibility today's buyers continue to prioritize — room for guests, work-from-home needs, hobbies, fitness, recreation, and multi-generational living. Upstairs, the bedroom level provides comfortable private space, including a generous owner's suite and well-proportioned secondary bedrooms, with refreshed finishes. New carpet runs throughout the upper level and staircases, adding a crisp, updated feel underfoot. The finished walkout lower level adds even more versatility, with additional finished areas — also featuring new carpet — that work beautifully for entertaining, movie nights, play space, or extended-stay guests. The Fallsgrove setting is a major part of the appeal. Designed as a walkable, amenity-rich community, Fallsgrove offers neighborhood green spaces, paths, tot lots, a community pool, clubhouse, fitness center, and tennis courts, along with convenient access to everyday shopping and dining at Fallsgrove Village Center. Residents enjoy the rare combination of a true neighborhood feel with exceptional proximity to Shady Grove Medical Center, the I-270 corridor, Rockville Town Center, Rio, Crown, Downtown Crown, and major commuter routes. Set on a quarter-acre lot in one of Rockville's most convenient residential enclaves, 104 Prettyman Drive offers the size, layout, and location buyers continue to prioritize — freshly updated and ready to move in — with the added benefit of a community designed around connection, convenience, and everyday livability.
Features & Amenities
Interior
-
Other Interior Features
Ceiling Fan(s), Kitchen Island, Walk-In Closet(s), Pantry
-
Total Bedrooms
4
-
Bathrooms
4
-
1/2 Bathrooms
1
-
Above Grade Finished Area
3724.0
-
Basement YN
YES
-
Cooling YN
YES
-
Cooling
Central Air, Ceiling Fan(s), Electric
-
Fireplace YN
YES
-
Heating YN
YES
-
Heating
Central, Heat Pump
-
Pet friendly
N/A
Exterior
-
Garage
Yes
-
Garage spaces
2
-
Construction Materials
Brick
-
Parking
Garage Door Opener, Garage, Inside Entrance, Detached
-
Pool
No
-
Waterfront YN
NO
Area & Lot
-
Lot Size(acres)
0.26
-
Lot Size(square feet)
11,126
-
Property Type
Residential
-
Property Sub Type
Single Family Residence
-
Architectural Style
Colonial
Price
-
Sales Price
$1,375,000
-
Tax Amount
$15,378
-
Sq. Footage
5,124
-
Price/SqFt
$268
HOA
-
Association
YES
-
Association Fee
$400.12
-
Association Fee Frequency
Quarterly
-
Association Fee Includes
N/A
School District
-
Elementary School
RITCHIE PARK
-
Middle School
JULIUS WEST
-
High School
RICHARD MONTGOMERY
Property Features
-
New Construction
NO
-
Foundation Details
Permanent
-
Senior Community YN
NO
-
Sewer
Public Sewer
-
Water Source
Public
Schedule a Showing
Showing scheduled successfully.
Mortgage calculator
Estimate your monthly mortgage payment, including the principal and interest, property taxes, and HOA. Adjust the values to generate a more accurate rate.
Your payment
Principal and Interest:
$
Property taxes:
$
HOA fees:
$
Total loan payment:
$
Total interest amount:
$
Location
County
MONTGOMERY
Elementary School
RITCHIE PARK
Middle School
JULIUS WEST
High School
RICHARD MONTGOMERY
Listing Courtesy of Jorge P Montalvan, Compass
RealHub Information is provided exclusively for consumers' personal, non-commercial use, and it may not be used for any purpose other than to identify prospective properties consumers may be interested in purchasing. All information deemed reliable but not guaranteed and should be independently verified. All properties are subject to prior sale, change or withdrawal. RealHub website owner shall not be responsible for any typographical errors, misinformation, misprints and shall be held totally harmless.

Salesperson, Realtor
Maisha Lewis-Ceaser
Call Maisha today to schedule a private showing.

* Listings on this website come from the FMLS IDX Compilation and may be held by brokerage firms other than the owner of this website. The listing brokerage is identified in any listing details. Information is deemed reliable but is not guaranteed. If you believe any FMLS listing contains material that infringes your copyrighted work please click here to review our DMCA policy and learn how to submit a takedown request.© 2024 FMLS.
Related Properties

ROCKVILLE
5613 SUGARBUSH LANE
4 Beds
3 Baths
4,408 Sq.Ft.
$1,345,000
MLS#: MDMC2254350

ROCKVILLE
1125 POLARIS ROAD
4 Beds
4 Baths
2,411 Sq.Ft.
$1,250,000
MLS#: MDMC2244664

ROCKVILLE
9105 SCOTT DRIVE
4 Beds
2 Baths
3,702 Sq.Ft.
$1,199,000
MLS#: MDMC2250832

ROCKVILLE
2215 HILLPARK LN STREET
3 Beds
2 Baths
2,788 Sq.Ft.
$1,199,900
MLS#: MDMC2252124

ROCKVILLE
203 1ST STREET
6 Beds
6 Baths
4,760 Sq.Ft.
$1,238,000
MLS#: MDMC2242902
ROCKVILLE
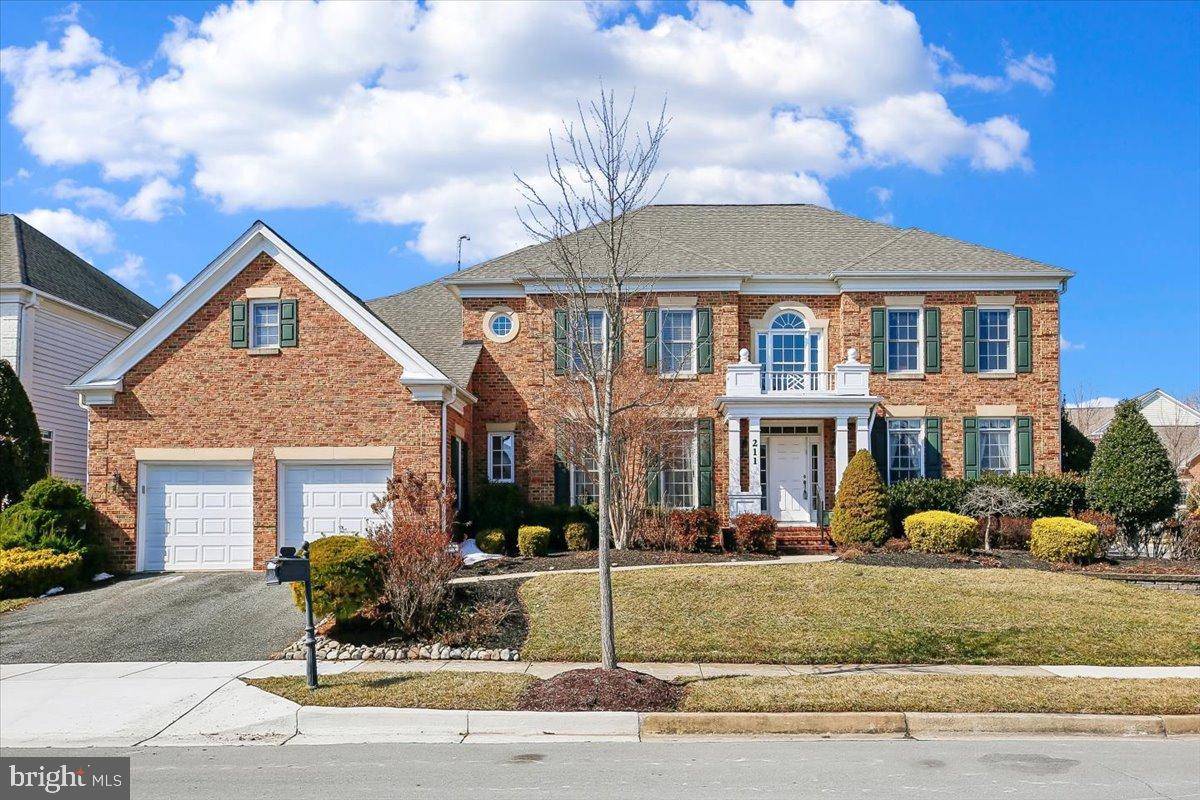
211 JERSEY LANE
5 Beds
5 Baths
7,800 Sq.Ft.
$1,550,000
MLS#: MDMC2243538
ROCKVILLE
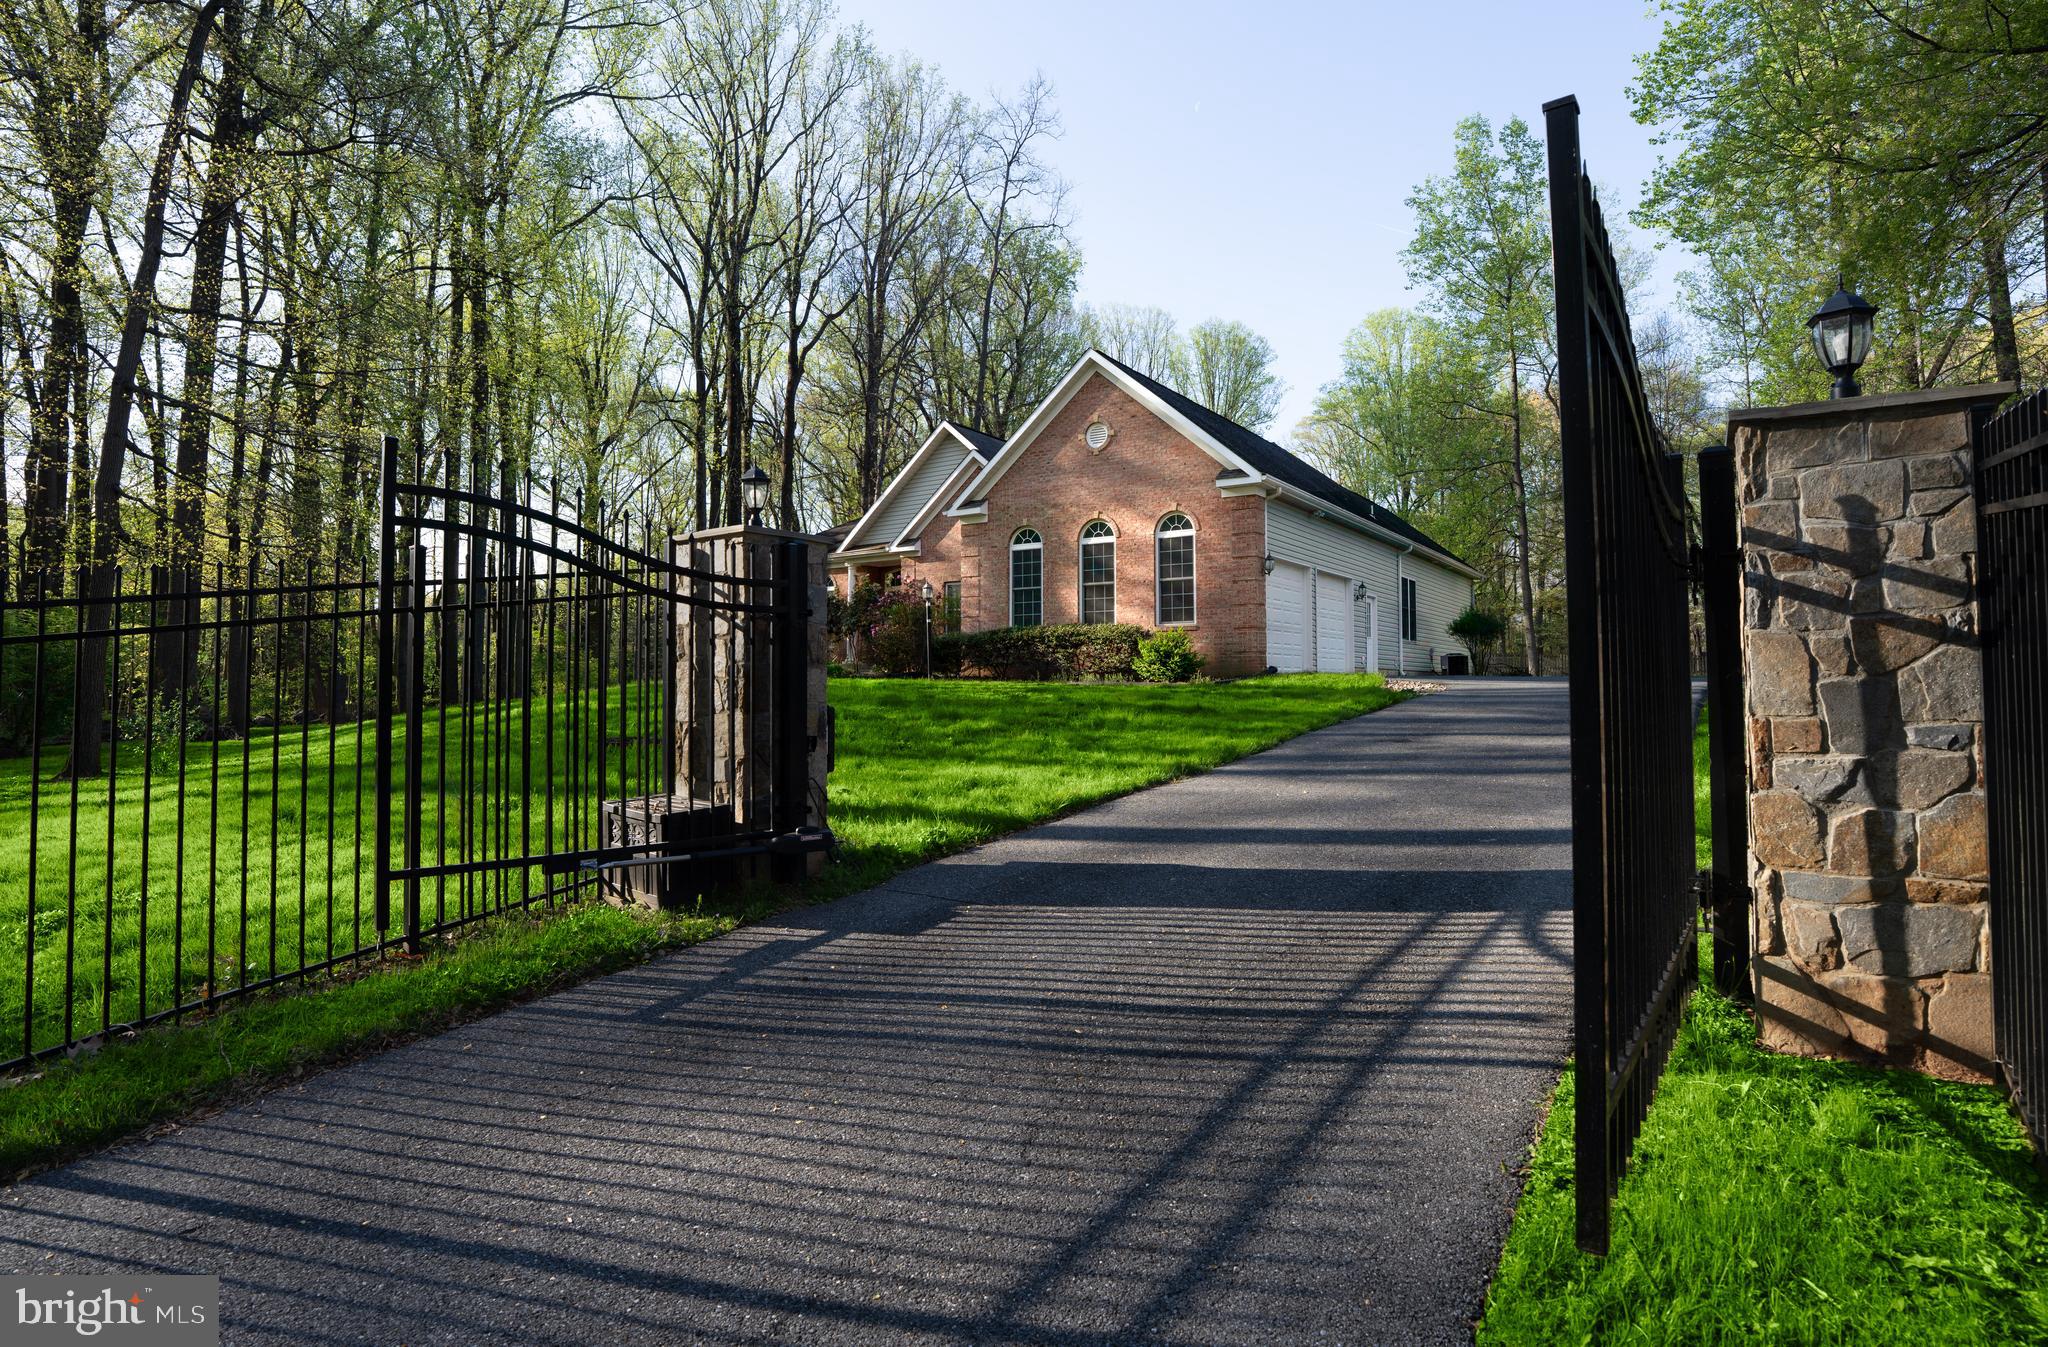
4300 PINETREE ROAD
4 Beds
4 Baths
4,961 Sq.Ft.
$1,149,000
MLS#: MDMC2228456

ROCKVILLE
215 N VAN BUREN STREET
6 Beds
4 Baths
5,647 Sq.Ft.
$1,399,000
MLS#: MDMC2257276

ROCKVILLE
9828 WATTS BRANCH DRIVE
4 Beds
4 Baths
2,760 Sq.Ft.
$1,179,900
MLS#: MDMC2235130
.png)