Features & Amenities

Interior

  • Other Interior Features

    Ceiling Fan(s), Soaking Tub

  • Total Bedrooms

    4

  • Bathrooms

    2

  • 1/2 Bathrooms

    1

  • Above Grade Finished Area

    2400.0

  • Basement YN

    YES

  • Cooling YN

    YES

  • Cooling

    Central Air, Ceiling Fan(s), Electric

  • Fireplace YN

    YES

  • Heating YN

    YES

  • Heating

    Natural Gas, Forced Air

  • Pet friendly

    N/A

Exterior

  • Garage

    Yes

  • Garage spaces

    2

  • Parking

    Garage Door Opener, Garage, Driveway, Attached

  • Pool

    Yes

  • Pool Features

    Community

  • Waterfront YN

    NO

Area & Lot

  • Lot Size(acres)

    0.11

  • Lot Size(square feet)

    4,957

  • Property Type

    Residential

  • Property Sub Type

    Single Family Residence

  • Architectural Style

    Colonial

Price

  • Sales Price

    $825,000
  • Tax Amount

    $10,543

  • Financing Options

    Conventional

  • Sq. Footage

    2,400

  • Price/SqFt

    $343

HOA

  • Association

    YES

  • Association Fee

    $135.88

  • Association Fee Frequency

    Monthly

  • Association Fee Includes

    N/A

School District

  • Elementary School

    COLLEGE GARDENS

  • Middle School

    JULIUS WEST

  • High School

    RICHARD MONTGOMERY

Property Features

  • New Construction

    NO

  • Association Amenities

    Clubhouse, Dog Park, Basketball Court, Fitness Center

  • Foundation Details

    Concrete Perimeter

  • Senior Community YN

    NO

  • Sewer

    Public Sewer

  • Tax Lot

    14

  • Water Source

    Public

Schedule a Showing

Showing scheduled successfully.

<
>
IN PERSON
VIA CHAT

What is 3 + 4 ?


Change time

Mortgage calculator

Estimate your monthly mortgage payment, including the principal and interest, property taxes, and HOA. Adjust the values to generate a more accurate rate.

Your payment

Principal and Interest:

$

Property taxes:

$

HOA fees:

$

Total loan payment:

$

Total interest amount:

$

Location

County

MONTGOMERY

Elementary School

COLLEGE GARDENS

Middle School

JULIUS WEST

High School

RICHARD MONTGOMERY

Listing Courtesy of Jane Fairweather , Long & Foster Real Estate, Inc.

RealHub Information is provided exclusively for consumers' personal, non-commercial use, and it may not be used for any purpose other than to identify prospective properties consumers may be interested in purchasing. All information deemed reliable but not guaranteed and should be independently verified. All properties are subject to prior sale, change or withdrawal. RealHub website owner shall not be responsible for any typographical errors, misinformation, misprints and shall be held totally harmless.

Agent Maisha Lewis-Ceaser

AGENT

Maisha Lewis-Ceaser

Call Maisha today to schedule a private showing.


* Listings on this website come from the FMLS IDX Compilation and may be held by brokerage firms other than the owner of this website. The listing brokerage is identified in any listing details. Information is deemed reliable but is not guaranteed. If you believe any FMLS listing contains material that infringes your copyrighted work please click here to review our DMCA policy and learn how to submit a takedown request.© 2024 FMLS.
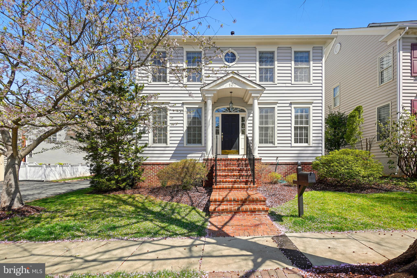
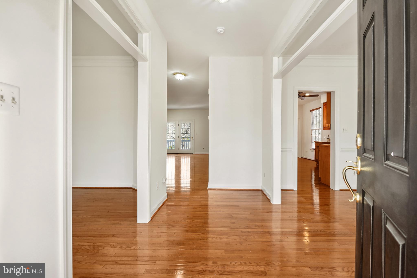
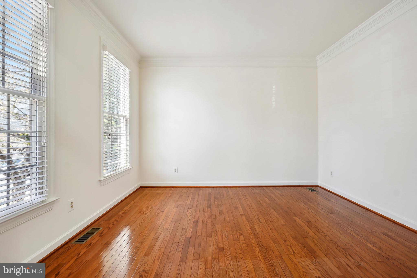
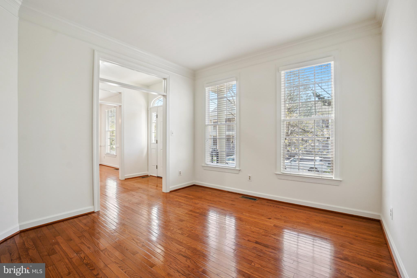
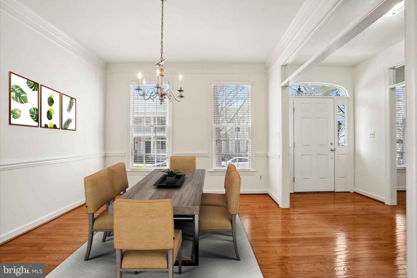
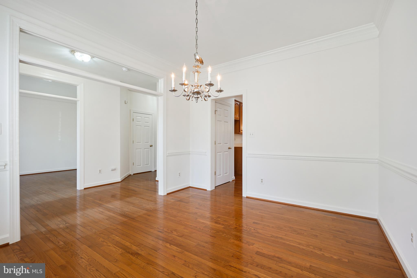
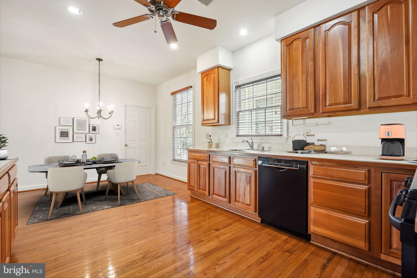
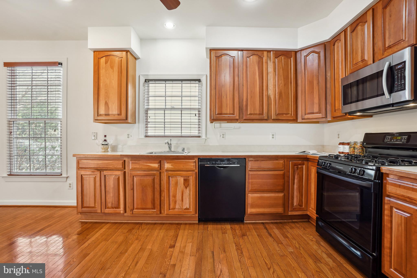
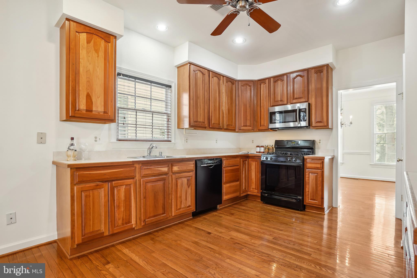
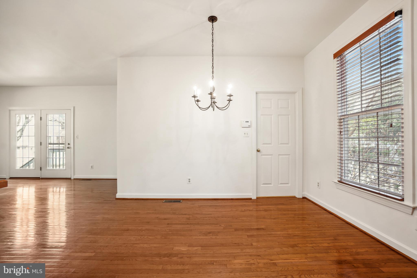
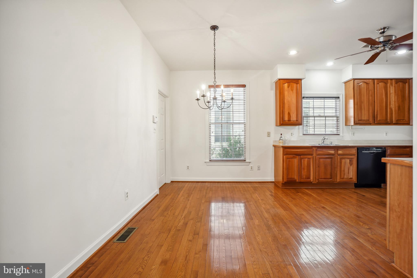
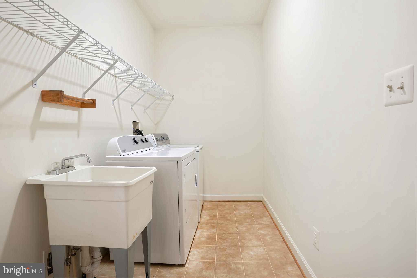
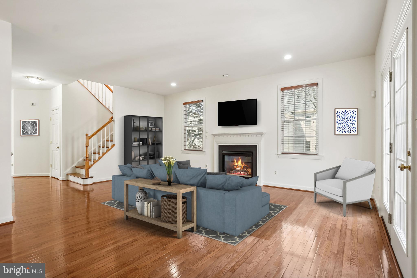
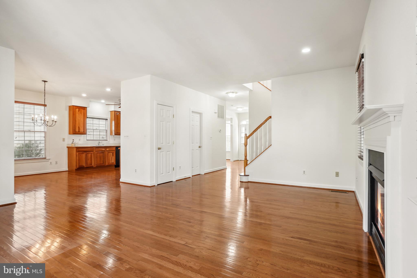
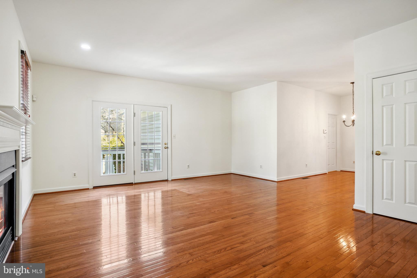
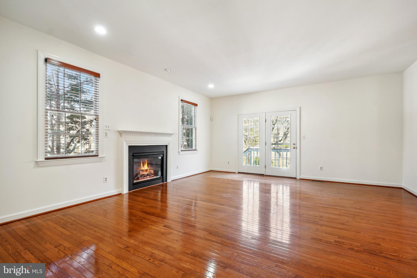
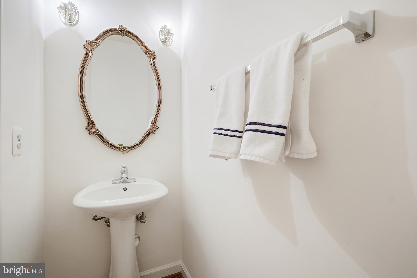
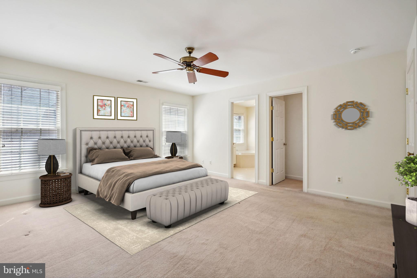
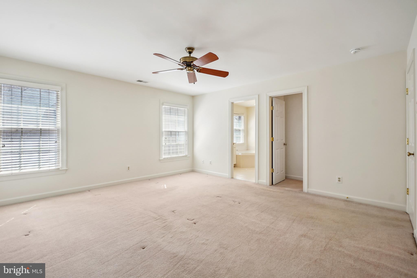
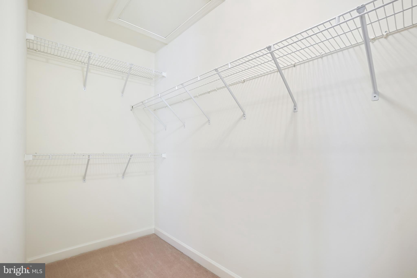
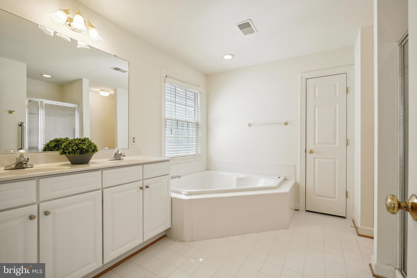
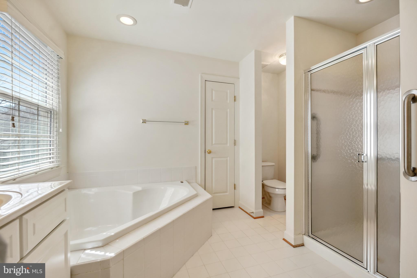
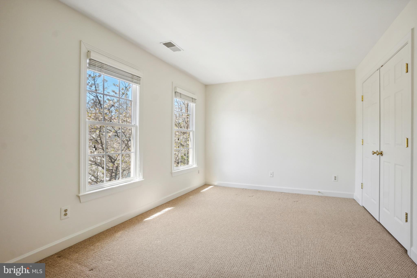
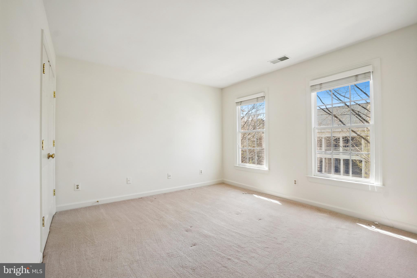
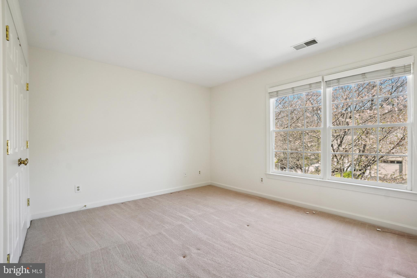
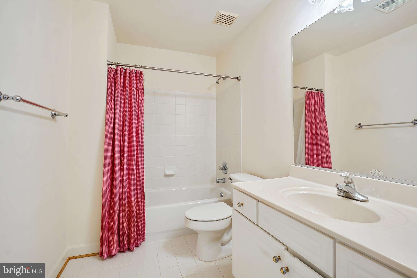
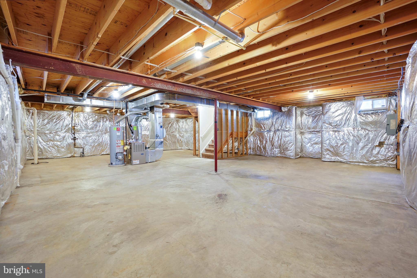
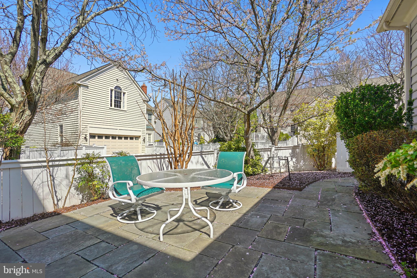
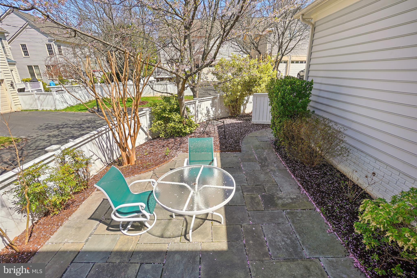
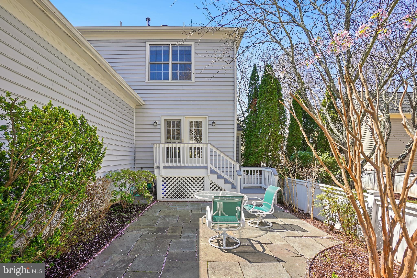
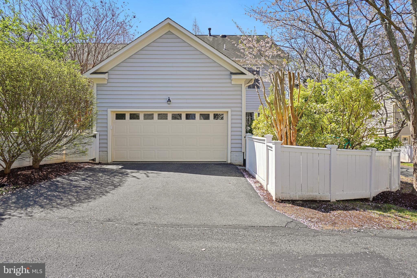
Welcome to 107 Dunloggin Drive, a freshly painted colonial with 4 Bedrooms and 2.5 Bathrooms located in the heart of King Farm. Enter on the main level and notice the amount of natural light.  This level includes a formal living room, formal dining room, an eat-in kitchen, a family room, and a laundry room with access to the 2 car garage. The family room has doors to access the back patio. As you make your way to the second level enter the owner's suite which includes a large walk-in closet as well as an en-suite spa inspired bath. This level includes 3 additional bedrooms and a hall bath. The basement is unfinished and ready to become the space of your dreams. Located in the coveted Watkins Pond section of  King Farm community, enjoy access to shops and restaurants minutes from your door, a free shuttle to the metro, a community pool and a fitness center. make this house your perfect home.

107 DUNLOGGIN DRIVE

Message successfully sent.

What would you like to know?

What is 3 + 4 ?

I agree to receive email communication and understand I can unsubscribe at any time.

I agree to be contacted by Charis Realty Group via call, email, and text for real estate services. To opt out, you can reply 'stop' at any time or reply 'help' for assistance. You can also click the unsubscribe link in the emails. Message and data rates may apply. Message frequency may vary. Privacy Policy

Related Properties

Welcome to this charming Cape Cod Colonial situated on a beautiful 1.01-acre lot in the heart of Rockville, where you can enjoy the convenience of city living while coming home to your own private retreat surrounded by mature trees and lush landscaping. A spacious two-car attached garage welcomes you home and features a Tesla Level 2 charger for added convenience. Step inside to gleaming hardwood floors that flow throughout the main level. The inviting living room is centered around a cozy wood burning fireplace, creating the perfect gathering space, and opens seamlessly into the formal dining room, making entertaining effortless. The well appointed kitchen features stainless steel appliances and ample cabinetry for all your storage needs. The main level also offers a generously sized bedroom, a full bathroom, and a convenient laundry room, providing flexible living options for guests or main level living. Upstairs, you will find three additional bedrooms and a beautifully updated full bathroom. The fully finished lower level offers endless possibilities with plenty of space for a recreation room, media room, or play area, along with an additional flex room that is perfect for a home office, gym, hobby room, or guest space, as well as a full bathroom for added convenience. Step outside to your own private backyard oasis where mature trees and peaceful views surround you in every direction. Whether you are enjoying your morning coffee on the deck or hosting family and friends on the patio, this incredible outdoor space offers the perfect setting to relax and unwind. The property also includes a greenhouse with electricity and lighting, along with two large workshop sheds equipped with electricity and lighting, providing exceptional space for hobbies, gardening, storage, or creative projects. An added bonus is the home's fully paid off solar system, providing energy efficiency and long term savings. Combining timeless charm, spacious living, thoughtful upgrades, and an unbeatable location just minutes from shopping, dining, parks, schools, and major commuter routes, this is a rare opportunity to enjoy privacy without sacrificing convenience. You will not want to miss this exceptional home!
#MDMC2242828

ROCKVILLE

17613 KIRK LANE

4 Beds

3 Baths

1,581 Sq.Ft.

$759,000

MLS#: MDMC2242828

Walk to Rockville Metro Station (7 minutes walking per Google Map). A very large house - owner has invested significant capital to rebuild this property to include 8 bedrooms and 7.5 full bath 
Roof 2025, and HVAC replaced 2026- Perfect for living as well as rental income.  Good choice for Investement! Don't miss it!
Current Lease details;
1F: Room -1:$700.00/month ; Room -2:$700.00/month; Room -3:$900.00/month
2F: Room -4:$600.00/month
3F: Room -7:$800.00/month; Room -8:$750.00/month
2F: Room -5 & 6 and Living room: Occupied by Owner
#MDMC2223350

ROCKVILLE

403 N HORNERS LANE

8 Beds

7 Baths

2,610 Sq.Ft.

$749,900

MLS#: MDMC2223350

Welcome to 11 Grove Ridge Court, a beautifully maintained three-level brick-front townhome offering spacious living, thoughtful updates, and an unbeatable North Bethesda location just minutes from Metro, shopping, dining, parks, and major commuter routes.

Step inside to find gleaming hardwood floors, elegant crown molding, and an inviting main level designed for both everyday living and entertaining. The spacious living room is filled with natural light and anchored by a cozy wood-burning fireplace, creating a warm focal point for gatherings or quiet evenings at home. Just beyond, the elevated dining area provides an ideal space for hosting family and friends while maintaining an open, connected feel.

The updated kitchen combines style and functionality with granite countertops, stainless steel appliances, crisp white cabinetry, a modern tile backsplash, recessed lighting, and a sunny breakfast area. A convenient pass-through window keeps the kitchen connected to the dining room, making entertaining effortless.

Upstairs, the expansive primary suite features vaulted ceilings, abundant natural light, dual closets, and a private en-suite bath. Two additional bedrooms offer generous space for family, guests, or a dedicated home office and are served by a well-appointed full hall bathroom.

The finished walk-out lower level provides exceptional flexibility with a spacious recreation room, a third full bathroom, laundry area, and direct access to a private paver patio. The fenced patio creates a low-maintenance outdoor retreat with easy access to the community's open green space—perfect for relaxing, entertaining, or enjoying time outside.

Recent improvements provide peace of mind, including a new roof in 2023.  The association further enhances the home's appeal by handling exterior maintenance, gutter cleaning, snow removal, and yard maintenance, allowing for a low-maintenance lifestyle without sacrificing outdoor enjoyment.

Conveniently located near North Bethesda Metro, Pike & Rose, Whole Foods, top-rated restaurants, shopping, parks, and major commuter routes including I-270 and I-495, this move-in-ready home offers the perfect combination of space, comfort, convenience, and long-term value.
#MDMC2248850

ROCKVILLE

11 GROVE RIDGE COURT 70

3 Beds

3 Baths

1,970 Sq.Ft.

$725,000

MLS#: MDMC2248850

Completely remodeled brick rambler located approximately 1.3 miles from Twinbrook Metro and 1.8 miles from Rockville Metro. This move-in ready home offers 5 bedrooms and 2 full bathrooms, along with a recently completed addition built with county permits, featuring a covered carport and a covered outdoor living area.

Extensive upgrades include a new roof, new insulation, updated electrical system, new plumbing, new doors, new windows, fresh interior and exterior paint, and a fully renovated kitchen. The basement has been enhanced with enlarged windows that provide abundant natural light. A brand-new storage shed adds additional functionality and convenience.

The exterior is highlighted by beautiful landscape lighting that enhances the property’s curb appeal and creates a welcoming ambiance around the deck and carport. The durable brick construction, combined with extensive renovations and permitted improvements, makes this home a rare find. Conveniently located near Metro stations, shopping, dining, parks, and major commuter routes, this property offers the perfect blend of quality, comfort, and convenience
#MDMC2241052

ROCKVILLE

1006 SCOTT AVENUE

5 Beds

2 Baths

1,188 Sq.Ft.

$680,000

MLS#: MDMC2241052

🚨NEW PRICE! Welcome home to your private North Bethesda sanctuary. Lovingly maintained by just its second owner, this expansive 3,200+ sq. ft. townhome is a rare blend of timeless character, effortless open-concept living, and modern peace of mind.

🍃Step through your secluded private courtyard into a home flooded with natural light and freshly wrapped in warm, classic tones. The main level flows effortlessly from a bright, airy living space to a dining room made for dinner parties, opening directly onto your private deck for quiet morning coffees or weekend grilling.

🤩Upstairs, prepare to be wowed by a truly decadent primary retreat—featuring a dramatic staircase entry, double full baths, endless closet space, and a private terrace to stargaze before bed. Two additional bedrooms and a cozy, walk-out lower level (complete with a fireplace for movie nights!) mean everyone has room to spread out.

🚇Beyond your quiet doorstep, life happens in minutes: hop on the Bethesda Trolley Trail, grab dinner at Pike & Rose, or zip into the District via Metro. With major updates already done for you (including a newer roof, HVAC, and fresh doors), all that’s left to do is move in and start your next chapter.
#MDMC2241742

ROCKVILLE

10719 GLOXINIA DRIVE

3 Beds

3 Baths

2,472 Sq.Ft.

$775,000

MLS#: MDMC2241742

Welcome to your new home. Location, location & location. Some of the items recently upgraded are the siding, roof, deck, kitchen, stainless steel appliances, floor, and bathrooms. This home comes with 3 bedrooms and 1 bath on the main level, and 1 bedroom and 1 full bath on the lower level with a walkout side entrance. It features a generous side yard and fenced backyard with mature trees and nice landscaping. Enjoy the summer on the huge, updated deck, listening to the birds chirp. The backyard is huge with plenty of room for your flowers or garden.
#MDMC2249690

ROCKVILLE

1009 BRICE ROAD

4 Beds

2 Baths

1,484 Sq.Ft.

$750,000

MLS#: MDMC2249690

New on site 3 days ago
Welcome to this beautifully maintained three-level townhome in the highly desirable King Farm community of Rockville. Tucked along a peaceful community courtyard with mature trees, this home offers a welcoming setting with convenient access to neighborhood amenities. The entry level features a spacious recreation or entertaining area complete with a gas fireplace, generous storage spaces and direct access to the oversized rear two-car garage for convenient everyday living. Upstairs, the main living level showcases an expansive family room filled with natural light from large updated windows, hardwood flooring, recessed lighting and a conveniently located powder room. The adjoining dining area flows seamlessly into the well-appointed kitchen with stainless-steel appliances featuring chef quality GE gas range and hood, granite countertops, recessed and under-cabinet lighting, ample table space and a moveable island with seating perfect for a quiet breakfast. Step outside to the new oversized composite deck, providing a low-maintenance outdoor space ideal for dining, relaxing or entertaining.

The upper level offers three generously sized bedrooms with vaulted ceilings, including a spacious primary suite featuring a walk-in closet and an updated en-suite bathroom with a beautifully renovated walk-in shower. Two additional bedrooms, a full hall bathroom and an upper-level laundry area add to the home’s thoughtful and functional layout. Freshly painted throughout, new roof and offering an ideal blend of comfort, space, and convenience, this home is just moments from King Farm’s parks and community amenities including an outdoor pool, lighted tennis and pickleball courts, fitness studio, club room, running/walking paths, dog park and playgrounds.  Shopping, dining, Metro access with free shuttle bus service, and major commuter routes are all within easy reach.
#MDMC2250300

ROCKVILLE

1031 GAITHER ROAD

3 Beds

2 Baths

2,096 Sq.Ft.

$700,000

MLS#: MDMC2250300

New on site 3 days ago
Welcome to 12001 Treeline Way, a beautifully updated three-level end-unit luxury townhome offering approximately 3,380 square feet of spacious, light-filled living. The handsome stone-and-brick exterior opens to an impressive interior featuring oak hardwood floors throughout, oversized windows, skylights and soaring 10-foot ceilings in the living and dining rooms. Surrounded by mature trees in every direction, the home has a wonderful treehouse-like feeling with peaceful views from nearly every window.

The well-appointed kitchen features a five-burner gas cooktop, double ovens and a large center island, opening to a comfortable family room with fireplace.

Enter the spacious primary suite through double doors into a king-size retreat highlighted by a skylight and dramatic open cathedral ceiling. Two custom California Closet built-ins closets provide exceptional storage. The large primary bath features a Jacuzzi tub, separate shower, double vanities, towel warmers and a separate water closet.

The home offers three bedrooms and three-and-a-half baths, plus a versatile lower-level space ideal for a family room, guest suite or additional bedroom with its own full bath. A two-car garage adds convenience and storage.

Ideally located between I-270 and Rockville Pike, this special home in Tilden Place combines generous living space, privacy, natural light and easy access to shopping, dining, Metro and major commuter routes.
#MDMC2248438

ROCKVILLE

12001 TREELINE WAY

3 Beds

3 Baths

2,810 Sq.Ft.

$949,000

MLS#: MDMC2248438

Beautifully Updated 4-Bedroom Rambler with over 2,200 SF and Finished Walk-Out Lower Level on Over 1/3 Acre – No HOA!  Welcome to this beautifully maintained and thoughtfully updated 4-bedroom, 3-full-bath rambler in the highly sought-after Mill Creek Towne community. Filled with natural light and truly move-in ready, this home combines comfortable one-level living with the versatility of a spacious finished walk-out lower level—all on a generous, fully fenced 0.37-acre lot with no HOA. The main level showcases gleaming, newly refinished hardwood floors throughout the living room, dining room, hallway, and all three bedrooms. The inviting living and dining rooms provide excellent space for both everyday living and entertaining, while the dining room opens through a newer sliding glass door to the backyard. The spacious eat-in kitchen offers abundant cabinet space, room for a breakfast table, and updated cabinetry. The private primary suite features a beautifully renovated full bath, while two additional bedrooms and an updated hall bath complete the main level. The finished walk-out lower level offers exceptional flexibility with a huge family room featuring luxury vinyl plank flooring, a cozy wood-burning fireplace, and a sliding glass door leading to the patio and backyard. A spacious fourth bedroom with large windows and abundant natural light is ideal for guests, a home office, or multi-generational living. This level also includes a beautifully renovated full bath, a generous utility/laundry room with a double utility sink and walk-up exterior access, plus a separate storage room complete with a large floor safe that conveys with the property. A wood stove, designed to be installed in the fireplace, also conveys for those who prefer wood stove heating. Outdoor living is equally impressive. The fully fenced backyard provides plenty of room for recreation, gardening, pets, and entertaining. Double gates allow vehicle access to the oversized storage shed—perfect for lawn equipment, hobbies, or additional storage. An oversized attached two-car garage with attic storage, along with a second floored attic above the main house, provides exceptional storage rarely found in homes of this style. Extensive improvements throughout the years offer peace of mind, including replacement windows (2018), updated exterior siding (2023), roof on both the house and shed (2013), HVAC system (2012) with maintenance completed in July 2026, water heater (2024), updated electrical outlets throughout the home and garage (2023 & 2026), replacement exterior door locks (2026), updated kitchen cabinetry (2023), microwave (2021), dishwasher (2021), refrigerator (2018), oven (2018), stacked washer and dryer (2023), replacement dining room sliding door (2023), basement sliding door (2016), and updated faucets, sinks, and toilets throughout. Ideally located just minutes from Metro, I-270, shopping, restaurants, parks, and everyday conveniences, this exceptional home offers the perfect blend of space, quality updates, and commuter convenience. Homes this well maintained, with this much living space, storage, and a large fenced yard in an established neighborhood, are a rare find.
#MDMC2249994

ROCKVILLE

17408 REDLAND ROAD

4 Beds

3 Baths

2,068 Sq.Ft.

$769,000

MLS#: MDMC2249994

Close to  the CITY of Rockville and Metro, easy access to 270.
Cape cod charm with 4 bedrooms and 2  bathrooms in the popular ROXBORO neighbor. 
Kitchen remodeled in 2025.

RIGHT SIZING is Downsizing? This is perfect with 1st floor bedroom and upstairs guest bedrooms.

Lot has Room for expansion. 
MOVE IN READY for a quick settlement.
EASY SHOWINGS, BUT GIVE US 1 HOUR NOTICE
#MDMC2233394

ROCKVILLE

111 ABERDEEN ROAD

4 Beds

1 Baths

1,200 Sq.Ft.

$694,000

MLS#: MDMC2233394

 - property

Send a message

Message successfully sent.

Your message

What is 3 + 4 ?

Reason for contacting?

I agree to receive email communication and understand I can unsubscribe at any time.

I agree to be contacted by Charis Realty Group via call, email, and text for real estate services. To opt out, you can reply 'stop' at any time or reply 'help' for assistance. You can also click the unsubscribe link in the emails. Message and data rates may apply. Message frequency may vary. Privacy Policy

Sign Out

Virtual Assistant

Would you like to take the next step with this property? We can help you schedule a showing or virtual tour, or send you more details.

Yes, I would like more information.

Thank You for Your Reply, One of Our Agents will contact you as soon as possible

No, maybe later.

Thank you, you can always contact me via email, phone number or through the contact form.

Realhub AI

Lucy - Your AI-Powered Realtor

Update Your Temporary Password

Personalize your search

Enter your email and we'll notify you immediately when new listings match what you're looking for.

or enter email address

Already have an account ? Login here

Continue your home search

I agree to receive communications and understand I can unsubscribe at any time.

I agree to be contacted by Charis Realty Group via call, email, and text for real estate services. To opt out, you can reply 'stop' at any time or reply 'help' for assistance. You can also click the unsubscribe link in the emails. Message and data rates may apply. Message frequency may vary. Privacy Policy

Already have an account ? Login here

We use cookies

We use cookies primarily for analytics to enhance your experience. By accepting, you agree to our use of these cookies. You can manage your preferences or learn more about our cookies policy.