Features & Amenities

Interior

  • Other Interior Features

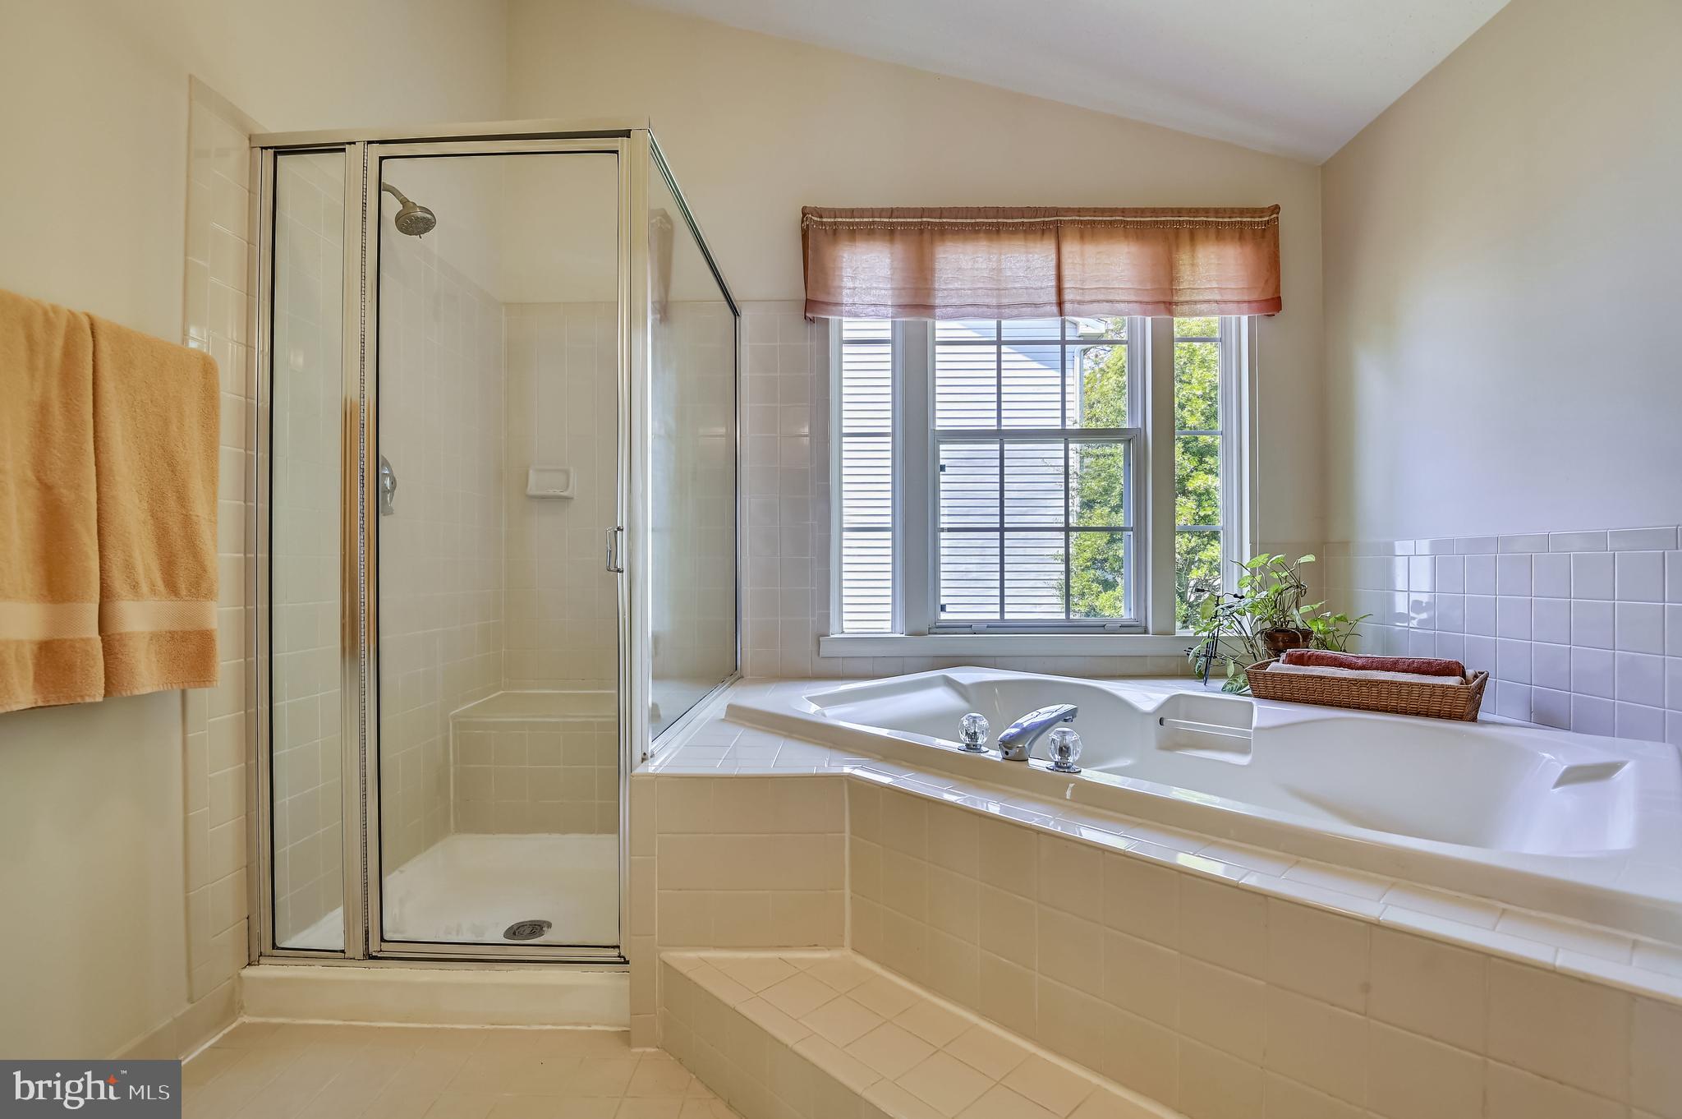
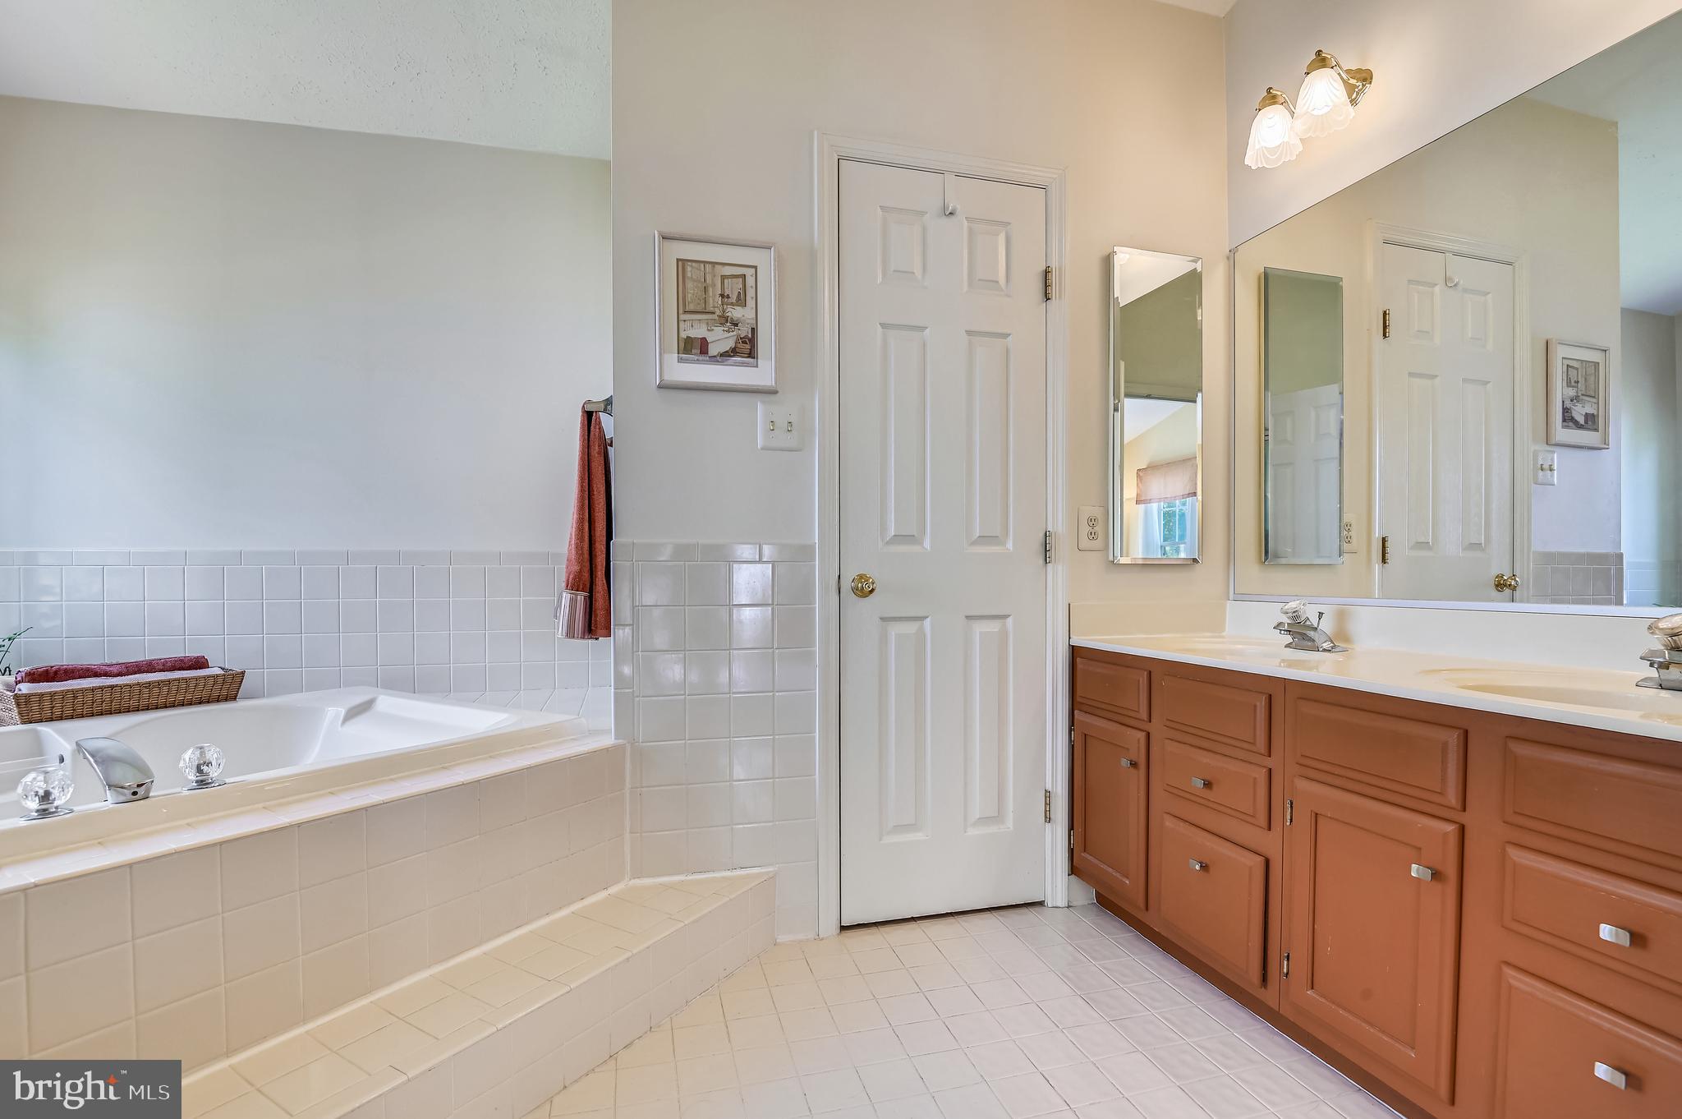
    Eat-in Kitchen, Ceiling Fan(s), Kitchen Island, Pantry, Recessed Lighting, Soaking Tub, Walk-In Closet(s)

  • Total Bedrooms

    4

  • Bathrooms

    3

  • 1/2 Bathrooms

    1

  • Above Grade Finished Area

    2906.0

  • Basement YN

    YES

  • Cooling YN

    YES

  • Cooling

    Central Air, Ceiling Fan(s)

  • Fireplace YN

    YES

  • Heating YN

    YES

  • Heating

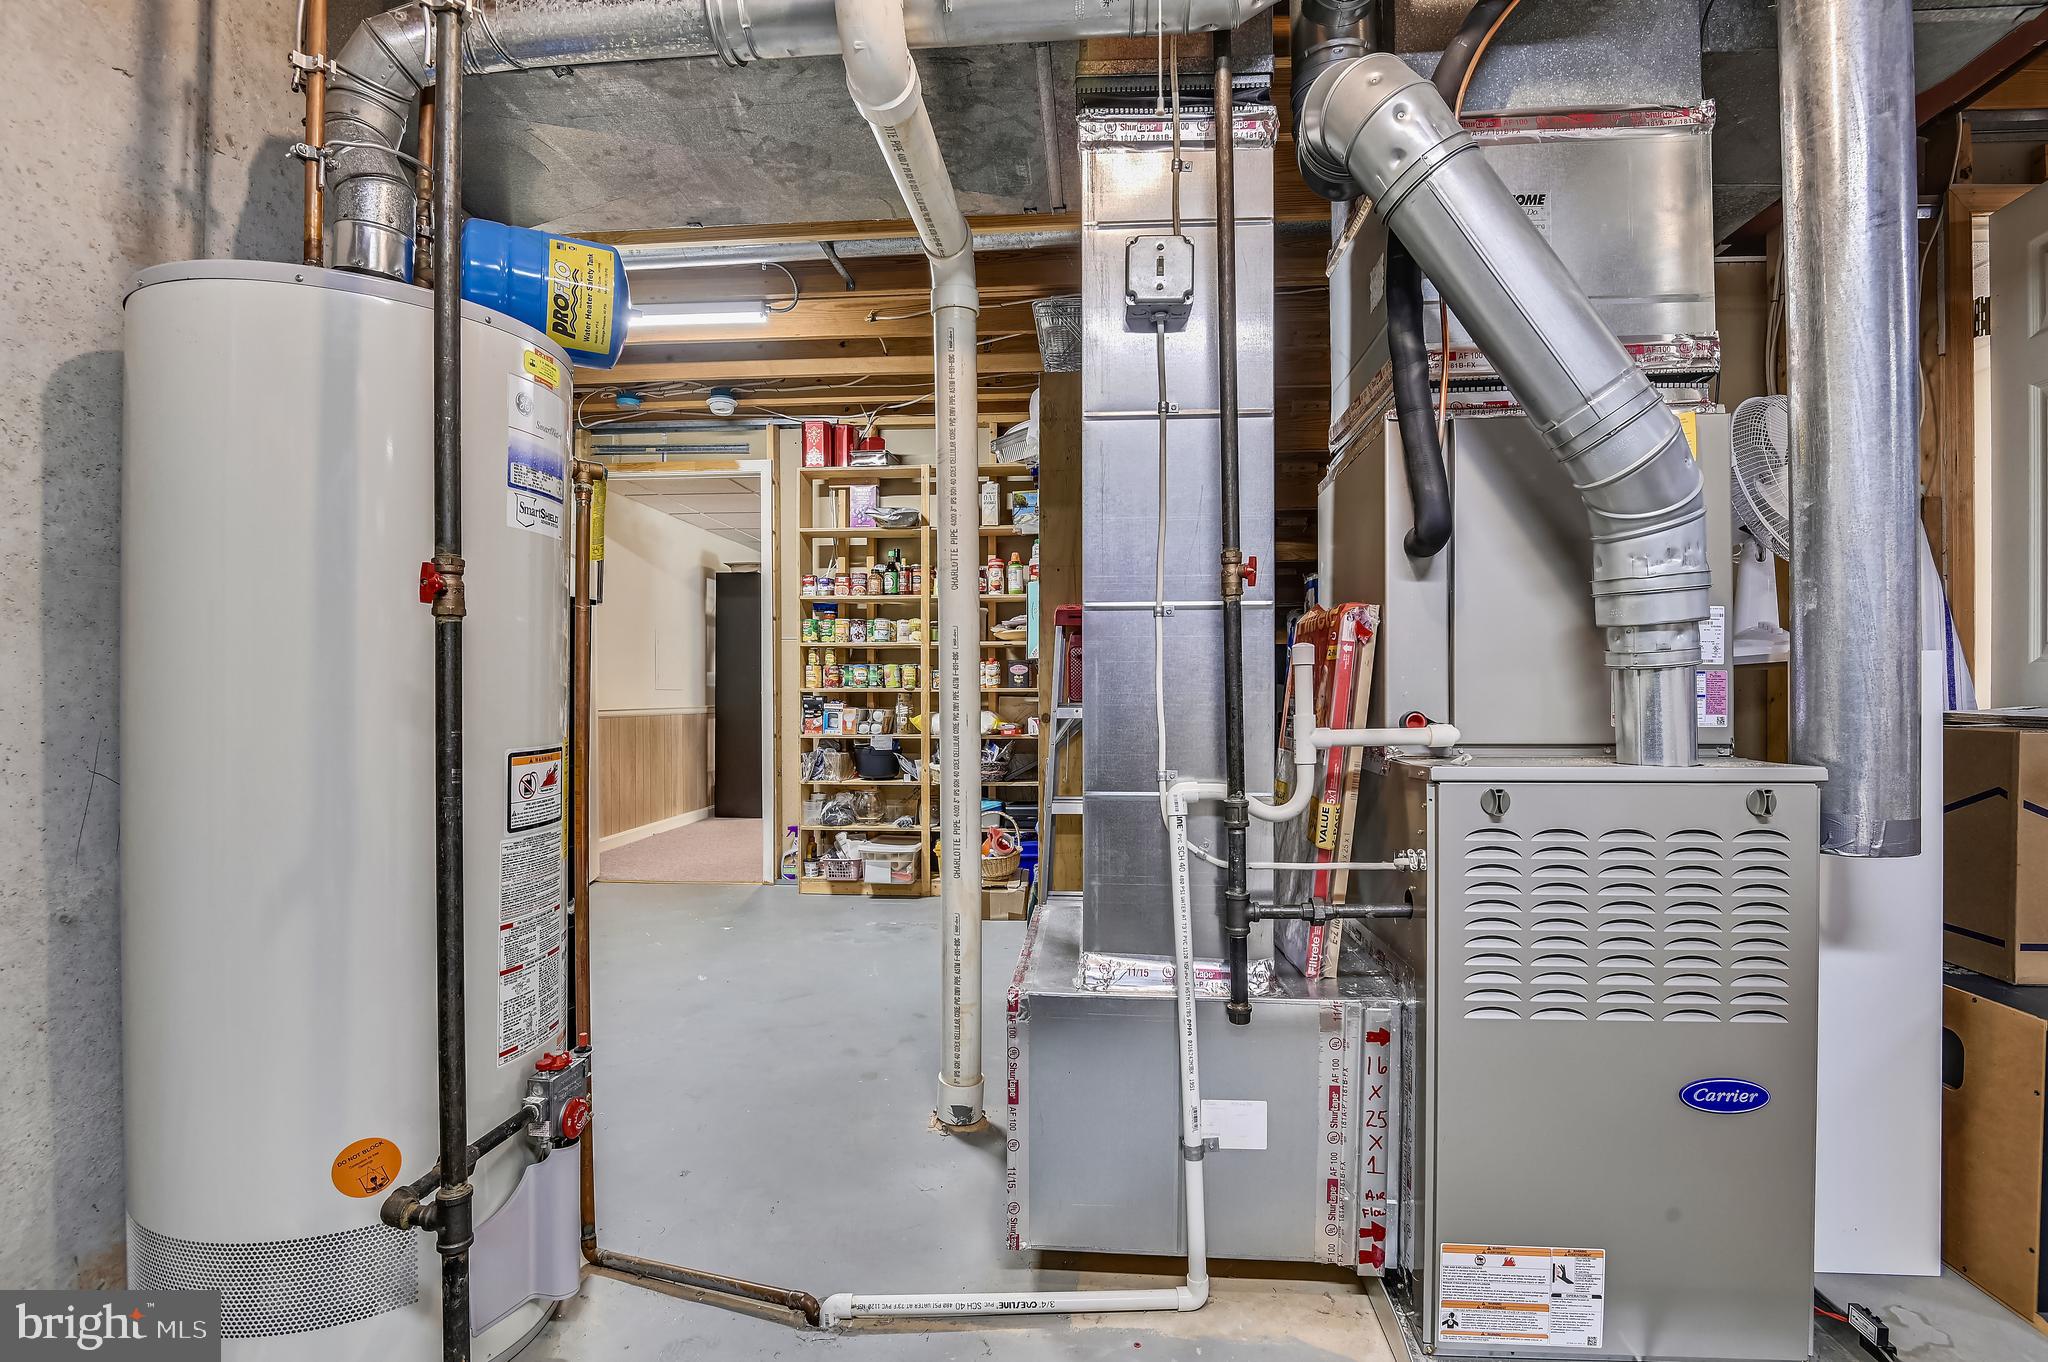
    Exhaust Fan, Natural Gas, Forced Air

  • Pet friendly

    N/A

Exterior

  • Garage

    Yes

  • Garage spaces

    2

  • Construction Materials

    Brick Veneer, Vinyl Siding

  • Parking

    Garage Door Opener, Attached

  • Pool

    No

  • Waterfront YN

    NO

Area & Lot

  • Lot Size(acres)

    0.21

  • Lot Size(square feet)

    9,322

  • Property Type

    Residential

  • Property Sub Type

    Single Family Residence

  • Architectural Style

    Colonial

Price

  • Sales Price

    $519,500
  • Tax Amount

    $5,872

  • Financing Options

    Conventional

  • Sq. Footage

    3,266

  • Price/SqFt

    $159

HOA

  • Association

    No

School District

  • Elementary School

    N/A

  • Middle School

    N/A

  • High School

    N/A

Property Features

  • Senior Community YN

    NO

  • Sewer

    Public Sewer

  • Tax Lot

    7

  • Water Source

    Public

Schedule a Showing

Showing scheduled successfully.

<
>
IN PERSON
VIA CHAT

What is 3 + 4 ?


Change time

Mortgage calculator

Estimate your monthly mortgage payment, including the principal and interest, property taxes, and HOA. Adjust the values to generate a more accurate rate.

Your payment

Principal and Interest:

$

Property taxes:

$

HOA fees:

$

Total loan payment:

$

Total interest amount:

$

Location

County

BALTIMORE

Elementary School

Middle School

High School

Listing Courtesy of Susan J Clark , Berkshire Hathaway HomeServices Homesale Realty

RealHub Information is provided exclusively for consumers' personal, non-commercial use, and it may not be used for any purpose other than to identify prospective properties consumers may be interested in purchasing. All information deemed reliable but not guaranteed and should be independently verified. All properties are subject to prior sale, change or withdrawal. RealHub website owner shall not be responsible for any typographical errors, misinformation, misprints and shall be held totally harmless.

Agent Maisha Lewis-Ceaser

AGENT

Maisha Lewis-Ceaser

Call Maisha today to schedule a private showing.


* Listings on this website come from the FMLS IDX Compilation and may be held by brokerage firms other than the owner of this website. The listing brokerage is identified in any listing details. Information is deemed reliable but is not guaranteed. If you believe any FMLS listing contains material that infringes your copyrighted work please click here to review our DMCA policy and learn how to submit a takedown request.© 2024 FMLS.
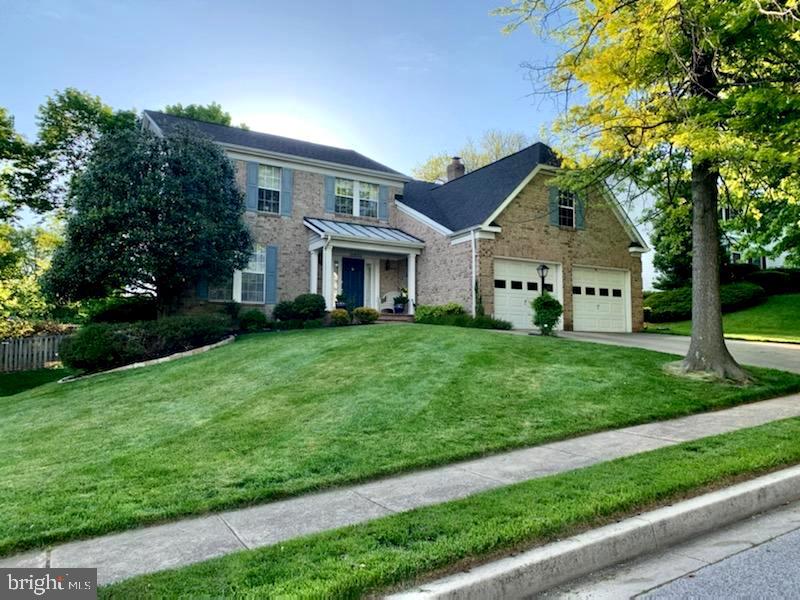
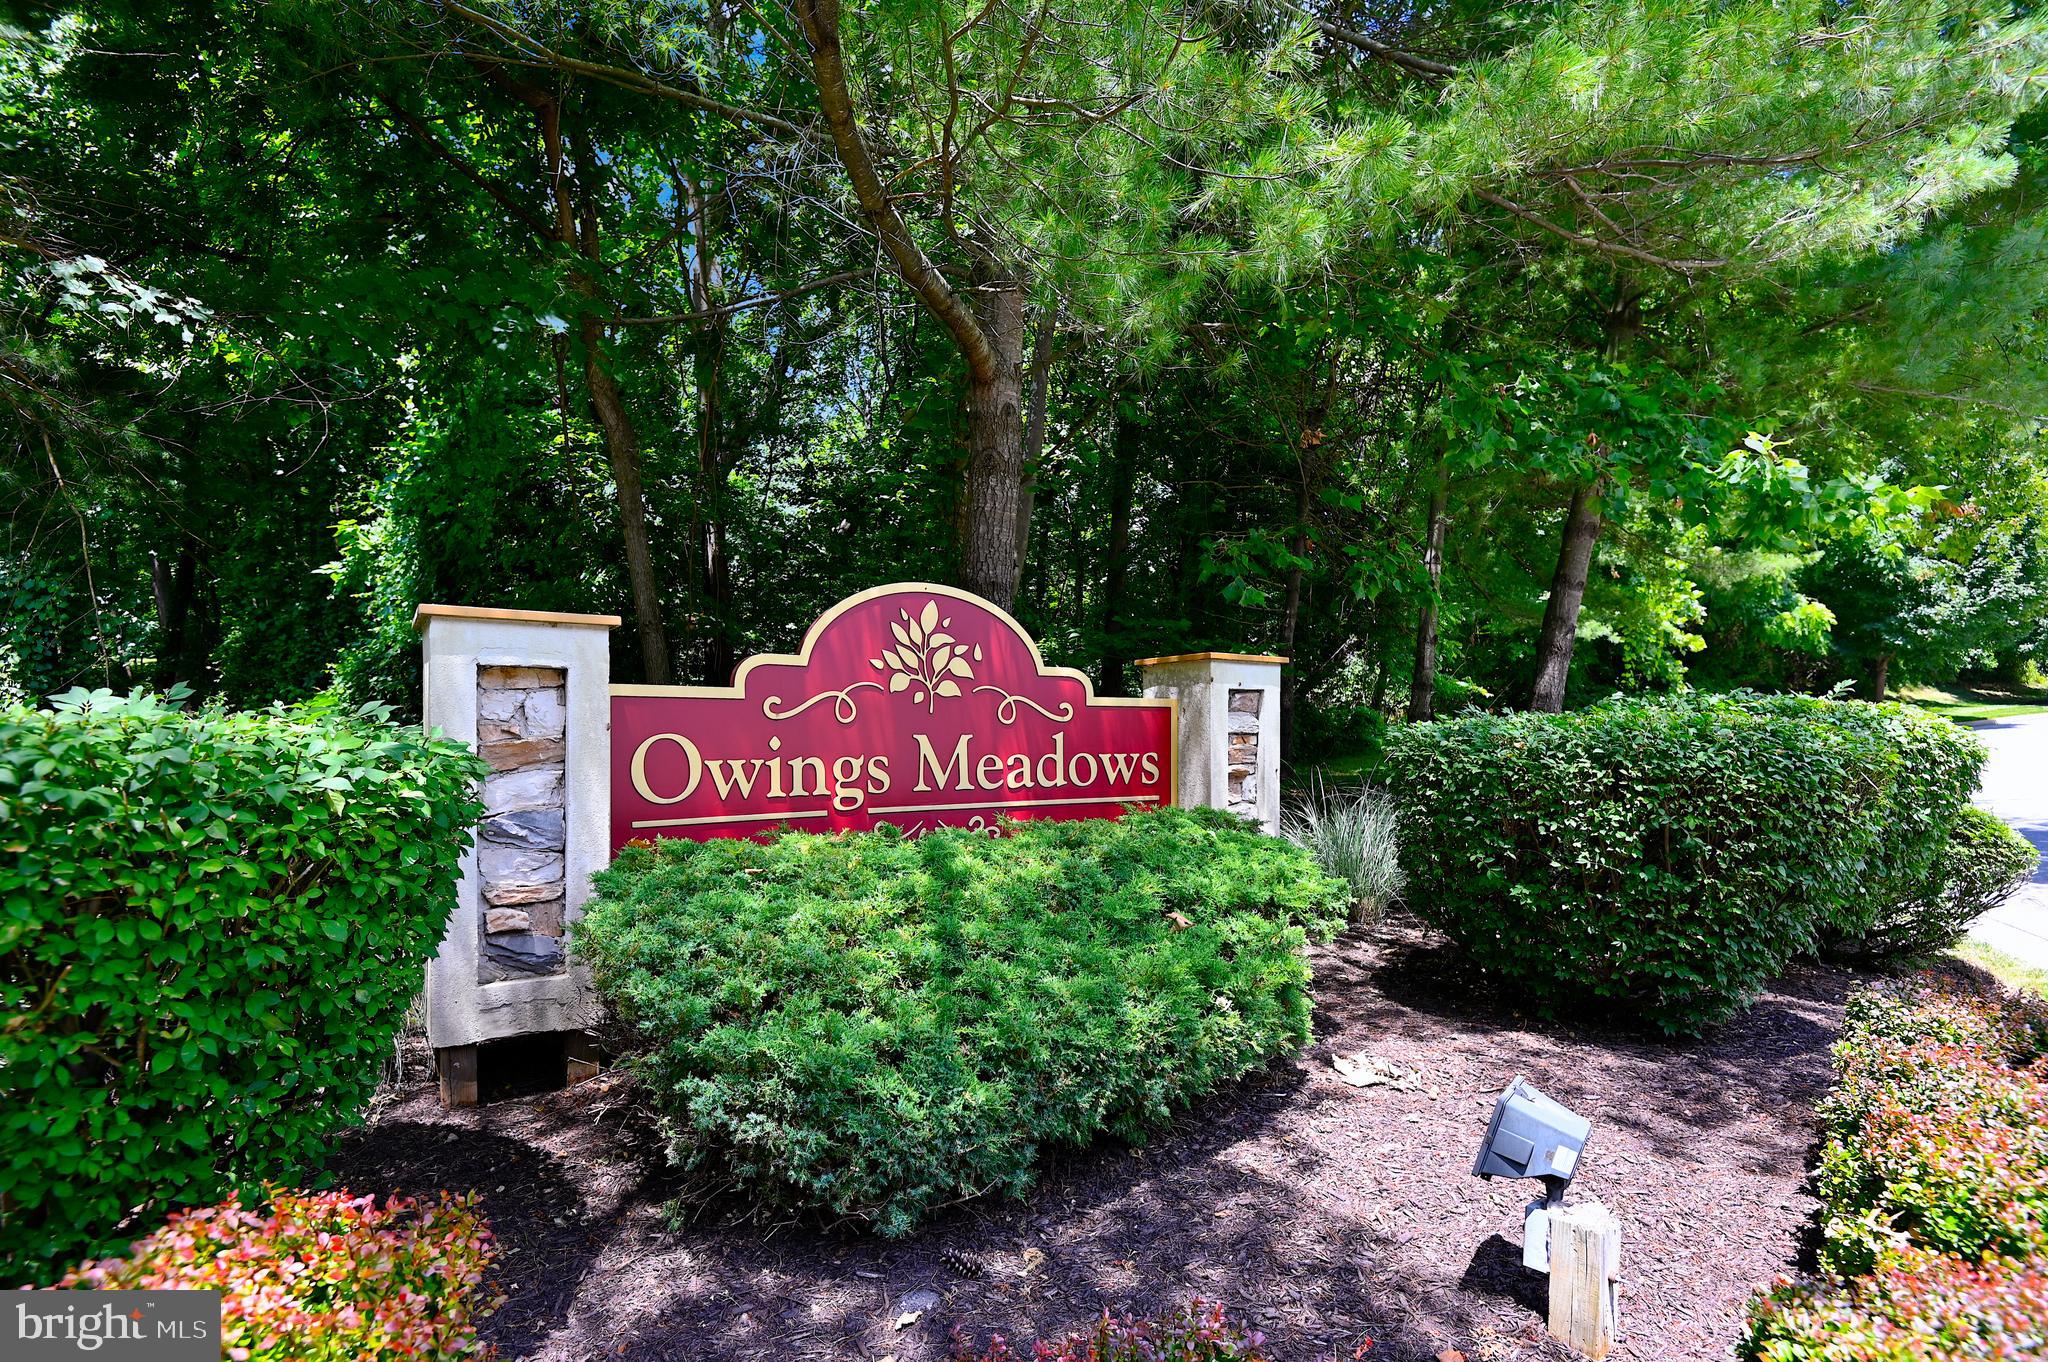
Welcome to Owings Meadows in Owings Mills.  This secluded subdivision has 125 single-family homes, with only one way in and out - via Hewitt Farms Rd.,  a tree-lined,  5th-of-a -mile  roadway.  As a result, this community is like a huge cul-de-sac, but with six internal streets.
 
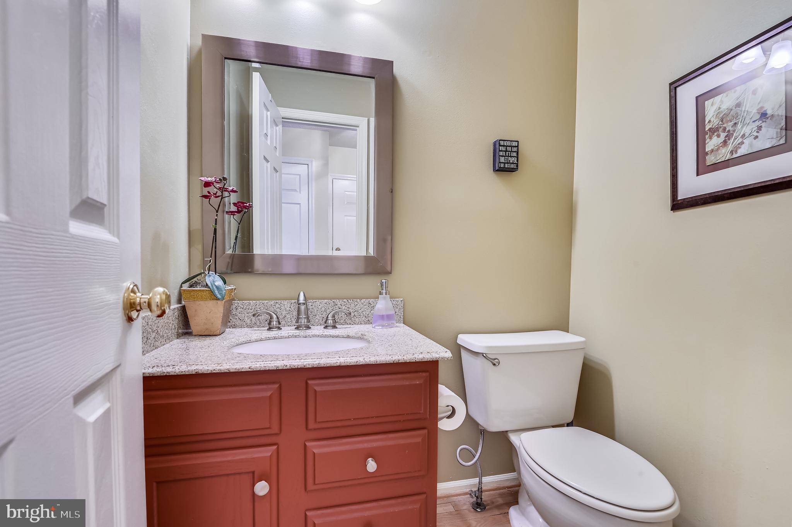
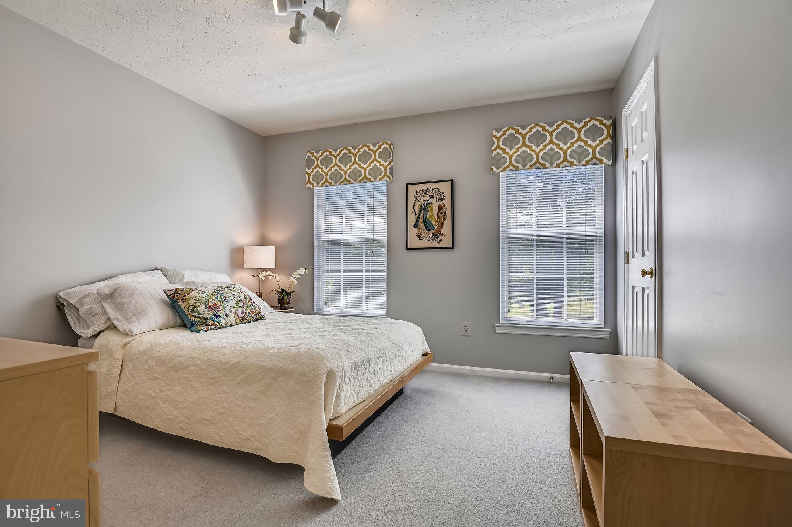
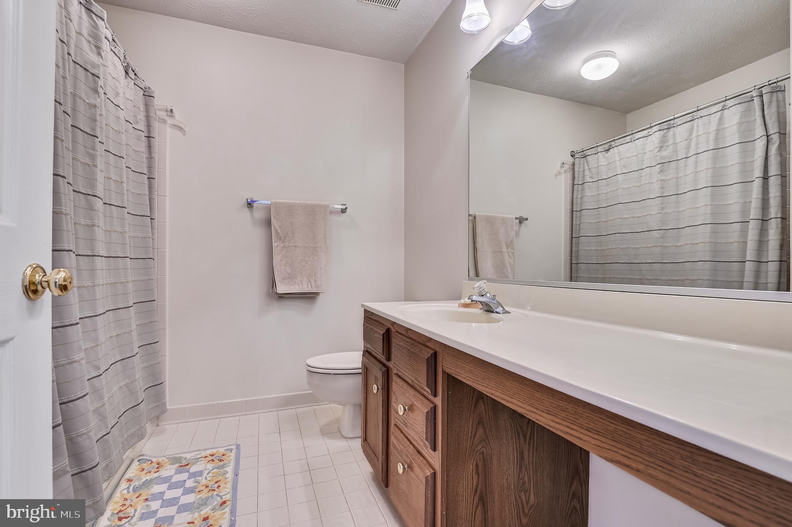
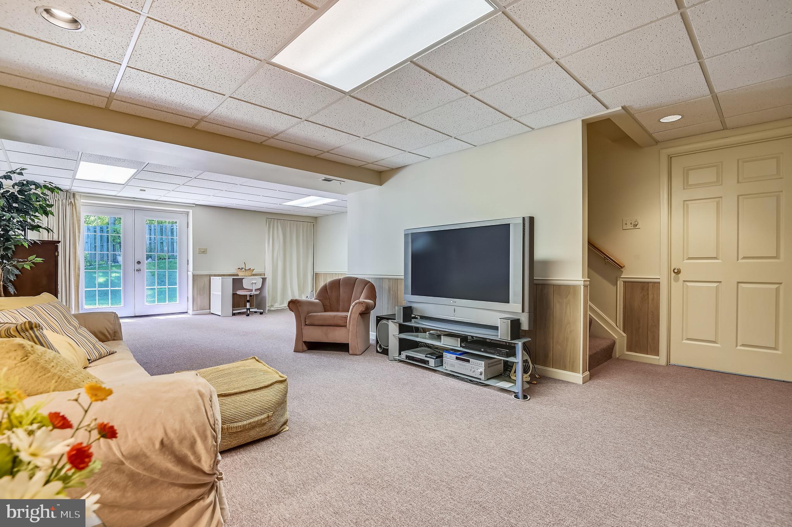
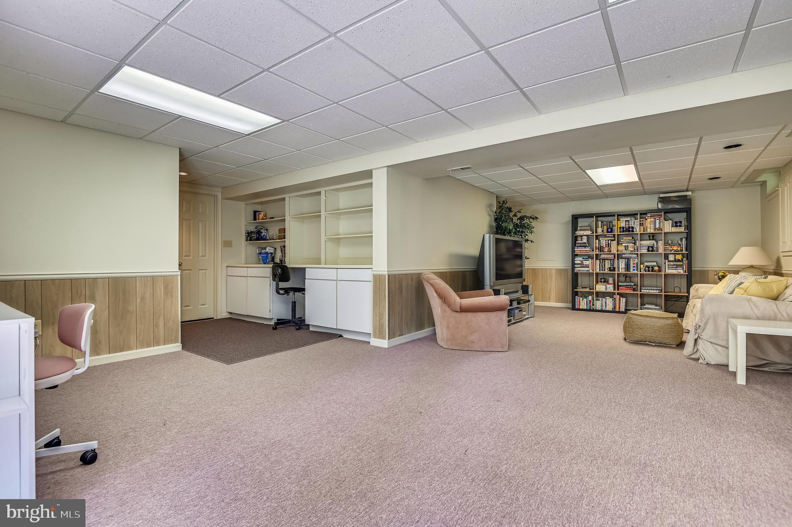
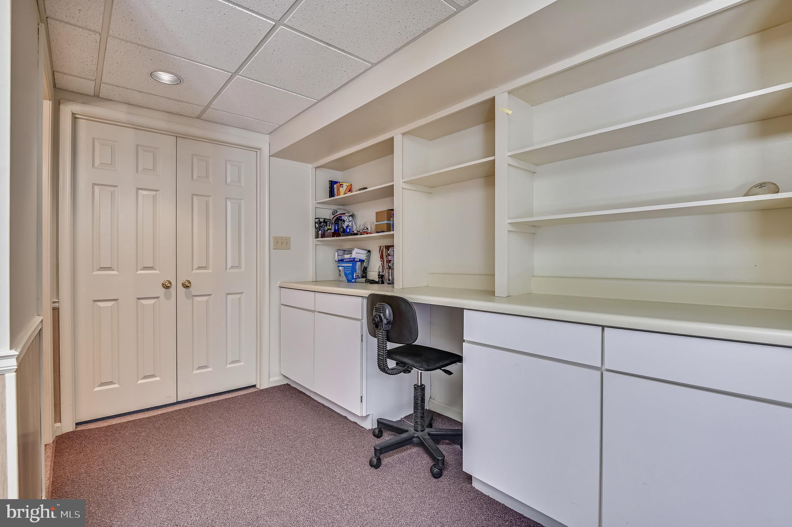
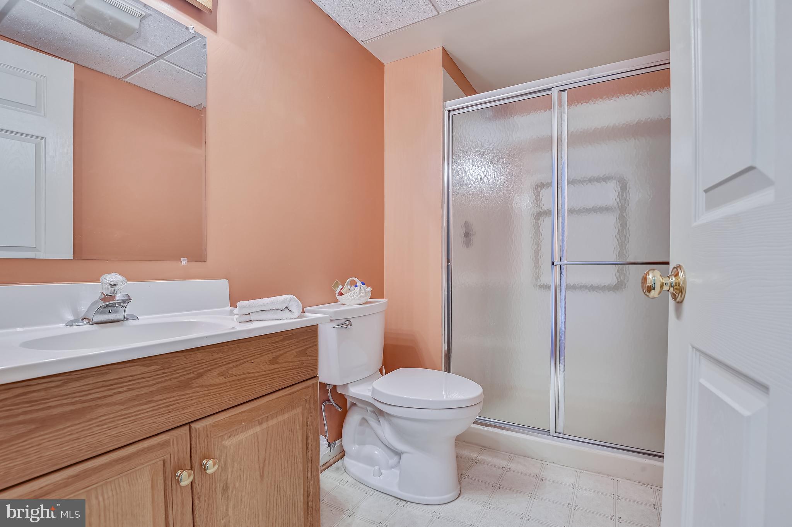
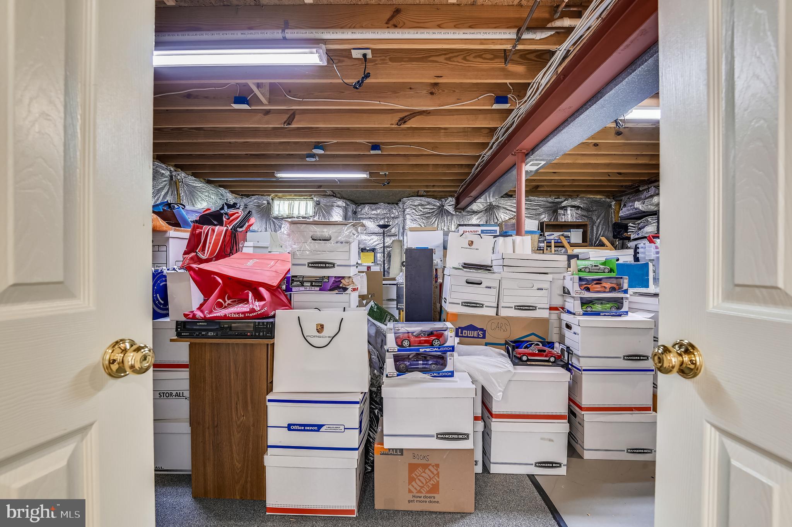
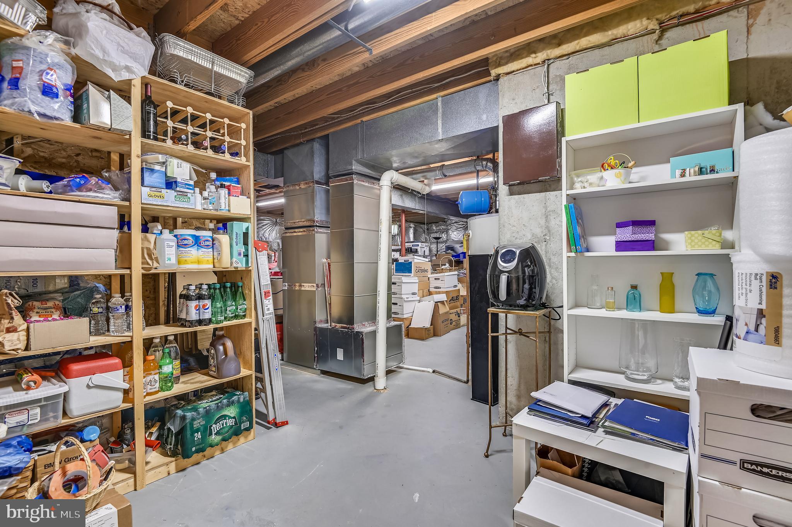
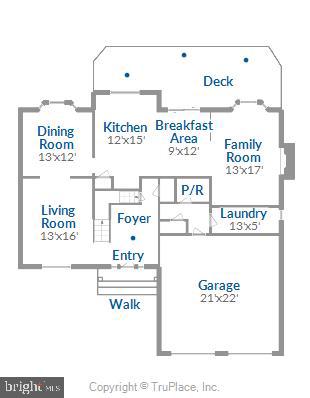
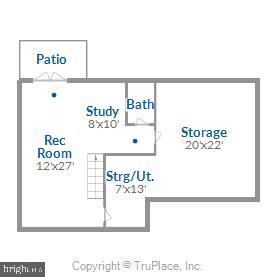
One of the homes in this quiet neighborhood is 10832 Meadowlea Road, a 3,266-square-foot Colonial with 4 bedrooms and 3 full bathrooms, 1 powder room, a 2-car garage and a basement with a spacious finished section and a huge storage area.

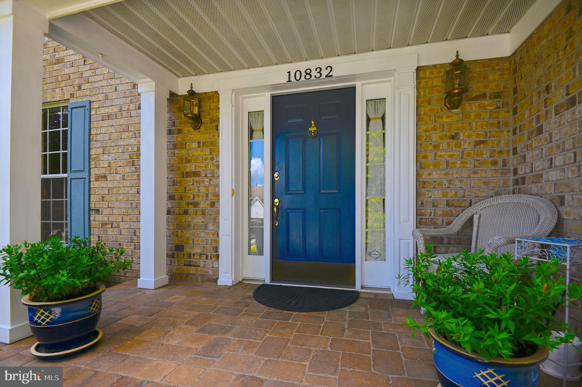
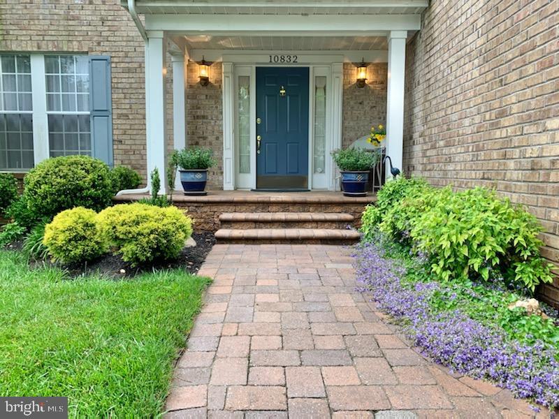
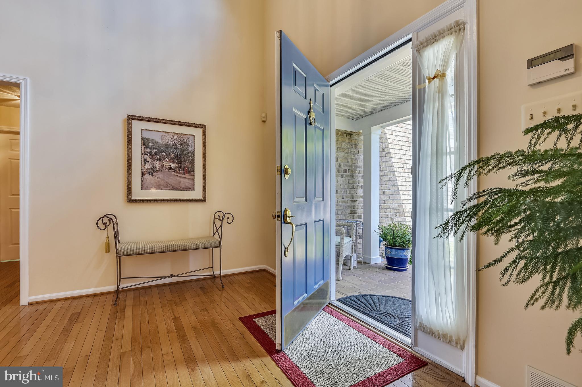
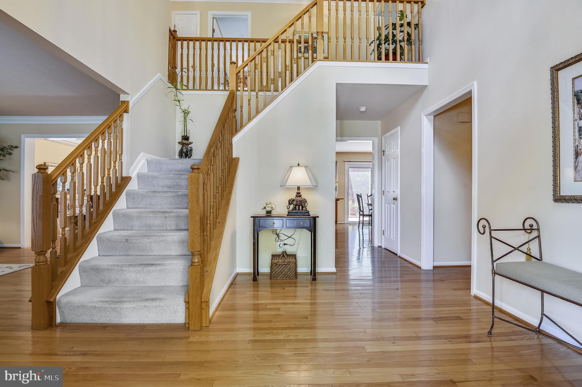
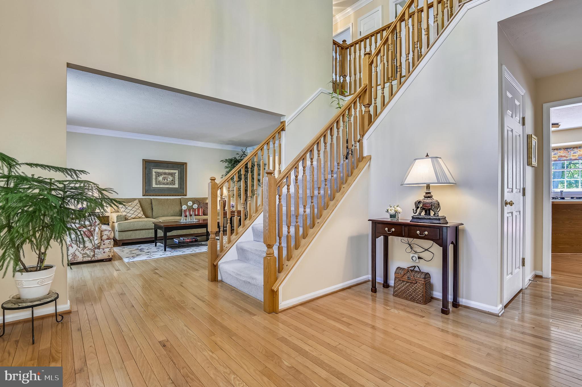
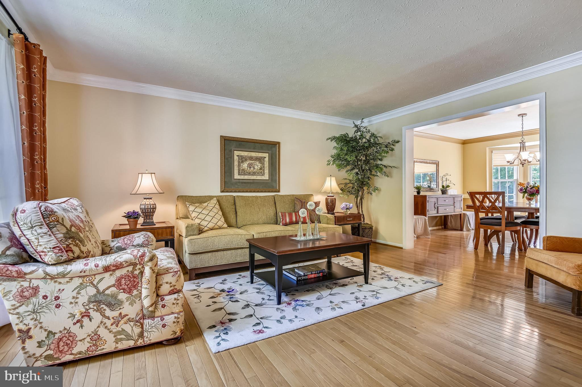
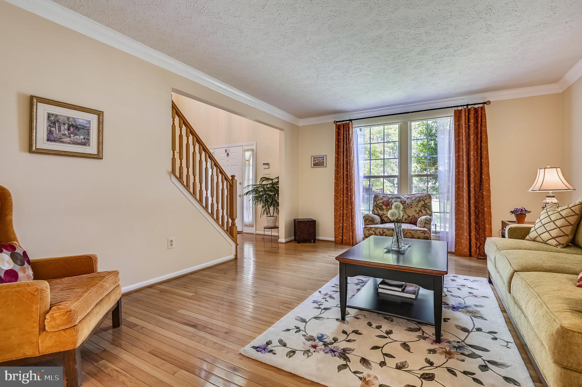
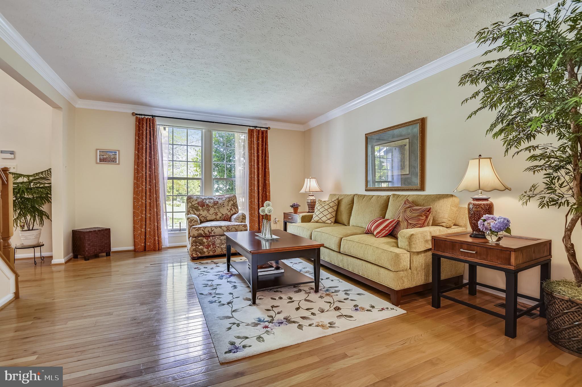
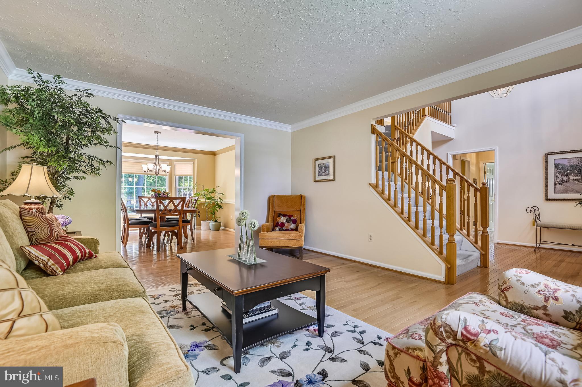
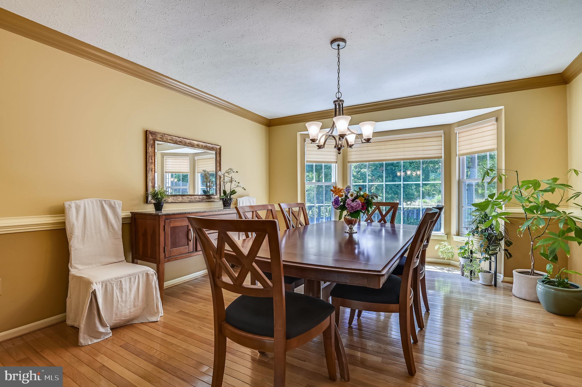
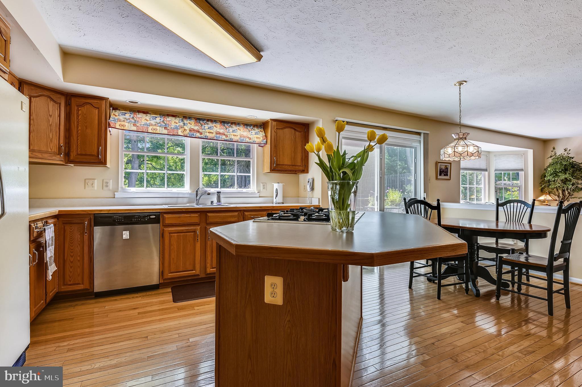
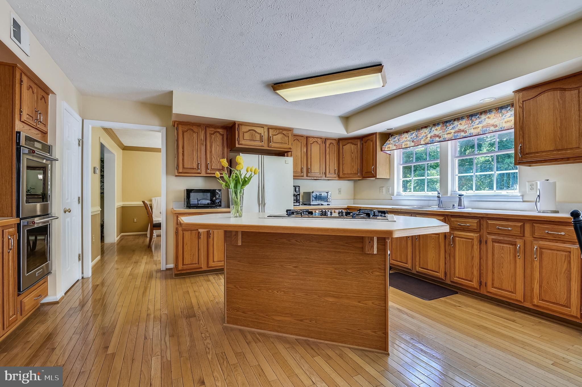
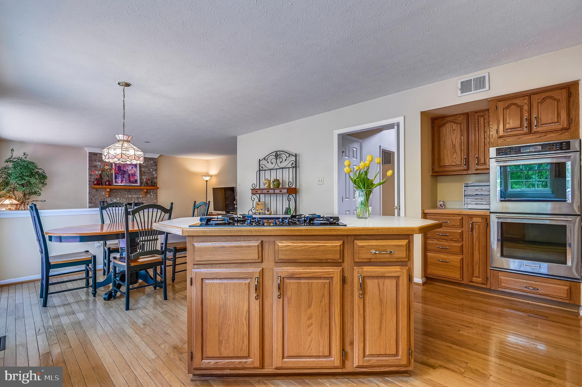
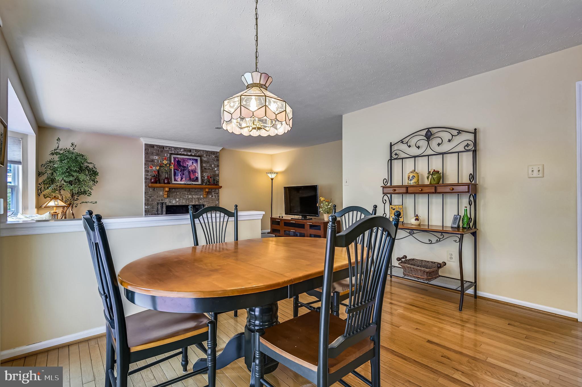
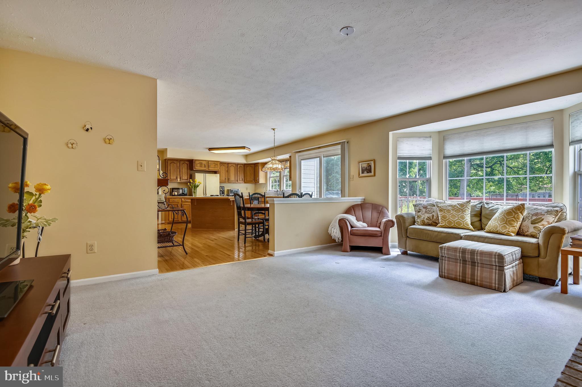
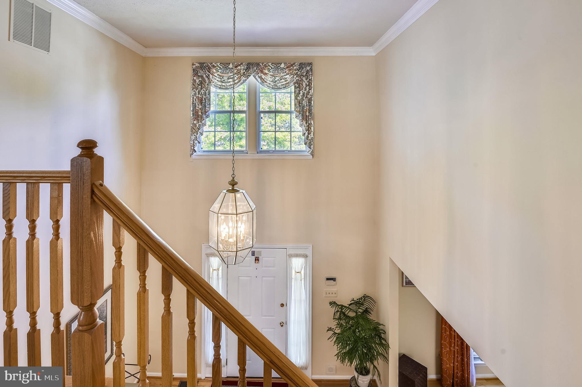
After going through this house's covered front porch and main door, one is welcomed by a two-story foyer.  The easy flow from the foyer to the living room, to the dining room, to the spacious kitchen, to the charming breakfast area and to the family room has to be seen to be appreciated.

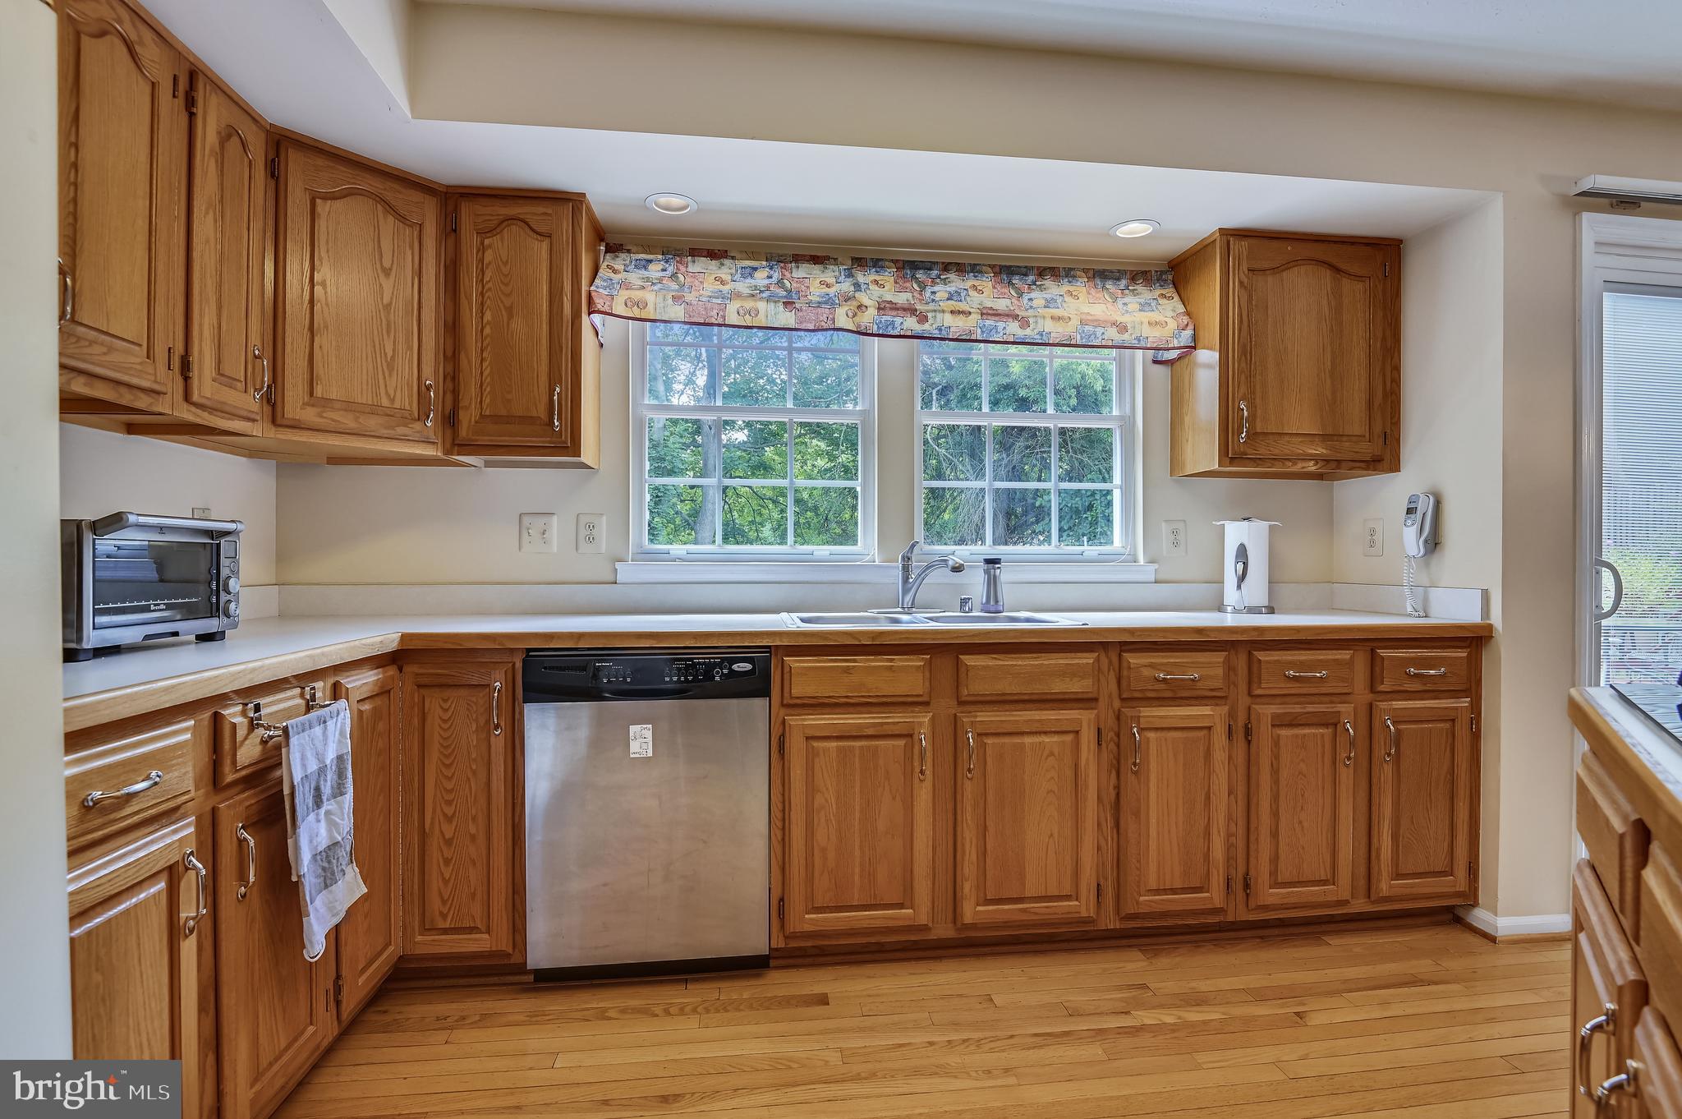
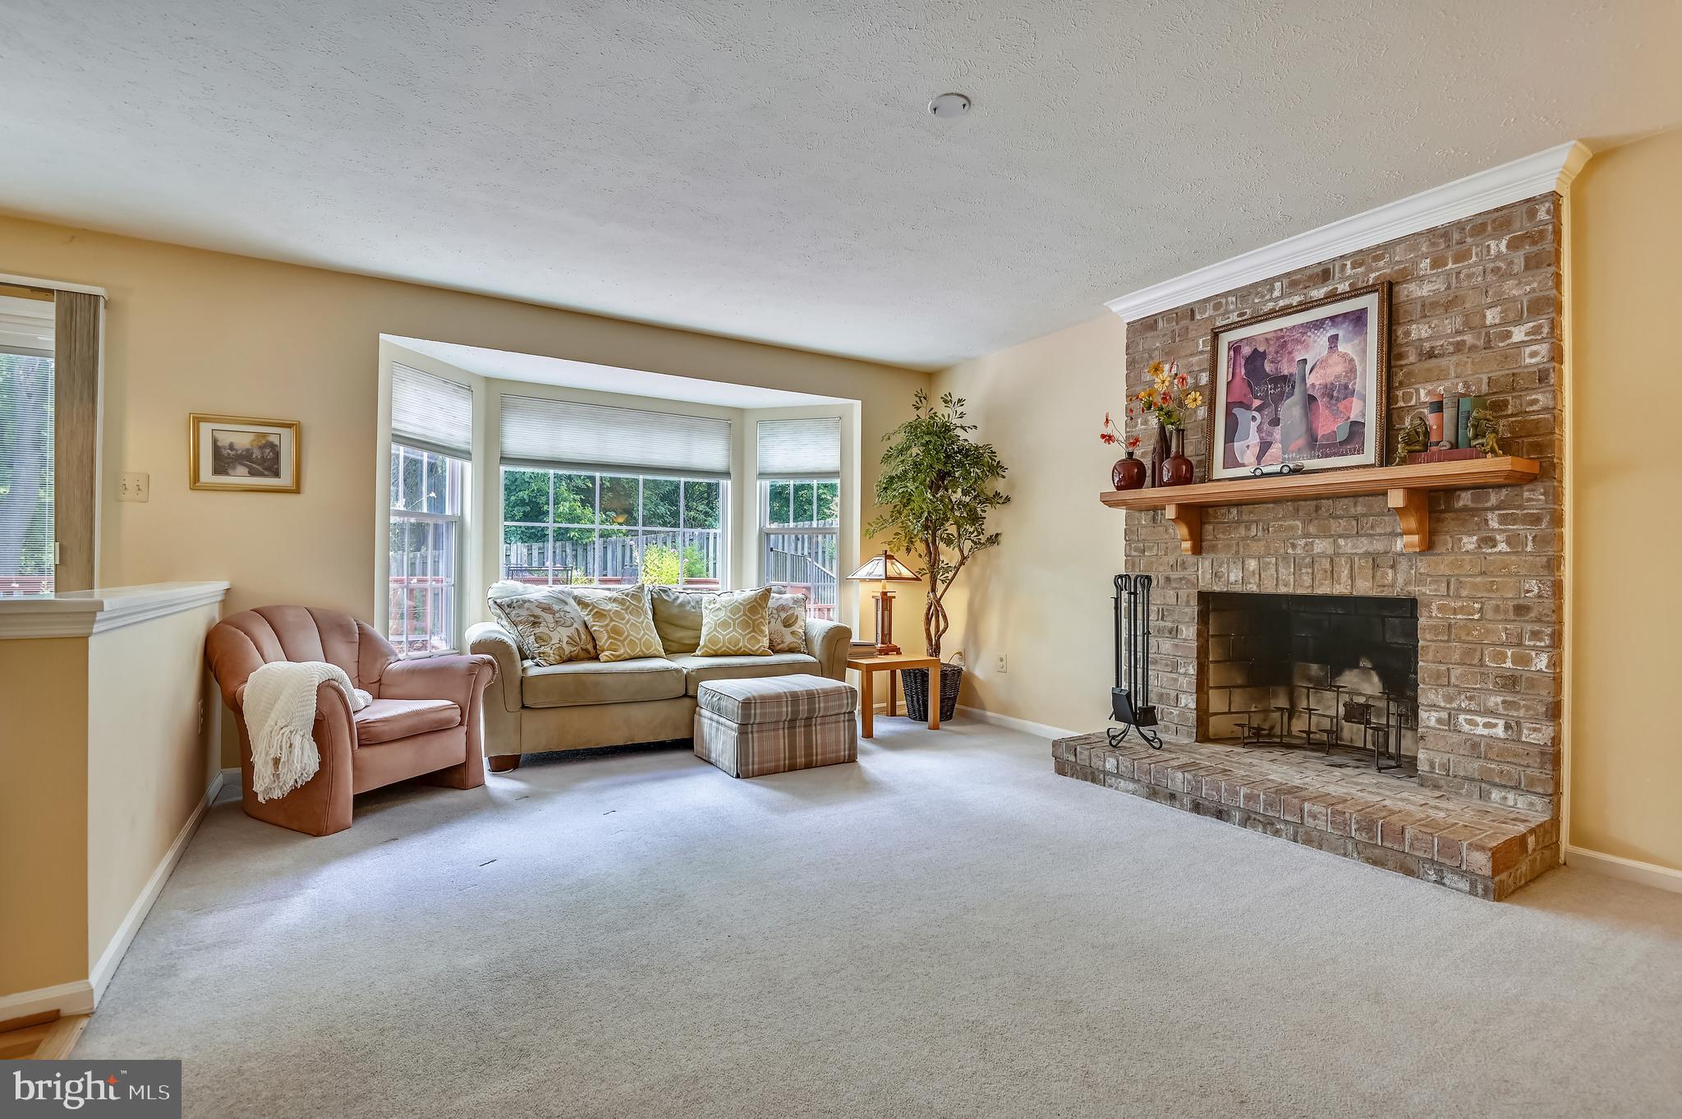
The interior gets plenty of light through the huge windows in the living room and above the foyer.  More light pours in through the bay windows in the dining room and family room.  And not to be outdone, the sliding glass door of the breakfast area and the twin windows over the kitchen sink contribute to a bright and airy atmosphere.

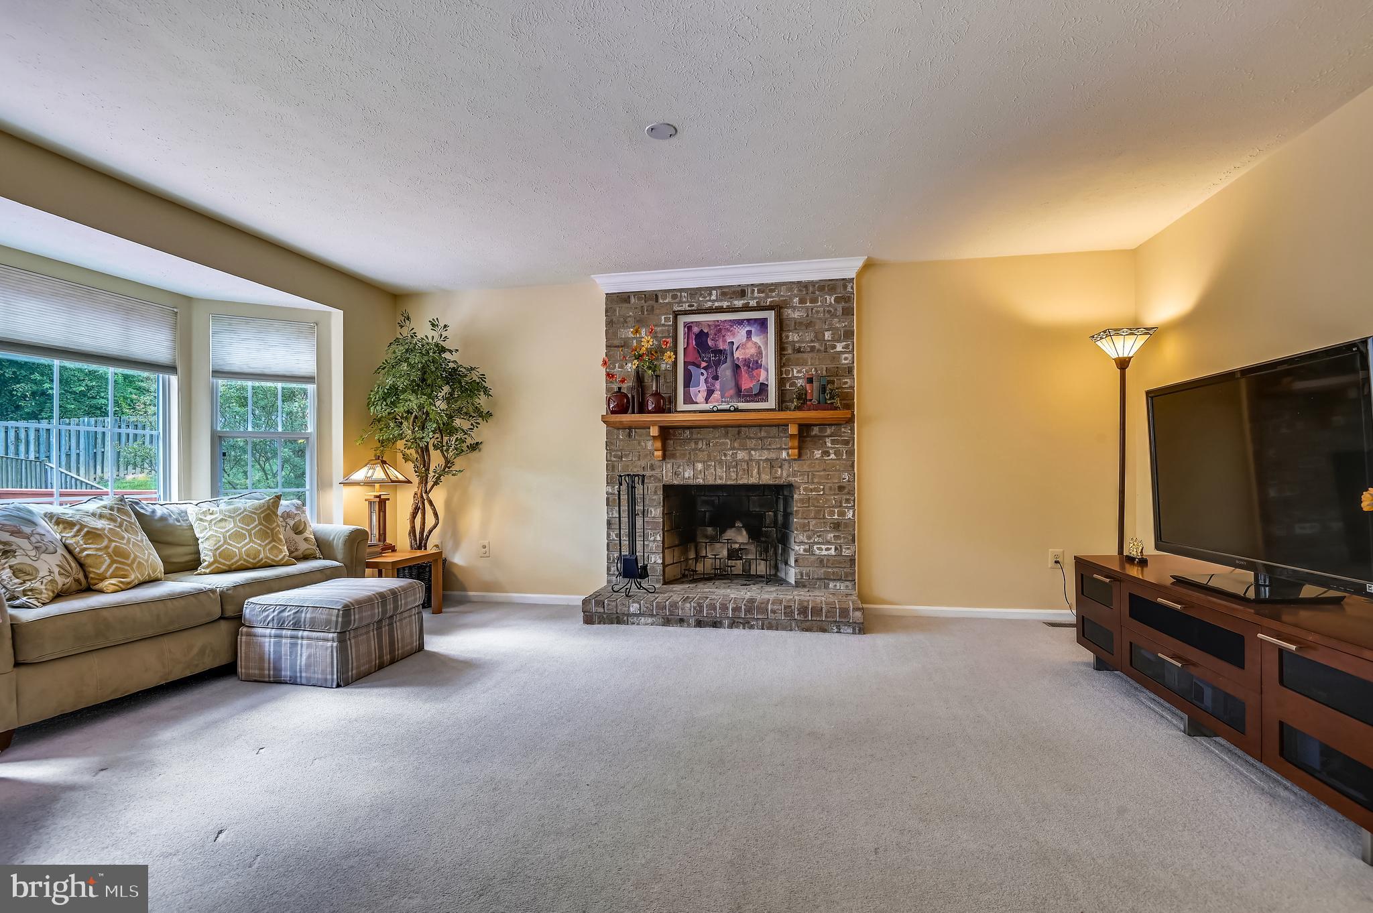
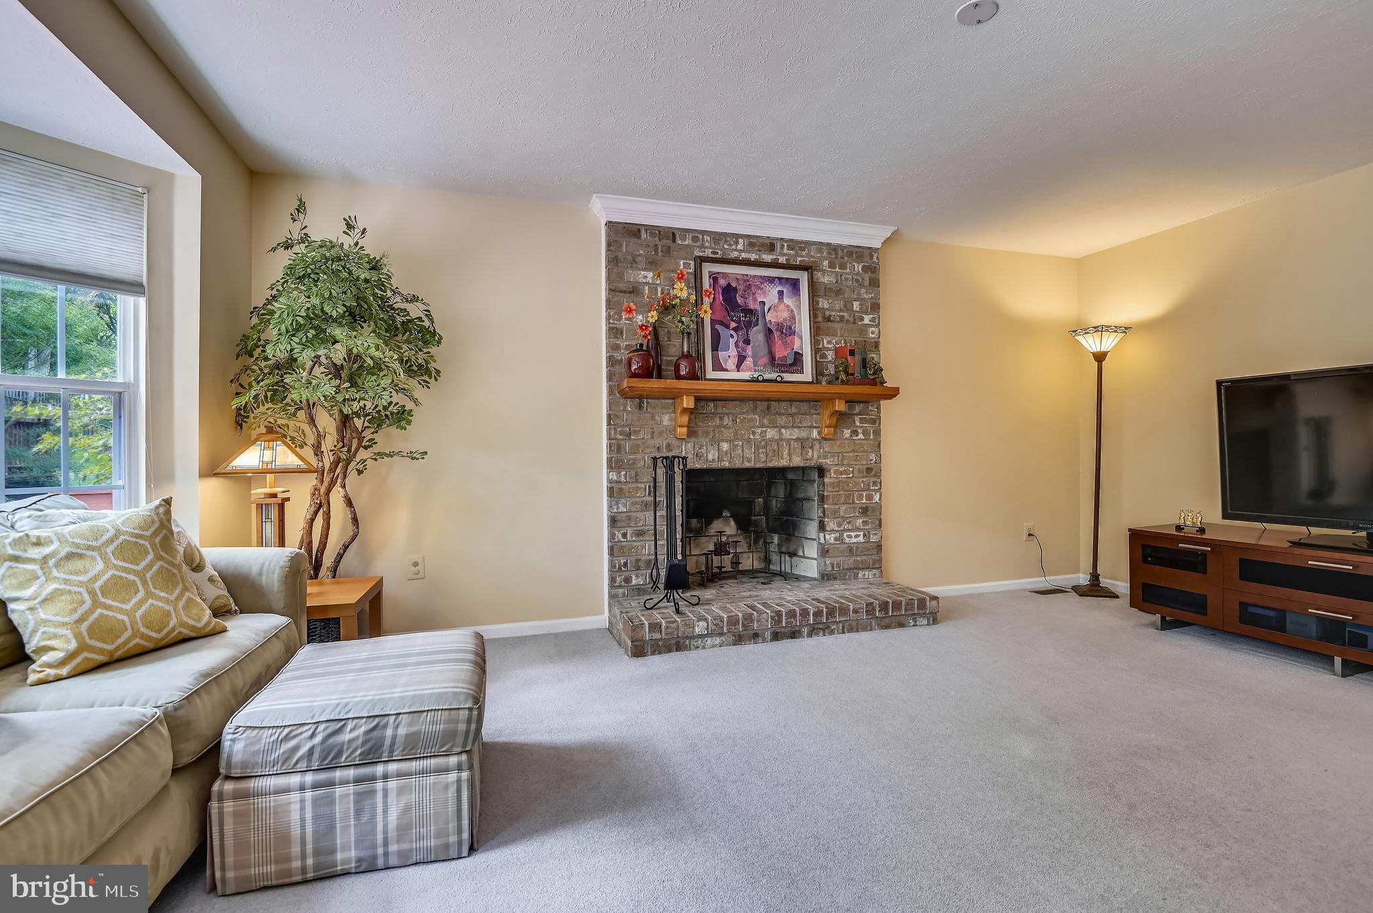
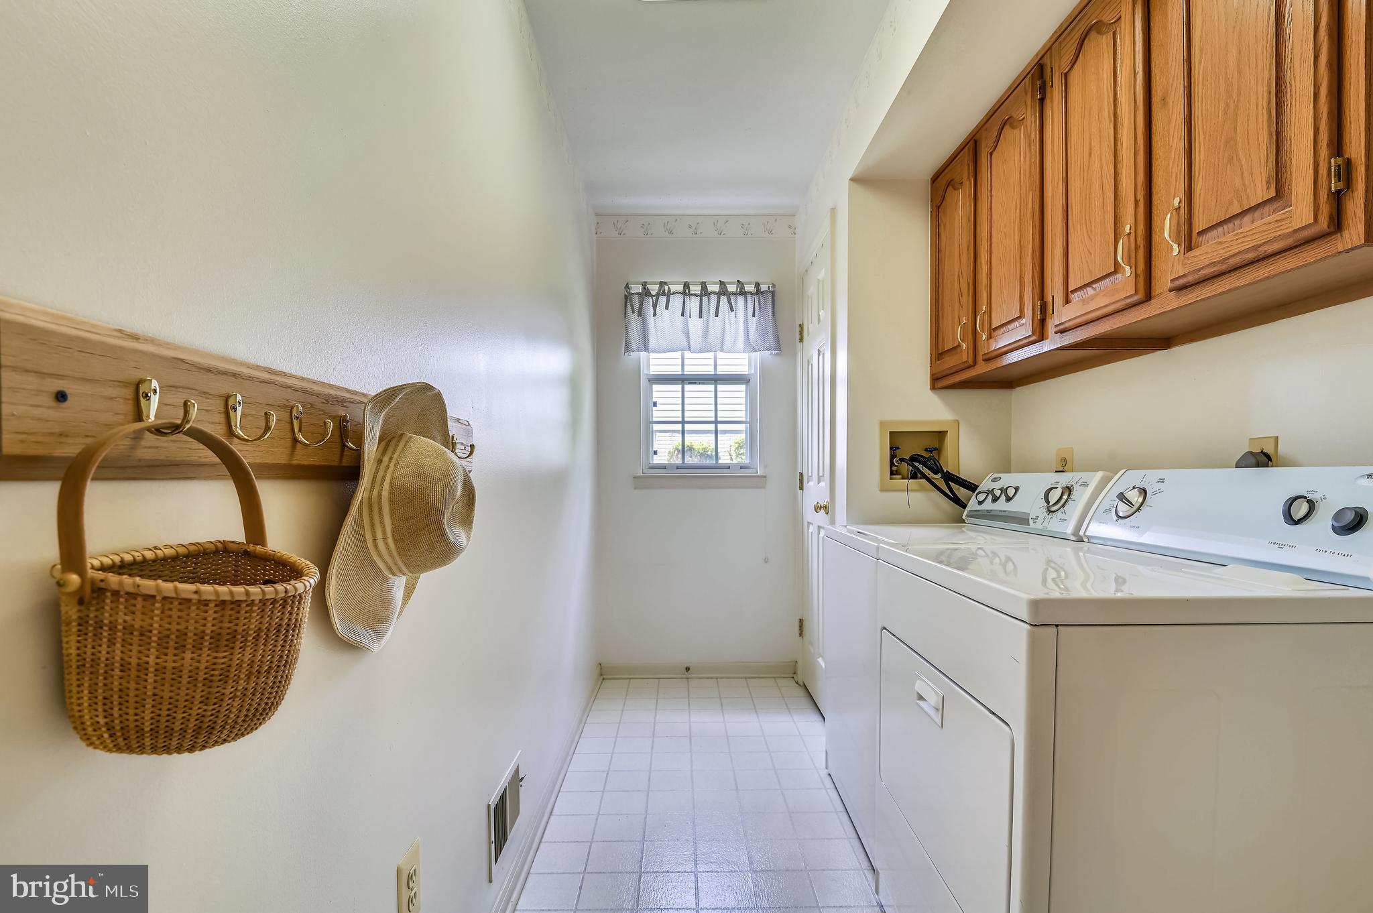
Among the noteworthy features of the main level are hardwood floors, a double wall-oven in the kitchen, a wood-burning fireplace in the family room, several convenient closets and a laundry chute from the upper-level master bathroom to the first-floor laundry room.

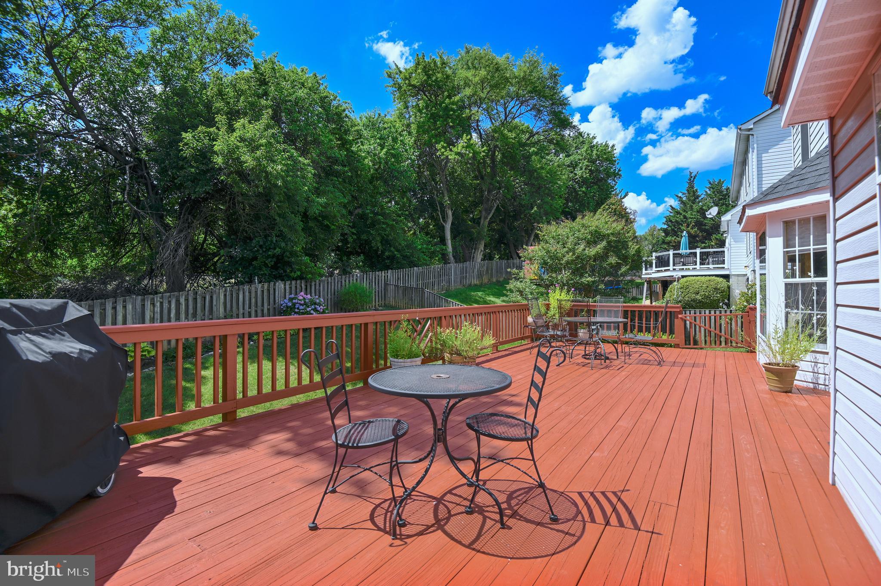
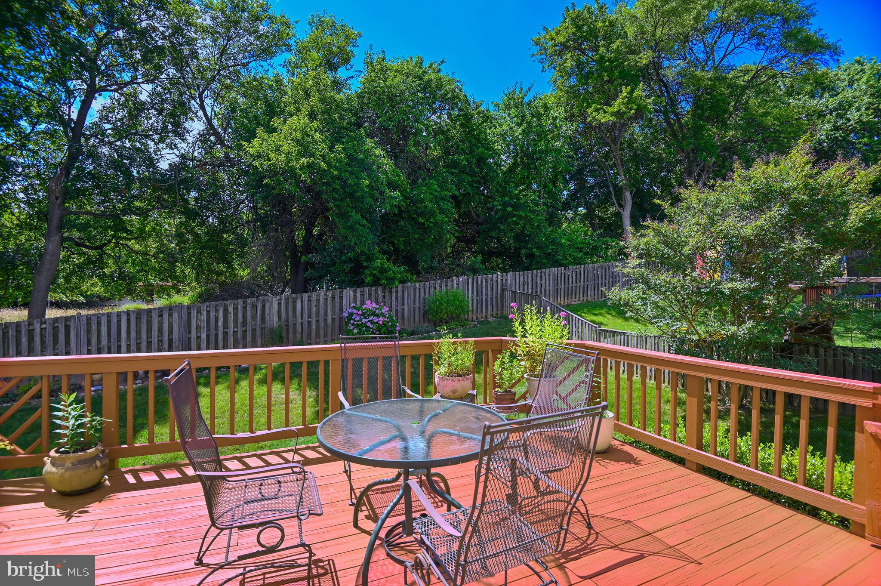
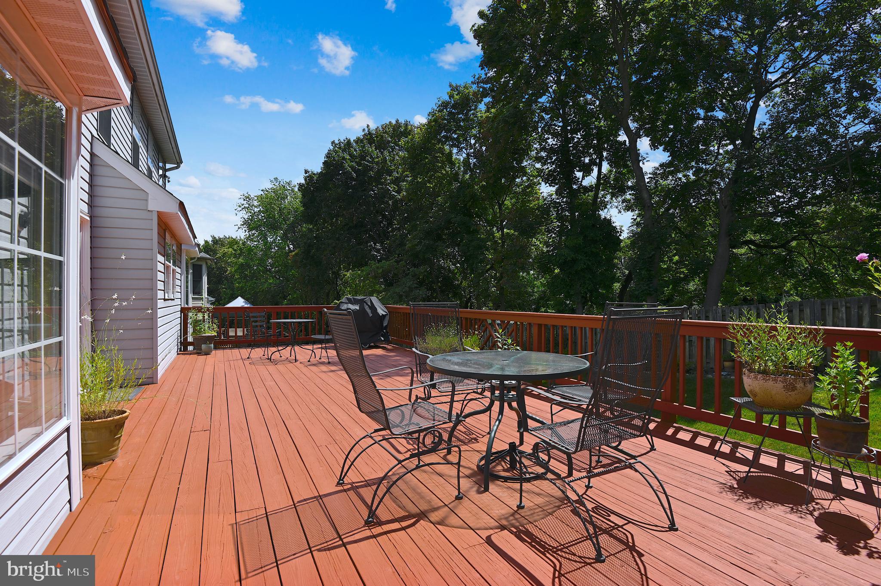
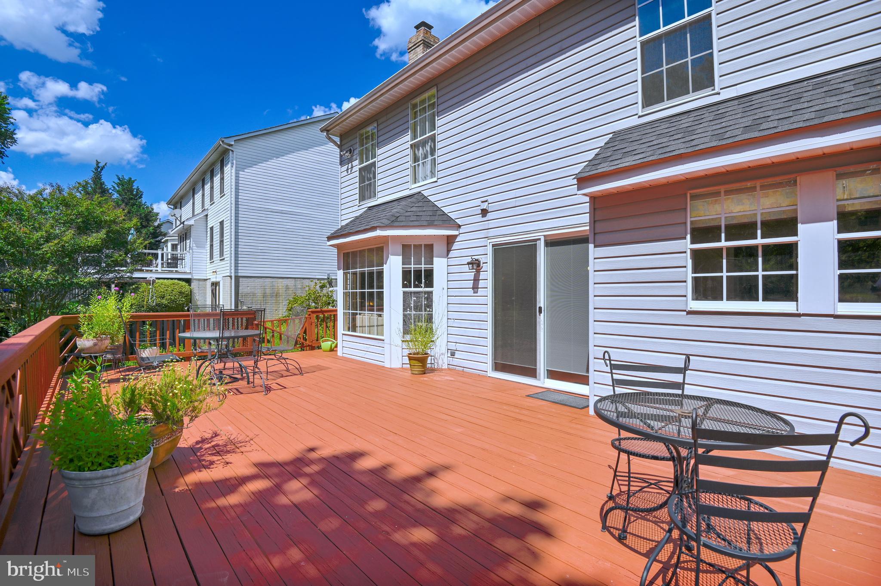
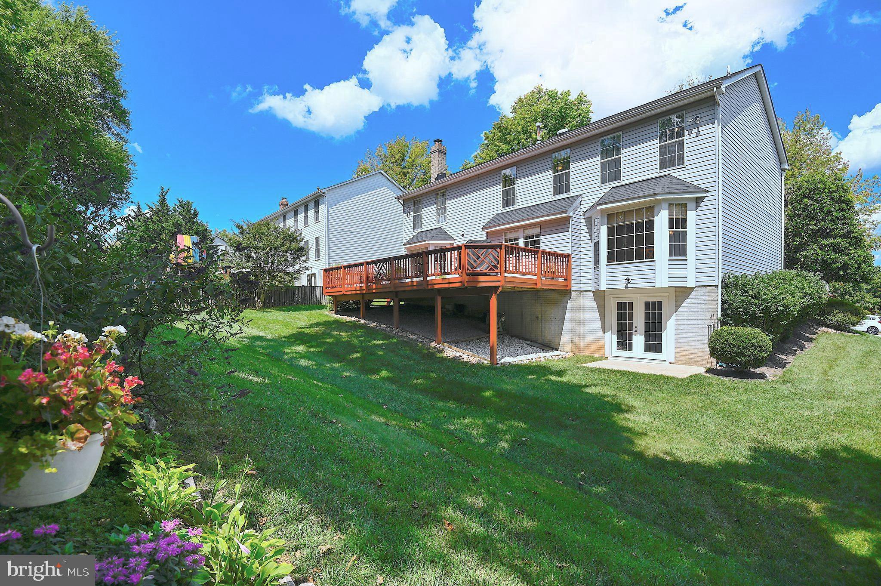
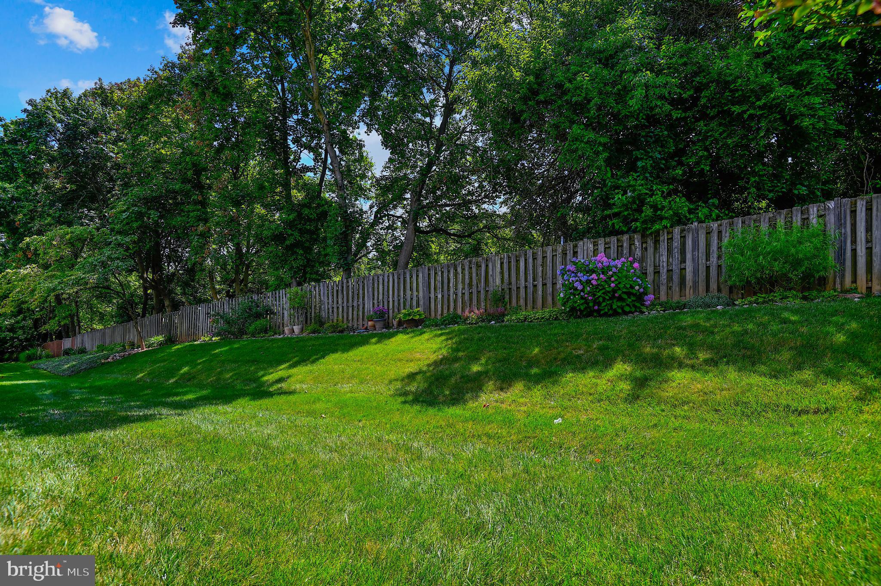
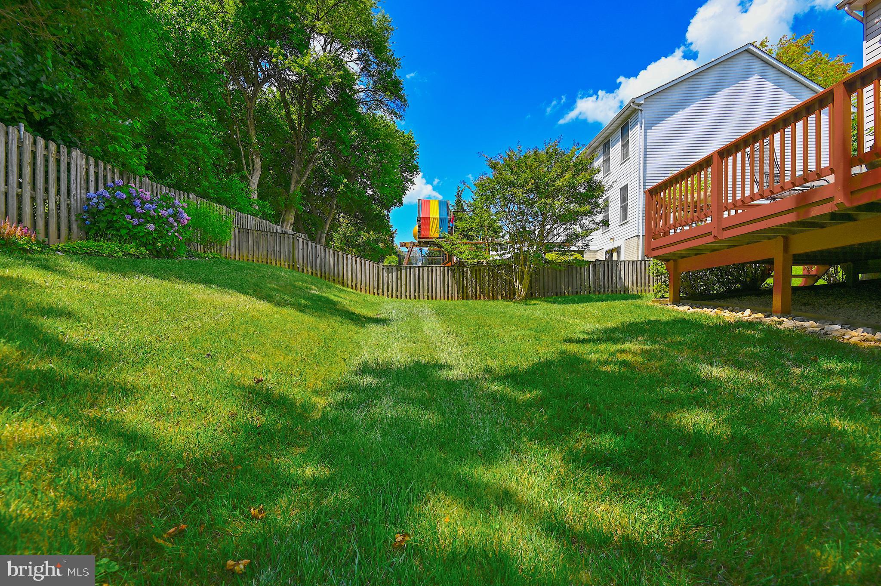
The new sliding glass door of the breakfast area has built-in blinds and leads into an enormous deck in the back of the house.  The backyard is bordered by trees that offer both a serene view and some privacy.

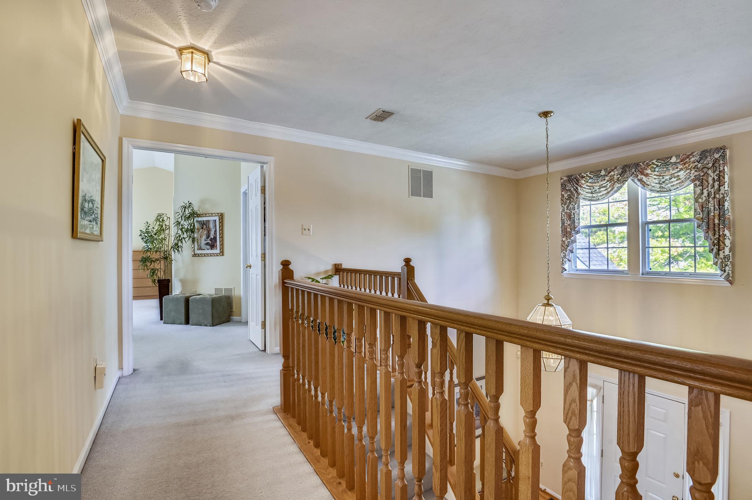
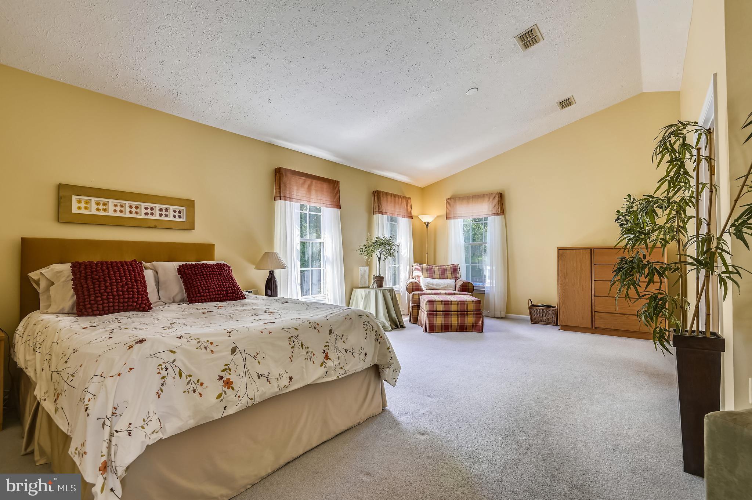
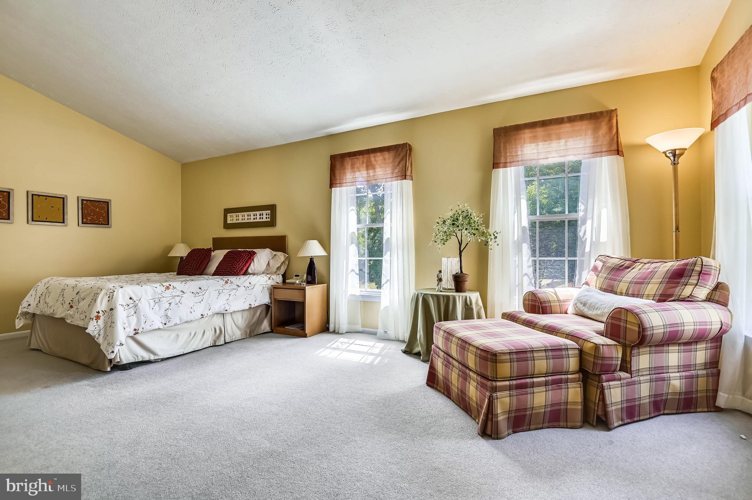
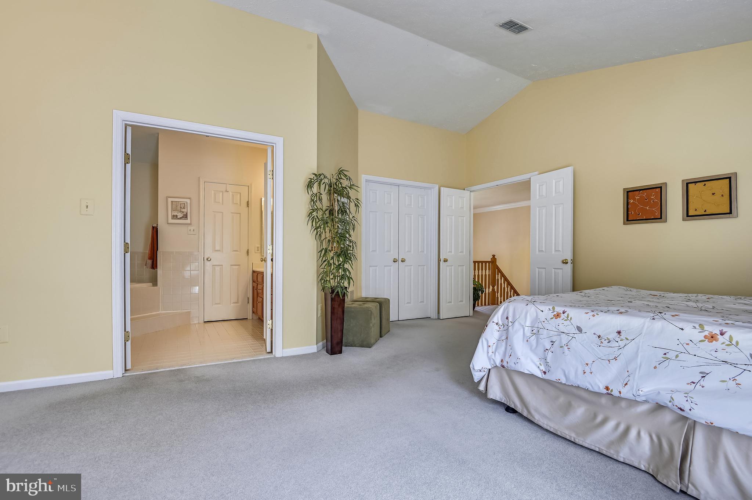
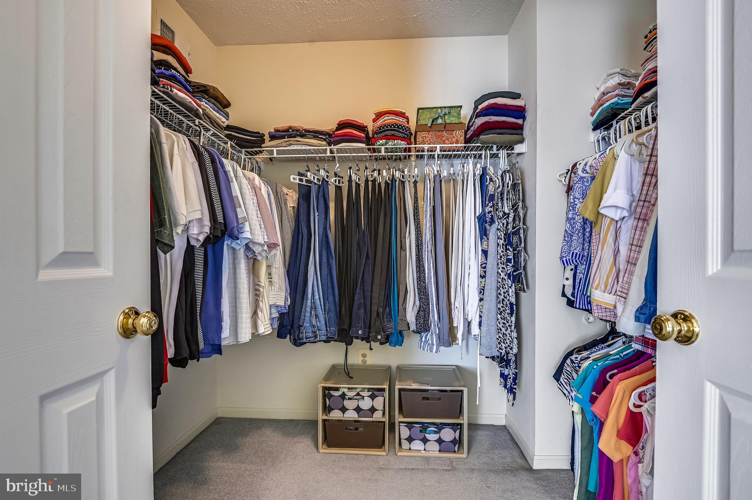
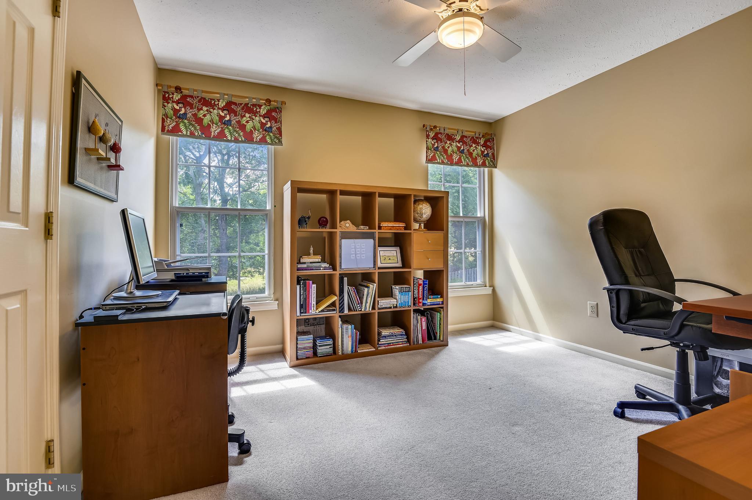
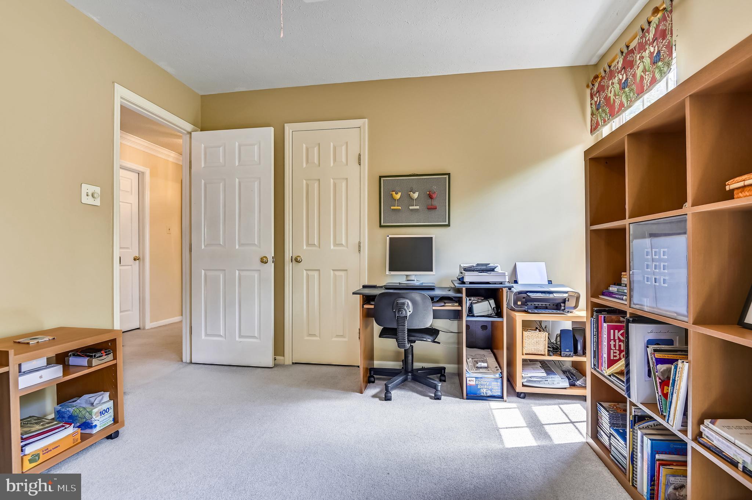
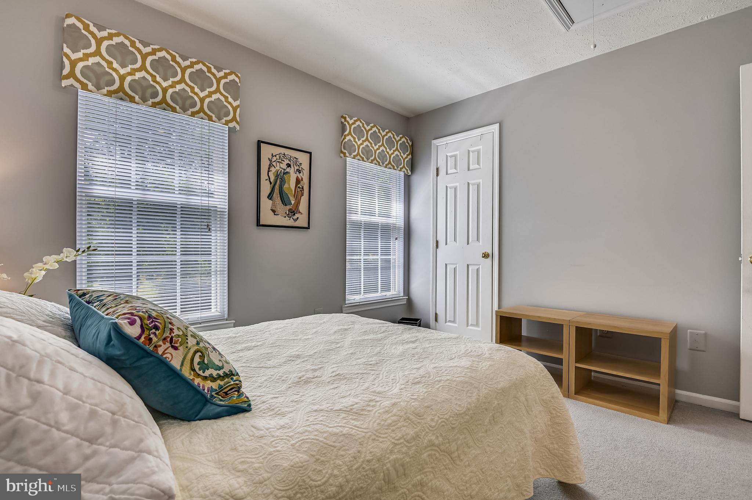
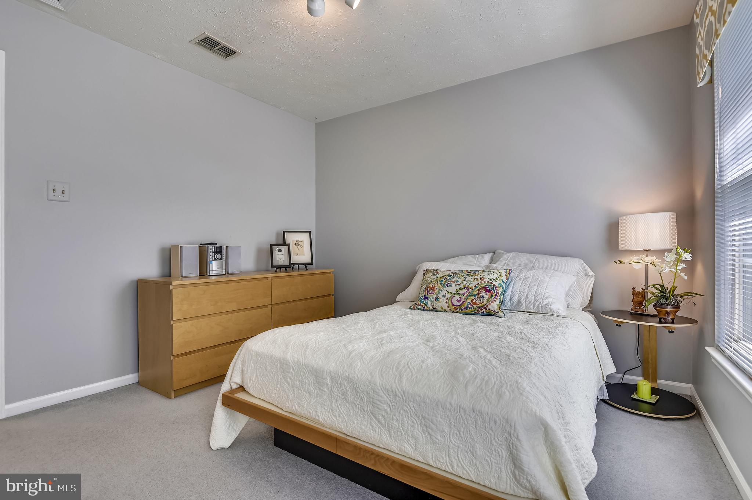
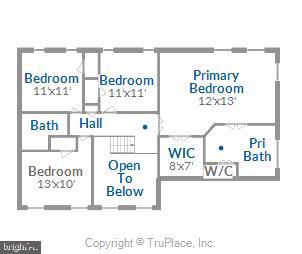
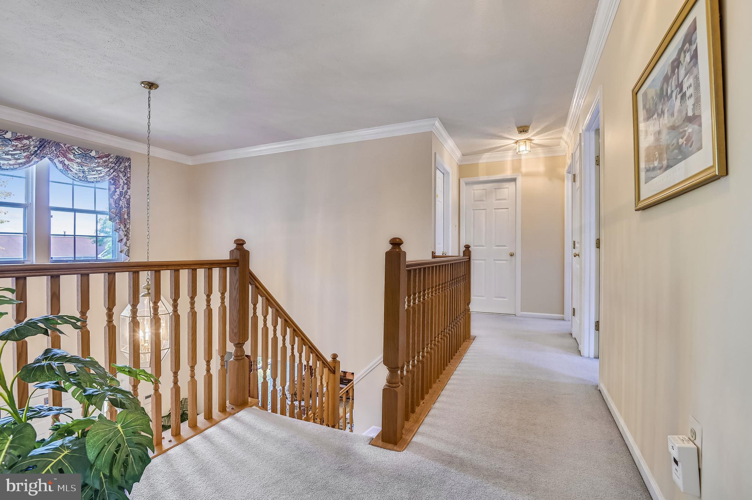
The upper-level hallway provides a bird's eye view of the foyer and leads to four bedrooms, including a spacious master suite, complete with a convenient walk-in closet and a large bathroom.

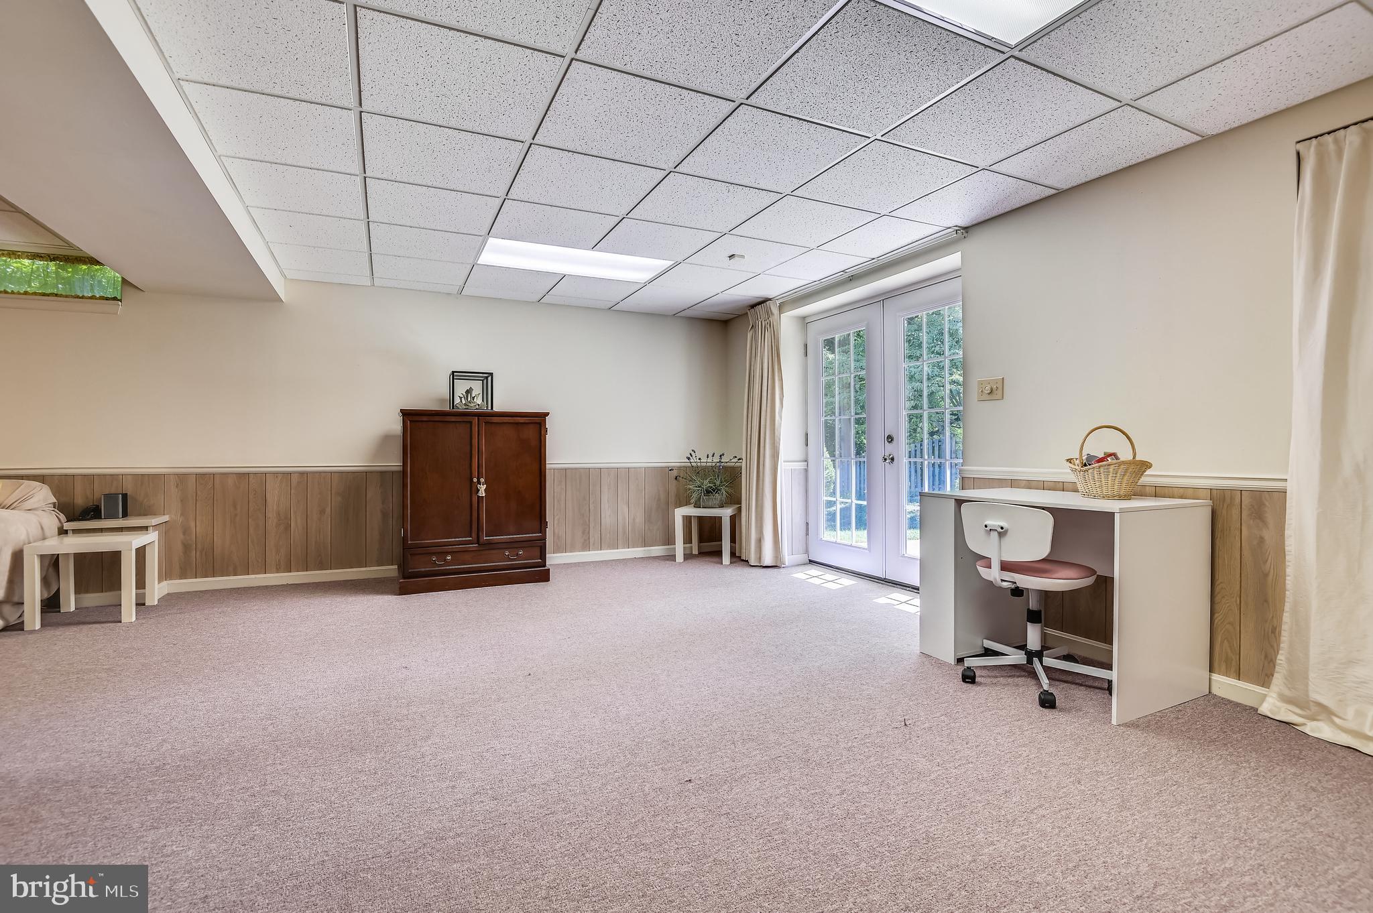
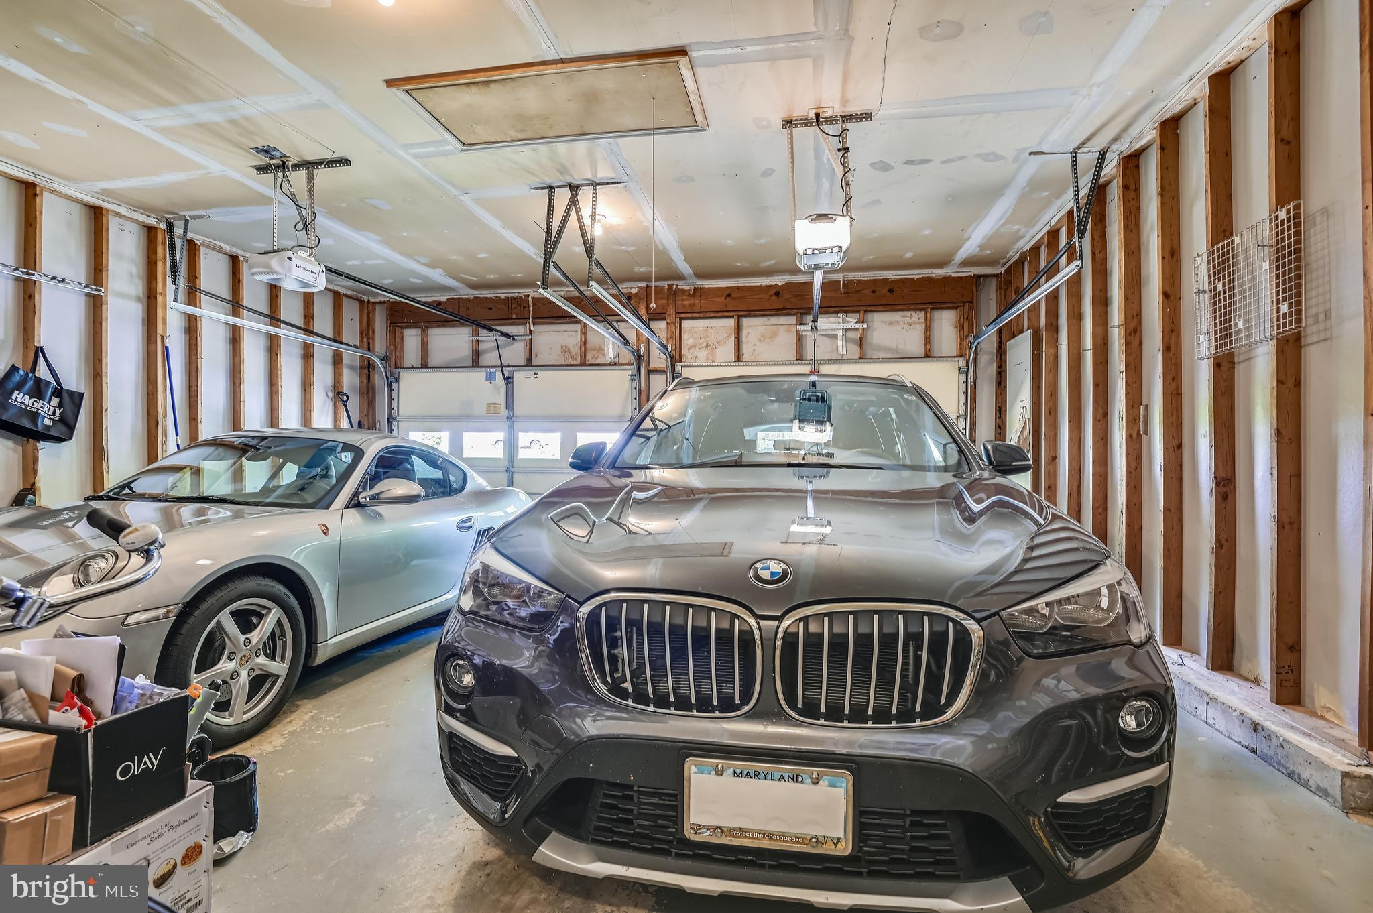
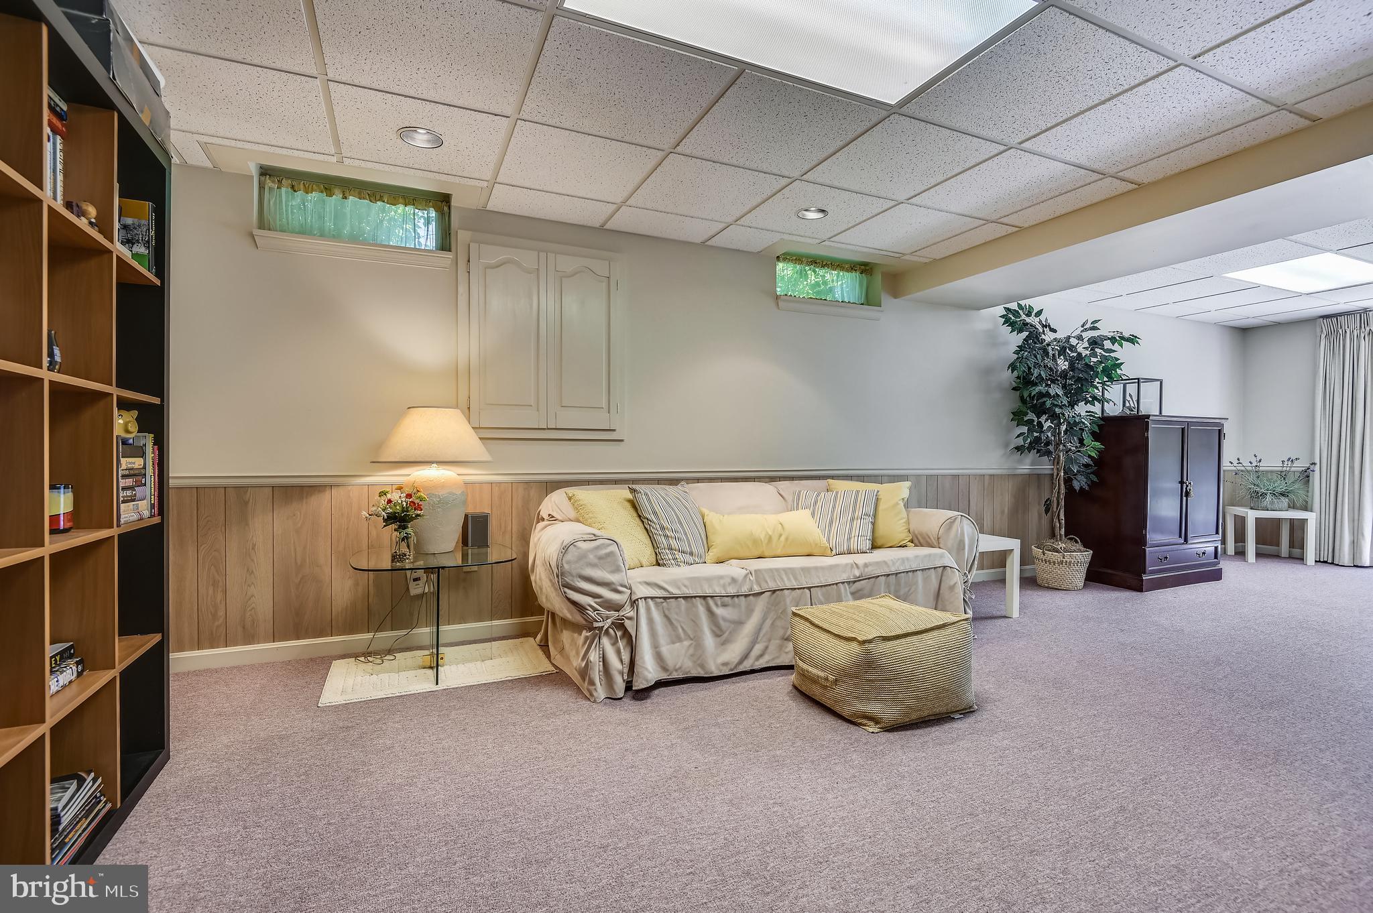
The large walk-out basement has a new French door that leads to a concrete patio and a sizable backyard.  The 21x22-foot garage has ample space not only for two vehicles but also for various kinds of tools and gardening equipment.

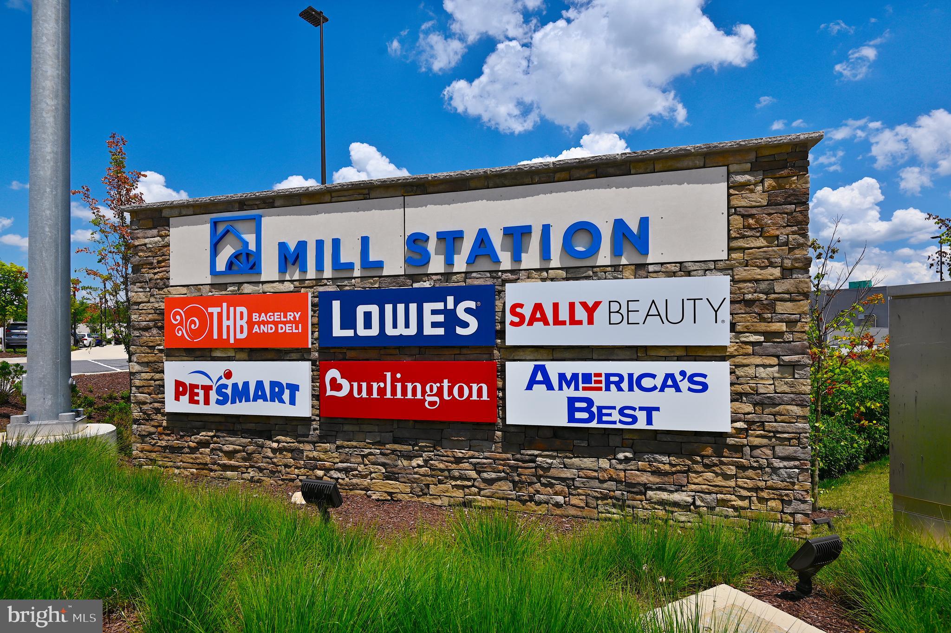
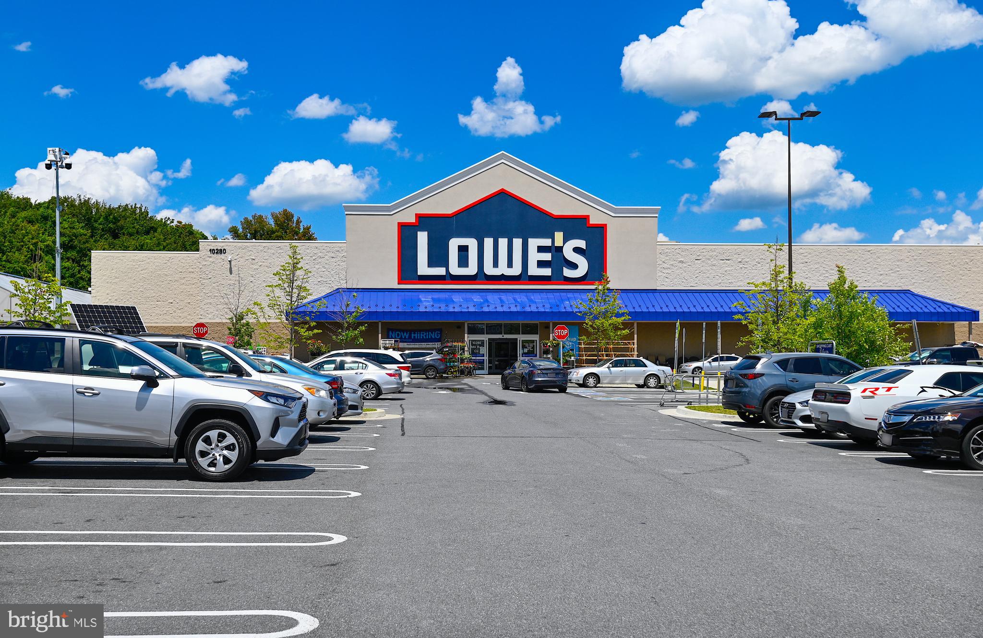
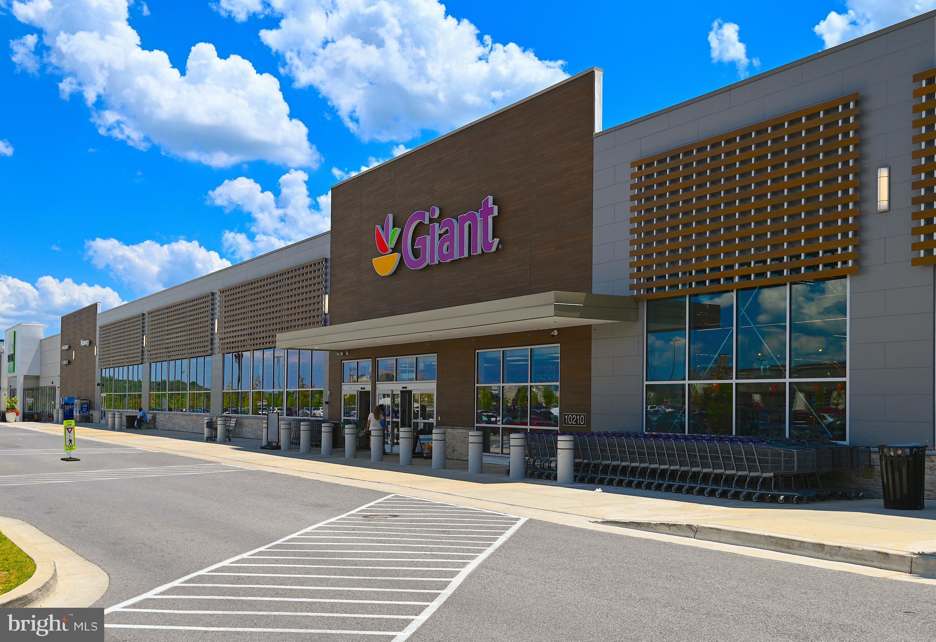
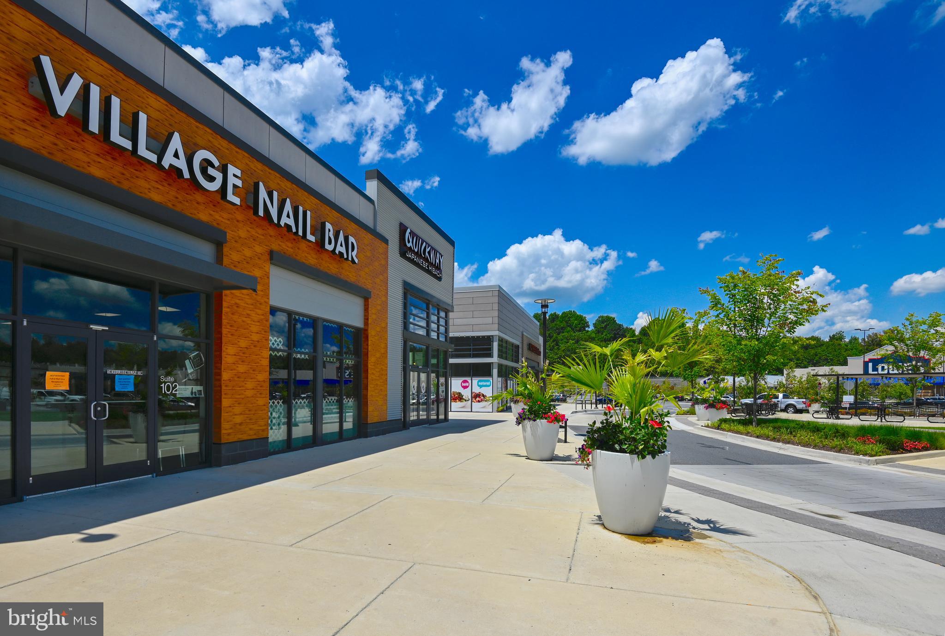
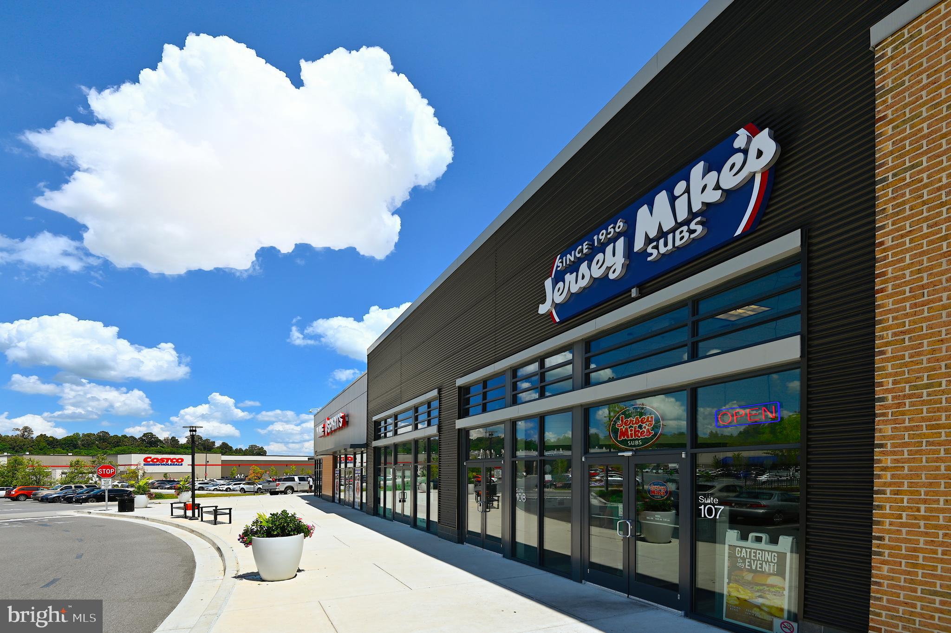
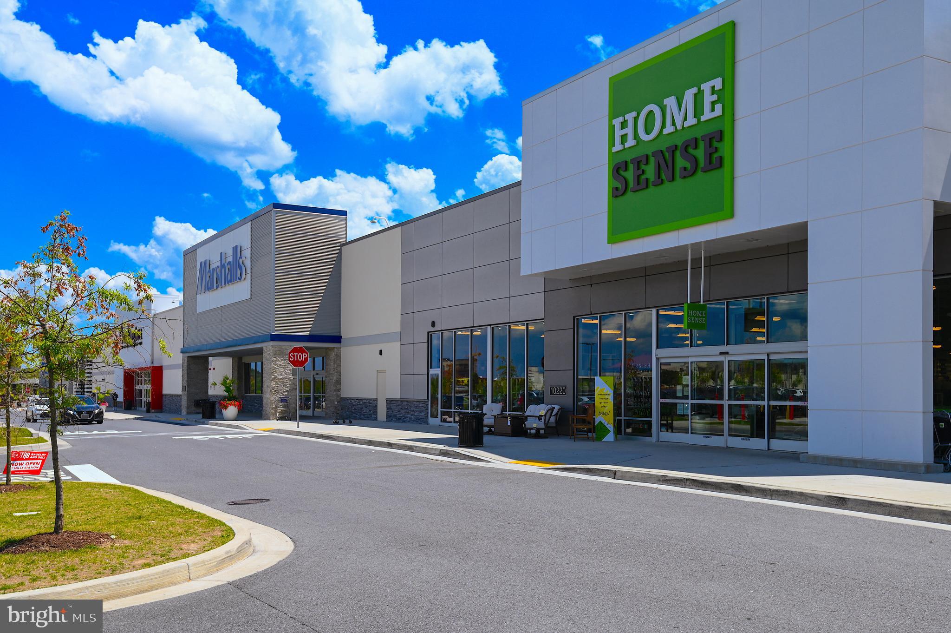
Last but not least, the entire house is sheltered from the elements by a new architectural-shingled roof, installed in 2020.  Convenience - Costco, Lowe's and Giant are about 3 miles away, while Wegmans and the Foundry Row shopping center are even closer,  just 2.5 miles away!

10832 MEADOWLEA ROAD

Message successfully sent.

What would you like to know?

What is 3 + 4 ?

I agree to receive email communication and understand I can unsubscribe at any time.

I agree to be contacted by Charis Realty Group via call, email, and text for real estate services. To opt out, you can reply 'stop' at any time or reply 'help' for assistance. You can also click the unsubscribe link in the emails. Message and data rates may apply. Message frequency may vary. Privacy Policy

Related Properties

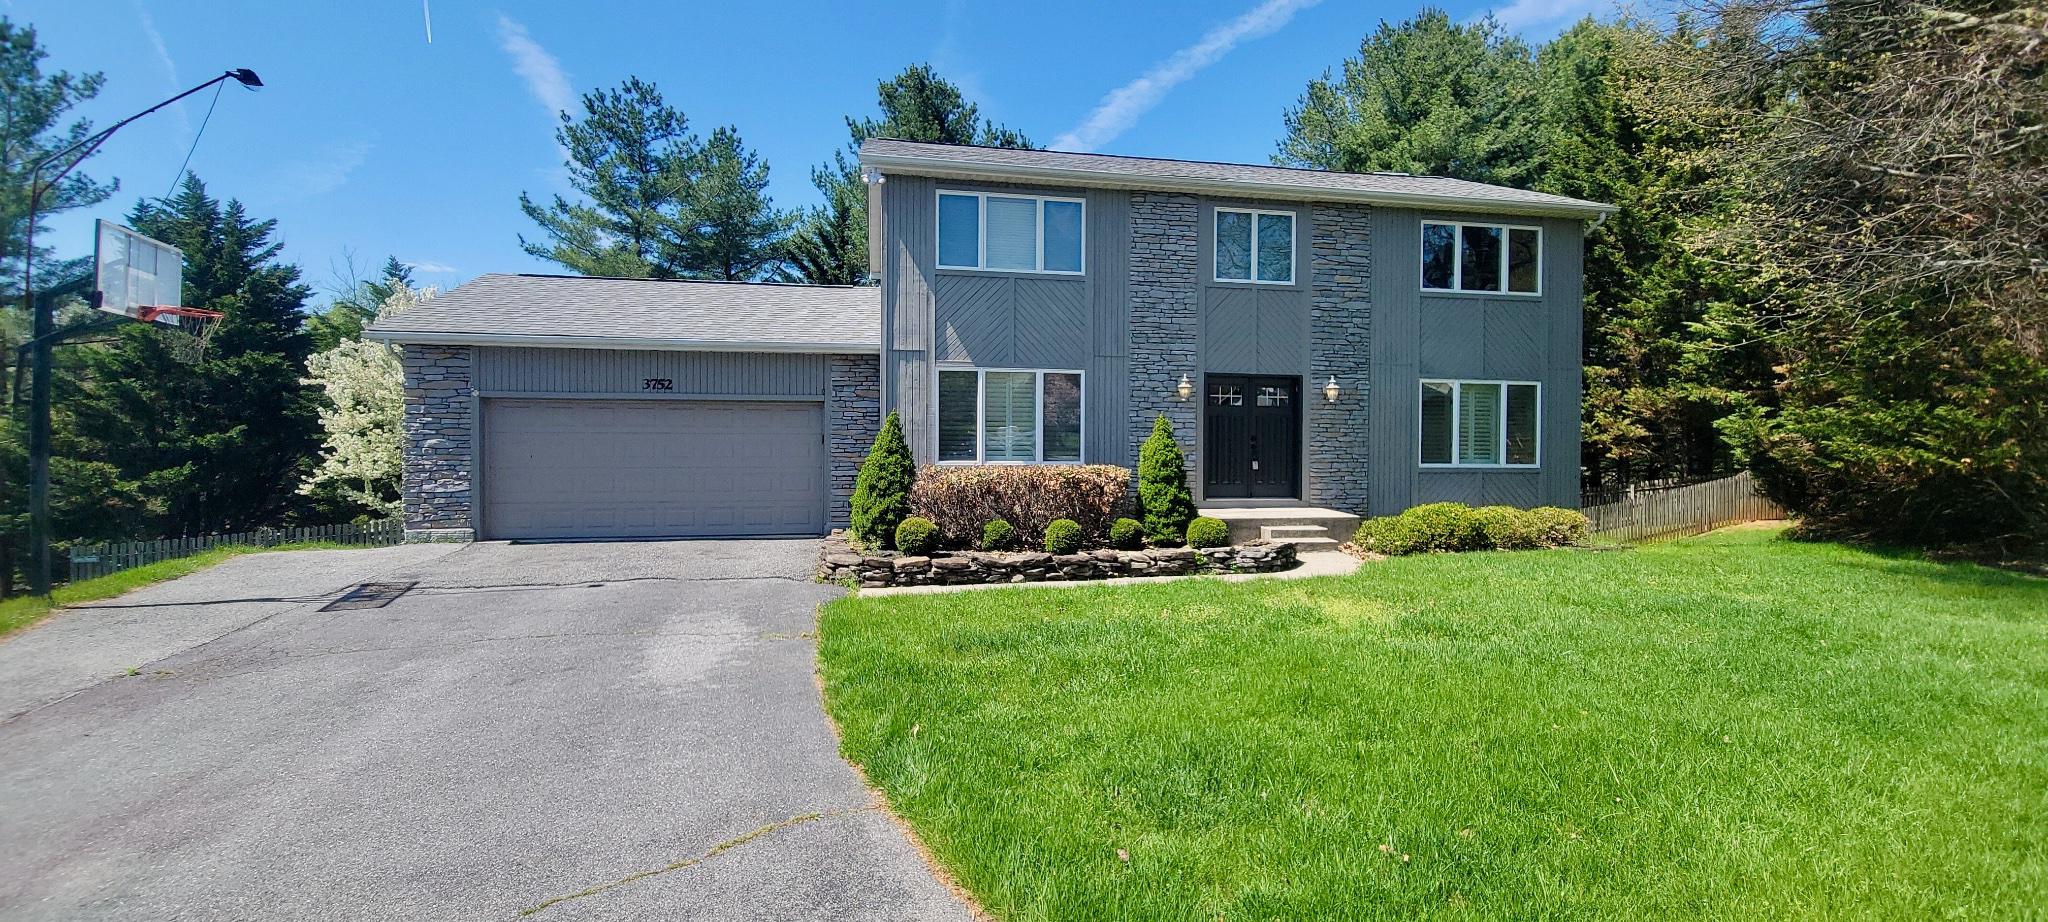
Nestled in the serene Velvet Hills South, this charming contemporary home offers a perfect blend of comfort and style. With 4 spacious bedrooms and 2.5 baths, it's designed for both relaxation and entertaining. The heart of the home features a cozy family room that flows seamlessly into an eat-in kitchen, complete with stainless steel appliances and a self-cleaning oven, making meal prep a delight. Enjoy the warmth of a wood-burning fireplace in the inviting living area, enhanced by crown moldings and recessed lighting. The fully finished basement provides additional living space, perfect for a game room or home office. Step outside to a beautifully landscaped lot on a peaceful cul-de-sac, offering ample space for outdoor activities, and a rear deck with pergola made for grilling & relaxing. The attached garage and paved driveway ensure convenience and ease. With energy-efficient windows and a well-maintained interior, this home is ready to welcome you. Experience the perfect blend of comfort and functionality in your new sanctuary!
#MDBC2158910

OWINGS MILLS

3752 SPRING LAKE LANE

4 Beds

2 Baths

3,312 Sq.Ft.

$564,900
MLS#: MDBC2158910
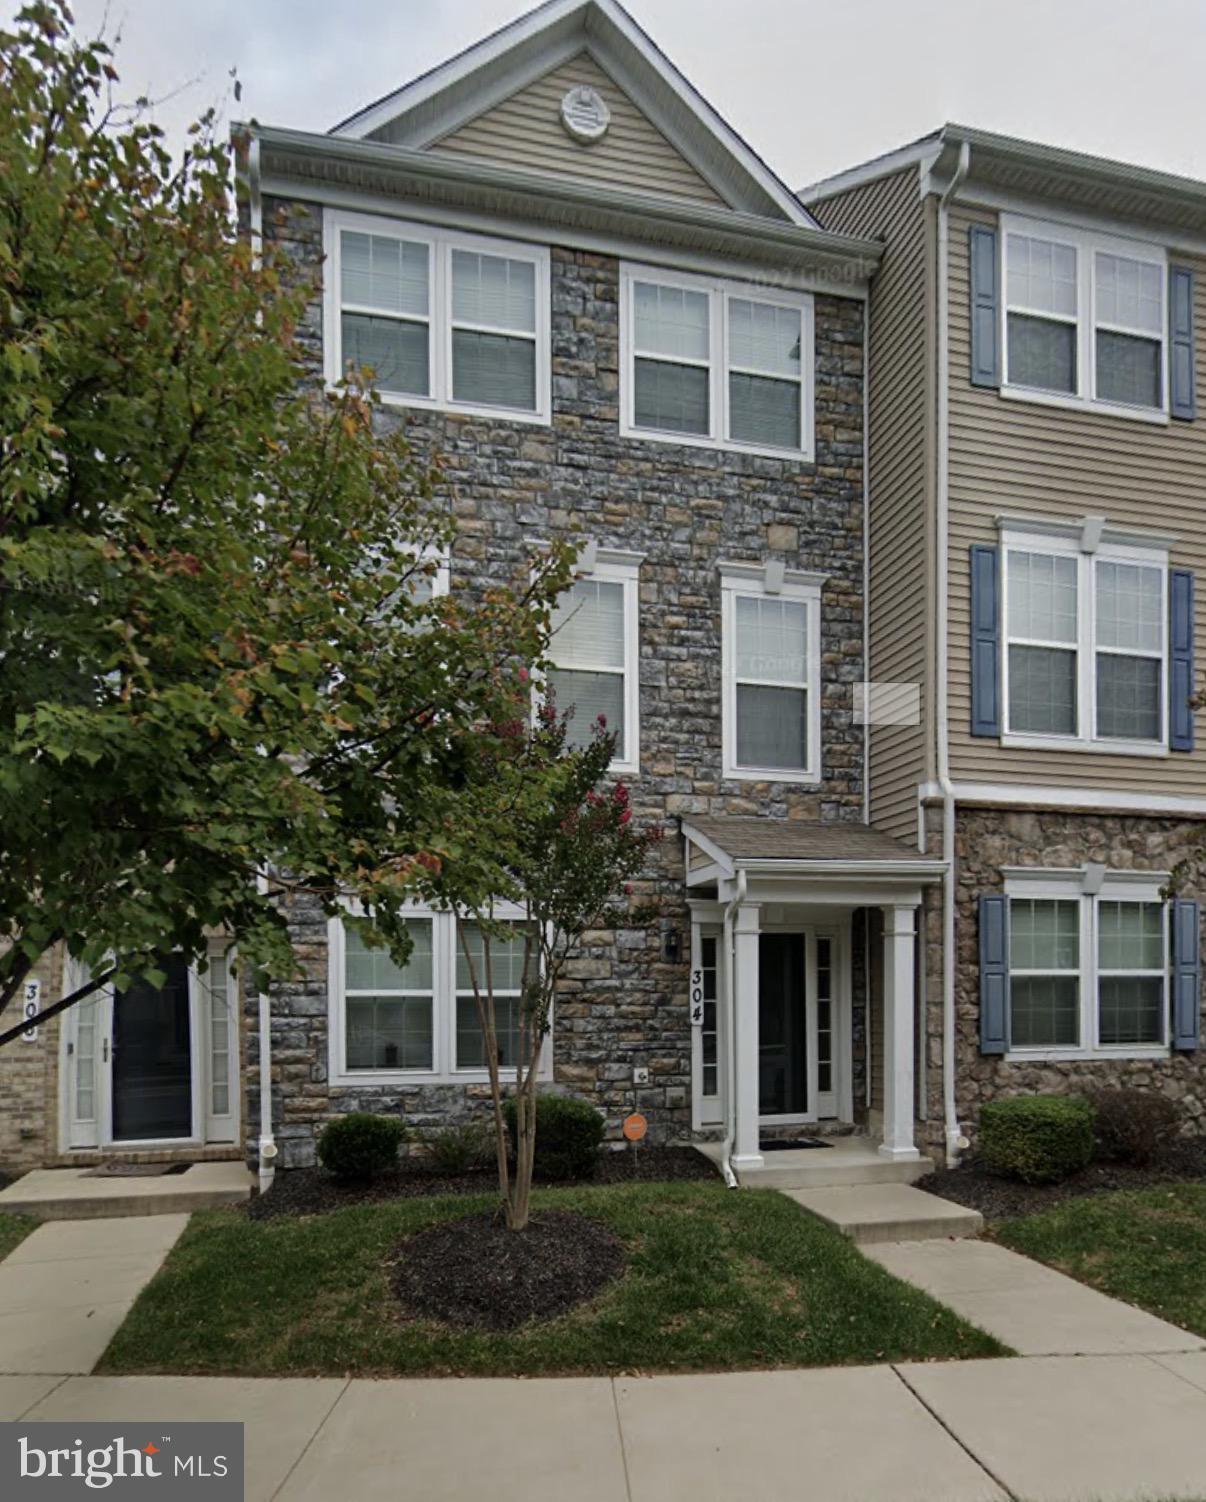
Nestled in a premier Owings Mills location, 304 Paladium Ct welcomes you with a striking stone-front exterior and timeless curb appeal. This 3-level townhome sits in a peaceful, family-friendly neighborhood just moments from major shopping, dining, and commuter routes, offering quick access to I-695 and other key highways for easy travel to Baltimore, Towson, and beyond. Inside, you’ll find bright, open-concept living spaces bathed in natural light, a chef-ready kitchen with modern appliances and ample storage, and a spacious primary suite with an en-suite bath and generous closet space. The home blends modern comforts with durable, stylish finishes, and large windows throughout highlight every room. Outside, the property features ample off-street parking, a long-lasting driveway, and a stone-front elevation that stands out in the neighborhood, with a private yard ready for outdoor entertaining or relaxation. Location perks are abundant, including walkable or short drives to nearby shopping plazas, groceries, cafes, and popular eateries, plus nearby parks and community events that enrich the lifestyle. The easy proximity to major highways makes Baltimore-area destinations easily reachable, making this an incredible opportunity to own a well-appointed stone-front home in a premier Owings Mills area, combining curb appeal, modern updates, and strong accessibility for a compelling daily living experience and strong potential for future value.
#MDBC2160940

OWINGS MILLS

304 PALADIUM COURT

4 Beds

3 Baths

2,000 Sq.Ft.

$485,000

MLS#: MDBC2160940
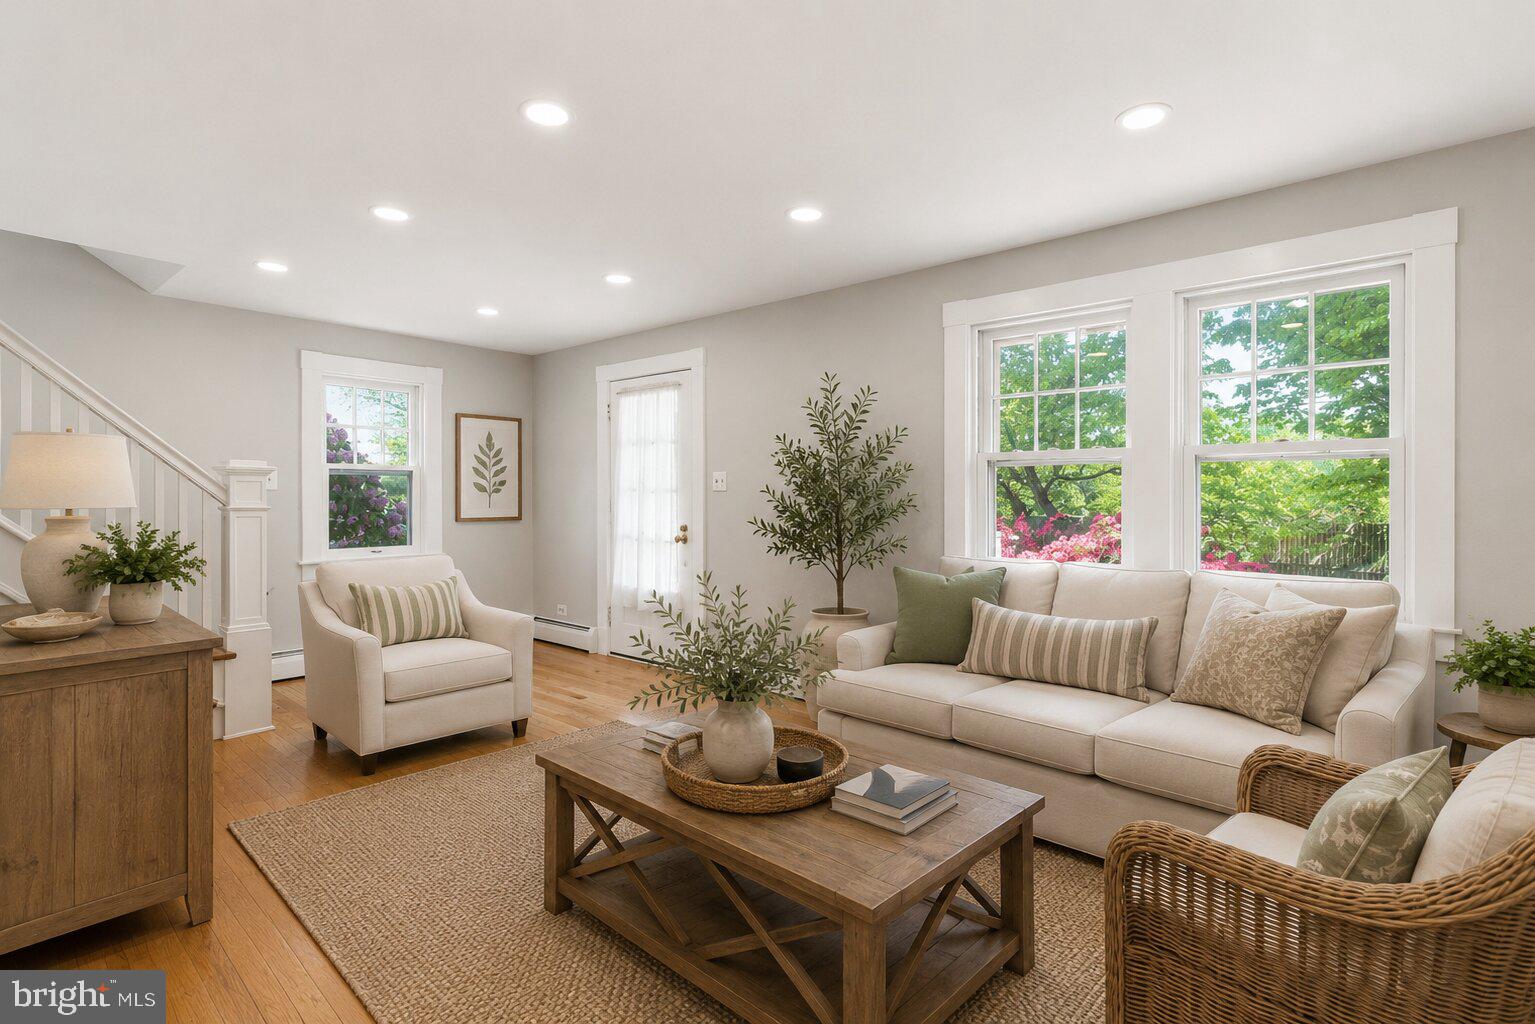
Welcome to this beautifully restored 1931 farmhouse, a true nature lover’s paradise tucked away in a serene, private setting. This one-of-a-kind property offers the rare opportunity to feel like you’re living in your own peaceful sanctuary, while still being just minutes from everything you need. From the moment you arrive, you’ll be captivated by the charm, character, and lush surroundings. Inside, the home blends timeless farmhouse details with thoughtful modern updates. Sun-filled living spaces feature stunning hardwood floors (2021), fresh neutral tones, and an effortless flow ideal for both everyday living and entertaining. Spacious living and dining areas are complemented by large windows and French doors that bring the outdoors in. The updated kitchen offers both style and function with new flooring, countertops, and cooktop (2024), along with abundant cabinetry and prep space, perfect for hosting gatherings or enjoying quiet mornings at home. A standout feature of the home is the incredible bonus living area, complete with vaulted wood ceilings, skylights, and a cozy brick fireplace, creating a warm, inviting space to relax year-round. Upstairs, you’ll find three comfortable bedrooms with new carpet (2026) and a full bath, while a convenient main-level half bath adds everyday ease. Each space feels bright, airy, and connected to the natural beauty that surrounds the home. Step outside and discover everything this exceptional farmette has to offer. Situated on picturesque acreage, the property is perfectly suited for those dreaming of a hobby farm, equestrian lifestyle, or simply more room to roam. The impressive barn provides endless possibilities for housing livestock, horses, chickens, or other animals, while also offering ample space for equipment, hay storage, or workshop needs. Whether you're an experienced homesteader or just beginning your farm-to-table journey, this property offers the flexibility to bring your vision to life. The open land provides plenty of room for fenced pastures, gardens, orchards, or recreational activities, creating the ideal setting for sustainable country living. The expansive yard, mature landscaping, and patio space offer endless opportunities to entertain, garden, or simply unwind while taking in the peaceful surroundings. The oversized detached garage/stable adds even more versatility for storage, hobbies, or workshop use. Recent updates provide peace of mind, including a new roof on both the home and barn (2024) and new flooring in the den (2023). If you've been searching for a property that offers the charm of a historic farmhouse, the functionality of a true farmette, modern updates, and the tranquility of country living, all while remaining conveniently close to shopping, dining, and commuter routes, this is the one. Rarely does a property offer this perfect balance of character, acreage, and opportunity.
#MDBC2154372

OWINGS MILLS

12230 GREENSPRING AVENUE

3 Beds

1 Baths

1,921 Sq.Ft.

$575,000

MLS#: MDBC2154372
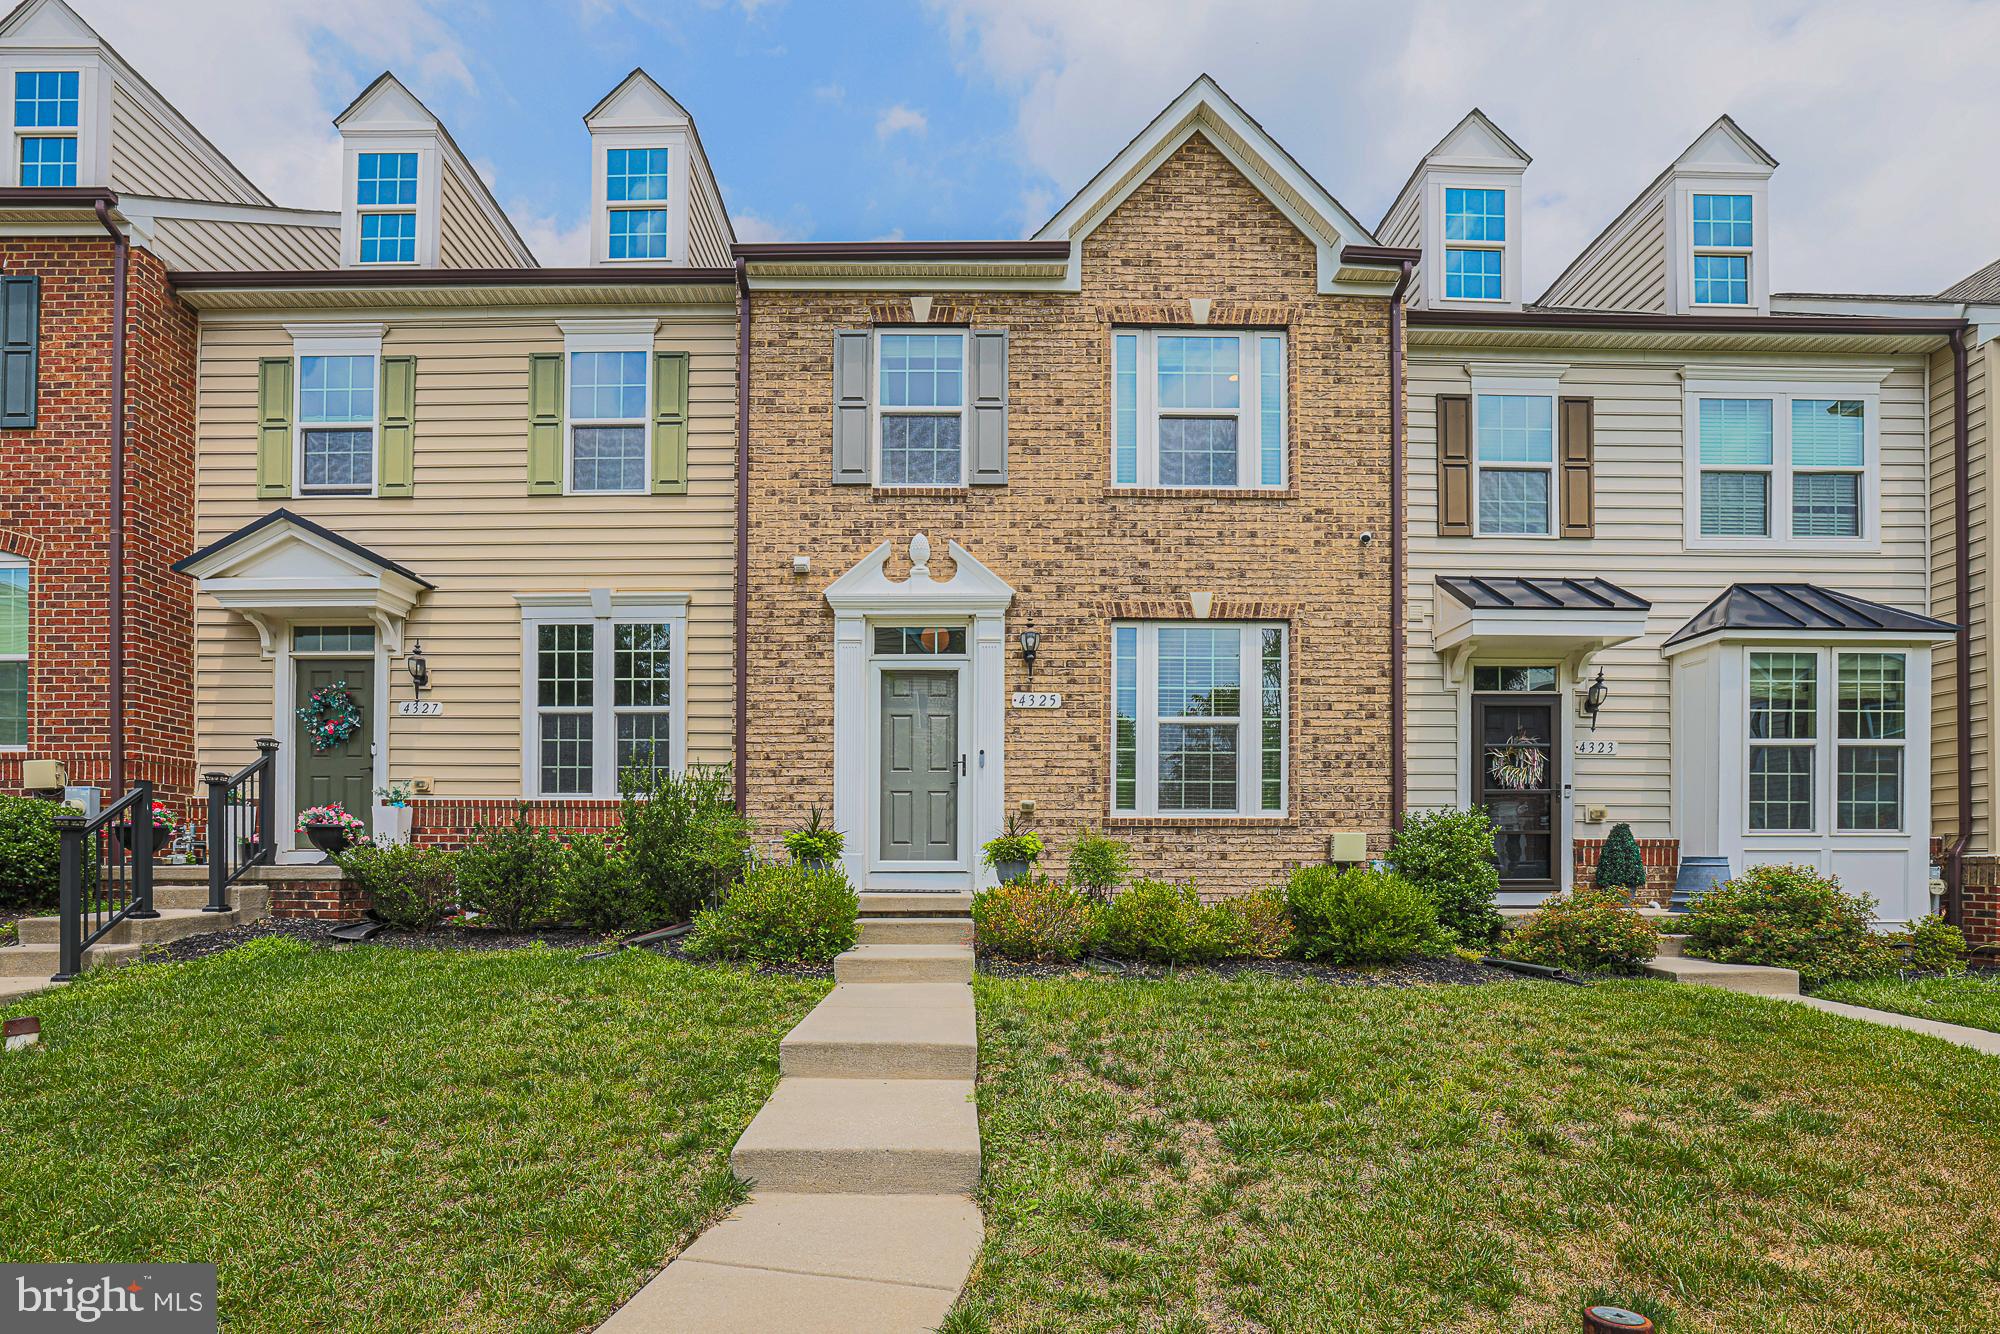
Look no further!! Tucked away on a serene street, this beautifully maintained townhouse, has been lovingly cared for and is move-in-ready! 

Once inside you will be surprised by the spaciousness of the home. Abundant natural light streams through the multiple windows letting in gorgeous light into your dining room, living room and kitchen. 
Recently painted, this three-story townhouse combines classic charm with modern amenities and embodies comfort, elegance, and functionality. This expansive residence features an open floor plan for two living spaces, dining, kitchen with a extra large island, and a large deck off the back, as well as a ½ bath for guests, offering comfort and convenience for easy everyday living with wood floors. 

The kitchen is a great space, perfect for engaging with family and friends while cooking dinners and parties. This gorgeous kitchen is adorned with granite countertops, stainless steel appliances, deep sink, and plenty of cabinetry and counterspace. Right off the kitchen you will find a dining room and living rooms. Enjoy seamless indoor-outdoor living with a deck —ideal for morning coffee, summer BBQs, dining, or gathering with friends.

The living room is spacious and yet at the same time, cozy, warm and inviting, and filled with natural light. Perfect for parties, watching sporting events, as well as Friday nights hanging out on the couch watching your favorite movies. 

The second floor is carpeted and you find three bedrooms, laundry, plenty of closet space, a primary bedroom with ensuite bath (separate tub and shower) as well as a full bath (shower/tub) in the hall. Two bedrooms have walk in closets. 

But that is not all - the basement has a large bonus room area, a room that could be used as an office, craft room, movie room, work out space or could easily be a 4th bedroom (with egress), but we are calling it the bonus room. It has a large closet as well. The basement also has a full bathroom with shower/tub combo and utilities as well as a 2-car garage that includes an electric car charger, and parking space for 2 additional cars.

Meticulously cared for this home embodies a perfect blend of thoughtful design, serene surroundings, and contemporary convenience, promising a haven where every detail contributes to a life well-lived.
The community offers a community pool, creating a vibrant and active lifestyle. All of this in a fantastic location close to shopping, dining, and major commuter routes. Come see it, it is ready for its new owner(s)!
#MDBC2170462

OWINGS MILLS

4325 ADKISSON LANE

3 Beds

3 Baths

2,010 Sq.Ft.

$490,000

MLS#: MDBC2170462
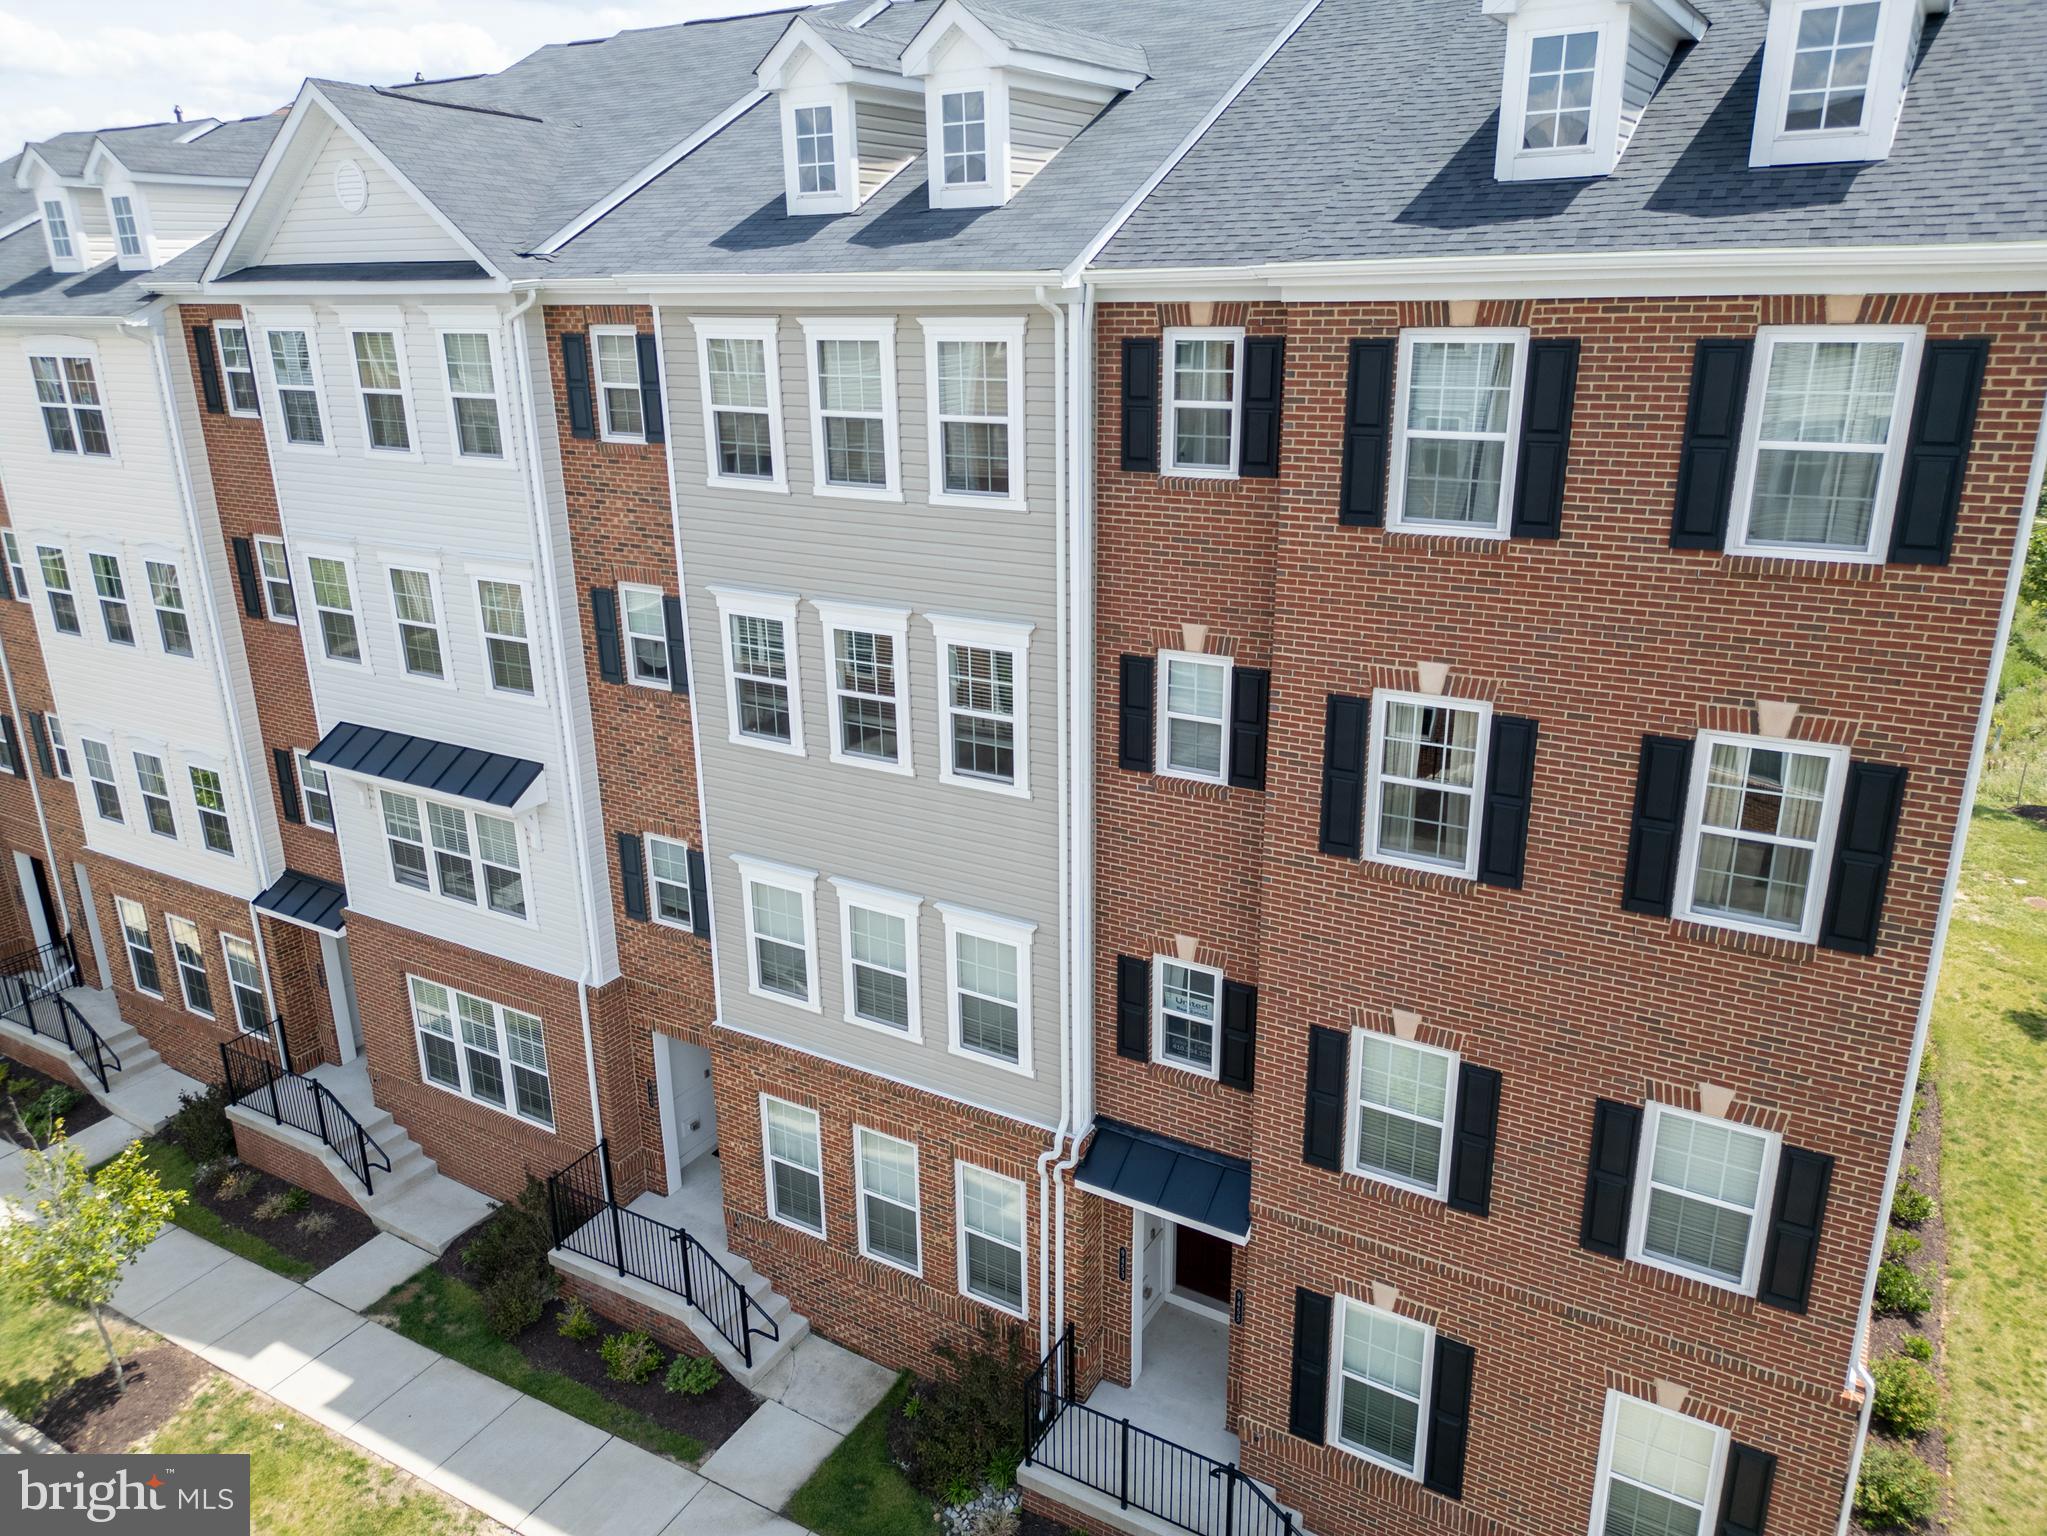
Welcome to this stunning 3-bedroom, 2.5-bath townhome in the sought-after Ballard Green community of Owings Mills. Built in 2021 and offering an impressive 2,598 sq ft of living space, this home is filled with beautiful custom upgrades and modern conveniences.  Step inside to an open-concept main level featuring hardwood floors, a spacious living room with custom built-in bookshelves, crown molding, skylights, and balcony access. The show-stopping kitchen boasts stainless steel appliances, a gas stove, granite countertops, a large island, pantry, white cabinets, and decorative backsplash—perfect for both everyday living and entertaining.  Upstairs, the primary suite offers a huge walk-in closet, upgraded shower, and custom vanities. Two additional bedrooms share a full bath with double-sink vanity and shower/tub combo. All bathrooms are finished with tile flooring, and the laundry area is conveniently located on the upper level.  Outside, enjoy a deck overlooking a serene field and landscaped grounds. The home includes a 1-car garage and concrete driveway. Community amenities include a pool, clubhouse, fitness center, trails, picnic area, and playground.  Ideally located near I-795, I-695, and Metro access, with shopping, dining, and groceries just minutes away at Mill Station Mall. Designed for entertaining, work-from-home living, and low-maintenance lifestyles, this exceptional home is move-in ready and the owner is motivated to sell—schedule your showing today and bring your best offer!
#MDBC2159988

OWINGS MILLS

9453 JAMES MACGOWAN LANE 428

3 Beds

2 Baths

2,598 Sq.Ft.

$474,900

MLS#: MDBC2159988
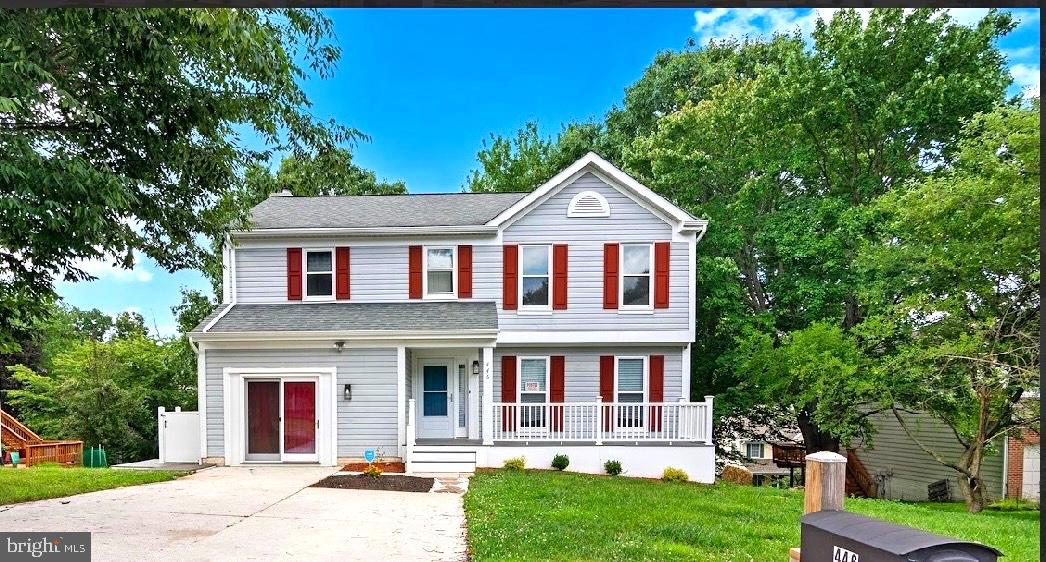
PRICE IMPROVEMENT>First floor bedroom...Beautifully updated 5 BR/ 3.5 bath Colonial tucked away on a large 7400 sq.ft lot located in a  cul-de-sac in the sought-after Worthington Glen community of Owings Mills. Featuring a  large Master Bedroom with private ensuite bathroom.. Freshly painted with thoughtful updates throughout, this move-in-ready home offers the perfect blend of comfort, style, and convenience. The heart of the home is the stunning eat-in kitchen, featuring new quartz countertops, new  stainless steel appliances and a sunny breakfast area—perfect for everyday meals or entertaining guests. Seller has installed new LVP flooring throughout..Just off the kitchen, the inviting family room centers around a cozy wood-burning fireplace and opens through sliding glass doors to a spacious deck overlooking a private shaded  backyard. Whether you're hosting a summer barbecue or enjoying a quiet evening outdoors, this space is designed for relaxation. The conveniently located second-floor laundry room makes everyday living even easier. The finished lower level offers large recreation room and a full bathroom, making it ideal for a home theater, fitness room, playroom, or guest suite.
Located close to shopping, dining, parks, and major commuter routes, this exceptional home offers the privacy of a cul-de-sac with all the conveniences of Owings Mills just minutes away.
#MDBC2169288

OWINGS MILLS

446 DOE MEADOW DRIVE

5 Beds

3 Baths

3,130 Sq.Ft.

$539,900

MLS#: MDBC2169288
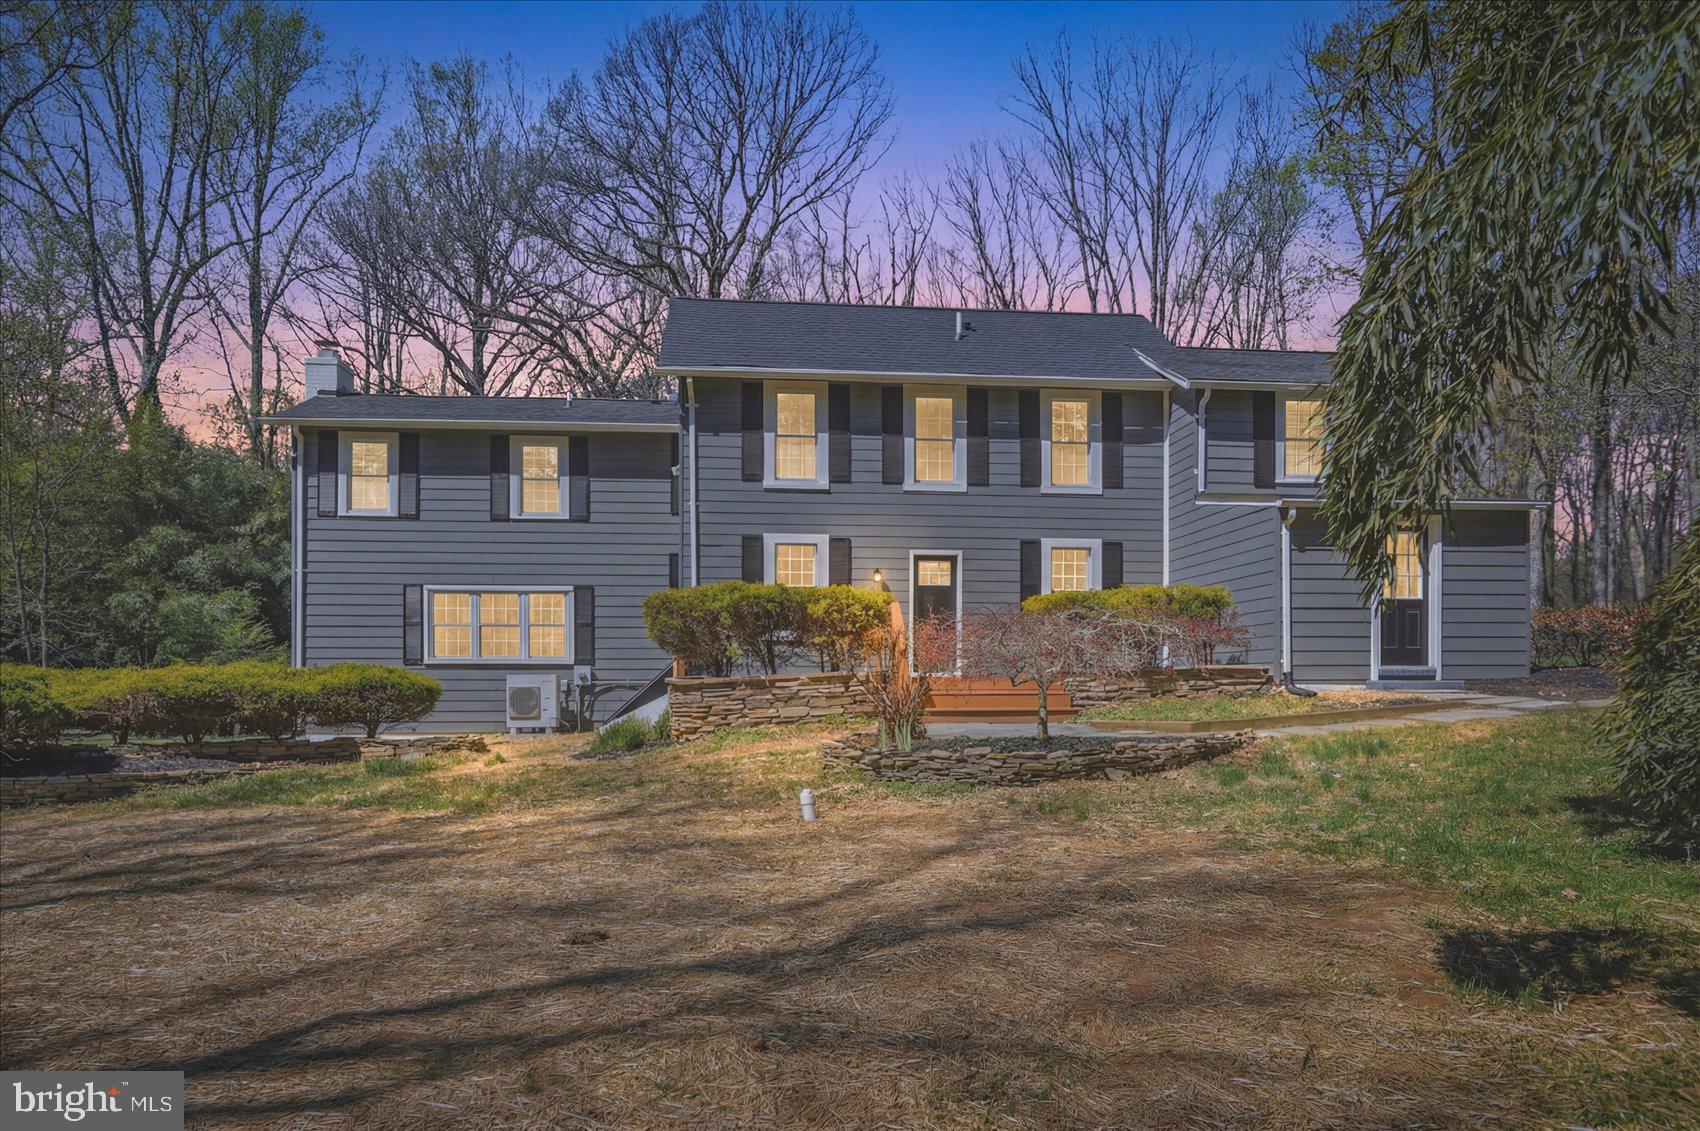
Beautiful Colonial offering warm, inviting interior spaces filled with natural light, hardwood floors, and two charming fireplaces. Spacious living and dining areas flow perfectly for everyday comfort and entertaining. Well-sized bedrooms, excellent storage, and an unfinished basement provide flexibility and future potential. A thoughtfully designed layout that feels open, bright, and welcoming, plus a bonus .5-acre parcel for added value.
#MDBC2152534

OWINGS MILLS

10634 PARK HEIGHTS AVENUE

3 Beds

2 Baths

2,444 Sq.Ft.

$619,999

MLS#: MDBC2152534
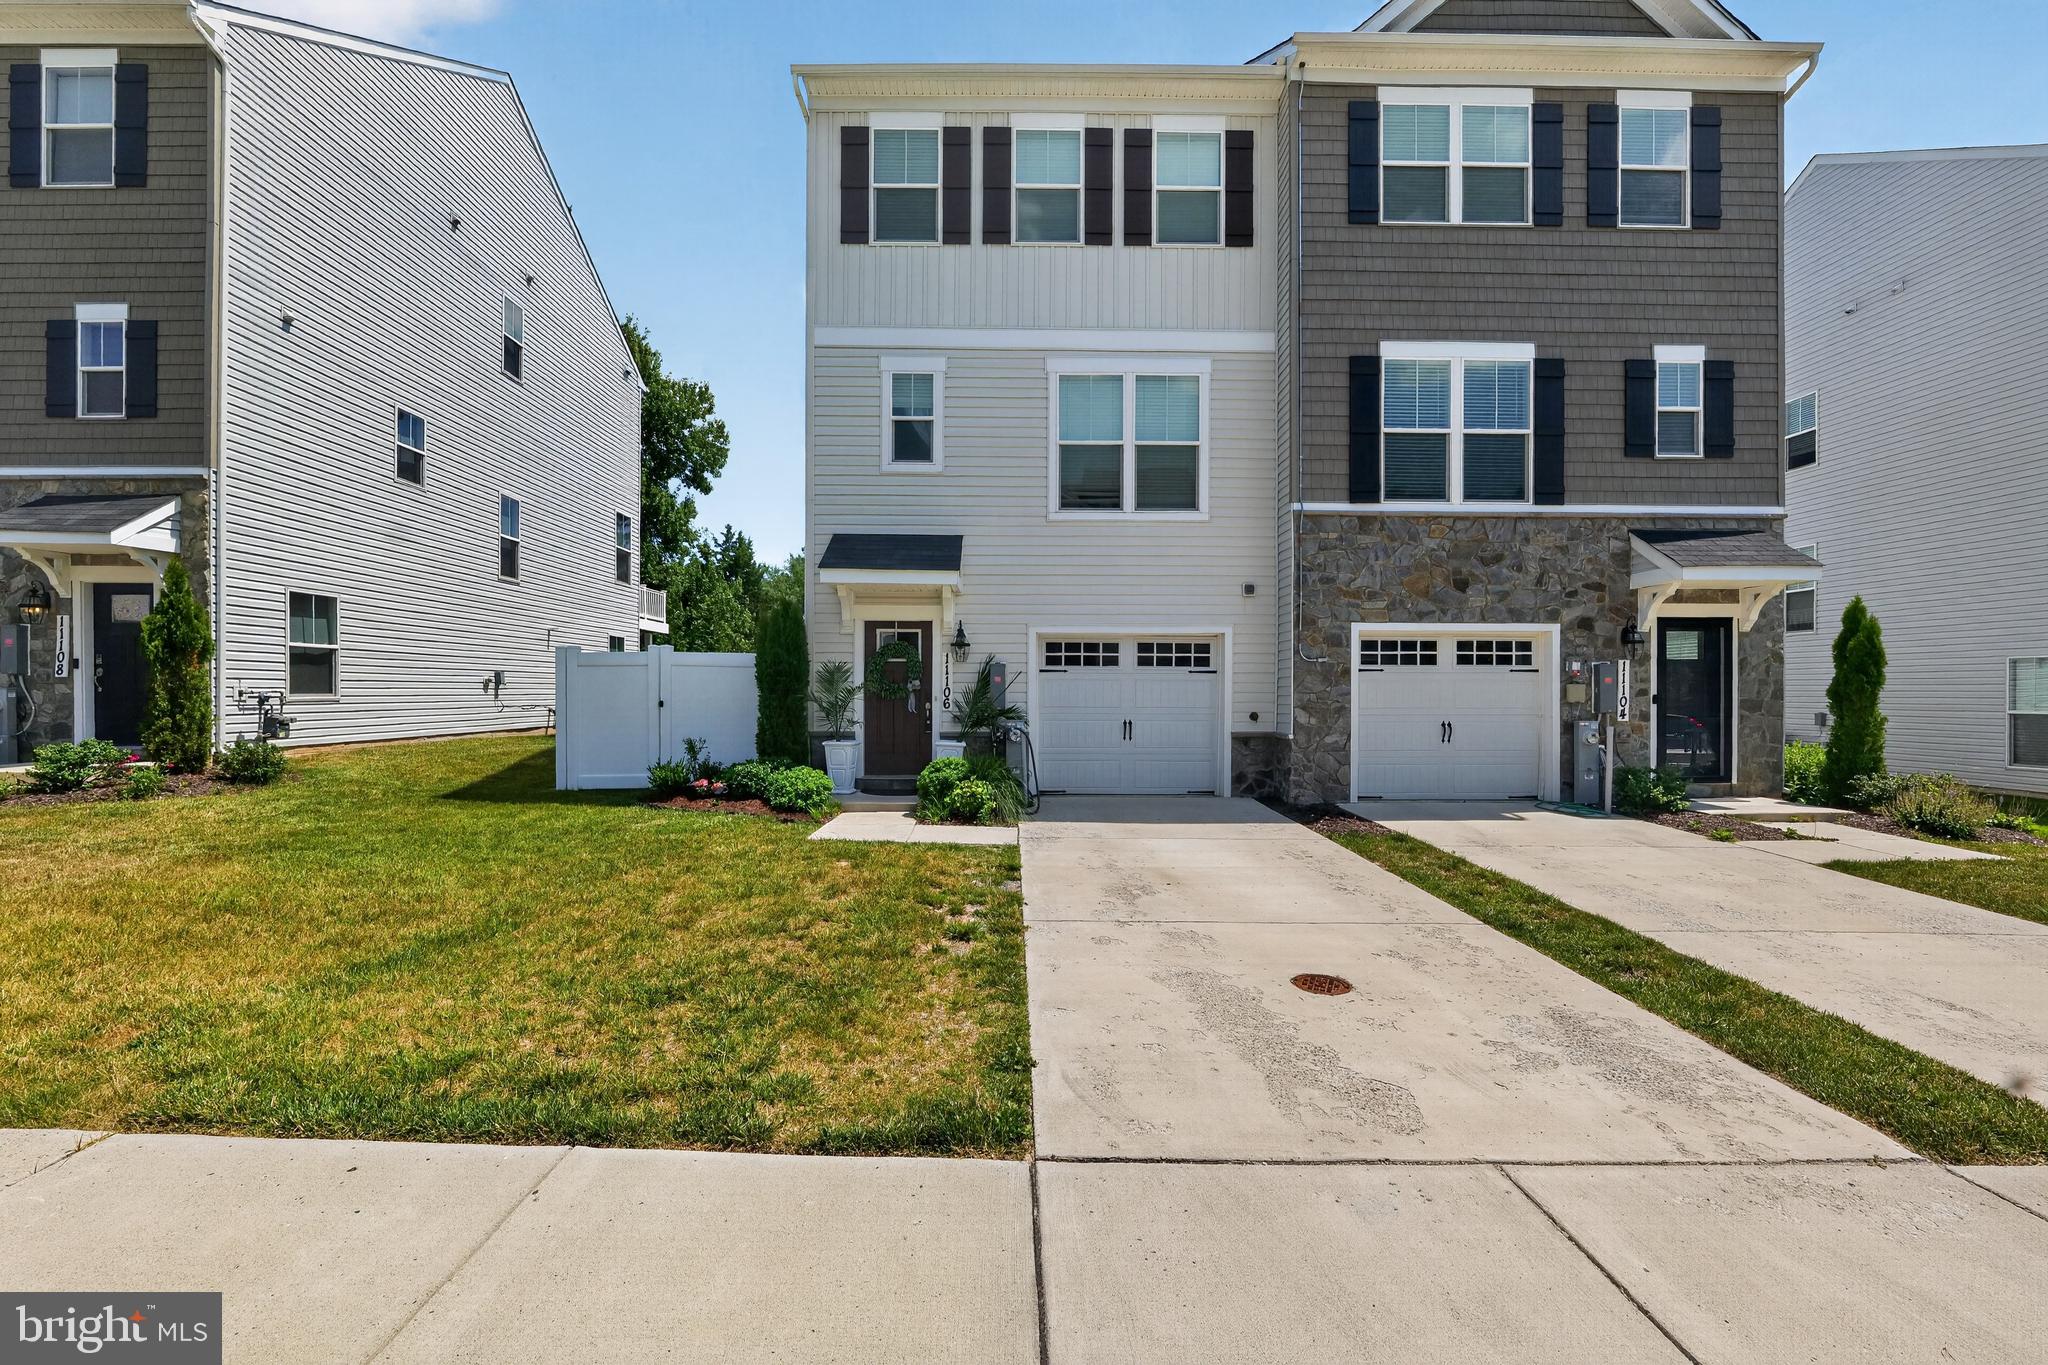
Welcome to effortless modern living in the heart of Owings Mills! Built in 2022, this exceptional townhome offers the perfect blend of style, space, and convenience. Featuring one of the community's most desirable floor plans, this is the only duplex model with a finished fourth level complete with a private balcony—the perfect retreat for morning coffee, evening sunsets, or entertaining with a view.

Inside, you'll find an open-concept layout filled with natural light, contemporary finishes, and thoughtfully designed living spaces that seamlessly connect the kitchen, dining, and living areas. Spacious bedrooms provide comfortable retreats, while the attached garage and low-maintenance lifestyle offer everyday convenience.

Step outside to enjoy your own private, fully fenced backyard—an ideal space for pets, play, gardening, or relaxing outdoors. This rare outdoor feature offers the privacy and flexibility that's hard to find in newer townhome communities.

Ideally located just minutes from Metro Centre at Owings Mills, Foundry Row, Wegmans, Costco, shopping, dining, entertainment, Northwest Hospital, and I-795, you'll enjoy exceptional convenience with easy access to Baltimore and surrounding areas.

Move-in ready and offering the benefits of newer construction without the wait, this one-of-a-kind home combines modern design, versatile living spaces, and an unbeatable location. Don't miss your opportunity to own one of the community's most distinctive homes—schedule your private tour today!
#MDBC2168864

OWINGS MILLS

11106 WILDER WAY

4 Beds

3 Baths

2,180 Sq.Ft.

$485,000

MLS#: MDBC2168864
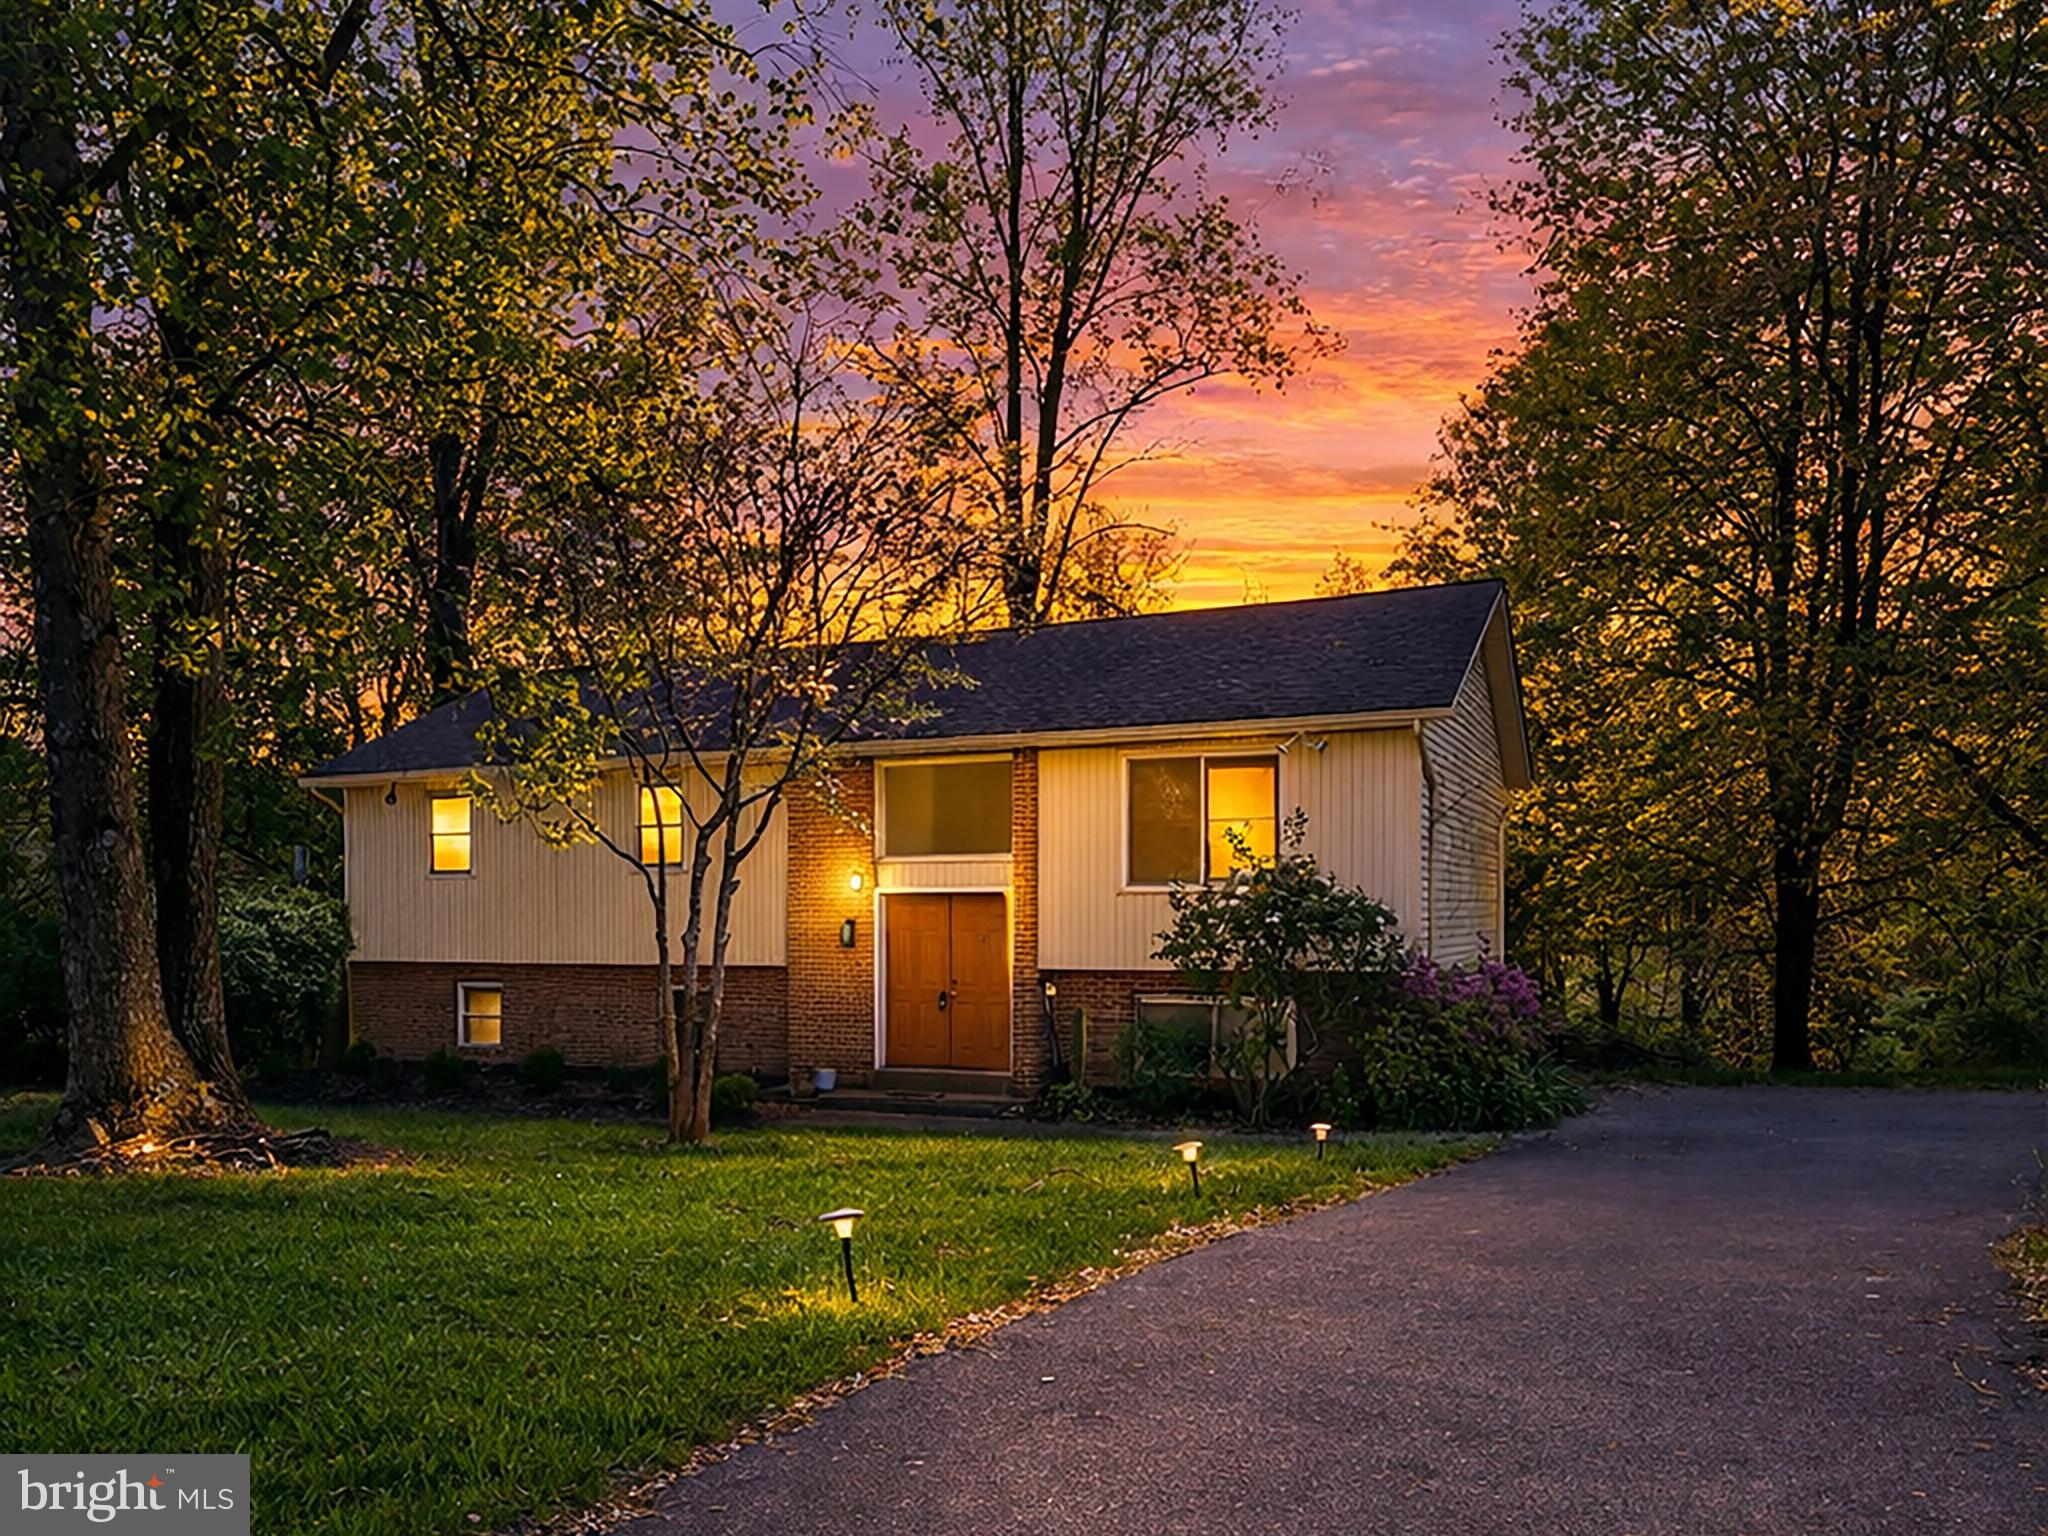
Price Improvement!  Motivated Seller.  Beautiful home nestled in a serene location.  This home has much to offer a new owner.  Enjoy the spacious and park-like rear yard as well as the tree-lined front yard.  There's plenty of outdoor space to hold gatherings or just enjoy nature.  Inside the home you will find hardwood flooring on the upper level, upgraded baths, roof, HVAC and windows.  There's also plenty of off street parking.  Make this your next home!
#MDBC2159698

OWINGS MILLS

12344 GREENSPRING AVENUE

4 Beds

2 Baths

1,796 Sq.Ft.

$479,900

MLS#: MDBC2159698
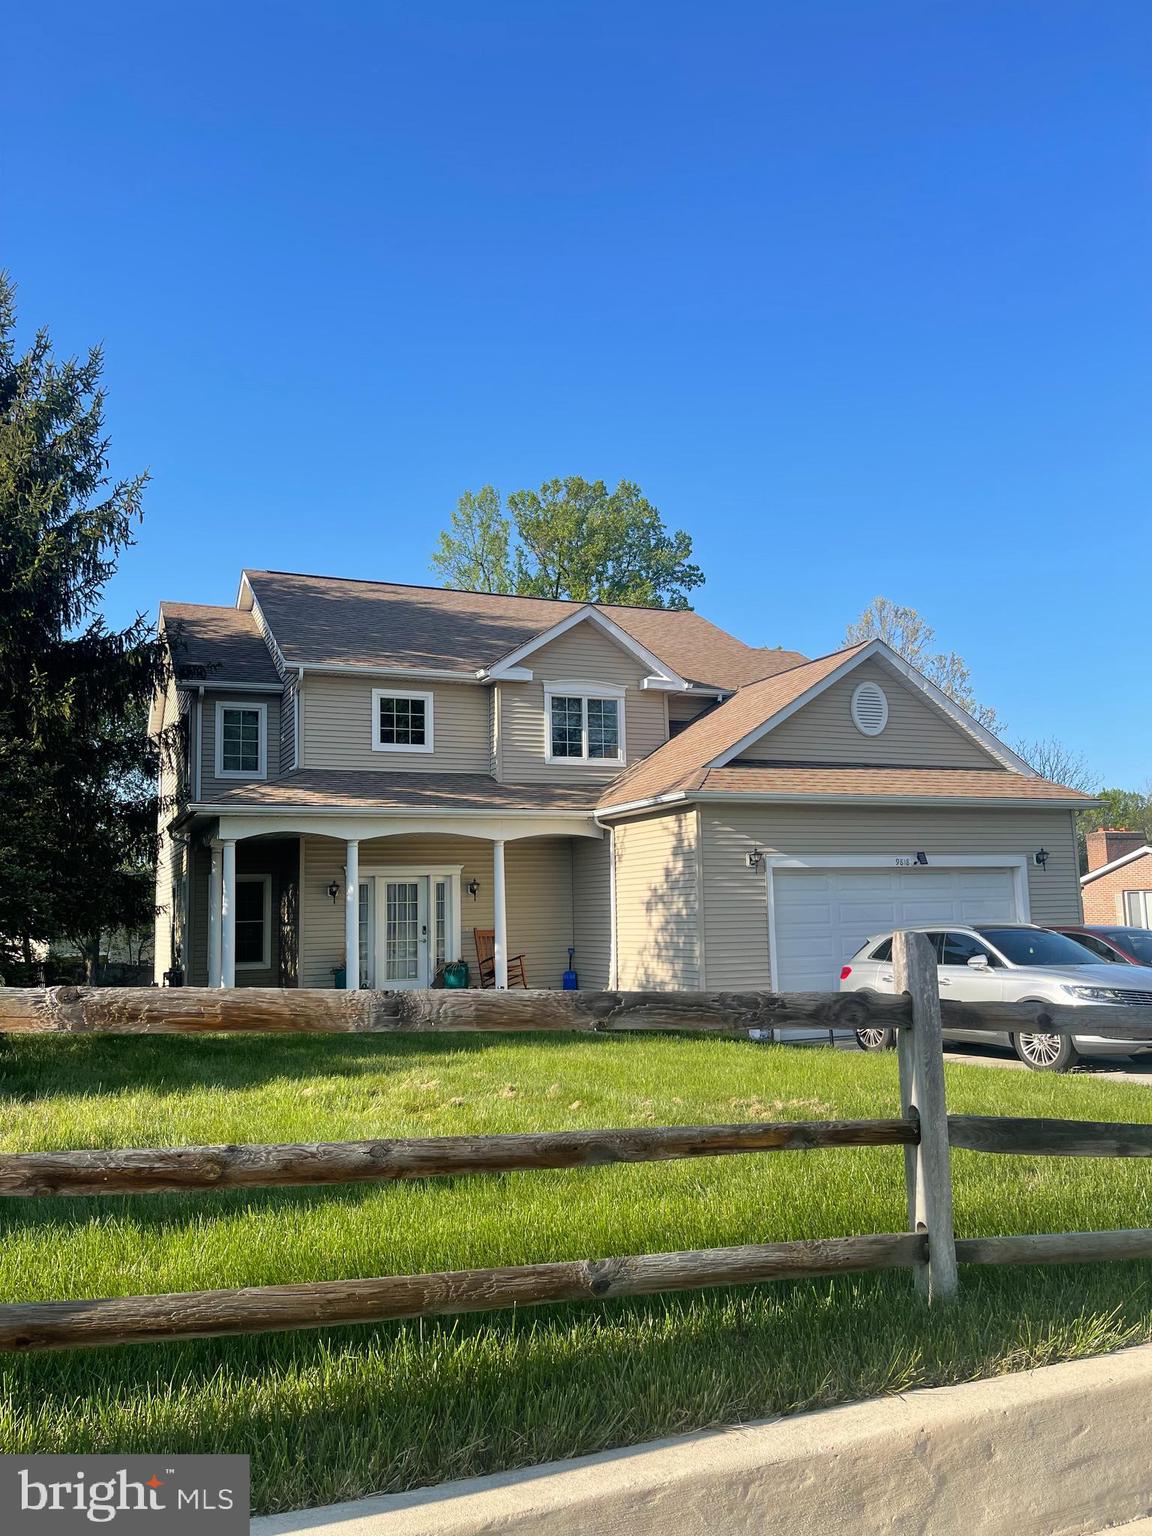
Spacious 4-Bedroom Colonial in Owings Mills – No HOA, Permitted for Assisted Living, Fully Fenced Yard.
Fence in the backyard will be restored, the millings removed and grass planted
Welcome to this beautifully maintained and versatile 4-bedroom, 3.5-bath colonial home located in the heart of Owings Mills. This inviting property is available for lease or purchase, offering a rare opportunity for both homebuyers and investors alike. With no HOA restrictions, a fully fenced backyard, and permitted for assisted living, this home delivers a unique combination of privacy, flexibility, and potential.
As you enter the home, you're welcomed by a gracious foyer that leads to an expansive main level featuring multiple oversized living spaces. A formal living room offers an elegant place to receive guests, while the adjoining formal dining room is ideal for family meals and special occasions. The heart of the home is the spacious kitchen, equipped with new stainless steel appliances, gas stove and oven, and abundant cabinetry. It seamlessly connects to the sunlit family room, where a cozy gas fireplace provides the perfect setting for relaxation and entertaining.
The main floor also includes a convenient half bath and access to the oversized 2-car attached garage, which along with the generous driveway, offers ample off-street parking for residents and visitors alike.
Upstairs, you'll find four generously sized bedrooms, each offering plenty of natural light and closet space. The primary suite is a true retreat, featuring a large walk-in closet and a private full bathroom. The additional bedrooms share two full bathrooms, making this layout ideal for large families or multi-generational living.
The high-ceiling unfinished basement provides endless possibilities—whether you envision a recreation room, home theater, gym, or additional living space, this area is a blank canvas ready for your vision.
Step outside to a fully fenced backyard that spans nearly one-third of an acre (.33 acres). The lot is generally flat, making it ideal for outdoor activities, gardening, or even expansion. Whether you're hosting a summer barbecue, or simply enjoying a peaceful evening outdoors, this space has it all.
What truly sets this property apart is its flex zoning and existing assisted living permit, allowing for professional or extended care use—perfect for investors or those looking to run a licensed care home in a residential setting.
Located just minutes from schools, shopping centers, and major commuter routes, this home offers both tranquility and convenience. Whether you're looking to settle in a spacious family home, generate rental income, or operate an assisted living business, this property offers unmatched potential.
#MDBC2164506

OWINGS MILLS

9818 LYONS MILL ROAD

4 Beds

3 Baths

2,501 Sq.Ft.

$579,900

MLS#: MDBC2164506

 - property

Send a message

Message successfully sent.

Your message

What is 3 + 4 ?

Reason for contacting?

I agree to receive email communication and understand I can unsubscribe at any time.

I agree to be contacted by Charis Realty Group via call, email, and text for real estate services. To opt out, you can reply 'stop' at any time or reply 'help' for assistance. You can also click the unsubscribe link in the emails. Message and data rates may apply. Message frequency may vary. Privacy Policy

Sign Out

Virtual Assistant

Would you like to take the next step with this property? We can help you schedule a showing or virtual tour, or send you more details.

Yes, I would like more information.

Thank You for Your Reply, One of Our Agents will contact you as soon as possible

No, maybe later.

Thank you, you can always contact me via email, phone number or through the contact form.

Realhub AI

Lucy - Your AI-Powered Realtor

Update Your Temporary Password

Personalize your search

Enter your email and we'll notify you immediately when new listings match what you're looking for.

or enter email address

Already have an account ? Login here

Continue your home search

I agree to receive communications and understand I can unsubscribe at any time.

I agree to be contacted by Charis Realty Group via call, email, and text for real estate services. To opt out, you can reply 'stop' at any time or reply 'help' for assistance. You can also click the unsubscribe link in the emails. Message and data rates may apply. Message frequency may vary. Privacy Policy

Already have an account ? Login here

We use cookies

We use cookies primarily for analytics to enhance your experience. By accepting, you agree to our use of these cookies. You can manage your preferences or learn more about our cookies policy.