


Property
Beds
5
Full Baths
3
1/2 Baths
1
Year Built
1956
Sq.Footage
4,553
Vacation all year long right in your own community! Welcome to 11 Windward Drive in the desirable Fairwinds on the Severn community of Severna Park. 5 bedrooms and 3 1/2 baths with a finished basement. This spacious and versatile home offers a thoughtful floor plan with multiple living spaces and bedrooms. The main level features a welcoming living room with wood-burning fireplace, dining room, den, bedroom with ensuite bath featuring a shower, office/bedroom, and large half bath. Upstairs, the spacious primary suite offers a sitting area, walk-in closet, and private bath with tumbled marble tile, double vanity, stand-alone shower, and soaking tub. Two additional bedrooms, a full hall bath with tub/shower and double vanity, and a convenient laundry room complete the second level. The finished lower level provides a family room, workshop, and storage. Outside, enjoy a private backyard with deck and patio surrounded by beautiful landscaping, wildflowers, and a butterfly garden. Updates to the home include: Hall bath 2025, HVAC 2024 and 2019, roof 2021, Hardie Plank siding, waterproofing/drain tile system and egress window in the basement. The oversized garage features an EV charger and a six person sauna. Fairwinds offers an exceptional array of amenities, including a pool, marina (with slips available), beach, firepit, grills, covered pavilion with picnic tables, kayak storage, and playground. This home offers flexible living spaces, inviting outdoor areas, and a wonderful community setting . Conveniently located to routes 97, 32 and 100, as well as, Severna Park Blue Ribbon schools including Benfield Elementary just blocks away. Ready to move into and enjoy!
Features & Amenities
Interior
-
Other Interior Features
Recessed Lighting, Soaking Tub
-
Total Bedrooms
5
-
Bathrooms
3
-
1/2 Bathrooms
1
-
Above Grade Finished Area
3392.0
-
Basement YN
YES
-
Cooling YN
YES
-
Cooling
Heat Pump, Electric
-
Fireplace YN
YES
-
Heating YN
YES
-
Heating
Electric, Forced Air, Zoned, Heat Pump
-
Main Level Bedrooms
2
-
Pet friendly
N/A
Exterior
-
Garage
Yes
-
Garage spaces
2
-
Construction Materials
HardiPlank Type
-
Parking
Garage Door Opener, Garage, Attached
-
Patio and Porch Features
Patio
-
Pool
Yes
-
Pool Features
Community
-
Waterfront YN
NO
Area & Lot
-
Lot Size(acres)
0.33
-
Lot Size(square feet)
14,400
-
Property Type
Residential
-
Property Sub Type
Single Family Residence
-
Architectural Style
Colonial
Price
-
Sales Price
$1,295,000
-
Tax Amount
$9,211
-
Sq. Footage
4,553
-
Price/SqFt
$284
HOA
-
Association
YES
-
Association Fee
$750
-
Association Fee Frequency
Annually
-
Association Fee Includes
N/A
School District
-
Elementary School
BENFIELD
-
Middle School
SEVERNA PARK
-
High School
SEVERNA PARK
Property Features
-
New Construction
NO
-
Association Amenities
Boat Dock, Clubhouse, Picnic Area, Beach Access, Boating, Marina, Playground
-
Foundation Details
Block
-
Senior Community YN
NO
-
Sewer
Public Sewer
-
Tax Lot
18
-
Water Source
Public
Schedule a Showing
Showing scheduled successfully.
Mortgage calculator
Estimate your monthly mortgage payment, including the principal and interest, property taxes, and HOA. Adjust the values to generate a more accurate rate.
Your payment
Principal and Interest:
$
Property taxes:
$
HOA fees:
$
Total loan payment:
$
Total interest amount:
$
Location
County
ANNE ARUNDEL
Elementary School
BENFIELD
Middle School
SEVERNA PARK
High School
SEVERNA PARK
Listing Courtesy of Patricia M Bell, Coldwell Banker Realty
RealHub Information is provided exclusively for consumers' personal, non-commercial use, and it may not be used for any purpose other than to identify prospective properties consumers may be interested in purchasing. All information deemed reliable but not guaranteed and should be independently verified. All properties are subject to prior sale, change or withdrawal. RealHub website owner shall not be responsible for any typographical errors, misinformation, misprints and shall be held totally harmless.

Salesperson, Realtor
Maisha Lewis-Ceaser
Call Maisha today to schedule a private showing.

* Listings on this website come from the FMLS IDX Compilation and may be held by brokerage firms other than the owner of this website. The listing brokerage is identified in any listing details. Information is deemed reliable but is not guaranteed. If you believe any FMLS listing contains material that infringes your copyrighted work please click here to review our DMCA policy and learn how to submit a takedown request.© 2024 FMLS.
Related Properties

SEVERNA PARK
7 RIVERVIEW ROAD
5 Beds
2 Baths
3,042 Sq.Ft.
$1,350,000
MLS#: MDAA2152856
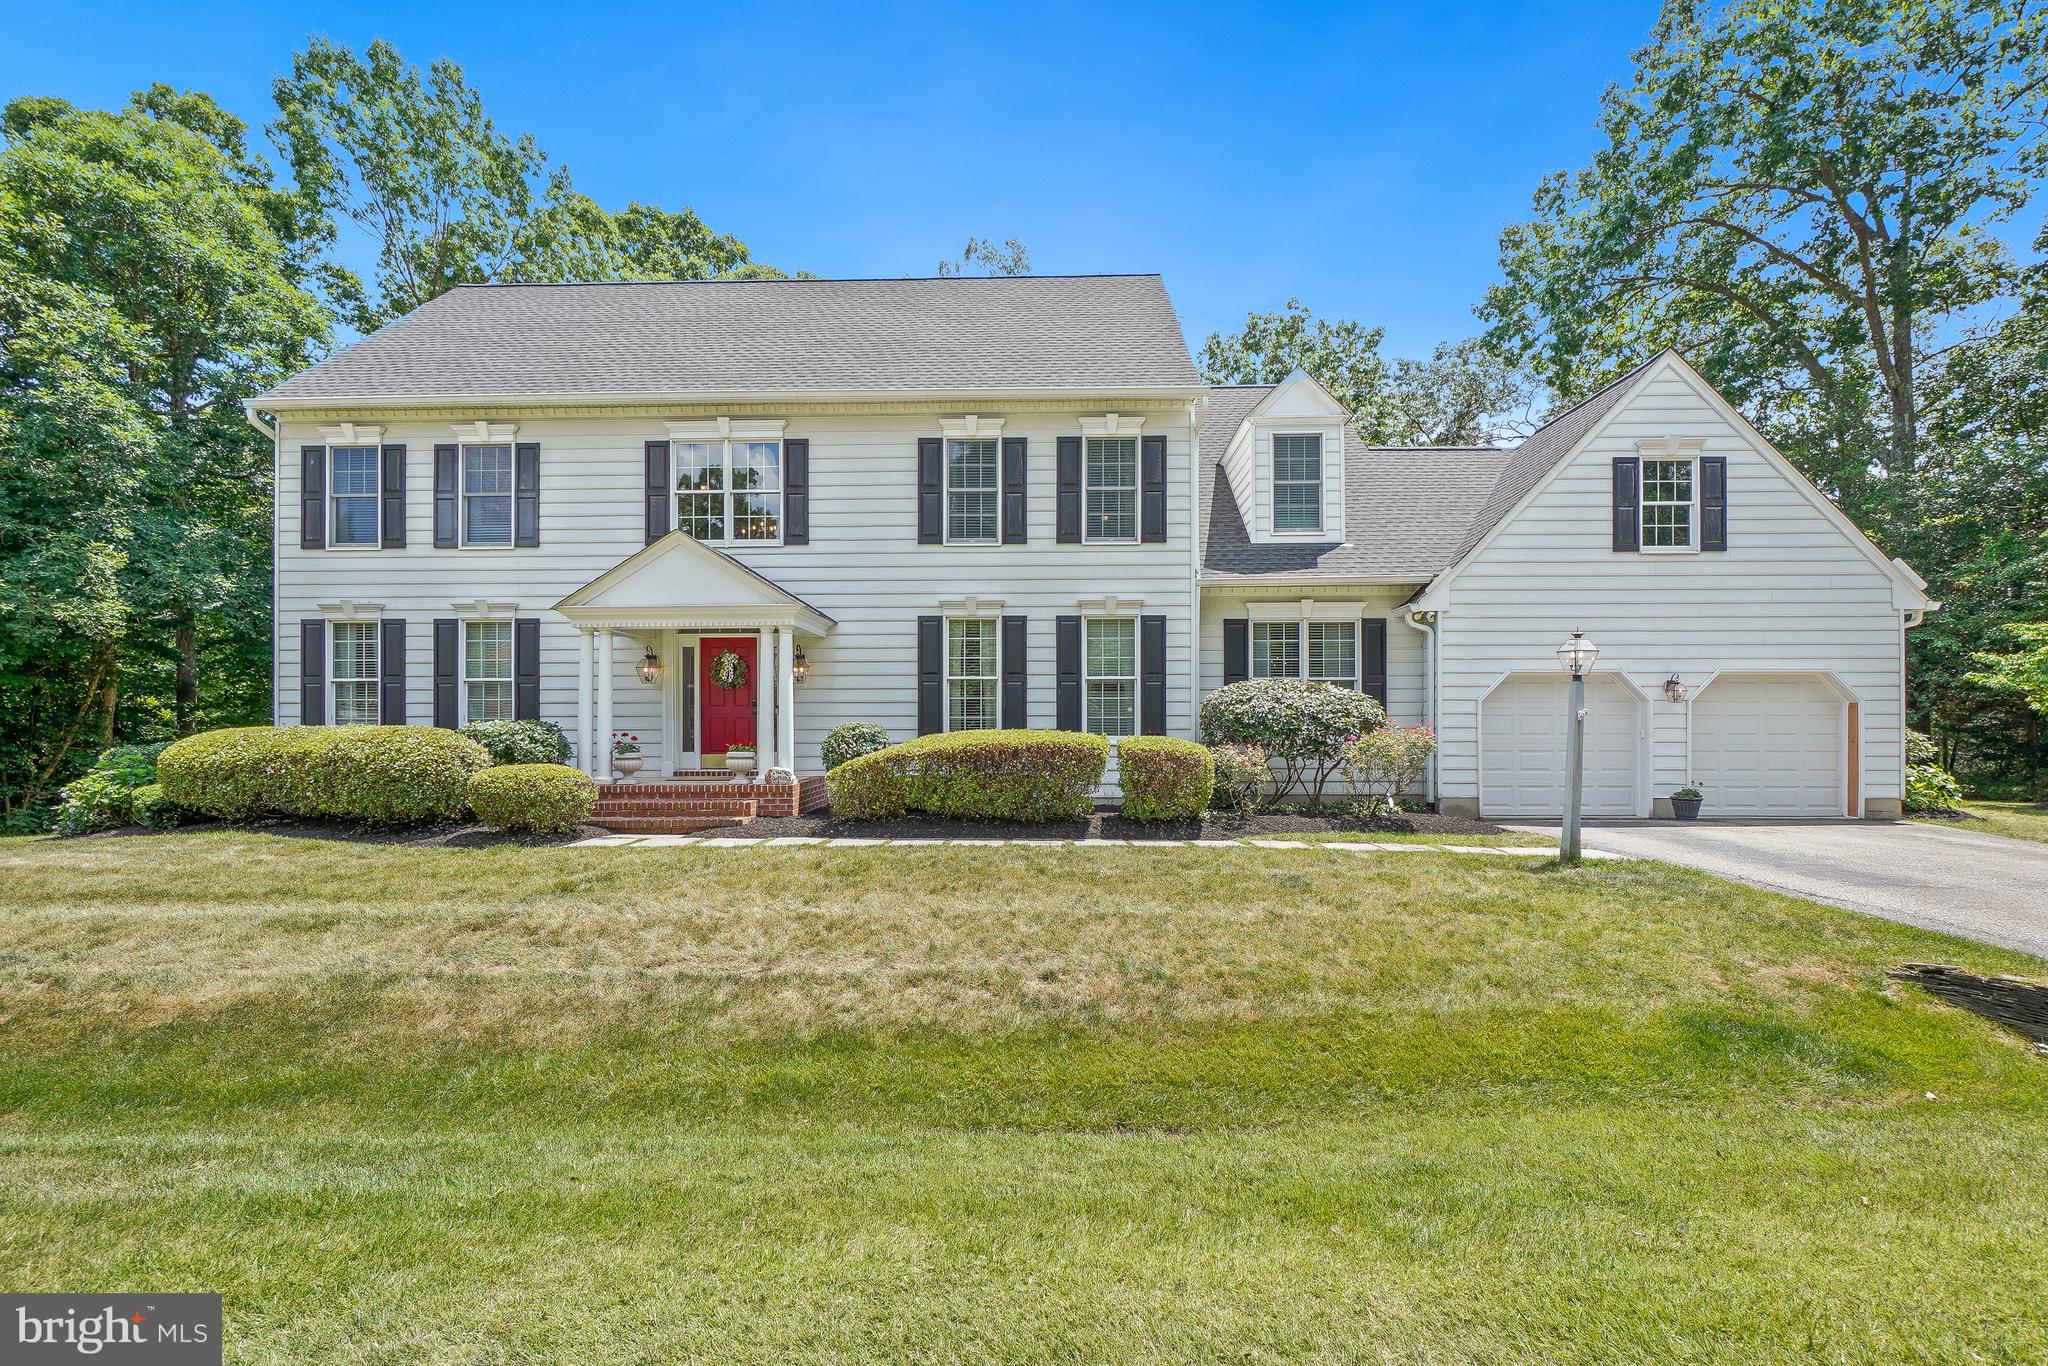
SEVERNA PARK
319 CARLYN DRIVE
4 Beds
3 Baths
4,413 Sq.Ft.
$1,099,000
MLS#: MDAA2149006

SEVERNA PARK
274 CAPOTE COURT W
4 Beds
3 Baths
3,370 Sq.Ft.
$1,347,200
MLS#: MDAA2151600
SEVERNA PARK
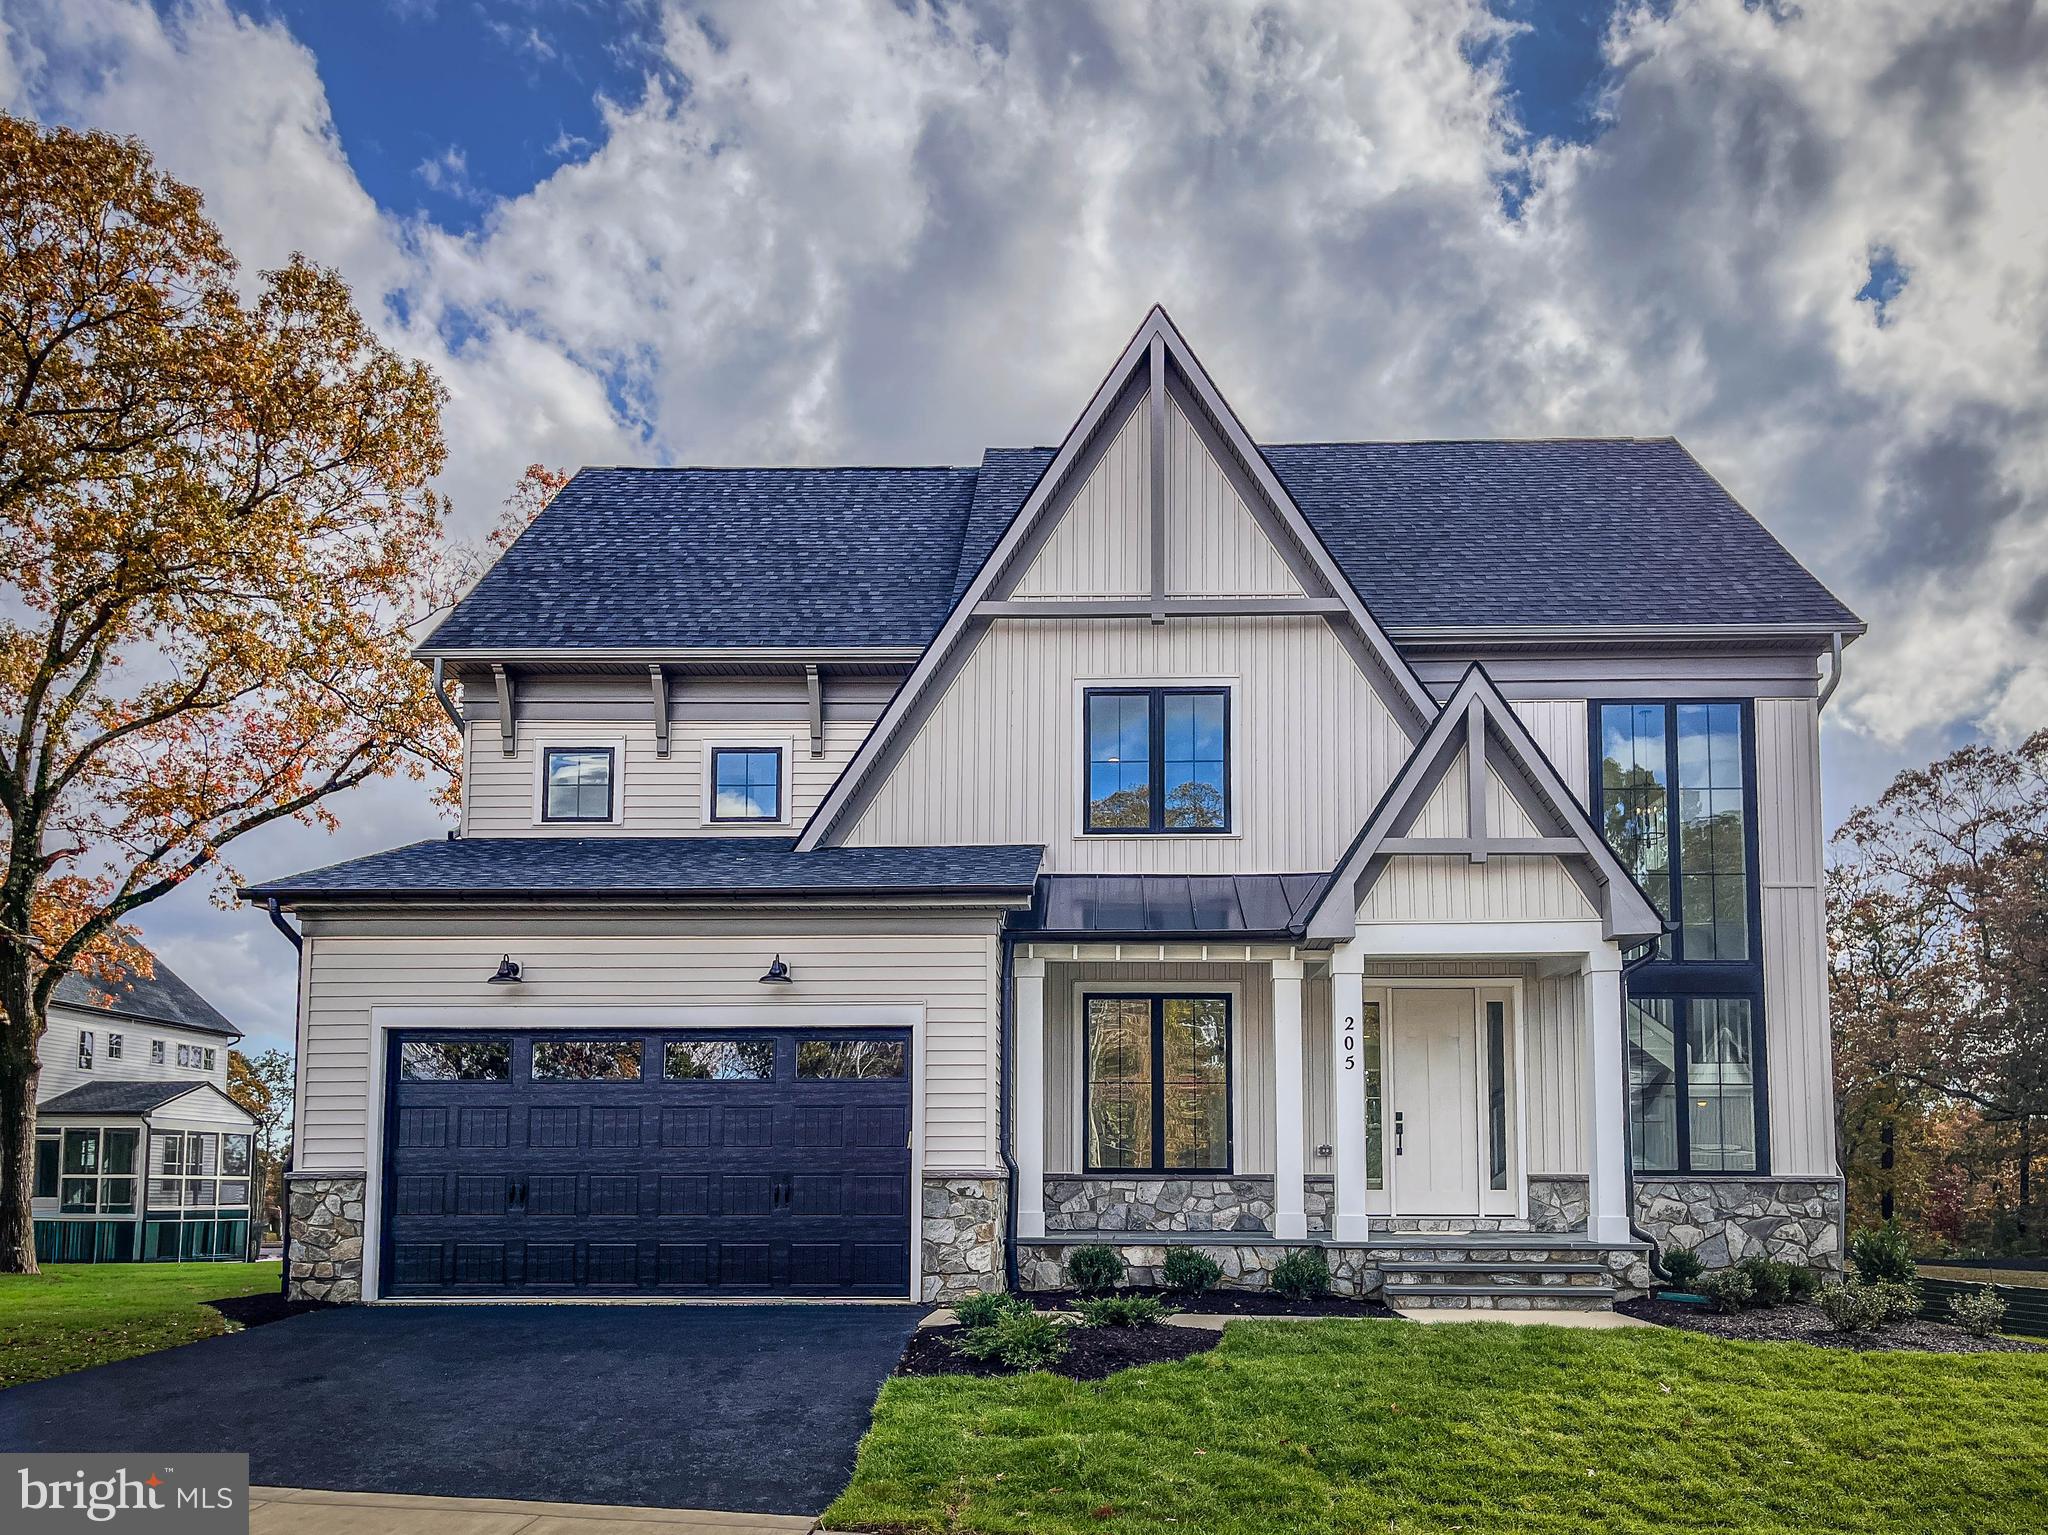
205 CAHILL AVE
5 Beds
4 Baths
4,300 Sq.Ft.
$1,289,900
MLS#: MDAA2134204
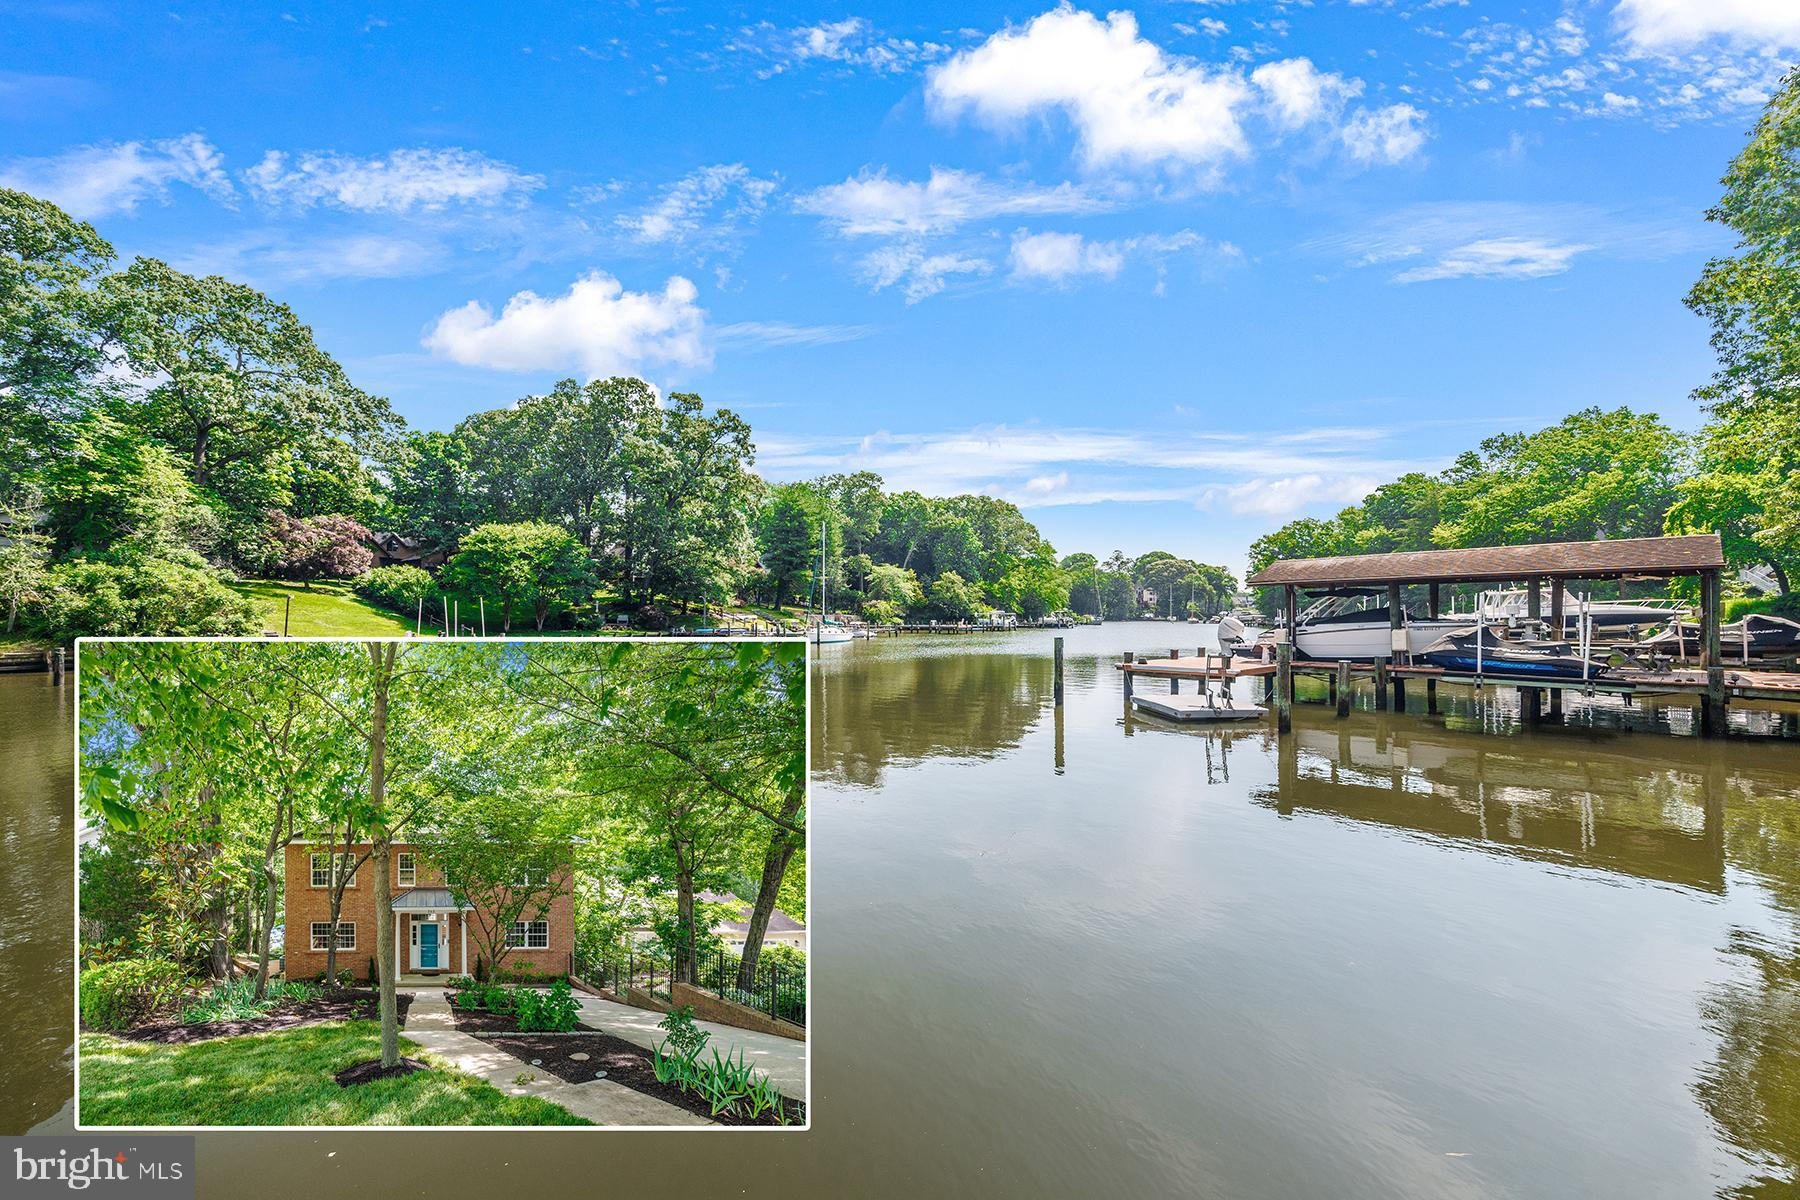
SEVERNA PARK
262 CAPOTE COURT E
5 Beds
4 Baths
5,416 Sq.Ft.
$1,495,000
MLS#: MDAA2143464

SEVERNA PARK
34 DAUGHERTY DRIVE
5 Beds
4 Baths
N/A
$1,209,900
MLS#: MDAA2154534
.png)