Features & Amenities

Interior

  • Total Bedrooms

    4

  • Bathrooms

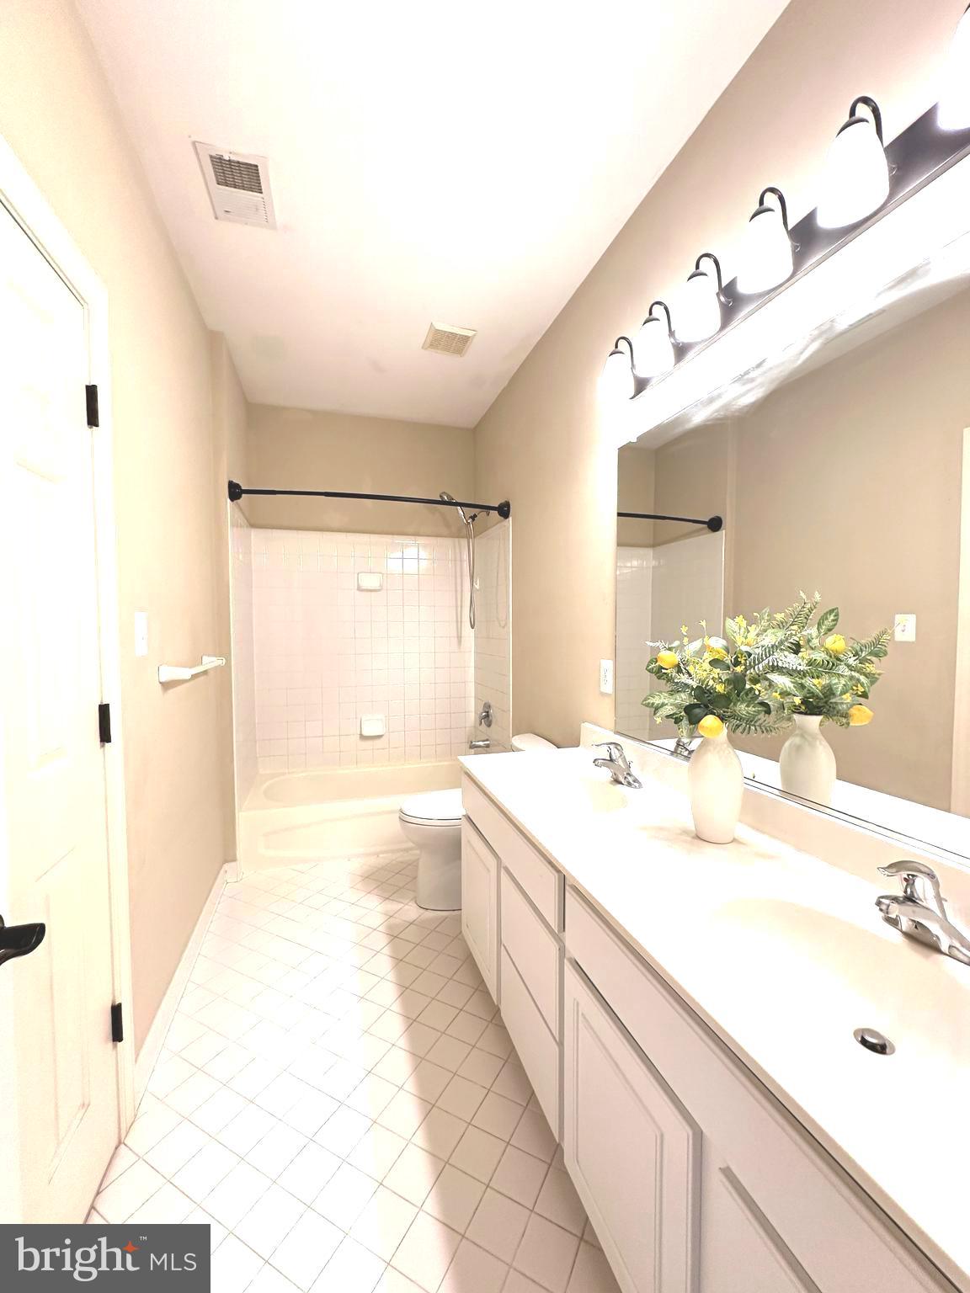
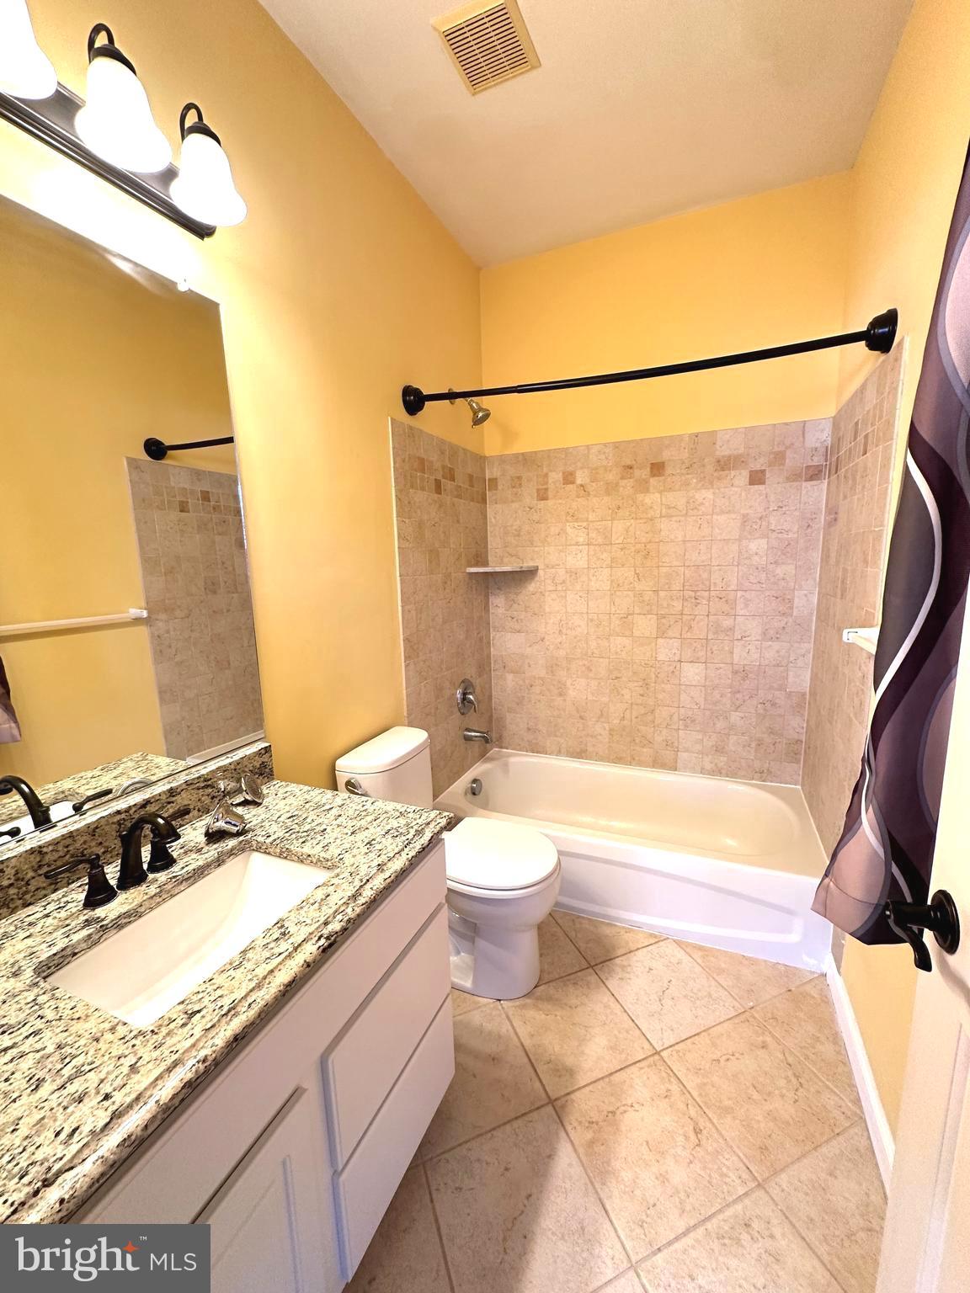
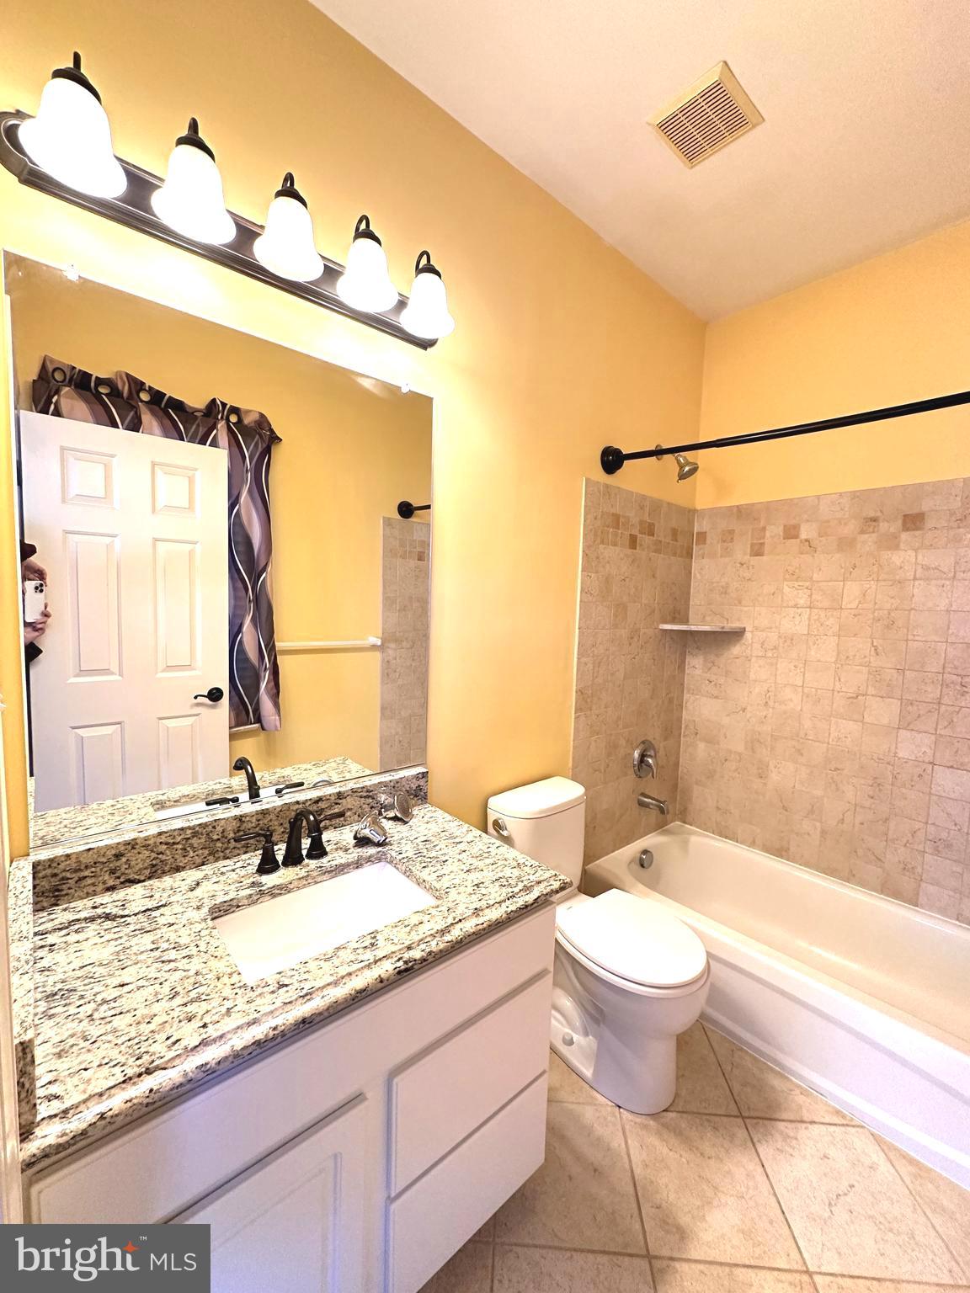
    4

  • 1/2 Bathrooms

    1

  • Above Grade Finished Area

    4512.0

  • Basement YN

    YES

  • Cooling YN

    YES

  • Cooling

    Other, Electric

  • Fireplace YN

    YES

  • Heating YN

    YES

  • Heating

    Natural Gas, Forced Air

  • Pet friendly

    N/A

Exterior

  • Garage

    Yes

  • Garage spaces

    2

  • Construction Materials

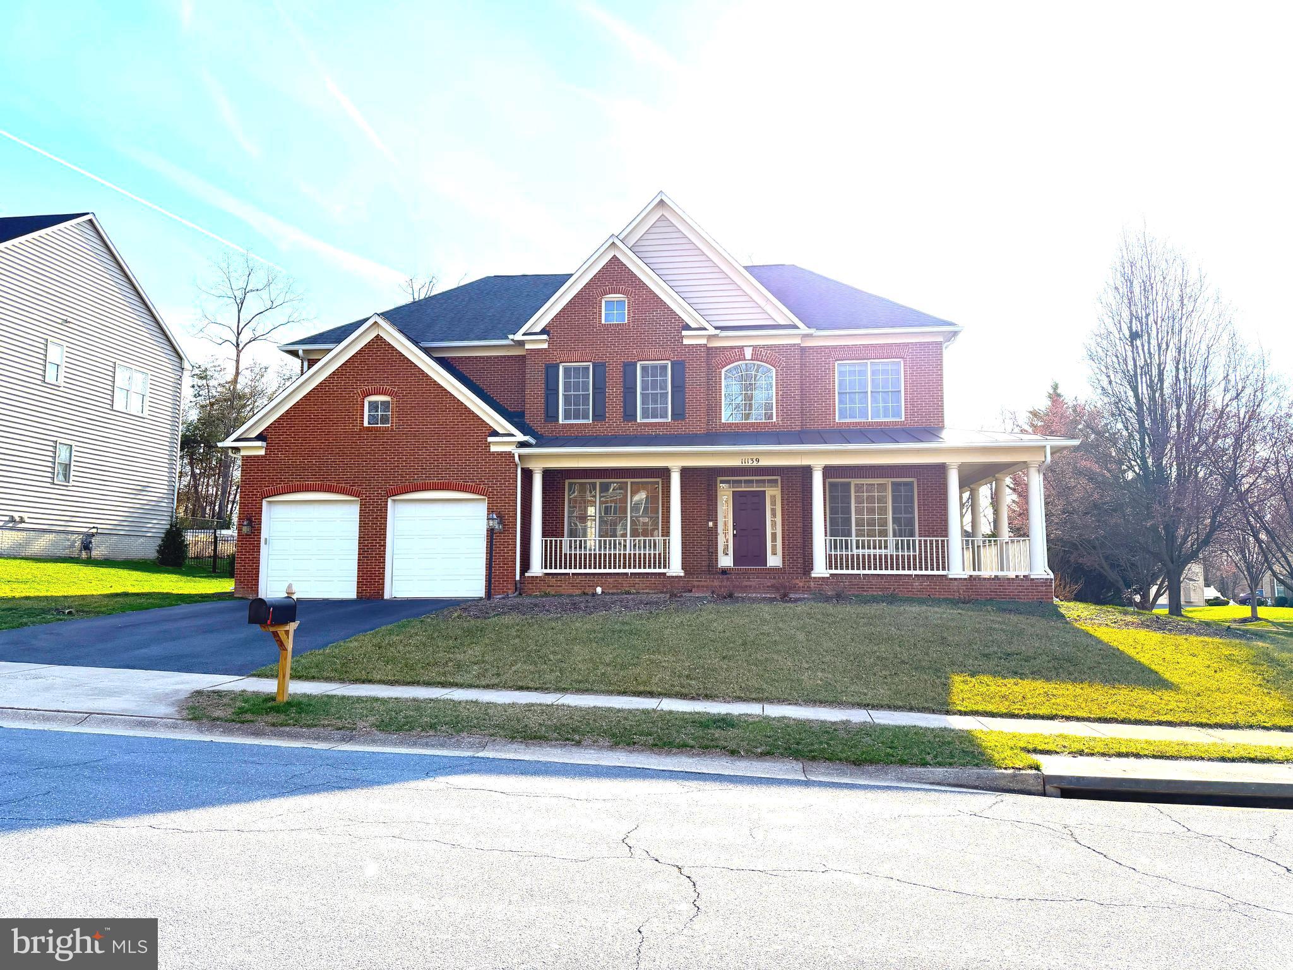
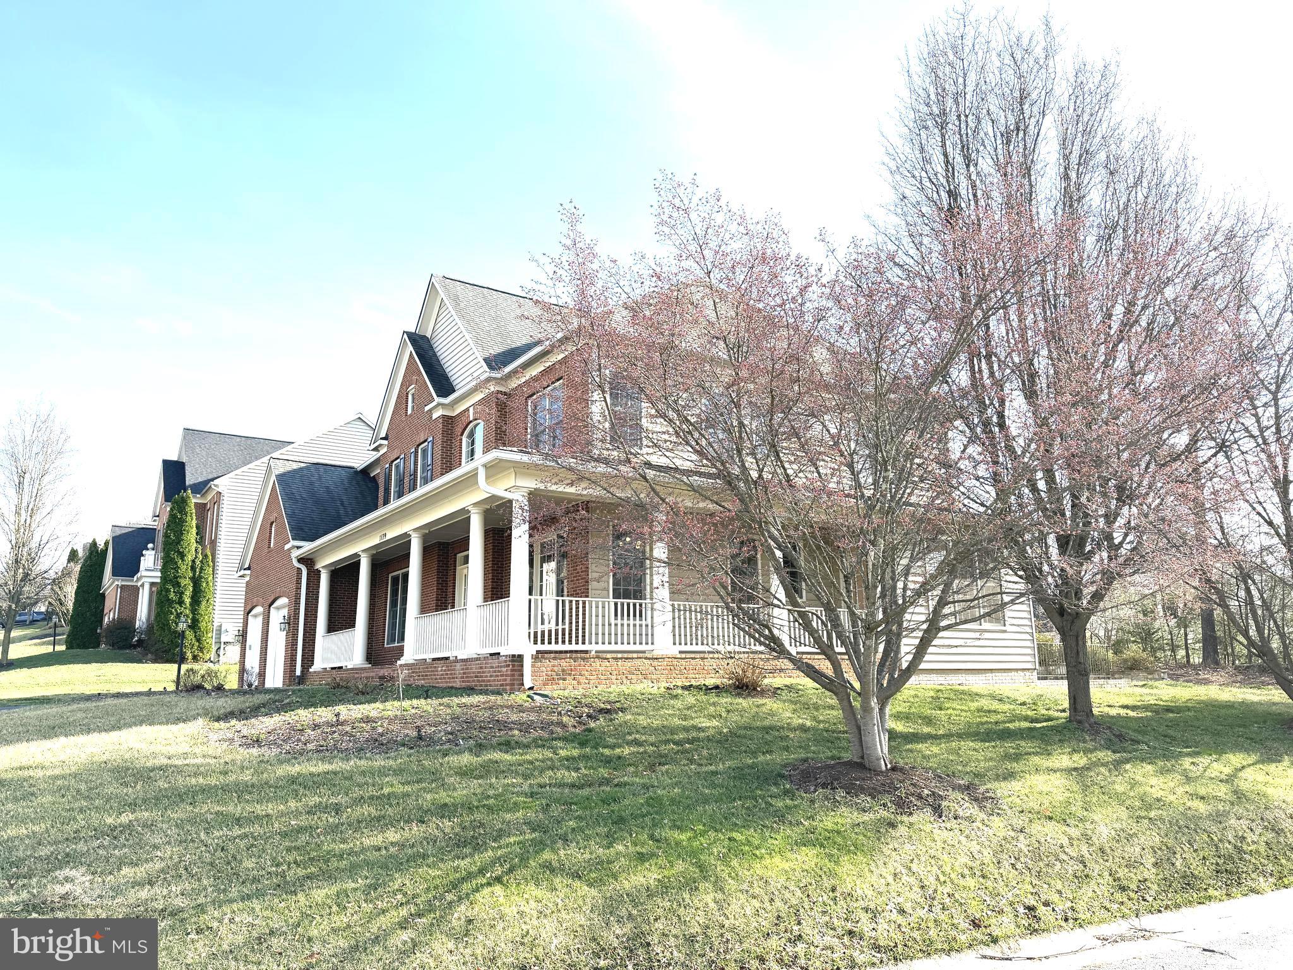
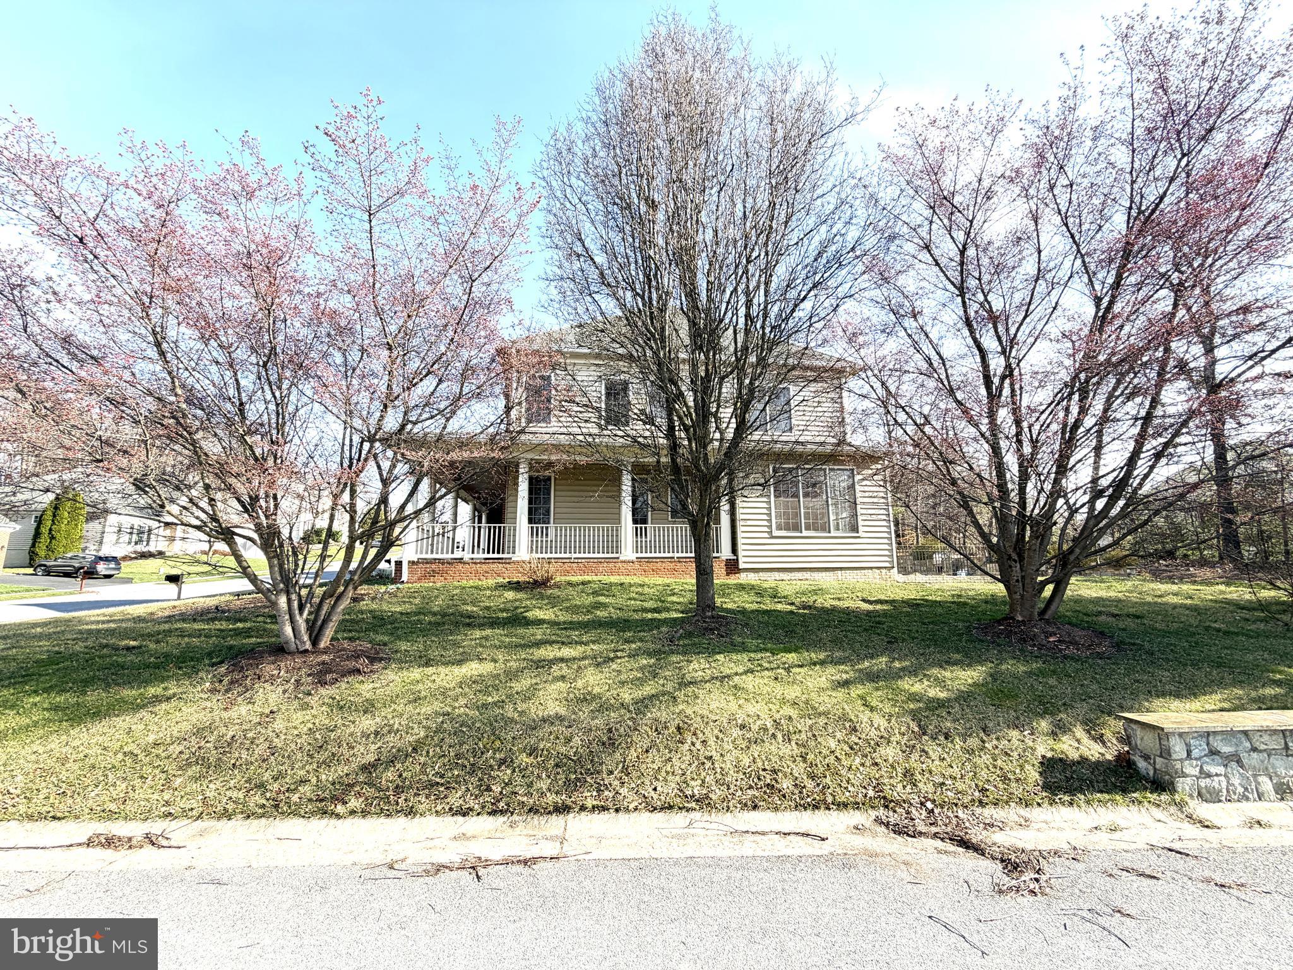
    Concrete, Brick, Vinyl Siding

  • Parking

    Garage, Attached

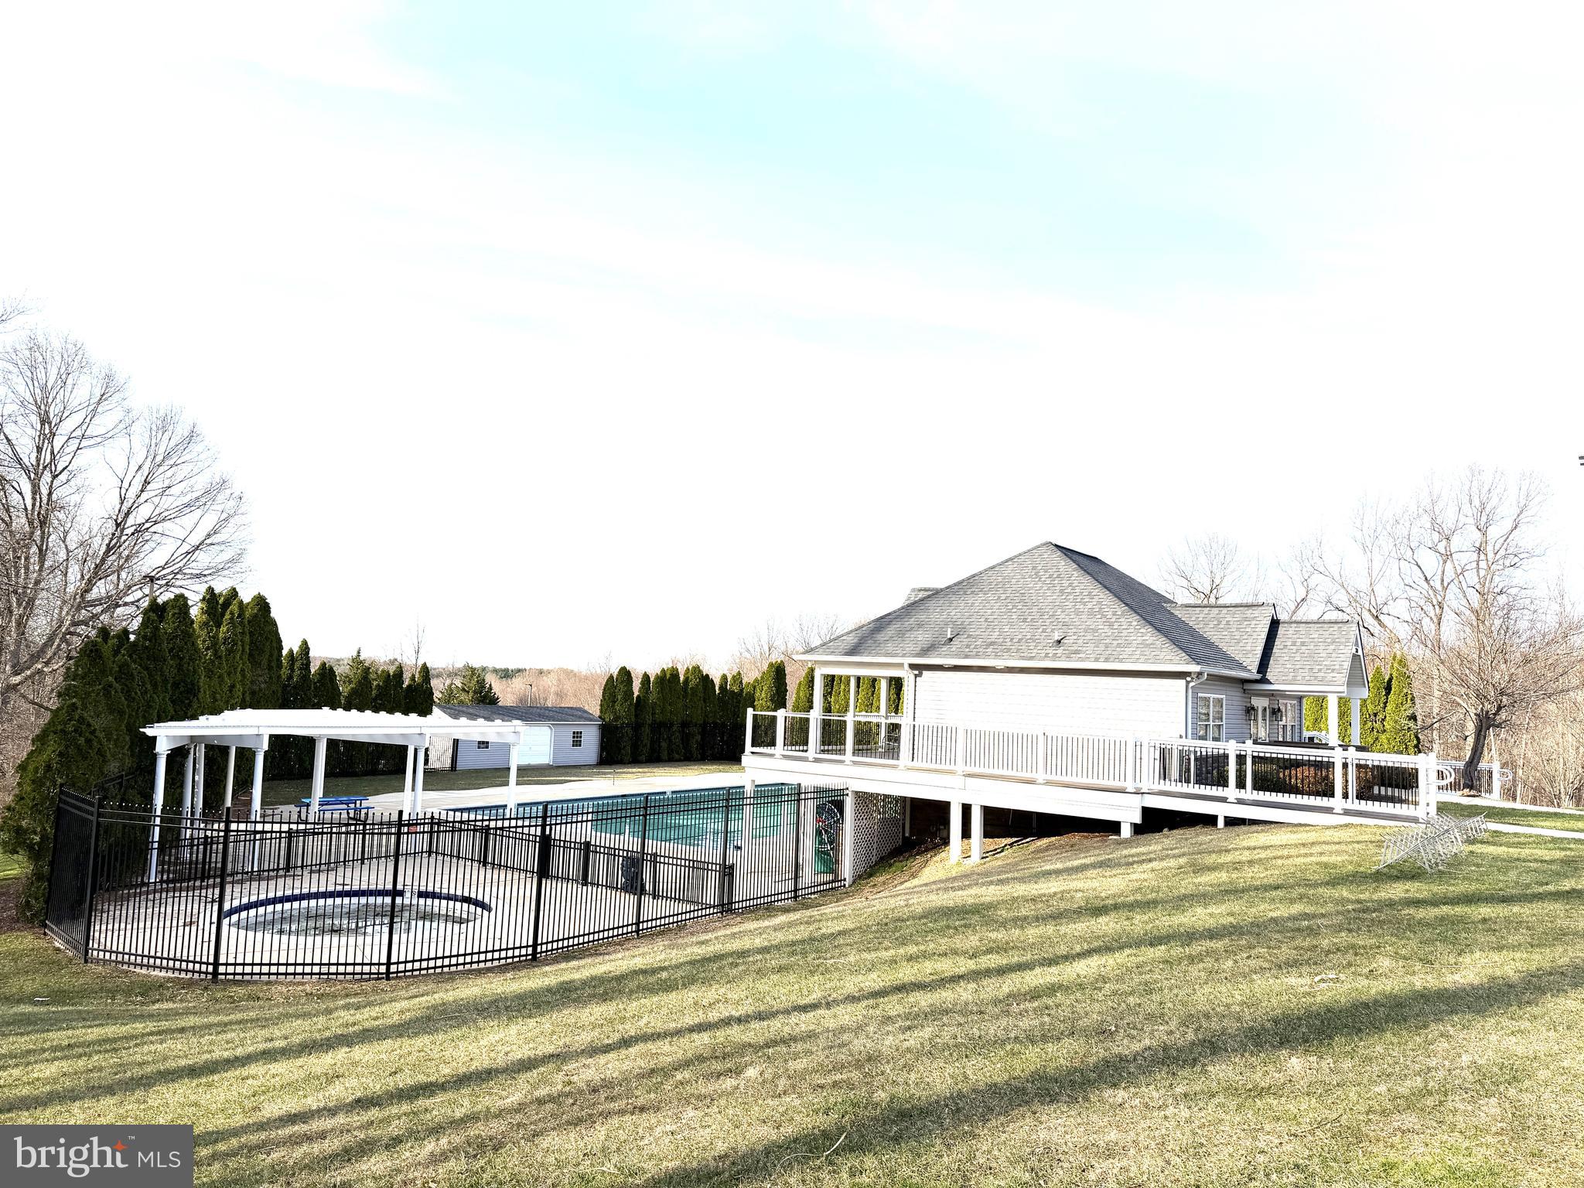
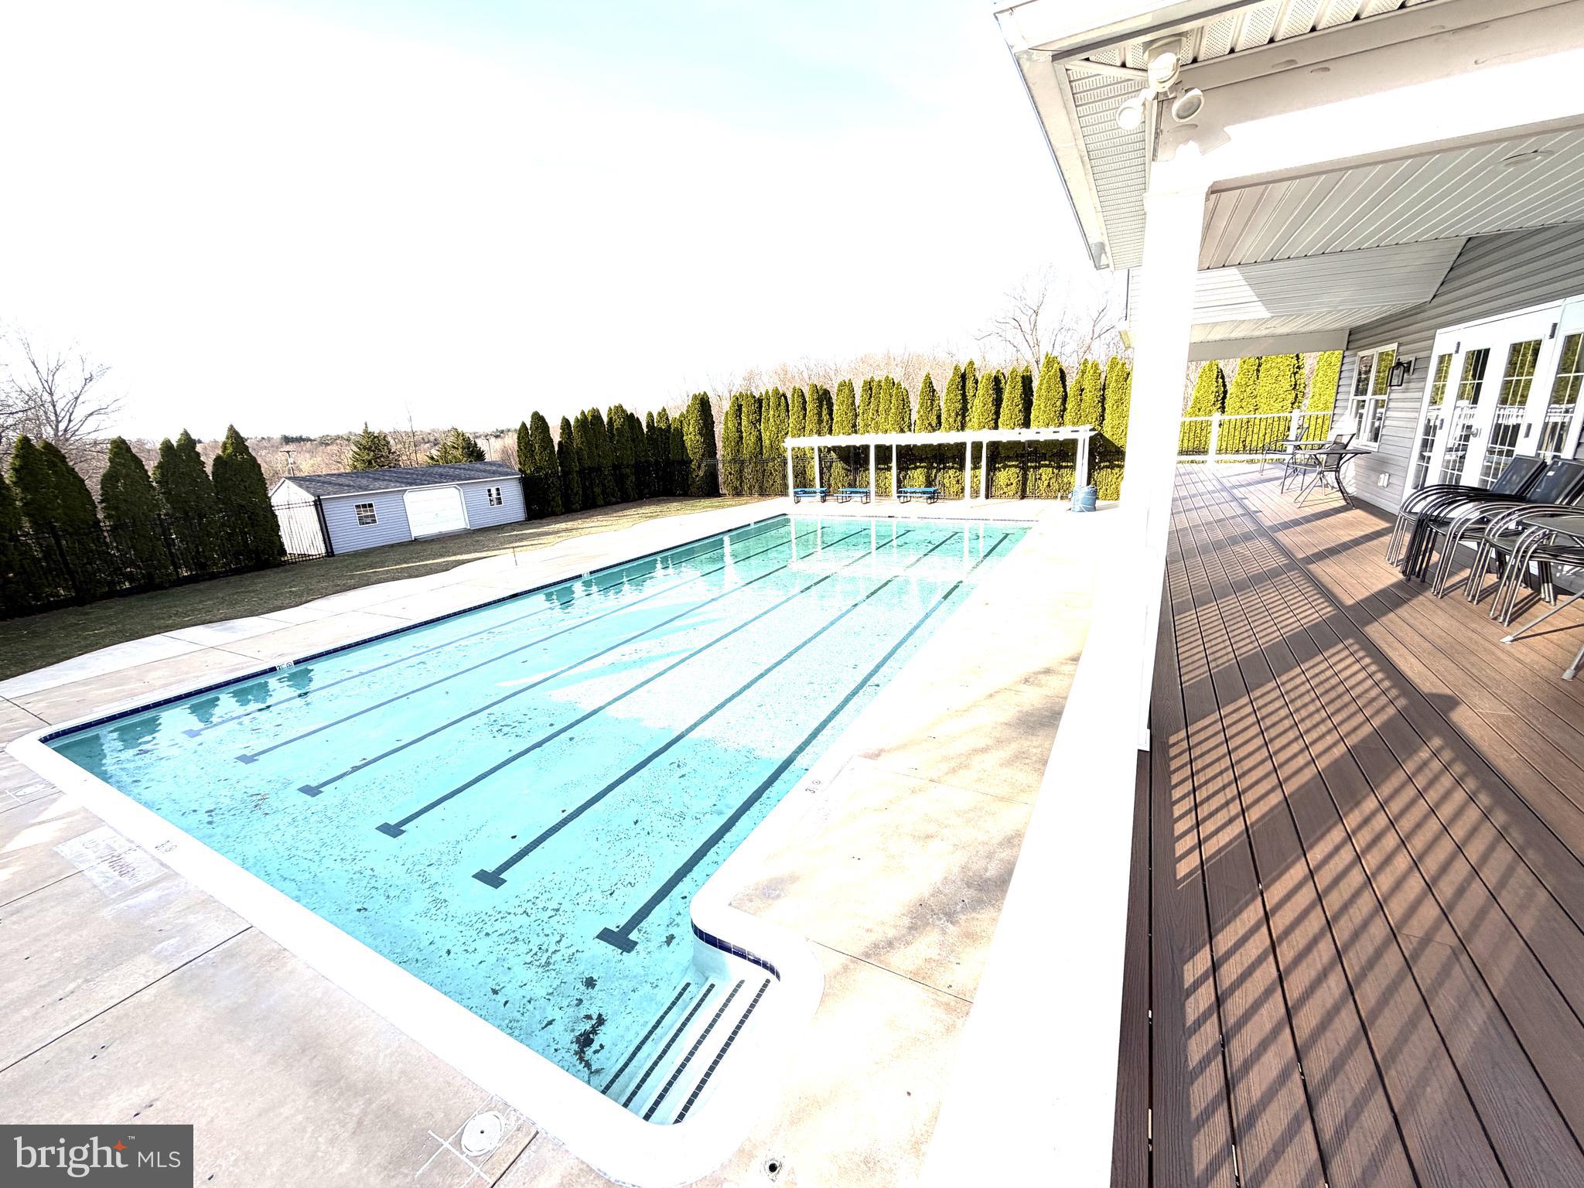
  • Pool

    Yes

  • Pool Features

    Community

  • Waterfront YN

    NO

Area & Lot

  • Lot Size(acres)

    0.34

  • Lot Size(square feet)

    14,745

  • Property Type

    Residential

  • Property Sub Type

    Single Family Residence

  • Architectural Style

    Colonial

Price

  • Sales Price

    $1,044,999

  • Tax Amount

    $11,679

  • Financing Options

    Conventional

  • Sq. Footage

    6,785

  • Price/SqFt

    $154

HOA

  • Association

    YES

  • Association Fee

    $130

  • Association Fee Frequency

    Monthly

  • Association Fee Includes

    N/A

School District

  • Elementary School

    KEMPTOWN

  • Middle School

    WINDSOR KNOLLS

  • High School

    URBANA

Property Features

  • New Construction

    NO

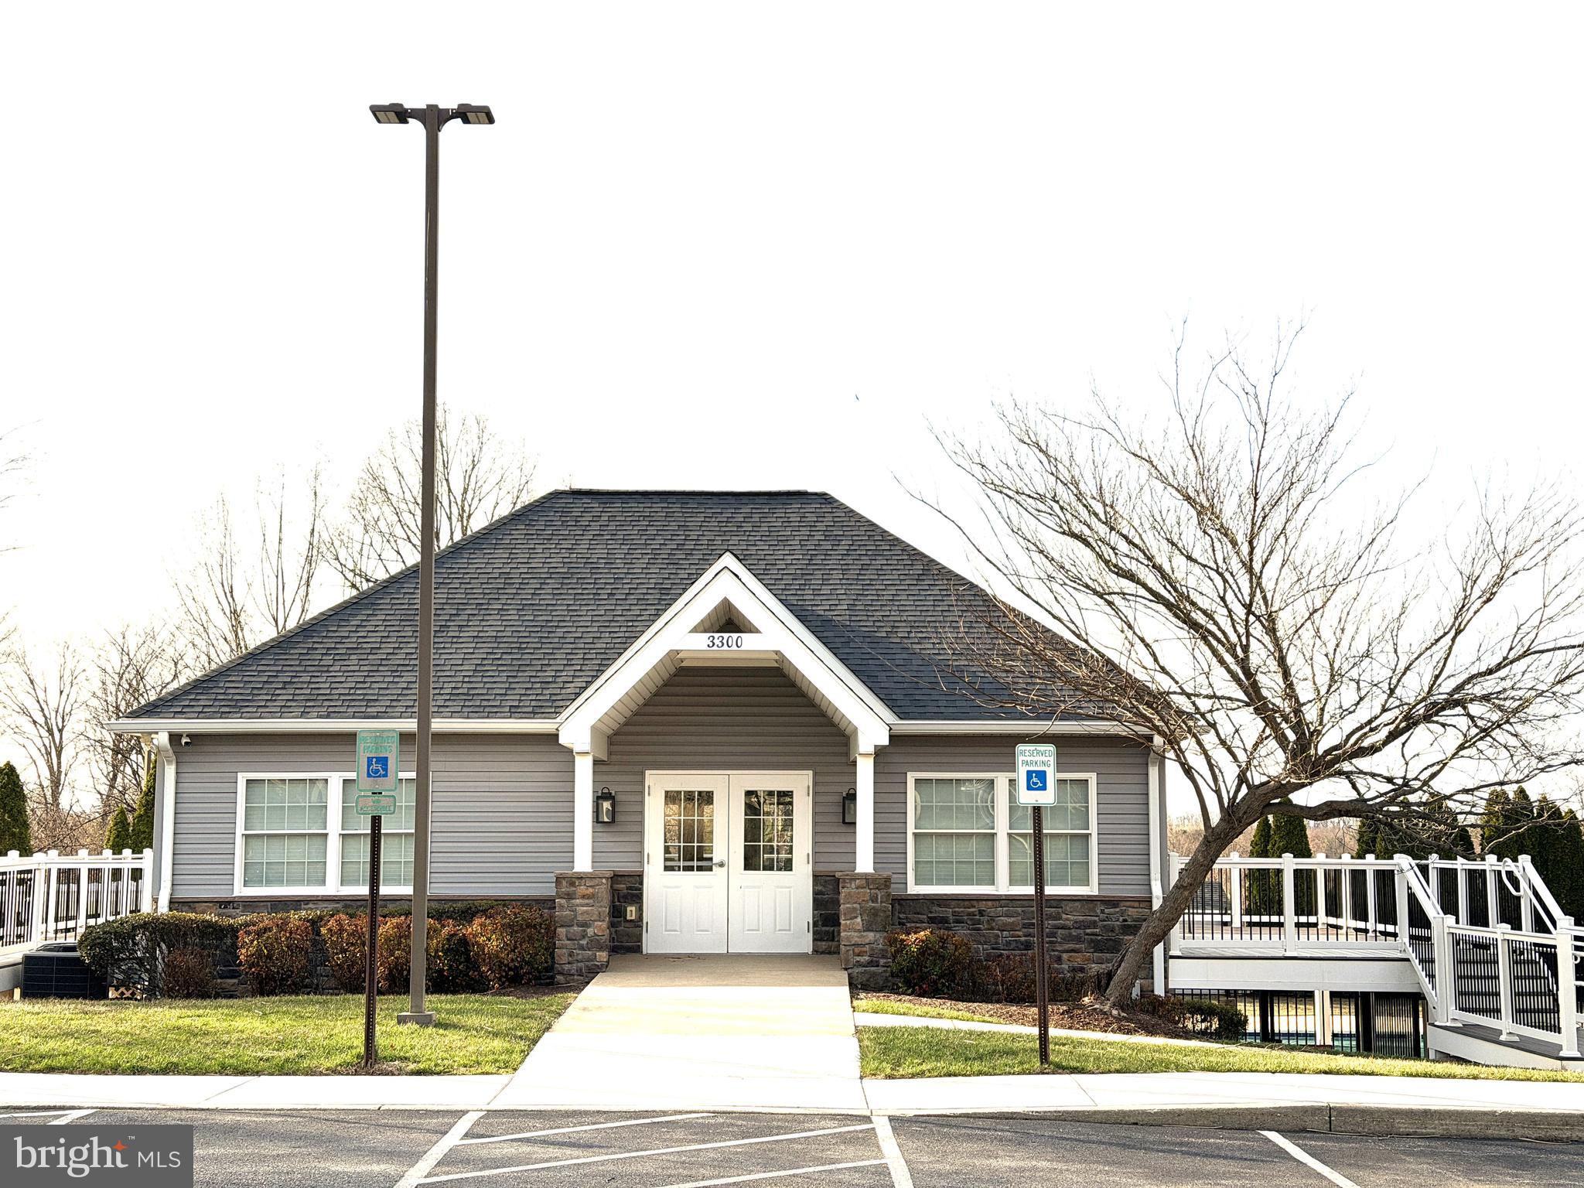
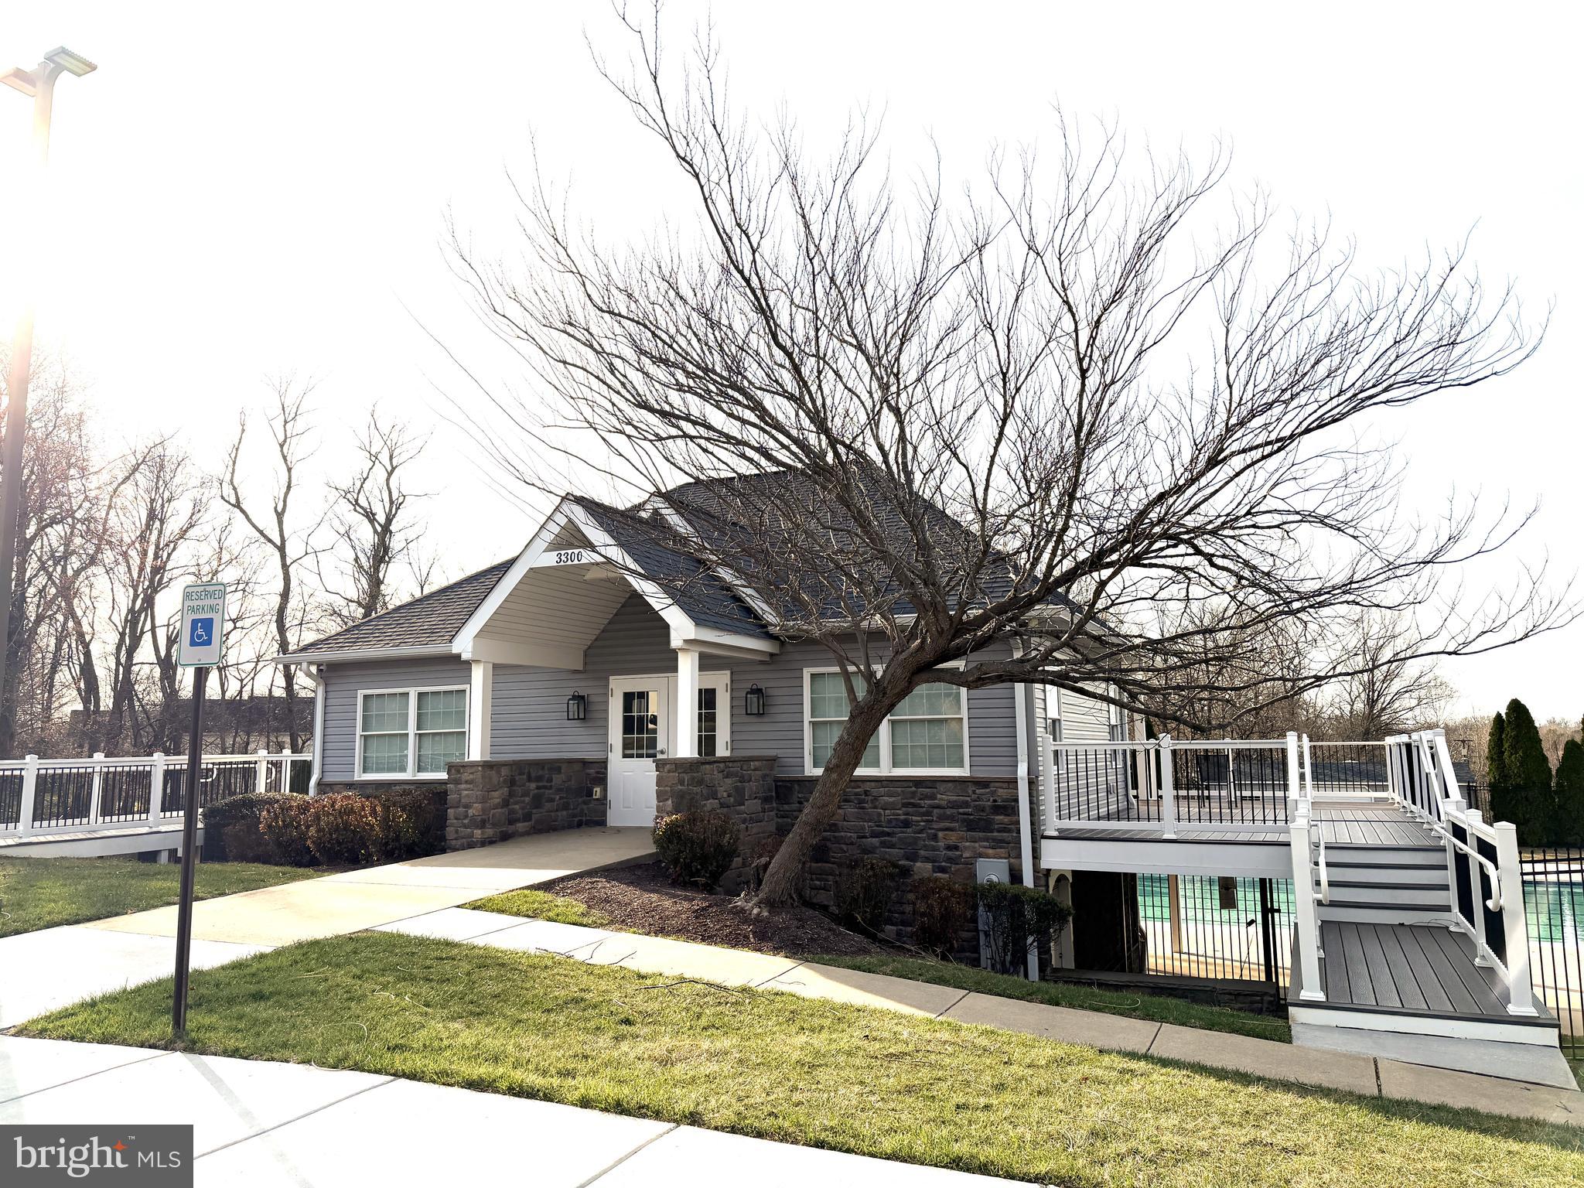
  • Association Amenities

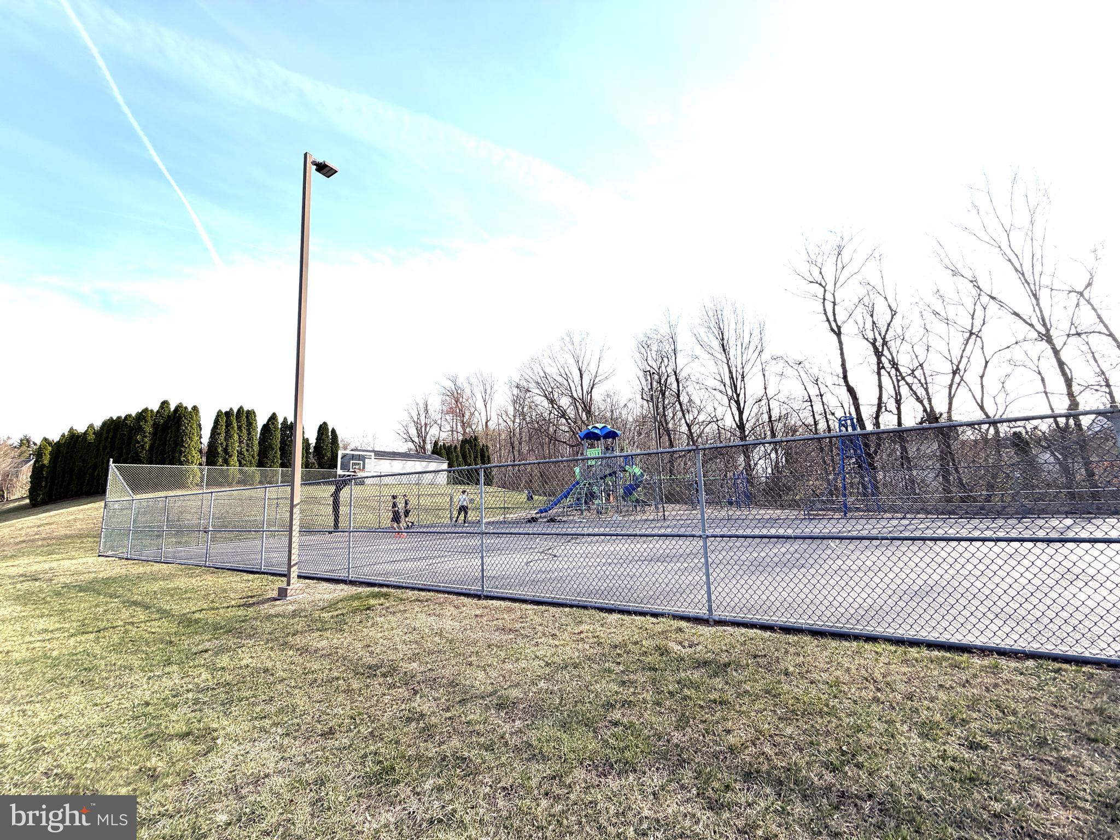
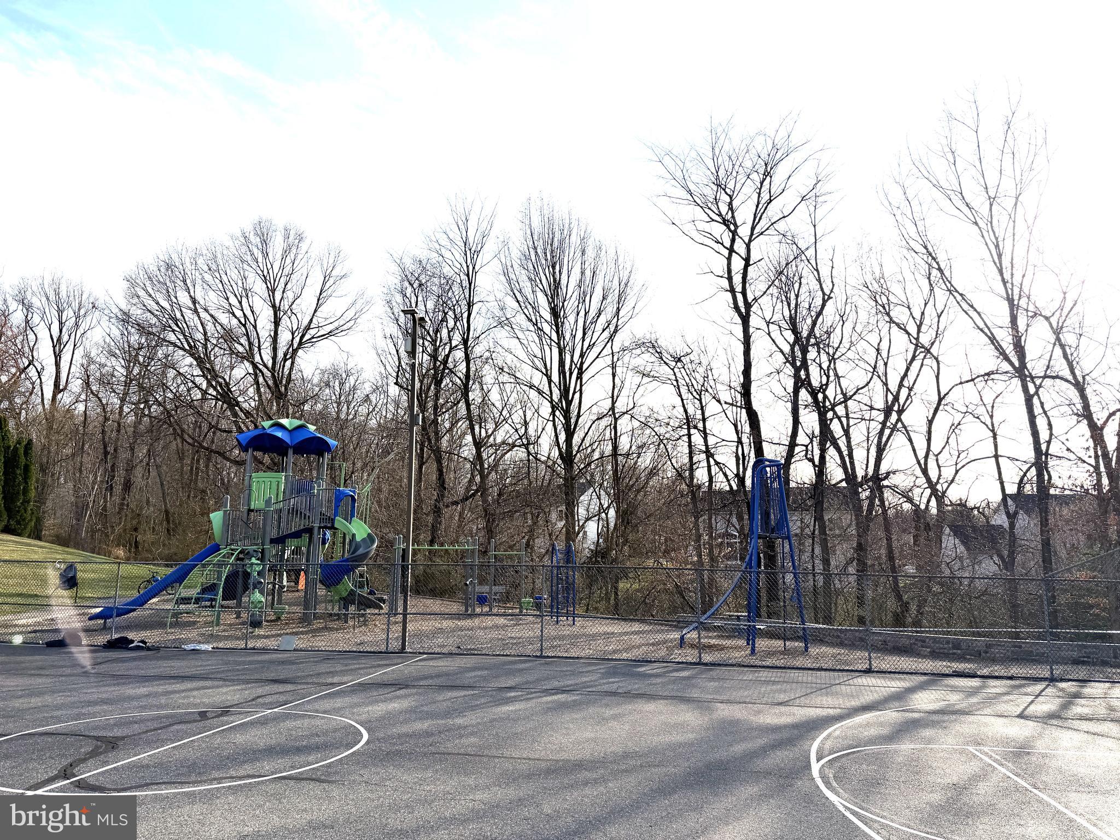
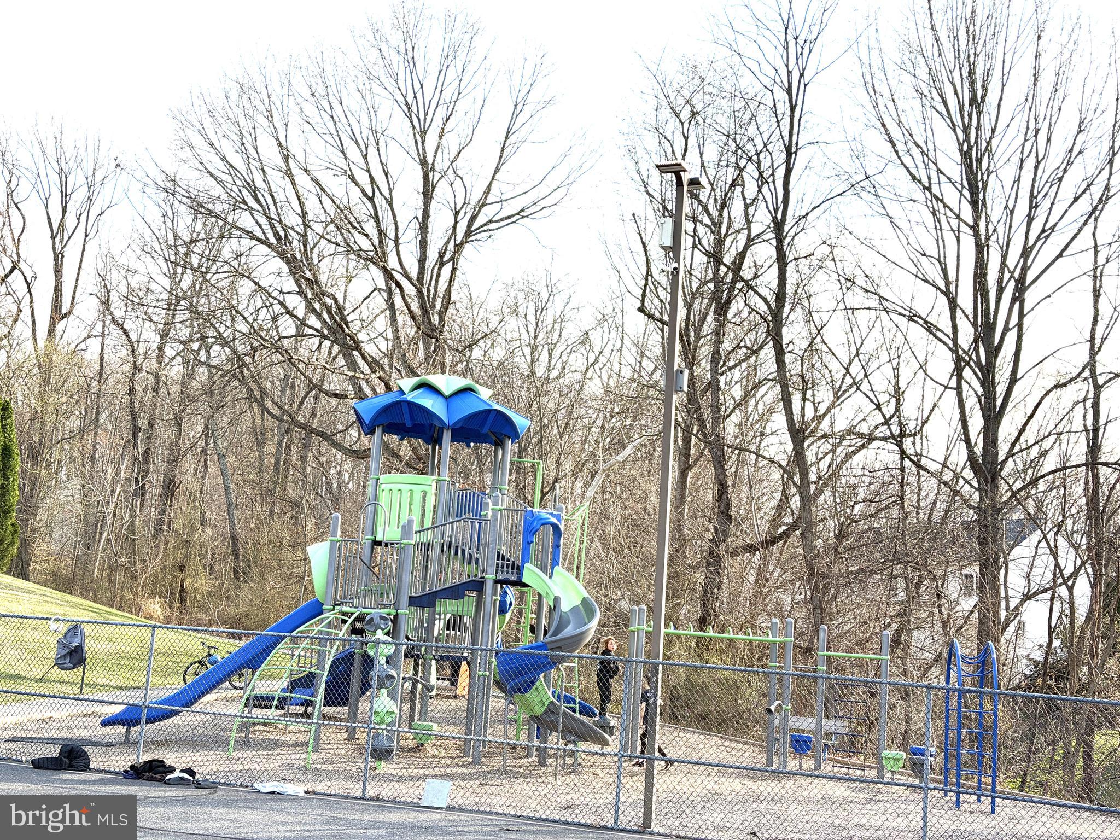
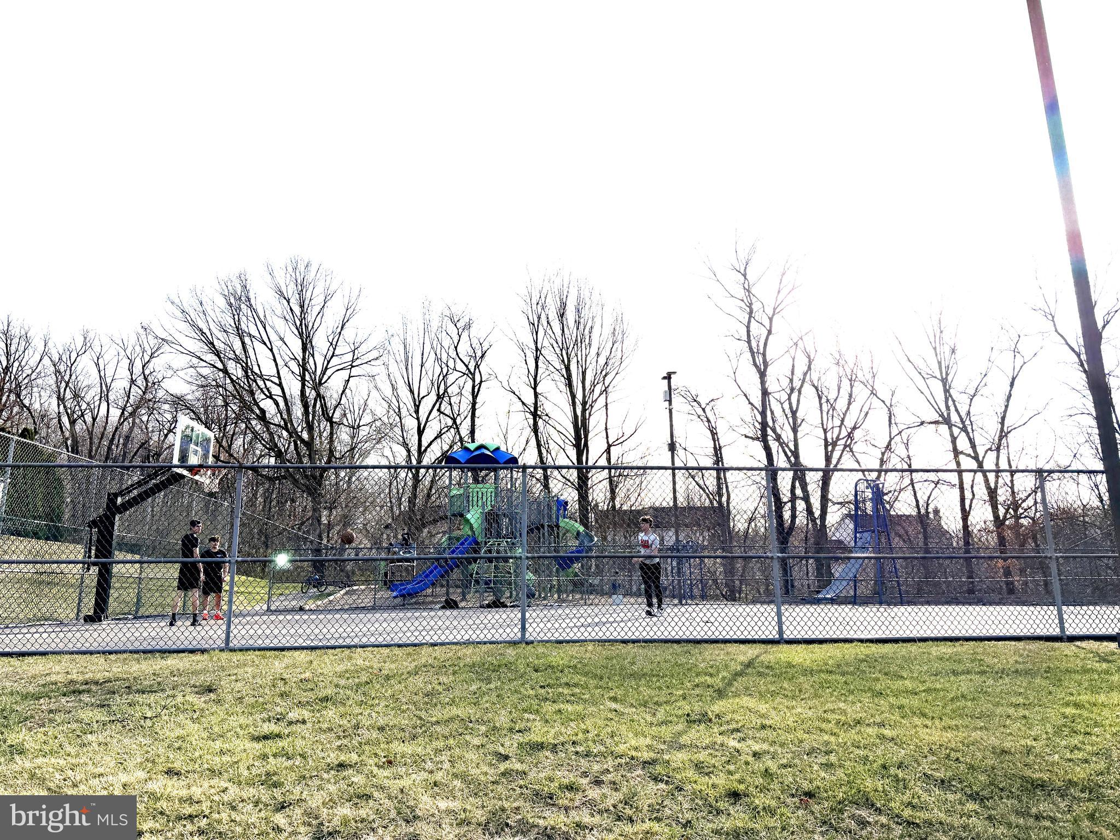
    Basketball Court, Jogging Path, Playground

  • Foundation Details

    Concrete Perimeter

  • Senior Community YN

    NO

  • Sewer

    Public Sewer

  • Tax Lot

    401

  • Water Source

    Public

Schedule a Showing

Showing scheduled successfully.

<
>
IN PERSON
VIA CHAT

What is 3 + 4 ?


Change time

Mortgage calculator

Estimate your monthly mortgage payment, including the principal and interest, property taxes, and HOA. Adjust the values to generate a more accurate rate.

Your payment

Principal and Interest:

$

Property taxes:

$

HOA fees:

$

Total loan payment:

$

Total interest amount:

$

Location

County

FREDERICK

Elementary School

KEMPTOWN

Middle School

WINDSOR KNOLLS

High School

URBANA

Listing Courtesy of LILI LIU , Ten Thousand Realty

RealHub Information is provided exclusively for consumers' personal, non-commercial use, and it may not be used for any purpose other than to identify prospective properties consumers may be interested in purchasing. All information deemed reliable but not guaranteed and should be independently verified. All properties are subject to prior sale, change or withdrawal. RealHub website owner shall not be responsible for any typographical errors, misinformation, misprints and shall be held totally harmless.

Agent Maisha Lewis-Ceaser

AGENT

Maisha Lewis-Ceaser

Call Maisha today to schedule a private showing.


* Listings on this website come from the FMLS IDX Compilation and may be held by brokerage firms other than the owner of this website. The listing brokerage is identified in any listing details. Information is deemed reliable but is not guaranteed. If you believe any FMLS listing contains material that infringes your copyrighted work please click here to review our DMCA policy and learn how to submit a takedown request.© 2024 FMLS.
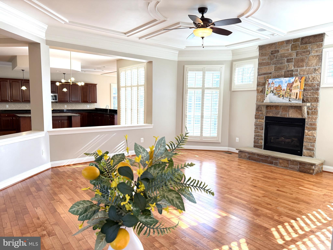
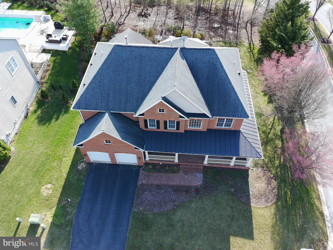
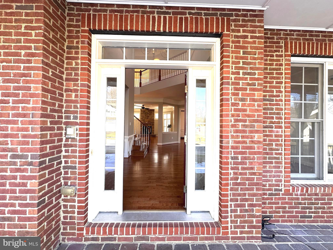
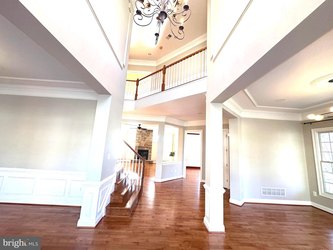
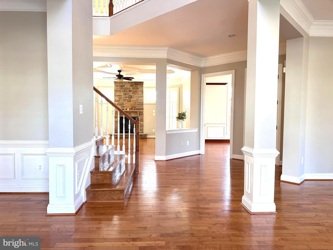
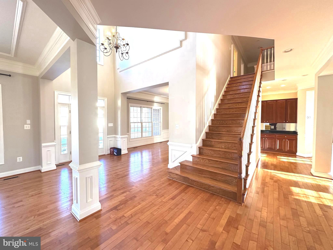
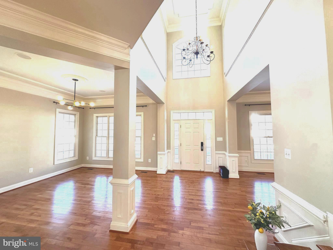
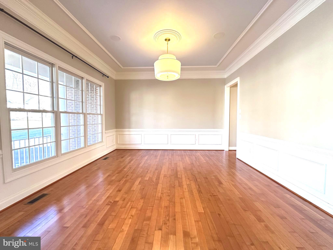
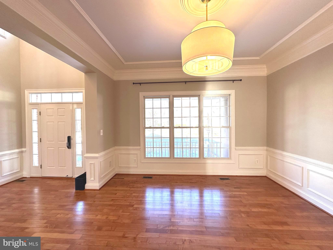
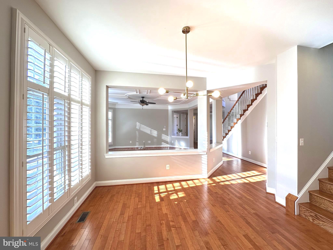
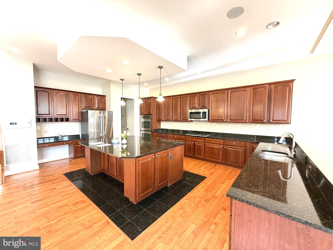
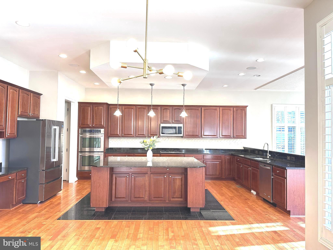
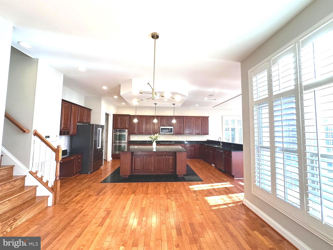
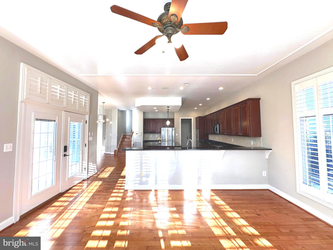
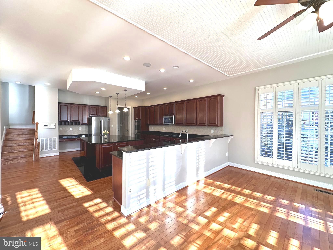
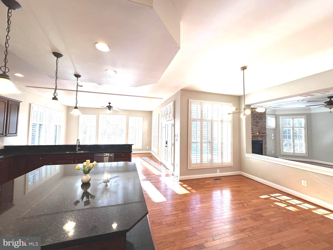
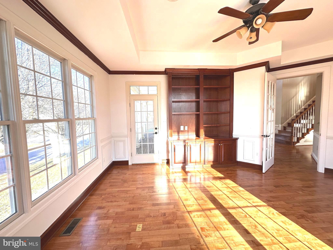
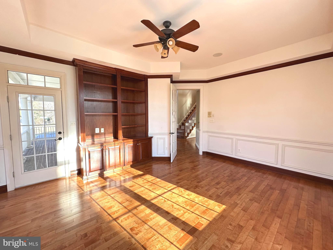
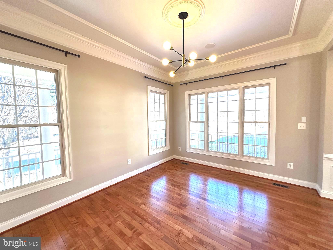
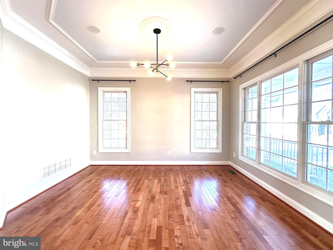
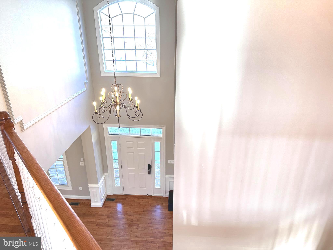
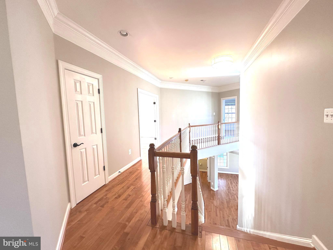
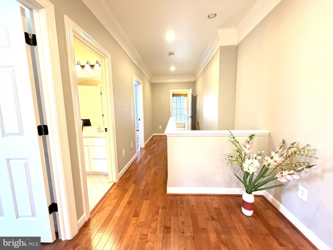
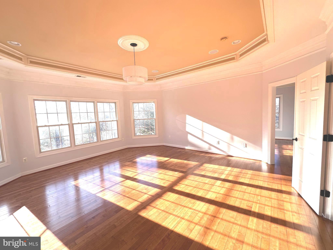
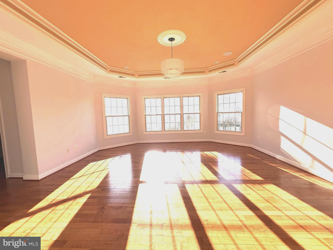
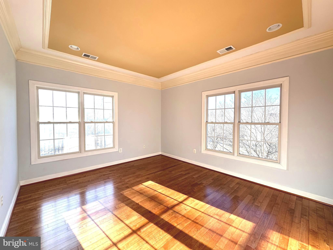
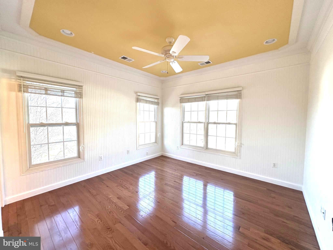
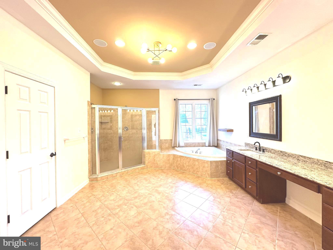
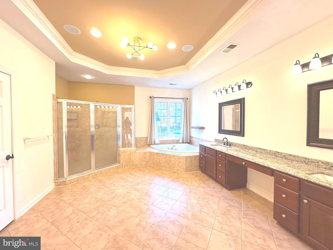
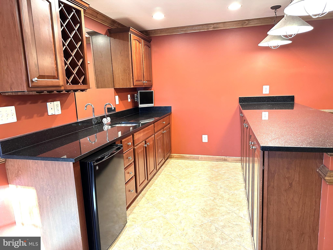
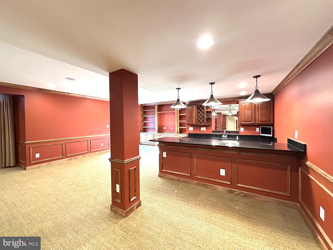
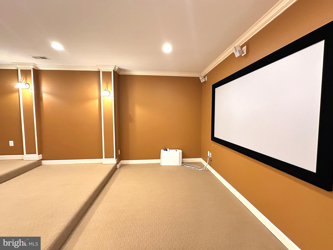
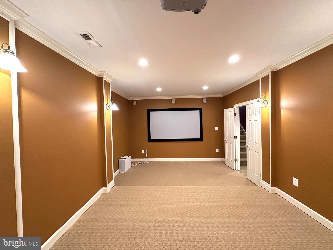
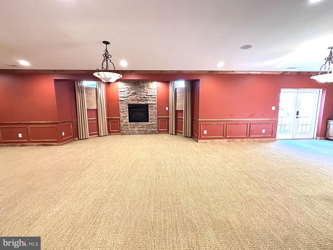
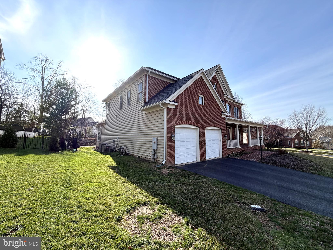
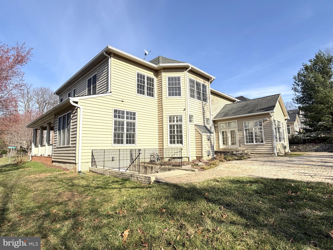
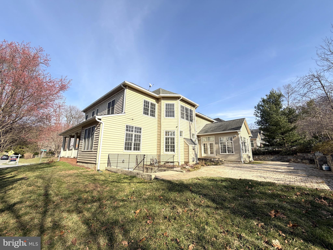
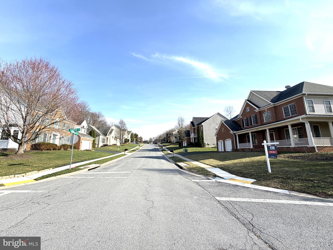
This impressive residence offers almost 7,000 sq ft of total living space, soaring 2‑story ceilings, elegant 9‑ft ceilings, and a layout designed for comfort, style, and unforgettable entertaining. Located just minutes from I‑270 and zoned for the highly rated Urbana High School, this home delivers both convenience and prestige. It is former model home with a lot upgrades!

Key Features Buyers Love
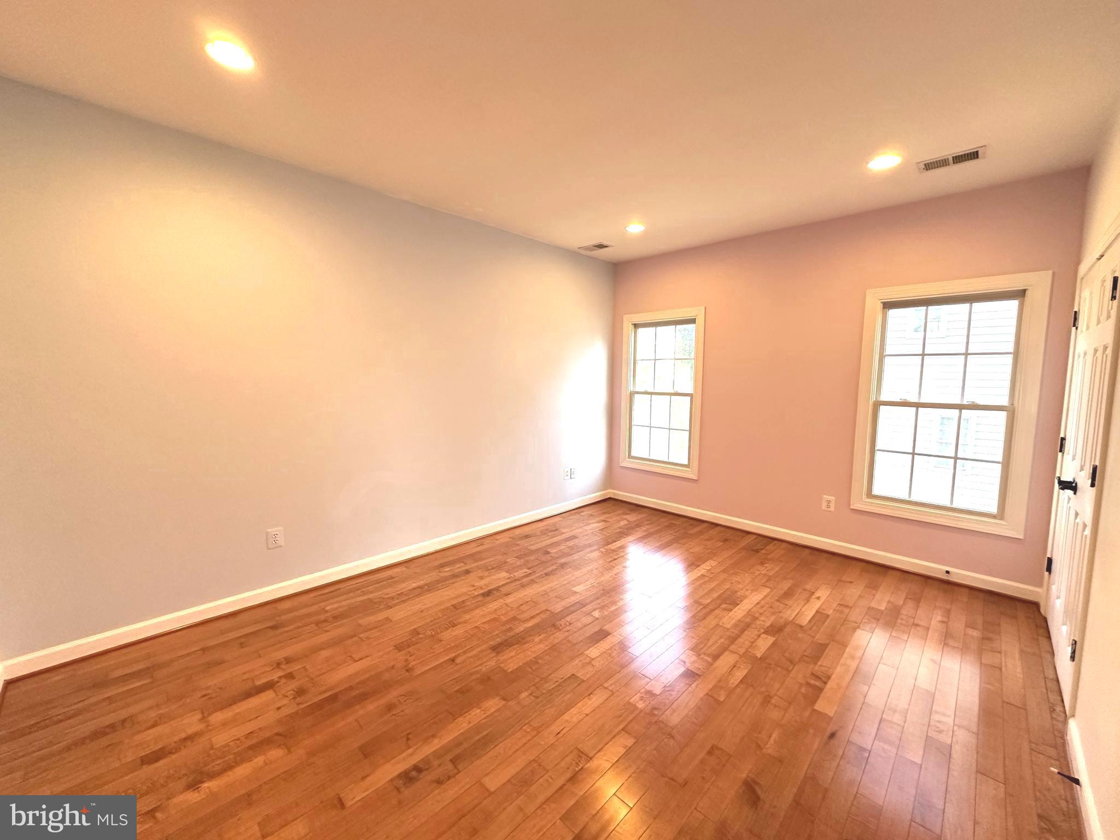
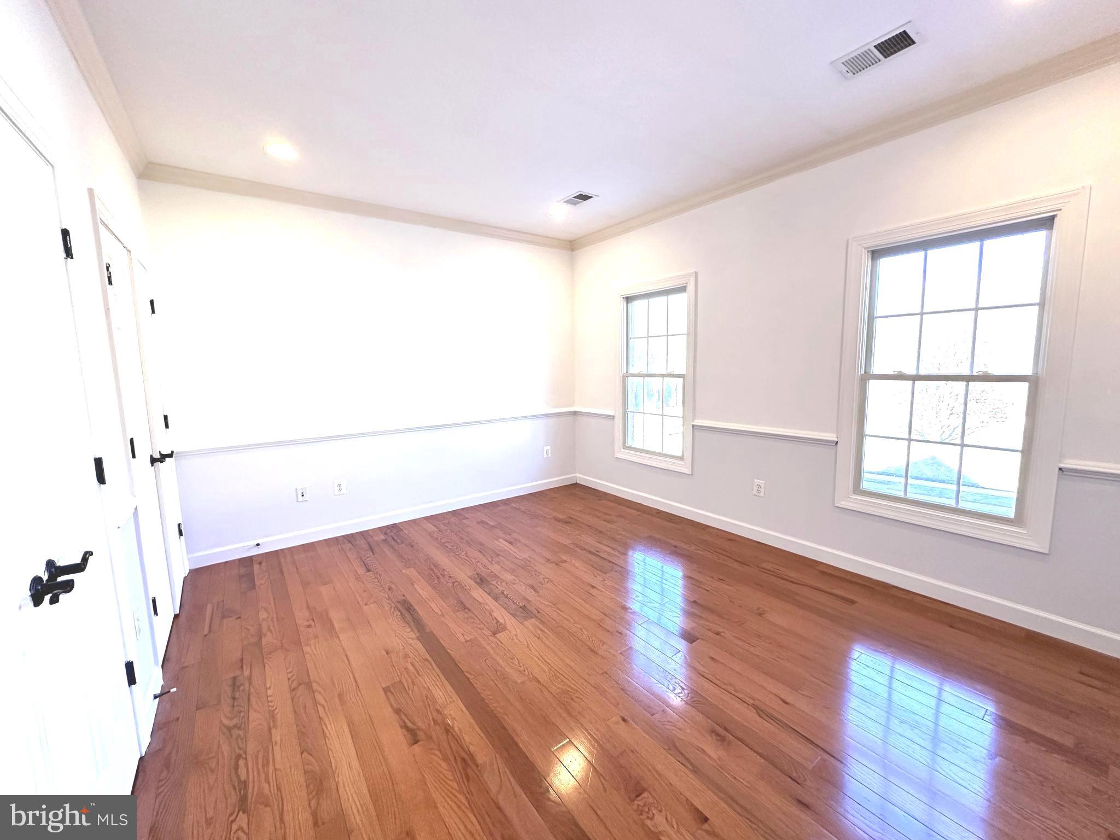
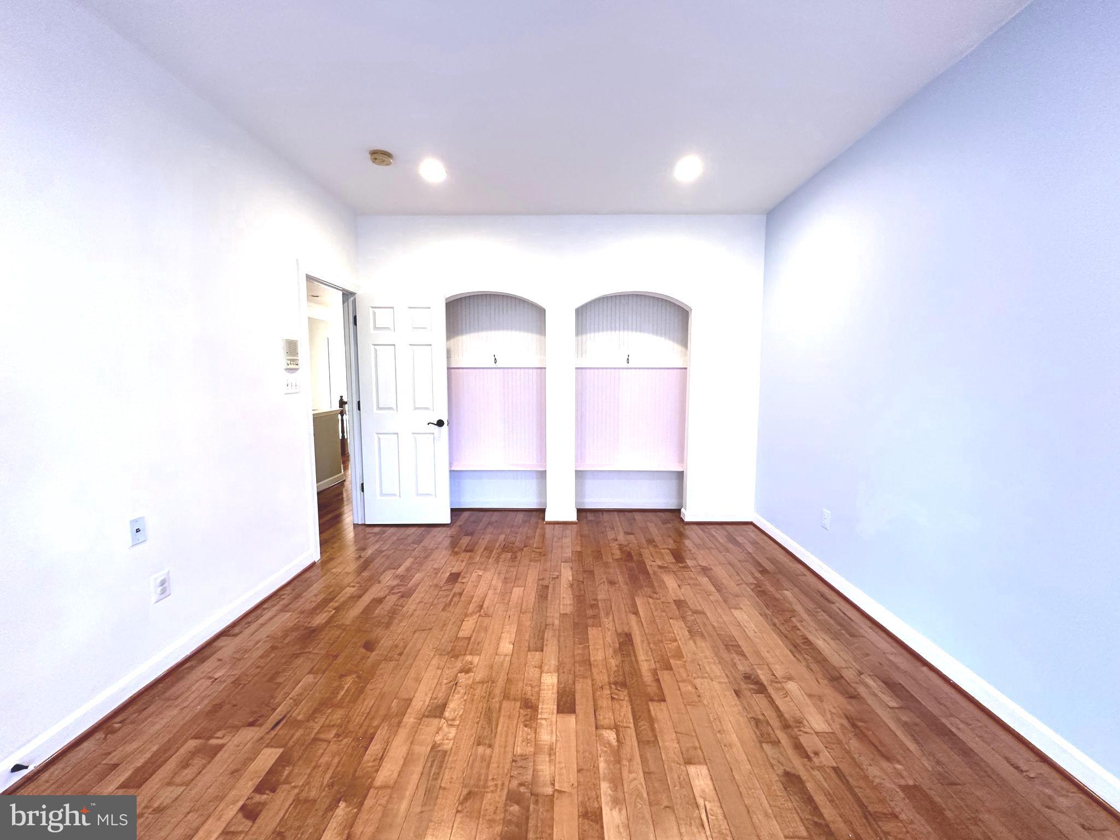
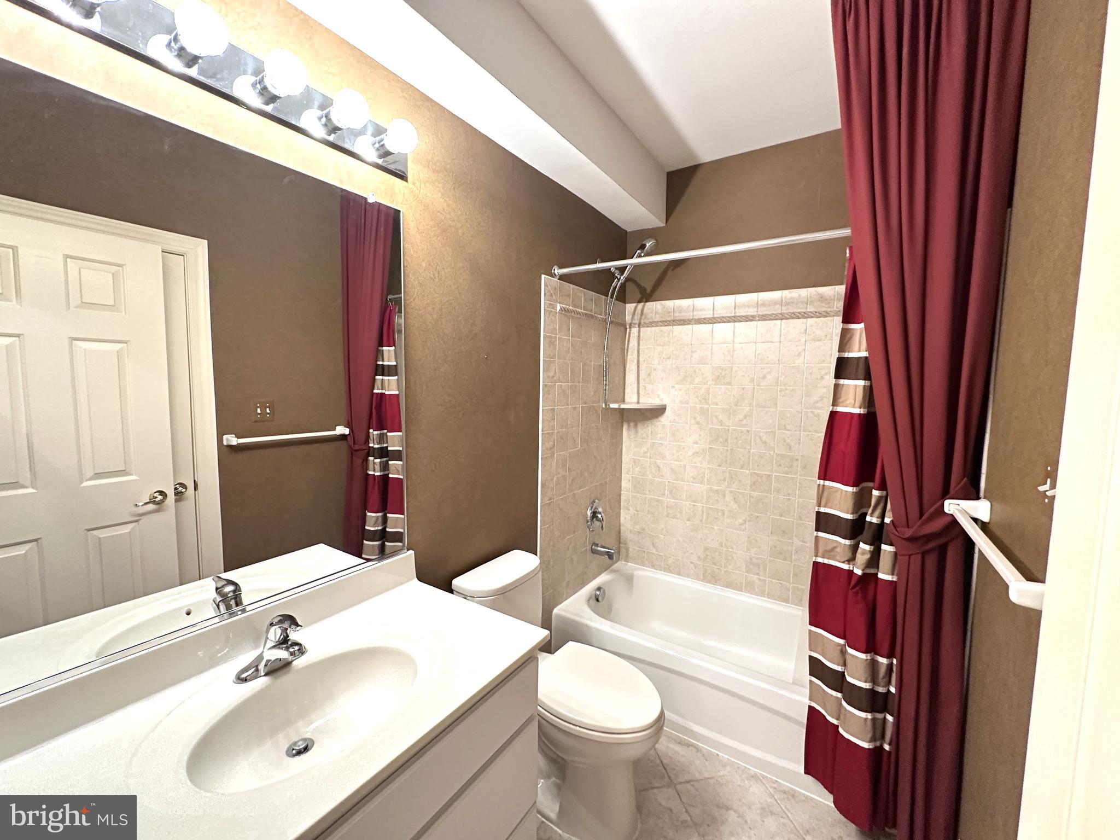
- 4 spacious bedrooms and 4.5 baths, including a luxurious primary suite.
- Two‑story ceilings and 9‑ft ceilings throughout, creating an open, dramatic feel.
- Dual staircases for convenience and architectural elegance.
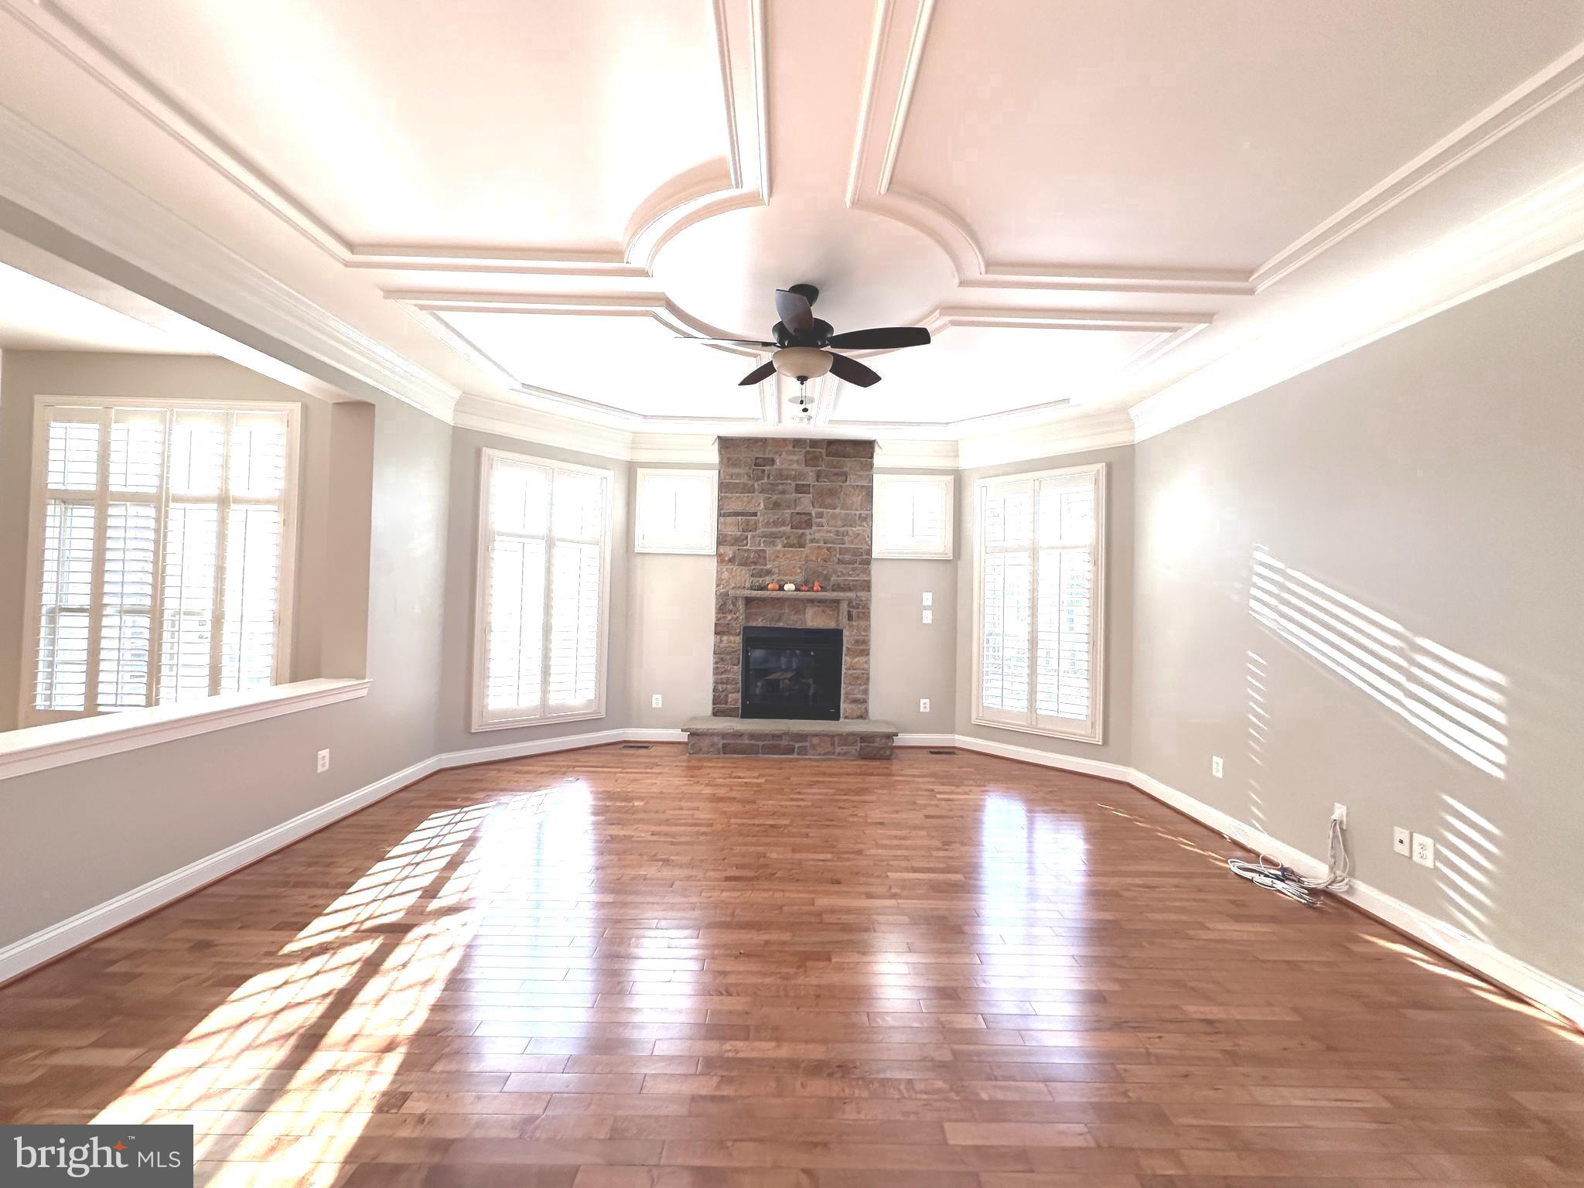
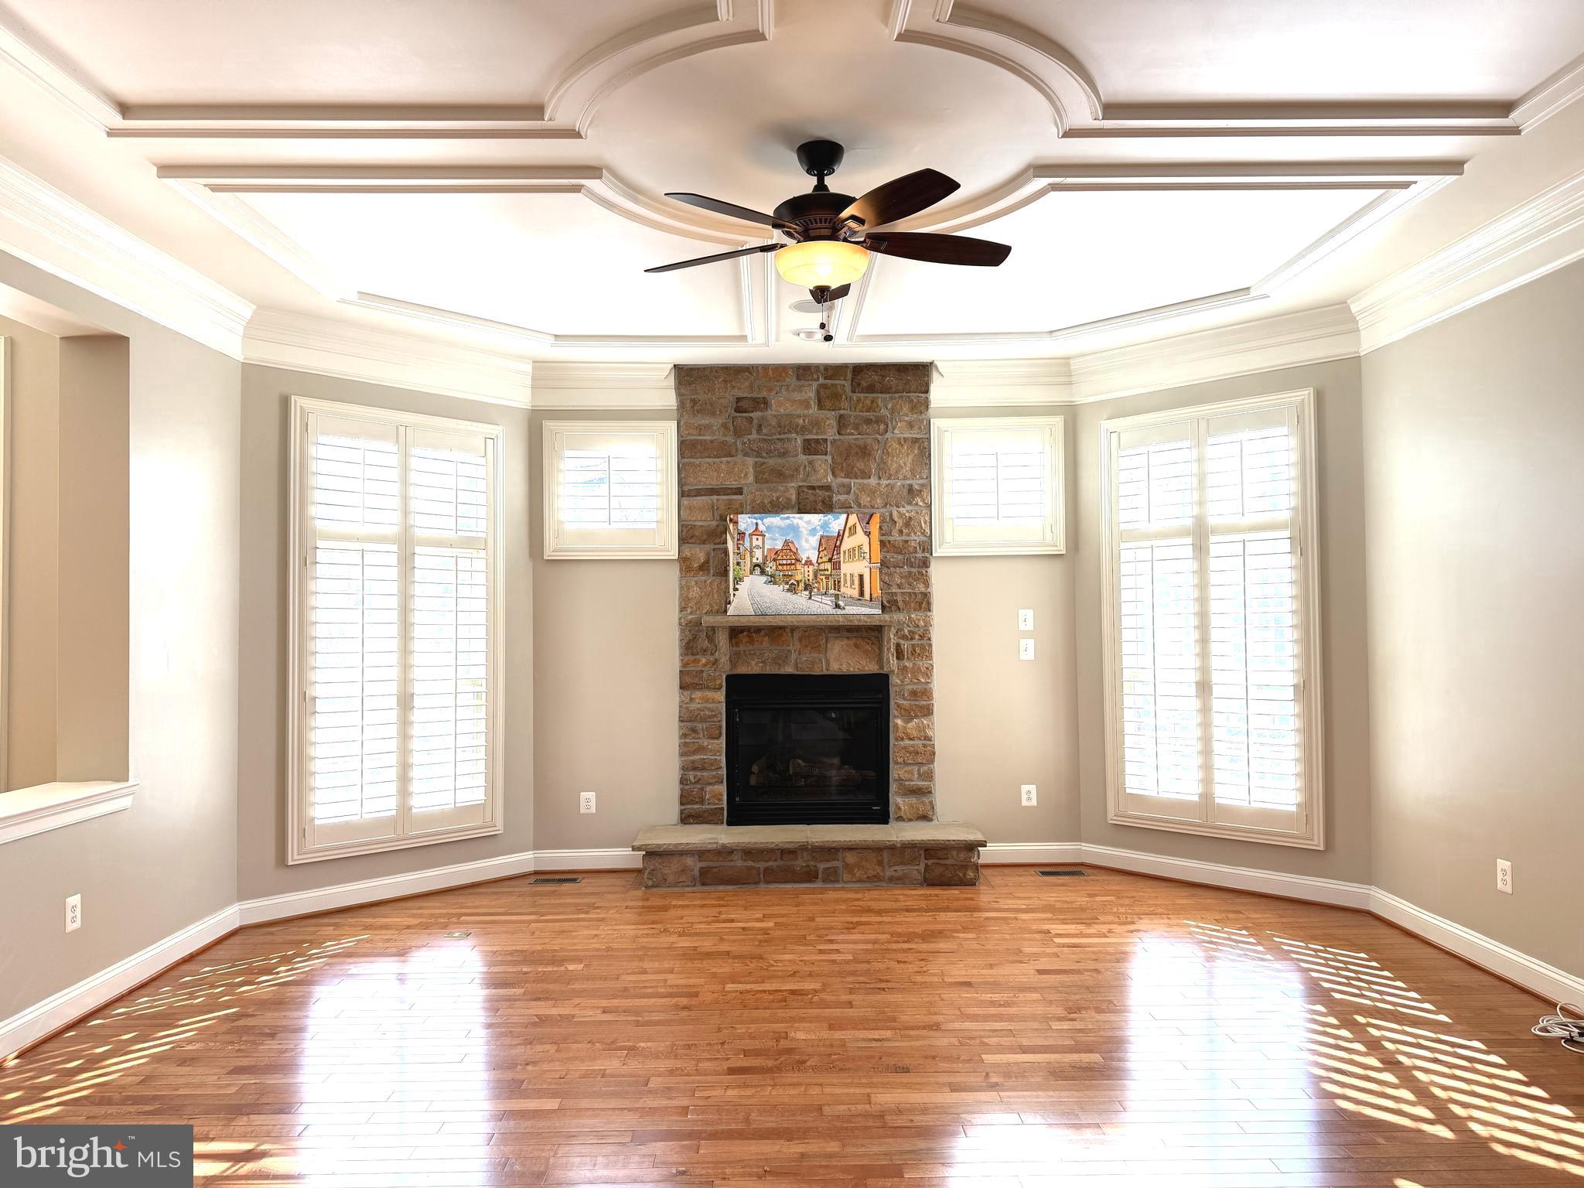
- Two fireplaces adding warmth and charm to the main living areas.
- Electric vehicle charger installed in the garage—modern, valuable, and ready for EV owners.
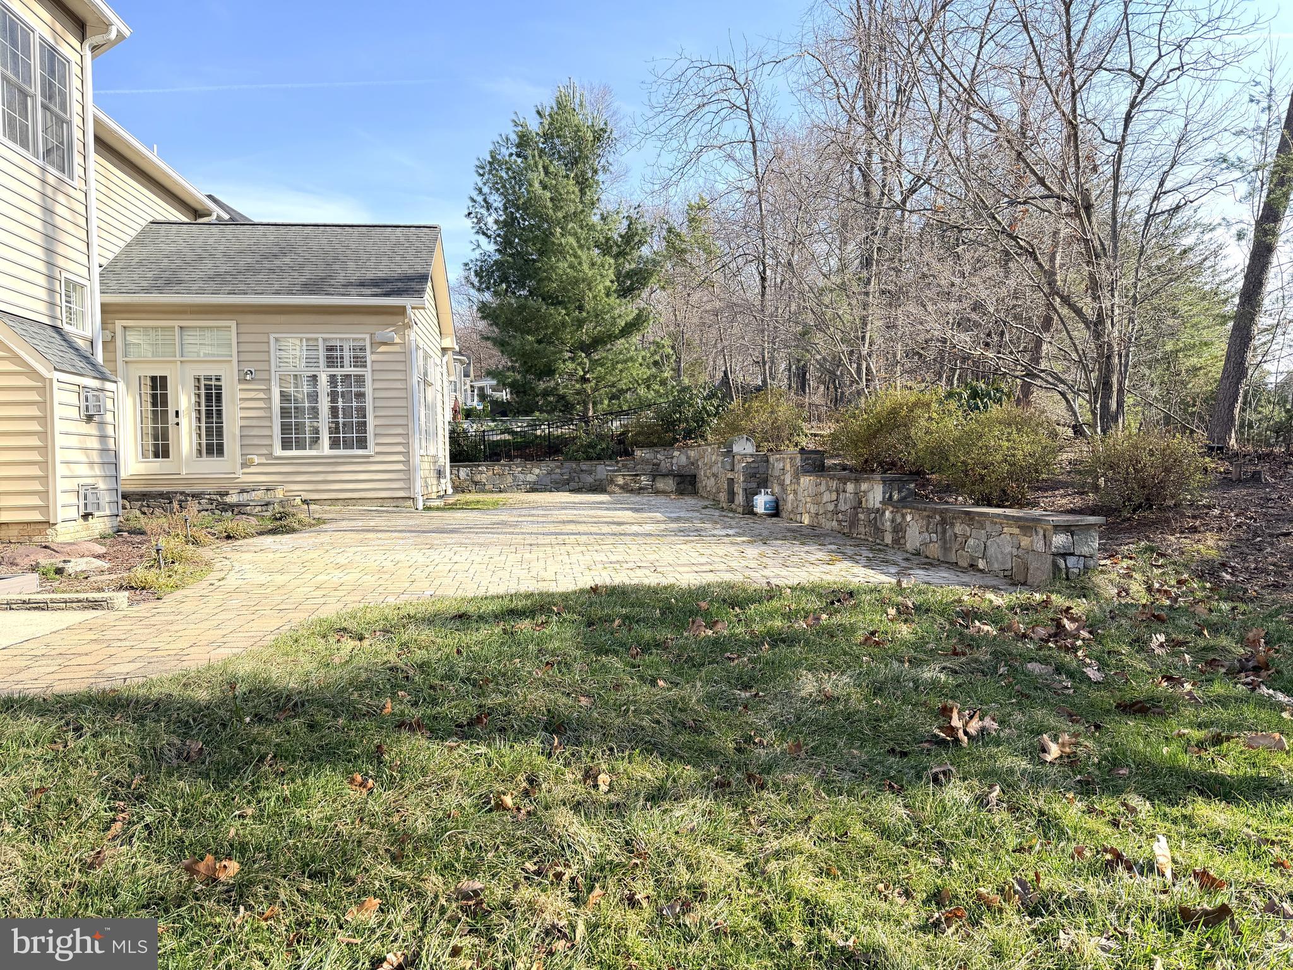
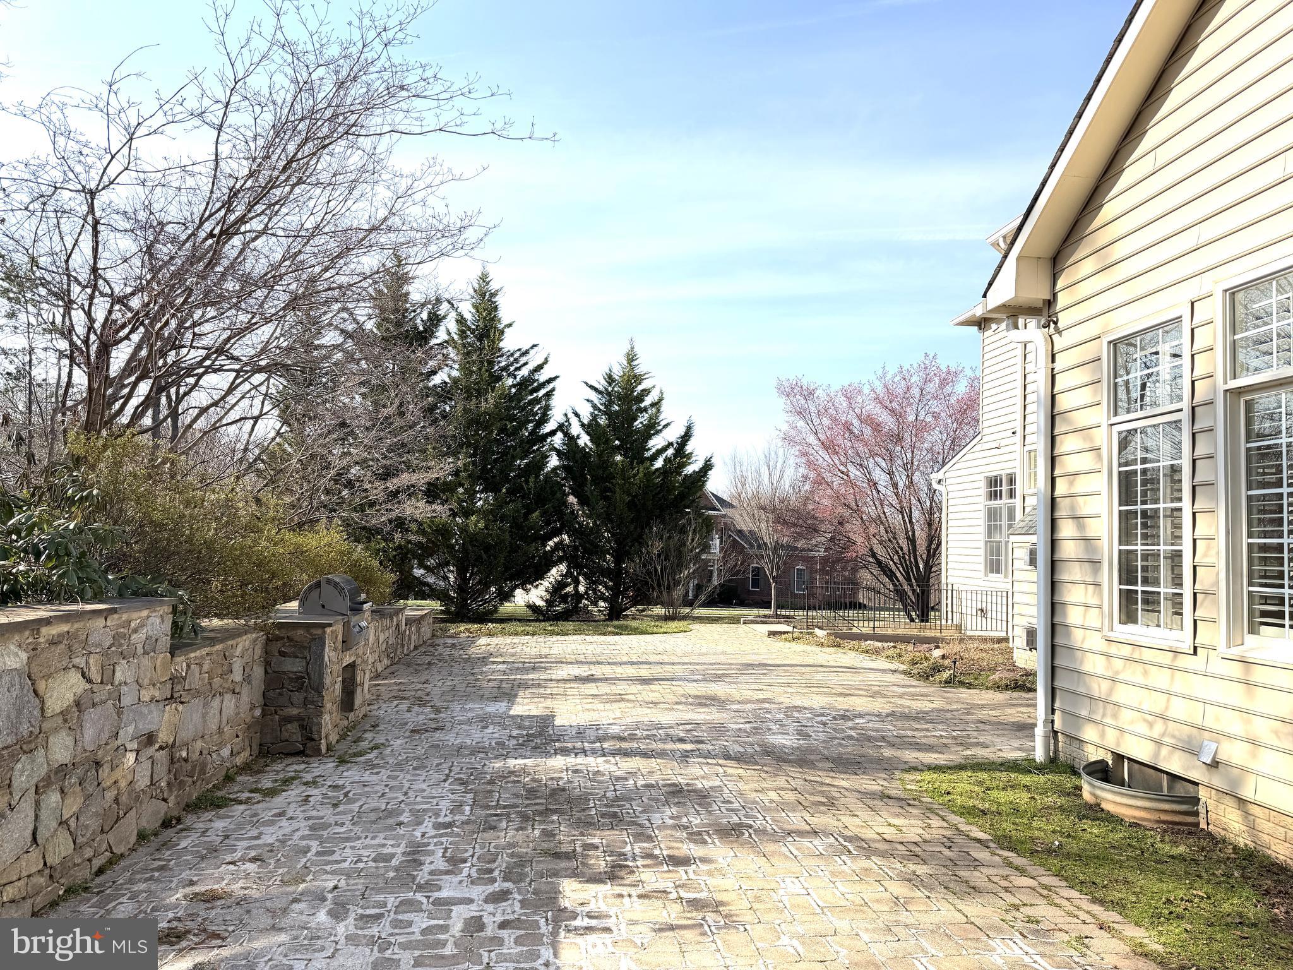
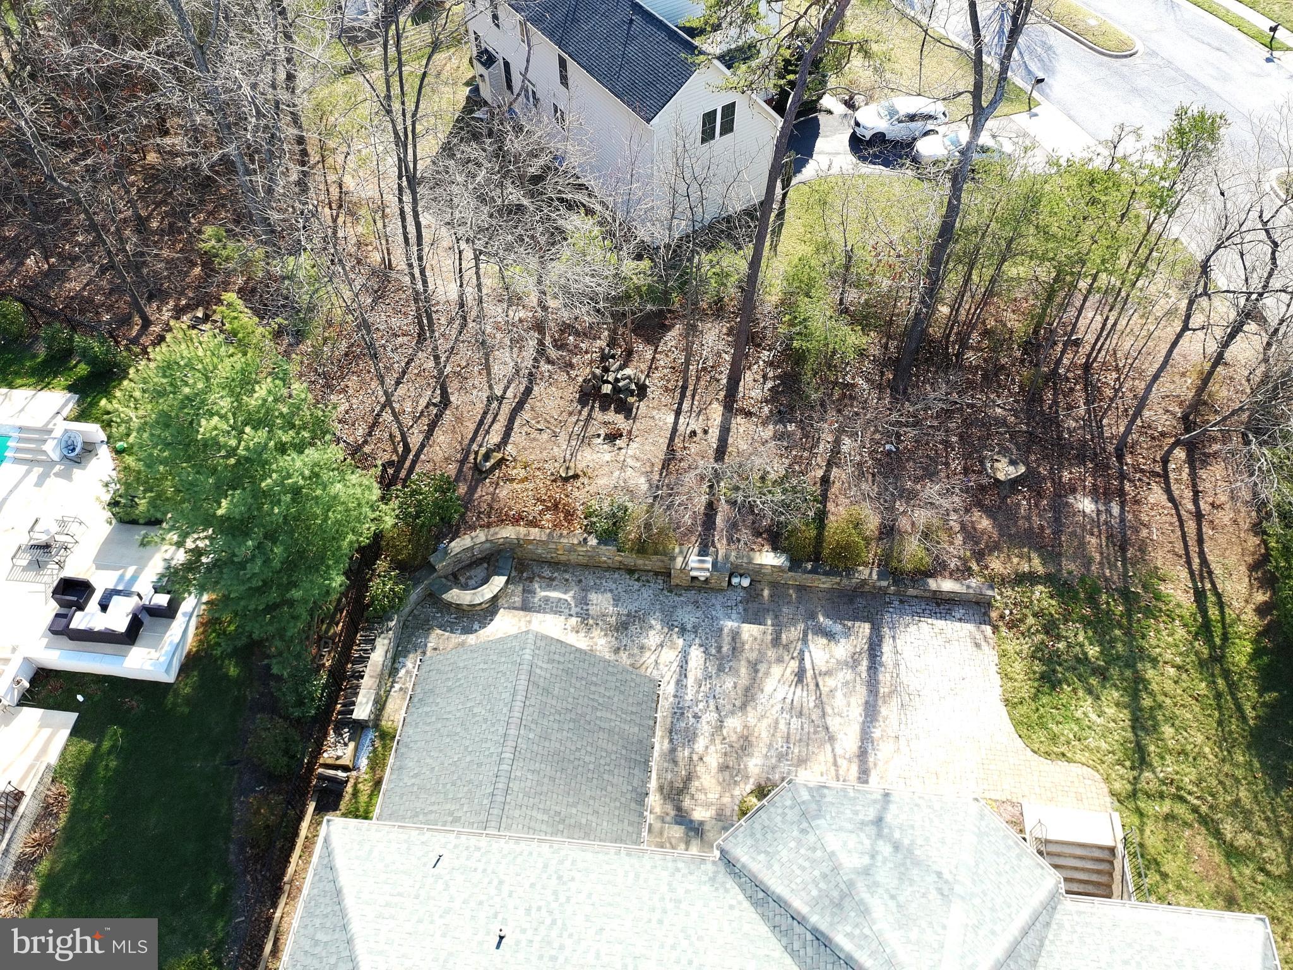
- Custom paver patio with a built‑in BBQ grill, perfect for outdoor gatherings.
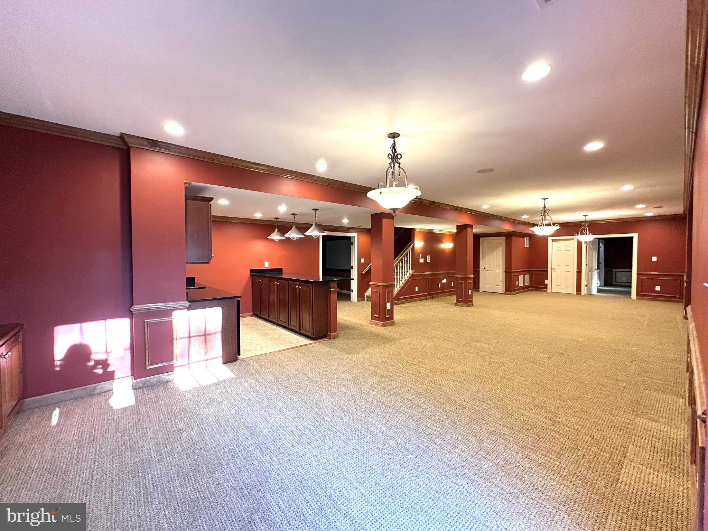
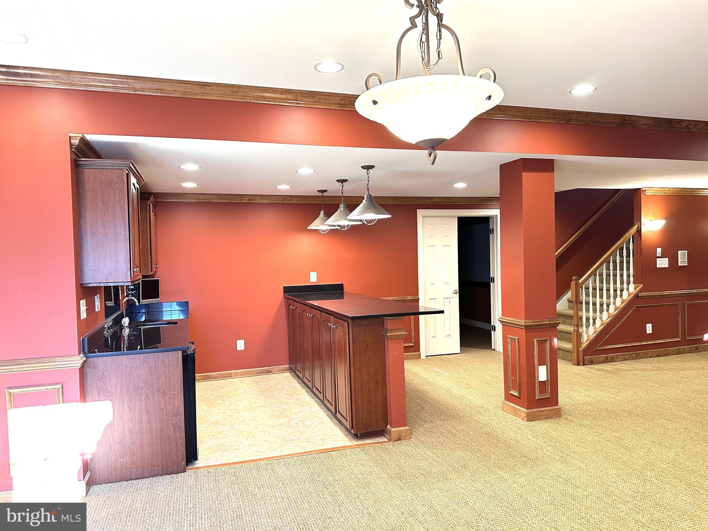
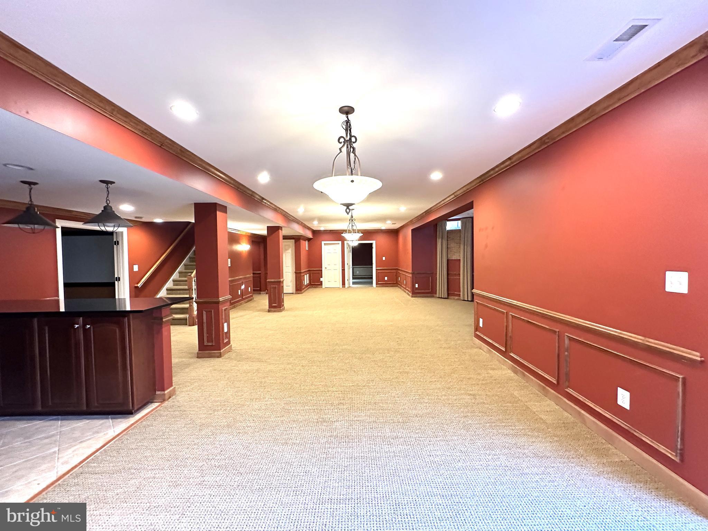
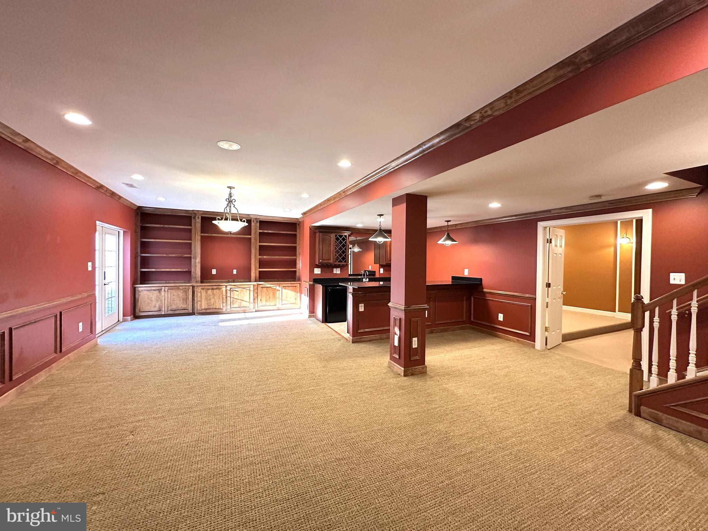
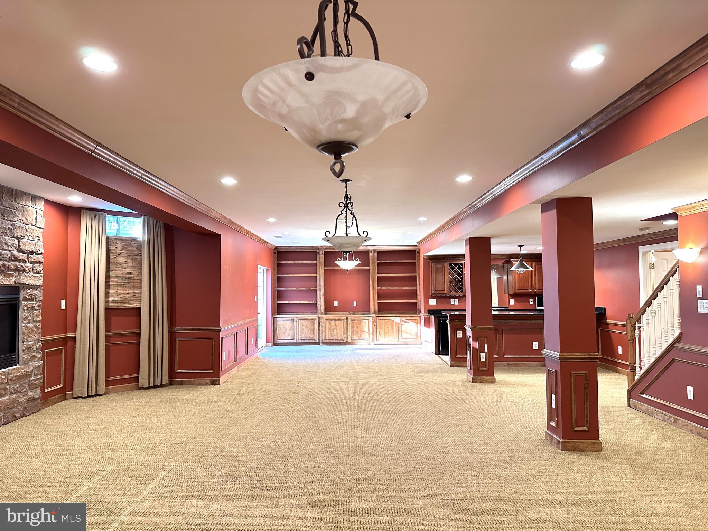
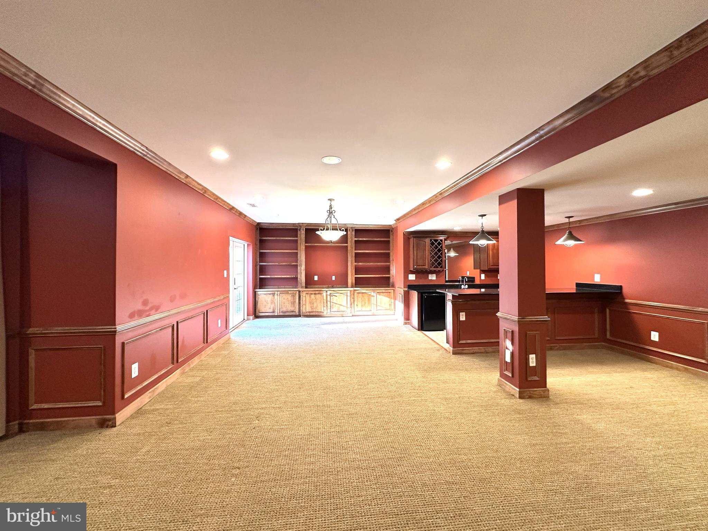
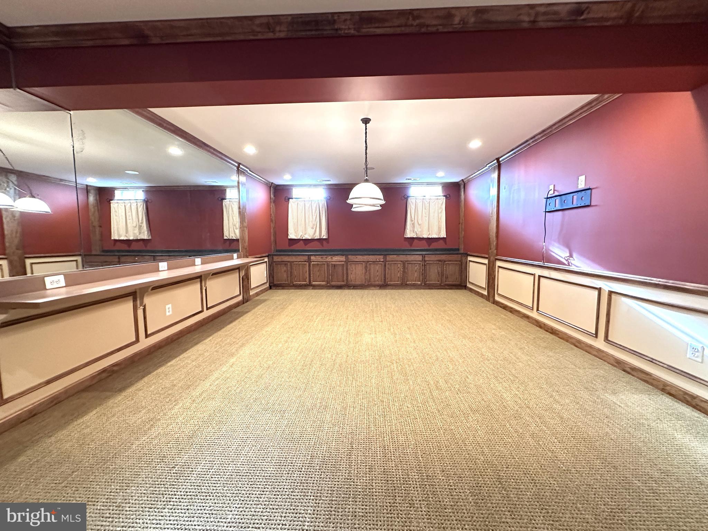
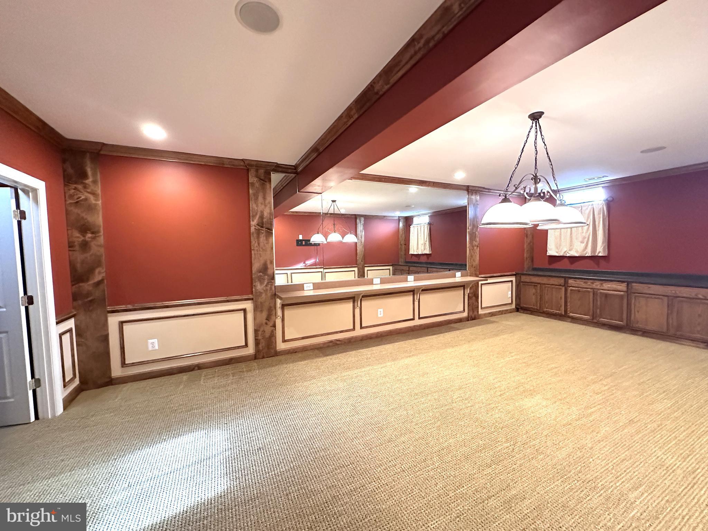
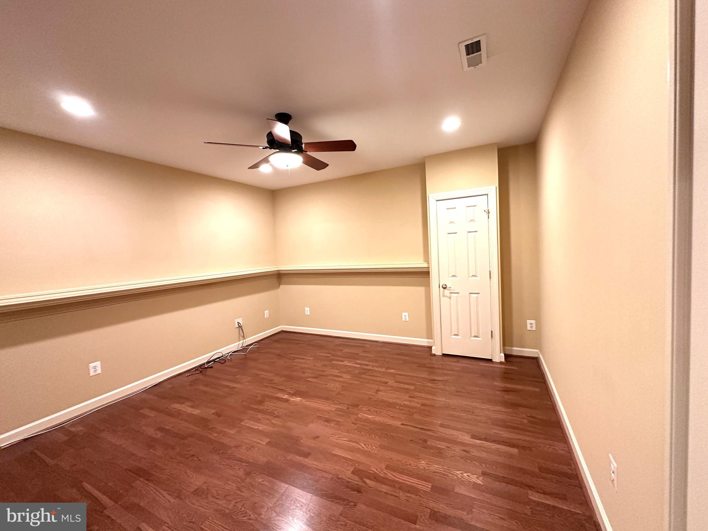
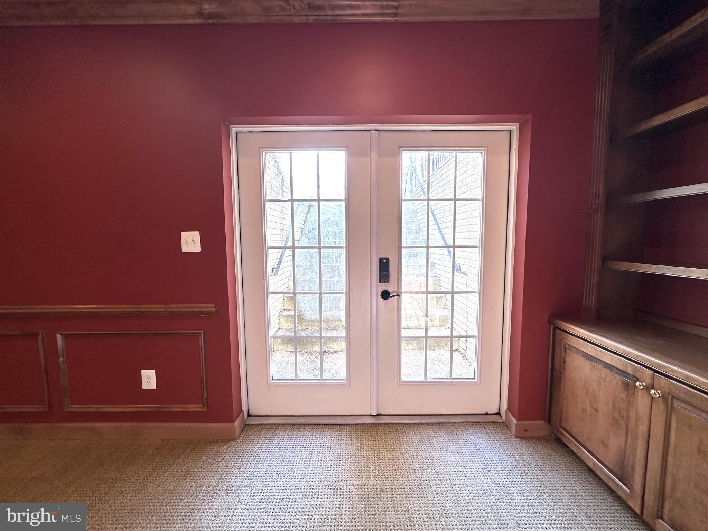
-  True entertainment basement:  Enormous custom bar, game room, theater room for immersive movie nights and large recreation room 
- Expansive finished living areas offering flexibility for work, play, and hosting.
- Close to 70, 270, shopping, dining. Urbana High School district!

11139 INNSBROOK WAY

Message successfully sent.

What would you like to know?

What is 3 + 4 ?

I agree to receive email communication and understand I can unsubscribe at any time.

I agree to be contacted by Charis Realty Group via call, email, and text for real estate services. To opt out, you can reply 'stop' at any time or reply 'help' for assistance. You can also click the unsubscribe link in the emails. Message and data rates may apply. Message frequency may vary. Privacy Policy

Related Properties

Ready for move in! This newly constructed home in sought-after Urbana sits on a 1 acre lot with expansive views! No HOA! Quartz Counters, Stainless Steel appliances, hardwood, luxury tiles and upgraded finishes throughout. This Craftsman has a truly open plan. Social engagements will flow seamlessly from inside to outside and back again. From the delightful porch, you enter the foyer of hardwoods that carries throughout the first level. The floor-plan offers a stunning, gourmet kitchen, a warm dining area, and a cozy family room centered around a gas fireplace. An office and the mudroom (which is the size of a bedroom!) complete this floor. Upstairs boasts an expansive primary bedroom with tray ceiling, luxury primary bath (oh the soaking tub!) and 2 huge walk-in-closets. There are three other generous-sized rooms, 2 with their own jack-and-jill bathroom and the 4th with a private bath. The basement comes standard with a full rough in and can easily be finished with space for a rec room, full bath, and bonus room. This plan comes standard with a very oversized 2 car garage. There is a working farm past the property on the remaining 47 acres and once the 3 homes are completed the owner intends to move the entrance for the farm further down Ball Rd.
#MDFR2086524

IJAMSVILLE

4354 BRUBAKER WAY

4 Beds

3 Baths

2,613 Sq.Ft.

$1,129,000

MLS#: MDFR2086524
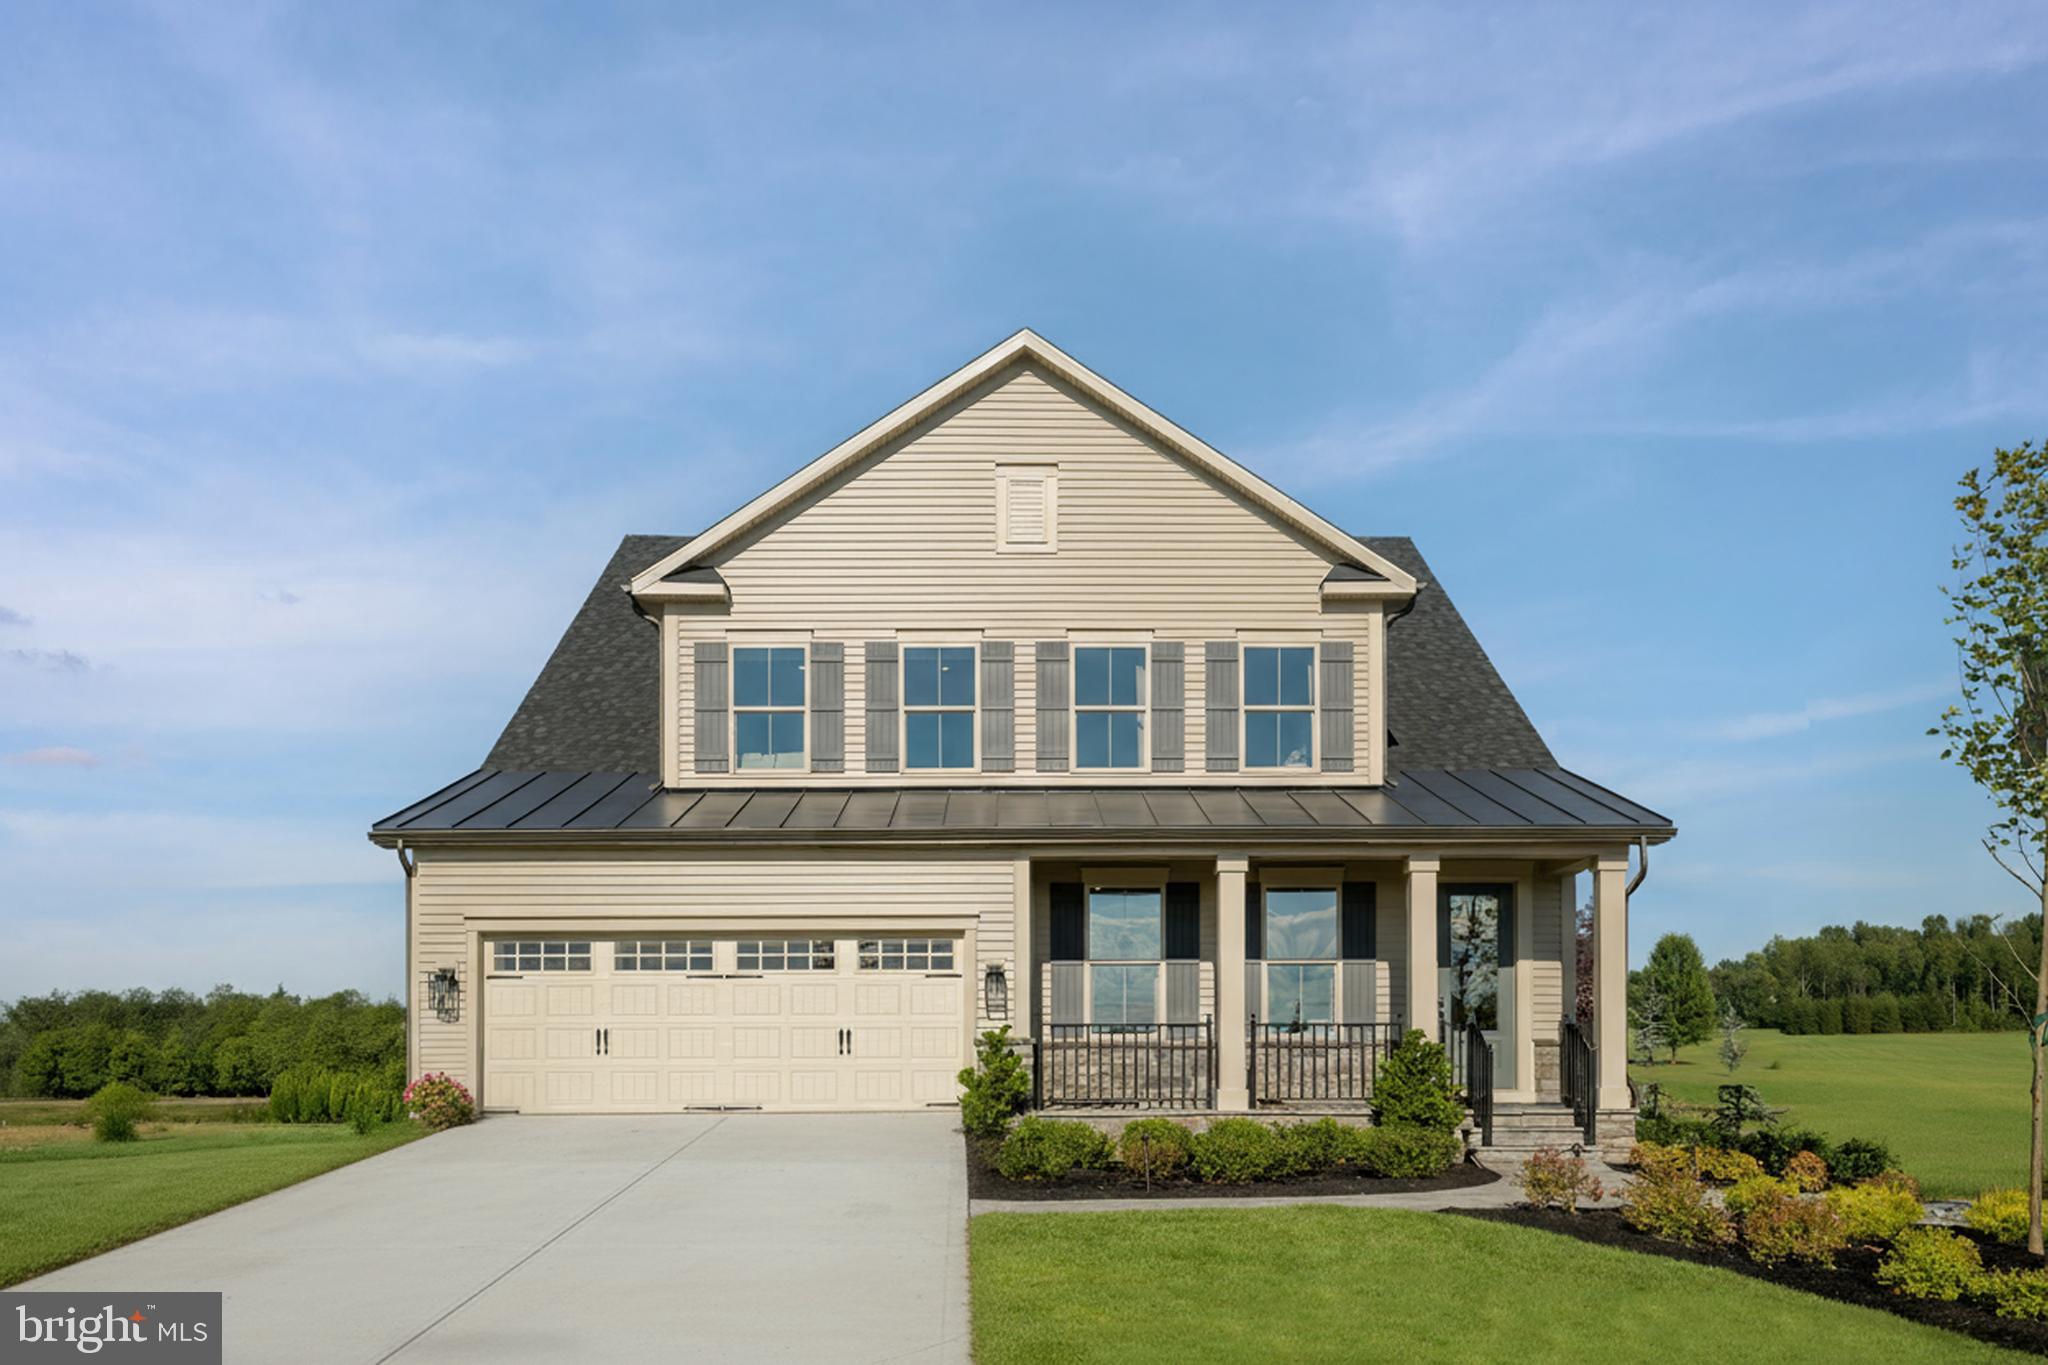
Nestled in the desirable Fairways at Holly Hills, this brick front Colonial-style residence offers an impressive blend of elegance, comfort, and location. Spanning over 5300 square feet, this home features five spacious bedrooms and three and a half luxurious bathrooms, perfect for both relaxation and entertaining. Step inside to discover interior details such as chair railings and crown moldings, large rooms, a large laundry area and a natrual gas fireplace.  The heart of the home is the gourmet kitchen, complete with upgraded countertops, stainless steel appliances, and an inviting island, seamlessly connecting to the family room for effortless gatherings.  Take a few steps into the basement for plenty of space including an inviting theater area, a current office setup, and plenty of storage. Step out the back patio door to an exterior that boasts extensive hardscaping including a built-in firepit,  a large lawn area and privacy lined with mature trees.  Step out front and a short walk to take advantage of the community amenities, including bike trails, jogging paths, and a playground.  Social membership to Holly Hills Country Club can be purchased where you can enjoy a cool dip on a hot summer day in the pool with many of your neighbors.
This property is located within a vibrant neighborhood of the Oakdale school district.  Residents benefit from nearby parks, top-rated schools, and brand new shopping and dining options just a short drive away.  If you're looking for a commute towards DC, take the backroads and save that precious time on your commute ensuring a fulfilling lifestyle.   This house is priced to move in and make it your own!
#MDFR2086266

IJAMSVILLE

10005 PRESTWICH TERRACE

5 Beds

3 Baths

5,020 Sq.Ft.

$885,000

MLS#: MDFR2086266

FINISHED REC ROOM, BEDROOM AND FULL BATH ON THE LOWER LEVEL ARE INCLUDED!! Come experience luxury active adult living with NVHomes at Cromwell 55+ in Frederick, Maryland. Discover your dream home in the Delphi, a stunning two-story home that seamlessly blends luxury, comfort and smart design. Step into a world of elegance with the main-level Owner’s Suite, offering a private sanctuary. The heart of the home beats in the expansive great room, where 9’ ceilings and large windows create an airy, inviting atmosphere perfect for both every living and entertaining. The flexible living spaces throughout the home adapt effortlessly to any lifestyle. For those who love to entertain, optional upgrades like a covered porch with a fireplace or a wet bar in the lower level turn your home into the ultimate gathering spot. Welcome to the Delphi – the perfect balance of style, functionality, and comfort in a home.
#MDFR2083738

IJAMSVILLE

6108 BECK OVERLOOK DRIVE

4 Beds

4 Baths

4,501 Sq.Ft.

$859,990

MLS#: MDFR2083738

Welcome to 10064 Hutzell St — an impressive Oakdale Village home offering the perfect blend of space, comfort, and modern design. Built in 2018, this impressive 5-bedroom, 4.5-bath residence offers over 5,000 square feet with a flexible layout ideal for everyday living and entertaining.

The main level features dark walnut hardwood flooring, elegant formal living and dining rooms, and an inviting family room with a floor-to-ceiling stacked-stone gas fireplace that opens to the gourmet eat-in kitchen featuring a large center island, handcrafted TileBar backsplash, custom built-in cabinetry, and generous gathering space.

Upstairs, spacious bedrooms are complemented by a versatile loft-style living area perfect for a media space, lounge, play area, or home office. An upper-level laundry room adds everyday convenience.

The spacious finished lower level includes a full kitchen, full bath, bedroom, additional laundry area, storage space, and open recreation area ideal for entertaining, guests, hobbies, fitness, or multi-generational living.

Located near shopping, dining, commuter routes, and the highly sought-after Oakdale school cluster, this home offers the space, flexibility, and lifestyle today’s buyers are looking for.
#MDFR2081884

IJAMSVILLE

10064 HUTZELL STREET

5 Beds

4 Baths

4,840 Sq.Ft.

$899,999

MLS#: MDFR2081884

Price improvement - former price reflected a model with increased square footage. After re-costing out the home just this past month, this price reflects current construction costs. Custom home TO-BE-BUILT. This is a full custom builder so build this model, pick another plan from the plan library and modify to suit, bring your own plan, or design from scratch. With over an acre, this lot is the perfect backdrop for this charming craftsman inspired home. Consisting of walnut hues and thistle greens, The Calvert design respects its stunning surroundings while offering every modern convenience. This 3 (or 4) bedroom, 2.5 bath home commands traditional and strong features with contemporary luxury. Beautifully packaged in this warm and inviting home, you will find hardwood floors, owner’s suite tray ceilings, inviting open floor plan, family room with stone fireplace and breathtaking views. Two bedrooms on the opposite side of the home from the primary suite, offer a lot of privacy. They share a bathroom and there is an additional flex room that could be a, study, playroom, etc. This is one level living at its finest. There is a full basement which can be finished if desired. Two car garage can be front or side entry and a third garage is an easy addition. The lot is beautiful with lots of privacy and views and just minutes from Frederick and even closer to all the shopping and dining in Urbana.
#MDFR2079730

IJAMSVILLE

4362 BRUBAKER WAY WAY (LOT 5)

3 Beds

2 Baths

2,045 Sq.Ft.

$1,049,000

MLS#: MDFR2079730

 - property

Send a message

Message successfully sent.

Your message

What is 3 + 4 ?

Reason for contacting?

I agree to receive email communication and understand I can unsubscribe at any time.

I agree to be contacted by Charis Realty Group via call, email, and text for real estate services. To opt out, you can reply 'stop' at any time or reply 'help' for assistance. You can also click the unsubscribe link in the emails. Message and data rates may apply. Message frequency may vary. Privacy Policy

Sign Out

Virtual Assistant

Would you like to take the next step with this property? We can help you schedule a showing or virtual tour, or send you more details.

Yes, I would like more information.

Thank You for Your Reply, One of Our Agents will contact you as soon as possible

No, maybe later.

Thank you, you can always contact me via email, phone number or through the contact form.

Realhub AI

Lucy - Your AI-Powered Realtor

Update Your Temporary Password

Personalize your search

Enter your email and we'll notify you immediately when new listings match what you're looking for.

or enter email address

Already have an account ? Login here

Continue your home search

I agree to receive communications and understand I can unsubscribe at any time.

I agree to be contacted by Charis Realty Group via call, email, and text for real estate services. To opt out, you can reply 'stop' at any time or reply 'help' for assistance. You can also click the unsubscribe link in the emails. Message and data rates may apply. Message frequency may vary. Privacy Policy

Already have an account ? Login here

We use cookies

We use cookies primarily for analytics to enhance your experience. By accepting, you agree to our use of these cookies. You can manage your preferences or learn more about our cookies policy.