


Property
Beds
5
Full Baths
4
1/2 Baths
1
Year Built
1991
Sq.Footage
6,863
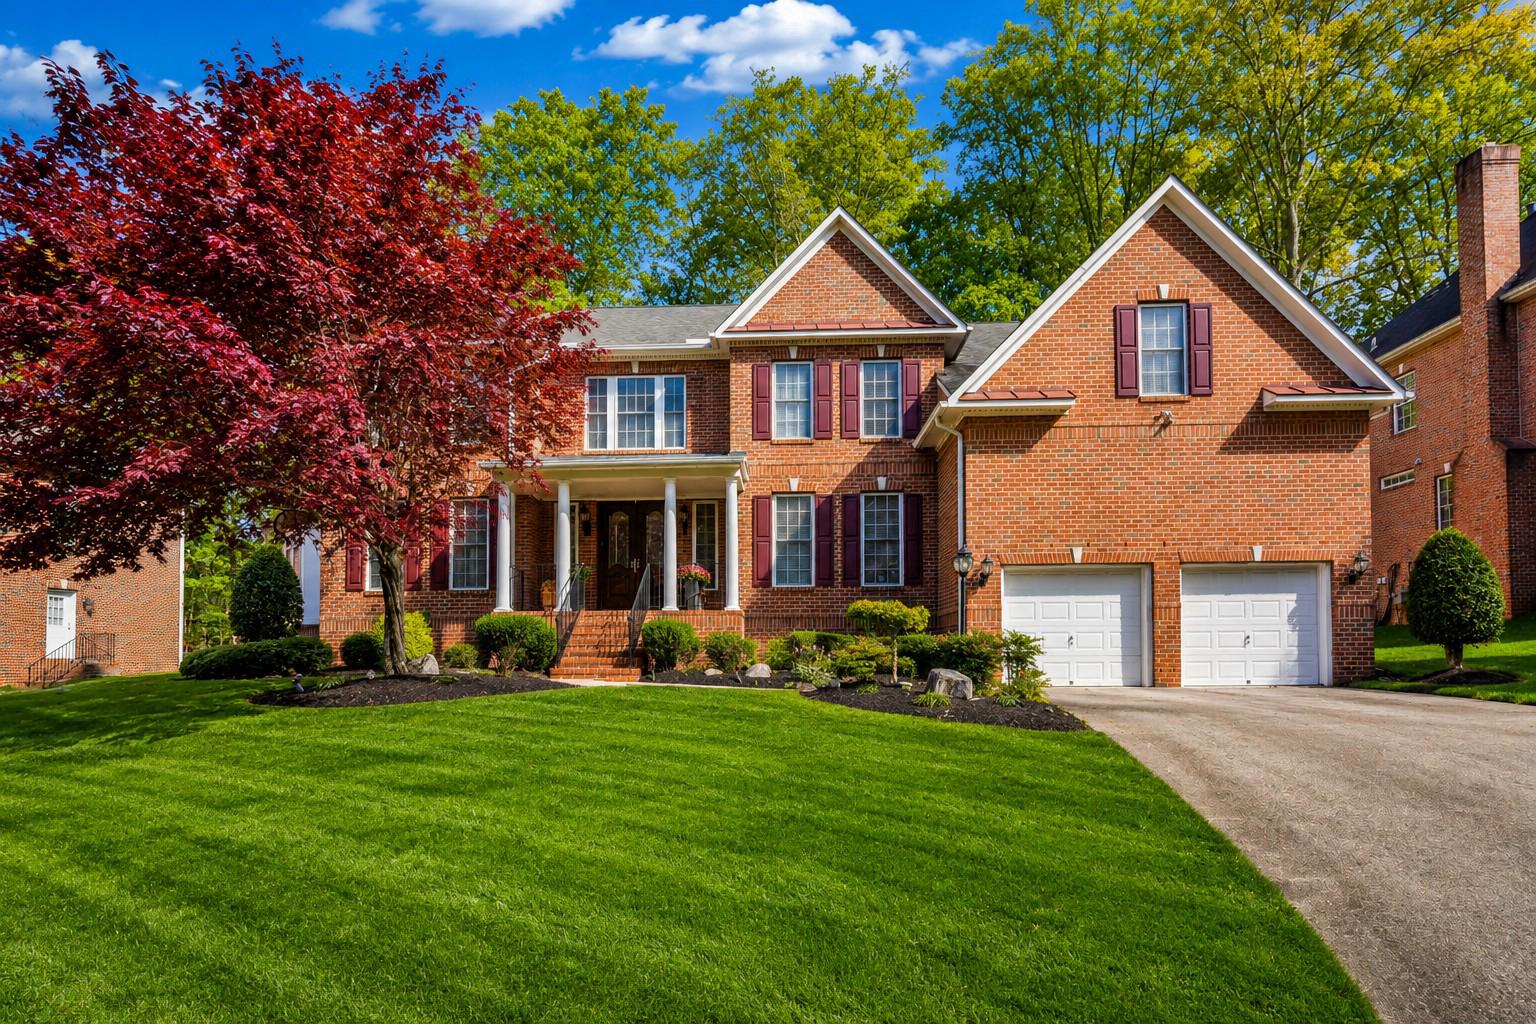
Beautifully renovated and thoughtfully designed, this exceptional home combines impressive architectural detail, expansive living spaces, and remarkable amenities in a setting that feels both refined and inviting. A circular driveway with inlaid pavers leads to striking eight-foot Philippine mahogany double doors that open to a dramatic two-story foyer with skylights, a blown-glass chandelier, cross-cut travertine flooring, and a sweeping staircase accented by wrought-iron railings. The main level unfolds with gracious spaces for both everyday living and entertaining. A private office features three built-in workstations with granite tops, custom bookcases, arched windows, and French doors, while the formal living room offers a gas fireplace and a trio of arched windows. The adjoining dining room is distinguished by a large bay window, illuminated built-in shelving, and a blown-glass chandelier, with handcrafted wood doors imported from Mexico providing a memorable transition to the kitchen. At the heart of the home, the gourmet kitchen is exceptionally well equipped with a 60-inch Viking Professional gas range and 24-inch griddle, Sub-Zero refrigeration, two Bosch dishwashers, a Thermador warming drawer, farmhouse sink, granite countertops, and an oversized center island with a marble top. Handcrafted Mexican wood pantry doors add warmth and character, while the breakfast area provides easy access to the backyard. Open to the kitchen, the expansive great room is designed for gathering, with a gas fireplace, coffered ceiling, and three sets of French doors opening to the flagstone patio. Beyond, the fully fenced and beautifully landscaped backyard creates a peaceful, park-like retreat with mature redwood trees, a stone sitting wall, and generous space for outdoor entertaining. Upstairs, the primary suite offers an impressive private escape with vaulted ceilings, a wood-burning fireplace, large windows overlooking the backyard, two walk-in closets, built-in bookshelves, and flexible adjoining spaces ideal for a sitting room, nursery, office, or exercise area. The primary bath is equally distinctive, featuring Jerusalem stone flooring with mosaic accents, marble countertops, dual sinks, a walk-in steam shower, soaking tub, bidet, and an illuminated niche above the tub. Additional bedrooms offer excellent closet space, window seats, and comfortable accommodations, while an upper-level laundry room adds everyday convenience. The finished walk-out lower level expands the home’s versatility with a spacious recreation area, wood-burning fireplace, den, abundant storage, and a separate exterior entrance. A custom 1950s-style diner complete with an authentic booth, sink, refrigerator, and microwave adds an unexpected and memorable touch. One of the home’s most unique features is the indoor Endless Pool, designed for exercise and training and enhanced by four skylights, a whimsical fish mural, and decorative hanging fish. Recent improvements include a newer pool liner, filter, pump, water heater, dehumidifier, dedicated air-conditioning system, and roof. From its handcrafted materials and custom built-ins to its substantial updates, exceptional storage, and distinctive indoor and outdoor living spaces, this is a home designed with both character and functionality in mind. Location, luxury, and convenience. Minutes to Pike & Rose, Wildwood Shopping Center, Cabin John, and Downtown Bethesda. This sought-after neighborhood boasts an abundance of parks, pools, and walking trails. Commuter’s dream with quick access to North Bethesda Metro, I-495, I-270, and both major airports. Located in the highly desirable, top-rated Montgomery County Public Schools district. Don’t miss this incredible home!
Features & Amenities
Interior
-
Other Interior Features
Kitchen Island, Cathedral Ceiling(s), Built-in Features, Beamed Ceilings, Crown Molding, Soaking Tub
-
Total Bedrooms
5
-
Bathrooms
4
-
1/2 Bathrooms
1
-
Above Grade Finished Area
5363.0
-
Basement YN
YES
-
Cooling YN
YES
-
Cooling
Other, Electric
-
Fireplace YN
YES
-
Heating YN
YES
-
Heating
Natural Gas, Forced Air
-
Pet friendly
N/A
Exterior
-
Garage
Yes
-
Garage spaces
2
-
Construction Materials
Brick
-
Other Exterior Features
Barbecue, Rain Gutters
-
Parking
Garage Door Opener, Circular Driveway, Garage, Driveway, Inside Entrance, Attached
-
Patio and Porch Features
Deck
-
Pool
Yes
-
Pool Features
Heated, Indoor, Pool/Spa Combo, Private, Lap
-
Waterfront YN
NO
Area & Lot
-
Lot Size(acres)
0.48
-
Lot Size(square feet)
21,104
-
Property Type
Residential
-
Property Sub Type
Single Family Residence
-
Architectural Style
Colonial
Price
-
Sales Price
$2,175,000
-
Tax Amount
$21,510
-
Sq. Footage
6,863
-
Price/SqFt
$316
HOA
-
Association
No
School District
-
Elementary School
LUXMANOR
-
Middle School
TILDEN
-
High School
WALTER JOHNSON
Property Features
-
New Construction
NO
-
Accessibility Features
Therapeutic Whirlpool
-
Senior Community YN
NO
-
Sewer
Public Sewer
-
Tax Lot
32
-
Water Source
Public
Schedule a Showing
Showing scheduled successfully.
Mortgage calculator
Estimate your monthly mortgage payment, including the principal and interest, property taxes, and HOA. Adjust the values to generate a more accurate rate.
Your payment
Principal and Interest:
$
Property taxes:
$
HOA fees:
$
Total loan payment:
$
Total interest amount:
$
Location
County
MONTGOMERY
Elementary School
LUXMANOR
Middle School
TILDEN
High School
WALTER JOHNSON
Listing Courtesy of Nurit Coombe, The Agency DC
RealHub Information is provided exclusively for consumers' personal, non-commercial use, and it may not be used for any purpose other than to identify prospective properties consumers may be interested in purchasing. All information deemed reliable but not guaranteed and should be independently verified. All properties are subject to prior sale, change or withdrawal. RealHub website owner shall not be responsible for any typographical errors, misinformation, misprints and shall be held totally harmless.

Salesperson, Realtor
Maisha Lewis-Ceaser
Call Maisha today to schedule a private showing.

* Listings on this website come from the FMLS IDX Compilation and may be held by brokerage firms other than the owner of this website. The listing brokerage is identified in any listing details. Information is deemed reliable but is not guaranteed. If you believe any FMLS listing contains material that infringes your copyrighted work please click here to review our DMCA policy and learn how to submit a takedown request.© 2024 FMLS.
Related Properties

NORTH BETHESDA
11000 LUXMANOR ROAD
6 Beds
6 Baths
9,200 Sq.Ft.
$2,500,000
MLS#: MDMC2255410

NORTH BETHESDA
6114 ROSEMONT
6 Beds
6 Baths
7,067 Sq.Ft.
$2,195,000
MLS#: MDMC2246816
NORTH BETHESDA
11033 DAYBREAK CT
5 Beds
4 Baths
9,158 Sq.Ft.
$1,770,000
MLS#: MDMC2207700
.png)