Features & Amenities

Interior

  • Other Interior Features

    Kitchen Island, Ceiling Fan(s), Open Floorplan

  • Total Bedrooms

    3

  • Bathrooms

    1

  • Above Grade Finished Area

    1108.0

  • Basement YN

    YES

  • Cooling YN

    YES

  • Cooling

    Central Air, Ceiling Fan(s), Electric

  • Fireplace YN

    NO

  • Heating YN

    YES

  • Heating

    Electric, Heat Pump

  • Main Level Bedrooms

    3

  • Pet friendly

    N/A

Exterior

  • Garage

    Yes

  • Garage spaces

    1

  • Construction Materials

    Aluminum Siding, Block, Brick

  • Other Exterior Features

    Lighting, Storage

  • Parking

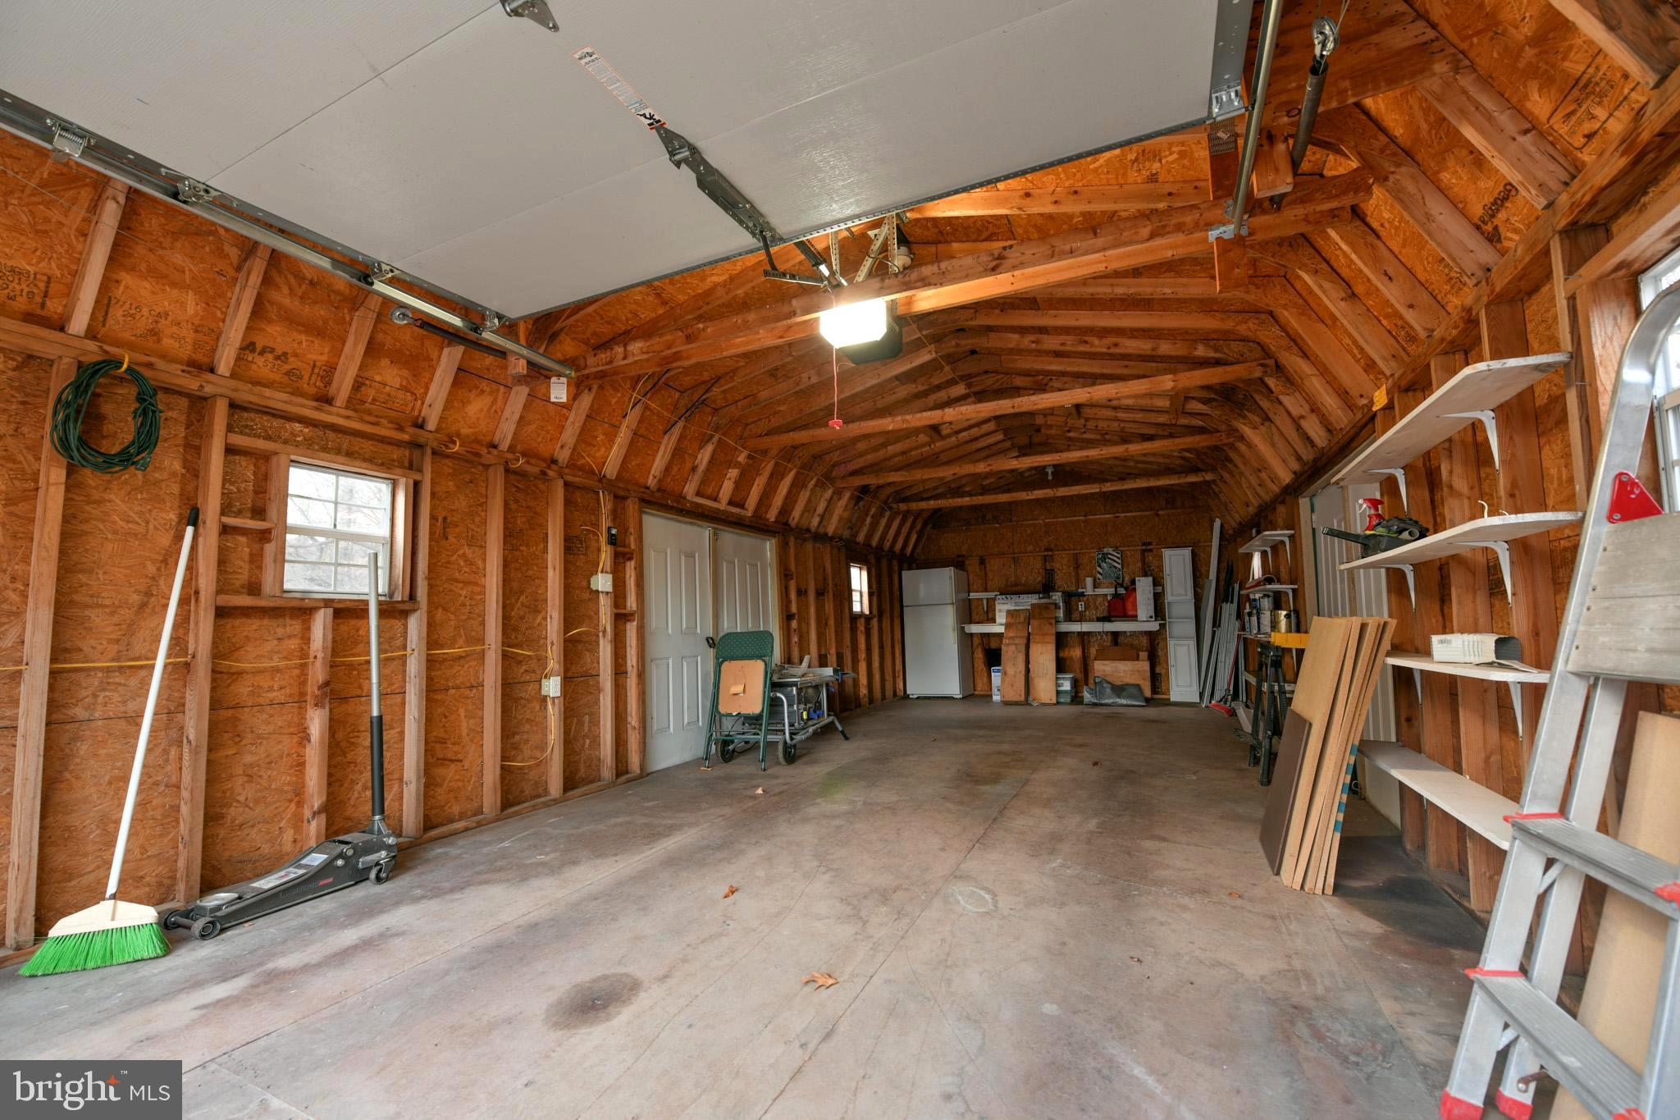
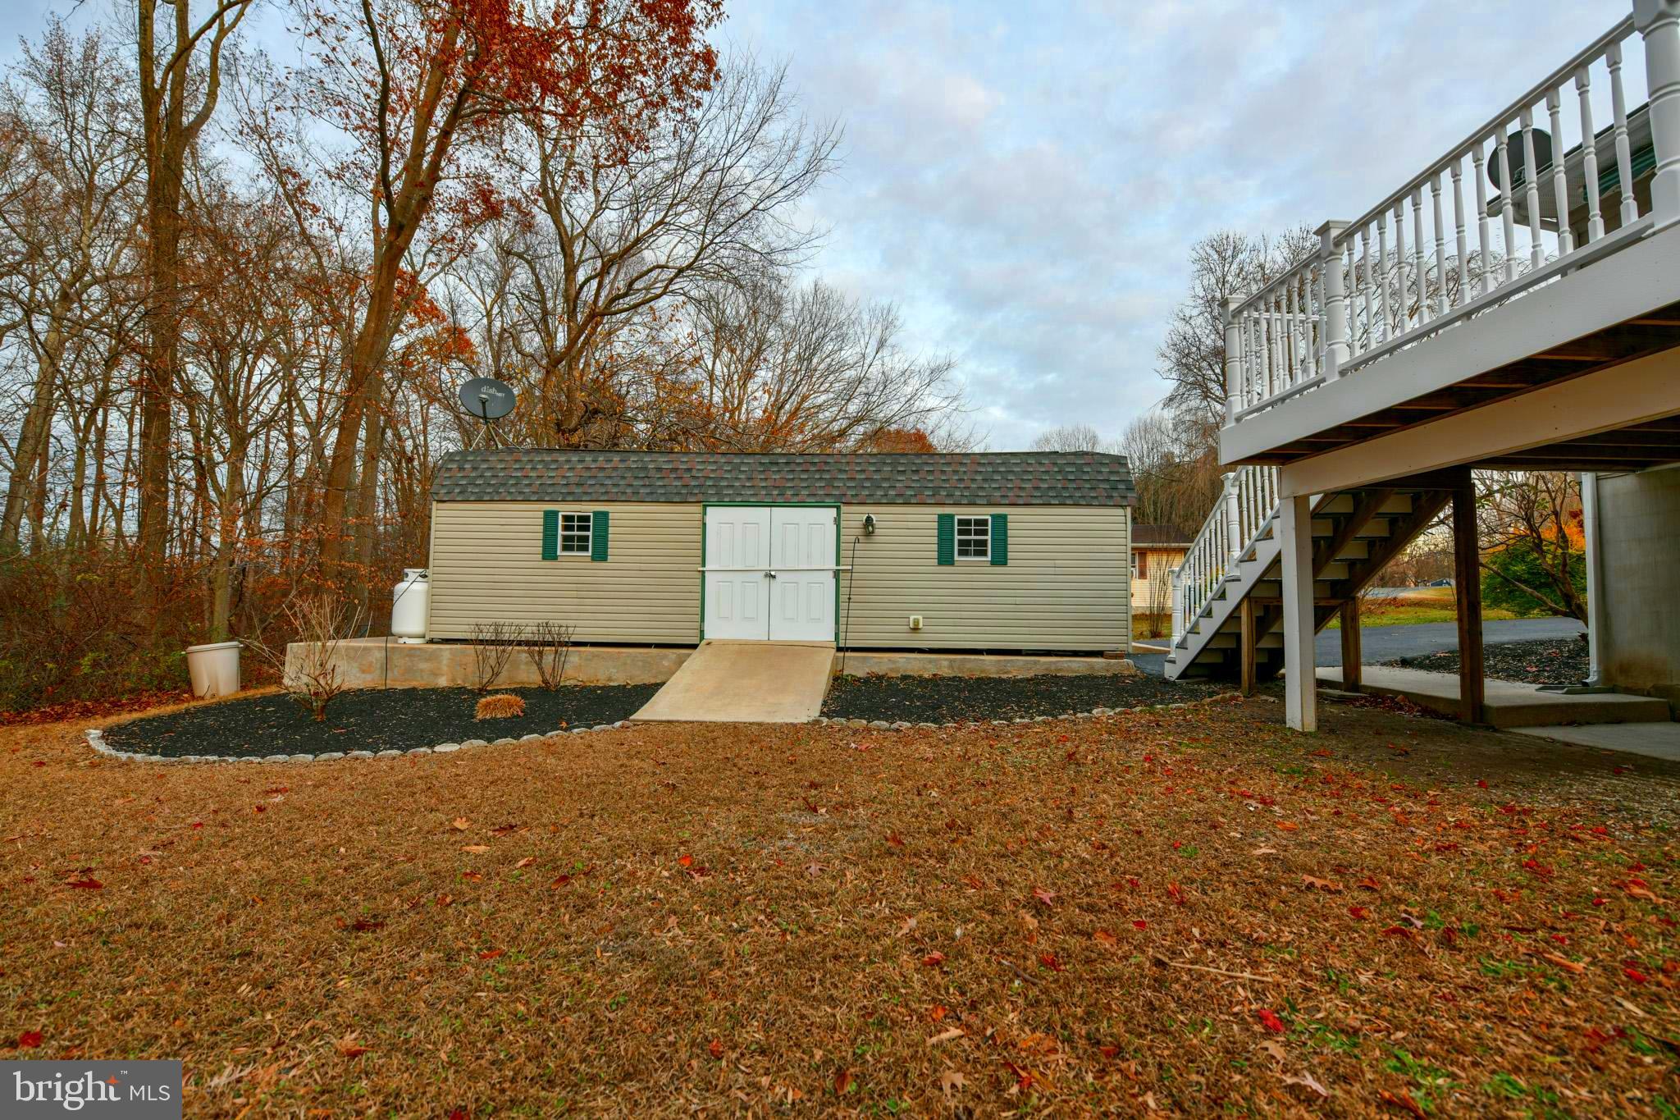
    Oversized, Garage Door Opener, Asphalt, Garage, Driveway, Detached

  • Pool

    No

  • Waterfront YN

    NO

  • View

    Trees/Woods

Area & Lot

  • Lot Features

    Wooded

  • Lot Size(acres)

    0.58

  • Lot Size(square feet)

    25,449

  • Property Type

    Residential

  • Property Sub Type

    Single Family Residence

  • Architectural Style

    Split Foyer

Price

  • Sales Price

    $399,000
  • Tax Amount

    $2,472

  • Financing Options

    Conventional, Cash, FHA, USDA, VA

  • Sq. Footage

    1,648

  • Price/SqFt

    $242

HOA

  • Association

    No

School District

  • Elementary School

    CENTREVILLE

  • Middle School

    CENTREVILLE

  • High School

    QUEEN ANNES COUNTY

Property Features

  • New Construction

    NO

  • Foundation Details

    Block

  • Senior Community YN

    NO

  • Sewer

    Septic Tank

  • Tax Lot

    24

  • Water Source

    Private

Schedule a Showing

Showing scheduled successfully.

<
>
IN PERSON
VIA CHAT

What is 3 + 4 ?


Change time

Mortgage calculator

Estimate your monthly mortgage payment, including the principal and interest, property taxes, and HOA. Adjust the values to generate a more accurate rate.

Your payment

Principal and Interest:

$

Property taxes:

$

HOA fees:

$

Total loan payment:

$

Total interest amount:

$

Location

County

QUEEN ANNES

Elementary School

CENTREVILLE

Middle School

CENTREVILLE

High School

QUEEN ANNES COUNTY

Listing Courtesy of Carol L Delayo , Chaney Homes, LLC

RealHub Information is provided exclusively for consumers' personal, non-commercial use, and it may not be used for any purpose other than to identify prospective properties consumers may be interested in purchasing. All information deemed reliable but not guaranteed and should be independently verified. All properties are subject to prior sale, change or withdrawal. RealHub website owner shall not be responsible for any typographical errors, misinformation, misprints and shall be held totally harmless.

Agent Maisha Lewis-Ceaser

AGENT

Maisha Lewis-Ceaser

Call Maisha today to schedule a private showing.


* Listings on this website come from the FMLS IDX Compilation and may be held by brokerage firms other than the owner of this website. The listing brokerage is identified in any listing details. Information is deemed reliable but is not guaranteed. If you believe any FMLS listing contains material that infringes your copyrighted work please click here to review our DMCA policy and learn how to submit a takedown request.© 2024 FMLS.
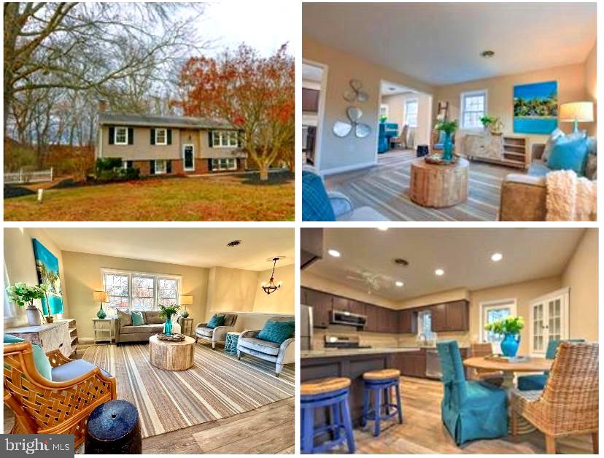
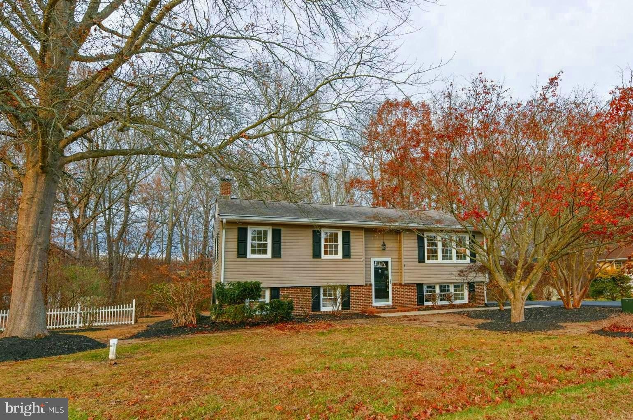
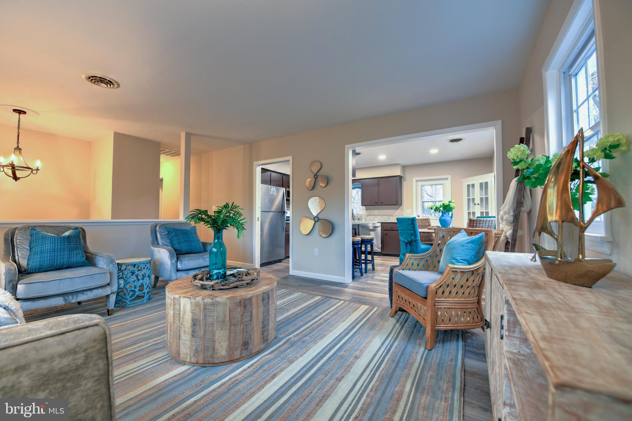
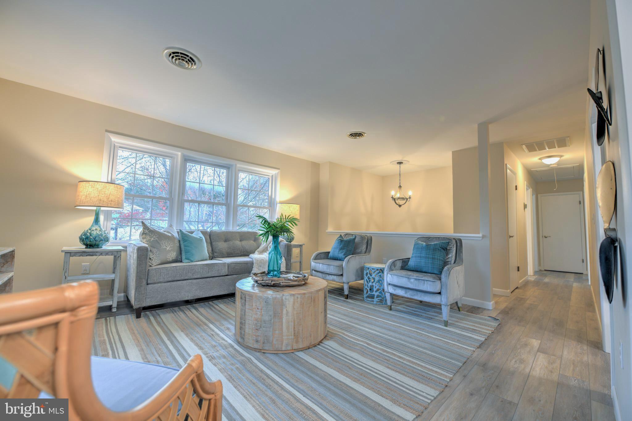
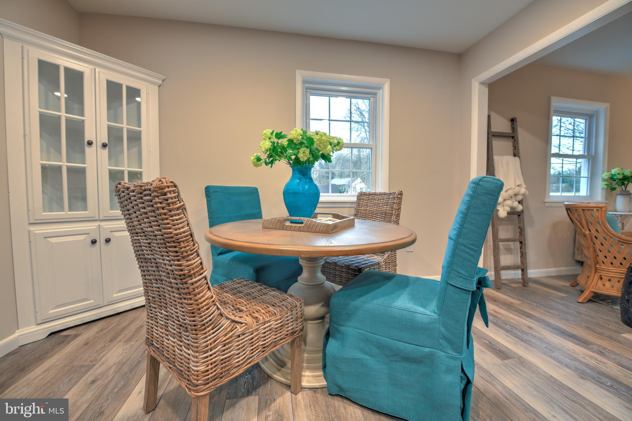
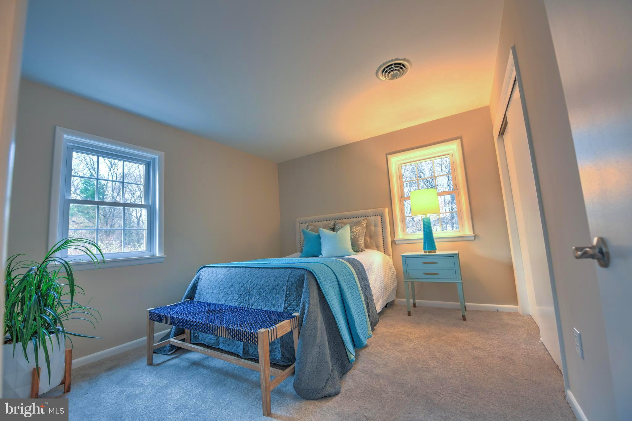
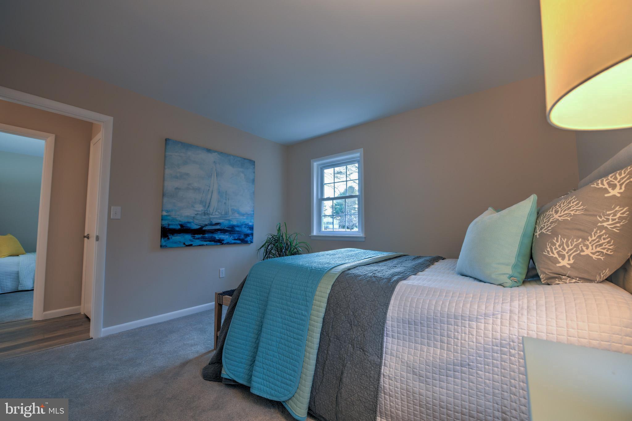
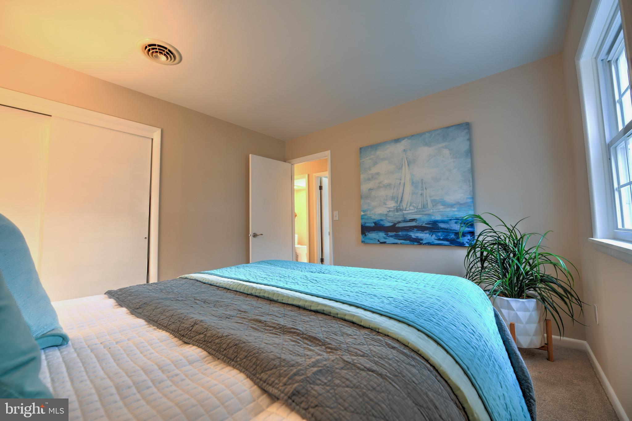
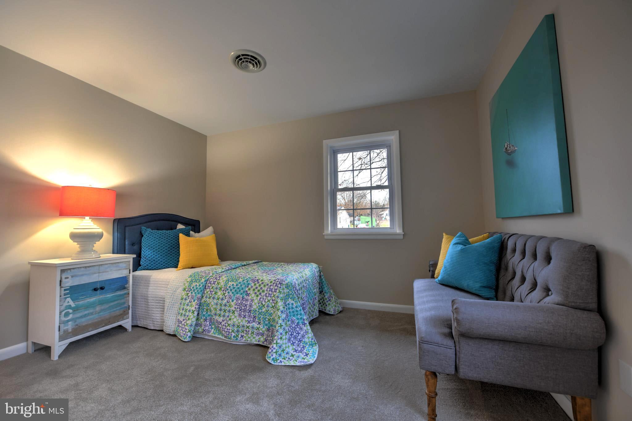
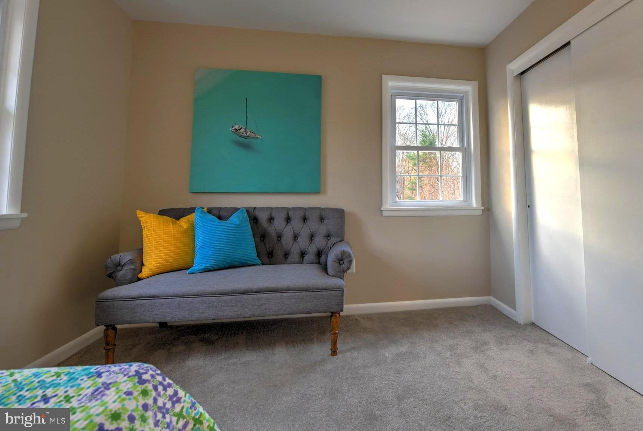
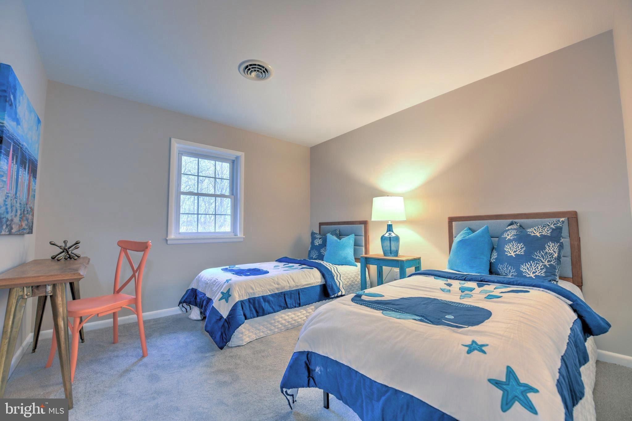
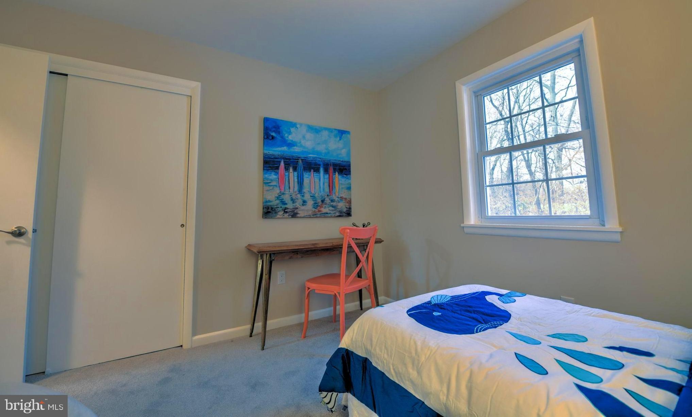
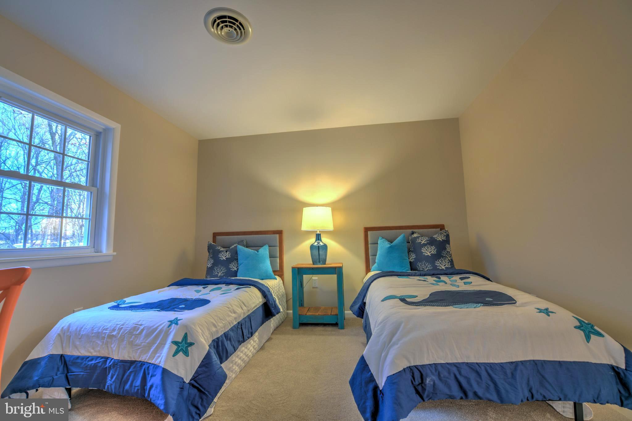
This home has been beautifully updated with loving care!   
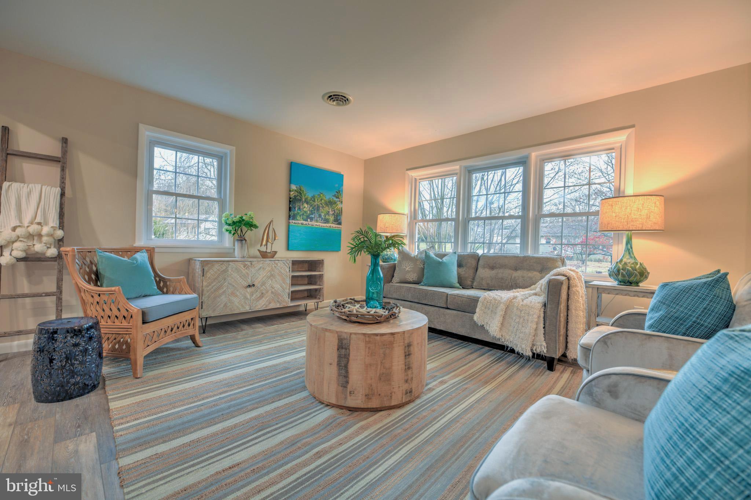
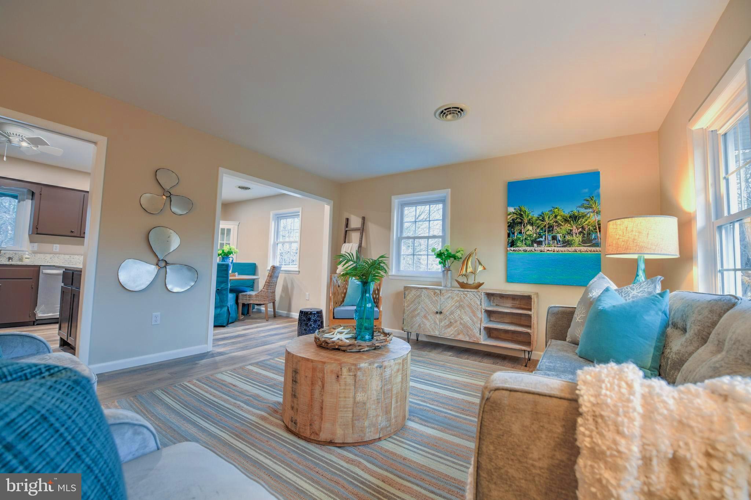
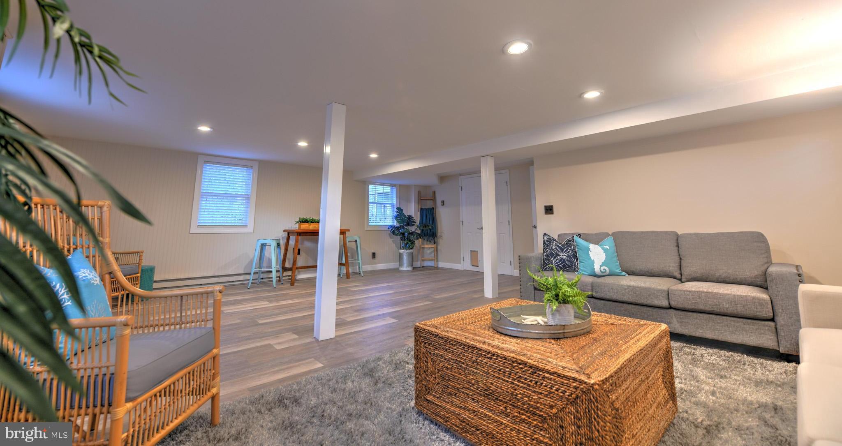
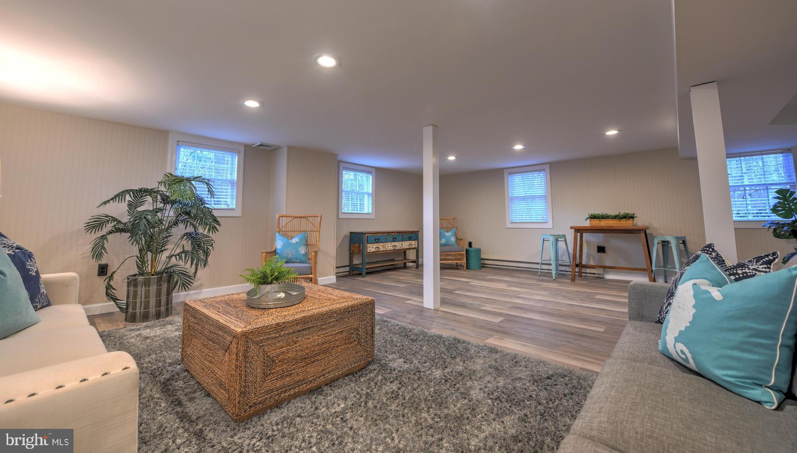
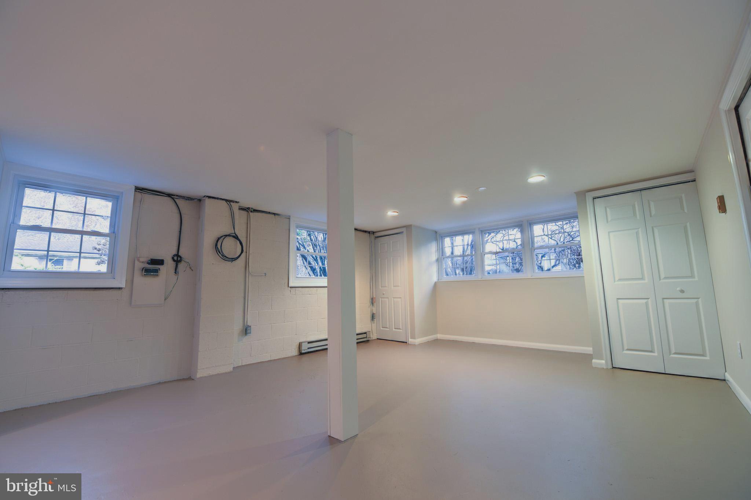
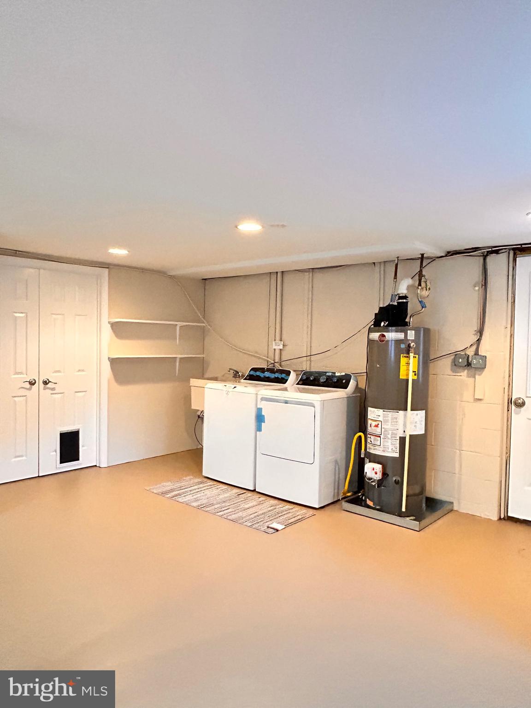
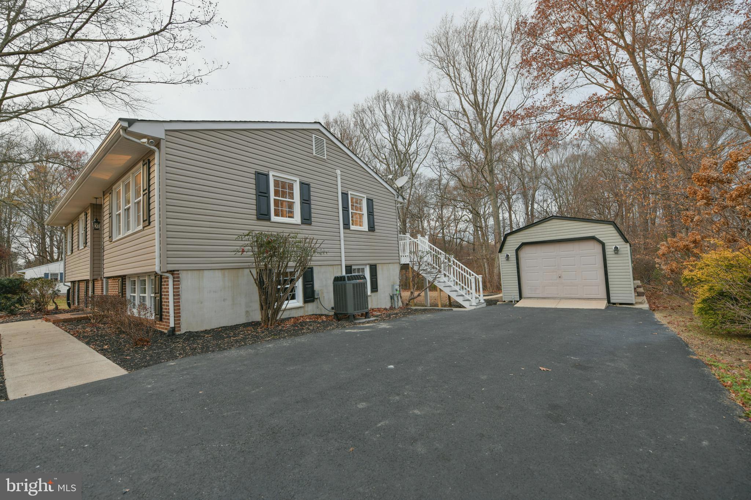
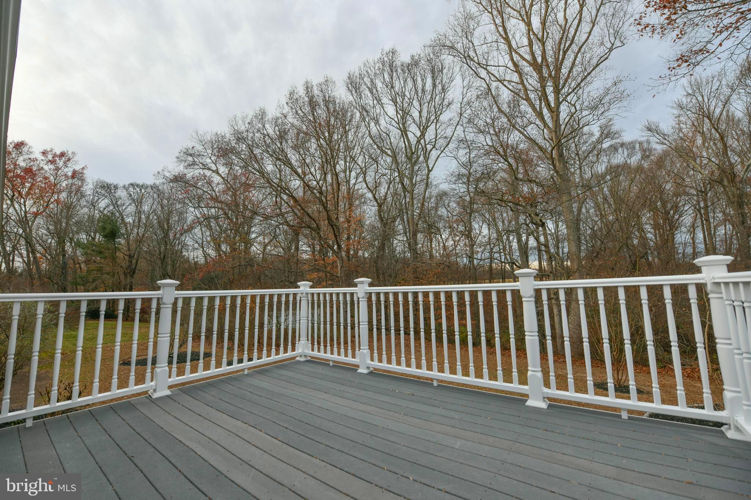
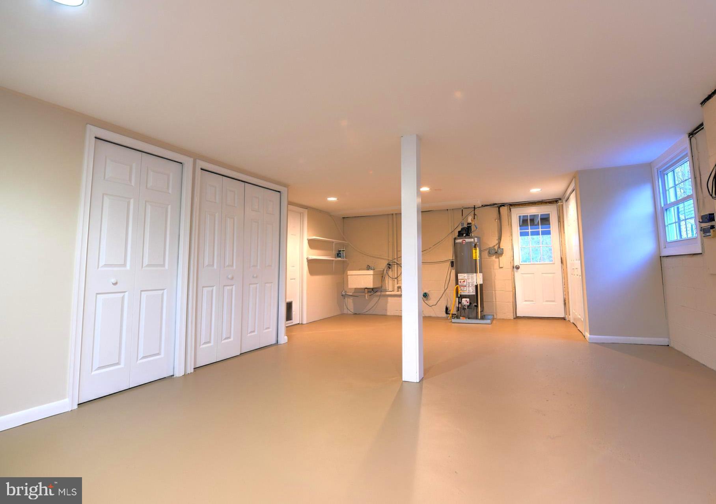
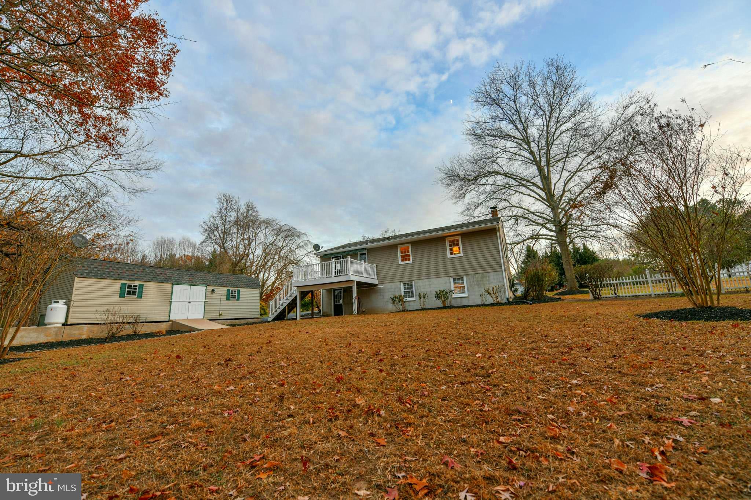
1648 SQUARE FEET  of  recently updated finished space! Plus a large utility room for hobbies, crafts, or work-outs. Large composite deck overlooking  landscaped lawn, woods and stream backing to farmland. Oversized, Detached garage too!    
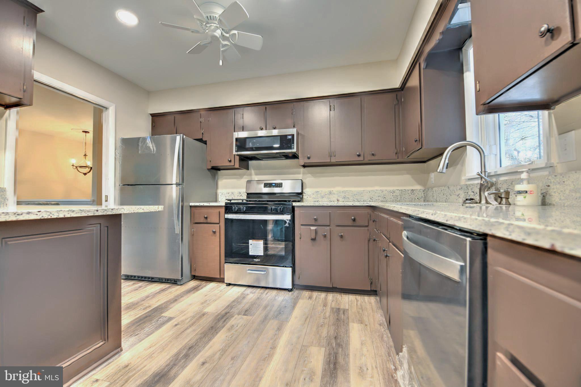
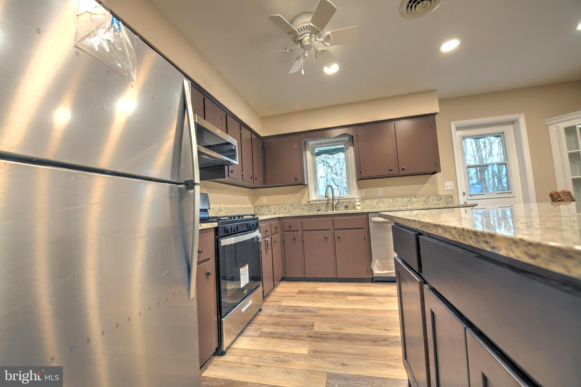
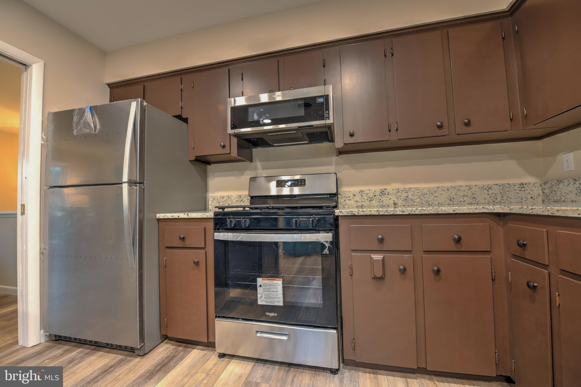
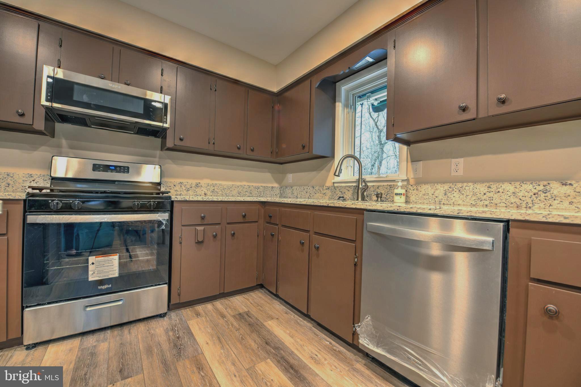
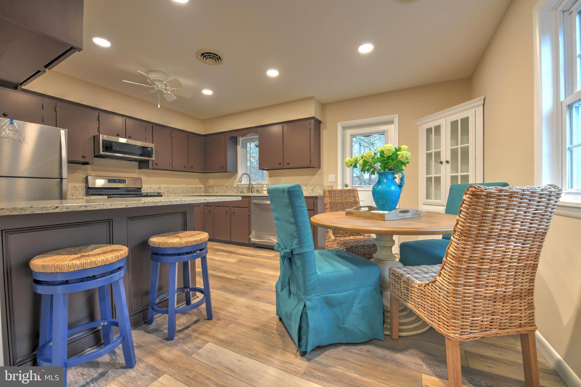
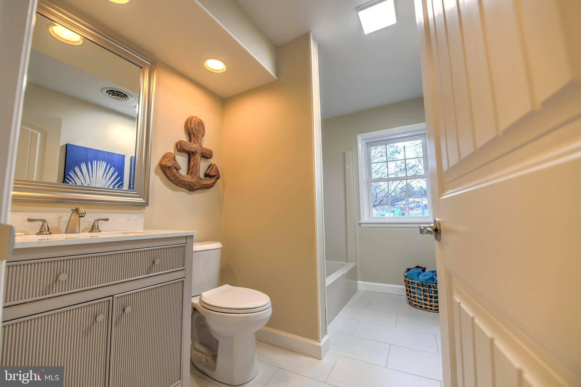
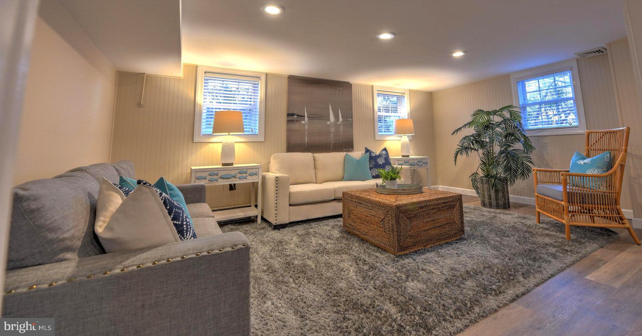
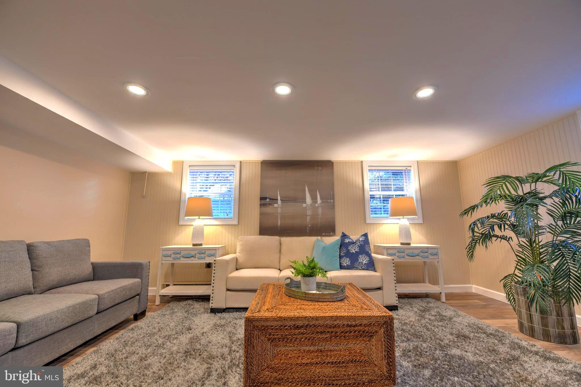
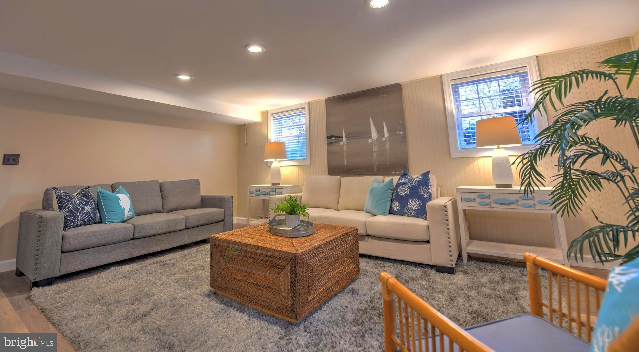
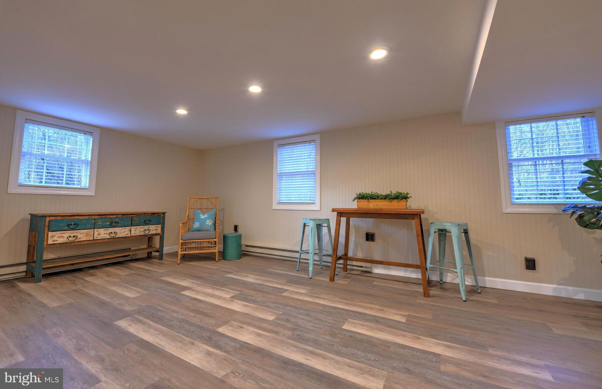
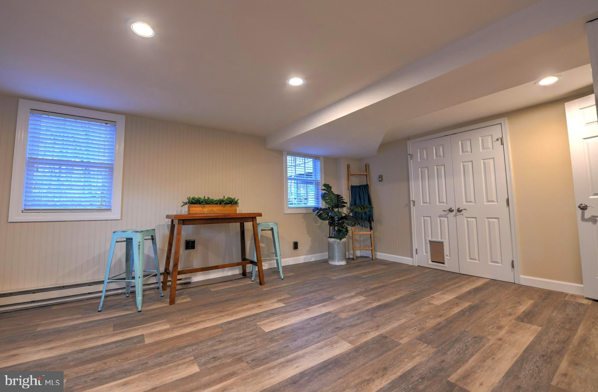
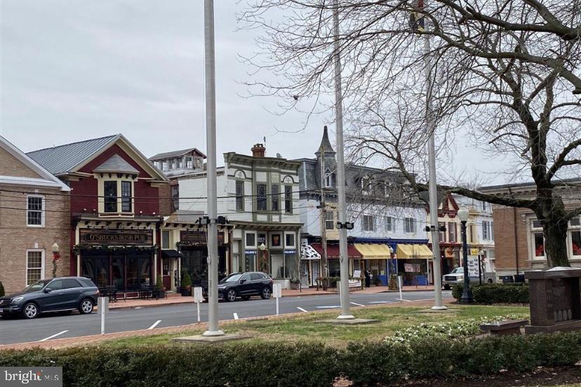
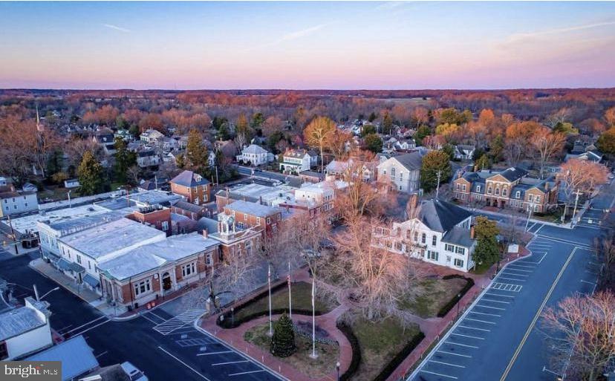
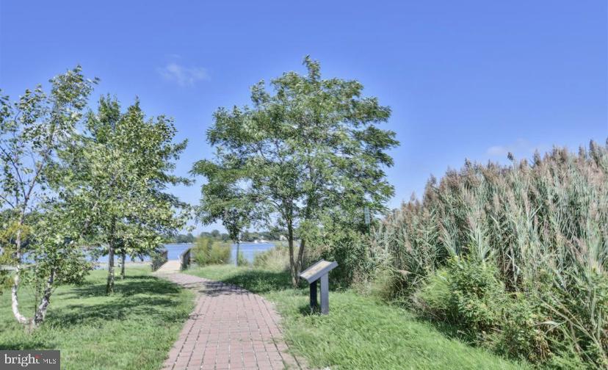
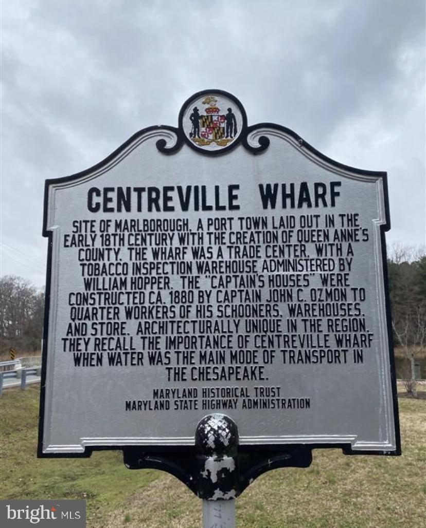
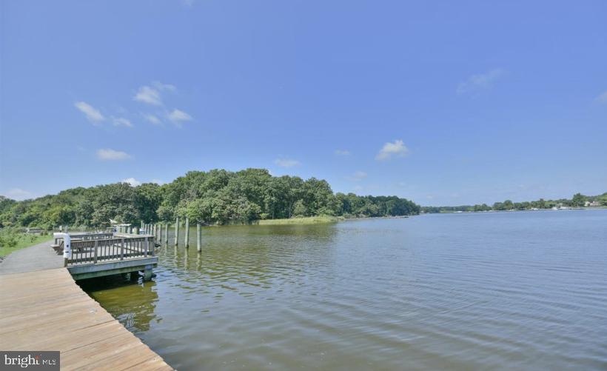
Wonderful kitchen with all brand  new stainless appliances, separate island and granite counter tops.  Updated full bath.  Luxury Vinyl Plank Floors  throughout all living areas on both floors.  The lower level family room is HUGE!!- so many possibilities with walkout to rear of the property! There is also a laundry room / flex room for hobbies or a gym.  Just outside of town limits,  a quick, 3-4 minute drive to  Doc's Riverside Restaurant and Centreville/ Corsica River boat ramp, boardwalk, Corsica River pavilions and park playgroumd.  Close to schools, restaurants and shopping. (No water bill and No Town Tax)

121 STANFORD ROAD

Message successfully sent.

What would you like to know?

What is 3 + 4 ?

I agree to receive email communication and understand I can unsubscribe at any time.

I agree to be contacted by Charis Realty Group via call, email, and text for real estate services. To opt out, you can reply 'stop' at any time or reply 'help' for assistance. You can also click the unsubscribe link in the emails. Message and data rates may apply. Message frequency may vary. Privacy Policy

Related Properties

This light-filled Mozart model has three bedrooms and two bathrooms. Living and dining rooms as you enter the home, and the kitchen and family room are to the left, with granite countertops and recent appliances. This is a cozy area, with a fireplace and access to the custom brick patio and rear yard. There is a small walled-off space near the family room which could be used as an office. The owner's suite has new carpeting, a huge walk-in closet, and the adjoining bathroom has a corner soaking tub, separate shower and double vanity. The guest bedroom and bathroom are located down a short hallway, and the third bedroom is at the opposite end of the house from the kitchen. It would be suitable for a hobby room, large office or library.  With beautiful hardwood floors, fresh neutral paint, new bedroom carpeting and  a new roof, this home is ready for its new owner. Just a short walk to the clubhouse and pool, you can park your car and have a stroll.  Symphony Village is a community of 395 houses, with mature trees, lush landscaping, and a magnificent clubhouse where myriad activities are available, including frequent social gatherings, holiday picnics, card games, mahjong, language and dance classes, billiards, a vibrant artisan group with  classes and shows, plus a quarterly reception for residents and friends to view the latest art creations. There are bocce courts, tennis and pickle ball courts, and a putting green with many keen players. The outdoor pool is open from May to September, and you can find several shady seating spots if you wish. The indoor heated pool is open year-round, and features a lift chair for those who need it. Water aerobics classes are offered weekdays indoors  or outdoors depending on the season. 
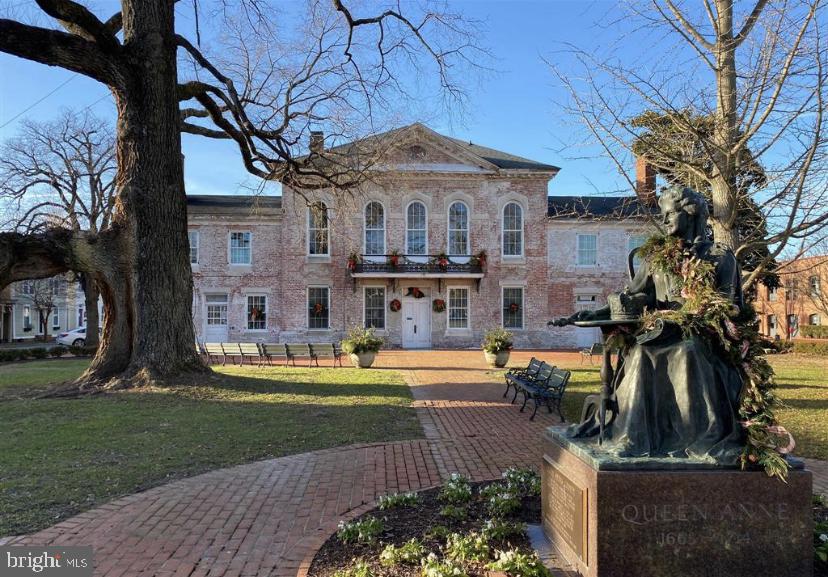
Centreville is the Queen Anne County seat, with a historic courthouse, several restaurants, grocery stores, and other essential services. Easy drive to Easton, St. Michaels, Annapolis and Chestertown, and the beach is not too far away.
#MDQA2017230

CENTREVILLE

149 SONATA WAY

3 Beds

2 Baths

2,248 Sq.Ft.

$450,000
MLS#: MDQA2017230

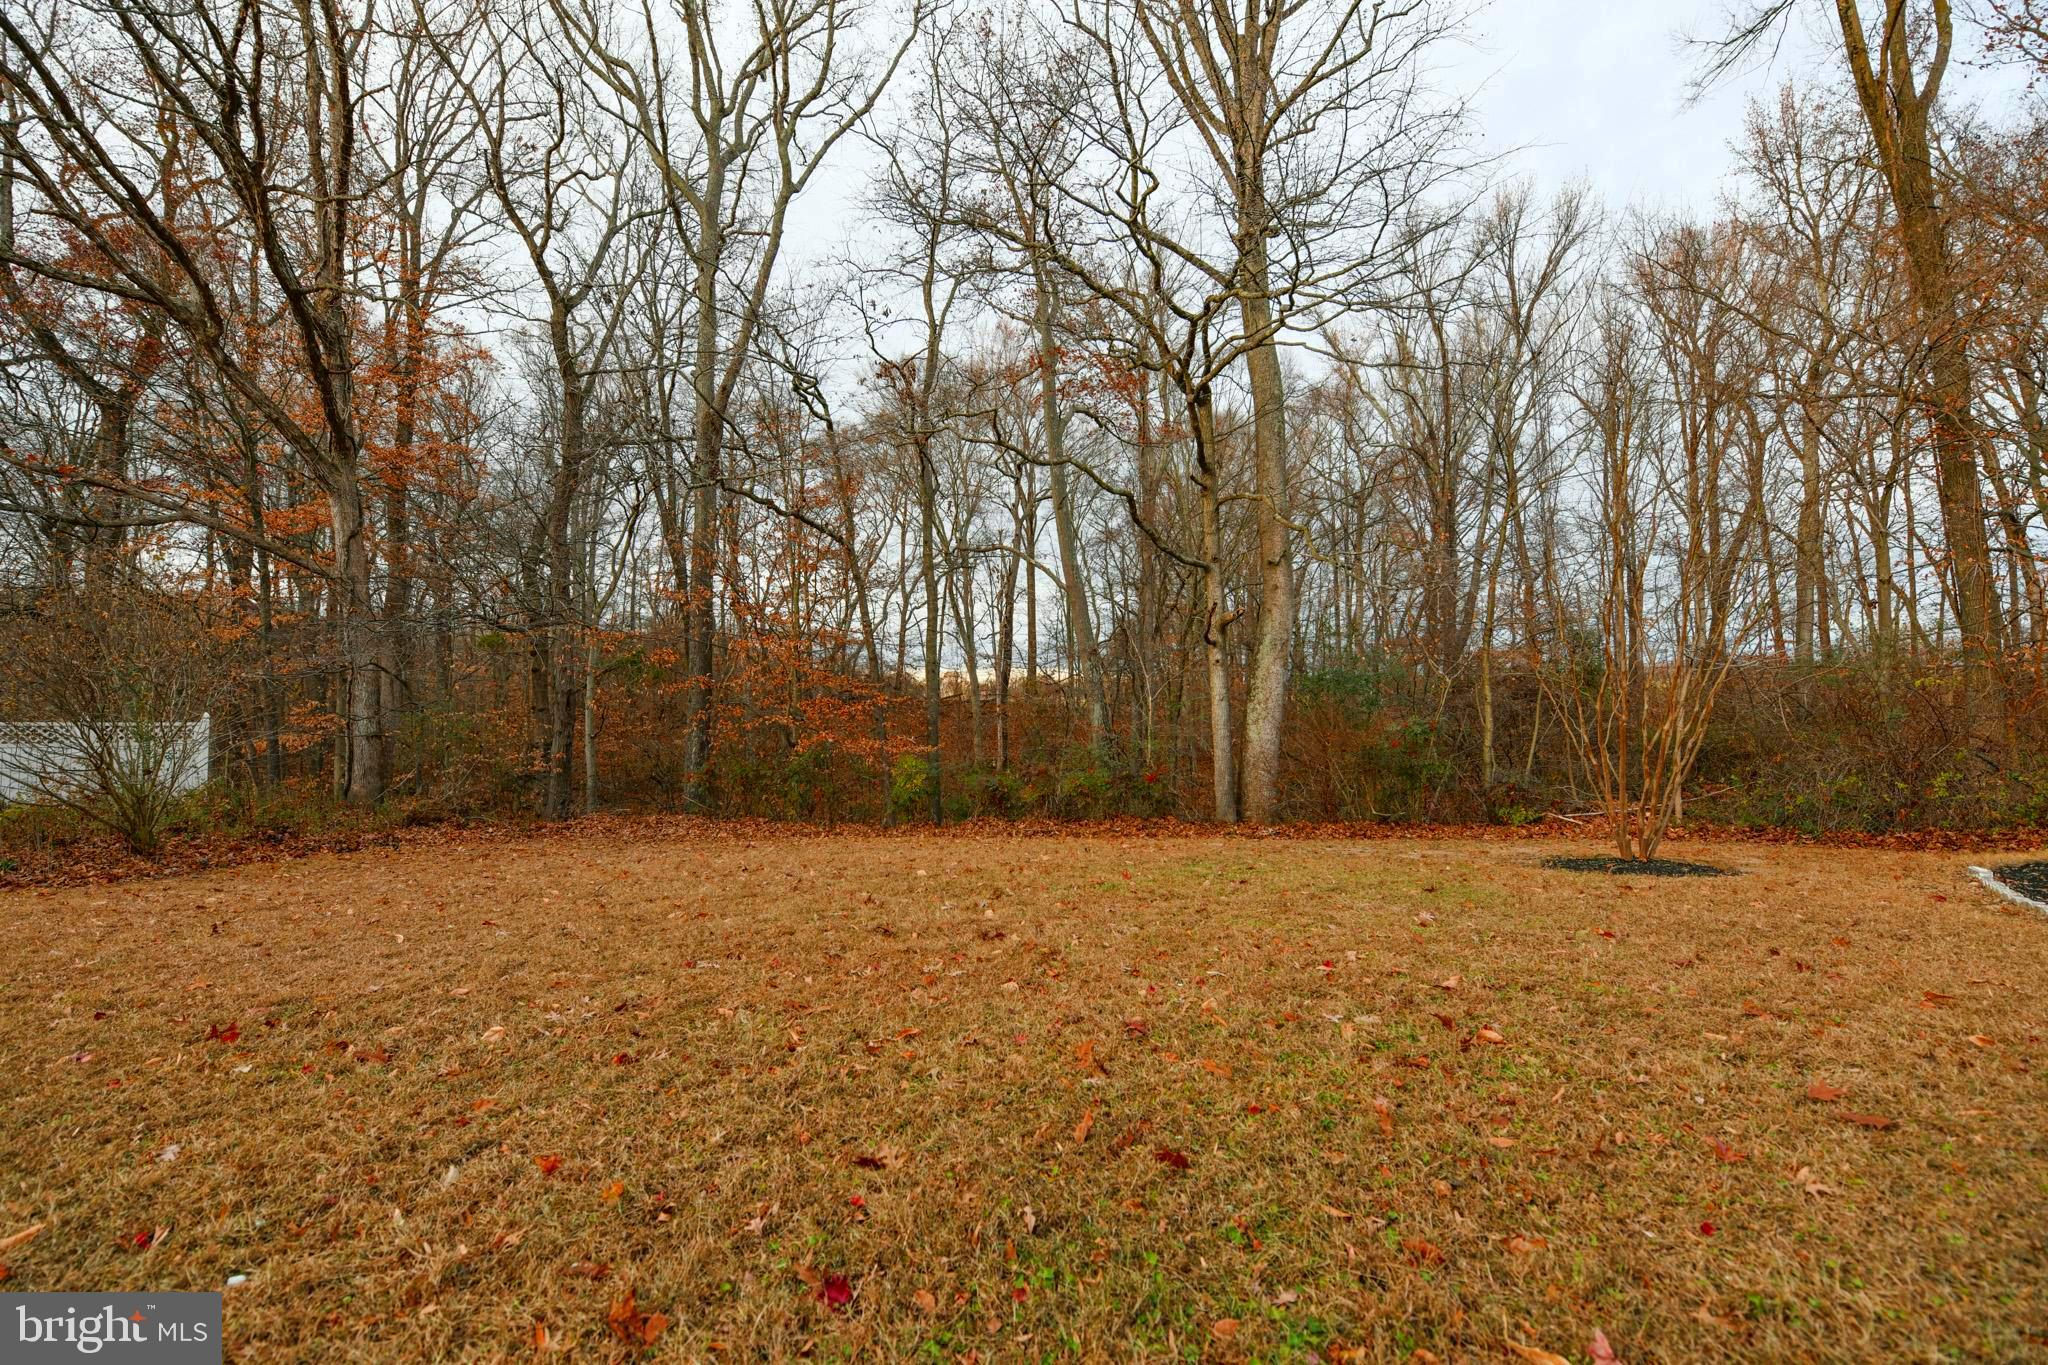
Welcome home to this bright and inviting 3-bedroom, 2-bathroom condo in the desirable gated community of Stonegate at Faircrest. This second-floor unit offers 1,287 square feet of comfortable, easy-living space with a thoughtful open floor plan perfect for everyday living and entertaining.  The heart of the home features a spacious combined living and dining area that flows seamlessly into a functional kitchen with an island and pantry. A large sliding glass door fills the space with natural southern light and leads to your private balcony—ideal for relaxing with a morning coffee or unwinding in the evening. A convenient separate workspace with a built-in desk is perfect for working from home, while generous walk-in closets provide excellent storage. Laminate flooring in the main areas and carpeted bedrooms add warmth and practicality, and in-unit washer and dryer make daily life effortless. NEW washing machine, NEW carpeting in the bedrooms and NEW bathroom vanities and flooring. Best of all, you’ll enjoy three assigned parking spaces, including a third spot per community policy.
Stonegate at Faircrest offers a true resort-style lifestyle with outstanding amenities: an outdoor pool, exercise room, party room, clubhouse, business center, and on-site professional management. Condo fees cover essential services including exterior maintenance, lawn care, snow removal, trash, water, and sewer—giving you more time to enjoy life. Conveniently located in Centreville minutes from Routes 28, 29, 50, and I-66, with easy access to shopping, dining, recreation, and top-rated schools. This well-maintained home is ready for you to move in and make it your own.
#VAFX2323742

CENTREVILLE

13357 CONNOR DRIVE F

3 Beds

2 Baths

1,281 Sq.Ft.

$435,000
MLS#: VAFX2323742

6866 Chasewood Cir is a two-story Centreville townhome with a brick front and an attached-unit exterior. The kitchen has white cabinetry, stainless steel appliances, and wood-style flooring that continues into a combined living and dining area with sliding access to a rear deck. The main living room includes a fireplace, and a lower-level recreation room offers a second fireplace and yard access. Carpeted bedrooms occupy the upper level, served by bathrooms with tub and shower combinations. A wood deck overlooks a fenced rear yard shaded by mature trees. The home provides a practical multi-level layout with distinct living and utility spaces on each floor.. Included 100-Day Home Warranty with buyer activation
#VAFX2332062

CENTREVILLE

6866 CHASEWOOD CIRCLE

2 Beds

2 Baths

992 Sq.Ft.

$470,000
MLS#: VAFX2332062

New on site 2 days ago
This is the one you have been waiting for. Convenient Location!  Nice Corner Balcony. New HVAC in 2023. HVAC just had a cleaning and check up.
Welcome home to this beautifully updated top-floor Harrison II model in the sought-after Willoughby's Ridge community! Offering 2 bedrooms, 2 full baths, and 1,119 square feet of bright, open living space, this exceptional condo combines comfort, style, and convenience—all with the added benefit of no neighbors above.

Designed to maximize natural light, the spacious Great Room features soaring vaulted ceilings, a cozy wood-burning fireplace, and expansive windows, including a charming deep bay window. Beautiful hardwood floors and neutral paint throughout create a warm, modern feel, complemented by updated lighting, fixtures, door hardware, and new outlets, switches, and plates throughout the home.

The open-concept layout flows seamlessly into the Dining Room and well-appointed Kitchen, complete with granite countertops, breakfast bar seating, stainless steel appliances, including a microwave, electric stove, dishwasher and Refrigerator. There is a sunny breakfast nook nestled within the bay window. A separate pantry and laundry room with full-size washer and dryer add everyday convenience. Modern 2 inch Blinds through out. 

The spacious primary suite offers an oversized 9' x 5' walk-in closet and a private en-suite bath featuring a dual-sink vanity and soaking tub/shower combination. A generously sized second bedroom with a double closet is served by a beautifully tiled hall bath.

Step outside to your private covered corner balcony overlooking peaceful grassy common areas and mature trees—the perfect spot to enjoy your morning coffee or unwind at the end of the day.

Additional features include one assigned parking space conveniently located directly
in front of the building, abundant visitor parking and a location within one of Centreville's most desirable communities.

Residents of Willoughby's Ridge enjoy outstanding amenities including a clubhouse, seasonal outdoor swimming pool, basketball courts, playgrounds, walking paths, and beautifully maintained park-like grounds. Ideally located in Centreville's Historic District, you'll appreciate quick access to major commuter routes, shopping, restaurants, and everyday conveniences.

Move-in ready and quick closing is possible. This is one you won't want to miss!
#VAFX2327908

CENTREVILLE

5612 WILLOUGHBY NEWTON DRIVE 35

2 Beds

2 Baths

1,119 Sq.Ft.

$375,000
MLS#: VAFX2327908

Condo includes attached 1 car garage parking spaces. Bright and beautiful 3 bedrooms, 2 baths condo in the heart of Centreville* Open floor plan concept, kitchen + living room for entertaining and relaxing. Spacious one master bedrooms with full bath * full-size washer and dryer* Enjoy the great amenities of Centreville Park including a pool, club house, fitness center.
#VAFX2326172

CENTREVILLE

5172 WILLIAM COLIN COURT M M

3 Beds

2 Baths

1,287 Sq.Ft.

$439,900

MLS#: VAFX2326172

This stunning 2-bedroom, 2.5-bathroom home is completely move-in ready! The property has been extensively renovated, featuring a brand-new kitchen with stylish cabinets, modern countertops, and all-new appliances including a refrigerator, range oven, and microwave. You'll find fresh paint and durable LVP flooring throughout the entire home. With all the hard work already done, it’s truly ready for its next owner.
#VAFX2330002

CENTREVILLE

14717 BASINGSTOKE LOOP

2 Beds

2 Baths

900 Sq.Ft.

$449,500

MLS#: VAFX2330002

Discover this beautifully updated upper-level condominium unit offering the perfect combination of style, comfort, and convenience in the sought-after Meadows community. Move-in ready and thoughtfully renovated, this exceptional home features upscale finishes throughout and provides an ideal opportunity for buyers seeking low-maintenance living in a prime Centreville location.

Interior Highlights:   
- Fresh interior paint and contemporary updates
- Stylish kitchen with custom cabinetry and modern appliances
- Convenient stacked washer and dryer
- Open-concept family room with abundant natural light
- Spacious private balcony overlooking beautifully maintained common areas, offering a peaceful outdoor retreat

Upper Level: 
- Three generously sized bedrooms with hardwood floors
- Renovated full hall bathroom with tub/shower combination
- One full bath and one-half bath, with potential to add a second full bathroom

Community Amenities - 
Residents of The Meadows enjoy a variety of amenities designed to enhance everyday living, including:  
- Community swimming pool
- Clubhouse
- Scenic green spaces
- Walking, jogging, and biking trails
- Picnic areas and gathering spaces

Prime Location - 
Ideally situated for commuters and those seeking convenience:
- Minutes from I-66, Route 28, and Route 29
- Approximately 11 miles from Washington Dulles International Airport
- Close to shopping, dining, parks, and public transportation

Additional Features:
- One assigned parking space located directly in front of the building
- Ample resident and guest parking

With modern finishes, outstanding community amenities, and an unbeatable Centreville location, and offers exceptional value and everyday comfort.  Don’t miss the opportunity to make this beautiful home your own.  Schedule your showing today!
#VAFX2327900

CENTREVILLE

14492 RUSTLING LEAVES LANE 117C

3 Beds

2 Baths

1,302 Sq.Ft.

$369,800

MLS#: VAFX2327900

This charming 2-bedroom, 2-bathroom home in the desirable Stonegate at Faircrest offers a perfect blend of comfort and convenience. Enjoy the warmth of hardwood and laminated flooring, complemented by double-pane windows that invite natural light. Step outside to discover a welcoming community with well-maintained common areas and a community pool, perfect for relaxation and social gatherings. The property includes assigned parking and is secured with a gated entrance for peace of mind. Located in a vibrant neighborhood, residents benefit from nearby parks, excellent schools, and easy access to public services. The property is conveniently located off of Route 66 and is a short drive away from Fair Lakes shopping center. The community fosters a friendly atmosphere, making it an ideal place to call home. Experience the joy of living in a space that combines modern living with a strong sense of community.
#VAFX2327020

CENTREVILLE

5123 TRAVIS EDWARD WAY B

2 Beds

2 Baths

1,102 Sq.Ft.

$419,900

MLS#: VAFX2327020

SELLER OFFERING CLOSING COST ASSISTANCE! Welcome to 13363-K Connor Drive, where convenience meets comfort in the sought-after gated community of Stonegate at Faircrest. One of this home's standout features is its PRIVATE DETACHED GARAGE AND DEDICATED DRIVEWAY PARKING, an amenity that's hard to find in Northern Virginia condo living. Inside, you'll find a bright, open floor plan featuring a spacious living and dining area that flows seamlessly into the kitchen with ample cabinetry and a peninsula perfect for additional seating. A private balcony and versatile office nook provide ideal spaces for working from home or relaxing after a long day. The primary suite offers a walk-in closet and private bath, while the second bedroom and full bath provide flexibility for guests, family, or a home office. Community amenities include a clubhouse, fitness center, outdoor pool, business center, tot lot, and beautifully maintained common areas. Conveniently located near Routes 28, 29, and 50, I-66, Fairfax County Parkway, and nearby park-and-ride services to the Vienna Metro, this home is ideal for commuters. Shopping, dining, and everyday conveniences are just minutes away. Don't miss this opportunity to own a move-in ready condo with a PRIVATE GARAGE, DRIVEWAY PARKING, AND SELLER-PAID CLOSING COST ASSISTANCE.
#VAFX2321370

CENTREVILLE

13363 CONNOR DRIVE K K

2 Beds

2 Baths

1,102 Sq.Ft.

$385,000

MLS#: VAFX2321370

Enjoy comfortable living in this beautifully maintained brick-front townhouse featuring fresh paint throughout and brand-new carpet on the upper level. The spacious bedrooms boast vaulted ceilings and generous closet space, creating bright, inviting retreats. The walk-out lower level offers exceptional flexibility with a full bath, making it ideal as a recreation room, guest suite, home office, or potential third bedroom. Ample storage space adds to the home's everyday convenience.

The location is hard to beat! Commuters will appreciate access to Route 28, Route 29, I-66, Braddock Road, and Fairfax County Parkway. Shopping, grocery stores, restaurants, and a movie theater are just minutes away. The community pool, tennis courts, walking trails,  Club house (which can be rented for parties),  daycare center and elementary school are all within walking distance, offering an outstanding combination of convenience and lifestyle.
#VAFX2328294

CENTREVILLE

6528 SKYLEMAR TRAIL

2 Beds

3 Baths

1,376 Sq.Ft.

$475,000

MLS#: VAFX2328294

 - property

Send a message

Message successfully sent.

Your message

What is 3 + 4 ?

Reason for contacting?

I agree to receive email communication and understand I can unsubscribe at any time.

I agree to be contacted by Charis Realty Group via call, email, and text for real estate services. To opt out, you can reply 'stop' at any time or reply 'help' for assistance. You can also click the unsubscribe link in the emails. Message and data rates may apply. Message frequency may vary. Privacy Policy

Sign Out

Virtual Assistant

Would you like to take the next step with this property? We can help you schedule a showing or virtual tour, or send you more details.

Yes, I would like more information.

Thank You for Your Reply, One of Our Agents will contact you as soon as possible

No, maybe later.

Thank you, you can always contact me via email, phone number or through the contact form.

Realhub AI

Lucy - Your AI-Powered Realtor

Update Your Temporary Password

Personalize your search

Enter your email and we'll notify you immediately when new listings match what you're looking for.

or enter email address

Already have an account ? Login here

Continue your home search

I agree to receive communications and understand I can unsubscribe at any time.

I agree to be contacted by Charis Realty Group via call, email, and text for real estate services. To opt out, you can reply 'stop' at any time or reply 'help' for assistance. You can also click the unsubscribe link in the emails. Message and data rates may apply. Message frequency may vary. Privacy Policy

Already have an account ? Login here

We use cookies

We use cookies primarily for analytics to enhance your experience. By accepting, you agree to our use of these cookies. You can manage your preferences or learn more about our cookies policy.