


Property
Beds
3
Full Baths
3
1/2 Baths
1
Year Built
1982
Sq.Footage
3,735
Contract Released Located in the Kettering subdivision which is an easy commute to DC, close to PG Community College, Beltway, restaurants, shopping and more. The exterior of this home is comprised of stone, brick and siding. It backs to woodland. This home has beautiful hardwood flooring on the main level and carpet on the upper level for the bedrooms. The lower level has luxury vinyl tile for flooring. Enter this home from a nice front porch to the front door with sidelights. Turn left into the living area that is enhanced by a beautiful bow window to allow in the naturally filtered sunlight. Continue through to the dining room which is adjacent to the kitchen. The dining room has a sliding glass door to the backyard and patio. The kitchen has formica countertops, 2 ceiling fans, lots of cabinetry, microwave, dishwasher, double sink and refrigerator with ice and water. Continue on and you will go past 1/2 bath, laundry room with utility tub with door access to back yard and into the family room. There you will find a wood burning fireplace with brick surround. and a variety of seating possibilities. This level offers alot of living space in all of the rooms. Moving to the lower level you will find an office space 13 x 12, walk in closet (6x8), full bath with shower/tub combination, a room that is plumbed for a sink and another area for family or storage. This area has a French drain (lifetime warranty) around the perimeter of the lower level, and 2 sump pumps. One of the areas could be easily turned into a small kitchen as plumbing for water exists already. The lower level can be reached by the inside and the outside. Moving to the bedroom level (upper level), the primary bedroom has 2 large closets and an en suite bath with shower/tub combination , linen closet and 2 sink vanity. Bedrooms 2 and 3 are nicely sized and share the use of the hall bath with shower/tub combination. All in all this hoe has 3 levels of living space, and is ready for new owners. Oil furnace is new and the tank is above ground.. Roof is about 10 years old. Neutral wall tones throughout. Home is being sold AS IS . Waterproofing has been completed on the lower level in 2018 and comes with a warranty. More information if needed.
Features & Amenities
Interior
-
Other Interior Features
Eat-in Kitchen, Ceiling Fan(s), Recessed Lighting, Walk-In Closet(s)
-
Total Bedrooms
3
-
Bathrooms
3
-
1/2 Bathrooms
1
-
Above Grade Finished Area
2115.0
-
Basement YN
YES
-
Cooling YN
YES
-
Cooling
Central Air, Ceiling Fan(s), Window Unit(s)
-
Fireplace YN
YES
-
Heating YN
YES
-
Heating
Exhaust Fan, Oil
-
Pet friendly
N/A
Exterior
-
Garage
No
-
Construction Materials
Brick, Stone, Aluminum Siding
-
Parking
On Street, Attached
-
Patio and Porch Features
Patio
-
Pool
No
-
Waterfront YN
NO
Area & Lot
-
Lot Features
Wooded, Front Yard
-
Lot Size(acres)
0.19
-
Lot Size(square feet)
8,250
-
Property Type
Residential
-
Property Sub Type
Single Family Residence
-
Architectural Style
Split Level
Price
-
Sales Price
$430,000
-
Tax Amount
$5,434
-
Sq. Footage
3,735
-
Price/SqFt
$115
HOA
-
Association
YES
-
Association Fee
$150
-
Association Fee Frequency
Annually
-
Association Fee Includes
N/A
School District
-
Elementary School
N/A
-
Middle School
N/A
-
High School
N/A
Property Features
-
Senior Community YN
NO
-
Sewer
Public Sewer
-
Tax Lot
4
-
Water Source
Public
Schedule a Showing
Showing scheduled successfully.
Mortgage calculator
Estimate your monthly mortgage payment, including the principal and interest, property taxes, and HOA. Adjust the values to generate a more accurate rate.
Your payment
Principal and Interest:
$
Property taxes:
$
HOA fees:
$
Total loan payment:
$
Total interest amount:
$
Location
County
PRINCE GEORGES
Elementary School
Middle School
High School
Listing Courtesy of Janet G Jacobs, CENTURY 21 New Millennium
RealHub Information is provided exclusively for consumers' personal, non-commercial use, and it may not be used for any purpose other than to identify prospective properties consumers may be interested in purchasing. All information deemed reliable but not guaranteed and should be independently verified. All properties are subject to prior sale, change or withdrawal. RealHub website owner shall not be responsible for any typographical errors, misinformation, misprints and shall be held totally harmless.

Salesperson, Realtor
Maisha Lewis-Ceaser
Call Maisha today to schedule a private showing.

* Listings on this website come from the FMLS IDX Compilation and may be held by brokerage firms other than the owner of this website. The listing brokerage is identified in any listing details. Information is deemed reliable but is not guaranteed. If you believe any FMLS listing contains material that infringes your copyrighted work please click here to review our DMCA policy and learn how to submit a takedown request.© 2024 FMLS.
Related Properties
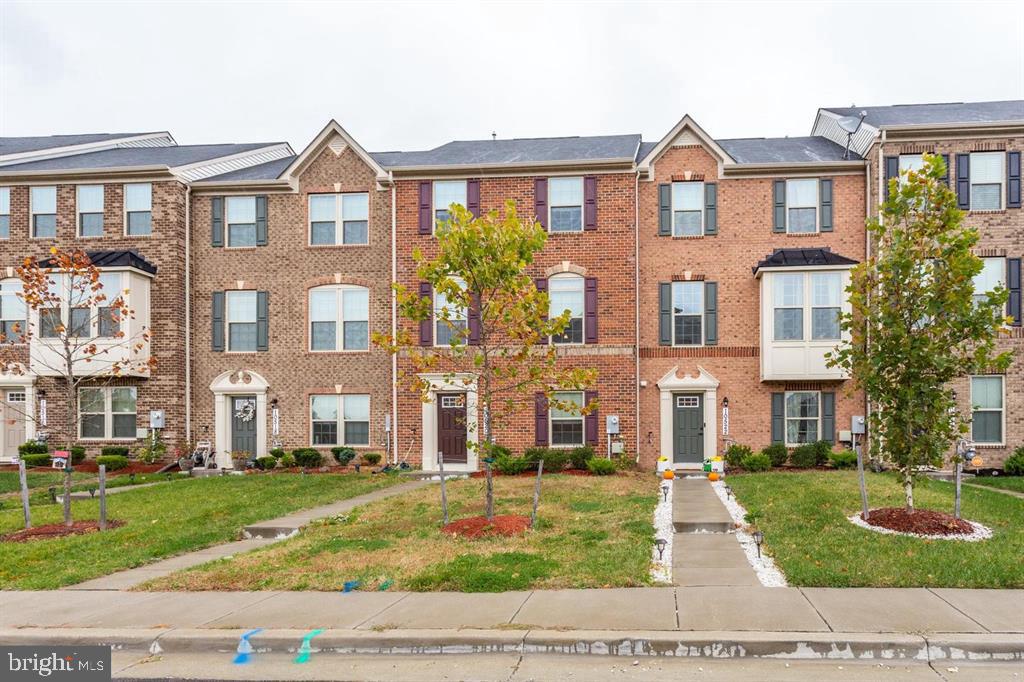
UPPER MARLBORO
10520 NORBOURNE FARM ROAD
3 Beds
2 Baths
2,332 Sq.Ft.
$498,900
MLS#: MDPG2208528
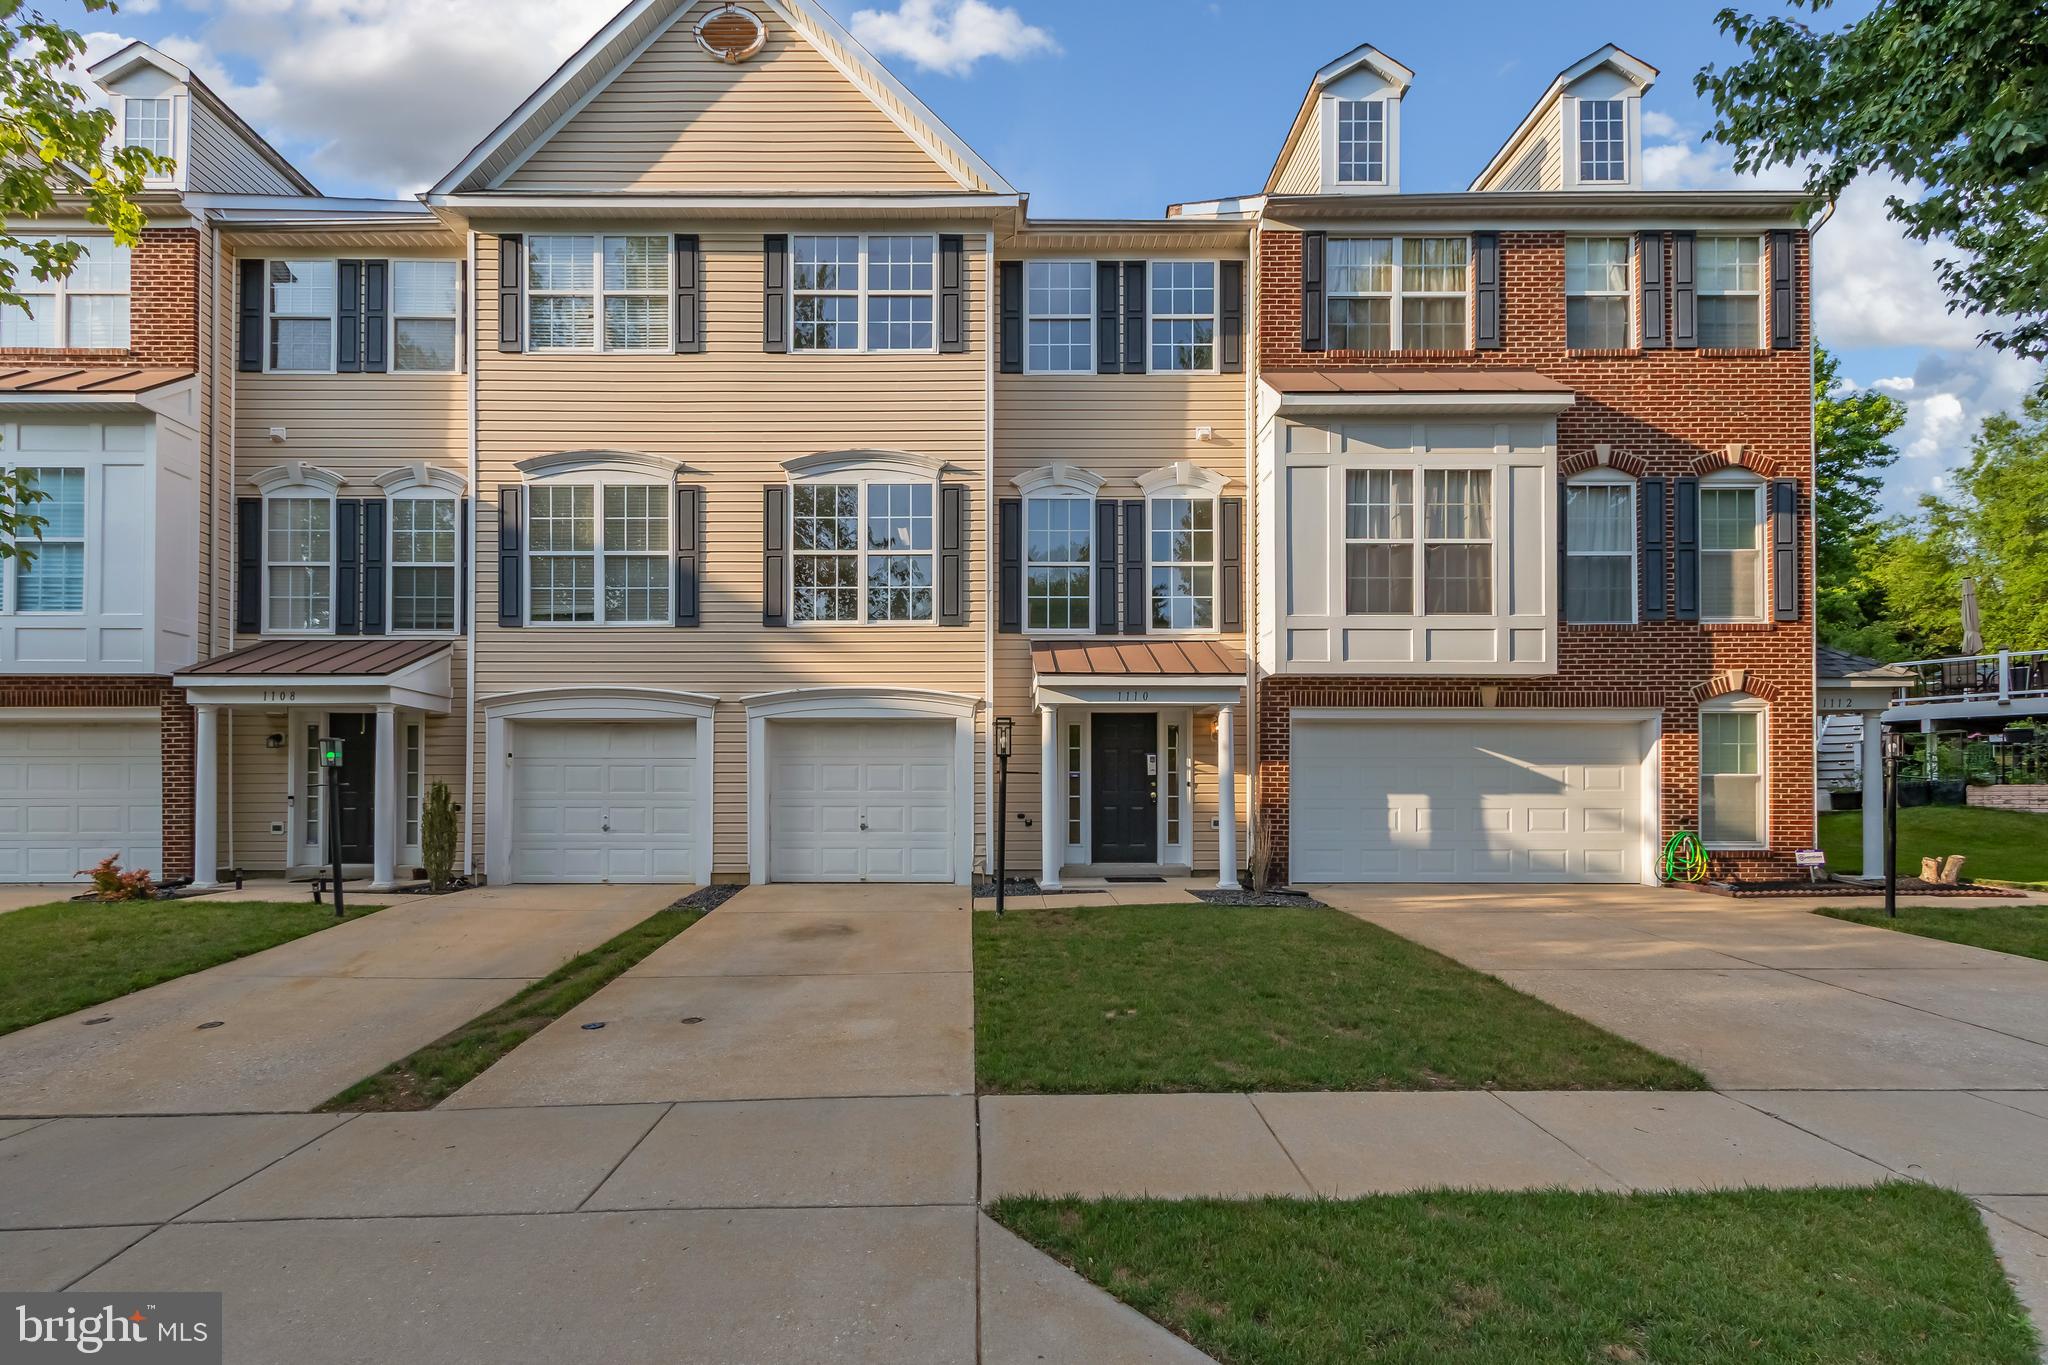
UPPER MARLBORO
1110 BLUE WING TERRACE
3 Beds
3 Baths
2,768 Sq.Ft.
$409,900
MLS#: MDPG2209666

UPPER MARLBORO
9709 WOODYARD CIRCLE
4 Beds
3 Baths
2,112 Sq.Ft.
$428,813
MLS#: MDPG2197030

UPPER MARLBORO
9004 WARENDORF WAY
3 Beds
3 Baths
1,763 Sq.Ft.
$449,990
MLS#: MDPG2209032
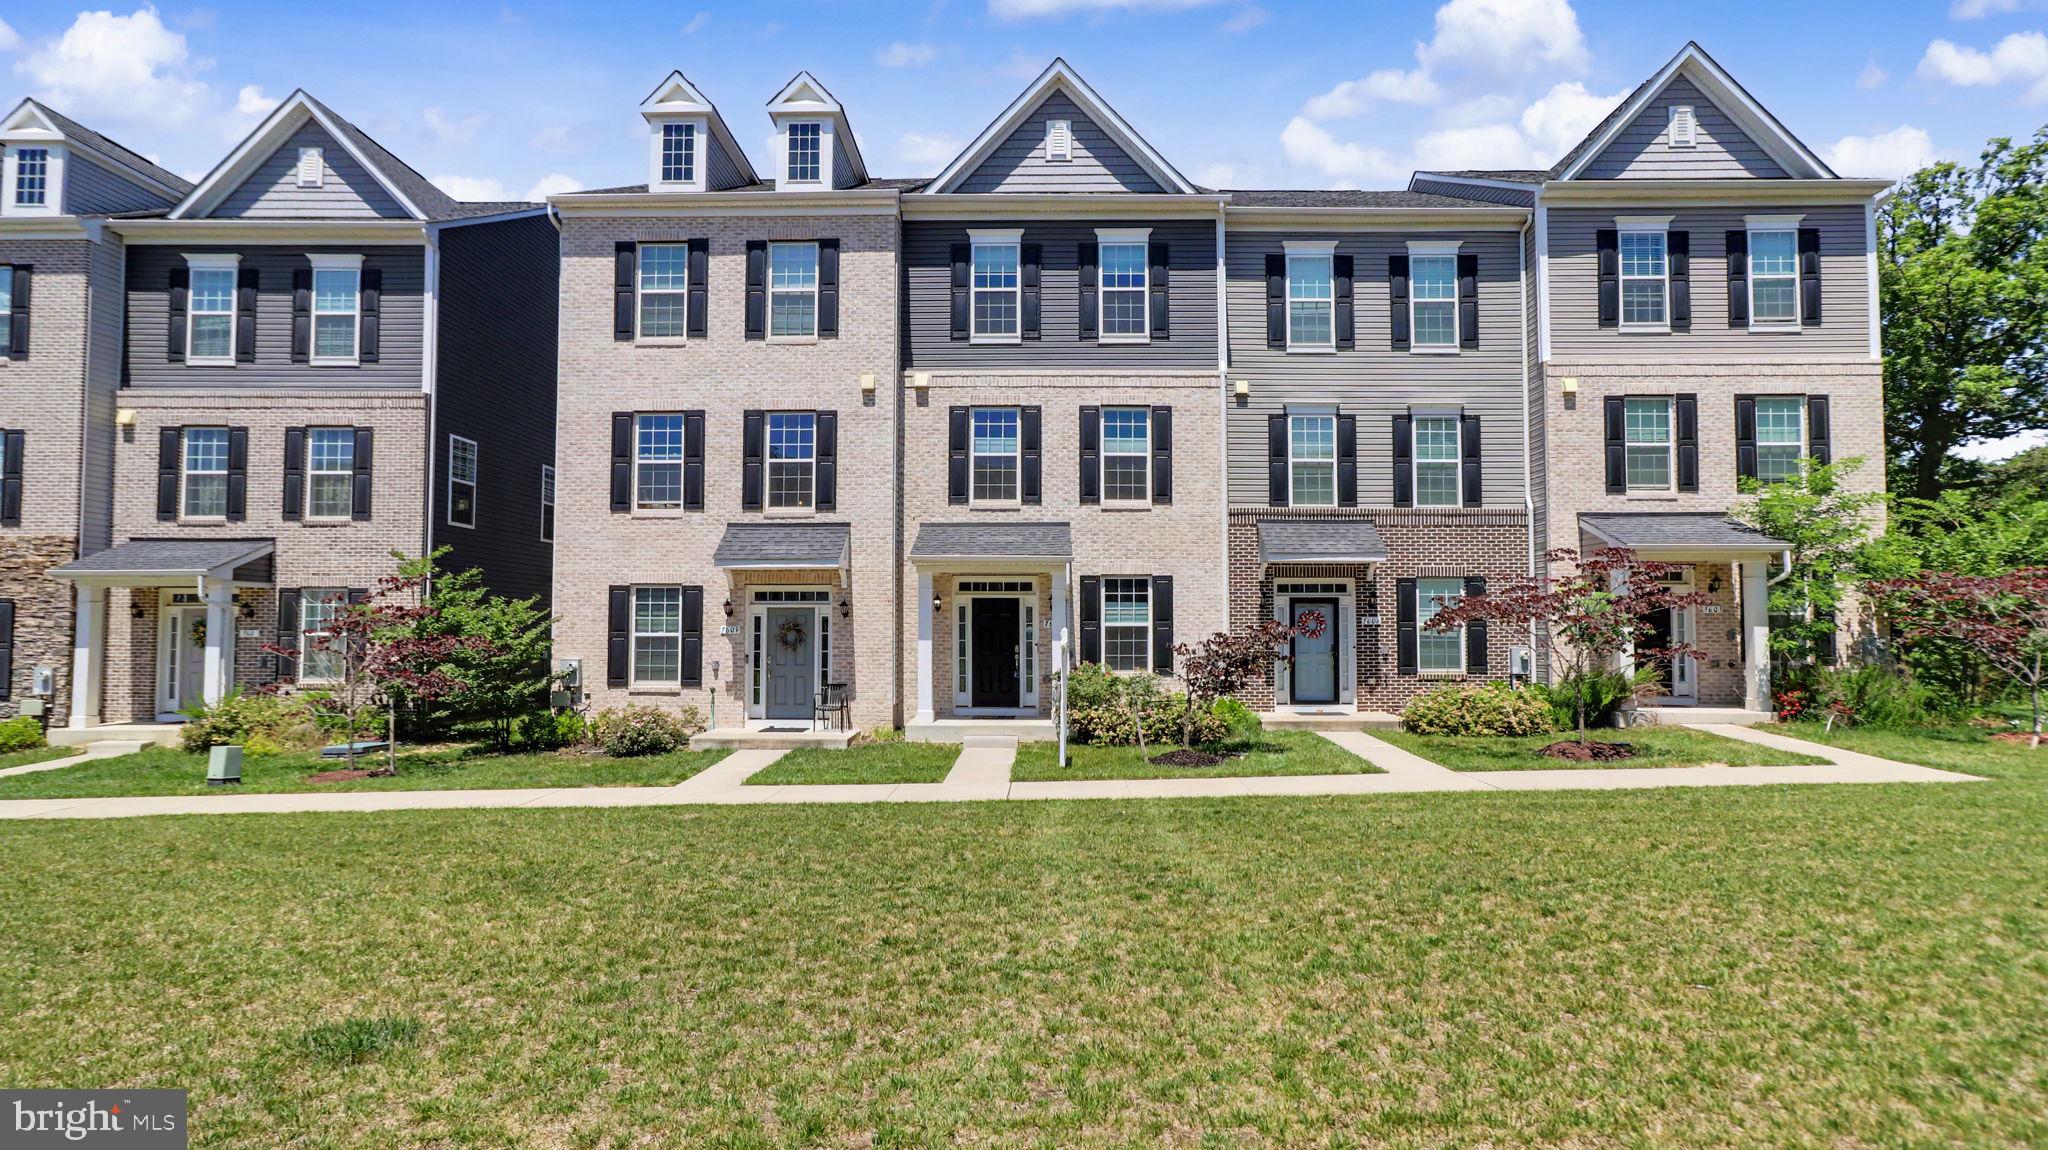
UPPER MARLBORO
7607 PRESIDENTIAL PARKWAY
3 Beds
2 Baths
1,600 Sq.Ft.
$425,000
MLS#: MDPG2202812

UPPER MARLBORO
12310 OPEN VIEW LANE 1006
3 Beds
2 Baths
2,269 Sq.Ft.
$361,000
MLS#: MDPG2213986

UPPER MARLBORO
7303 AQUINAS AVENUE
2 Beds
2 Baths
960 Sq.Ft.
$369,900
MLS#: MDPG2217756

UPPER MARLBORO
4700 MIMSEY ROAD
3 Beds
2 Baths
816 Sq.Ft.
$419,900
MLS#: MDPG2215224

UPPER MARLBORO
3300 OLD LARGO ROAD
3 Beds
2 Baths
2,444 Sq.Ft.
$380,000
MLS#: MDPG2218936

UPPER MARLBORO
12836 CAROUSEL
3 Beds
3 Baths
2,112 Sq.Ft.
$359,000
MLS#: MDPG2208976
.png)