


Property
Beds
4
Full Baths
2
1/2 Baths
2
Year Built
1985
Sq.Footage
4,531
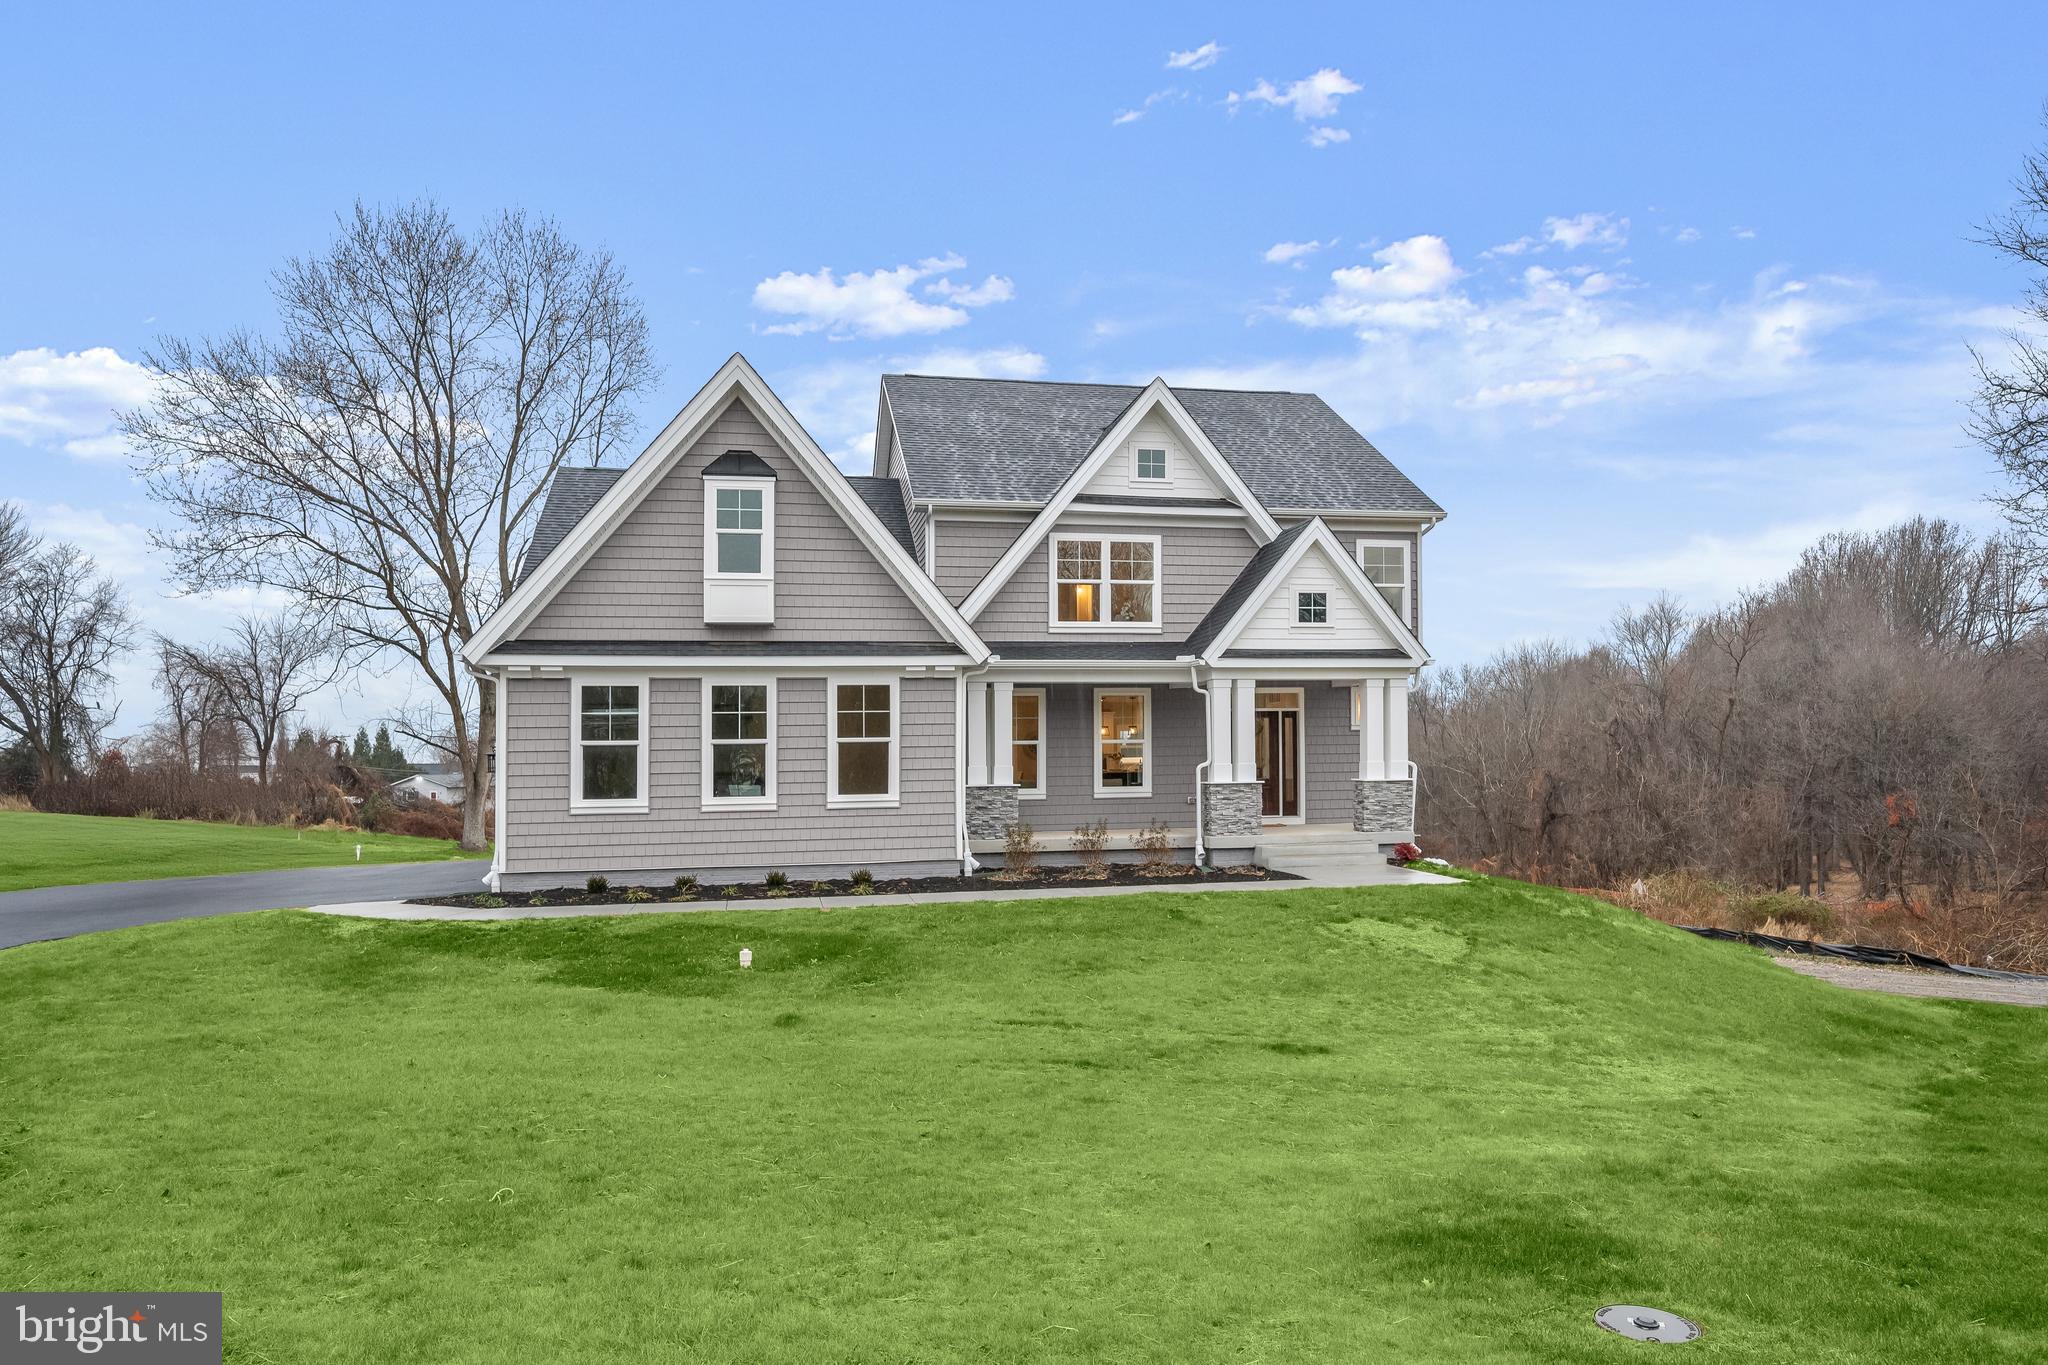
Beautifully maintained contemporary residence set on approximately 1.29 acres in Sykesville, offering 4 bedrooms, 2 full baths, 2 half baths, and more than 4,500 estimated finished square feet across three levels. With a distinctive architectural style, generous room proportions, multiple gathering spaces, and extensive outdoor living, this home offers an impressive combination of character, comfort, and flexibility. The main level features hardwood flooring, abundant natural light, and spacious formal and informal living areas. The kitchen serves as a central gathering space with white cabinetry, granite countertops, a large contrasting center island with seating and storage, stainless steel appliances, and generous workspace. Its open connection to the adjoining dining and living areas creates an easy flow for everyday living and entertaining. Multiple main-level gathering spaces provide excellent flexibility, while one of the home's two fireplaces adds warmth and architectural interest. Large windows throughout frame views of the surrounding grounds and bring natural light into the interior. Upstairs, the primary suite offers a spacious retreat with hardwood flooring, dressing and sitting areas, and an expansive private bath featuring dual vanities, a large walk-in glass shower, soaking tub, heated floors, and generous proportions. Three additional bedrooms and another full bath complete the upper level, with the guest bath featuring a steam shower for an added spa-like touch. The finished lower level adds more than 1,000 estimated finished square feet with recreation and entertainment areas, built-in cabinetry, additional flexible-use space, and a convenient half bath. Whether used for media, games, fitness, work, or hobbies, this level significantly expands the home's versatility. Outdoor living is a standout feature. The expansive stone patio offers multiple areas for dining, seating, and entertaining and is highlighted by a substantial masonry outdoor fireplace. A pergola-covered area, established landscaping, mature trees, expansive lawn, and an exterior sprinkler system create a polished and functional outdoor setting. Additional highlights include a 3-car side-entry attached garage, broad driveway, central A/C, active solar, owned propane, well water, and private septic. The setting combines substantial indoor living space with an equally impressive amount of usable outdoor space. A distinctive Sykesville contemporary offering generous proportions, flexible living areas, two fireplaces, a luxurious primary suite, finished lower level, impressive outdoor entertaining spaces, and a beautifully landscaped 1.29-acre setting.
Features & Amenities
Interior
-
Total Bedrooms
4
-
Bathrooms
2
-
1/2 Bathrooms
2
-
Above Grade Finished Area
3464.0
-
Basement YN
YES
-
Cooling YN
YES
-
Cooling
Central Air, Electric
-
Fireplace YN
YES
-
Heating YN
YES
-
Heating
Active Solar, Propane, Heat Pump
-
Pet friendly
N/A
Exterior
-
Garage
Yes
-
Garage spaces
3
-
Construction Materials
Brick
-
Parking
Garage, Driveway, Attached
-
Pool
No
-
Waterfront YN
NO
Area & Lot
-
Lot Size(acres)
1.29
-
Lot Size(square feet)
56,192
-
Property Type
Residential
-
Property Sub Type
Single Family Residence
-
Architectural Style
Contemporary
Price
-
Sales Price
$950,000
-
Tax Amount
$9,037
-
Sq. Footage
4,531
-
Price/SqFt
$209
HOA
-
Association
No
School District
-
Elementary School
N/A
-
Middle School
N/A
-
High School
N/A
Property Features
-
New Construction
NO
-
Foundation Details
Other
-
Senior Community YN
NO
-
Sewer
Septic Tank
-
Tax Lot
3
-
Water Source
Well
Schedule a Showing
Showing scheduled successfully.
Mortgage calculator
Estimate your monthly mortgage payment, including the principal and interest, property taxes, and HOA. Adjust the values to generate a more accurate rate.
Your payment
Principal and Interest:
$
Property taxes:
$
HOA fees:
$
Total loan payment:
$
Total interest amount:
$
Location
County
HOWARD
Elementary School
Middle School
High School
Listing Courtesy of James T Weiskerger, Next Step Realty
RealHub Information is provided exclusively for consumers' personal, non-commercial use, and it may not be used for any purpose other than to identify prospective properties consumers may be interested in purchasing. All information deemed reliable but not guaranteed and should be independently verified. All properties are subject to prior sale, change or withdrawal. RealHub website owner shall not be responsible for any typographical errors, misinformation, misprints and shall be held totally harmless.

Salesperson, Realtor
Maisha Lewis-Ceaser
Call Maisha today to schedule a private showing.

* Listings on this website come from the FMLS IDX Compilation and may be held by brokerage firms other than the owner of this website. The listing brokerage is identified in any listing details. Information is deemed reliable but is not guaranteed. If you believe any FMLS listing contains material that infringes your copyrighted work please click here to review our DMCA policy and learn how to submit a takedown request.© 2024 FMLS.
Related Properties

SYKESVILLE
1058 CAREN DRIVE
4 Beds
3 Baths
4,315 Sq.Ft.
$825,000
MLS#: MDCR2036956

SYKESVILLE
600 TURF FARM DRIVE
4 Beds
2 Baths
3,232 Sq.Ft.
$985,000
MLS#: MDCR2036970

SYKESVILLE
729 RUSTLING LEAF COURT
5 Beds
3 Baths
4,375 Sq.Ft.
$890,500
MLS#: MDCR2037860
SYKESVILLE
5712A HODGES ROAD
4 Beds
2 Baths
4,653 Sq.Ft.
$1,050,000
MLS#: MDCR2035724

SYKESVILLE
5580 RHONDA ROAD
4 Beds
2 Baths
3,666 Sq.Ft.
$799,900
MLS#: MDCR2036896

SYKESVILLE
638 SIDELING COURT
4 Beds
2 Baths
4,570 Sq.Ft.
$999,999
MLS#: MDHW2069272
.png)