Features & Amenities

Interior

  • Other Interior Features

    Eat-in Kitchen, Ceiling Fan(s), Pantry, Walk-In Closet(s), Cathedral Ceiling(s)

  • Total Bedrooms

    3

  • Bathrooms

    2

  • Above Grade Finished Area

    1160.0

  • Basement YN

    YES

  • Cooling YN

    YES

  • Cooling

    Ceiling Fan(s), Other, Electric

  • Fireplace YN

    NO

  • Heating YN

    YES

  • Heating

    Exhaust Fan, Natural Gas, Forced Air

  • Pet friendly

    N/A

Exterior

  • Garage

    No

  • Construction Materials

    Block, Vinyl Siding

  • Parking

    Unassigned, Parking Lot

  • Pool

    No

  • Waterfront YN

    NO

Area & Lot

  • Lot Features

    Front Yard, Cleared, Back Yard

  • Lot Size(acres)

    0.05

  • Lot Size(square feet)

    2,100

  • Property Type

    Residential

  • Property Sub Type

    Townhouse

  • Architectural Style

    Traditional

Price

  • Sales Price

    $264,900

  • Tax Amount

    $2,956

  • Financing Options

    Conventional

  • Sq. Footage

    1,560

  • Price/SqFt

    $169

HOA

  • Association

    YES

  • Association Fee

    $91.63

  • Association Fee Frequency

    Monthly

  • Association Fee Includes

    N/A

School District

  • Elementary School

    N/A

  • Middle School

    N/A

  • High School

    N/A

Property Features

  • New Construction

    NO

  • Association Amenities

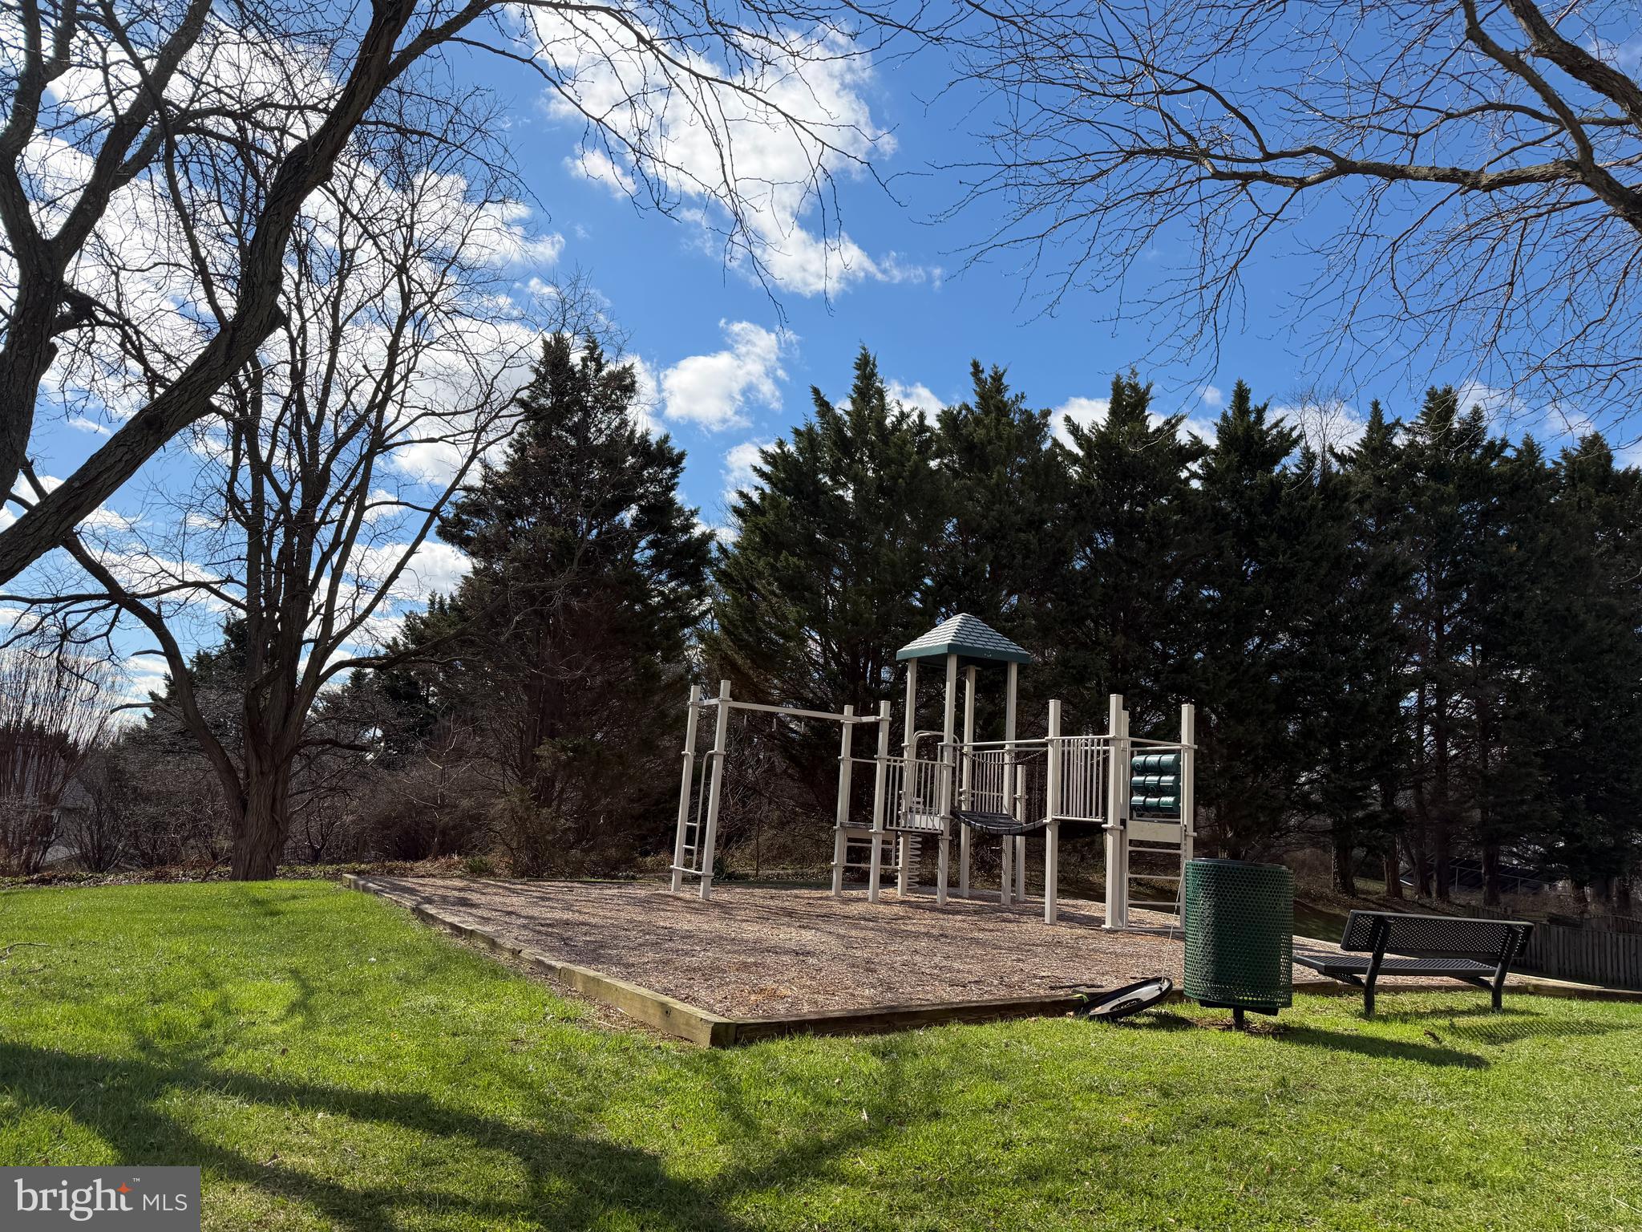
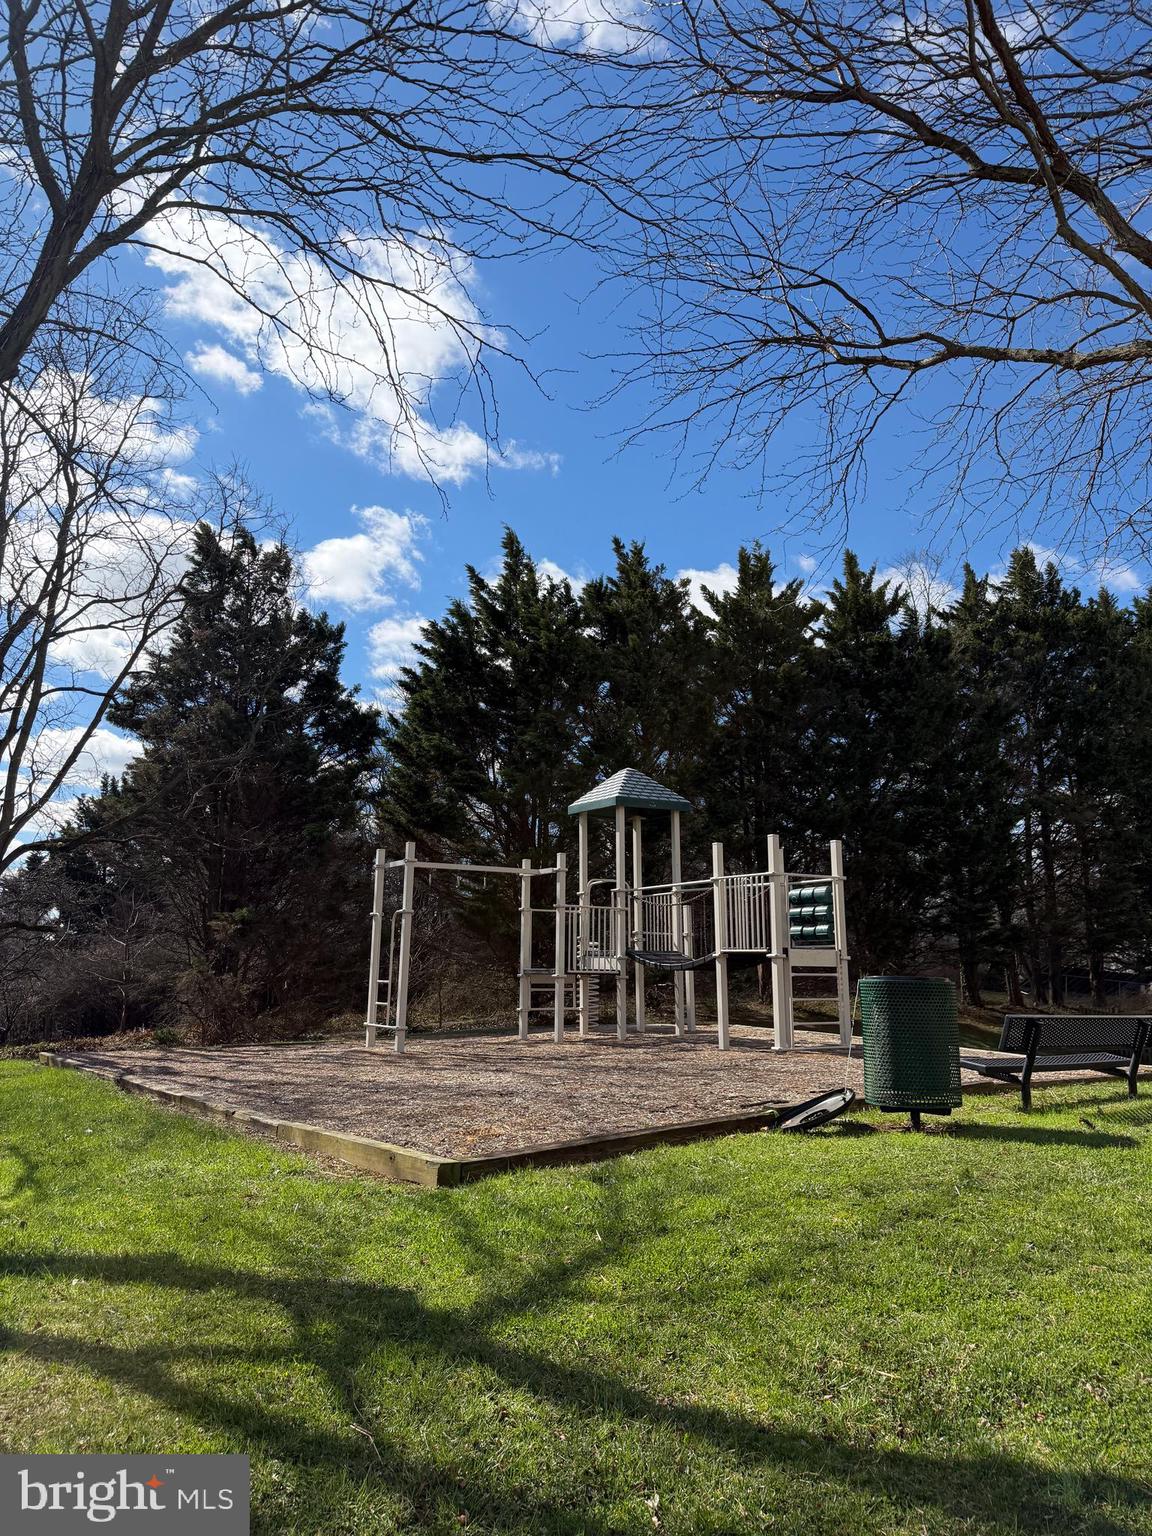
    Playground

  • Foundation Details

    Block

  • Senior Community YN

    NO

  • Sewer

    Public Sewer

  • Tax Lot

    303

  • Water Source

    Public

Schedule a Showing

Showing scheduled successfully.

<
>
IN PERSON
VIA CHAT

What is 3 + 4 ?


Change time

Mortgage calculator

Estimate your monthly mortgage payment, including the principal and interest, property taxes, and HOA. Adjust the values to generate a more accurate rate.

Your payment

Principal and Interest:

$

Property taxes:

$

HOA fees:

$

Total loan payment:

$

Total interest amount:

$

Location

County

HARFORD

Elementary School

Middle School

High School

Listing Courtesy of Bethany J. Flagg-Ziolkowski, Coldwell Banker Realty

RealHub Information is provided exclusively for consumers' personal, non-commercial use, and it may not be used for any purpose other than to identify prospective properties consumers may be interested in purchasing. All information deemed reliable but not guaranteed and should be independently verified. All properties are subject to prior sale, change or withdrawal. RealHub website owner shall not be responsible for any typographical errors, misinformation, misprints and shall be held totally harmless.

Agent Maisha Lewis-Ceaser

Salesperson, Realtor

Maisha Lewis-Ceaser

Call Maisha today to schedule a private showing.


* Listings on this website come from the FMLS IDX Compilation and may be held by brokerage firms other than the owner of this website. The listing brokerage is identified in any listing details. Information is deemed reliable but is not guaranteed. If you believe any FMLS listing contains material that infringes your copyrighted work please click here to review our DMCA policy and learn how to submit a takedown request.© 2024 FMLS.
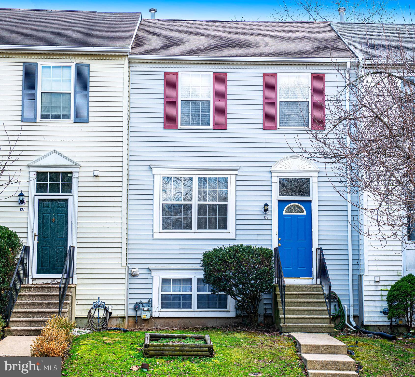
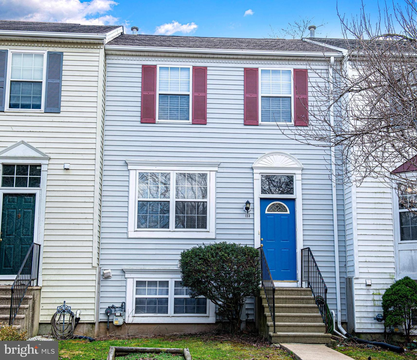
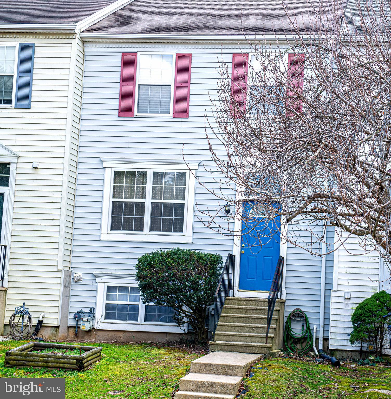
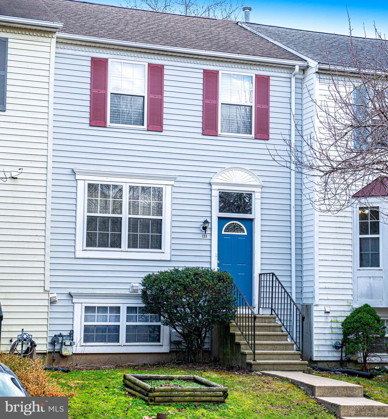
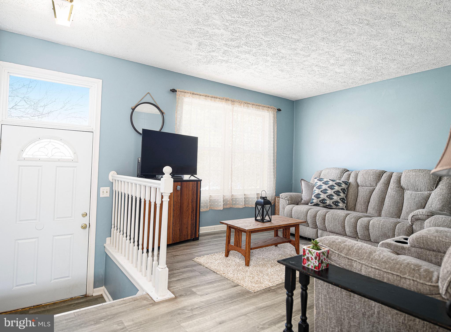
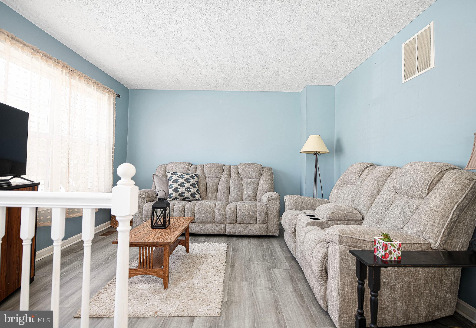
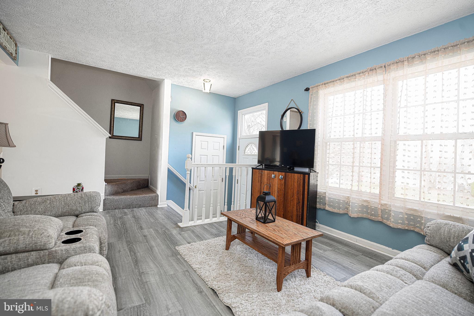
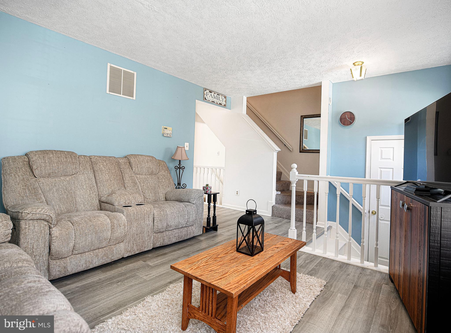
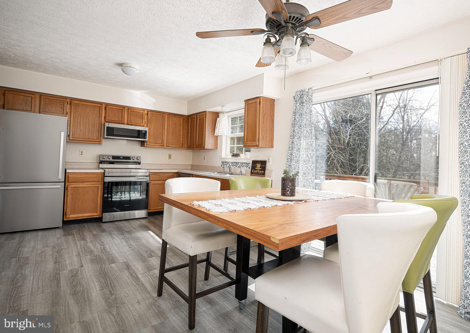
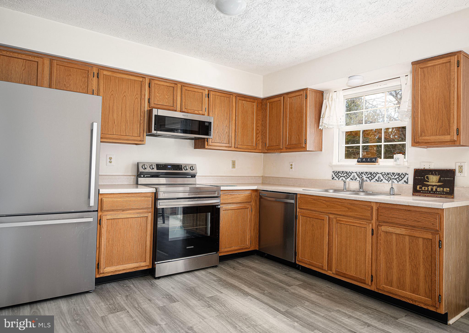
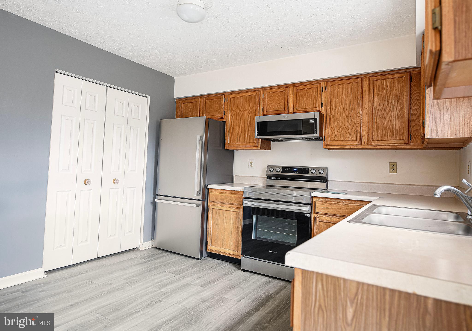
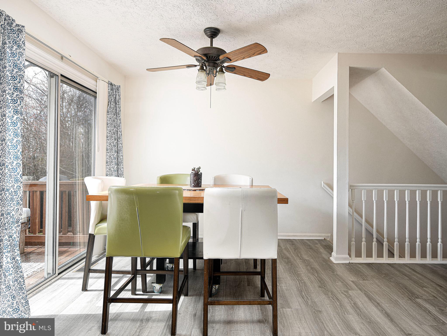
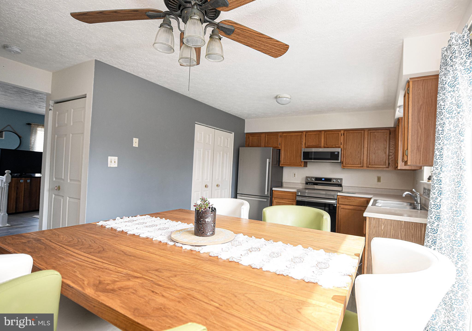
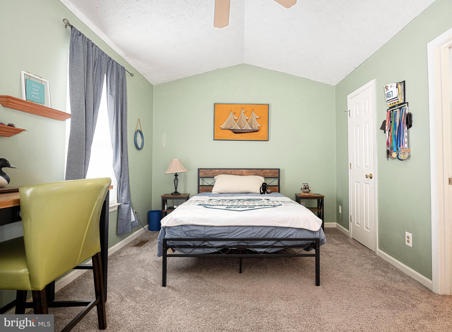
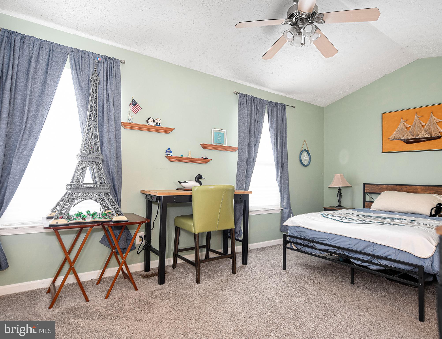
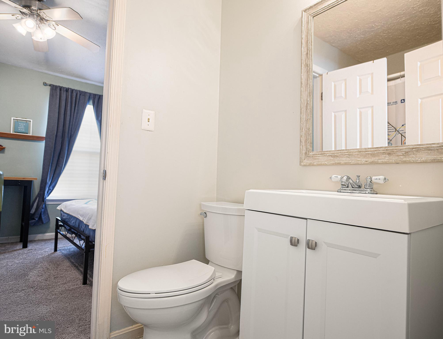
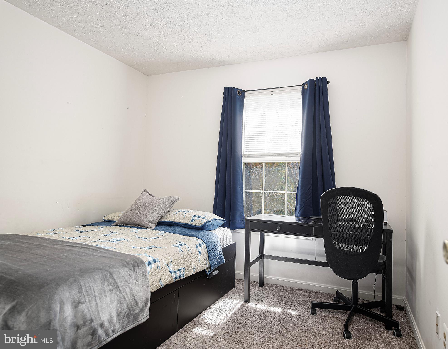
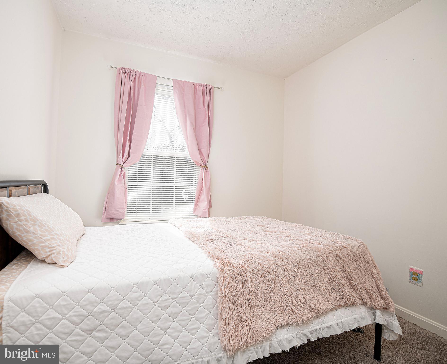
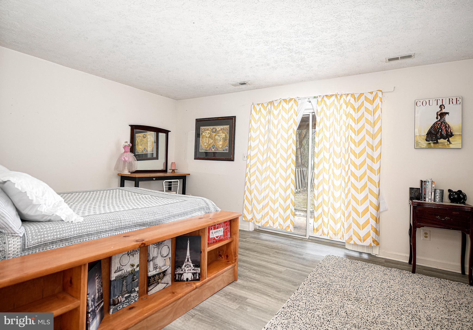
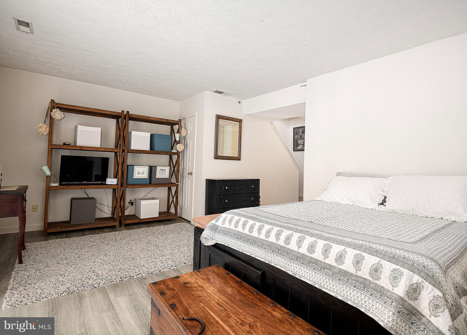
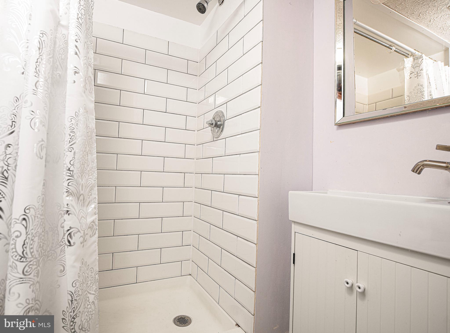
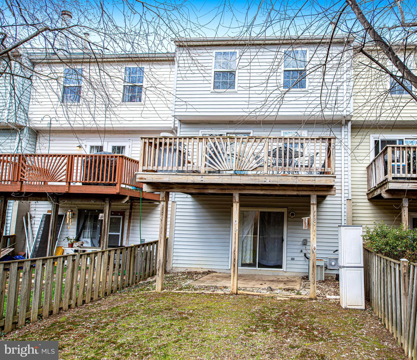
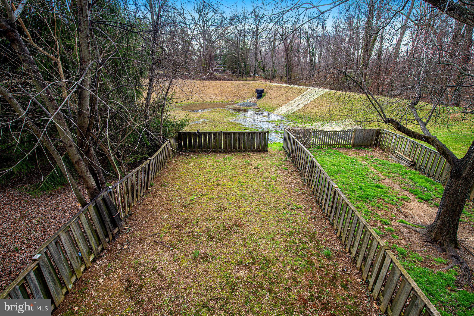
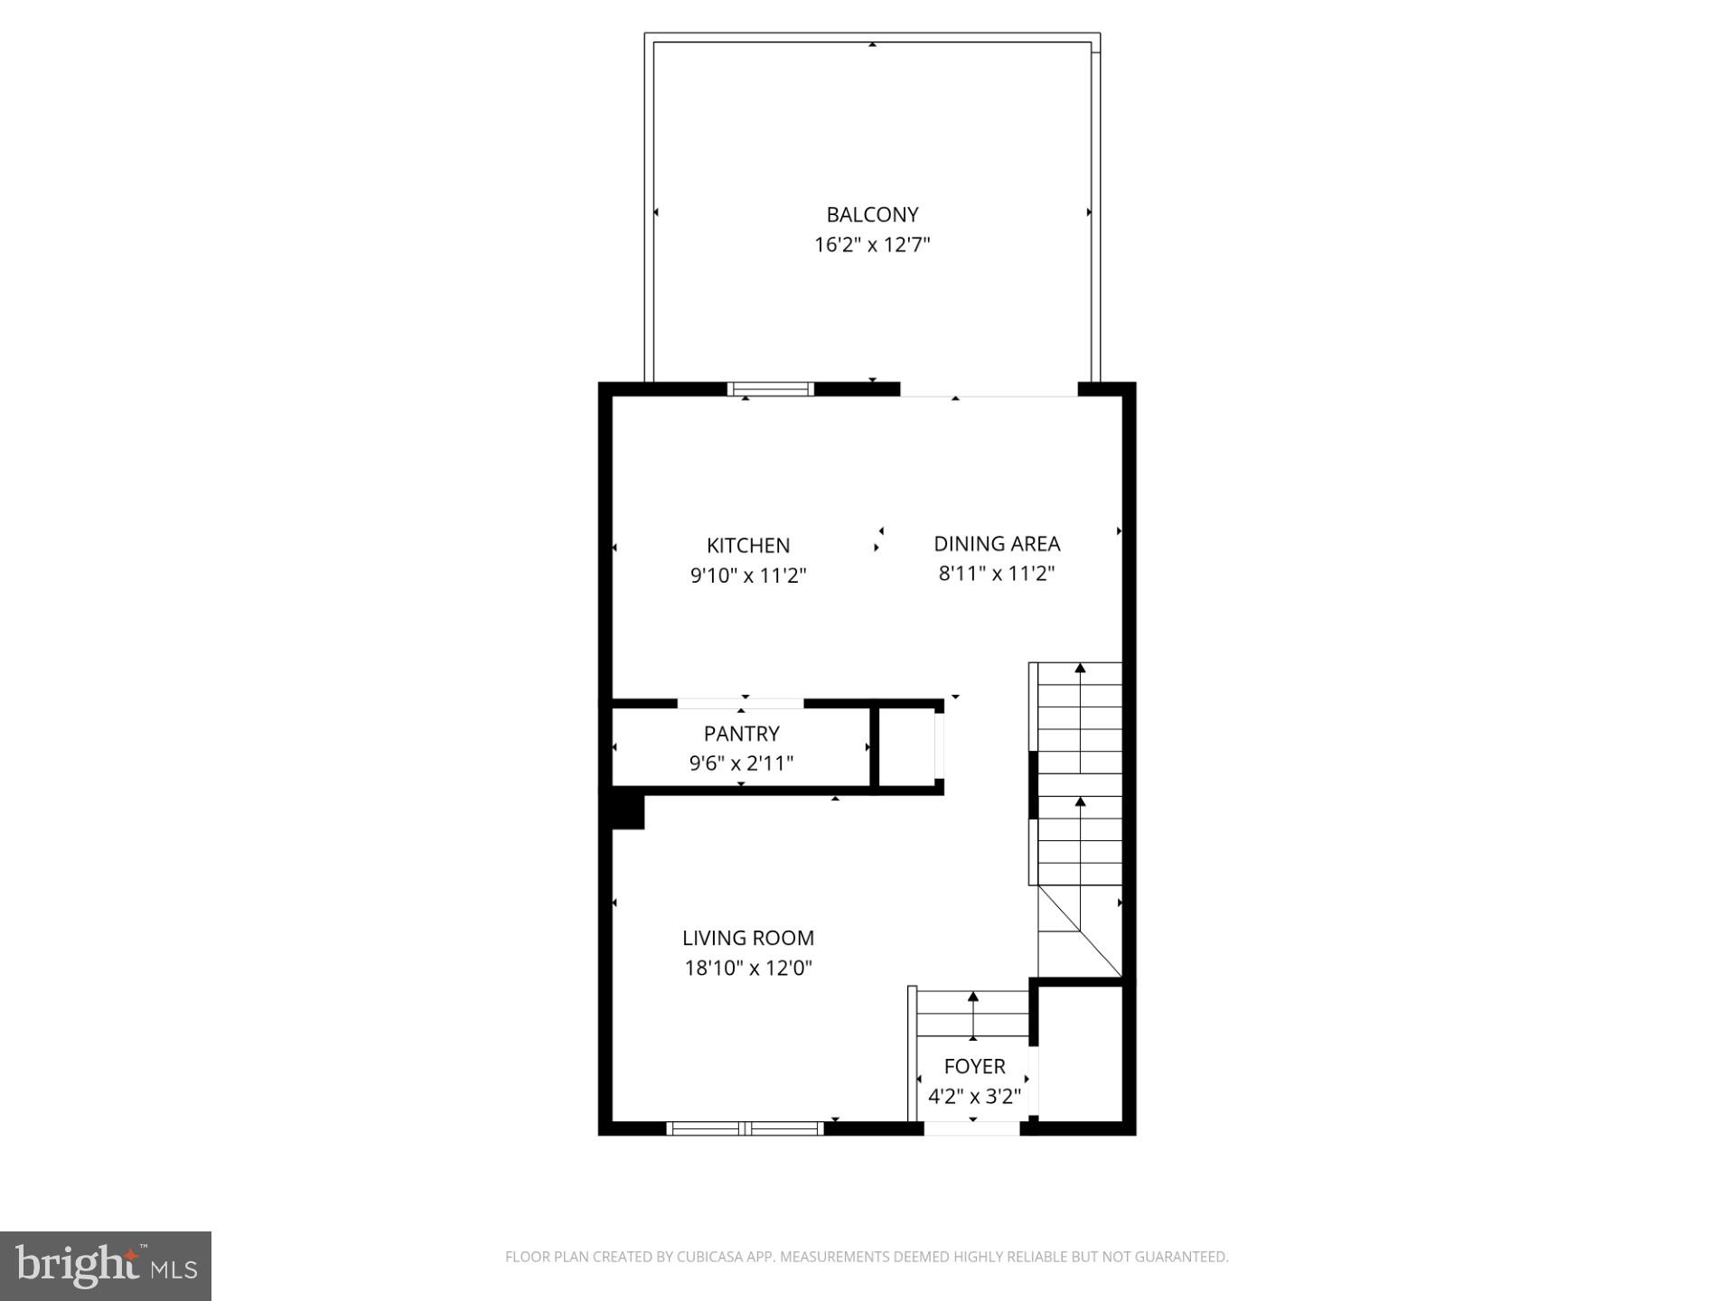
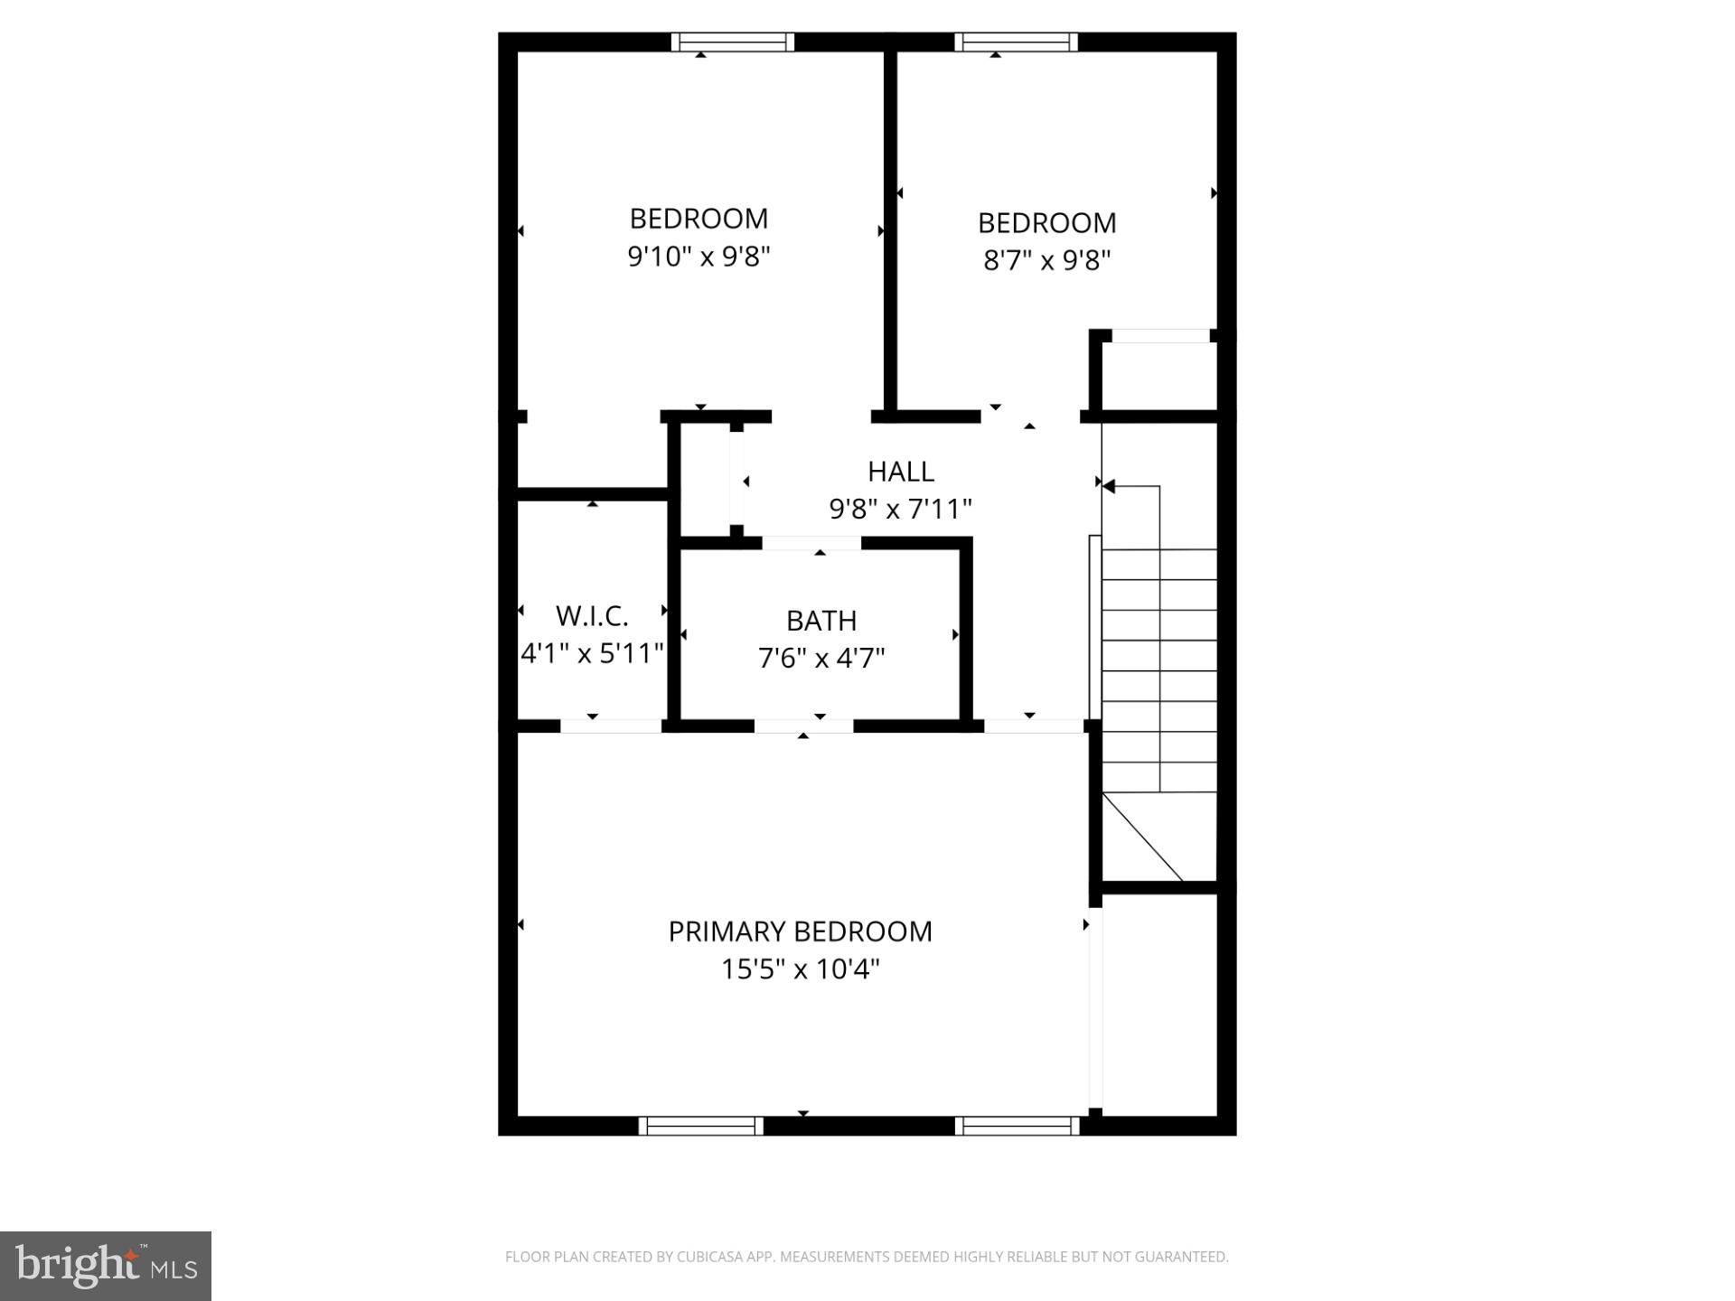
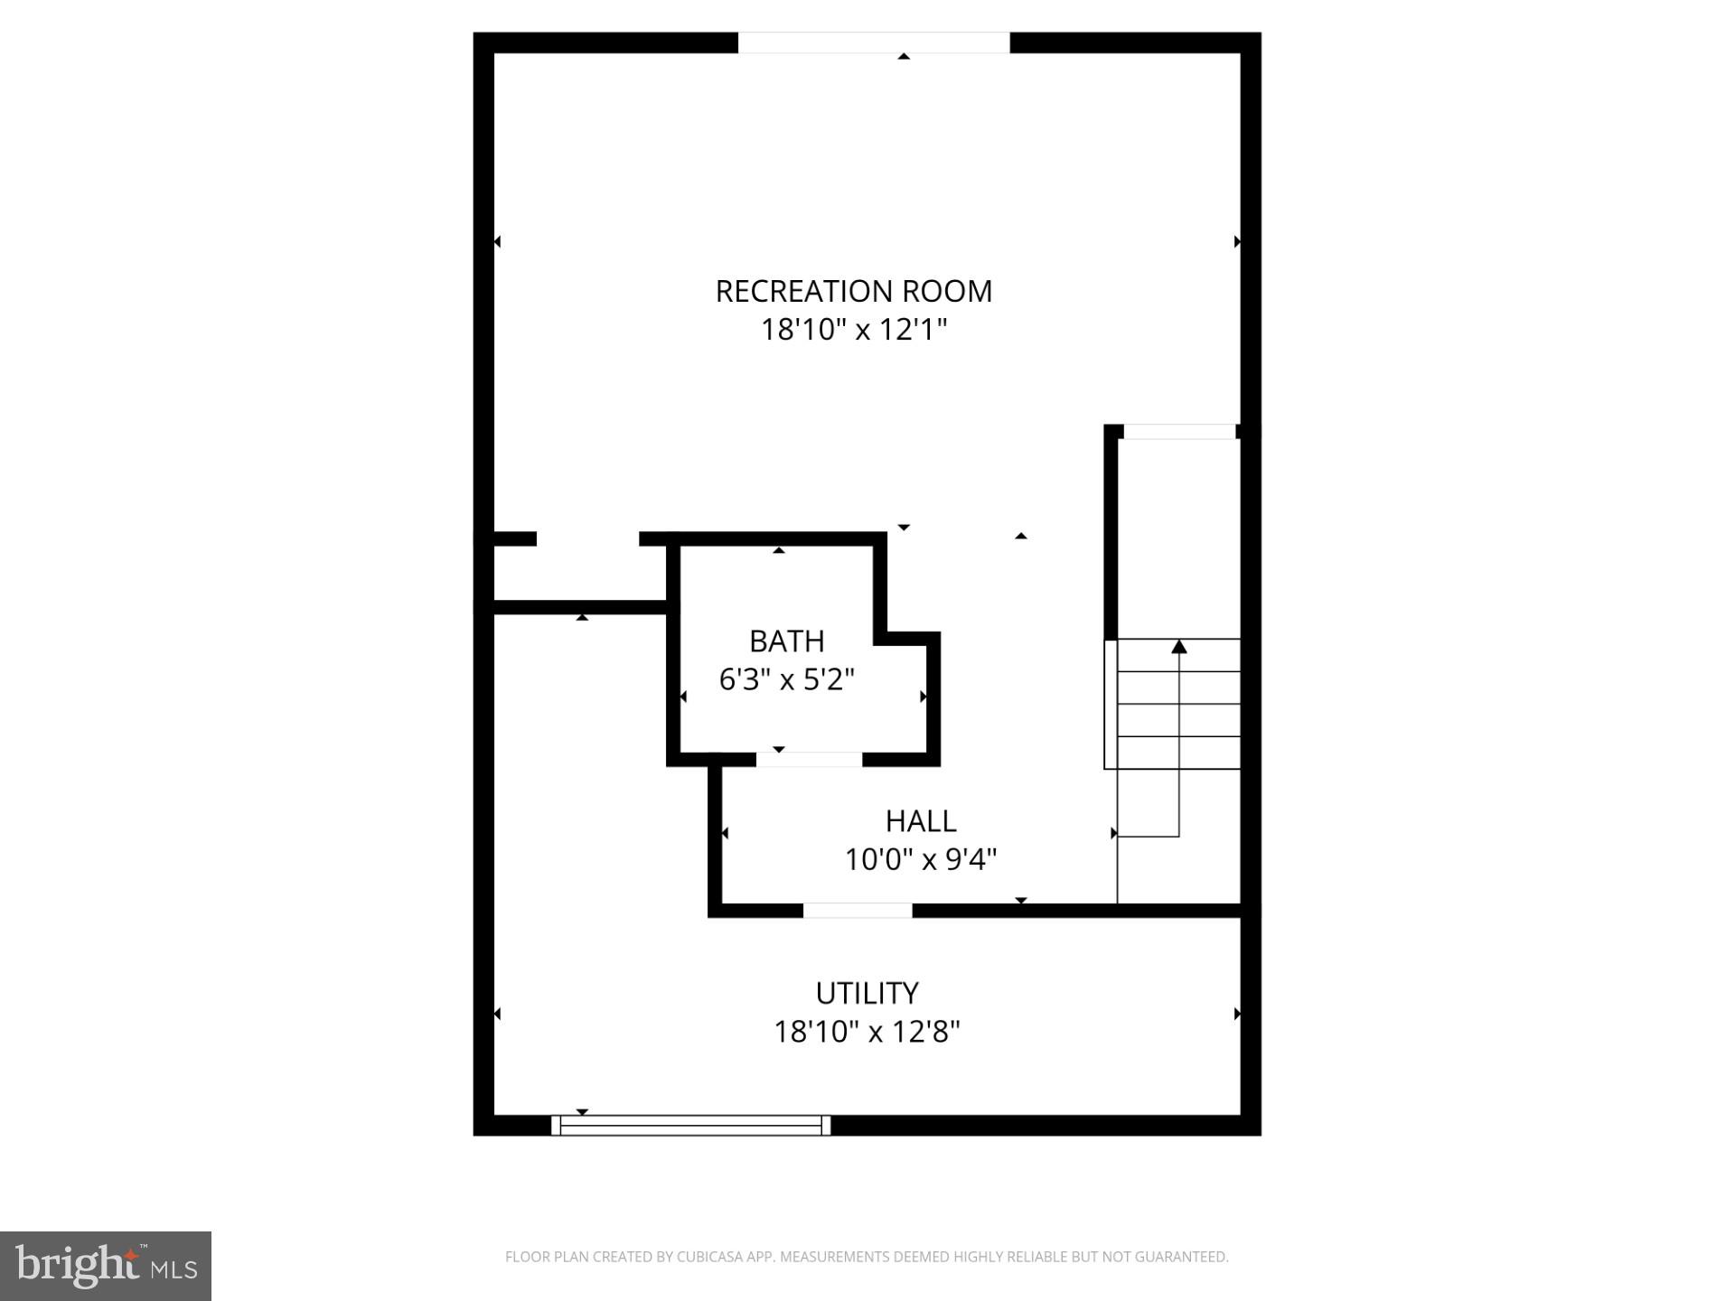
****SELLER IS IN RECEIPT OF MULTIPLE OFFERS. BEST AND FINAL DUE BY 9PM ON 3/21/26. MARKING TEMP OFF AS SELLER REVIEWS OFFERS.****  WELCOME TO THIS BRIGHT, SPACIOUS THREE-LEVEL TOWNHOME FEATURING THREE BEDROOMS AND TWO FULL BATHS IN THE GRACE HARBOUR COMMUNITY OF DESIRABLE HAVRE DE GRACE! THIS NEUTRAL HOME OFFERS A SUNKEN FOYER THAT OPENS TO A SPACIOUS LIVING ROOM WITH LUXURY VINYL PLANK FLOORING, CONTINUING INTO THE LARGE EAT-IN KITCHEN WITH STAINLESS STEEL APPLIANCES, A LARGE PANTRY, AND A SLIDING GLASS DOOR LEADING TO THE DECK, PERFECT FOR RELAXING OR ENTERTAINING. TWO CLOSETS ON THE MAIN LEVEL PROVIDE AMPLE STORAGE. UPSTAIRS, THE PRIMARY BEDROOM FEATURES A CATHEDRAL CEILING, A LARGE CLOSET PLUS A WALK-IN CLOSET, AND ACCESS TO A JACK-AND-JILL BATHROOM, WITH TWO ADDITIONAL BEDROOMS COMPLETING THE UPPER LEVEL. THE LOWER LEVEL OFFERS A SPACIOUS FAMILY ROOM WITH LUXURY VINYL PLANK FLOORING, CURRENTLY USED AS A BEDROOM, ALONG WITH A FULL BATHROOM WITH A WALK-IN SHOWER WITH A SUBWAY TILE SURROUND, A UTILITY/LAUNDRY ROOM, AND STORAGE UNDER THE STAIRS, WITH A WALK-OUT SLIDER TO THE PATIO AND REAR YARD. A NEUTRAL COLOR PALETTE CONTINUES THROUGHOUT. UPDATES INCLUDE THE STOVE, DISHWASHER, AND REFRIGERATOR (2025); UPPER-LEVEL BATH TOILET AND VANITY/SINK (2021); MICROWAVE (2018); LUXURY VINYL PLANK FLOORING AND CARPET (2018); LOWER-LEVEL BATH (2018); WASHER AND DRYER (2018); AND ROOF (2018). CONVENIENTLY LOCATED NEAR PARKS, SCHOOLS, SHOPPING, AND RESTAURANTS, WITH EASY ACCESS TO MAJOR COMMUTER ROUTES INCLUDING I-95 AND ROUTE 40, AND JUST MINUTES FROM DOWNTOWN HAVRE DE GRACE, KNOWN FOR ITS HISTORIC CHARM, LIGHTHOUSE, BOARDWALK PROMENADE, AND SCENIC WATERFRONT.

139 REMINGTON CIRCLE

Message successfully sent.

What would you like to know?

What is 3 + 4 ?

I agree to receive email communication and understand I can unsubscribe at any time.

I agree to be contacted by Charis Realty Group - Christine Issler, Broker via call, email, and text for real estate services. To opt out, you can reply 'stop' at any time or reply 'help' for assistance. You can also click the unsubscribe link in the emails. Message and data rates may apply. Message frequency may vary. Privacy Policy

Related Properties

Great single family 3 bed 1 bath home on a corner lot in Havre de grace now available! There is a two car detached garage and large backyard space. Schedule your showing today!
#MDHR2055266

HAVRE DE GRACE

140 DEAVER STREET

3 Beds

1 Baths

864 Sq.Ft.

$239,999

MLS#: MDHR2055266

New on site 1 day ago
This charming 2-bedroom, 2-full-bath semi-detached rancher in Lewis Manor offers a great combination of comfortable living space, a large fenced yard, and a location that makes it easy to enjoy everything Havre de Grace has to offer. In about a 10–15 minute walk, you can be downtown enjoying the local shops and restaurants, walking the promenade, or taking in the water views.
The home was extensively renovated in 2018, including the kitchen and both bathrooms. The main level features hardwood floors and a spacious eat-in kitchen, while the lower level adds plenty of useful living space. Approximately two-thirds of the basement is finished with carpeting and a full bathroom, with room that could work well as an additional bedroom, home office, or comfortable family room. A generously sized utility room provides laundry along with plenty of additional storage.
Notable updates include a new roof in 2022, new hot water heater in 2025, Lennox HVAC installed in 2013, and renovated kitchen and bathrooms in 2018. Whether you’re looking for your first home, downsizing, or simply want to be close to downtown Havre de Grace and the waterfront, this one is well worth a look!
#MDHR2060742

HAVRE DE GRACE

107 ANDERSON AVENUE B

2 Beds

2 Baths

1,568 Sq.Ft.

$289,000

MLS#: MDHR2060742

INVESTOR/BUILDER OPPORTUNITY in the heart of historic Havre de Grace*This estate property offers an exceptional location just 2 blocks from the Promenade and within walking distance to the water, shops, restaurants, and all that this desirable water-oriented town has to offer*The existing home features 3 bedrooms, 1 full bath, approximately 1,667 sq. ft., and a level rear yard*The property is in need of major repairs and/or a complete renovation and is ideally suited for a builder, investor, or cash buyer looking for a project with tremendous potential*Bring your vision and restore or renovate this property in a highly sought-after location*Property is being sold strictly AS IS. Seller will make no repairs or concessions*Cash purchase preferred*Buyer to conduct all due diligence and verify all information, including property condition, square footage, zoning, and potential uses*
#MDHR2060010

HAVRE DE GRACE

712 S WASHINGTON STREET

3 Beds

1 Baths

1,667 Sq.Ft.

$250,000

MLS#: MDHR2060010

Welcome to one-floor living at its finest! This beautiful, sun-drenched corner condo in the highly sought-after Bulle Rock community offers incredible value, luxury, and supreme convenience. Step inside to discover wide plank flooring and elegant crown molding flowing seamlessly throughout the living areas, offering both easy maintenance and an upscale feel. Natural light pours in through multiple double-pane windows, beautifully complemented by modern recessed lighting and ceiling fans.

The centerpiece of the home is the expansive 15' x 24' primary suite—a true private retreat with plenty of space for a cozy sitting area or home office. It comes complete with a large walk-in closet and an en-suite bath featuring a double sink vanity and a walk-in shower. The thoughtfully designed layout makes cooking and entertaining a joy, featuring a gas range and the choice to enjoy meals in the formal dining room or the sunny breakfast nook. A comfortable second bedroom sits just adjacent to the hall bathroom, providing a perfect and private setup for your guests.

Enjoy seamless daily routines with a covered patio that serves as a convenient second entrance just steps from parking. With fantastic storage opportunities around every corner, an in-unit washer and dryer, and full access to Bulle Rock’s luxury community amenities, this home is designed for an effortless lifestyle. Leave your worries behind and step into everyday ease and comfort!
#MDHR2058770

HAVRE DE GRACE

201 SECRETARIAT DRIVE 201-D

2 Beds

2 Baths

1,585 Sq.Ft.

$289,000

MLS#: MDHR2058770

Why keep renting when your rent keeps going up every year? Lock in your mortgage payment and make this fully renovated home your own. 
435 Battery Dr in Havre de Grace, MD offers 3 bedrooms, 2.5 bathrooms, no HOA fee, and a fully permitted 2026 renovation in Harford County. New roof, HVAC, plumbing, electrical, kitchen, bathrooms, and patio—all completed in 2026. The major updates are already done, so you can move in without budgeting for major replacements for years to come. 
Three spacious upstairs bedrooms include a primary suite with a private bathroom. The open living room flows past a half bathroom into a dining area and a modern kitchen with a quartz waterfall island, Samsung stainless-steel appliances, a new range, white herringbone tile backsplash, and recessed lighting. The main level also features a dramatic fireplace feature wall and a separate laundry room. 
Enjoy a fenced rear yard, a 150-square-foot patio off the kitchen, and off-street parking for two cars. Convenient to Aberdeen Proving Ground, I-95, Bel Air, and the Susquehanna River. 
Ask about a seller-funded 2-1 rate buydown, or a Backyard Oasis, or a bedroom conversion to an Expanded Closet System, or another customization you have in mind. The options are only limited by your imagination to make this home perfect for you. And eligible buyers may qualify for lender programs offering little or no out-of-pocket down payment. 
This home may or may not be right for you. But before you sign another lease, would it hurt to tour it and see if buying might cost less each month than renting?
#MDHR2059612

HAVRE DE GRACE

435 BATTERY DRIVE

3 Beds

2 Baths

1,080 Sq.Ft.

$260,000

MLS#: MDHR2059612

New on site today
Nestled in the charming Gracecroft community, this exquisite end-of-row townhouse offers a perfect blend of traditional elegance and modern comfort. With 1,512 square feet of thoughtfully designed living space, this home is a sanctuary that invites you to unwind and create lasting memories. Step inside to discover a warm and inviting atmosphere, accentuated by beautiful LVP floors that flow seamlessly throughout the main level. The heart of the home is the spacious kitchen, featuring ample table space for casual dining and entertaining. Equipped with high-end appliances, including a gas oven/range, refrigerator, and dishwasher, this kitchen is a culinary enthusiast's dream with granite counter tops. Whether you're preparing a gourmet meal or enjoying a quiet breakfast, this space is designed for both functionality and style. The main level also boasts a cozy living area, complete with a charming pellet stove that serves as a focal point for gatherings on chilly evenings, along with an expanded bump-out in the back of the home. Large double-pane windows allow natural light to flood the space, creating a bright and airy ambiance that enhances the home's inviting feel. Retreat to the primary suite, where comfort meets luxury. The en-suite primary bath offers a serene escape, featuring modern fixtures and finishes that elevate your daily routine. Two additional well-appointed bedrooms provide ample space for guests or a home office, ensuring versatility for your lifestyle needs. The lower level features a convenient walkout entrance, providing easy access to the outdoors and potential for additional living space or storage. The outdoor area, though compact, offers a charming setting for enjoying fresh air and sunshine. With a lot size of just 0.06 acres, maintenance is minimal, allowing you to spend more time enjoying the exclusive lifestyle that Gracecroft has to offer. A large community parking lot with 2 dedicated spaces and overflow spaces ensures convenience for you and your guests. This home is not just a place to live; it's a lifestyle choice that embodies comfort, elegance, and community. Many updates throughout the home: new HVAC in 2023, new fence in 2020, new slides and blinds, and a new front door. Embrace the opportunity to make this exquisite property your own and enjoy all that it has to offer.
#MDHR2060038

HAVRE DE GRACE

113 GRACECROFT COURT

3 Beds

2 Baths

1,512 Sq.Ft.

$280,000

MLS#: MDHR2060038
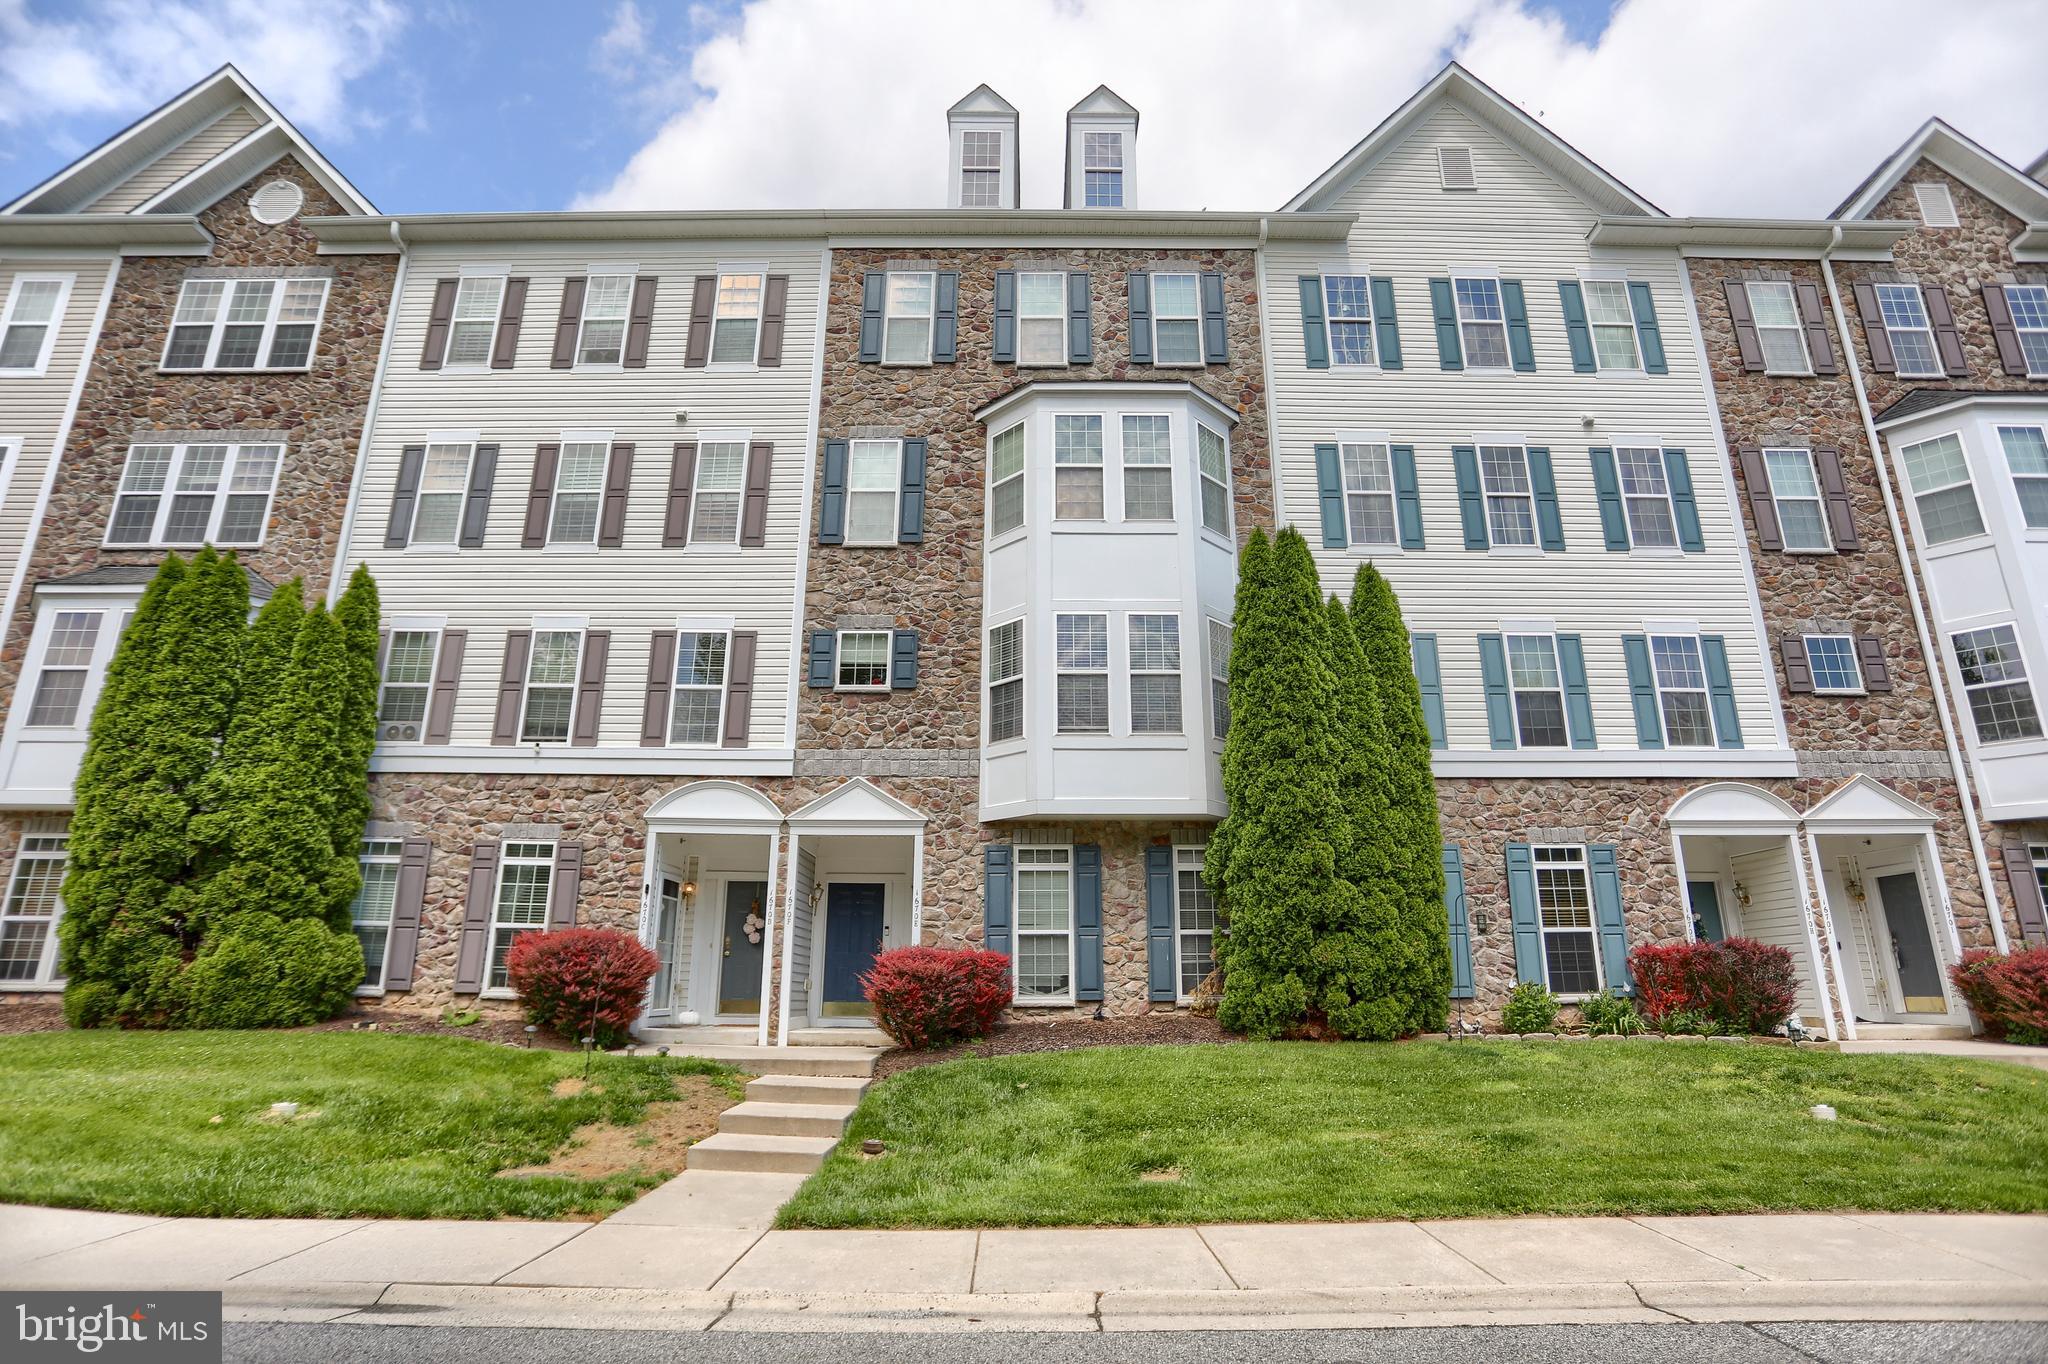
Excellent investment opportunity! Tenant occupied with lease in place through February 2027, providing immediate rental income. This 3-bedroom, 2.5-bath townhouse-style condo features an attached one-car garage and a functional floor plan. Residents enjoy low-maintenance living and access to community amenities including a pool, clubhouse, fitness center, and tennis courts. Conveniently located near Aberdeen Proving Ground (APG), I-95, shopping, dining, and other major commuter routes. Priced to reflect an outstanding investment opportunity.
#MDHR2057370

HAVRE DE GRACE

1670 MOHEGAN DRIVE E

3 Beds

2 Baths

1,700 Sq.Ft.

$255,000

MLS#: MDHR2057370

Welcome to this charming single-family rancher in a convenient Havre de Grace location! Situated on a 40' x 160' lot, this home offers comfortable one-level living with a fenced backyard, two-car driveway, and an enclosed rear porch—perfect for relaxing, entertaining, or enjoying additional seasonal living space.

Recent improvements include a newer roof and HVAC system, providing added peace of mind for the next owner. The fenced backyard offers privacy and space for outdoor activities, gardening, or gatherings.

Location is a standout feature! Just four blocks from the waterfront and only one block from Route 40, this home provides easy access to area amenities and commuting routes. Enjoy being close to Historic Downtown Havre de Grace, the waterfront, local festivals, shops, restaurants, parks, and community attractions.

A great opportunity to enjoy the convenience, charm, and waterfront lifestyle that Havre de Grace has to offer!
#MDHR2060408

HAVRE DE GRACE

834 OTSEGO STREET

2 Beds

1 Baths

1,728 Sq.Ft.

$299,900

MLS#: MDHR2060408

Welcome to a truly one-of-a-kind residence in the iconic Historic Bayou Condominium, originally built as the Bayou Hotel circa 1900 and thoughtfully converted to condominiums in 1986. This exceptional 1,174-square-foot stone basement condo blends historic character with an unbeatable Chesapeake Bay waterfront lifestyle.

Step inside to discover soaring 10-foot ceilings, exposed stone walls throughout every room, and oversized living spaces that create a warm and inviting atmosphere. The spacious living room features ceramic tile flooring, while the well-designed layout includes two generous bedrooms and two full baths.

The private garden patio offers direct walk-out access to over 500 feet of unobstructed Chesapeake Bay shoreline, providing breathtaking water views and the perfect setting for morning coffee, evening sunsets, or entertaining guests.

Ideally located in the heart of Historic Havre de Grace, you'll enjoy an easy stroll to Tydings Park, Concord Point Lighthouse, the waterfront promenade, marinas, unique shops, and a variety of restaurants. Whether you're looking for a full-time residence, weekend retreat, or low-maintenance waterfront living, this rare historic condo offers timeless charm in one of Maryland's most desirable waterfront communities.

Experience the beauty, history, and convenience of Chesapeake Bay living at its finest.
#MDHR2058410

HAVRE DE GRACE

300 COMMERCE STREET C

2 Beds

2 Baths

1,174 Sq.Ft.

$299,000

MLS#: MDHR2058410

$275,000.00 LIST PRICE SUGGESTED OPENING BID AT AUCTION. ****NO PRE BID****
 AUCTION Friday October 30th 2026 @ 11:00 AM ON PREMISES. Broker/agent registration form is available upon request and must be in the hands of Jay Edwards Auctioneers 48 hours prior to the auction.


Enter from front entrance to entry foyer w/ high ceilings, hardwood flooring, exit to garage, & entrance to basement. Coat closet. Powder room. Formal dining room area w/ bump out. Office/den w/ built-in bookcase. Living/family room w/ crown molding, digital thermostat, GE touchpad alarm system & exit to large trek deck w/ steps leading to rear yard. Eat-in country style kitchen w/ pantry, stainless steel appliances including double oven, side by side refrigerator, gas stove, microwave, dishwasher, tile backsplash, cherry cabinets, granite countertops, center island, recessed lighting, ceramic tile flooring, & multiple ceiling fans. Walk up to upper level to BR #1 (primary) w/ his & her walk-in closets, attic entrance, & full bath w/ dual sinks, jacuzzi tub, separate toilet area, separate shower, & tile flooring. Office Alcove, w/ closet. Full hallway bath w/ dual sinks, toilet, & tub/shower combo. Utility room. BR #2 w/ closet & bump out. Hall linen closet. BR #3 w/ walk-in closet. Finished lower-level w/ clubroom area, hall closet, wet bar w/ cherry cabinetry, stainless steel refrigerator, sink, & dishwasher, granite counter tops, ceramic tile floor, full bathroom, family room area w/ French door exit to rear pavered patio w/ multi-person Jacuzzi & all-weather privacy fenced rear yard, & BR #4 w/ walk-in closet. Gas hot water heater, gas FHA heat, central a/c, public water & sewer. The property is subject to an HOA fee of $89.40 per month which includes snow removal, common area maintenance, & access to club house, fitness center, tennis courts, & pool.
#MDHR2060644

HAVRE DE GRACE

149 HOKELAND DRIVE

4 Beds

3 Baths

4,034 Sq.Ft.

$275,000

MLS#: MDHR2060644

Send a message

Message successfully sent.

Your message

What is 3 + 4 ?

Reason for contacting?

I agree to receive email communication and understand I can unsubscribe at any time.

I agree to be contacted by Charis Realty Group - Christine Issler, Broker via call, email, and text for real estate services. To opt out, you can reply 'stop' at any time or reply 'help' for assistance. You can also click the unsubscribe link in the emails. Message and data rates may apply. Message frequency may vary. Privacy Policy

Sign Out

Virtual Assistant

Would you like to take the next step with this property? We can help you schedule a showing or virtual tour, or send you more details.

Yes, I would like more information.

Thank You for Your Reply, One of Our Agents will contact you as soon as possible

No, maybe later.

Thank you, you can always contact me via email, phone number or through the contact form.

Realhub AI

Lucy - Your AI-Powered Realtor

Update Your Temporary Password

Personalize your search

Enter your email and we'll notify you immediately when new listings match what you're looking for.

or enter email address

Already have an account ? Login here

Continue your home search

I agree to receive communications and understand I can unsubscribe at any time.

I agree to be contacted by Charis Realty Group - Christine Issler, Broker via call, email, and text for real estate services. To opt out, you can reply 'stop' at any time or reply 'help' for assistance. You can also click the unsubscribe link in the emails. Message and data rates may apply. Message frequency may vary. Privacy Policy

Already have an account ? Login here

We use cookies

We use cookies primarily for analytics to enhance your experience. By accepting, you agree to our use of these cookies. You can manage your preferences or learn more about our cookies policy.