




Features & Amenities

Interior

  • Other Interior Features

    Kitchen Island, Ceiling Fan(s), Recessed Lighting, Walk-In Closet(s), High Ceilings

  • Total Bedrooms

    4

  • Bathrooms

    3

  • Above Grade Finished Area

    2602.0

  • Basement YN

    NO

  • Cooling YN

    YES

  • Cooling

    Central Air, Ceiling Fan(s)

  • Fireplace YN

    YES

  • Heating YN

    YES

  • Heating

    Oil, Propane, Radiant, Forced Air

  • Main Level Bedrooms

    2

  • Pet friendly

    N/A

Exterior

  • Garage

    Yes

  • Garage spaces

    4

  • Construction Materials

    Brick

  • Parking

    Oversized, Gravel, Off Street, Detached

  • Patio and Porch Features

    Porch

  • Pool

    No

  • Waterfront YN

    YES

  • View

    Water, River

Area & Lot

  • Lot Features

    Wooded, Cleared, Front Yard, Waterfront

  • Lot Size(acres)

    19.14

  • Lot Size(square feet)

    833,738

  • Property Type

    Residential

  • Property Sub Type

    Single Family Residence

  • Architectural Style

    Traditional, Colonial

Price

  • Sales Price

    $1,300,000

  • Tax Amount

    $5,689

  • Financing Options

    Conventional

  • Sq. Footage

    2,602

  • Price/SqFt

    $499

HOA

  • Association

    No

School District

  • Elementary School

    N/A

  • Middle School

    N/A

  • High School

    LA PLATA

Property Features

  • Foundation Details

    Block

  • Senior Community YN

    NO

  • Water Source

    Well

Schedule a Showing

Showing scheduled successfully.

<
>
IN PERSON
VIA CHAT

What is 3 + 4 ?


Change time

Mortgage calculator

Estimate your monthly mortgage payment, including the principal and interest, property taxes, and HOA. Adjust the values to generate a more accurate rate.

Your payment

Principal and Interest:

$

Property taxes:

$

HOA fees:

$

Total loan payment:

$

Total interest amount:

$

Location

County

CHARLES

Elementary School

Middle School

High School

LA PLATA

Listing Courtesy of Cheryl A Bare, CENTURY 21 New Millennium

RealHub Information is provided exclusively for consumers' personal, non-commercial use, and it may not be used for any purpose other than to identify prospective properties consumers may be interested in purchasing. All information deemed reliable but not guaranteed and should be independently verified. All properties are subject to prior sale, change or withdrawal. RealHub website owner shall not be responsible for any typographical errors, misinformation, misprints and shall be held totally harmless.

Agent Maisha Lewis-Ceaser

AGENT

Maisha Lewis-Ceaser

Call Maisha today to schedule a private showing.


* Listings on this website come from the FMLS IDX Compilation and may be held by brokerage firms other than the owner of this website. The listing brokerage is identified in any listing details. Information is deemed reliable but is not guaranteed. If you believe any FMLS listing contains material that infringes your copyrighted work please click here to review our DMCA policy and learn how to submit a takedown request.© 2024 FMLS.
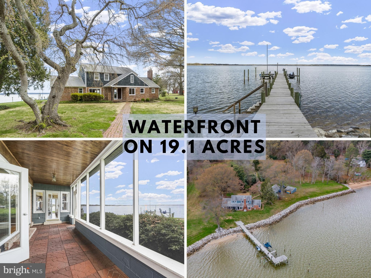
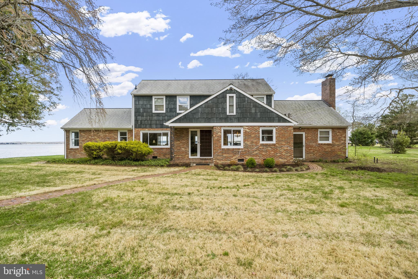
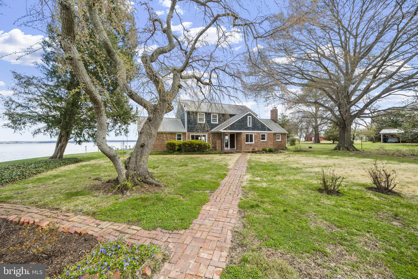
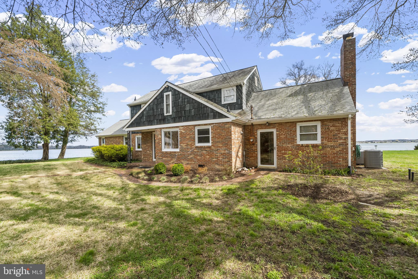
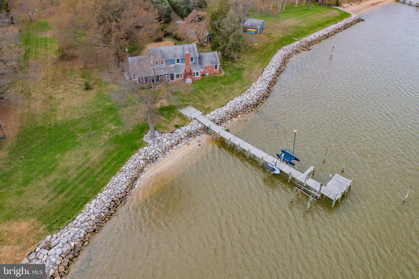
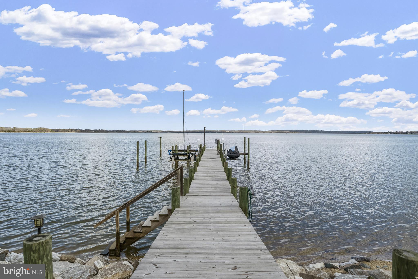
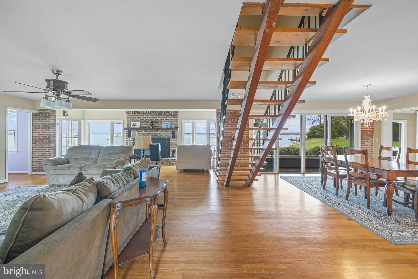
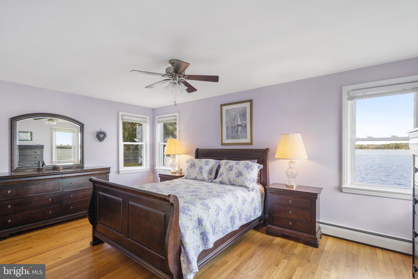
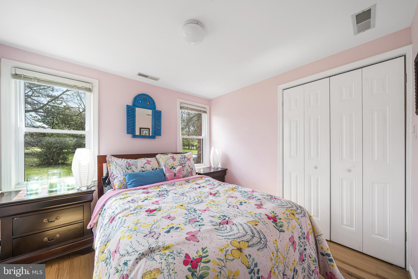
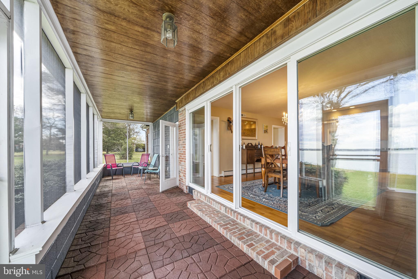
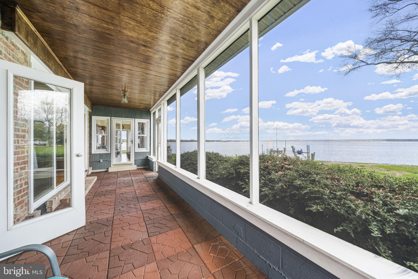
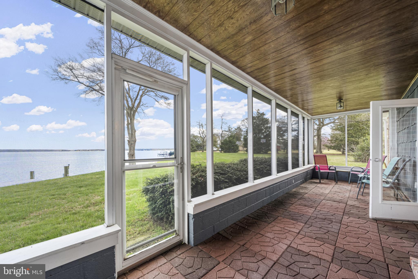
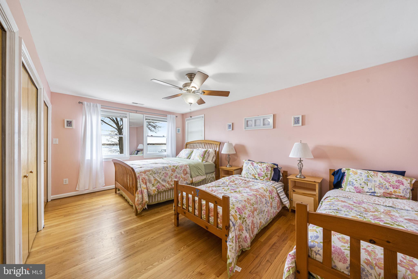
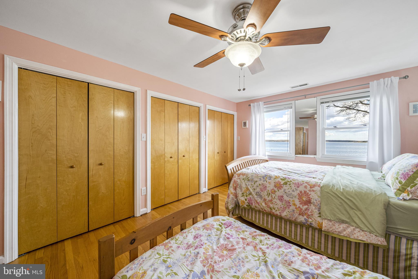
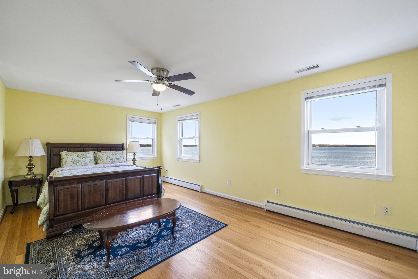
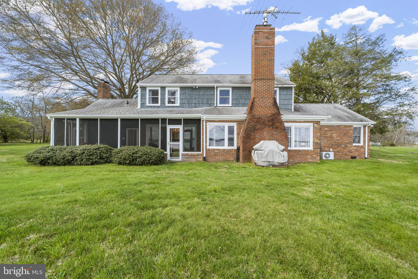
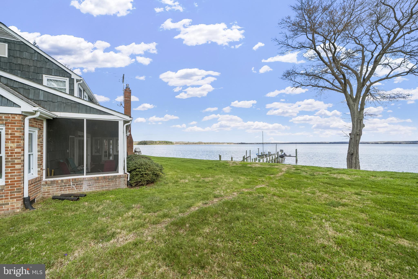
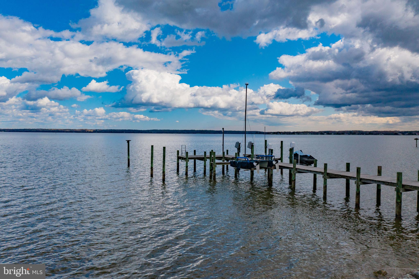
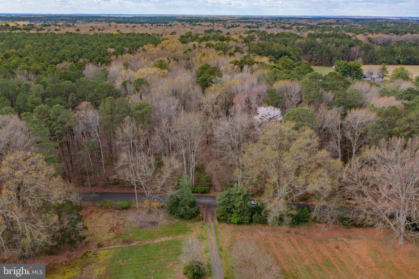
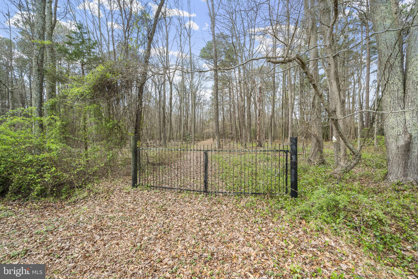
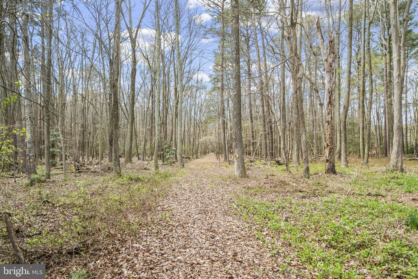
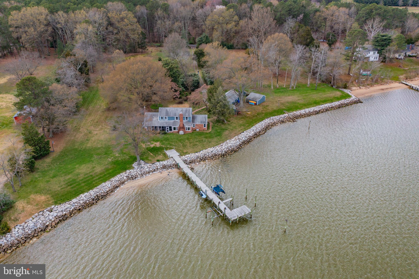
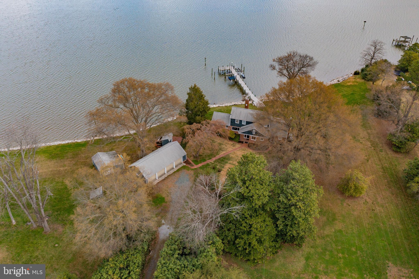
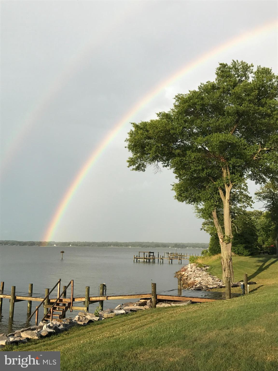
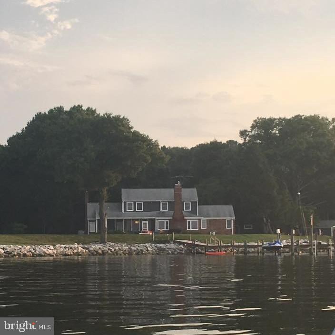
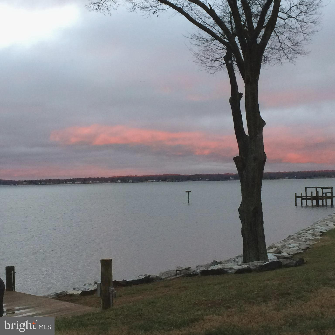
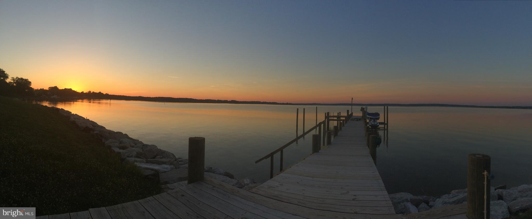
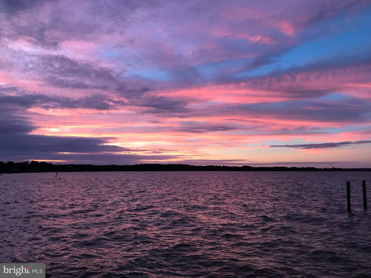
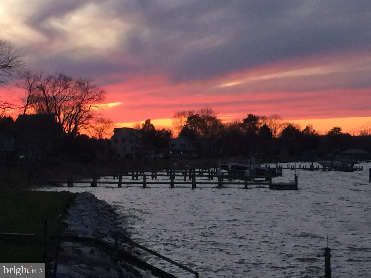
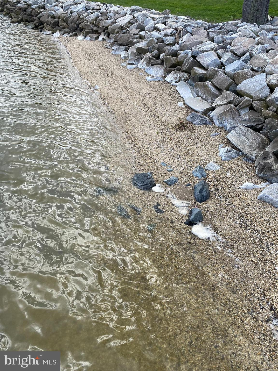
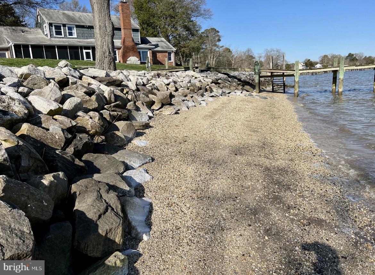
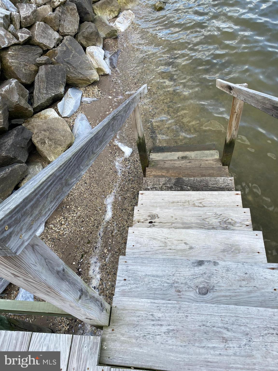
EXTREMELY RARE WATERFRONT PROPERTY!!! 19.1 acres on the Wicomico River with almost 500 feet of premium riprap’d shoreline.  Panoramic water views from every room of this 4 bedroom, 3 full bath house.  The back door of the house is 40 feet from the dock – you cannot build this property under today’s rules!!!  The 100’ dock with both stairs and a ladder into the water also includes a deck/landing in the yard and platform at the end...Perfect for enjoying the the breeze while watching sunrises and sunsets... or soaking in the sights of Southern Maryland wildlife including ducks, osprey, cranes and eagles. The Wicomico River is over a mile wide in front of the house – you can watch family and guests sail, kayak, paddleboard,  jet ski and boat from the porch, landing or dock.  You can even try your hand at catching crabs! At low tide, there is a small beach area... large enough to set some beach chairs and relax. The dock has one boat lift and two jet ski lifts and the water is 3-6’ deep at the end of the dock, depending on the tide. The river front lot is about 5 cleared acres of grass and trees.  The roughly 14.1 wooded acres directly across River Road include trails for ATV riding... hiking... as well as a small food plot for hunting.   The property often has has deer and turkey.

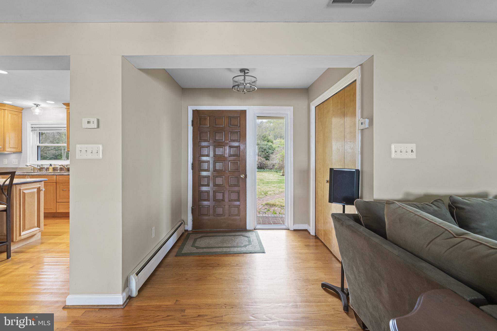
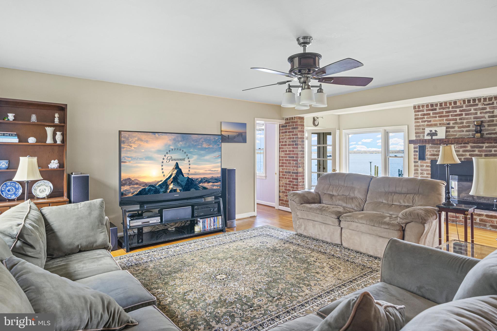
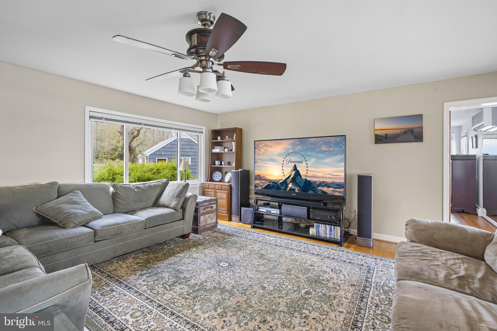
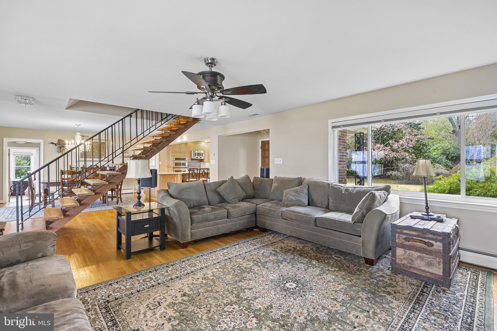
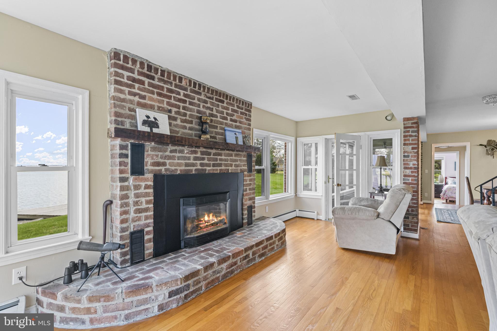
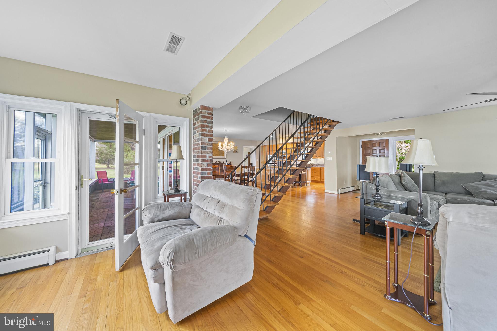
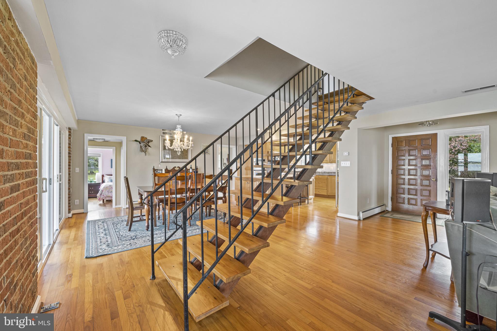
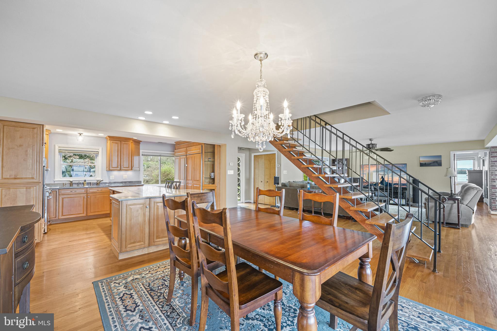
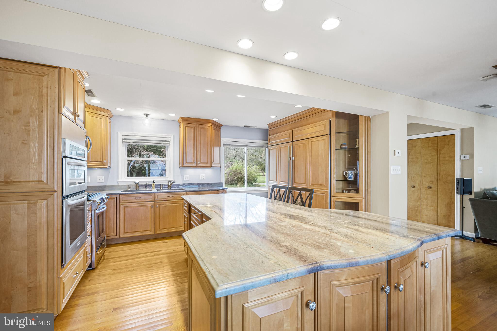
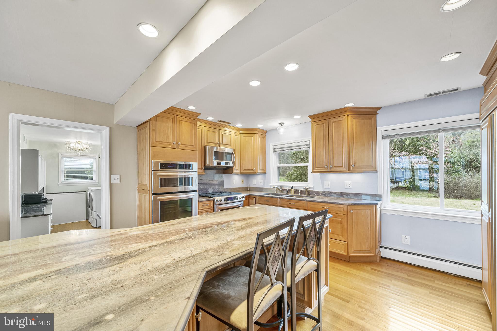
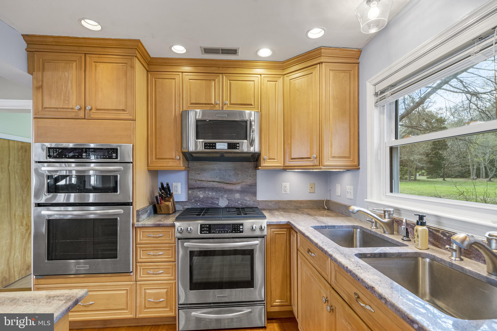
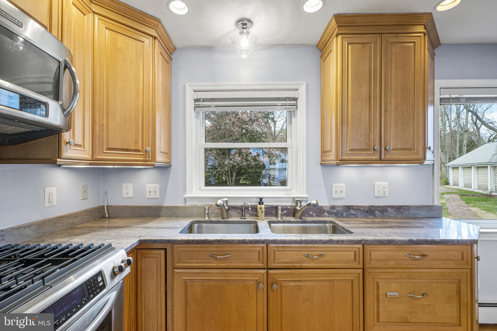
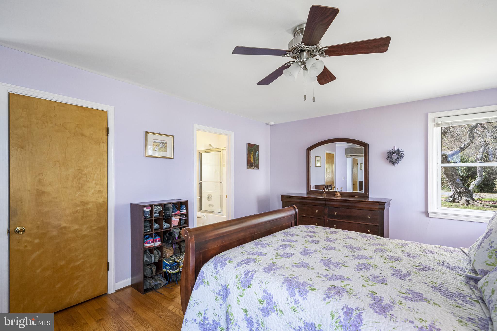
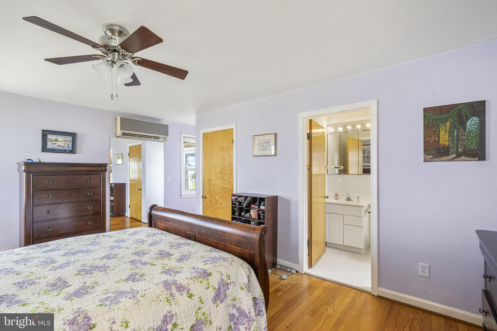
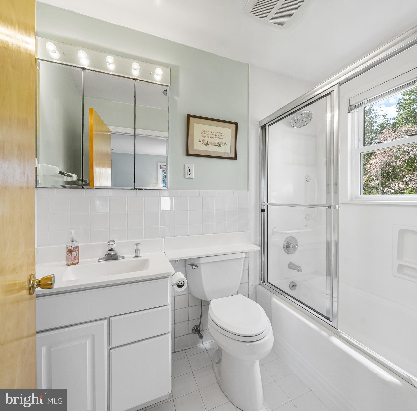
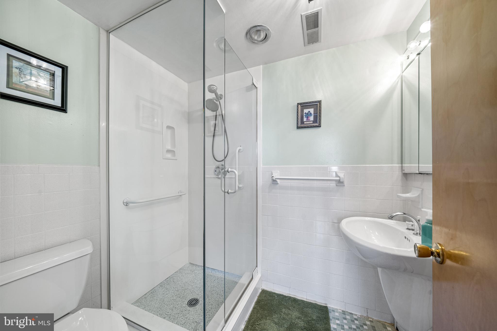
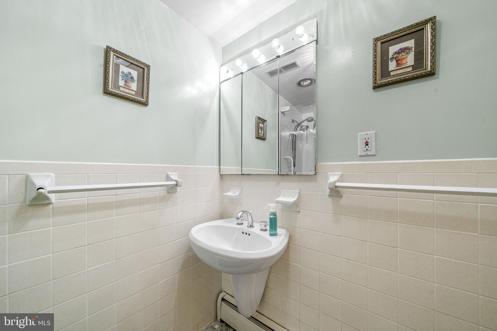
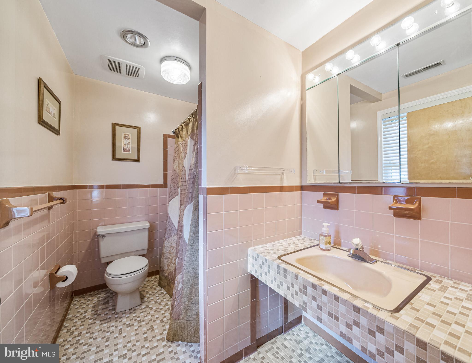
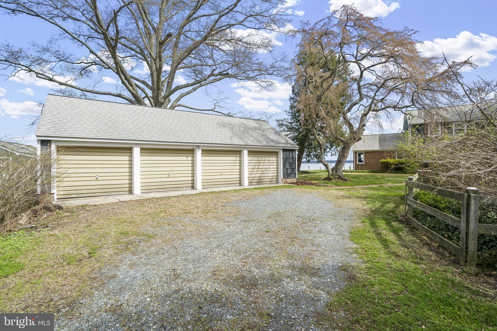
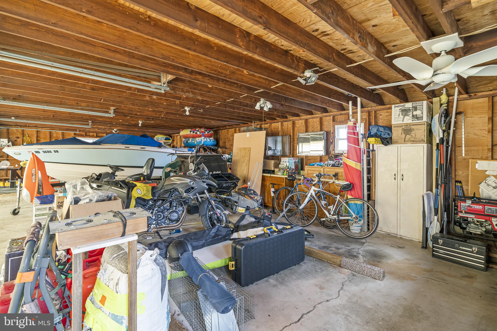
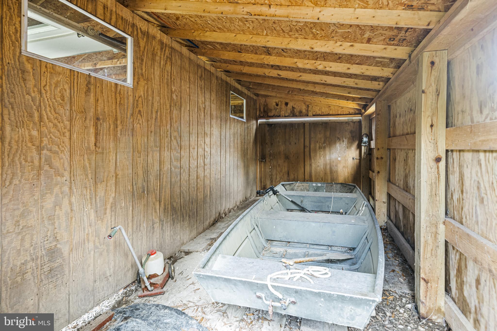
Make your way into the unbelievable main level of this home features gleaming hardwood floors, an updated kitchen with a Sub Zero refrigerator and freezer, two Kitchen Aide ovens, a Kitchen Aide dual microwave/convection oven and a Kitchen Aide microwave as well as a Fisher Paykel drawer dishwasher.  An expansive laundry room off kitchen includes a walk-in pantry, wash sink, granite countertops, and plenty of cabinet space perfect for extra storage.  A premium gas fireplace in the family room includes a blower that can heat the lower level and provide relaxing enjoyment.  The open floor plan allows everyone to talk and share from the dining area, kitchen, family room, or sitting area.  The floating staircase preserves the panoramic views of the river from anywhere in this open living space! The main level also includes two bedrooms with 2-full bathrooms attached, and a large screened in porch off of kitchen. Head on upstairs to find 2 additional spacious bedrooms, a full bathroom, and attic with additional storage space. Outside boasts 4-car detached garage with additional workspace and a floored attic for even more storage above the garage spaces!!  Additionally, there is a barn with two garage spaces – currently holding a tractor and an aluminum boat.  You will have PLENTY of room for all of your water craft and land toys!   Golfing Swan Point Yacht and Country Club is only 4 miles away, and several crab houses are only a few more minutes away.  This home is a short drive away from near restaurants, shopping and Walmart’s in La Plata or Dahlgren. RUN DON'T WALK!! This dream waterfront home will not last long!

14078 RIVER ROAD

Message successfully sent.

What would you like to know?

What is 3 + 4 ?

I agree to receive email communication and understand I can unsubscribe at any time.

I agree to be contacted by Charis Realty Group - Christine Issler, Broker via call, email, and text for real estate services. To opt out, you can reply 'stop' at any time or reply 'help' for assistance. You can also click the unsubscribe link in the emails. Message and data rates may apply. Message frequency may vary. Privacy Policy

Related Properties

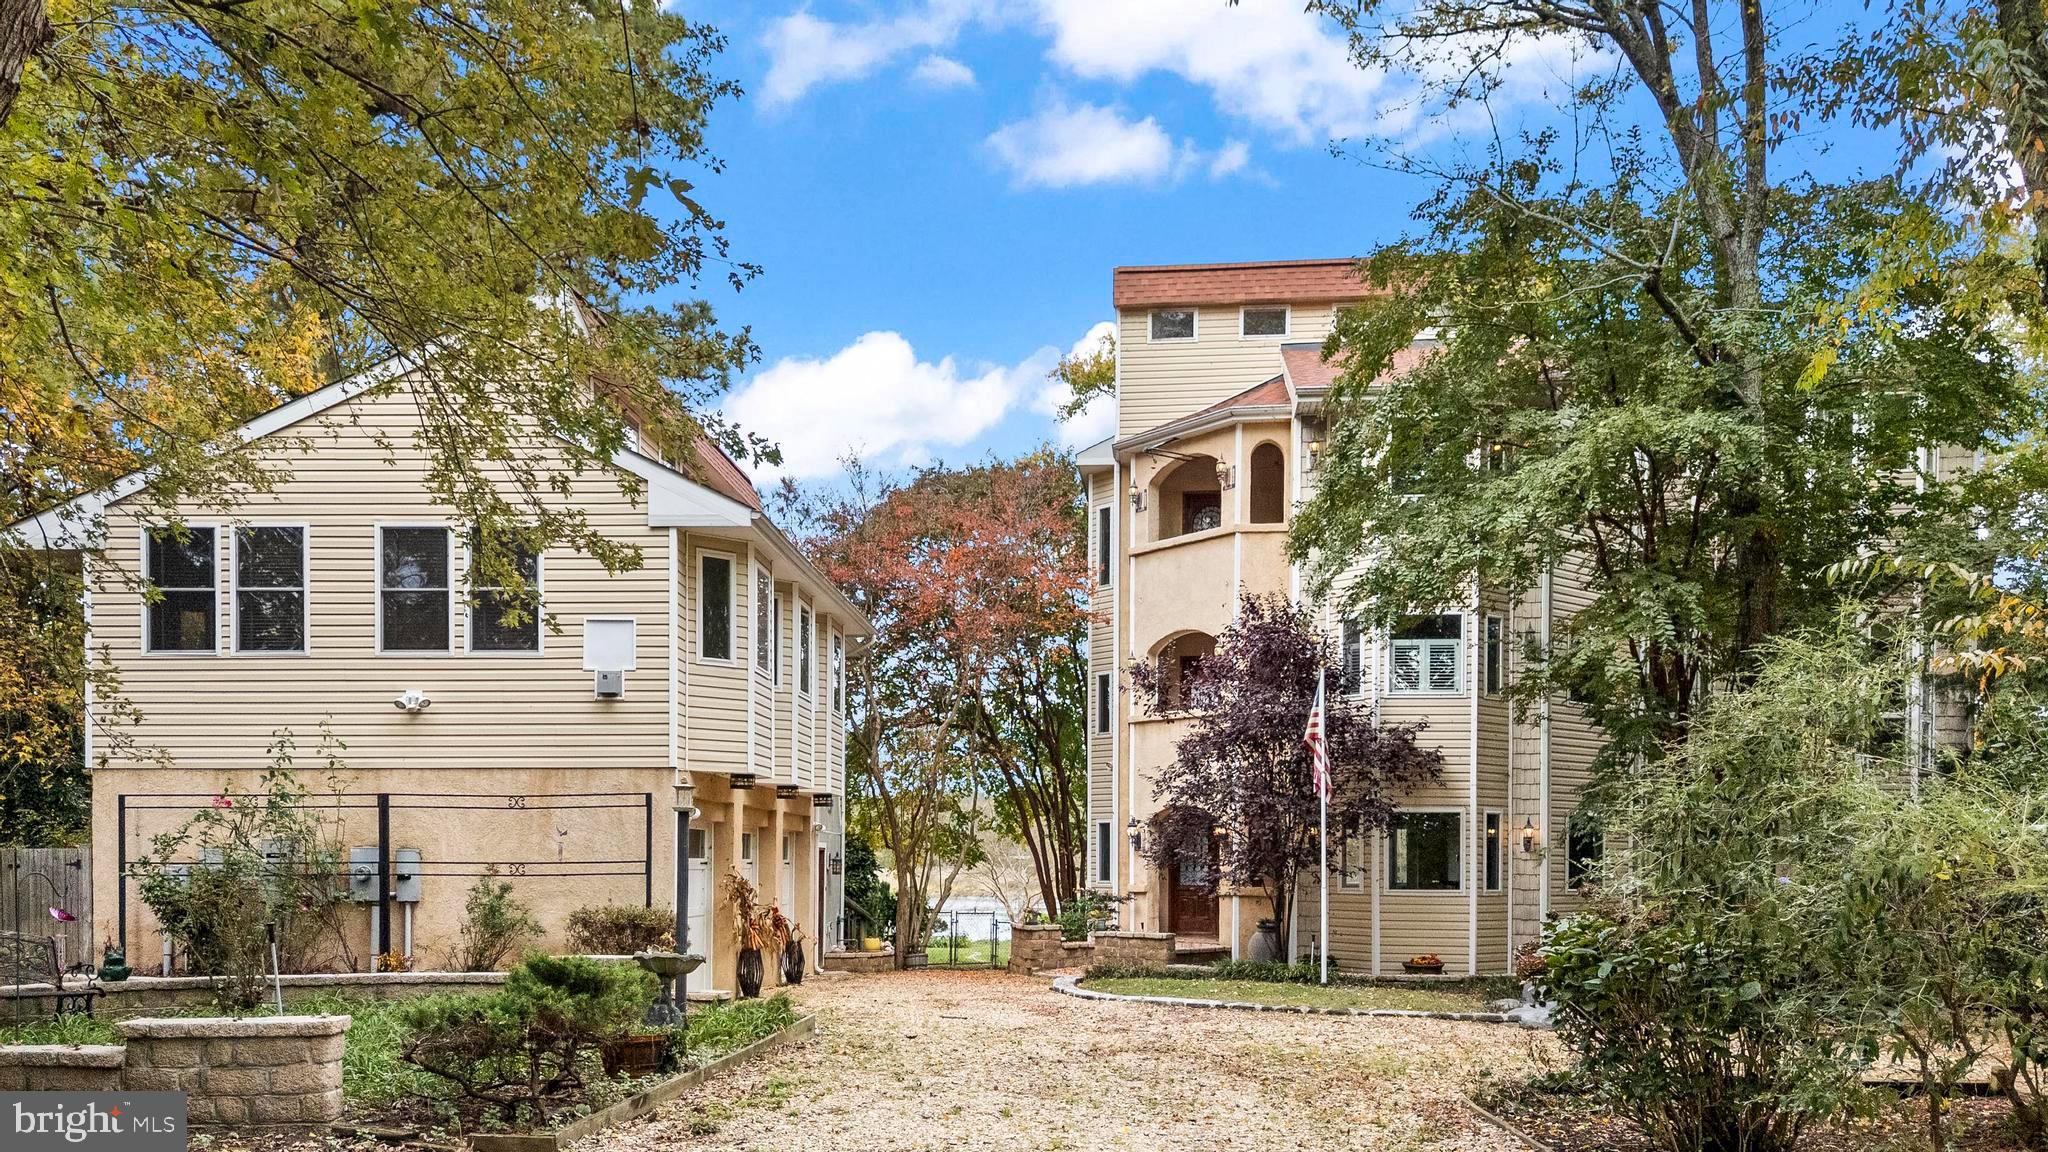
Step inside this magnificent Spanish villa—over 4,200 sq ft on a serene waterfront lot with sweeping views of Neale Sound. The grand wood & wrought‑iron front doors open to an interior rich in craftsmanship: ceramic tile floors, vaulted wood ceilings, artisan tile work, and architectural detail in every room. Oversized windows frame the water while bathing the space in light.

The chef’s kitchen features custom tile counters, 6‑burner Thermador range with double oven, double refrigerator, breakfast nook, and a cozy fireplace. The family room is anchored by another fireplace with a hand‑carved mantle, detailed tile work, and built‑in storage. The dining room offers a mini‑bar and gracious entertaining space. Travel between levels via spiral staircase or pneumatic elevator.

On the second floor, an open living area with wet bar and water views connects to a guest bedroom (with balcony access), hall bath, and a bonus area that can be converted to a bedroom or office with the addition of a door. Up on the third floor lies the owner’s suite with vaulted ceilings, fireplace, private balcony, and panoramic water views. The massive walk‑in closet even includes a fireplace. The en suite bath features dual vanities, soaking tub, and separate shower. A versatile bonus space can serve as a home office, exercise room, or sitting area.

The detached 5‑bay garage includes auto openers and its own elevator. Above it sits a full 1‑bed, 1‑bath income apartment with gourmet kitchen, living area with fireplace, private laundry, and the same exquisite tile finishes as the main home. Outdoors, a two‑level outbuilding houses a wine cellar, greenhouse, and storage. Brick patios and a firepit set the stage for al fresco gatherings overlooking the sound. A private pier has been extended and is ready for a boat lift.

New roofs were installed on both the house and garage in 2023. The detached apartment can produce steady income. Seller is open to seller financing at a reduced rate. This is a rare opportunity for a stunning waterfront home with income potential and water views from every level.
#MDCH2053796

NEWBURG

12330 POTOMAC VIEW ROAD

2 Beds

2 Baths

4,536 Sq.Ft.

$1,100,000

MLS#: MDCH2053796

New on site 3 days ago
Coastal Living at Its Finest!

Entertain in style while enjoying panoramic sunset views from this beautifully customized waterfront home. The remodeled gourmet kitchen features a BlueStar gas range and hood, quartz countertops, a tiled backsplash, an oversized stainless steel island sink, custom cabinetry, and a built-in coffee and beverage bar.  This bar is complete with an ice machine and beverage refrigerator, ensuring that guests are able to make their morning coffee or afternoon cocktail away from the kitchen's main cooking area.  

The open floor plan flows seamlessly into the great room, with a linear gas fireplace and abundant windows which provides natural light with beautiful river views creating a warm and inviting gathering space for dining and relaxing.  

The main level offers a spacious owner’s suite with a fireplace plus a second bedroom. Upstairs, you’ll find two large bedrooms with remodeled bathrooms, along with a loft overlooking the great room.  The house comfortably sleeps 16 guests.  

Outdoor living is exceptional, with a saltwater fiberglass pool surrounded by a travertine-tiled patio. The outdoor kitchen is designed for entertaining and includes a large built-in grill with gas line, gas pizza oven, beverage refrigerator, and plenty of counter space for serving a crowd. Relax in the gazebo, enjoy crabs on the screened porch, sip cocktails on the deck, or gather around the pool for an evening barbecue.

The private pier features a boat lift, two jet ski lifts, perfect for making the most of waterfront living.

Additional highlights include a three year old HVAC system and tankless water heater, a 500 gallon propane gas tank and a new whole house generator.  New Azec decking adds to the countless spaces designed for relaxing and entertaining.  

Enjoy the best of the area’s recreational and dining options with close proximity to Swan Point Golf Club and several waterfront restaurants, all easily accessible by car or, for an even more memorable experience, by boat.

Whether you’re looking for a year-round residence or the ultimate vacation retreat, this waterfront home offers the perfect blend of comfort, luxury, and effortless coastal living.
#MDCH2058296

NEWBURG

12265 POTOMAC VIEW ROAD

4 Beds

4 Baths

4,014 Sq.Ft.

$1,299,000

MLS#: MDCH2058296

Opportunity like this doesn't come along often — 73 acres of productive Cumberland Valley farmland bordered by the Newburg Run, with a full complement of outbuildings ready for produce farming, horses, livestock, or your next chapter. 

The land is as versatile as it is scenic, with approximately 55 tillable acres suitable for cash crops, produce farming, or fenced pasture. Roughly 10 wooded acres surrounding a pond provide space for horseback riding, hunting, and outdoor recreation, creating a private retreat for equestrians and nature lovers. As an added bonus, village residential zoning opens the door to future development or subdivision potential.

Ideally located near Hopewell Township Park, the property is just 4 miles from the PA Turnpike, 6 miles from Shippensburg, and less than 10 miles from I-81.

Built in 1873, this historic two-story brick farmhouse offers 1,538 sq ft with 3 bedrooms, 2 baths, and a walkout basement, blending period character with modern amenities like public sewer. The covered front porch is a welcome addition for watching the sunrise or sunset. Recent updates make it move-in ready — a wonderful place to raise a family with room for them to roam.

The outbuildings set this property apart: two greenhouses (30x64 and 30x90), a 36x48 two-story bank barn with milkhouse, a 36x52 stable, a 26x42 hay shed, and a 33x44 shop. Bring your horses — this is a dream come true for riders — or for those looking to board horses for others. Two wells plus a pond supply ample water, making produce farming a truly viable operation. Imagine renovating the barn into an on-farm market stocked with what you grow right outside the door.

With Blue Mountain as your backdrop and 73 acres of valuable land at your feet, this is more than a property—it’s an opportunity to build a legacy and make this land truly your own.
#PACB2056860

NEWBURG

239 NEWBURG ROAD

3 Beds

2 Baths

1,538 Sq.Ft.

$1,499,000

MLS#: PACB2056860

WELCOME TO A RARELY AVAILABLE COLONIAL RIVERFRONT PROPERTY! Situated on a wide, beautiful stretch of the Potomac River, this grand colonial sits on the historic site of a former lodge. It offers a unique blend of history, modern updates, and a premier waterfront lifestyle. PREMIUM WATERFRONT & EXTERIOR HIGHLIGHTS: NO HOA FREEDOM: Enjoy property ownership with absolutely no HOA fees or restrictive rules. WATERFRONT FEATURES: Boasts 215 feet of newly pointed stone bulkhead and a 72-foot private dock with a 10,000 lb. boat lift—ideal for boating, fishing, and crabbing. FLOOD ZONE X STATUS: Situated outside high-risk flood zones. This designation is rare for a waterfront property, offering excellent peace of mind and lower risk. OUTDOOR LIVING: Relax on the expansive paver patio or retreat to the Amish-built screen house finished with a custom brass weathervane. PROPERTY GROUNDS: Framed by mature trees, the grounds include an 18x40 pole barn and a functional two-room doghouse with a private fenced run. INTERIOR HIGHLIGHTS: MAIN-LEVEL PRIMARY SUITE: A spacious main-level primary bedroom featuring a large walk-in closet, a jetted soaking tub, and an adjoining walk-in marble shower. ALL-SEASON SUNROOM: An expansive, glass-enclosed space designed to showcase sweeping, unobstructed river views, local wildlife, and sunsets. CHEF'S KITCHEN: A well-equipped culinary space featuring a copper- and brick-surrounded 6-burner gas stove, a built-in griddle, and double ovens. HISTORIC DINING & OFFICE: Host dinner parties in the formal dining room, which features historic wainscoting preserved from the original lodge. Work from home in the dedicated office complete with built-in bookshelves and cabinetry. UPPER LEVEL: Accessible via dual staircases (one equipped with an Acorn stairlift), featuring four large bedrooms with spacious closets and two full baths, all offering water views. SYSTEMS & GARAGE INFRASTRUCTURE: EFFICIENT GEOTHERMAL: An eco-friendly, ultra-efficient geothermal HVAC system that helps lower utility costs and earns quarterly energy dividends. 5-CAR GARAGE & SHOP: A 3-bay, 5-car garage complete with a drive-through bay, a dedicated shop area, and an AmeriGlide Hercules push-button platform lift. BACKUP POWER & CLIMATE CONTROL: Equipped with a Generac generator tied to a buried 500-gallon propane tank, plus a fully encapsulated crawl space with an AprilAire dehumidifier. LOCATION & ACCESSIBILITY: GOLF & COUNTRY CLUB ACCESS: Located just 2.5 miles from the Swan Point 18-hole golf course. Non-members can book tee times, use the practice facilities, and dine at The Point Grill. COASTAL LIVING: Take a short drive to the nearby waterfront community of Cobb Island to enjoy local seafood markets and casual dining options. ACCESSIBILITY: Easily commute to the city, located 42 miles from historic Fredericksburg and 52 miles from Ronald Reagan Washington National Airport (DCA).
#MDCH2053638

NEWBURG

12195 POTOMAC VIEW ROAD

5 Beds

4 Baths

4,872 Sq.Ft.

$1,350,000

MLS#: MDCH2053638

 - property

Send a message

Message successfully sent.

Your message

What is 3 + 4 ?

Reason for contacting?

I agree to receive email communication and understand I can unsubscribe at any time.

I agree to be contacted by Charis Realty Group - Christine Issler, Broker via call, email, and text for real estate services. To opt out, you can reply 'stop' at any time or reply 'help' for assistance. You can also click the unsubscribe link in the emails. Message and data rates may apply. Message frequency may vary. Privacy Policy

Sign Out

Virtual Assistant

Would you like to take the next step with this property? We can help you schedule a showing or virtual tour, or send you more details.

Yes, I would like more information.

Thank You for Your Reply, One of Our Agents will contact you as soon as possible

No, maybe later.

Thank you, you can always contact me via email, phone number or through the contact form.

Realhub AI

Lucy - Your AI-Powered Realtor

Update Your Temporary Password

Personalize your search

Enter your email and we'll notify you immediately when new listings match what you're looking for.

or enter email address

Already have an account ? Login here

Continue your home search

I agree to receive communications and understand I can unsubscribe at any time.

I agree to be contacted by Charis Realty Group - Christine Issler, Broker via call, email, and text for real estate services. To opt out, you can reply 'stop' at any time or reply 'help' for assistance. You can also click the unsubscribe link in the emails. Message and data rates may apply. Message frequency may vary. Privacy Policy

Already have an account ? Login here

We use cookies

We use cookies primarily for analytics to enhance your experience. By accepting, you agree to our use of these cookies. You can manage your preferences or learn more about our cookies policy.