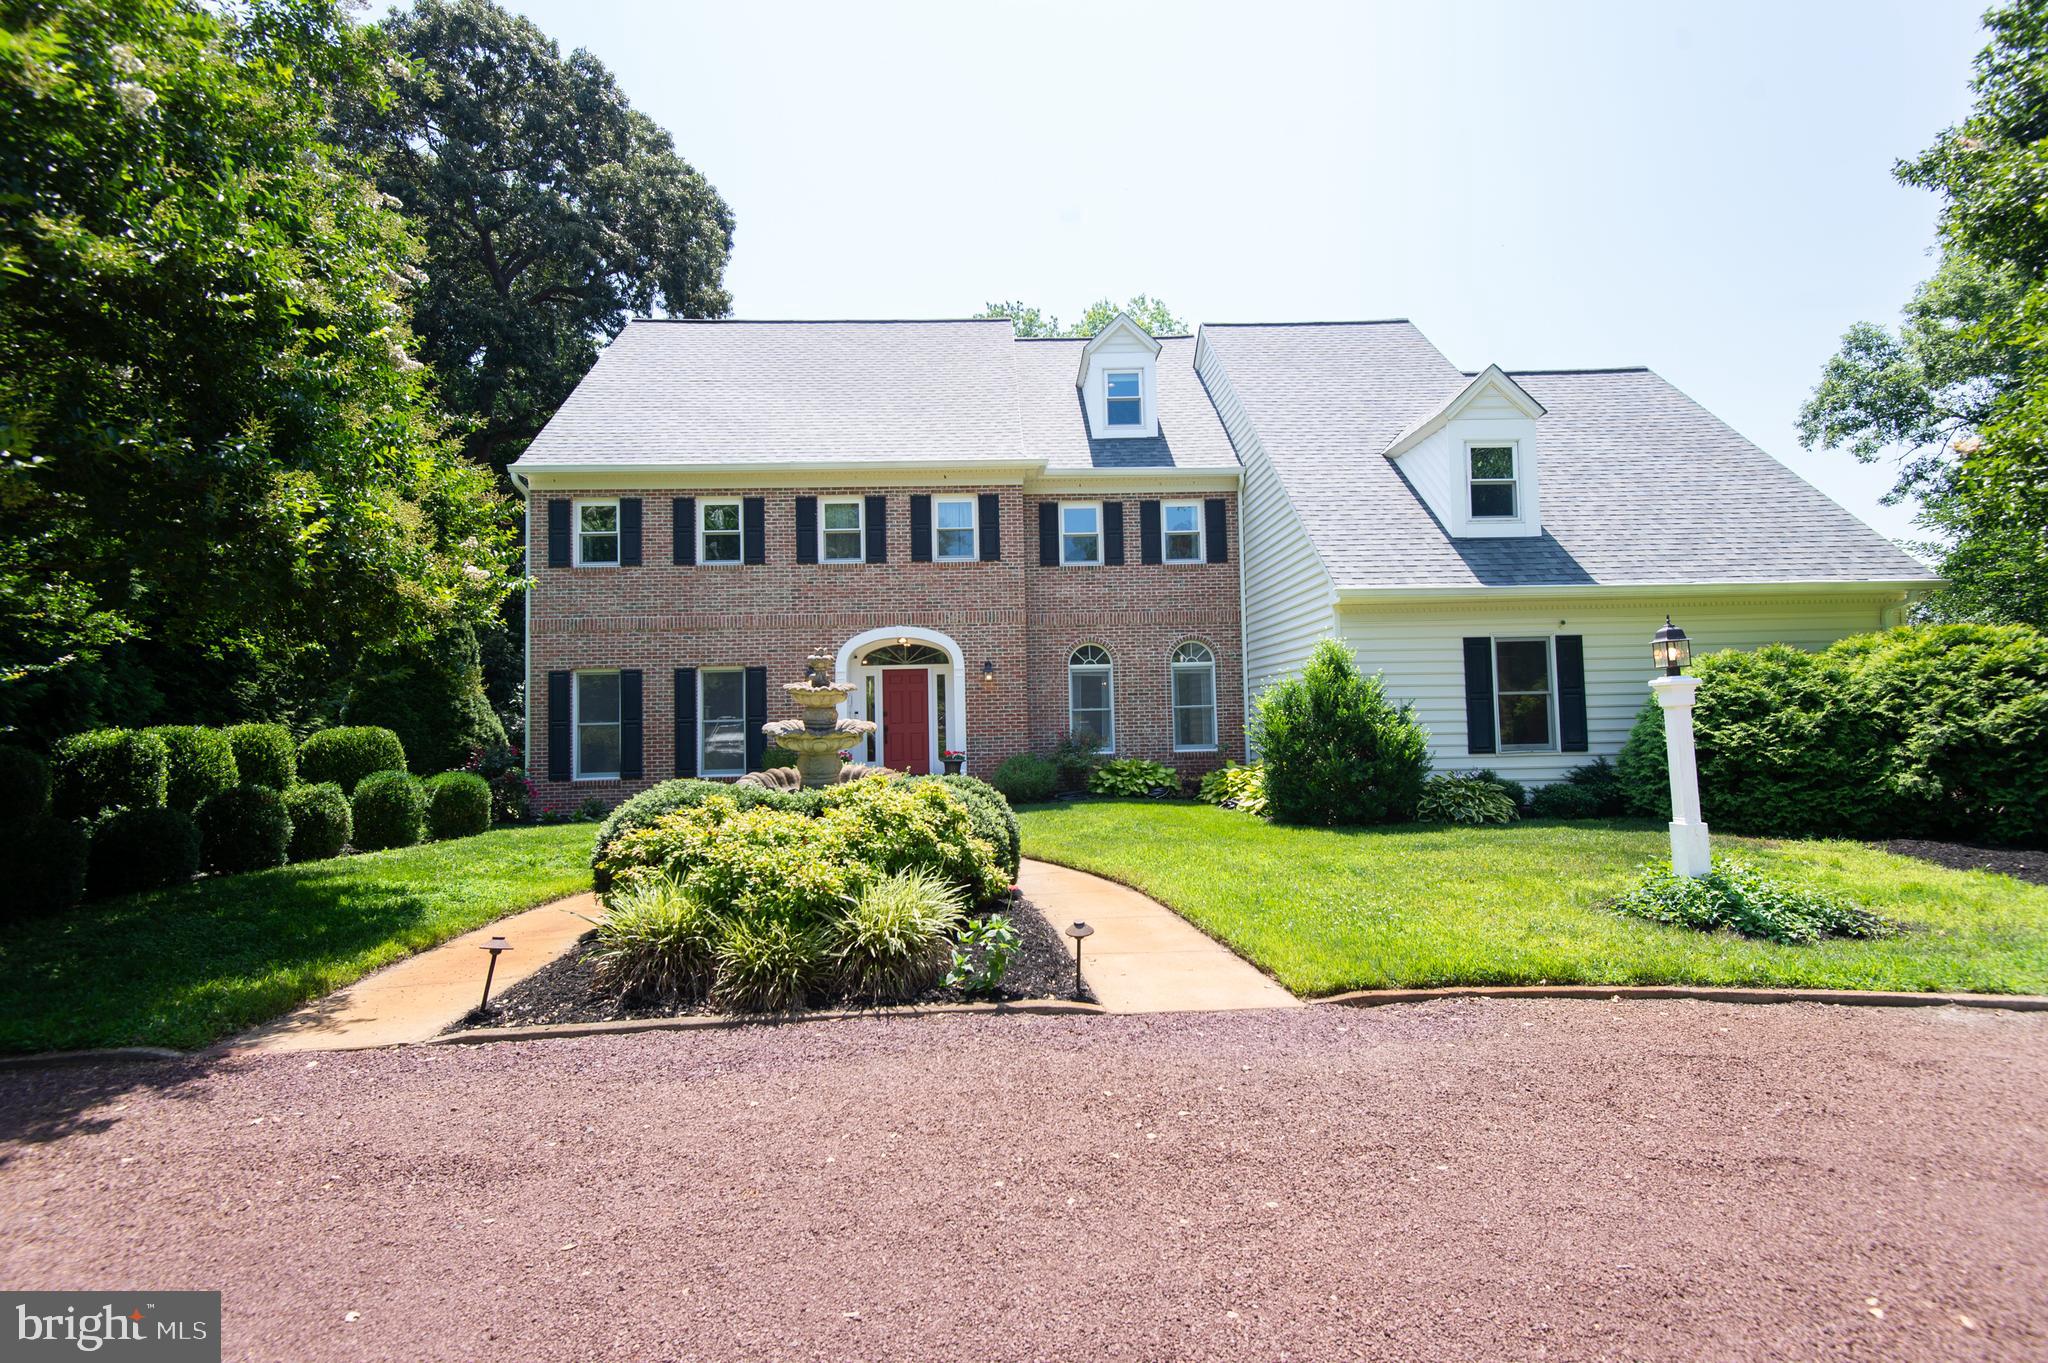
Features & Amenities

Interior

  • Other Interior Features

    Eat-in Kitchen, Ceiling Fan(s), Recessed Lighting, Walk-In Closet(s)

  • Total Bedrooms

    7

  • Bathrooms

    4

  • Above Grade Finished Area

    4001.0

  • Basement YN

    NO

  • Cooling YN

    YES

  • Cooling

    Central Air, Heat Pump, Ceiling Fan(s), Electric

  • Fireplace YN

    YES

  • Heating YN

    YES

  • Heating

    Propane, Heat Pump

  • Main Level Bedrooms

    4

  • Pet friendly

    Yes

Exterior

  • Garage

    No

  • Construction Materials

    Frame

  • Other Exterior Features

    Lighting, Rain Gutters

  • Parking

    Driveway

  • Patio and Porch Features

    Deck, Patio, Terrace

  • Pool

    No

  • Waterfront YN

    NO

  • View

    Street, Trees/Woods, Garden

Area & Lot

  • Lot Features

    Corner Lot, Cleared, Front Yard, Level, Back Yard

  • Lot Size(acres)

    3.62

  • Lot Size(square feet)

    157,687

  • Property Type

    Residential

  • Property Sub Type

    Single Family Residence

  • Architectural Style

    Cape Cod

Price

  • Sales Price

    $759,000

  • Tax Amount

    $3,796.22

  • Financing Options

    Cash, Conventional, FHA, USDA

  • Zoning

    Residential

  • Sq. Footage

    4,001

  • Price/SqFt

    $189

HOA

  • Association

    YES

  • Association Fee

    $200

  • Association Fee Frequency

    Annually

  • Association Fee Includes

    N/A

School District

  • Elementary School

    N/A

  • Middle School

    N/A

  • High School

    N/A

Property Features

  • New Construction

    NO

  • Foundation Details

    Block

  • Senior Community YN

    NO

  • Sewer

    Public Sewer

  • Tax Lot

    1

  • Water Source

    Public

Schedule a Showing

Showing scheduled successfully.

<
>
IN PERSON
VIA CHAT

What is 3 + 4 ?


Change time

Mortgage calculator

Estimate your monthly mortgage payment, including the principal and interest, property taxes, and HOA. Adjust the values to generate a more accurate rate.

Your payment

Principal and Interest:

$

Property taxes:

$

HOA fees:

$

Total loan payment:

$

Total interest amount:

$

Location

County

WICOMICO

Elementary School

Middle School

High School

Listing Courtesy of Clinton Bickford, Keller Williams Realty Delmarva

RealHub Information is provided exclusively for consumers' personal, non-commercial use, and it may not be used for any purpose other than to identify prospective properties consumers may be interested in purchasing. All information deemed reliable but not guaranteed and should be independently verified. All properties are subject to prior sale, change or withdrawal. RealHub website owner shall not be responsible for any typographical errors, misinformation, misprints and shall be held totally harmless.

Agent Maisha Lewis-Ceaser

Salesperson, Realtor

Maisha Lewis-Ceaser

Call Maisha today to schedule a private showing.


* Listings on this website come from the FMLS IDX Compilation and may be held by brokerage firms other than the owner of this website. The listing brokerage is identified in any listing details. Information is deemed reliable but is not guaranteed. If you believe any FMLS listing contains material that infringes your copyrighted work please click here to review our DMCA policy and learn how to submit a takedown request.© 2024 FMLS.
Located just down Pemberton Drive, within walking distance of Pemberton Park, this impressive 4,000-square-foot home offers space, flexibility, and privacy on a beautiful 3.6-acre corner lot.

Designed with room for everyone, the main residence features six generously sized rooms and three full bathrooms. At the heart of the home is a gourmet kitchen that opens to a stunning vaulted living room, where a cozy gas fireplace creates the perfect gathering place for relaxing on cool evenings.

The first-floor primary suite is a true retreat, complete with its own fireplace, a spacious en-suite bath featuring a jetted soaking tub, walk-in shower, double vanity, and an oversized walk-in closet.

One of this home's most unique features is the private ground-level in-law suite. With its own kitchen, dining area, laundry, full bathroom, and two separate rooms, it provides an ideal space for extended family, guests, or even multi-generational living while still maintaining privacy.

Step outside and discover everything that 3.6 acres has to offer. The expansive yard provides endless room for children and pets to play, backyard football or soccer games, gardening, or simply enjoying the peaceful surroundings. Within the fenced area, you'll find an additional storage building, a patio perfect for relaxing in the sunshine or cool shade, and plenty of outdoor space to entertain. The large paved driveway easily accommodates multiple vehicles and even offers space for a friendly game of basketball.

Nature lovers will appreciate being just a short walk from Pemberton Park, with its scenic trails, recreational opportunities, and natural beauty right outside your door.

Recent updates completed in 2025—including a new roof, new siding, new water heater, and numerous interior improvements—provide added value and peace of mind, making this exceptional home truly satisfying for years to come.

1501 HANDYS MEADOW

Message successfully sent.

What would you like to know?

What is 3 + 4 ?

I agree to receive email communication and understand I can unsubscribe at any time.

I agree to be contacted by Charis Realty Group - Christine Issler, Broker via call, email, and text for real estate services. To opt out, you can reply 'stop' at any time or reply 'help' for assistance. You can also click the unsubscribe link in the emails. Message and data rates may apply. Message frequency may vary. Privacy Policy

Related Properties

Experience luxury waterfront living at its finest in the prestigious West Nithsdale community. Perfectly positioned on 1.92± private acres along the Scenic Wicomico River, this exceptional custom-built estate offers 4 bedrooms, 4 full baths, and 1 half bath across nearly 3,900± square feet of thoughtfully
designed living space. Blending timeless craftsmanship with extensive modern updates, this remarkable residence delivers the ultimate Eastern Shore lifestyle.

From the moment you arrive, you'll appreciate the home's exceptional privacy, mature landscaping, and breathtaking river views. Boating enthusiasts will enjoy the impressive 600±-foot lighted private pier with nearly 100± feet of shoreline, featuring a boat lift, jet ski lift, and floating dock for effortless access to the Wicomico River, Upper Ferry, Somerset County, and beyond.

Designed for outdoor living, the backyard is a private waterfront retreat centered around a heated in-ground swimming pool with a brand-new liner and Aqua Shield automatic pool cover, extending your swimming season well beyond the summer months. Additional amenities include a hot tub, gas fire pit, gas grill connection, outdoor shower, expansive entertaining spaces, and beautifully landscaped grounds ideal for relaxing or hosting guests.

Inside, soaring ceilings, oversized windows, and abundant natural light create an inviting atmosphere throughout. The main level features a spacious family room with custom built-ins and a fireplace, an elegant formal dining room, a private office, and a handsome library complete with custom bookcases and its own fireplace.

At the heart of the home is an extraordinary chef's kitchen showcasing custom cabinetry, granite countertops, an oversized island, double wall ovens, a walk-in pantry, wet bar, dedicated baking station, vaulted ceilings, and a sun-filled dining area overlooking the backyard and waterfront.

A thoughtfully designed utility room connects the pool area to the attached two-car garage. car garage and includes a stainless-steel utility sink, folding station, generous storage, and a fully waterproof wet room—perfect for rinsing off after a day on the water, at the pool, or with pets.

The luxurious primary suite offers a private sitting area, dual custom spacious closets, a hidden wall safe, and a spa-inspired bath featuring a steam shower, soaking tub, and separate vanities.  Three additional bedrooms provide comfortable accommodations for family and guests, while the third-floor media

The game room is equipped with a projector, screen, wet bar, and refrigerator, creating the perfect space for movie nights, game days, and entertaining. Meticulously maintained, the home also features a new roof (2021), a recently installed BAT septic system, hybrid HVAC, Wi-Fi-enabled thermostats, whole-home security camera system, surround sound, and an extensive list of mechanical and cosmetic improvements that provide true turnkey ownership. Ideally located just minutes from Green Hill Yacht & Country Club, Downtown Salisbury, TidalHealth, Salisbury University, Route 50, shopping, dining, and within easy reach of Ocean City and the Delaware beaches, this extraordinary property offers an unmatched combination of luxury, convenience, and waterfront recreation.

Whether you're entertaining poolside, setting out from your private dock for a day on the water, enjoying spectacular sunsets over the Wicomico River, or simply embracing the tranquility of Eastern Shore living, 5427 Royal Mile Boulevard represents a rare opportunity to own one of Salisbury's premier waterfront estates.
#MDWC2023584

SALISBURY

5427 ROYAL MILE BOULEVARD

4 Beds

4 Baths

4,053 Sq.Ft.

$875,000

MLS#: MDWC2023584
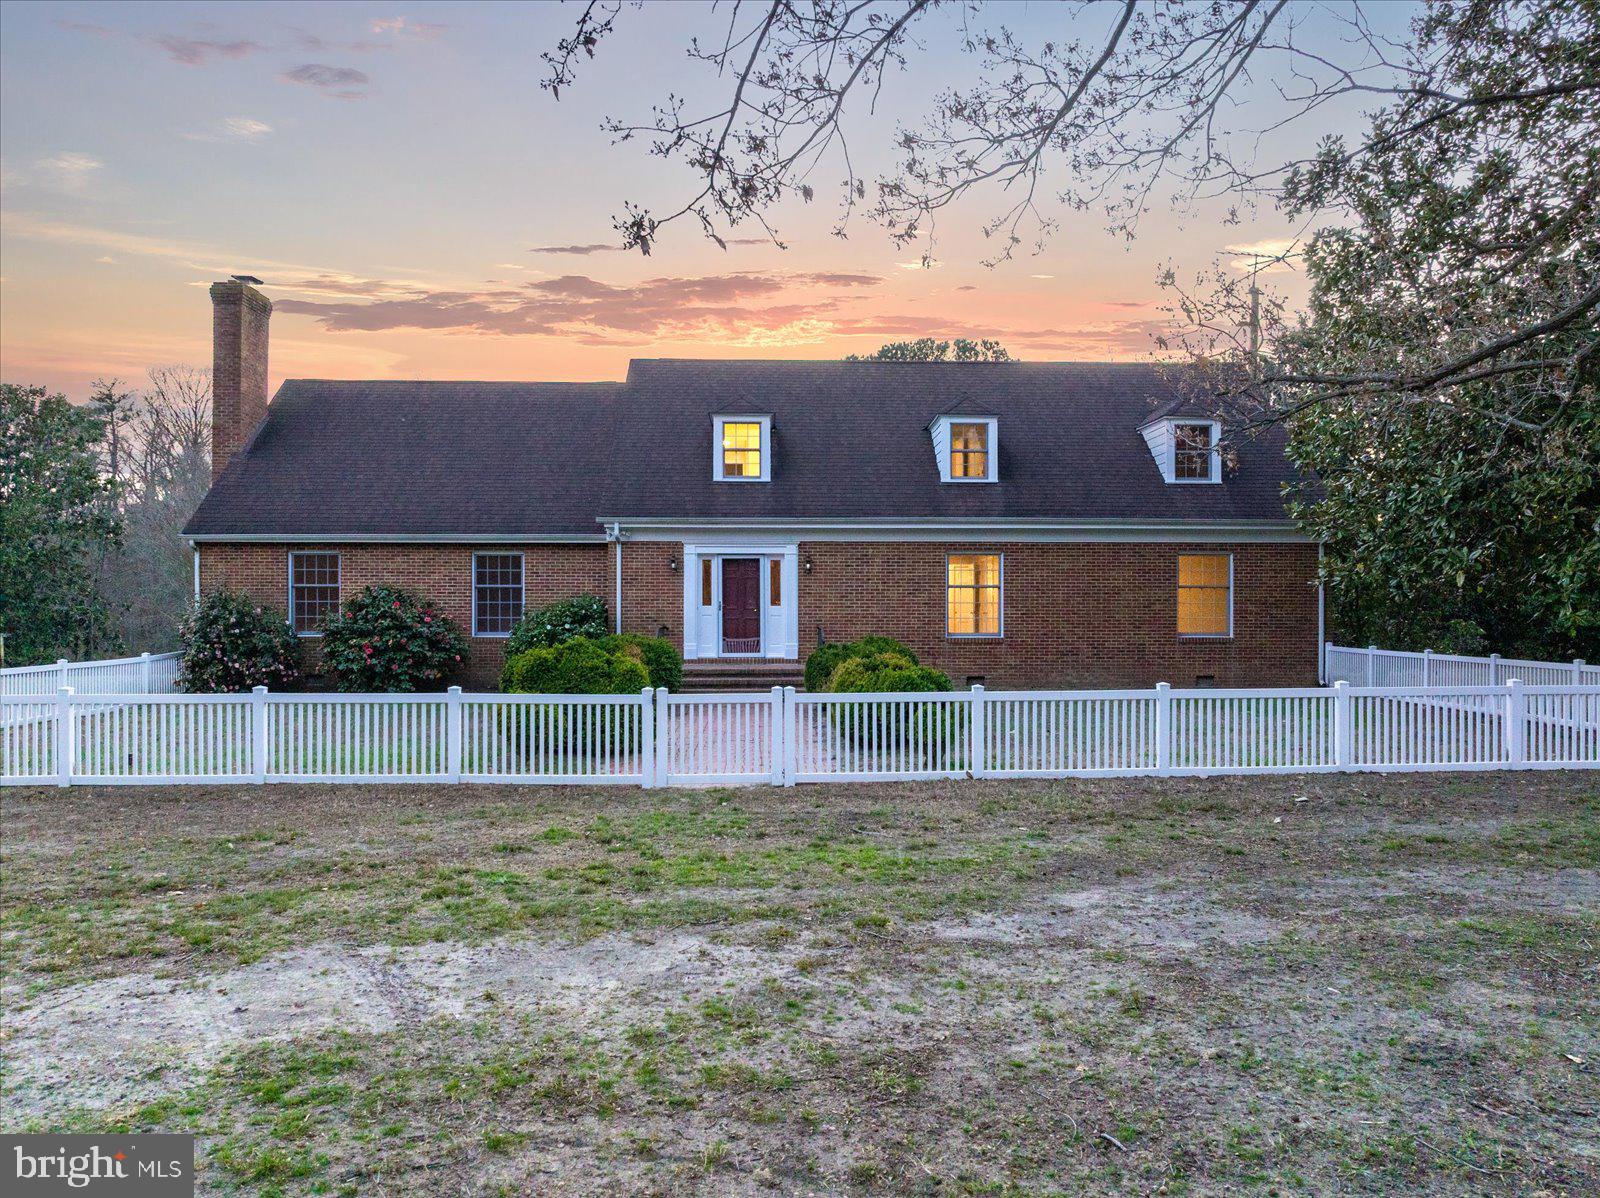
Tucked down a long, tree-lined drive, this one-of-a-kind estate spans 7.92 acres, offering a private country setting with no direct neighbors and a level of peace and seclusion that’s hard to come by.

The property is thoughtfully laid out with a stately brick residence, a private pond complete with its own dock, barn, and multiple outbuildings—creating the perfect setup for equestrian use, hobby farming, or simply enjoying wide open space with purpose.

Inside, the home offers over 4,600 square feet with a layout that feels both spacious and functional. Rich mahogany walls, original hardwood floors, and detailed millwork—including crown molding, chair rail, and wainscoting—bring warmth and character throughout. Two fireplaces anchor the main living areas, while the main level features a primary suite along with two additional bedrooms. Upstairs, you’ll find three more bedrooms, bonus spaces, and generous storage—flexibility for a variety of living arrangements.

Two enclosed three-season sunrooms overlook the water and surrounding landscape, offering a natural extension of the living space—ideal for quiet mornings, evening wind-downs, and taking in the view year-round.

The land itself is a standout feature. Open space provides room for pasture, recreation, or future vision, while the pond and dock create a peaceful focal point that truly sets the tone for the property.

All of this is just minutes from downtown Salisbury, TidalHealth Peninsula Regional, and Salisbury University, with easy access to Route 50 for travel to the beaches or metro areas.

As an added bonus, the property sits directly across from Pemberton Historical Park, offering access to miles of scenic trails, riverfront views along the Wicomico, open green space, and year-round events—all just moments from your front entrance.

A setting like this rarely becomes available—private, established, and positioned for both convenience and quiet living. Seller just performed a ton of repairs and preinspected the septic for the purchasers peace of mind.
#MDWC2021992

SALISBURY

27980 PEMBERTON

6 Beds

3 Baths

5,235 Sq.Ft.

$875,000

MLS#: MDWC2021992

Immaculate, lovingly- and thoughtfully-upgraded contemporary cape - featuring a private saltwater pool in the fully-fenced rear yard, and a brand new roof - 4BR + office + bonus, 2.5BA, and over 3200sf of energy-efficient, pristine living space - on a large corner homesite in NIthsdale. Welcoming curb appeal from all viewpoints - and a true foyer - flanked by formal dining and living rooms. Wide open great room consists of a dreamy kitchen - granite counters, large island with breakfast bar, informal dining area overlooking the pool and lush yard - spacious family room with a brick-surround gas fireplace, gorgeous tile flooring. 1st floor primary bedroom - updated full, en-suite bath - double-sink vanity, oversized decorative tile-shower with glass doors, separate jetted tub, walk-in closet with custom shelving. Flex room currently used as an office, has a closet and door to the rear yard - could easily function as a guest bedroom. Updated half bath and laundry room complete the first floor. Upstairs, more updates - new carpeting, new skylights with custom remote-controlled blinds. Expansive loft area with multiple living spaces, including a reading nook next to the built-in bookshelves. 3 generously-sized bedrooms and a bonus room, loads of storage. 2nd full bath with a tub/shower combo and wide vanity. Plenty of space to stretch out and enjoy inside and out! * * * Enjoy the peace of mind of an energy-efficient home that is Pearl-Gold Certified as a High-Performing Home - insulation, HVAC, encapsulated crawlspace, clean air filtration system, etc, ranks in the top percentage of efficient homes. * * * Attached, insulated 2-car garage with custom cabinetry, extra storage space, leads to a recently-sealcoated asphalt driveway. Your backyard poolside-oasis can be enjoyed from a shady spot on the lush lawn, the patio around the 18'x36' saltwater pool, or from the generously-sized deck. Far too many upgrades and updates to list in these remarks; please see the listing attachment provided by the seller with more details. Nithsdale is one of Salisbury's premier waterfront communities, offering a community boat ramp and pier, tennis courts, playground - gently winding streets adorned with mature landscaping and gorgeous homes of varied architectural styles. Minutes to Route 50 / Ocean Gateway and Downtown Salisbury - but a world away from all of the hustle.
#MDWC2024156

SALISBURY

5545 NITHSDALE DRIVE

4 Beds

2 Baths

3,206 Sq.Ft.

$635,000

MLS#: MDWC2024156

New on site 2 days ago
Offering nearly 4,000 square feet of finished living space, including the finished basement, this impressive 5-bedroom, 3.5-bath home combines spacious living with extensive upgrades and NO CITY TAXES. The main level features hardwood flooring, a first-floor primary suite with a walk-in closet and renovated bath featuring heated floors, a tile shower with spa-style sprayers, and custom cabinetry. The remodeled Kitchen Concepts kitchen showcases quartzite countertops, an oversized island, commercial-grade appliances, a full-size refrigerator and freezer, six-burner gas range, and smart built-in storage. Formal living and dining rooms, two gas fireplaces, a laundry room, half bath, and heated and cooled sunroom complete the main level. Upstairs are four generously sized bedrooms, a remodeled full bath with heated floors, and a walk-in unfinished attic offering additional storage or expansion potential. The finished basement includes a full kitchen, bathroom, and living area with interior and ground-level garage access, providing excellent flexibility for guests or multigenerational living. Outside, enjoy multi-level composite decking with built-in seating, a spacious garage, workshop, and mature surroundings. Additional improvements include a new second-floor heat pump and ductwork in 2025, first-floor natural gas heat, tankless hot water, water treatment system, separate irrigation well, and an improved driveway and drainage system. Conveniently located near Salisbury University, TidalHealth, Downtown Salisbury, and the Wicomico River.
#MDWC2024806

SALISBURY

409 ROLLING ROAD

5 Beds

3 Baths

3,629 Sq.Ft.

$649,900

MLS#: MDWC2024806

Sanctuary Farm offers a unique combination of rural living and equine amenities. The fully fenced property features a three-bedroom, two-bath main residence, a separate two-bedroom, two-bath in-law suite, 2.75± acres of fenced paddocks, and a four-stall barn with tack and feed rooms. Approximately 4± wooded acres with riding trails and a 0.7± acre pond add to the recreational appeal. Located just a short distance from Pocomoke State Forest and more than 25± miles of rideable trails, Sanctuary Farm is well positioned for those seeking an established equine property with direct access to the outdoor opportunities of Maryland’s Lower Eastern Shore as well convenient location to the city of Salisbury. Contact the listing agent for full listing package. Property is being sold "as is". DO NOT ENTER PROPERTY WITHOUT PERMISSION OF THE LAND GROUP.
#MDWC2024294

SALISBURY

4696 SNOW HILL ROAD

5 Beds

4 Baths

1,514 Sq.Ft.

$725,000

MLS#: MDWC2024294
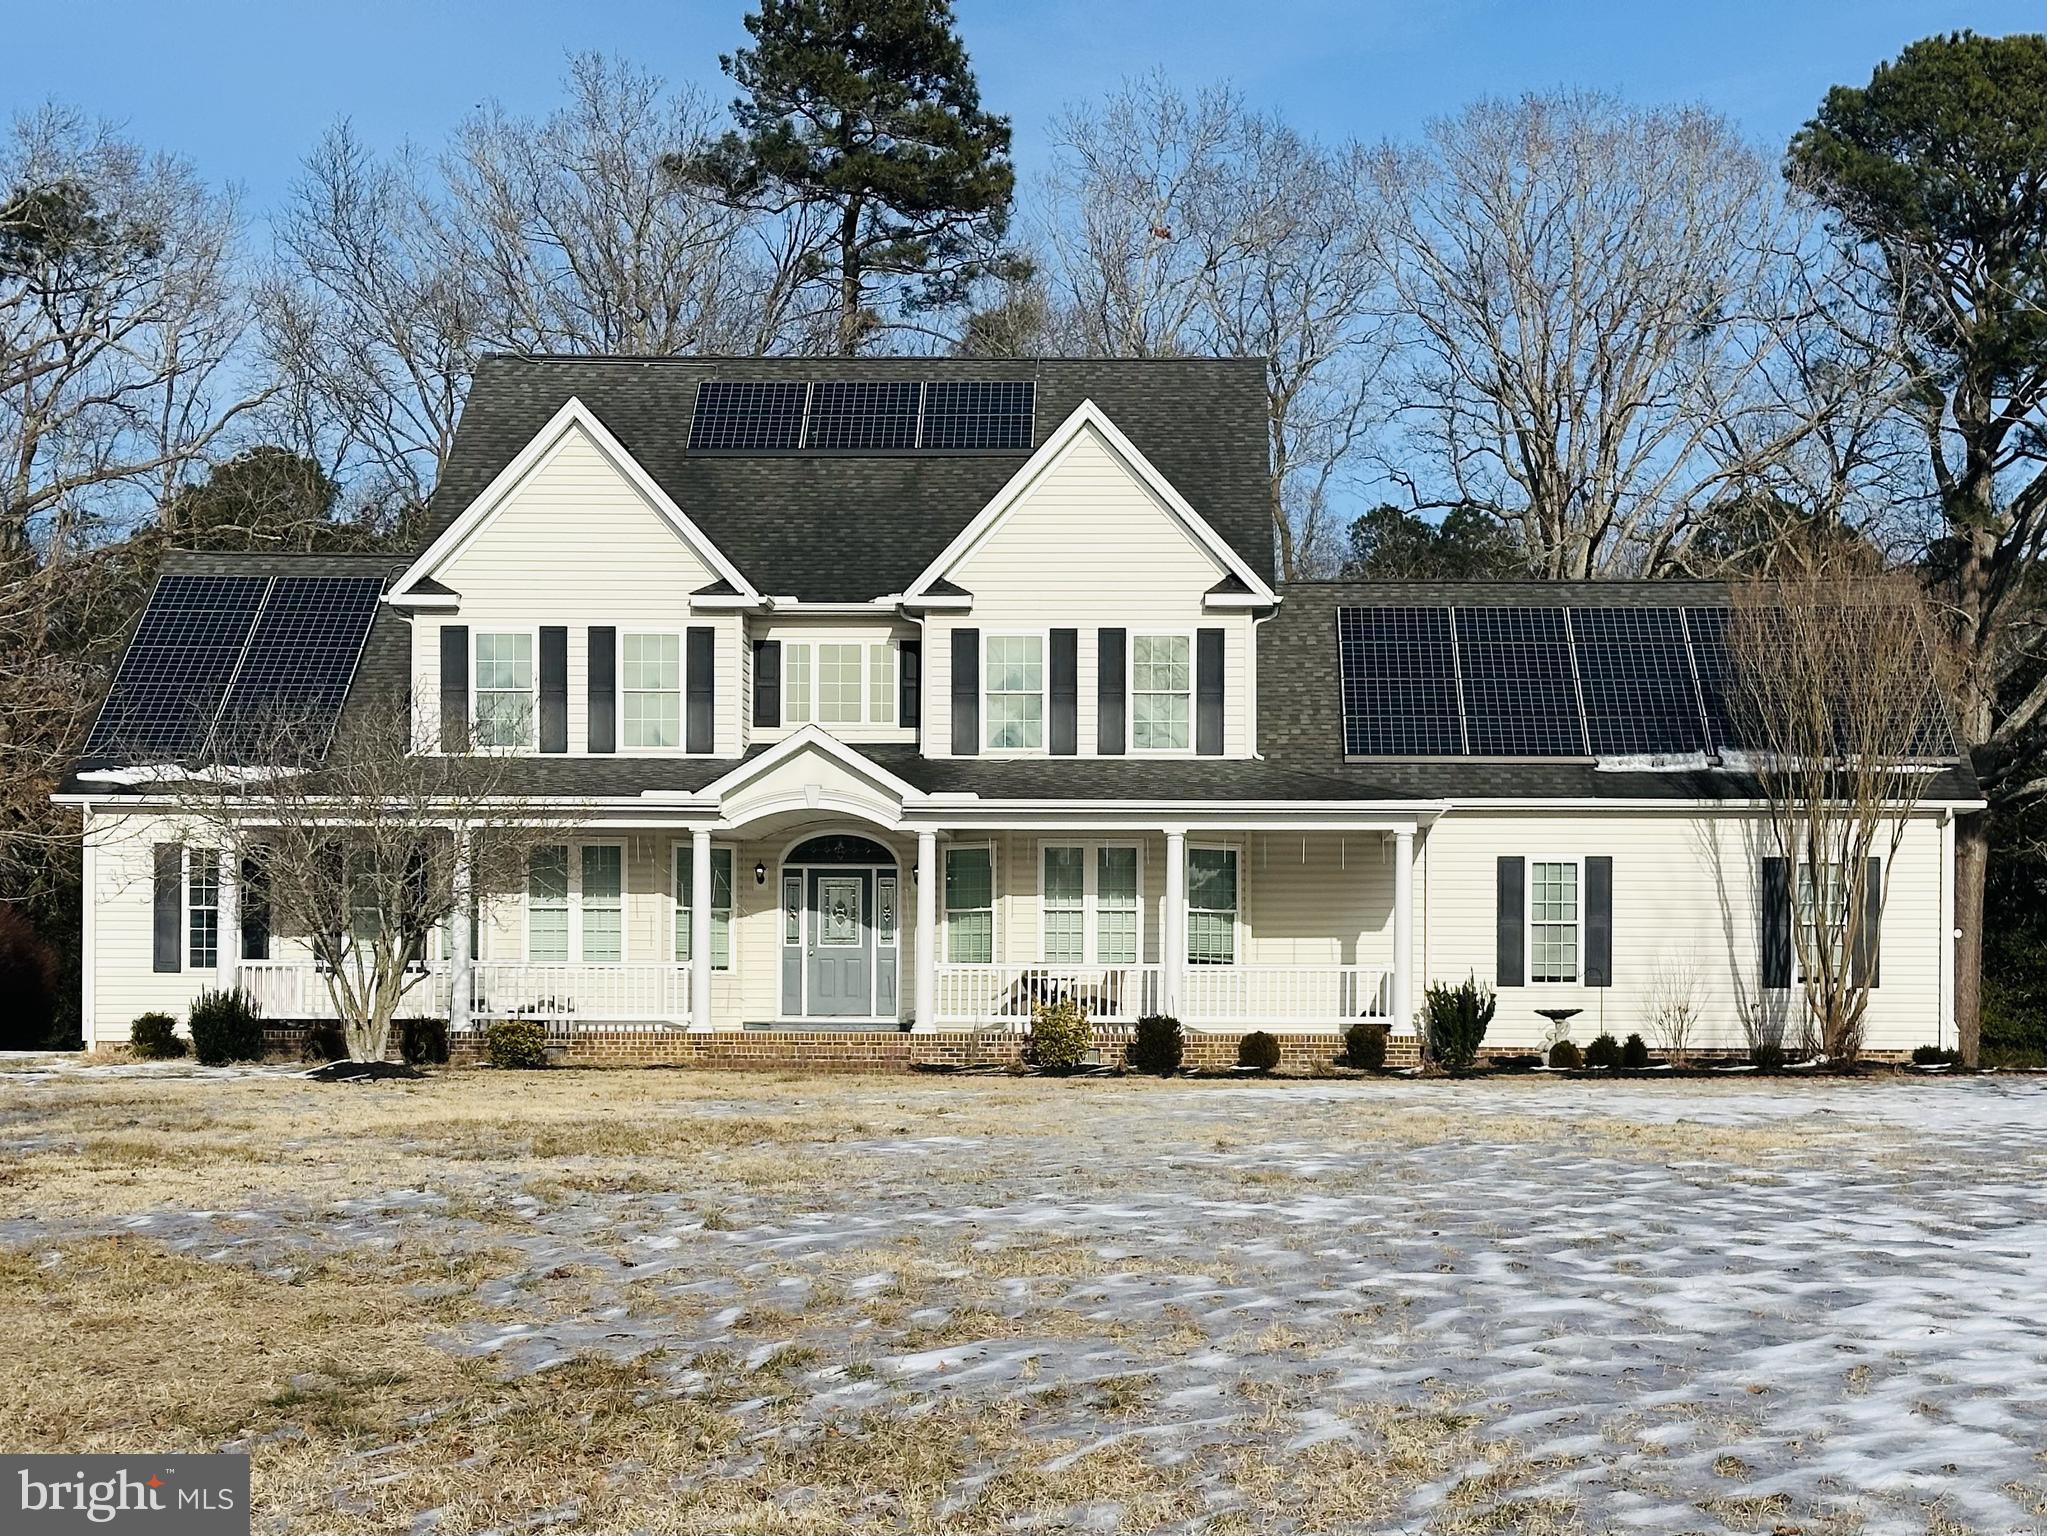
Luxury Living Meets Thoughtful Design in Goose Creek

Welcome to this exceptional 5-bedroom, 3.5-bathroom home in the highly sought-after Goose Creek community. Situated on a peaceful cul-de-sac, this beautifully updated 4,150-square-foot residence offers the perfect combination of elegance, comfort, and modern functionality on 1.37 private acres.

Featuring over $90,000 in recent upgrades and designer renovations, this remarkable home has been thoughtfully transformed with professionally curated interiors that create a truly one-of-a-kind living experience.

The true heart of the home is the spectacular living room—a fully transformed space that feels like a luxury retreat. Featuring soaring cathedral ceilings, a gas fireplace, and a dramatic second-story overlook, this stunning gathering area has been professionally redesigned to create an atmosphere that is both inviting and unforgettable. The scale, architecture, custom finishes, and designer details combine to create a showpiece unlike anything else in the area, making it the perfect space for entertaining guests or enjoying everyday family life.

Throughout the home, you'll discover thoughtfully selected finishes and seamless design continuity. Luxury vinyl plank flooring extends throughout both levels, installed over refinished hardwood flooring on the main level, creating a sophisticated and cohesive look that complements the home's elevated design aesthetic. Every major living space has been uniquely curated, resulting in interiors that are both elegant and highly functional.

The beautifully updated kitchen is equally impressive, featuring abundant cabinetry, stainless steel appliances including double wall ovens, expansive workspace, and a striking quartz waterfall island installed within the last year. Designed for both everyday living and entertaining, this space flows effortlessly into the home's main living areas and formal dining room, complete with crown molding, chair railing, and elegant architectural details.

The spacious first-floor primary bedroom offers a peaceful retreat with dual walk-in closets and convenient access to one of the home's most impressive renovations—the professionally designed primary bathroom. This spa-inspired space features floor-to-ceiling designer tile, dual vanities, a beautifully tiled shower, and a stunning freestanding oval soaking tub, creating a luxurious experience found in high-end custom homes.

Upstairs, you'll find four generously sized bedrooms, each offering exceptional storage with walk-in or multiple closets. Two full bathrooms provide convenient access to adjoining bedrooms, while a large bonus family room offers endless flexibility as a game room, media room, home gym, office, or playroom.

Every bathroom in the home has been thoughtfully upgraded with premium stone surfaces, featuring marble or quartz countertops that add elegance and durability throughout.

Additional features include two laundry rooms, a walk-up attic for abundant storage, solar panels for enhanced energy efficiency, and a two-car attached garage with an EV charger in place.

Outdoor living is equally enjoyable with a screened-in porch and an adjacent concrete patio overlooking the expansive backyard. The fully fenced rear yard provides an ideal space for children, pets, entertaining, and outdoor recreation. Surrounded by mature trees and backing to the natural beauty of Fooks Pond beyond the wooded rear portion of the property, the setting offers exceptional privacy and a peaceful atmosphere. The property also features established fruit-bearing landscaping, including pomegranate trees, blueberry bushes, and apple trees, providing seasonal harvests and adding to the charm and character of the outdoor space. The 1.37-acre lot offers ample room for gardening, gatherings, recreation, or simply enjoying the tranquility of the surrounding landscape.

From its professionally designed interiors and luxury upgrades to its spacious floor plan.
#MDWC2023476

SALISBURY

4843 GOOSE CREEK DRIVE

5 Beds

3 Baths

4,150 Sq.Ft.

$675,000

MLS#: MDWC2023476

**Pre-inspected!** Welcome to 5302 Chinaberry Drive, where waterfront living meets a beautifully updated home! This 4-bedroom, 2-bath property underwent a complete interior and exterior renovation in 2023, offering a fresh, modern feel throughout. The open floor plan creates a bright and inviting space perfect for both everyday living and entertaining, while custom built-ins throughout add character, style, and functional storage.

Step outside and enjoy your own waterfront setting complete with a private dock, perfect for boating, fishing, kayaking, or relaxing by the water. Ideally located in Salisbury and approximately 30 minutes from Ocean City, Maryland, you can enjoy peaceful waterfront living while still being within easy reach of the beach, dining, shopping, and entertainment. With extensive renovations already completed and direct water access right in your backyard, this move-in-ready home offers the perfect combination of comfort, convenience, and Eastern Shore living. Don't miss your opportunity to make this waterfront property yours!
#MDWC2024388

SALISBURY

5302 CHINABERRY DRIVE

4 Beds

2 Baths

2,864 Sq.Ft.

$649,900

MLS#: MDWC2024388
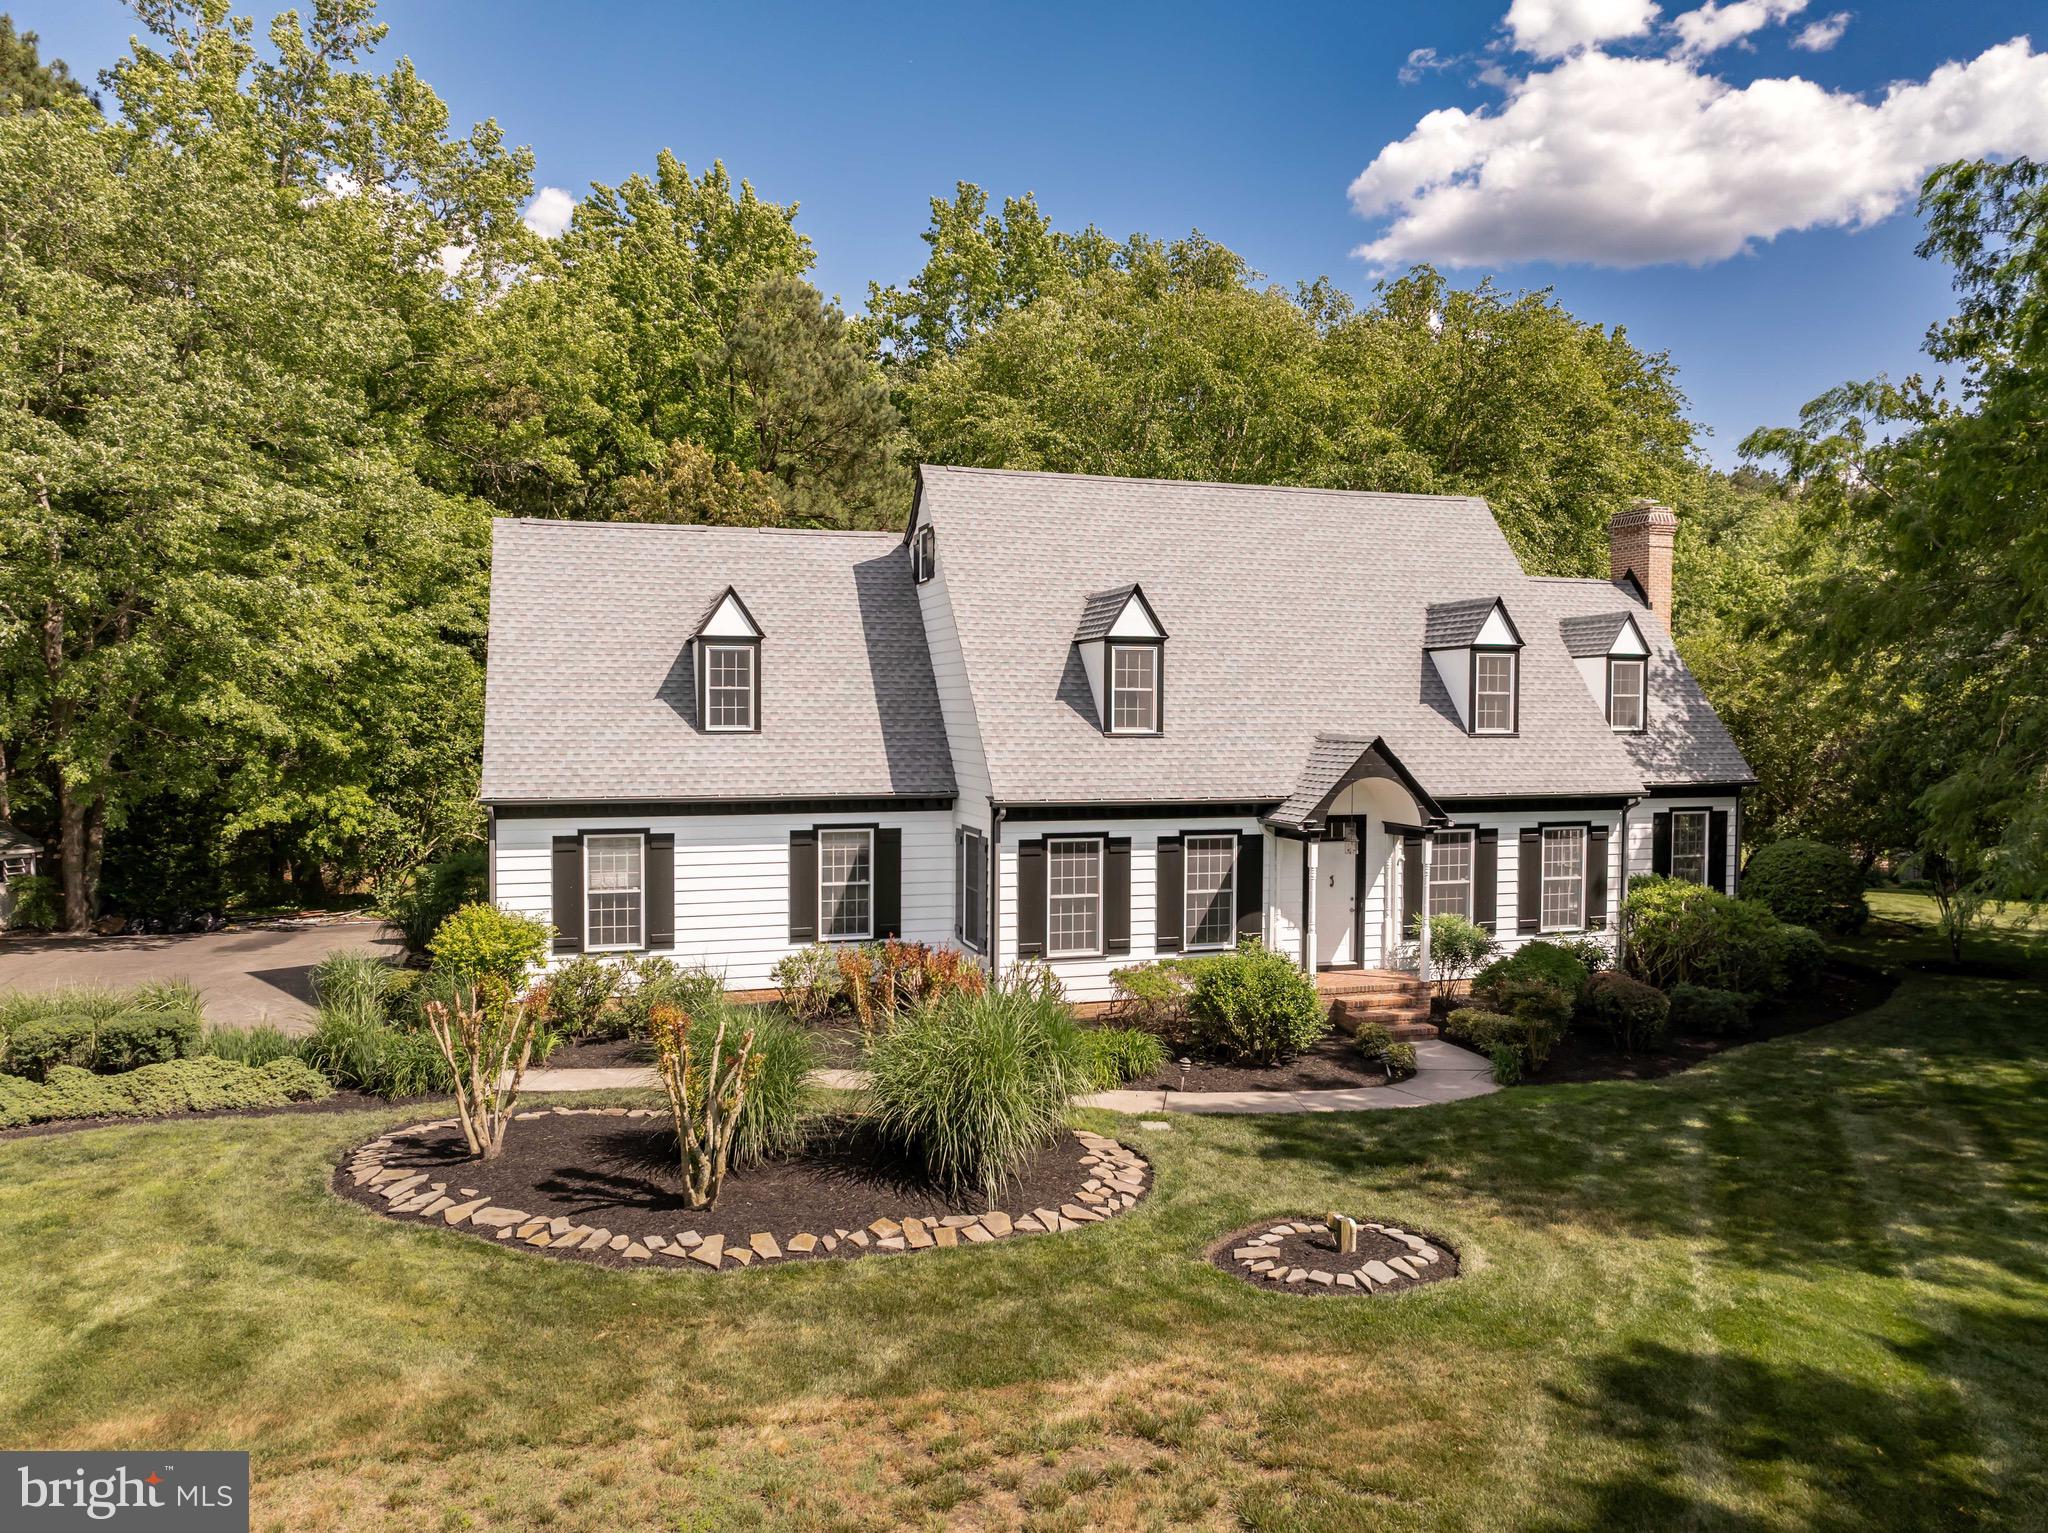
Welcome to this stunning home in the highly sought-after Foxchase community, offering more than 4,000 square feet of beautifully finished living space. Much larger than it appears from the outside, this home combines generous living areas with thoughtful updates and exceptional spaces for both everyday living and entertaining.

The heart of the home is the expansive kitchen, featuring abundant cabinetry and storage, with easy access to the sprawling rear deck overlooking a private, naturally shaded backyard—an ideal setting for outdoor gatherings, cookouts, or quiet evenings surrounded by nature.

Inside, both the living room and family room are anchored by cozy fireplaces, creating warm and inviting spaces to relax with family, friends, or your favorite book. The luxurious primary suite is truly a retreat, offering two distinct living areas that provide endless flexibility for a sitting room, dressing area, home office, or fitness space. Filled with natural light and featuring a private balcony, this serene sanctuary is the perfect place to begin and end each day. The recently renovated primary bath enhances the experience with stylish finishes designed for comfort and relaxation.

Four additional bedrooms offer plenty of space for family and guests, while the beautifully updated guest bath adds both style and convenience. With its impressive size, versatile floor plan, and desirable location, this exceptional Foxchase home is ready to impress. Schedule your private tour today and discover everything it has to offer!
#MDWC2022946

SALISBURY

30611 FOXCHASE DRIVE

5 Beds

2 Baths

4,459 Sq.Ft.

$740,000

MLS#: MDWC2022946

Incredible Foxchase 4BR + Den + Media Room, 3.5 BA contemporary colonial on 1.5+ acres surrounded by mature trees. Massive renovation + addition in 2025 - updated + upgraded throughout. If you saw this home before the renovation - you won't believe the before-and-after! Luxury vinyl plank flooring throughout. Open concept floorplan - great for entertaining, yet reserves more intimate gathering spaces like a formal dining room and living room areas. Spacious family room opens into the dreamy new kitchen - from the flooring to the cabinetry, to the fixtures and countertops - everything new in 2025. Large deck off the breakfast nook overlooks your lush yard. The flex room - currently used as a den - is a perfect spot for a home-office, study, library, craft room - whatever you like. Primary bedroom features a luxe, en-suite bath - oversize custom tile shower, jetted soaking tub, double-sink vanity, walk-in closet. Nice-sized laundry room with front-load washer + dryer, utility sink. Half bath completes the first floor. Upstairs, an expansive bonus family room / rec room centers the 2nd floor. Bedroom 2 boasts an attached bathroom w/step in shower stall. Bedrooms 3 and 4 each have walk-in closets, and share a 3rd full bath w/tub/shower combo. Media room of your absolute DREAMS - real wood bar + the comfiest, plushest leather movie seats negotiable. You're less than a mile to the Foxchase community pond, picnic area, soccer fields, tennis courts. Minutes to Salisbury University and Downtown Salisbury for community events and unique shops and restaurants - Salisbury Zoo, City Park, River Walk. Quick ride to everything the Eastern Shore has to offer - sandy beaches, boating and public boat ramps, world-class fishing, crabbing, hunting, dining, arts, shopping, golfing, wildlife estuaries, incredible state parks - a true paradise for nature lovers, photographers, boaters, fishermen and anyone who wants to enjoy the relaxed pace on the Eastern Shore - from the beaches to the bays and beyond! Sizes, taxes, distances are approximate.
#MDWC2024734

SALISBURY

3824 COULBOURN MILL ROAD

4 Beds

3 Baths

4,750 Sq.Ft.

$669,990

MLS#: MDWC2024734

Send a message

Message successfully sent.

Your message

What is 3 + 4 ?

Reason for contacting?

I agree to receive email communication and understand I can unsubscribe at any time.

I agree to be contacted by Charis Realty Group - Christine Issler, Broker via call, email, and text for real estate services. To opt out, you can reply 'stop' at any time or reply 'help' for assistance. You can also click the unsubscribe link in the emails. Message and data rates may apply. Message frequency may vary. Privacy Policy

Sign Out

Virtual Assistant

Would you like to take the next step with this property? We can help you schedule a showing or virtual tour, or send you more details.

Yes, I would like more information.

Thank You for Your Reply, One of Our Agents will contact you as soon as possible

No, maybe later.

Thank you, you can always contact me via email, phone number or through the contact form.

Realhub AI

Lucy - Your AI-Powered Realtor

Update Your Temporary Password

Personalize your search

Enter your email and we'll notify you immediately when new listings match what you're looking for.

or enter email address

Already have an account ? Login here

Continue your home search

I agree to receive communications and understand I can unsubscribe at any time.

I agree to be contacted by Charis Realty Group - Christine Issler, Broker via call, email, and text for real estate services. To opt out, you can reply 'stop' at any time or reply 'help' for assistance. You can also click the unsubscribe link in the emails. Message and data rates may apply. Message frequency may vary. Privacy Policy

Already have an account ? Login here

We use cookies

We use cookies primarily for analytics to enhance your experience. By accepting, you agree to our use of these cookies. You can manage your preferences or learn more about our cookies policy.