Features & Amenities

Interior

  • Other Interior Features

    Ceiling Fan(s), Kitchen Island, Pantry, Recessed Lighting, Walk-In Closet(s), Cathedral Ceiling(s), High Ceilings

  • Total Bedrooms

    4

  • Bathrooms

    2

  • 1/2 Bathrooms

    1

  • Above Grade Finished Area

    3813.0

  • Basement YN

    YES

  • Cooling YN

    YES

  • Cooling

    Central Air, Ceiling Fan(s)

  • Fireplace YN

    YES

  • Heating YN

    YES

  • Heating

    Propane, Forced Air, Zoned

  • Pet friendly

    N/A

Exterior

  • Garage

    Yes

  • Garage spaces

    3

  • Construction Materials

    Brick, Vinyl Siding

  • Parking

    Attached

  • Pool

    No

  • Waterfront YN

    NO

  • View

    Trees/Woods

Area & Lot

  • Lot Features

    Cul-De-Sac, Level, Private

  • Lot Size(acres)

    1.14

  • Lot Size(square feet)

    49,658

  • Property Type

    Residential

  • Property Sub Type

    Single Family Residence

  • Architectural Style

    Colonial

Price

  • Sales Price

    $699,900

  • Tax Amount

    $6,954

  • Sq. Footage

    3,813

  • Price/SqFt

    $183

HOA

  • Association

    YES

  • Association Fee

    $900

  • Association Fee Frequency

    Annually

  • Association Fee Includes

    N/A

School District

  • Elementary School

    MILLERSVILLE

  • Middle School

    OLD MILL MIDDLE SOUTH

  • High School

    OLD MILL

Property Features

  • Senior Community YN

    NO

  • Tax Lot

    44

  • Water Source

    Well

Schedule a Showing

Showing scheduled successfully.

<
>
IN PERSON
VIA CHAT

What is 3 + 4 ?


Change time

Mortgage calculator

Estimate your monthly mortgage payment, including the principal and interest, property taxes, and HOA. Adjust the values to generate a more accurate rate.

Your payment

Principal and Interest:

$

Property taxes:

$

HOA fees:

$

Total loan payment:

$

Total interest amount:

$

Location

County

ANNE ARUNDEL

Elementary School

MILLERSVILLE

Middle School

OLD MILL MIDDLE SOUTH

High School

OLD MILL

Listing Courtesy of Linda L Cerulli, CENTURY 21 New Millennium

RealHub Information is provided exclusively for consumers' personal, non-commercial use, and it may not be used for any purpose other than to identify prospective properties consumers may be interested in purchasing. All information deemed reliable but not guaranteed and should be independently verified. All properties are subject to prior sale, change or withdrawal. RealHub website owner shall not be responsible for any typographical errors, misinformation, misprints and shall be held totally harmless.

Agent Maisha Lewis-Ceaser

Salesperson, Realtor

Maisha Lewis-Ceaser

Call Maisha today to schedule a private showing.


* Listings on this website come from the FMLS IDX Compilation and may be held by brokerage firms other than the owner of this website. The listing brokerage is identified in any listing details. Information is deemed reliable but is not guaranteed. If you believe any FMLS listing contains material that infringes your copyrighted work please click here to review our DMCA policy and learn how to submit a takedown request.© 2024 FMLS.
Open House 7/21 12-2 !  Nestled in the sought after Annapolis Preserve you will find a immaculately updated and maintained Toll Brother's "The Elkin" waiting for you!  Gourmet kitchen with updated top of the line stainless steel appliances, oversized center island gas cook top, walk-in pantry & Brazilian granite.  Two story foyer with curved staircase and split stairs case off of the family room.   Gleaming hardwood floors through-out the main level.    Two story family room with overlook, floor to ceiling stone fireplace with an amazing wood stove insert, stunning palladium windows overlooking  an expansive level rear yard a very rare fine, spacious  deck and patio!  Formal living room, dining room and study with full wall custom built ins.   Master suite featuring an updated luxury master bath, walk in closets lined with built-ins & sitting area.  Three additional spacious rooms with a split second bath!  Walk-out basement waiting to be completed imagine the possibilities theater room, game room, workshop, whatever your heart desires!  Many newer features; roof, bathroom updates, newer well systems, newer HVAC and more!   Priced to sell this will not last!

1502 HABERSHAM PLACE

Message successfully sent.

What would you like to know?

What is 3 + 4 ?

I agree to receive email communication and understand I can unsubscribe at any time.

I agree to be contacted by Charis Realty Group - Christine Issler, Broker via call, email, and text for real estate services. To opt out, you can reply 'stop' at any time or reply 'help' for assistance. You can also click the unsubscribe link in the emails. Message and data rates may apply. Message frequency may vary. Privacy Policy

Related Properties

Charming conventional-style residence with 3 bedrooms, 2 full bathrooms, and 1,194 finished square feet, nestled on a tranquil wooded lot in desirable Crownsville. Brimming with character, the interior features beautiful hardwood floors and exposed beams throughout. The inviting living room showcases ample windows and a brick-accented fireplace, flowing seamlessly into the formal dining room with a chair rail and convenient side exterior access. Open to the dining room, the kitchen features stainless steel appliances, generous counter space with a butcher block section, abundant teal cabinetry with charming floral detailing, and convenient access to the rear exterior. The spacious primary bedroom offers a private ensuite bathroom, while two additional bedrooms provide comfortable accommodations and could also serve as private home offices. A second full bathroom completes the main level. The partially finished walk-out lower level offers a recreation room, an unfinished storage room with laundry, an additional spacious unfinished bonus room, and a dedicated workshop area, providing plenty of flexibility for hobbies, storage, and future customization. Outside, enjoy a peaceful wooded setting with a large storage shed and a covered patio or detached carport with an attached additional storage shed. The front yard features a small turf sitting area, creating an inviting space to relax and enjoy the tranquil surroundings.
#MDAA2155864

CROWNSVILLE

1153 SAINT STEPHENS CHURCH ROAD

3 Beds

2 Baths

1,194 Sq.Ft.

$575,000

MLS#: MDAA2155864
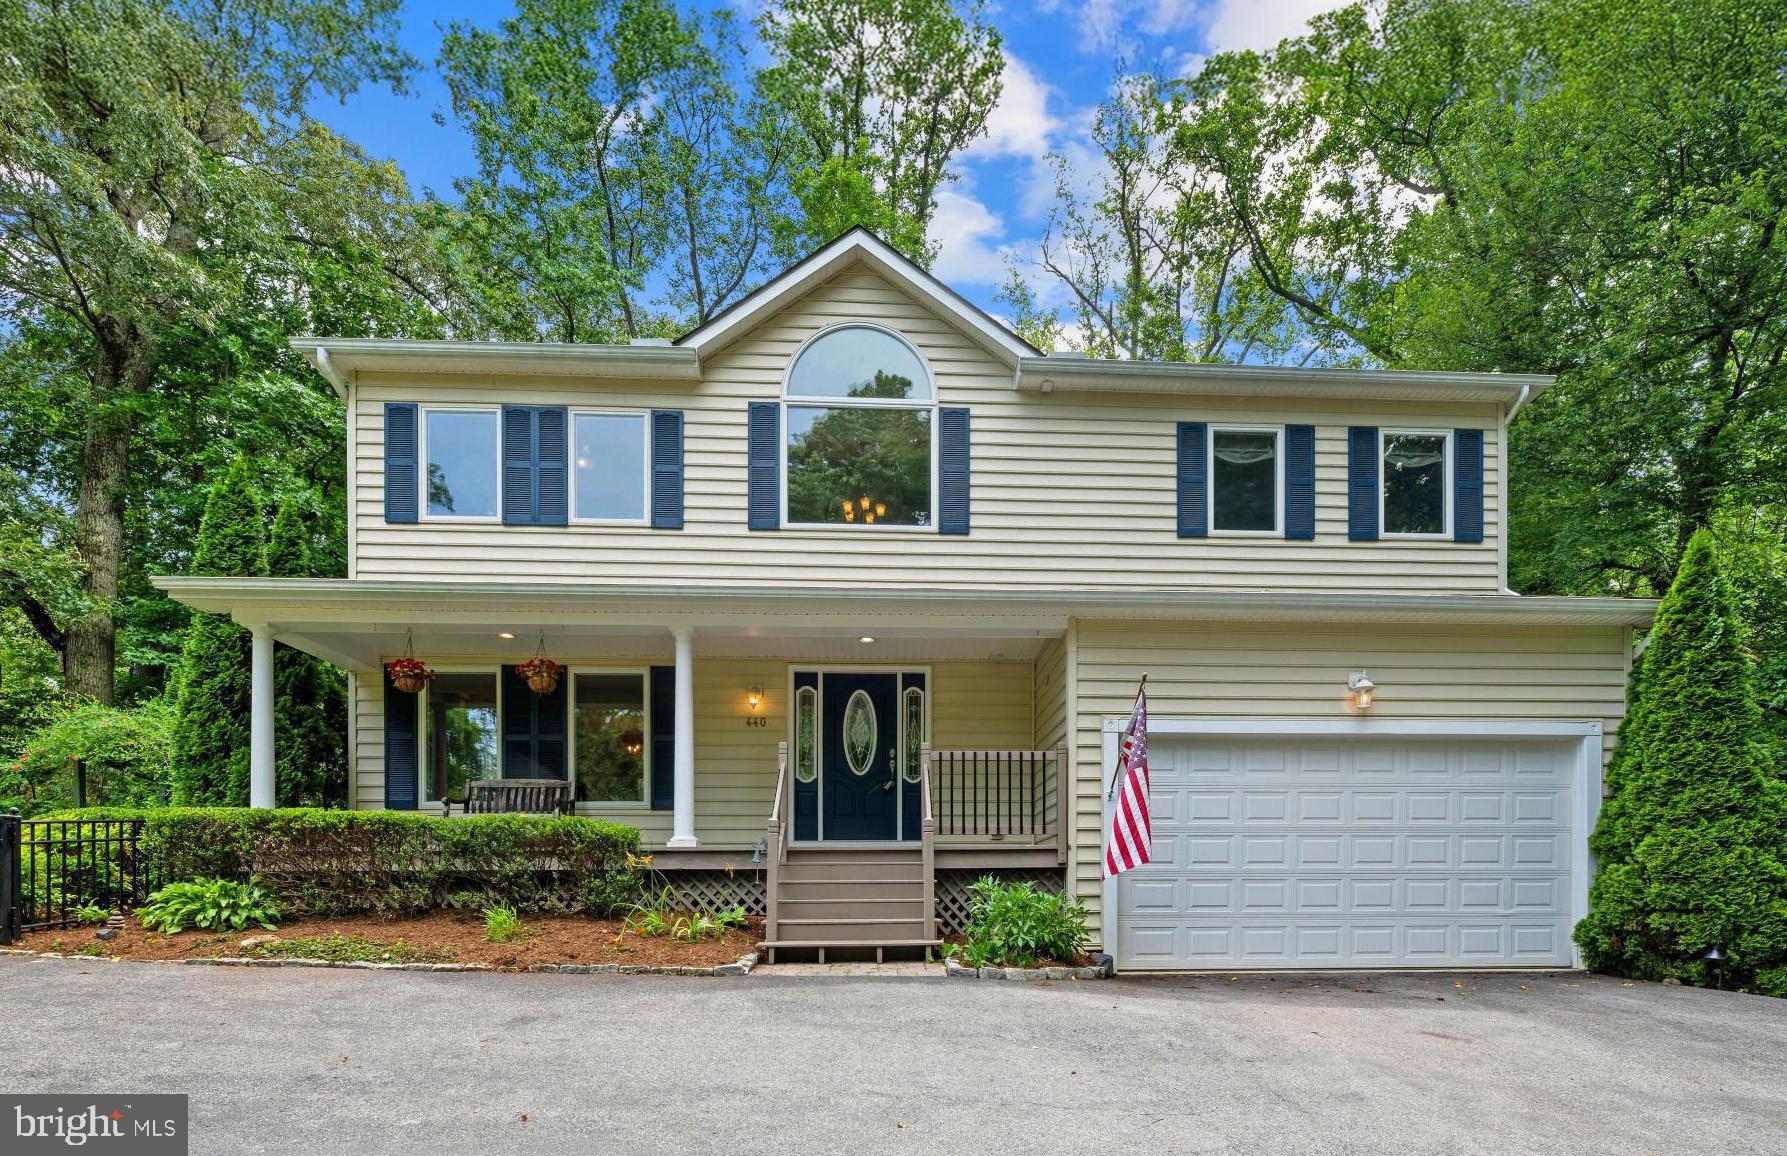
**6.25% VA Assumable Loan Available**  Welcome to your hilltop hideaway in the sought-after Herald Harbor community of Crownsville. Located on nearly half an acre, surrounded by mature trees, this beautifully maintained custom-built 2008 Colonial is the perfect blend of privacy, comfort, and convenience.

With 4 bedrooms, 3.5 baths, and over 3,200 square feet across three levels this home delivers generous living space and thoughtful upgrades throughout. An inviting two-story foyer with gleaming hardwood floors and natural light throughout the main level. The family room, anchored by a cozy gas fireplace, is conveniently located next to the gourmet kitchen featuring a Greenhouse Window to grow your herbs / plants within hands reach, beautifully stained wood cabinetry, granite countertops, stainless steel appliances, pantry storage, and breakfast area make this the main gathering point for all occasions.  

Upstairs features New Upgraded Carpet (2025), the primary suite offers a spa-like bathroom with a jetted soaking tub, corner glass shower, double vanity, and a large walk-in closet. Three additional bedrooms, a full bath, completing the second floor is the convenient upper-level laundry.

The finished walk-out lower level with brand-new carpet just installed offers exceptional flexibility with a full bath, recreation space, private exterior access, and perfect for a potential fifth bedroom, multigenerational living, home office, gym, or a guest suite.

Outdoor living is equally impressive with a charming front porch, fenced yard area, two tier double decks overlooking the peaceful, wooded backyard creating a true nature-lover's sanctuary. Additional highlights include Leaf Filter gutter system, Dual HVAC Systems a large oversized 2-car attached garage with a new opener installed in 2025.  Driveway offers ample parking.   New Water Heater just installed 2026

The perfect balance of nature, privacy, and modern living.  

Experience a charming neighborhood atmosphere with a local Convenience Store / Restaurant, nearby water access, local dining, parks and marinas. Commuters will appreciate the convenient proximity to Annapolis, BWI Airport, Fort Meade, NSA, and commuter routes.
#MDAA2148238

CROWNSVILLE

440 BOBWHITE TRAIL

4 Beds

3 Baths

3,015 Sq.Ft.

$729,900

MLS#: MDAA2148238
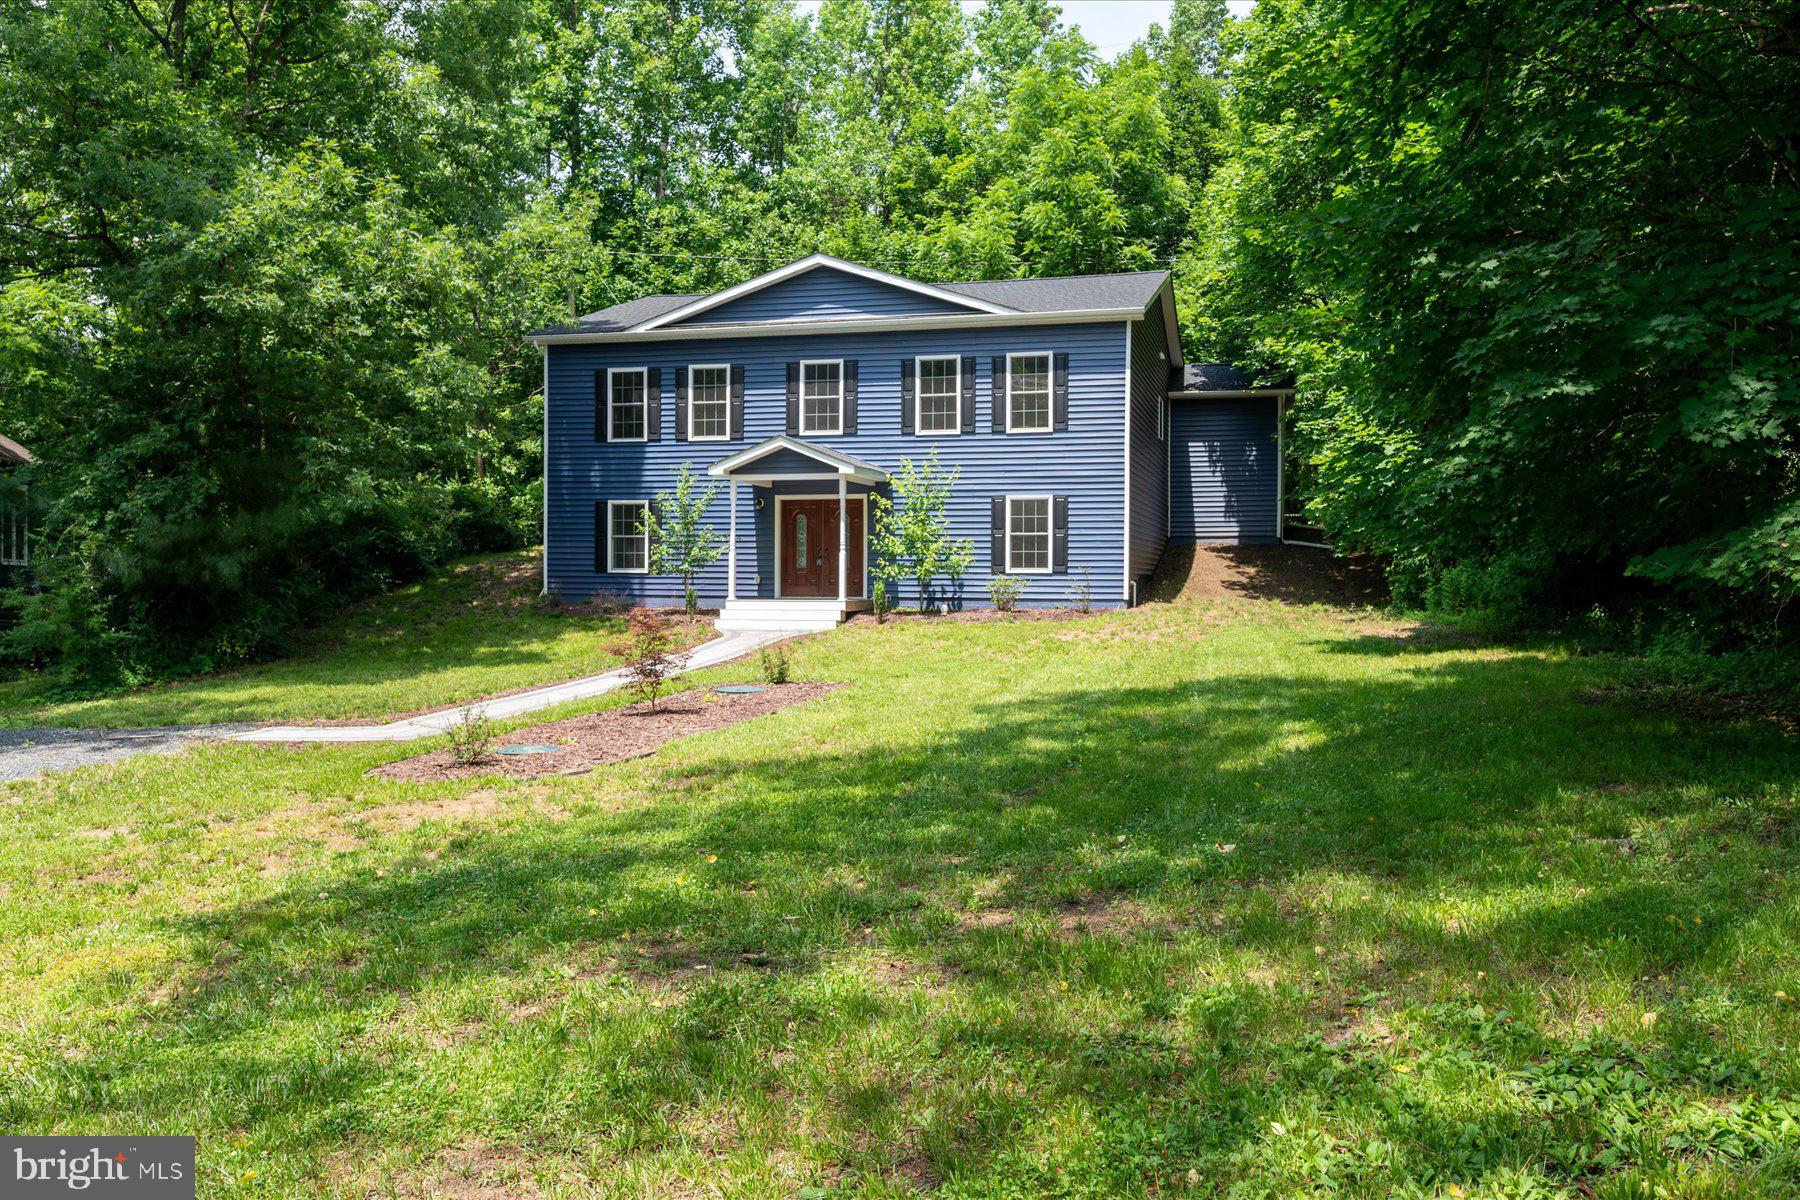
This home offers a flexible layout paired with contemporary finishes. The entry level features a half bath and laundry area. Upstairs, the kitchen with stainless steel appliances opens to the dining and living areas, creating an easy flow for everyday living and entertaining. The upper level includes four rooms currently used as bedrooms, two full baths, including a primary suite with a generous closet and private ensuite bath, plus a convenient desk nook. Additional features include updated siding, roof, a detached garage, a newly added partial privacy fence, and a county-assisted holding tank pumping program that helps reduce ongoing pumping costs. Added Value: This property is currently enrolled in the county assisted holding tank pumping program. Under the current program, the owner's annual pumping costs average approximately $150 - $200 per year (with the program), compared to costs that can be substantially higher for many privately maintained systems. Details on the program can be verified with the county. Conveniently located near Bacon Ridge Natural Area and downtown Annapolis, with easy access to shopping, dining, and major commuter routes
#MDAA2151092

CROWNSVILLE

1400 LOWER VIEW COURT

4 Beds

2 Baths

1,784 Sq.Ft.

$575,000

MLS#: MDAA2151092

Send a message

Message successfully sent.

Your message

What is 3 + 4 ?

Reason for contacting?

I agree to receive email communication and understand I can unsubscribe at any time.

I agree to be contacted by Charis Realty Group - Christine Issler, Broker via call, email, and text for real estate services. To opt out, you can reply 'stop' at any time or reply 'help' for assistance. You can also click the unsubscribe link in the emails. Message and data rates may apply. Message frequency may vary. Privacy Policy

Sign Out

Virtual Assistant

Would you like to take the next step with this property? We can help you schedule a showing or virtual tour, or send you more details.

Yes, I would like more information.

Thank You for Your Reply, One of Our Agents will contact you as soon as possible

No, maybe later.

Thank you, you can always contact me via email, phone number or through the contact form.

Realhub AI

Lucy - Your AI-Powered Realtor

Update Your Temporary Password

Personalize your search

Enter your email and we'll notify you immediately when new listings match what you're looking for.

or enter email address

Already have an account ? Login here

Continue your home search

I agree to receive communications and understand I can unsubscribe at any time.

I agree to be contacted by Charis Realty Group - Christine Issler, Broker via call, email, and text for real estate services. To opt out, you can reply 'stop' at any time or reply 'help' for assistance. You can also click the unsubscribe link in the emails. Message and data rates may apply. Message frequency may vary. Privacy Policy

Already have an account ? Login here

We use cookies

We use cookies primarily for analytics to enhance your experience. By accepting, you agree to our use of these cookies. You can manage your preferences or learn more about our cookies policy.