


Property
Beds
4
Full Baths
3
1/2 Baths
1
Year Built
2005
Sq.Footage
2,000
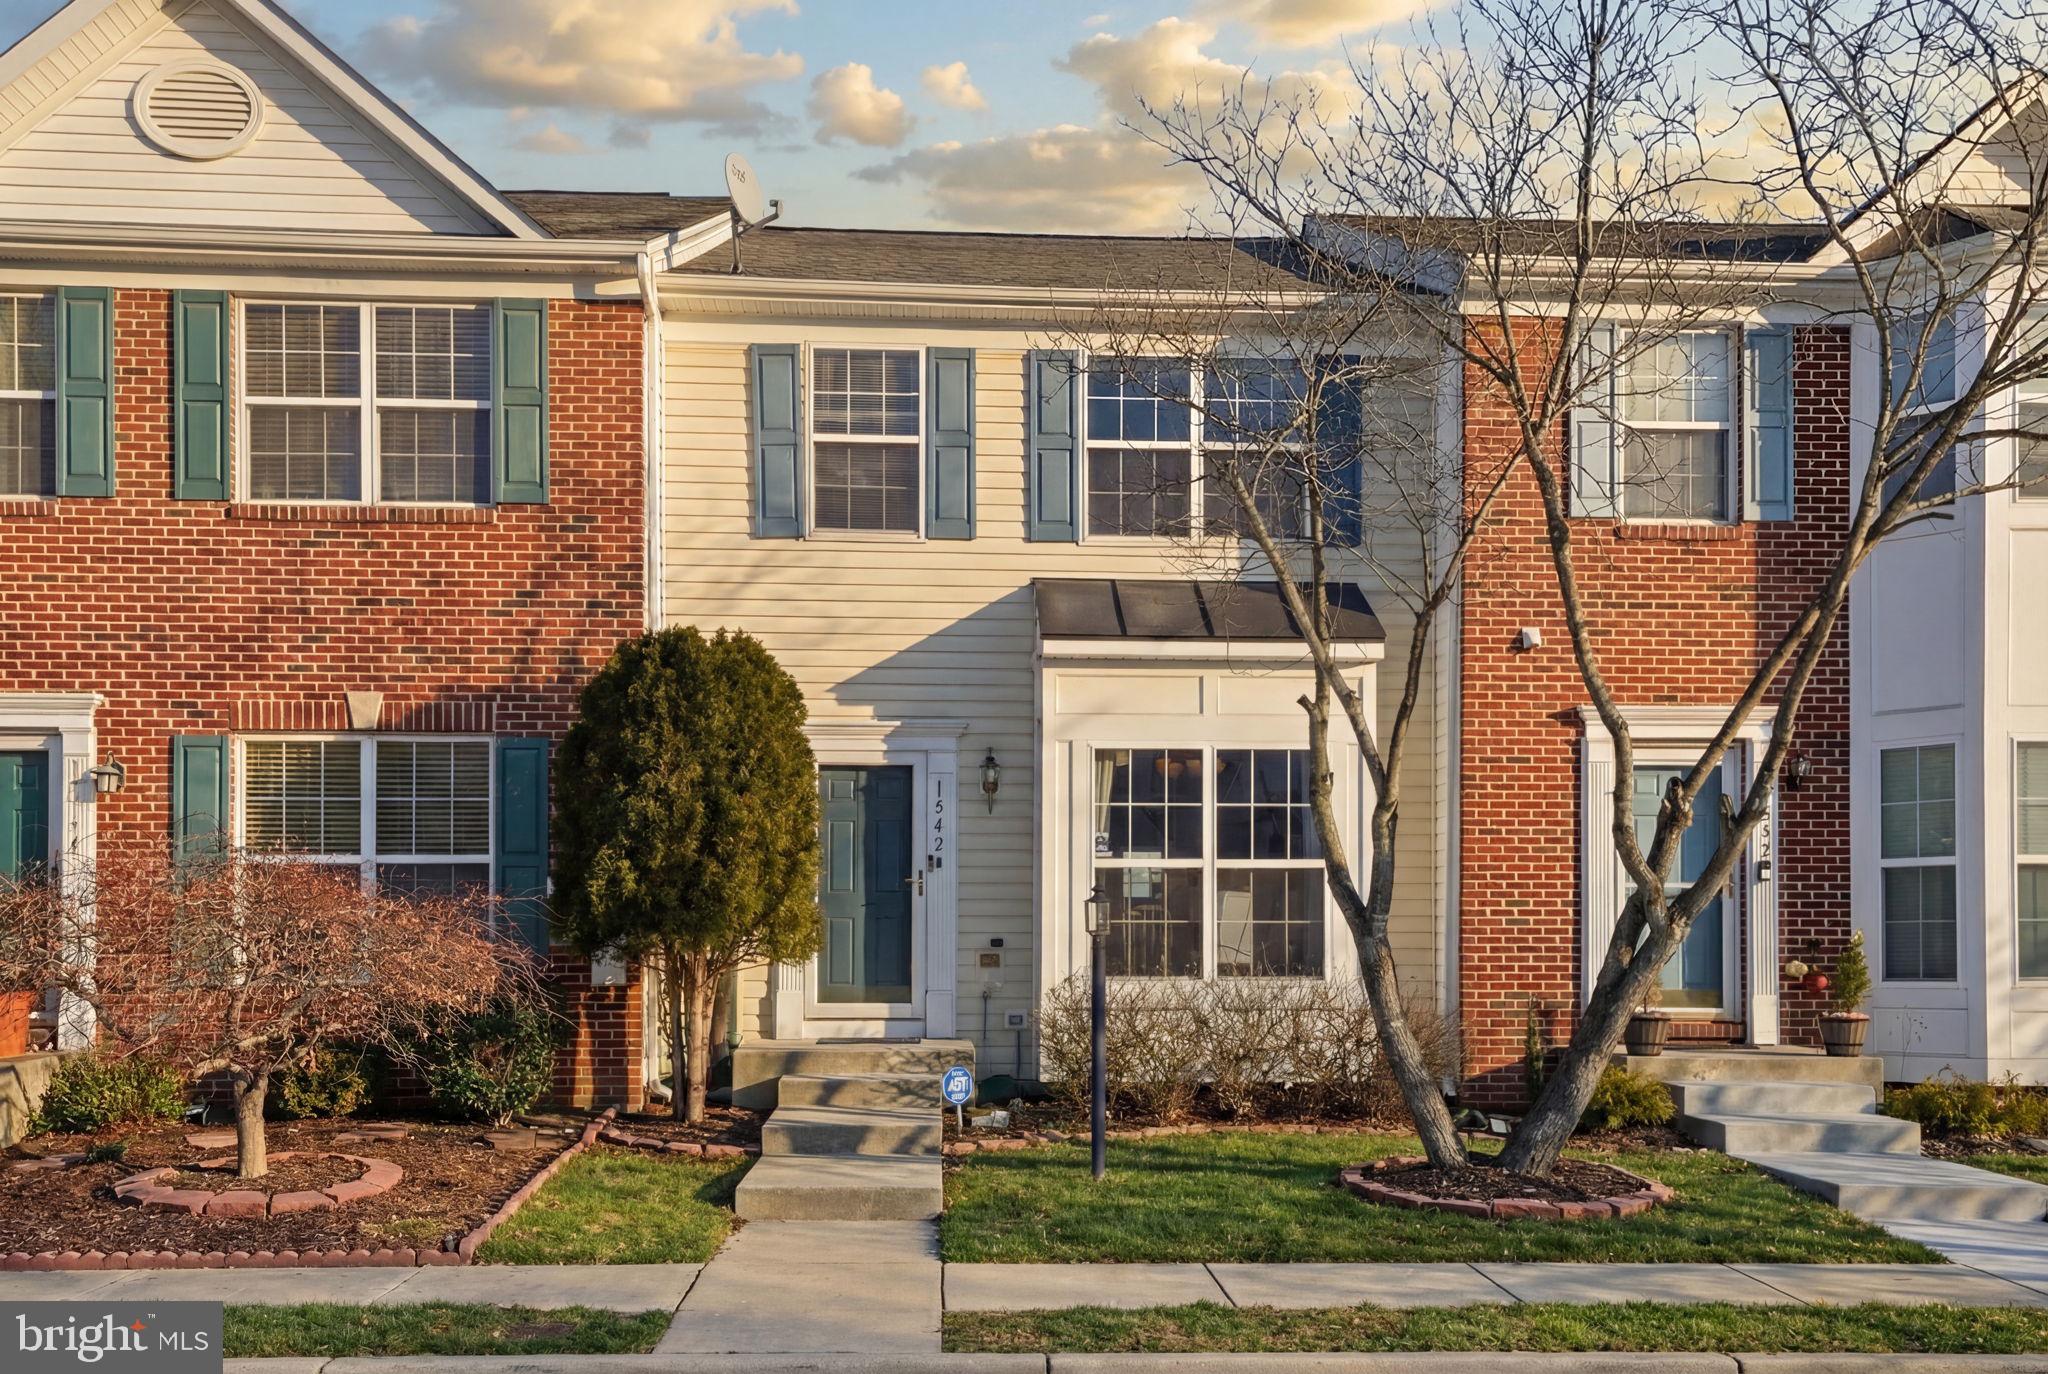
Welcome to this colonial townhome in the highly sought after McKendree Village community of Brandywine, known for its convenient location and established neighborhood setting. This home offers a comfortable balance of space and functionality, with easy access to shopping, dining, and major commuter routes connecting to Waldorf, Joint Base Andrews, and the DC metro area. The sunlit main level has a clearly defined living and dining area. A pass through opening easily connects the kitchen to the main living area, keeping the layout open and practical for everyday living and entertaining. The kitchen offers wood cabinetry, generous counter space, and modern appliances. Upstairs, all bedrooms feature carpeted flooring. The master bedroom offers a spacious layout with an en suite bathroom that includes a soaking tub, separate shower, and double vanity, along with a walk-in closet. Two additional bedrooms share a full hallway bathroom. The finished lower level adds valuable living space with a full bathroom, a bonus bedroom, and an additional finished area for relaxing or entertaining. A washer and dryer are included, adding convenience. With finished living space on all three levels and a location that continues to attract buyer interest, this home presents an appealing opportunity in an established Brandywine community. Schedule your showing today and see how this home fits your lifestyle.
Features & Amenities
Interior
-
Total Bedrooms
4
-
Bathrooms
3
-
1/2 Bathrooms
1
-
Above Grade Finished Area
1400.0
-
Basement YN
YES
-
Cooling YN
YES
-
Cooling
Central Air, Electric
-
Fireplace YN
YES
-
Heating YN
YES
-
Heating
Natural Gas, Central
-
Pet friendly
N/A
Exterior
-
Garage
No
-
Construction Materials
Frame
-
Parking
Off Street
-
Pool
No
-
Waterfront YN
NO
Area & Lot
-
Lot Size(acres)
0.03
-
Lot Size(square feet)
1,300
-
Property Type
Residential
-
Property Sub Type
Townhouse
-
Architectural Style
Other
Price
-
Sales Price
$369,000
-
Tax Amount
$5,626
-
Sq. Footage
2,000
-
Price/SqFt
$184
HOA
-
Association
YES
-
Association Fee
$220
-
Association Fee Frequency
Quarterly
-
Association Fee Includes
N/A
School District
-
Elementary School
N/A
-
Middle School
N/A
-
High School
N/A
Property Features
-
New Construction
NO
-
Foundation Details
Brick/Mortar
-
Senior Community YN
NO
-
Sewer
Public Sewer
-
Tax Lot
52
-
Water Source
Public
Schedule a Showing
Showing scheduled successfully.
Mortgage calculator
Estimate your monthly mortgage payment, including the principal and interest, property taxes, and HOA. Adjust the values to generate a more accurate rate.
Your payment
Principal and Interest:
$
Property taxes:
$
HOA fees:
$
Total loan payment:
$
Total interest amount:
$
Location
County
PRINCE GEORGES
Elementary School
Middle School
High School
Listing Courtesy of Uchenna K. Aginam, HomeSmart
RealHub Information is provided exclusively for consumers' personal, non-commercial use, and it may not be used for any purpose other than to identify prospective properties consumers may be interested in purchasing. All information deemed reliable but not guaranteed and should be independently verified. All properties are subject to prior sale, change or withdrawal. RealHub website owner shall not be responsible for any typographical errors, misinformation, misprints and shall be held totally harmless.

Salesperson, Realtor
Maisha Lewis-Ceaser
Call Maisha today to schedule a private showing.

* Listings on this website come from the FMLS IDX Compilation and may be held by brokerage firms other than the owner of this website. The listing brokerage is identified in any listing details. Information is deemed reliable but is not guaranteed. If you believe any FMLS listing contains material that infringes your copyrighted work please click here to review our DMCA policy and learn how to submit a takedown request.© 2024 FMLS.
Related Properties

BRANDYWINE
3615 FLORAL PARK ROAD
3 Beds
2 Baths
1,444 Sq.Ft.
$414,999
MLS#: MDPG2203198

BRANDYWINE
15637 BIRMINGHAM CIRCLE
4 Beds
3 Baths
1,400 Sq.Ft.
$385,000
MLS#: MDPG2220466

BRANDYWINE
12602 CANOPY AVENUE
2 Beds
2 Baths
1,643 Sq.Ft.
$389,000
MLS#: MDPG2219912

BRANDYWINE
14707 EARL MITCHELL AVENUE
3 Beds
2 Baths
1,741 Sq.Ft.
$424,999
MLS#: MDPG2213290

BRANDYWINE
7544 SILVER THREAD WAY
4 Beds
3 Baths
1,969 Sq.Ft.
$427,990
MLS#: MDPG2216112
BRANDYWINE
15420 KENNETT SQUARE WAY
4 Beds
3 Baths
2,124 Sq.Ft.
$395,000
MLS#: MDPG2191122

BRANDYWINE
15411 WYLIE ROAD
3 Beds
3 Baths
2,108 Sq.Ft.
$383,999
MLS#: MDPG2213702

BRANDYWINE
16605 GREEN GLADE DR
4 Beds
3 Baths
1,480 Sq.Ft.
$399,900
MLS#: MDPG2211638
BRANDYWINE
15513 KENNETT SQUARE WAY
3 Beds
3 Baths
1,412 Sq.Ft.
$371,000
MLS#: MDPG2204216
BRANDYWINE
15041 DOUGLAS FIR LANE
3 Beds
3 Baths
1,969 Sq.Ft.
$434,990
MLS#: MDPG2202198
.png)