
Colonial
15542 N TWIN RIVER CIRCLE
BOWIE, MD 20716
MLS#: MDPG2219848
$720,000


Property
Beds
4
Full Baths
3
1/2 Baths
1
Year Built
2024
Sq.Footage
3,338
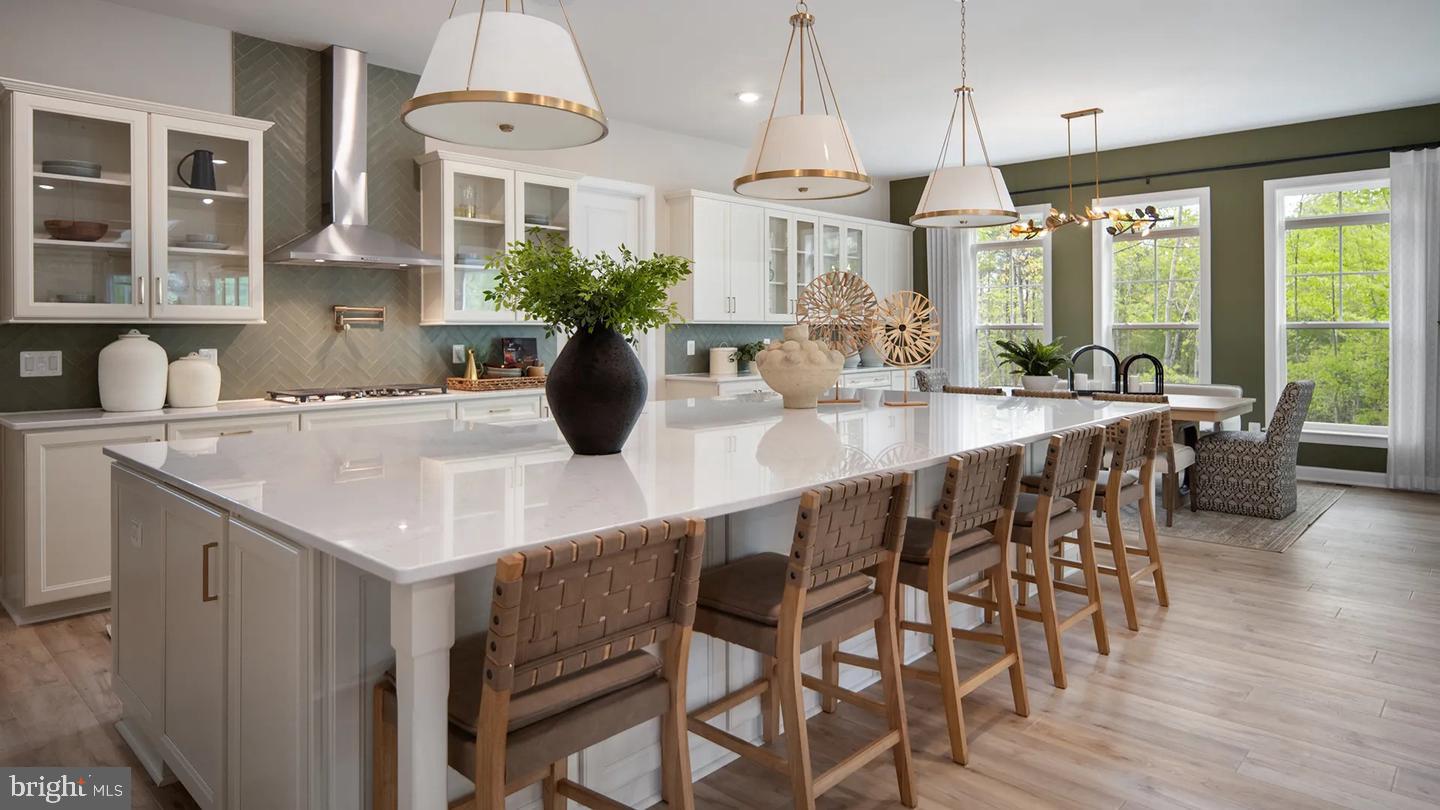
Motivated Seller | Built in 2024 | Exceptional SouthLake Living Why wait for new construction when this beautifully maintained, nearly new home is ready now? Welcome to 15542 Twin River Circle, a stunning Ballenger model offering modern design, generous living space, and a premium homesite in Bowie’s sought-after SouthLake community. Built in 2024, this impressive home offers 4 bedrooms, 3.5 bathrooms, more than 3,300 square feet of finished living space, and a two-car garage. Backing to mature trees, the property provides a peaceful setting with added privacy, while the deck, and fenced yard create inviting spaces for outdoor dining, relaxing, and entertaining. Step inside from the covered front porch to a bright, thoughtfully designed interior. The heart of the home is the open-concept kitchen, featuring a spacious center island and an effortless flow into the dining and family areas—perfect for everyday living and gatherings. Upstairs, the spacious owner’s suite offers a relaxing retreat with two walk-in closets. Three additional bedrooms and a conveniently located upper-level laundry room complete the bedroom level. The finished lower level adds even more versatility with a third full bathroom and abundant space for recreation, entertaining, guests, or a home theater. There is also potential to create an additional bedroom and wet bar to further customize the space to your needs. Beyond the home, enjoy the lifestyle that makes SouthLake so appealing. This master-planned community offers convenient access to shopping, dining, a community pool and center, parks, scenic trails, and other neighborhood amenities. With convenient access to Routes 301 and 50, commuting throughout the region is easy. Nearly new, move-in ready, and available without the new-construction wait—come experience everything 15542 Twin River Circle has to offer.
Features & Amenities
Interior
-
Total Bedrooms
4
-
Bathrooms
3
-
1/2 Bathrooms
1
-
Above Grade Finished Area
2308.0
-
Basement YN
YES
-
Cooling YN
YES
-
Cooling
Central Air, Electric
-
Fireplace YN
NO
-
Heating YN
YES
-
Heating
Natural Gas, Central
-
Main Level Bedrooms
4
-
Pet friendly
N/A
Exterior
-
Garage
Yes
-
Garage spaces
2
-
Construction Materials
Frame
-
Parking
Garage, Attached
-
Patio and Porch Features
Deck
-
Pool
Yes
-
Pool Features
Community
-
Waterfront YN
NO
Area & Lot
-
Lot Size(acres)
0.15
-
Lot Size(square feet)
6,534
-
Property Type
Residential
-
Property Sub Type
Single Family Residence
-
Architectural Style
Colonial
Price
-
Sales Price
$720,000
-
Tax Amount
$12,434
-
Financing Options
FHA, Cash, Conventional, VA
-
Sq. Footage
3,338
-
Price/SqFt
$215
HOA
-
Association
YES
-
Association Fee
$130
-
Association Fee Frequency
Monthly
-
Association Fee Includes
N/A
Property Resources
-
Horse Property
NO
School District
-
Elementary School
N/A
-
Middle School
N/A
-
High School
N/A
Property Features
-
New Construction
NO
-
Association Amenities
Clubhouse, Fitness Center, Jogging Path, Playground
-
Foundation Details
Slab
-
Senior Community YN
NO
-
Sewer
Public Sewer
-
Tax Lot
5
-
Water Source
Public
Schedule a Showing
Showing scheduled successfully.
Mortgage calculator
Estimate your monthly mortgage payment, including the principal and interest, property taxes, and HOA. Adjust the values to generate a more accurate rate.
Your payment
Principal and Interest:
$
Property taxes:
$
HOA fees:
$
Total loan payment:
$
Total interest amount:
$
Location
County
PRINCE GEORGES
Elementary School
Middle School
High School
Listing Courtesy of Alison Mae Favors, Keller Williams Preferred Properties
RealHub Information is provided exclusively for consumers' personal, non-commercial use, and it may not be used for any purpose other than to identify prospective properties consumers may be interested in purchasing. All information deemed reliable but not guaranteed and should be independently verified. All properties are subject to prior sale, change or withdrawal. RealHub website owner shall not be responsible for any typographical errors, misinformation, misprints and shall be held totally harmless.

Salesperson, Realtor
Maisha Lewis-Ceaser
Call Maisha today to schedule a private showing.

* Listings on this website come from the FMLS IDX Compilation and may be held by brokerage firms other than the owner of this website. The listing brokerage is identified in any listing details. Information is deemed reliable but is not guaranteed. If you believe any FMLS listing contains material that infringes your copyrighted work please click here to review our DMCA policy and learn how to submit a takedown request.© 2024 FMLS.
Related Properties

BOWIE
14302 DELCASTLE DRIVE
4 Beds
3 Baths
4,513 Sq.Ft.
$635,000
MLS#: MDPG2214116

BOWIE
TBB FAIR WEATHER PLACE BRIDGEPORT
4 Beds
2 Baths
3,036 Sq.Ft.
$699,990
MLS#: MDPG2214132
BOWIE
TBB WHILE AWAY DRIVE RICHMOND
4 Beds
3 Baths
4,478 Sq.Ft.
$849,990
MLS#: MDPG2212496

BOWIE
13119 4TH STREET
6 Beds
3 Baths
2,276 Sq.Ft.
$675,000
MLS#: MDPG2207090

BOWIE
15105 JERIMIAH LANE
4 Beds
2 Baths
2,830 Sq.Ft.
$675,000
MLS#: MDPG2205798

BOWIE
12200 FOREST COVE COURT
4 Beds
3 Baths
5,050 Sq.Ft.
$849,000
MLS#: MDPG2211524

BOWIE
14518 DOLBROOK LANE
4 Beds
3 Baths
4,700 Sq.Ft.
$749,900
MLS#: MDPG2203170

BOWIE
17339 HARDISTY WAY 37G
3 Beds
2 Baths
2,485 Sq.Ft.
$655,000
MLS#: MDPG2216354

BOWIE
17335 HARDISTY WAY 39G
4 Beds
3 Baths
2,464 Sq.Ft.
$649,000
MLS#: MDPG2216350

BOWIE
17333 HARDISTY WAY 40G
3 Beds
2 Baths
2,503 Sq.Ft.
$637,000
MLS#: MDPG2216348
.png)