


Property
Beds
3
Full Baths
2
1/2 Baths
1
Year Built
2007
Sq.Footage
2,610
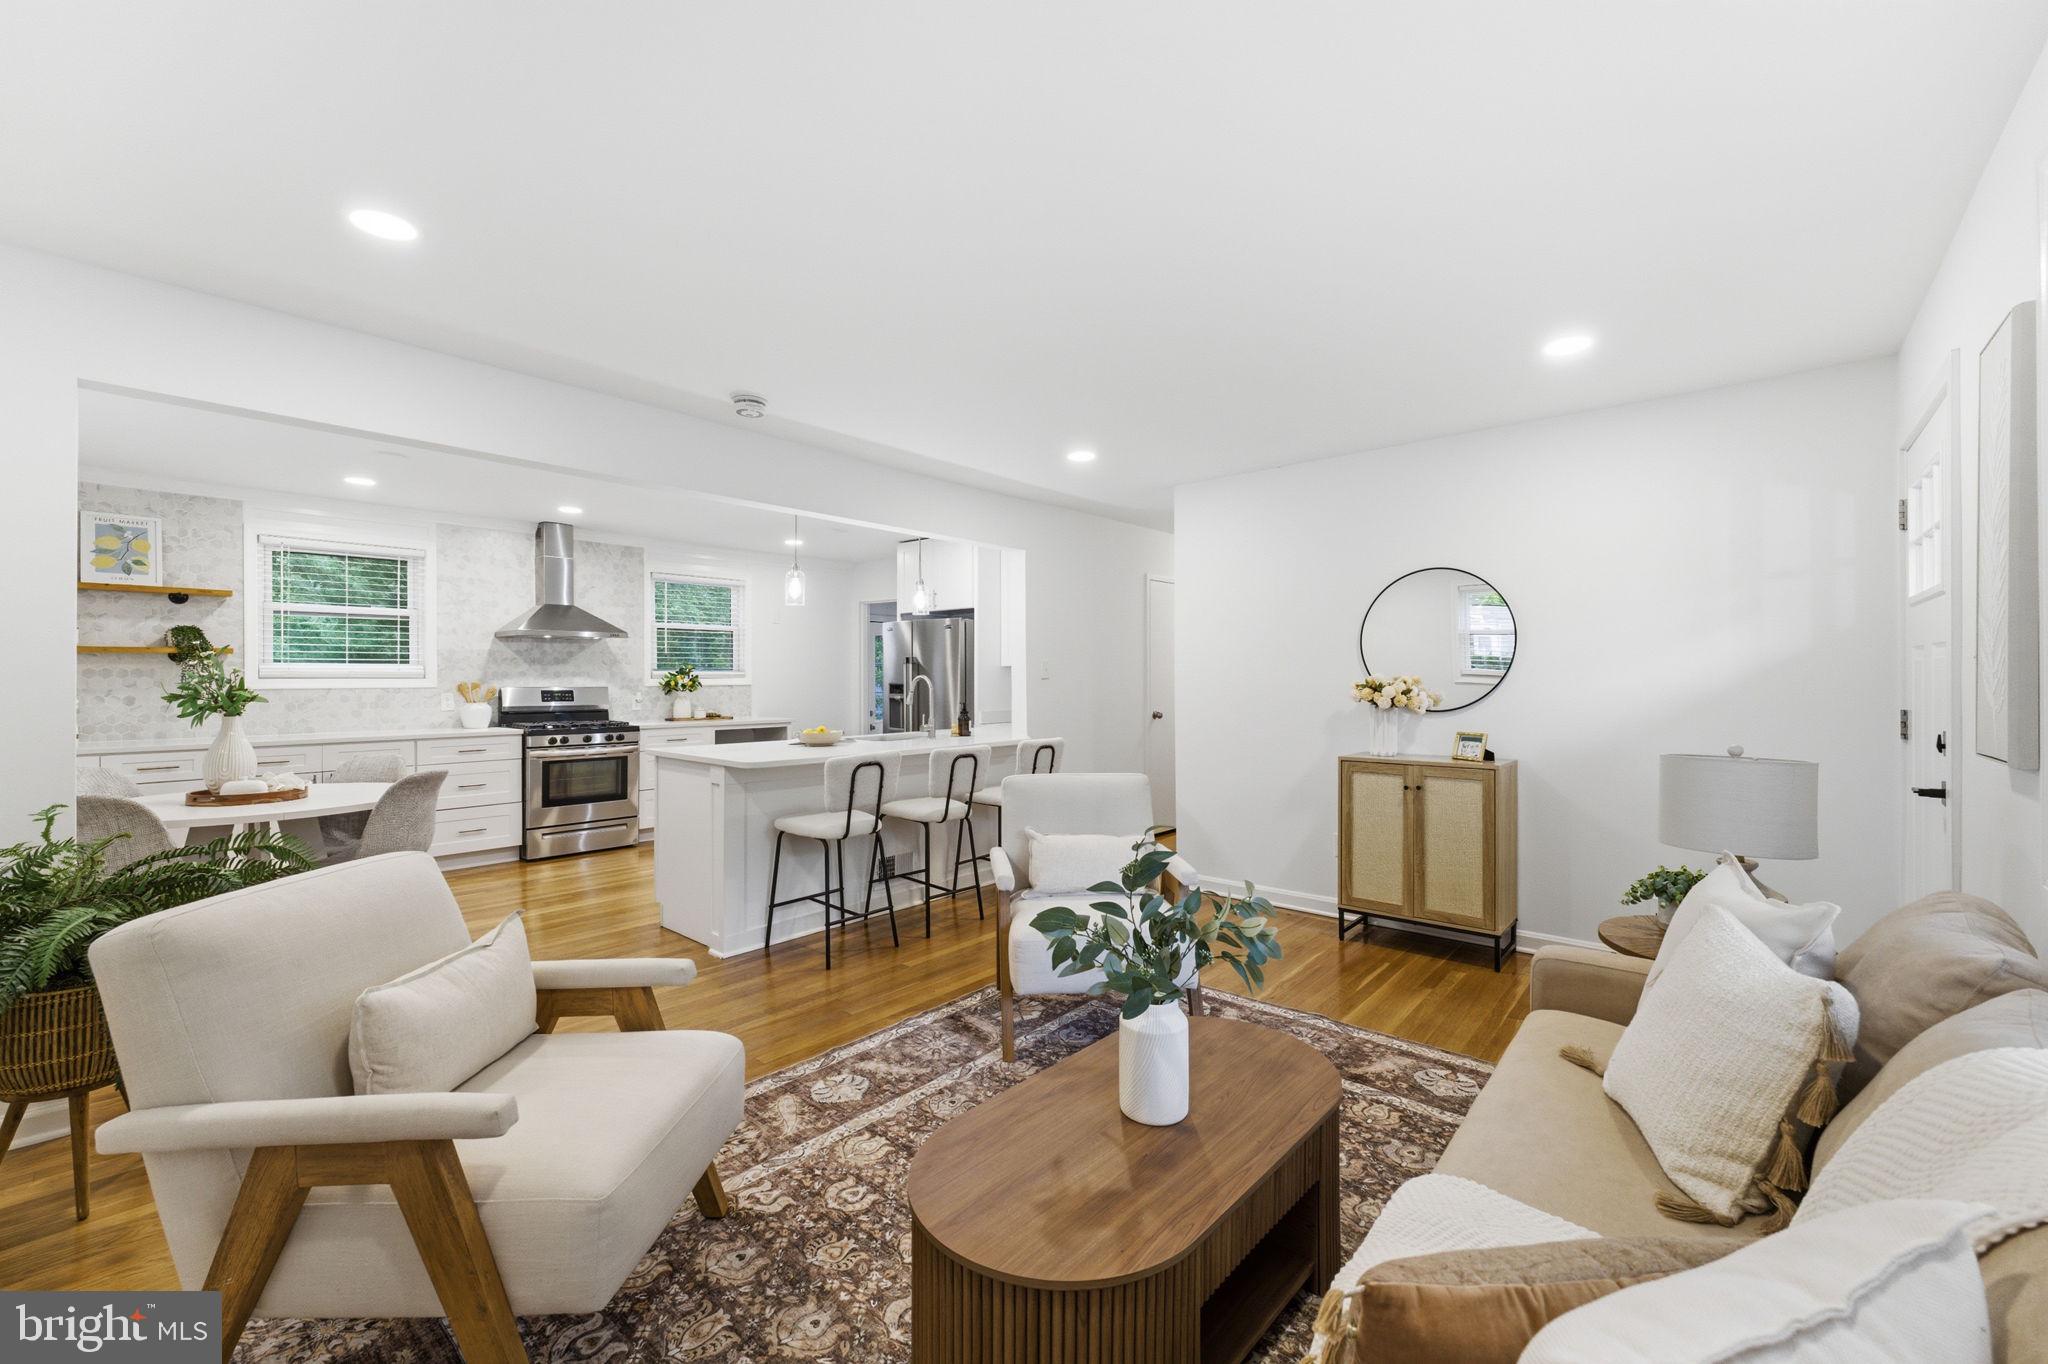
Welcome Home to 1629 Whitehall Drive! This expansive 3,240-square-foot brick-front residence marries impressive architectural scale with refined modern sophistication. Freshly manicured grounds and a polished exterior set a tailored tone (all new landscaping and power washed exterior), introducing an interior thoroughly rejuvenated from top to bottom. Stepping inside, crisp neutral walls (freshly painted top to bottom), custom wood blinds, upgraded hardware, and gleaming natural hardwood floors sweep across a light-filled main level designed for both high-end entertaining and effortless everyday living. The main living space unfolds in a striking, open layout anchored by timeless decorative columns and a dramatic dual-sided glass fireplace that infuses ambient warmth into both the formal living room and spacious dining area. Near the rear of the home, the sun-drenched family room seamlessly connects to a tailored kitchen equipped with rich cabinetry, dark granite countertops, stainless steel appliances, a center island, and a sunny breakfast space. Double glass doors open to a magnificent two-level composite deck hovering over a serene, mature tree canopy—creating an enviable, secluded backdrop for outdoor dining or morning coffee in complete privacy. Upstairs, brand-new ultra-plush carpet underfoot guides you to a dramatic primary sanctuary. Defined by soaring vaulted ceilings, a dedicated sitting enclave, and a generous walk-in closet, this retreat includes an en-suite bath featuring dual vanities and a deep soaking tub. Two additional oversized bedrooms and a refreshed full bath offer exceptional comfort and flexibility for guests or a home office setup. The lower level showcases a gigantic walk-out recreation hall that opens directly to the lush woodland setting while also providing convenient internal access to the oversized two-car garage. Highly adaptable for a home theater, executive gym, or lounge, this level elevates the home's functional square footage. Unbeatable in both stature and connectivity, this turnkey home offers effortless access to the ICC, I-270, I-95, local Metros, Downtown Silver Spring, and Baltimore. It delivers sophisticated suburban luxury with absolute commuter ease—this one is perfect. Come take a tour and make it yours today!
Features & Amenities
Interior
-
Other Interior Features
Ceiling Fan(s), Kitchen Island, Pantry, Recessed Lighting, Walk-In Closet(s), High Ceilings, Crown Molding, Open Floorplan, Soaking Tub
-
Total Bedrooms
3
-
Bathrooms
2
-
1/2 Bathrooms
1
-
Above Grade Finished Area
2160.0
-
Basement YN
YES
-
Cooling YN
YES
-
Cooling
Central Air, Ceiling Fan(s), Electric
-
Fireplace YN
YES
-
Heating YN
YES
-
Heating
Natural Gas, Central
-
Pet friendly
Yes
Exterior
-
Garage
Yes
-
Garage spaces
2
-
Construction Materials
Frame, Brick, Vinyl Siding
-
Parking
Garage, Driveway, Parking Lot, Attached
-
Pool
No
-
Waterfront YN
NO
-
View
Trees/Woods
Area & Lot
-
Lot Size(acres)
0.07
-
Lot Size(square feet)
3,003
-
Property Type
Residential
-
Property Sub Type
Townhouse
-
Architectural Style
Colonial
Price
-
Sales Price
$639,000
-
Tax Amount
$6,959
-
Financing Options
Cash, Conventional, FHA, VA
-
Sq. Footage
2,610
-
Price/SqFt
$244
HOA
-
Association
YES
-
Association Fee
$96
-
Association Fee Frequency
Monthly
-
Association Fee Includes
N/A
Property Resources
-
Horse Property
NO
School District
-
Elementary School
N/A
-
Middle School
N/A
-
High School
N/A
Property Features
-
New Construction
NO
-
Association Amenities
Jogging Path, Playground
-
Foundation Details
Slab
-
Senior Community YN
NO
-
Sewer
Public Sewer
-
Tax Lot
140
-
Water Source
Public
Schedule a Showing
Showing scheduled successfully.
Mortgage calculator
Estimate your monthly mortgage payment, including the principal and interest, property taxes, and HOA. Adjust the values to generate a more accurate rate.
Your payment
Principal and Interest:
$
Property taxes:
$
HOA fees:
$
Total loan payment:
$
Total interest amount:
$
Location
County
MONTGOMERY
Elementary School
Middle School
High School
Listing Courtesy of Christopher Burdette , Keller Williams Realty Centre
RealHub Information is provided exclusively for consumers' personal, non-commercial use, and it may not be used for any purpose other than to identify prospective properties consumers may be interested in purchasing. All information deemed reliable but not guaranteed and should be independently verified. All properties are subject to prior sale, change or withdrawal. RealHub website owner shall not be responsible for any typographical errors, misinformation, misprints and shall be held totally harmless.

AGENT
Maisha Lewis-Ceaser
Call Maisha today to schedule a private showing.

* Listings on this website come from the FMLS IDX Compilation and may be held by brokerage firms other than the owner of this website. The listing brokerage is identified in any listing details. Information is deemed reliable but is not guaranteed. If you believe any FMLS listing contains material that infringes your copyrighted work please click here to review our DMCA policy and learn how to submit a takedown request.© 2024 FMLS.
Related Properties

SILVER SPRING
10832 MARGATE ROAD
5 Beds
3 Baths
1,905 Sq.Ft.
$699,999
MLS#: MDMC2217048

SILVER SPRING
12324 CENTERHILL STREET
4 Beds
2 Baths
1,724 Sq.Ft.
$550,000
MLS#: MDMC2233274

SILVER SPRING
906 DRYDEN COURT
4 Beds
3 Baths
1,824 Sq.Ft.
$550,000
MLS#: MDMC2230538

SILVER SPRING
4000 ADAMS DRIVE
5 Beds
3 Baths
2,213 Sq.Ft.
$739,000
MLS#: MDMC2233544

SILVER SPRING
1201 SCHINDLER DRIVE
6 Beds
3 Baths
2,614 Sq.Ft.
$675,000
MLS#: MDMC2243472
SILVER SPRING
10811 TENBROOK COURT
4 Beds
2 Baths
2,080 Sq.Ft.
$699,900
MLS#: MDMC2238176

SILVER SPRING
12622 EASTBOURNE DRIVE
5 Beds
2 Baths
2,272 Sq.Ft.
$615,000
MLS#: MDMC2238246

SILVER SPRING
8712 GEREN ROAD
4 Beds
2 Baths
1,800 Sq.Ft.
$660,000
MLS#: MDMC2238266

SILVER SPRING
13128 FERNEDGE ROAD
5 Beds
3 Baths
2,294 Sq.Ft.
$699,000
MLS#: MDMC2248666

SILVER SPRING
505 THAYER AVENUE
3 Beds
2 Baths
1,811 Sq.Ft.
$735,000
MLS#: MDMC2247212
.png)