
Property
Beds
3
Full Baths
2
1/2 Baths
2
Year Built
1983
Sq.Footage
1,947
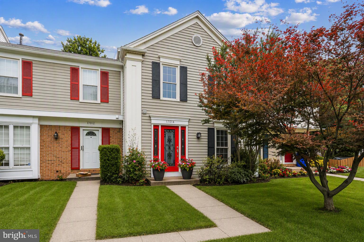
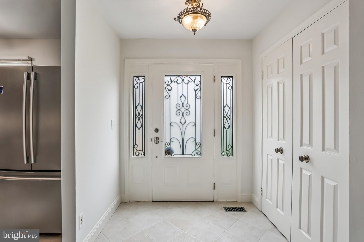
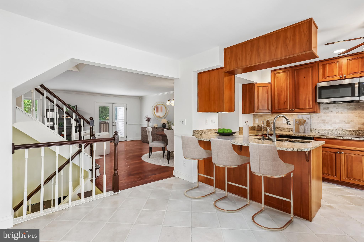
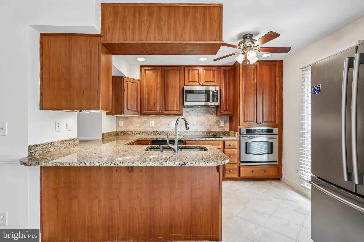
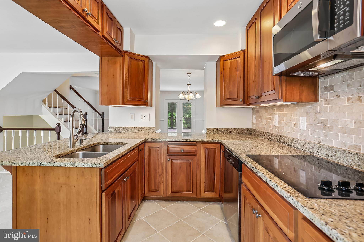
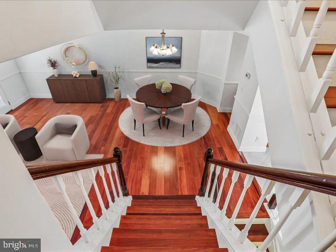
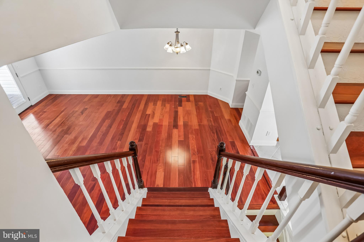
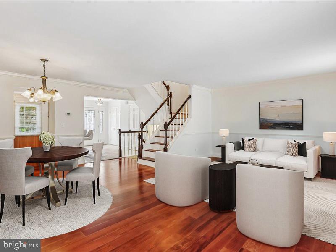
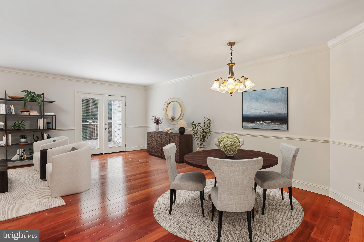
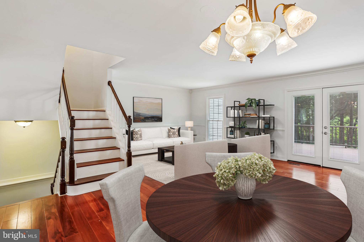
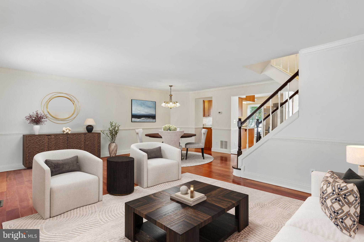
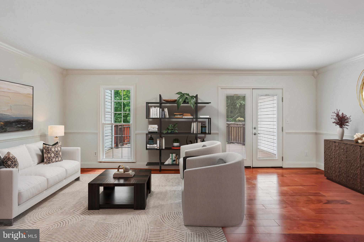
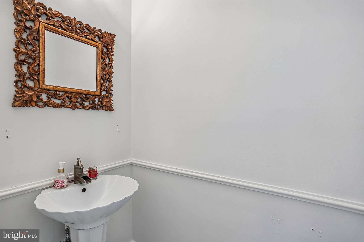
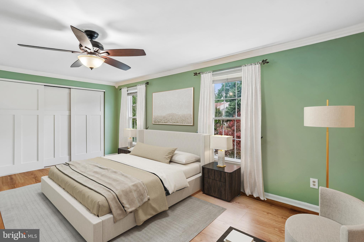
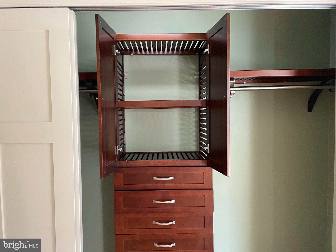
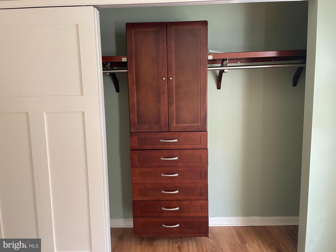
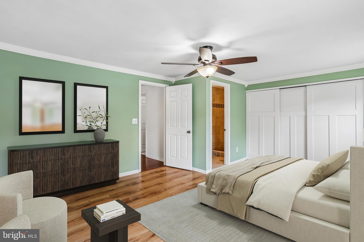
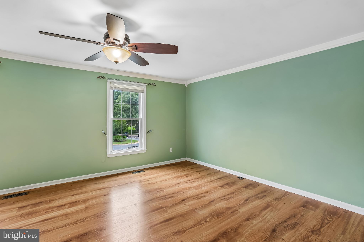
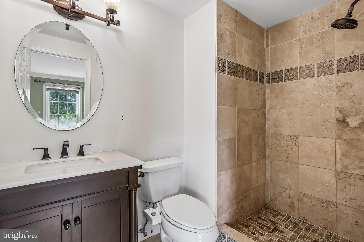
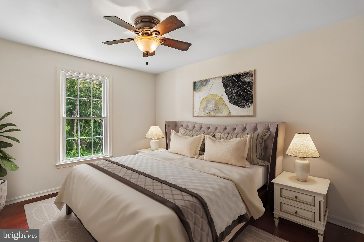
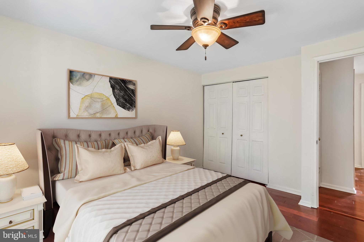
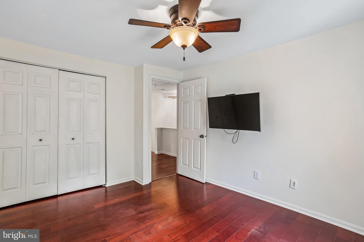
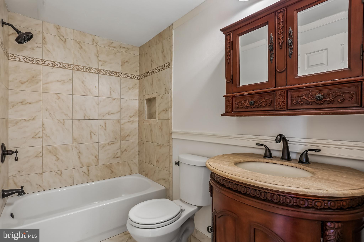
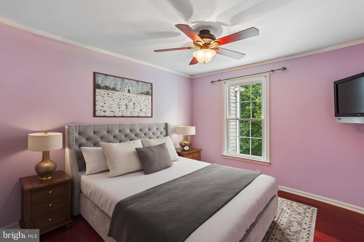
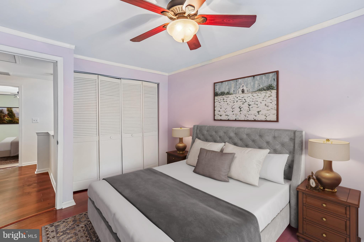
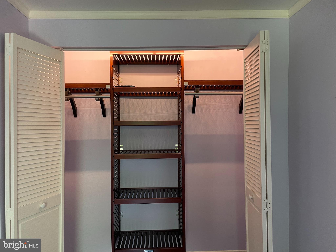
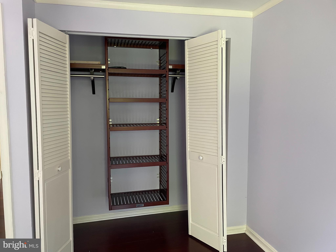
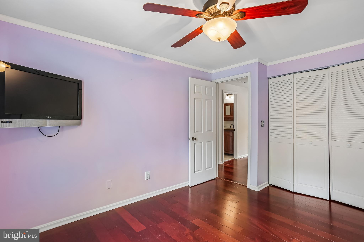
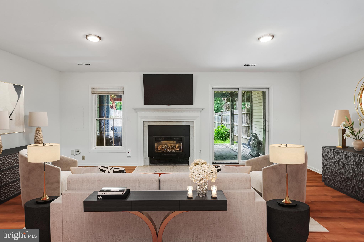
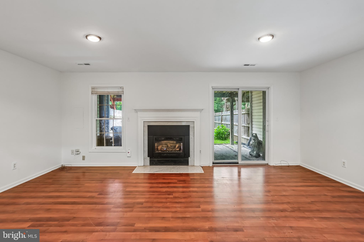
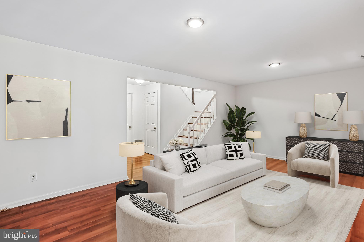
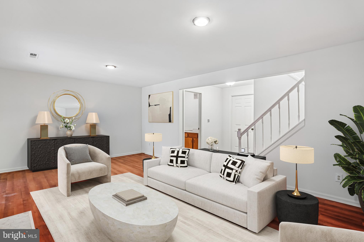
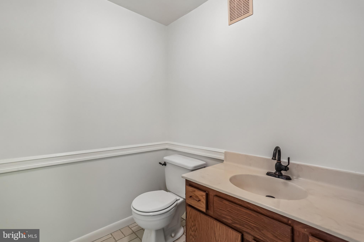
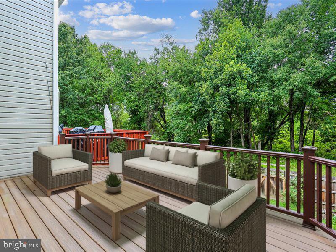
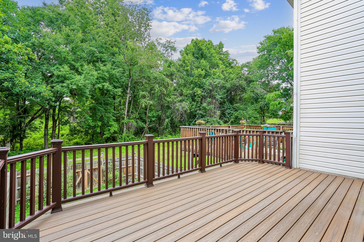
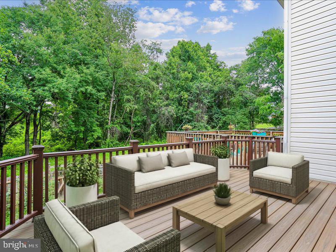
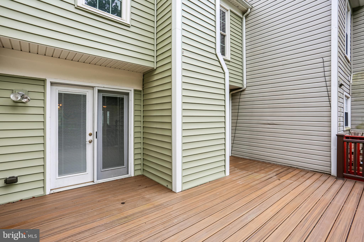
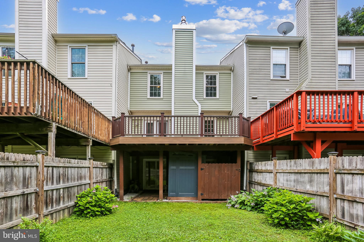
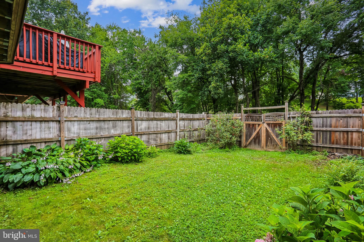
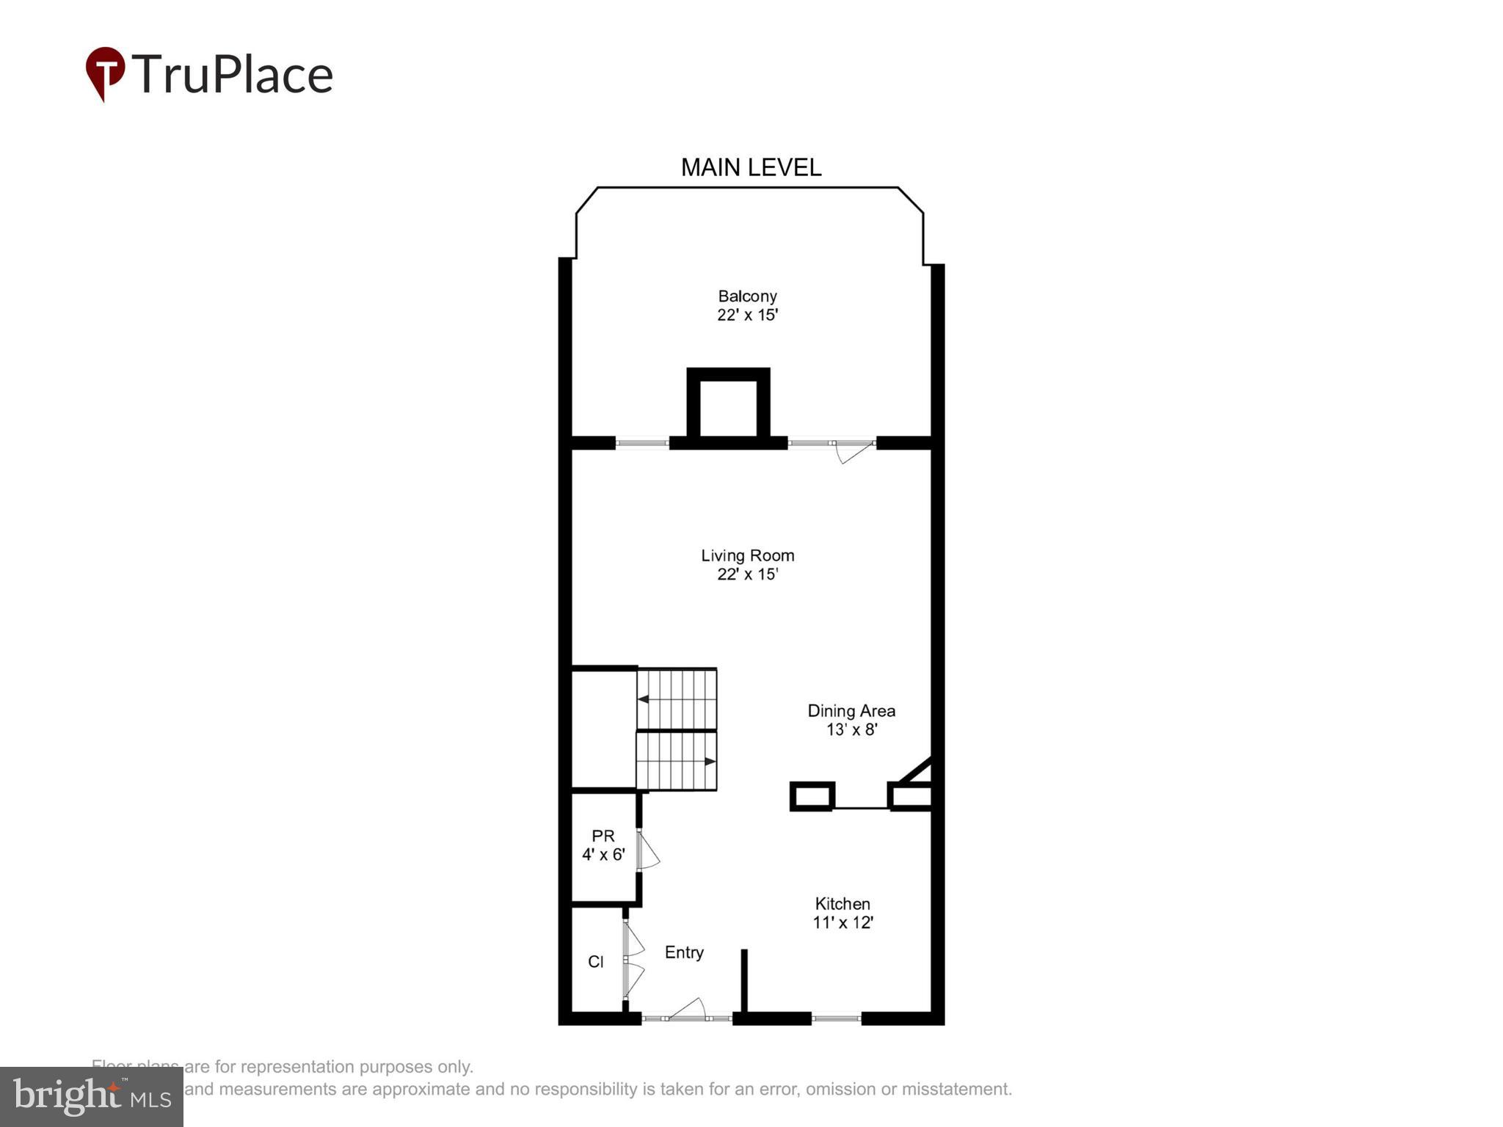
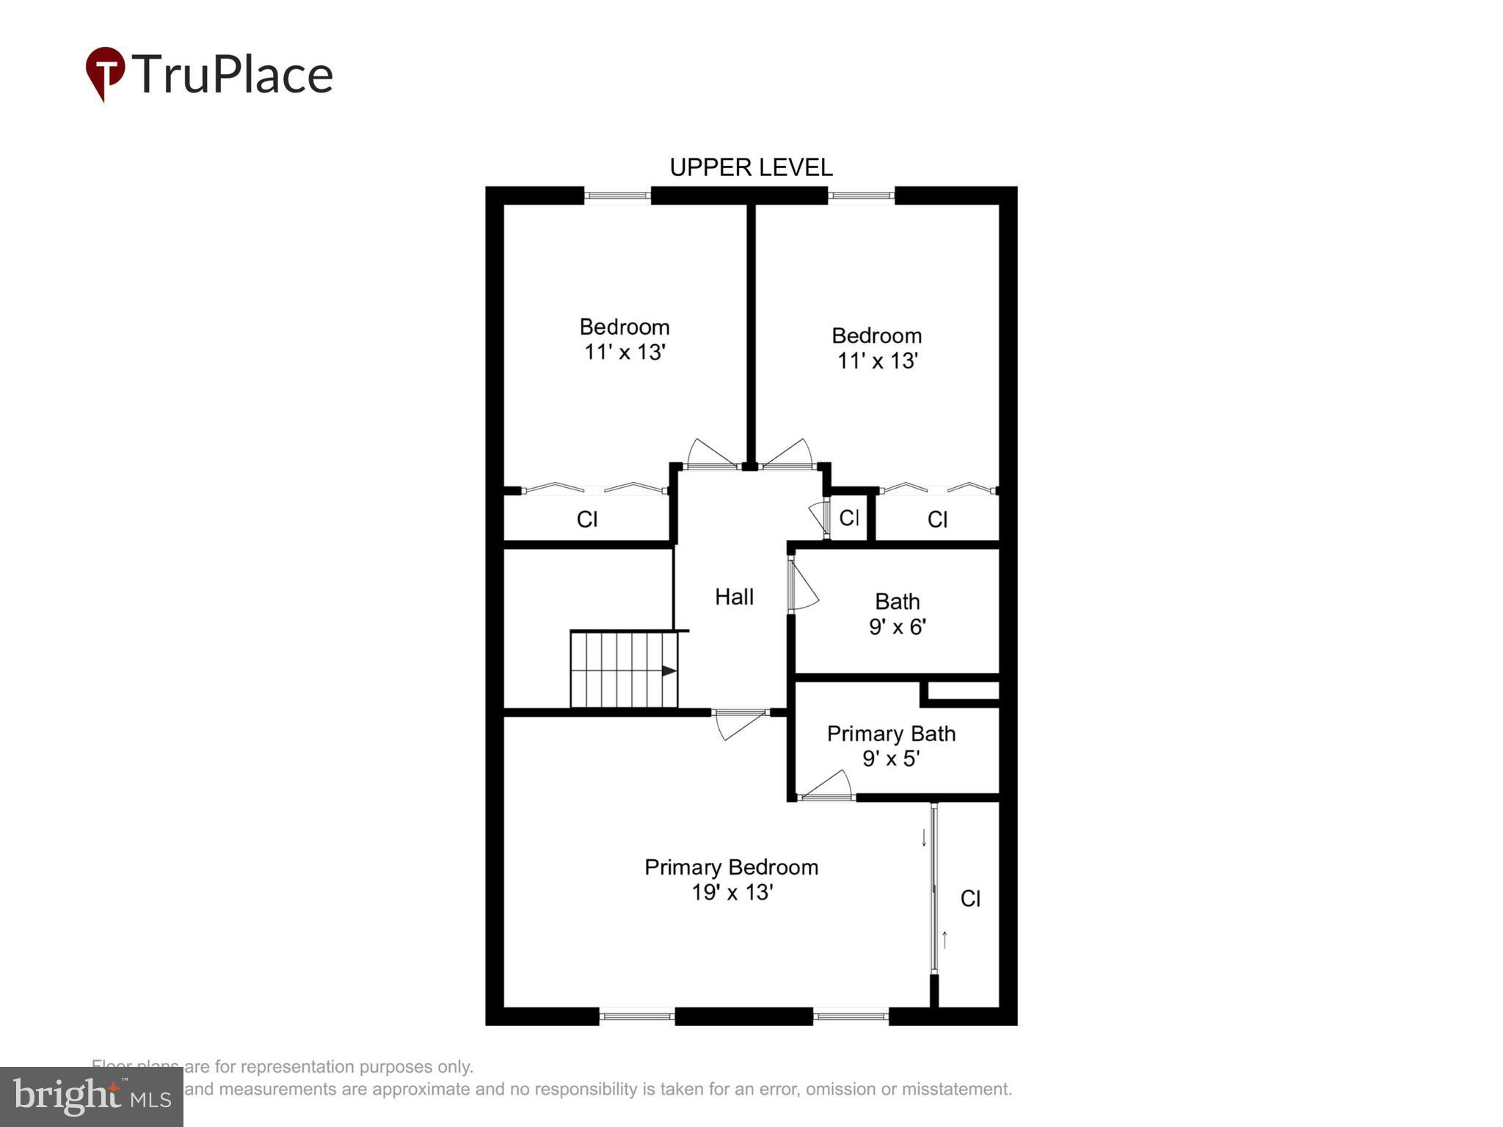
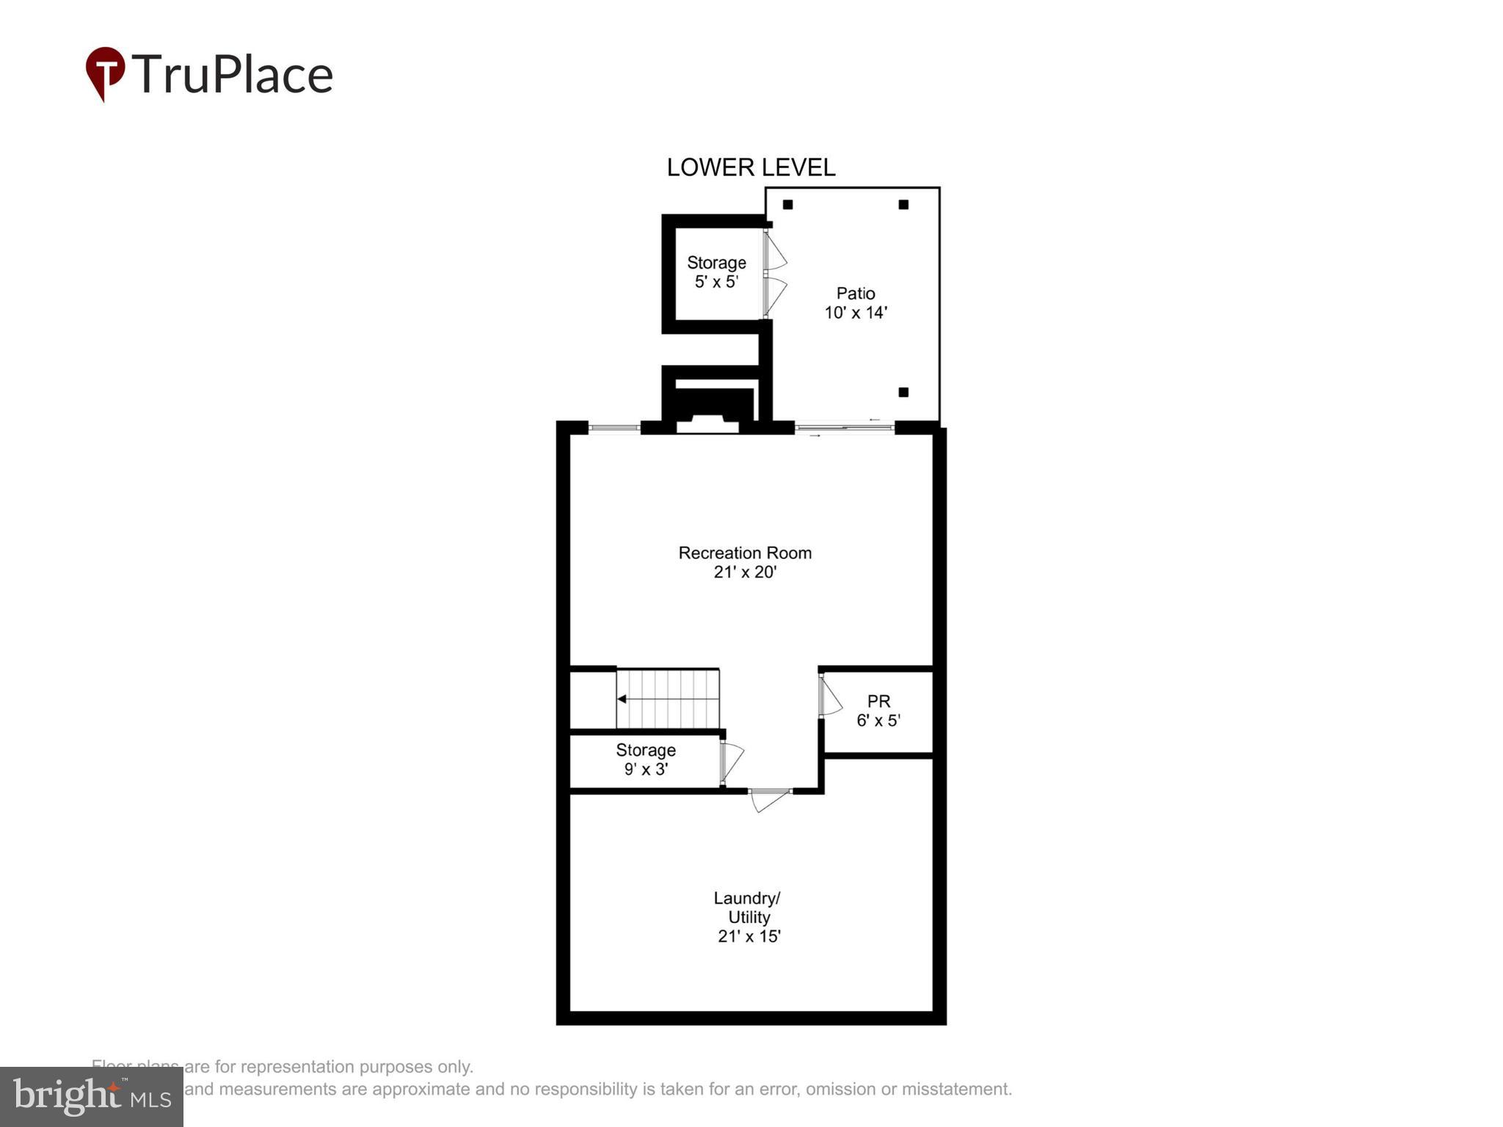
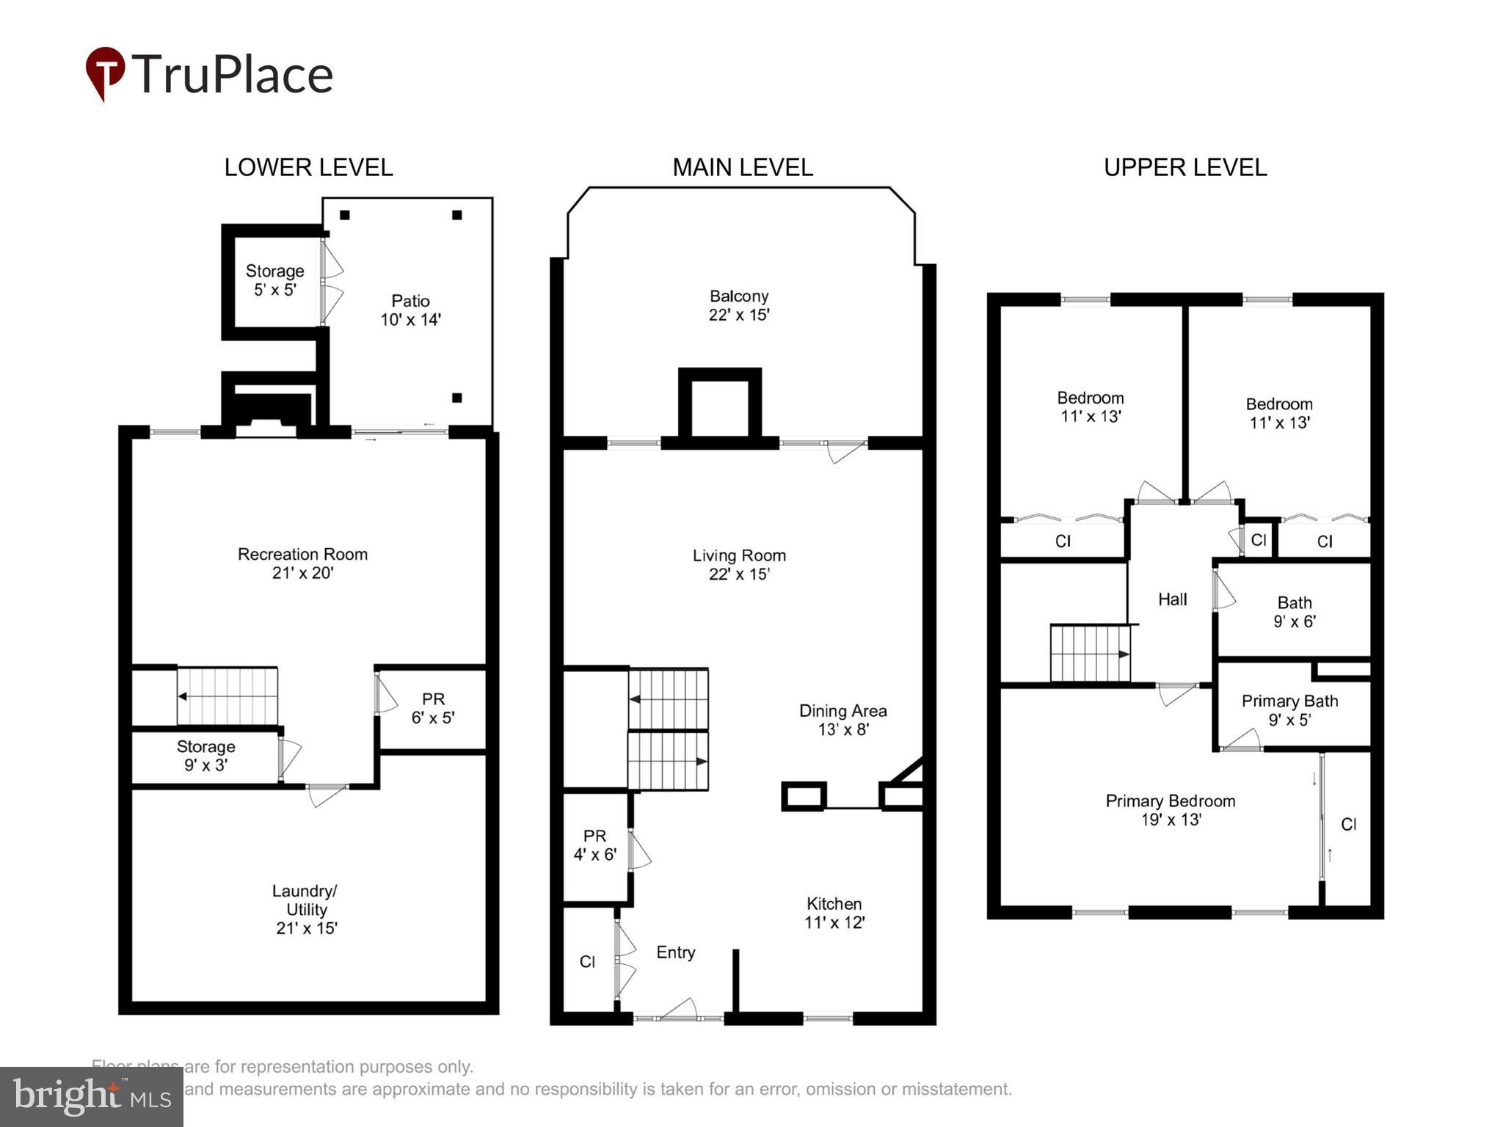
Back On The Market!!! Offering unparalleled peace of mind, this home features a completely brand-new structural envelope: a new roof, a new Carrier high-efficiency HVAC system, and a new water heater—all replaced in July 2026—for decades of worry-free living! Welcome to this masterfully upgraded, 3-bedroom, 2.5-bathroom townhouse boasting 1,947 square feet of pristine living space across three finished levels. From the moment you arrive, the attention to detail is obvious, starting with a beautifully refreshed tile front entrance. Step inside to find gorgeous, gleaming rooms with hardwood floors and LTV—completely carpet-free! The gourmet kitchen is a chef’s dream, fully equipped with premium 42-inch maple cabinetry, granite countertops, and sleek stainless steel appliances. The light-filled, open-concept floor plan flows effortlessly to your private outdoor oasis—a brand-new, low-maintenance Trex deck perfect for entertaining. You will find updated bathrooms on every level, including two full baths on the upper floor. Upstairs, you will find 3 spacious bedrooms. The sprawling master suite serves as a true sanctuary, featuring freshly painted walls with crown molding and a brand-new custom closet organization system. Meticulously designed master bathroom with exquisite travertine tile and a premium walk-in shower. Downstairs, the expansive finished basement offers incredible functional versatility as a family room, media space, or gym, anchored by a magnificent gas fireplace with remote-controlled operation for ultimate coziness. Nestled in a highly sought-after commuter location just minutes from the Shady Grove Metro, I-270, and local shopping, the Shady Grove Woods community offers a remarkably low HOA fee that covers community front/rear lawn care, trash, and snow removal. This is a rare, high-end masterpiece where every luxury finish and mechanical update has been flawlessly completed for you. Schedule your private tour today!
Features & Amenities
Interior
-
Total Bedrooms
3
-
Bathrooms
2
-
1/2 Bathrooms
2
-
Above Grade Finished Area
1470.0
-
Basement YN
YES
-
Cooling YN
YES
-
Cooling
Central Air, Gas
-
Fireplace YN
YES
-
Heating YN
YES
-
Heating
Natural Gas, Forced Air
-
Pet friendly
Cats OK, Dogs OK, Yes
Exterior
-
Garage
No
-
Construction Materials
Aluminum Siding
-
Parking
Off Street
-
Patio and Porch Features
Deck
-
Pool
No
-
Waterfront YN
NO
-
View
Trees/Woods
Area & Lot
-
Lot Size(acres)
0.04
-
Lot Size(square feet)
1,890
-
Property Type
Residential
-
Property Sub Type
Townhouse
-
Architectural Style
Colonial
Price
-
Sales Price
$549,000
-
Tax Amount
$4,769
-
Financing Options
Cash, FHA, VA, Conventional
-
Sq. Footage
1,947
-
Price/SqFt
$281
HOA
-
Association
YES
-
Association Fee
$125
-
Association Fee Frequency
Monthly
-
Association Fee Includes
N/A
School District
-
Elementary School
N/A
-
Middle School
N/A
-
High School
N/A
Property Features
-
New Construction
NO
-
Association Amenities
Playground
-
Foundation Details
Slab
-
Senior Community YN
NO
-
Sewer
Public Sewer
-
Tax Lot
87
-
Water Source
Public
Schedule a Showing
Showing scheduled successfully.
Mortgage calculator
Estimate your monthly mortgage payment, including the principal and interest, property taxes, and HOA. Adjust the values to generate a more accurate rate.
Your payment
Principal and Interest:
$
Property taxes:
$
HOA fees:
$
Total loan payment:
$
Total interest amount:
$
Location
County
MONTGOMERY
Elementary School
Middle School
High School
Listing Courtesy of Dalys A Keith , Coldwell Banker Realty
RealHub Information is provided exclusively for consumers' personal, non-commercial use, and it may not be used for any purpose other than to identify prospective properties consumers may be interested in purchasing. All information deemed reliable but not guaranteed and should be independently verified. All properties are subject to prior sale, change or withdrawal. RealHub website owner shall not be responsible for any typographical errors, misinformation, misprints and shall be held totally harmless.

AGENT
Maisha Lewis-Ceaser
Call Maisha today to schedule a private showing.

* Listings on this website come from the FMLS IDX Compilation and may be held by brokerage firms other than the owner of this website. The listing brokerage is identified in any listing details. Information is deemed reliable but is not guaranteed. If you believe any FMLS listing contains material that infringes your copyrighted work please click here to review our DMCA policy and learn how to submit a takedown request.© 2024 FMLS.
Related Properties

ROCKVILLE
5750 BOU AVENUE 1501
2 Beds
2 Baths
1,405 Sq.Ft.
$570,000
MLS#: MDMC2238080

ROCKVILLE
13802 MARIANNA DRIVE
4 Beds
2 Baths
2,000 Sq.Ft.
$630,000
MLS#: MDMC2247140

ROCKVILLE
701 FALLSGROVE DRIVE 102
2 Beds
2 Baths
1,653 Sq.Ft.
$575,000
MLS#: MDMC2233794

ROCKVILLE
11420 STRAND DRIVE R-010
2 Beds
2 Baths
1,674 Sq.Ft.
$569,000
MLS#: MDMC2239644
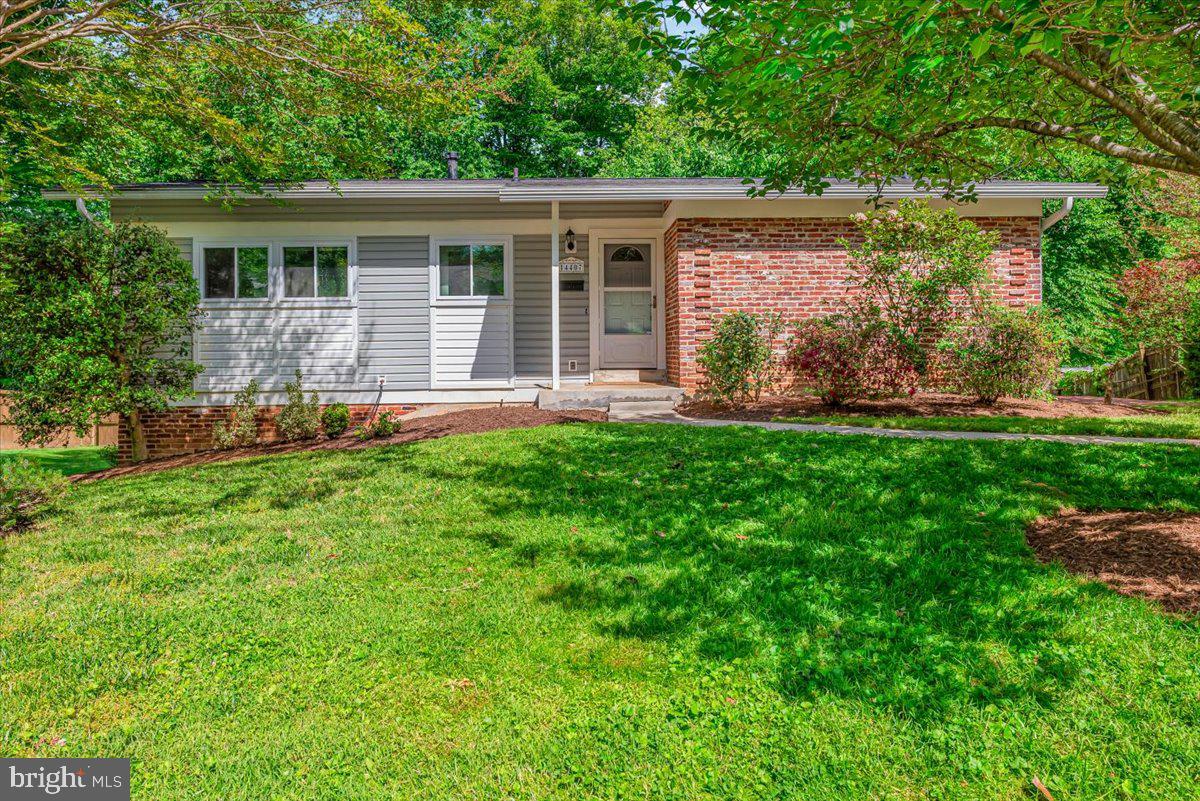
ROCKVILLE
14407 BRIARWOOD TERRACE
4 Beds
3 Baths
2,200 Sq.Ft.
$655,000
MLS#: MDMC2235782
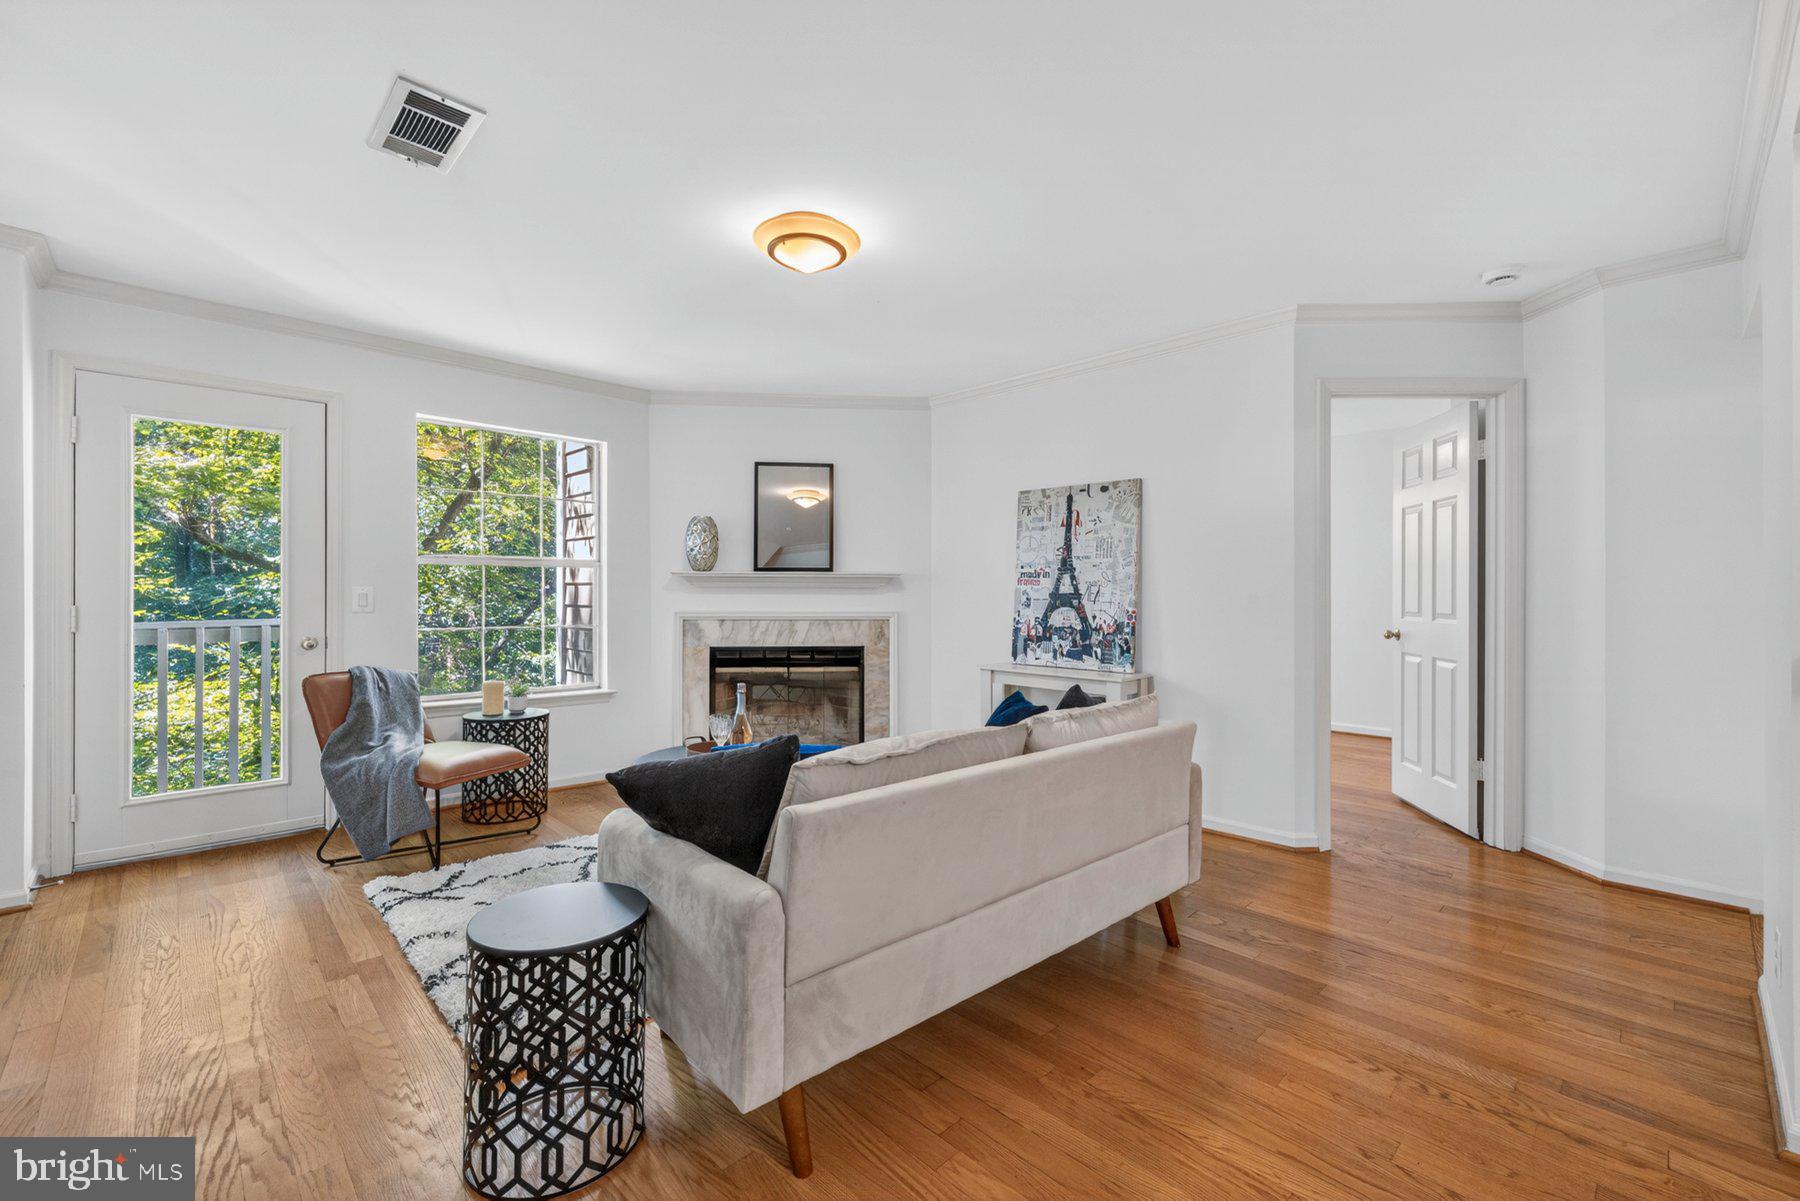
ROCKVILLE
5818 INMAN PARK CIRCLE 210
3 Beds
3 Baths
1,288 Sq.Ft.
$480,000
MLS#: MDMC2238368

ROCKVILLE
13620 GRENOBLE DRIVE
4 Beds
3 Baths
1,360 Sq.Ft.
$599,999
MLS#: MDMC2248956
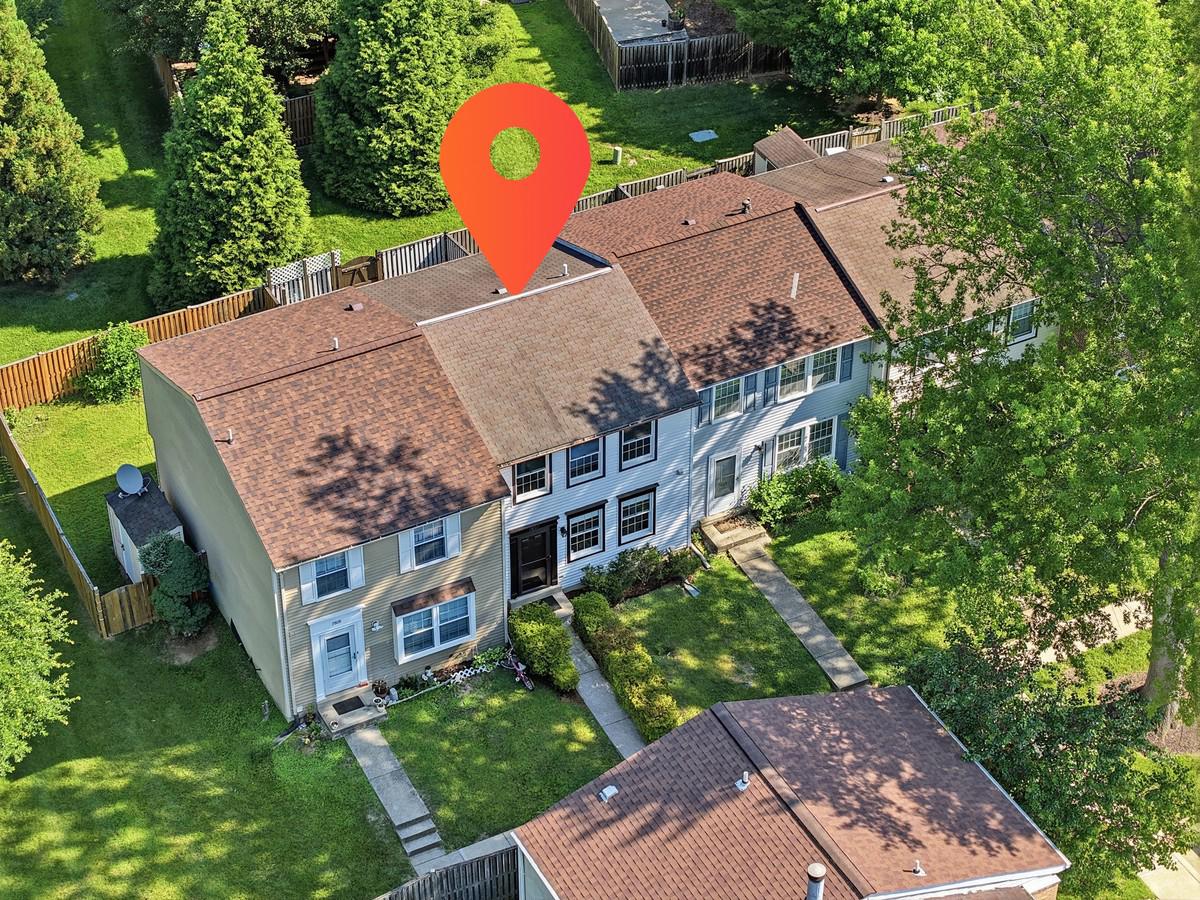
ROCKVILLE
7807 BREEZY DOWN TERRACE
3 Beds
1 Baths
1,360 Sq.Ft.
$475,000
MLS#: MDMC2236312
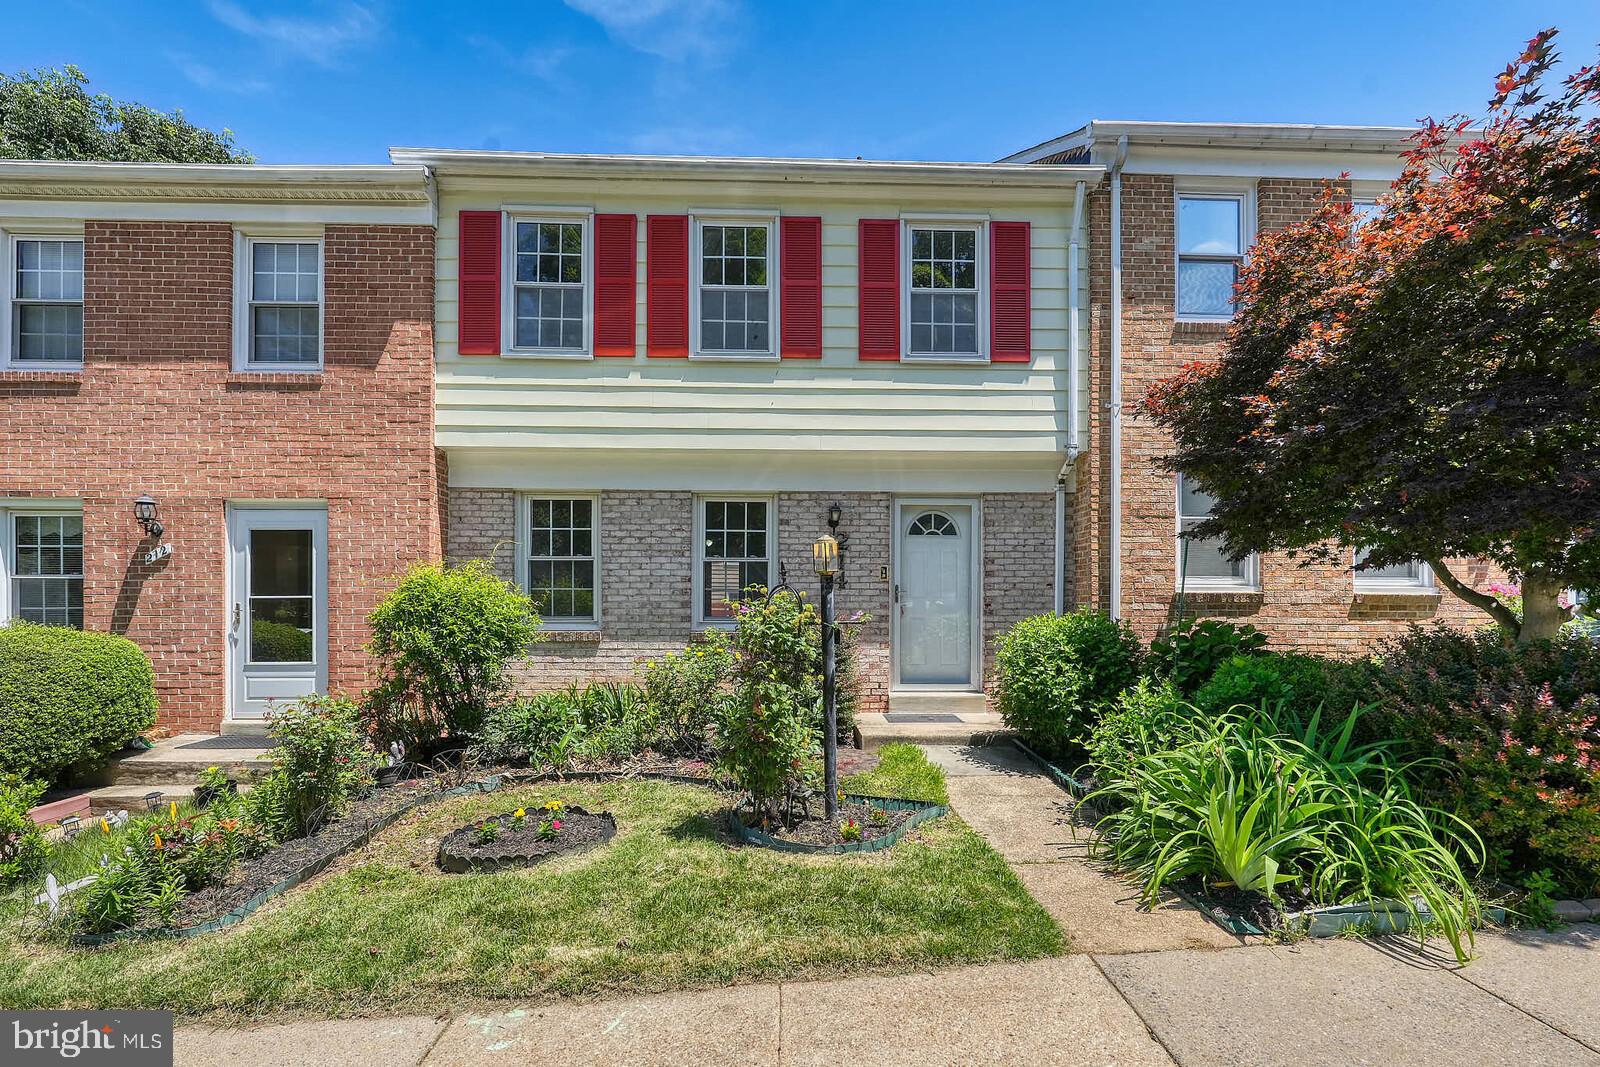
ROCKVILLE
214 PENDER PLACE
3 Beds
2 Baths
1,745 Sq.Ft.
$599,000
MLS#: MDMC2245282
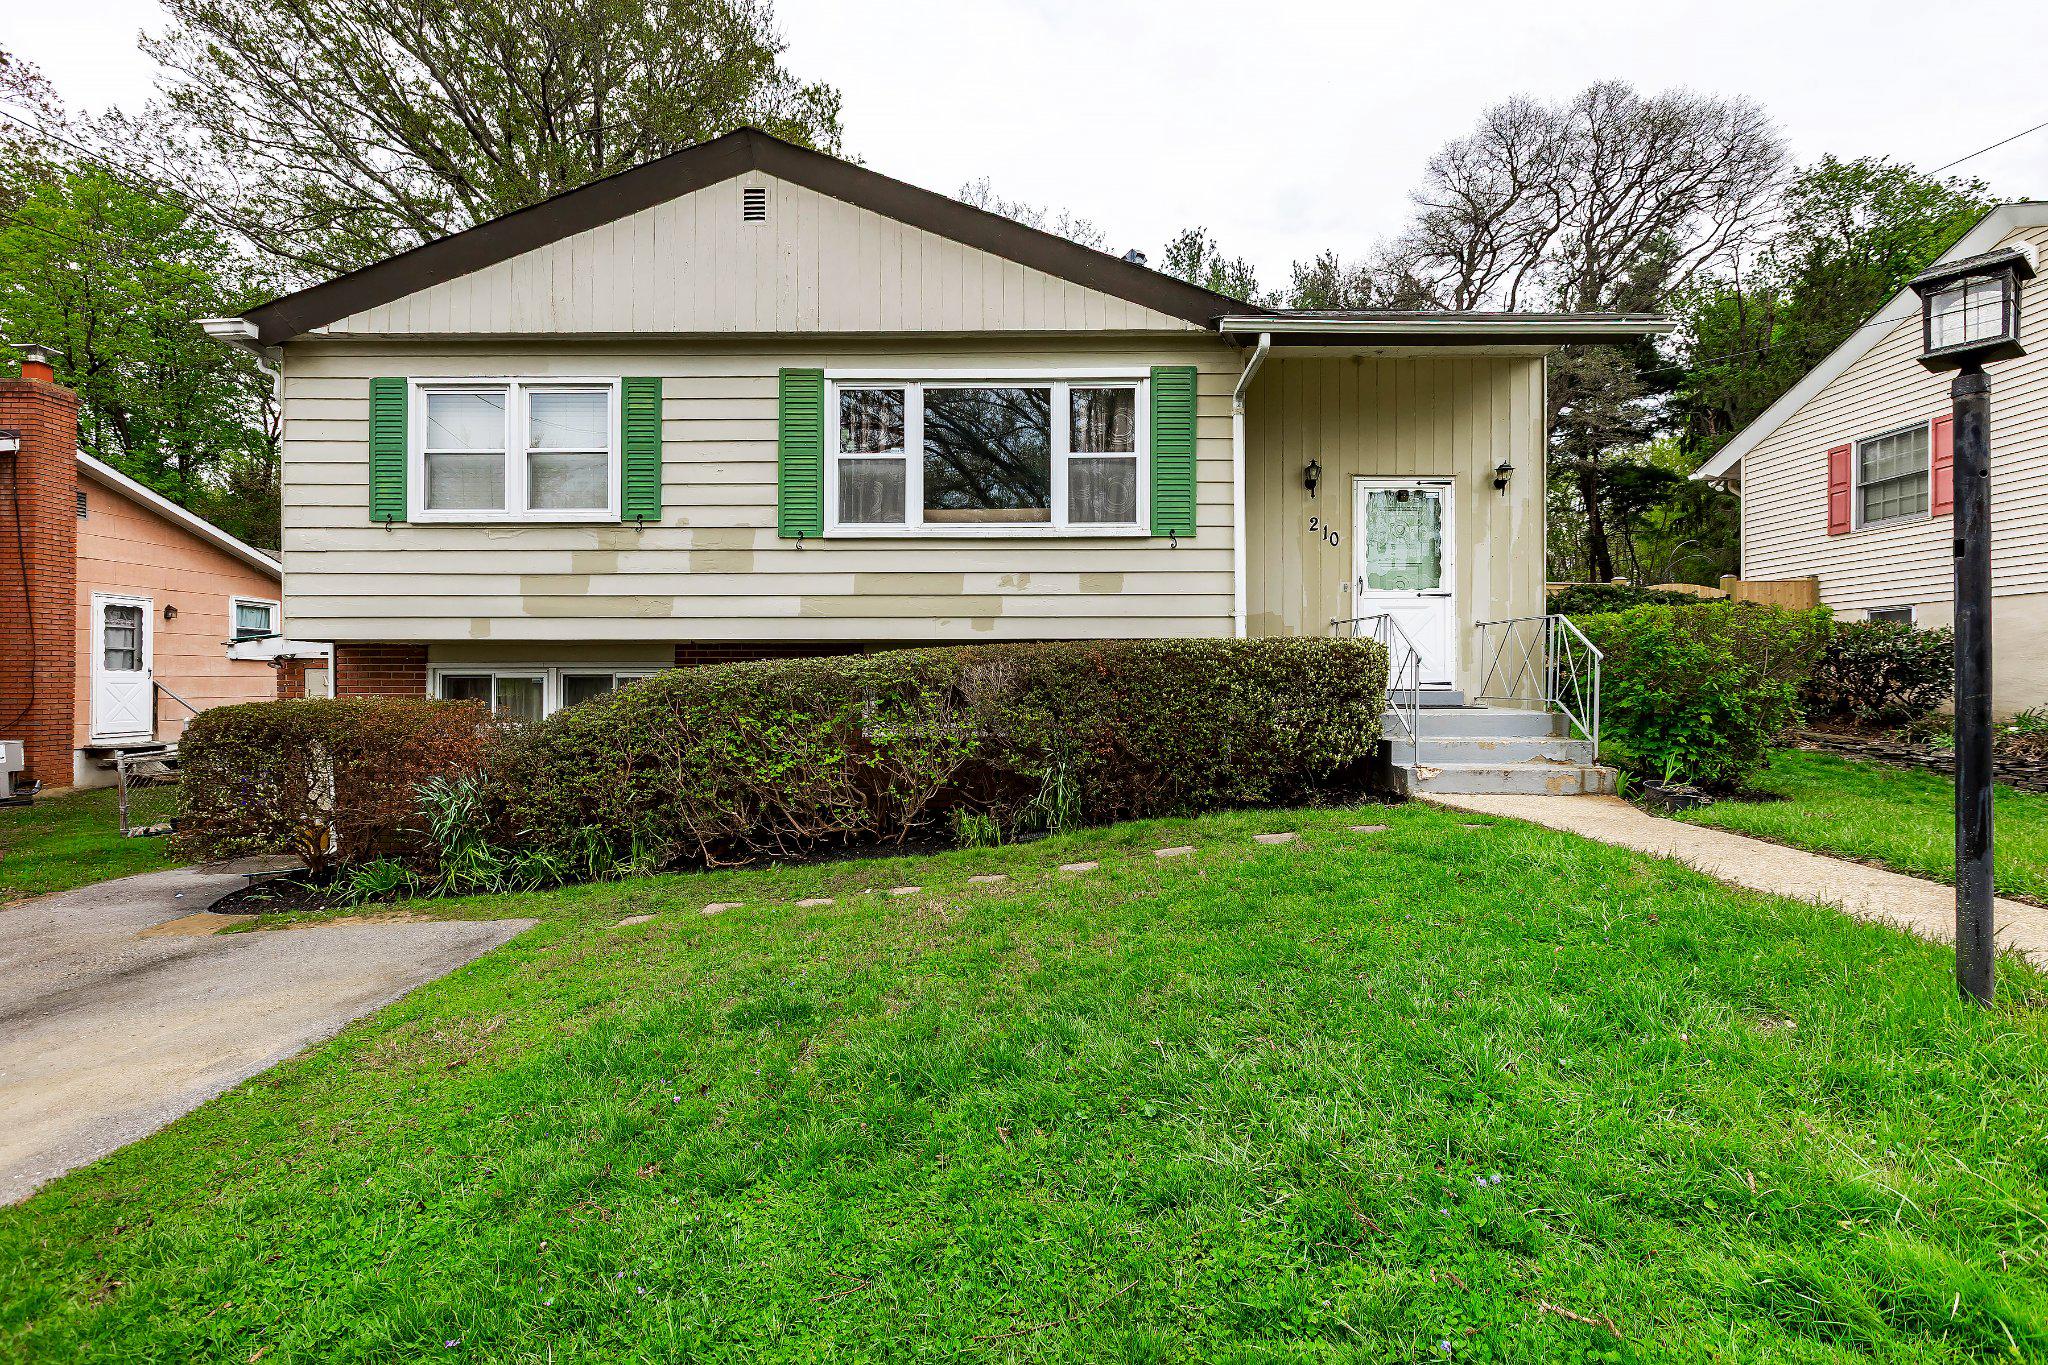
ROCKVILLE
210 HARDY PLACE
3 Beds
2 Baths
1,918 Sq.Ft.
$575,000
MLS#: MDMC2226550
.png)