Features & Amenities

Interior

  • Other Interior Features

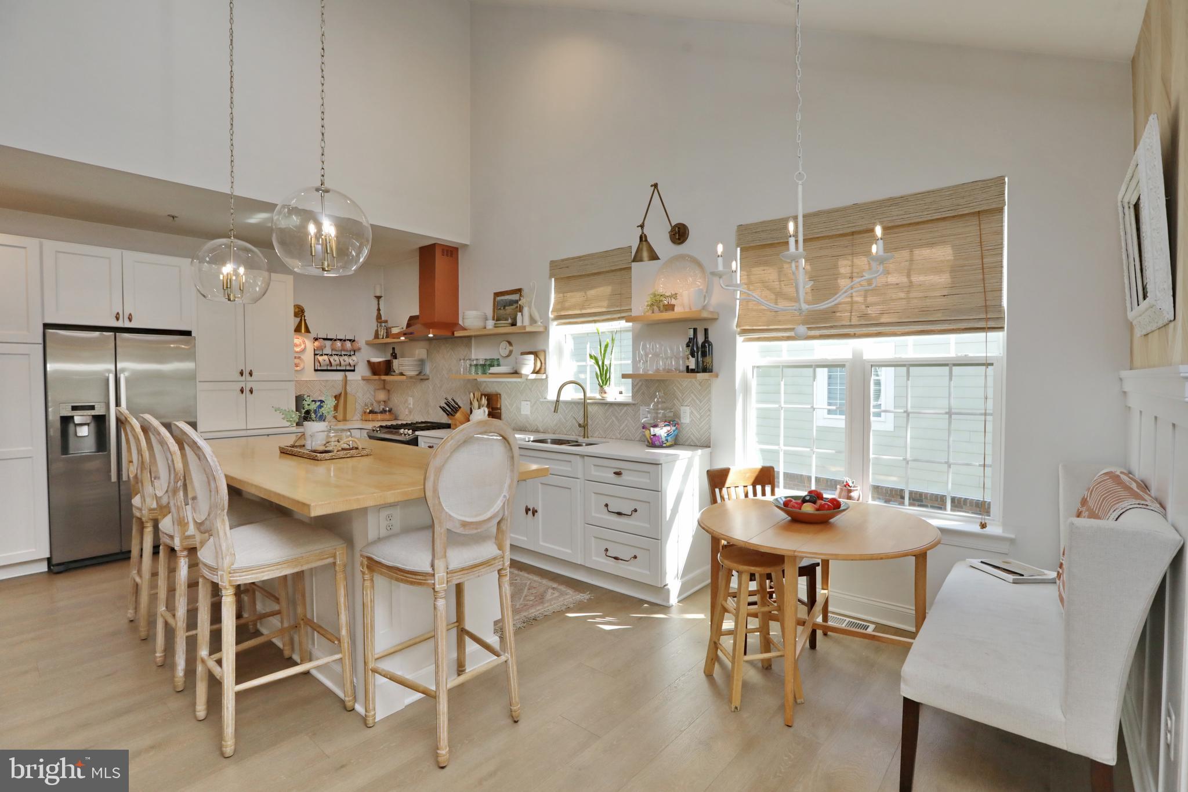
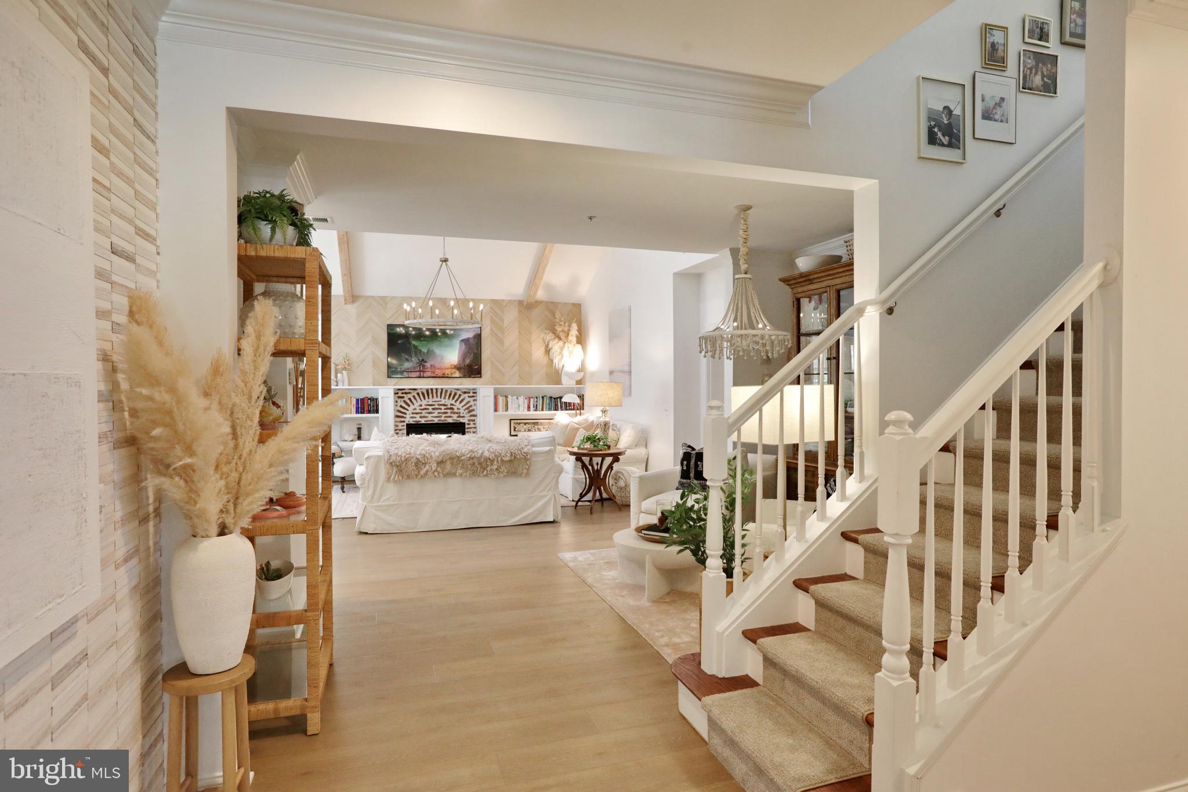
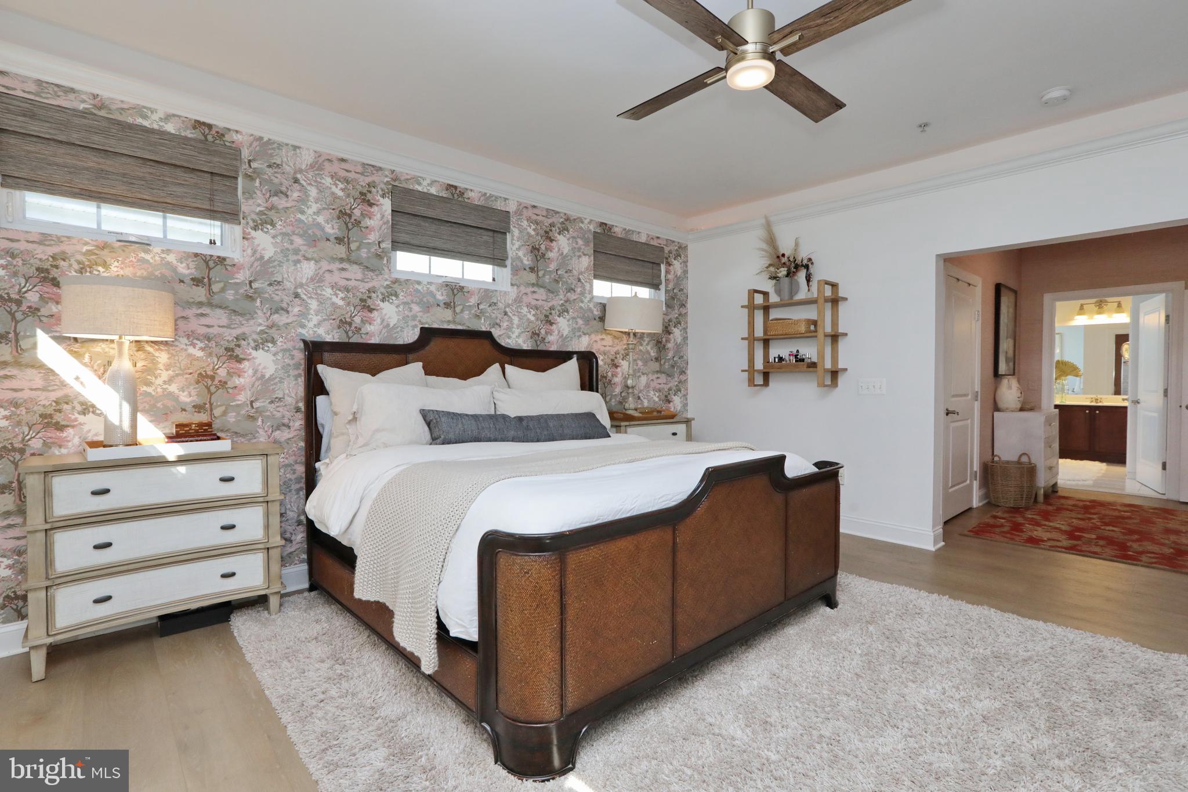
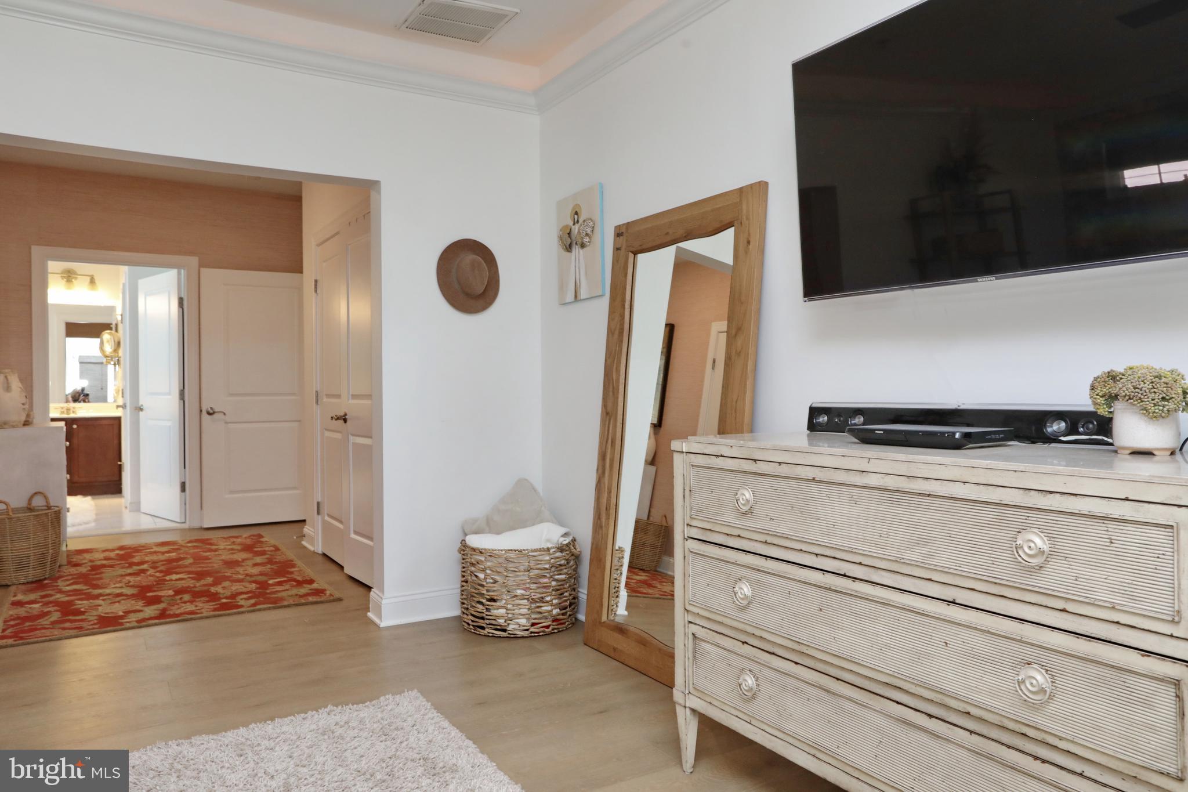
    Bar, Ceiling Fan(s), Kitchen Island, Recessed Lighting, Walk-In Closet(s), Vaulted Ceiling(s), High Ceilings, Beamed Ceilings, Tray Ceiling(s), Built-in Features, Open Floorplan

  • Total Bedrooms

    5

  • Bathrooms

    4

  • Above Grade Finished Area

    2962.0

  • Basement YN

    YES

  • Cooling YN

    YES

  • Cooling

    Central Air, Ceiling Fan(s), Electric

  • Fireplace YN

    YES

  • Heating YN

    YES

  • Heating

    Exhaust Fan, Electric, Natural Gas, Forced Air

  • Main Level Bedrooms

    3

  • Pet friendly

    No

Exterior

  • Garage

    Yes

  • Garage spaces

    2

  • Construction Materials

    HardiPlank Type, Brick

  • Other Exterior Features

    Lighting

  • Parking

    Garage Door Opener, Concrete, Garage, Inside Entrance, Attached

  • Patio and Porch Features

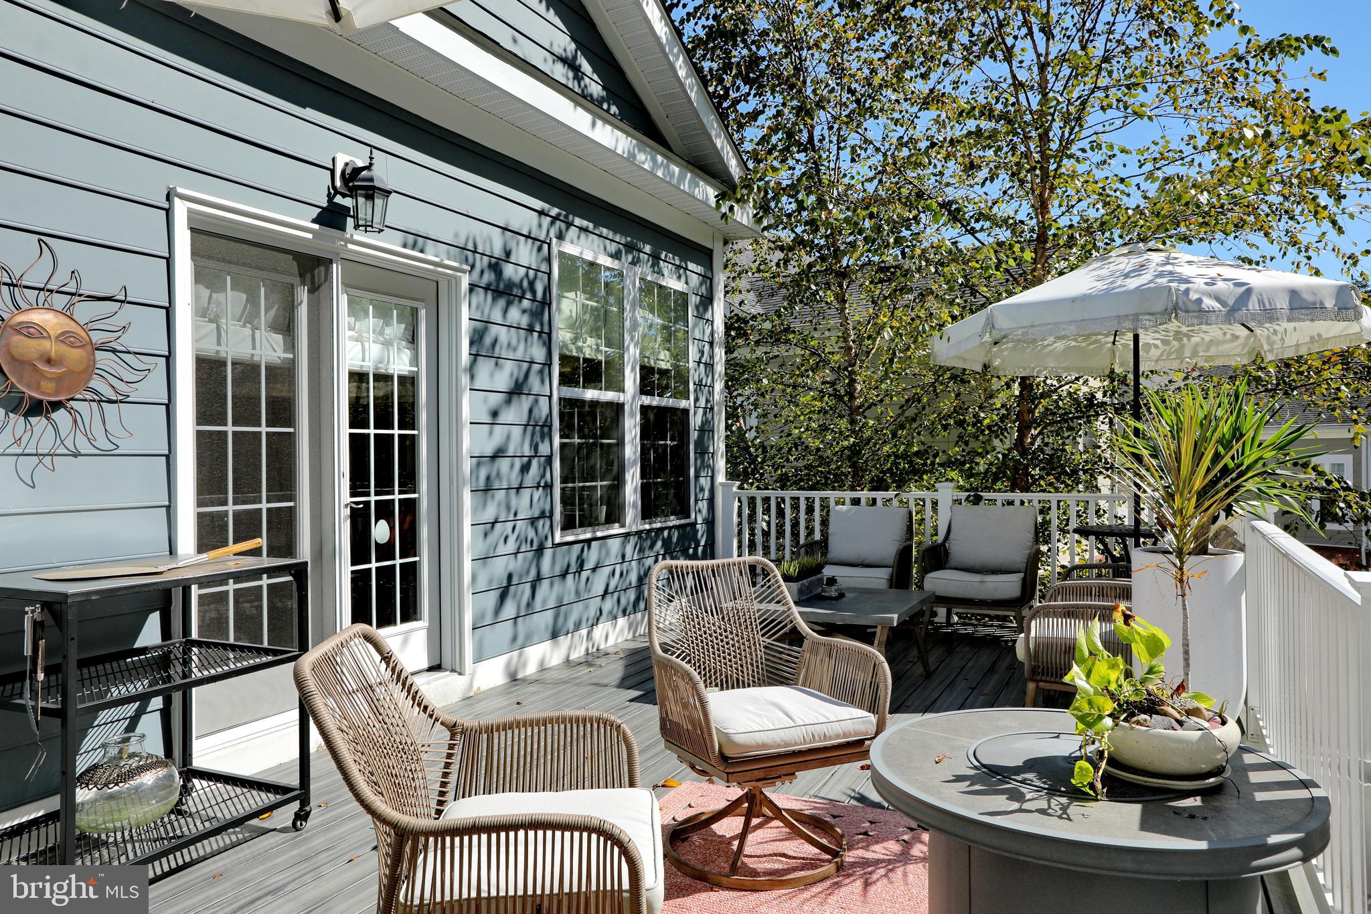
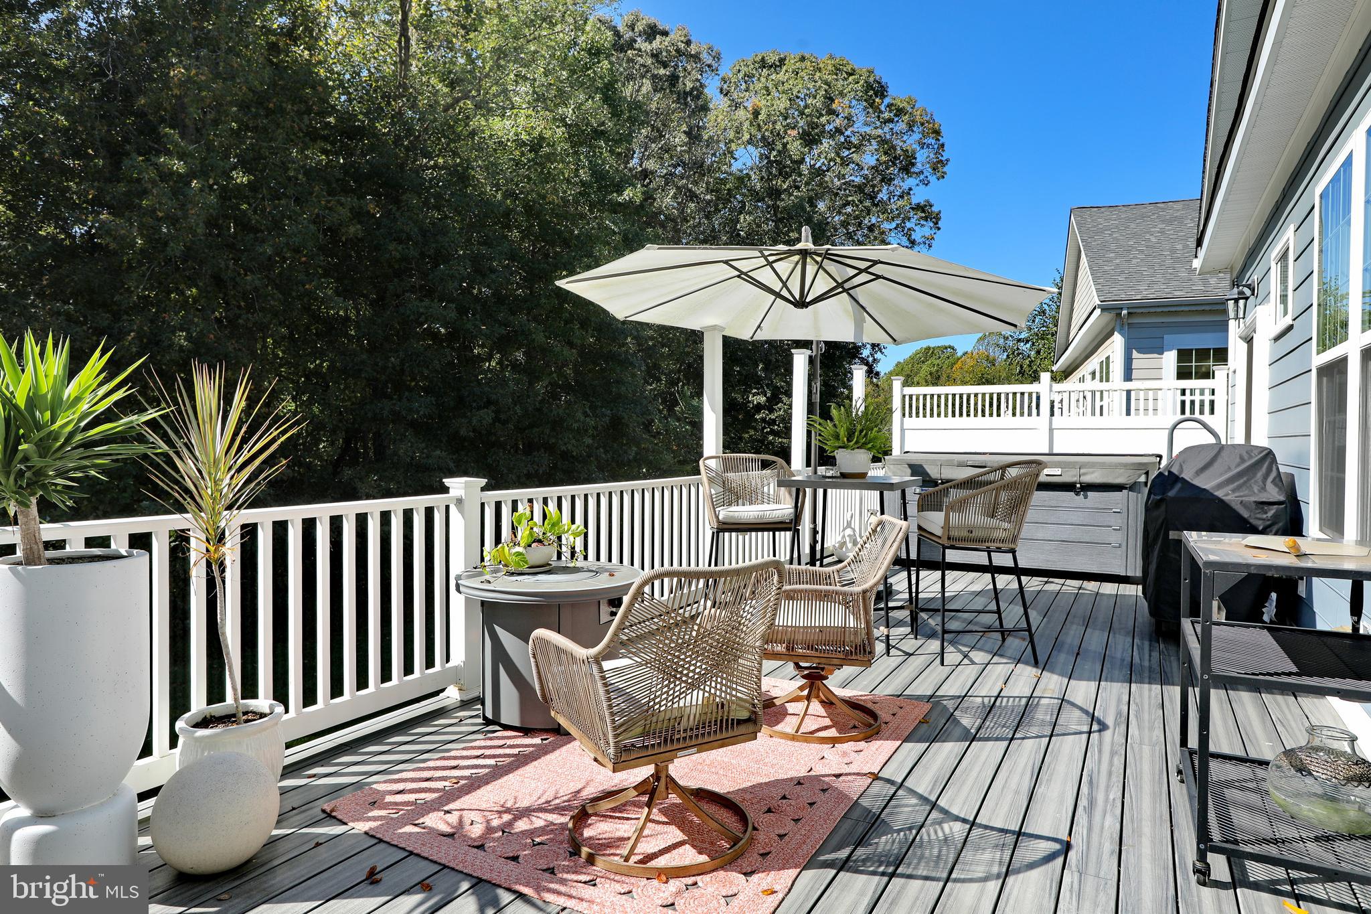
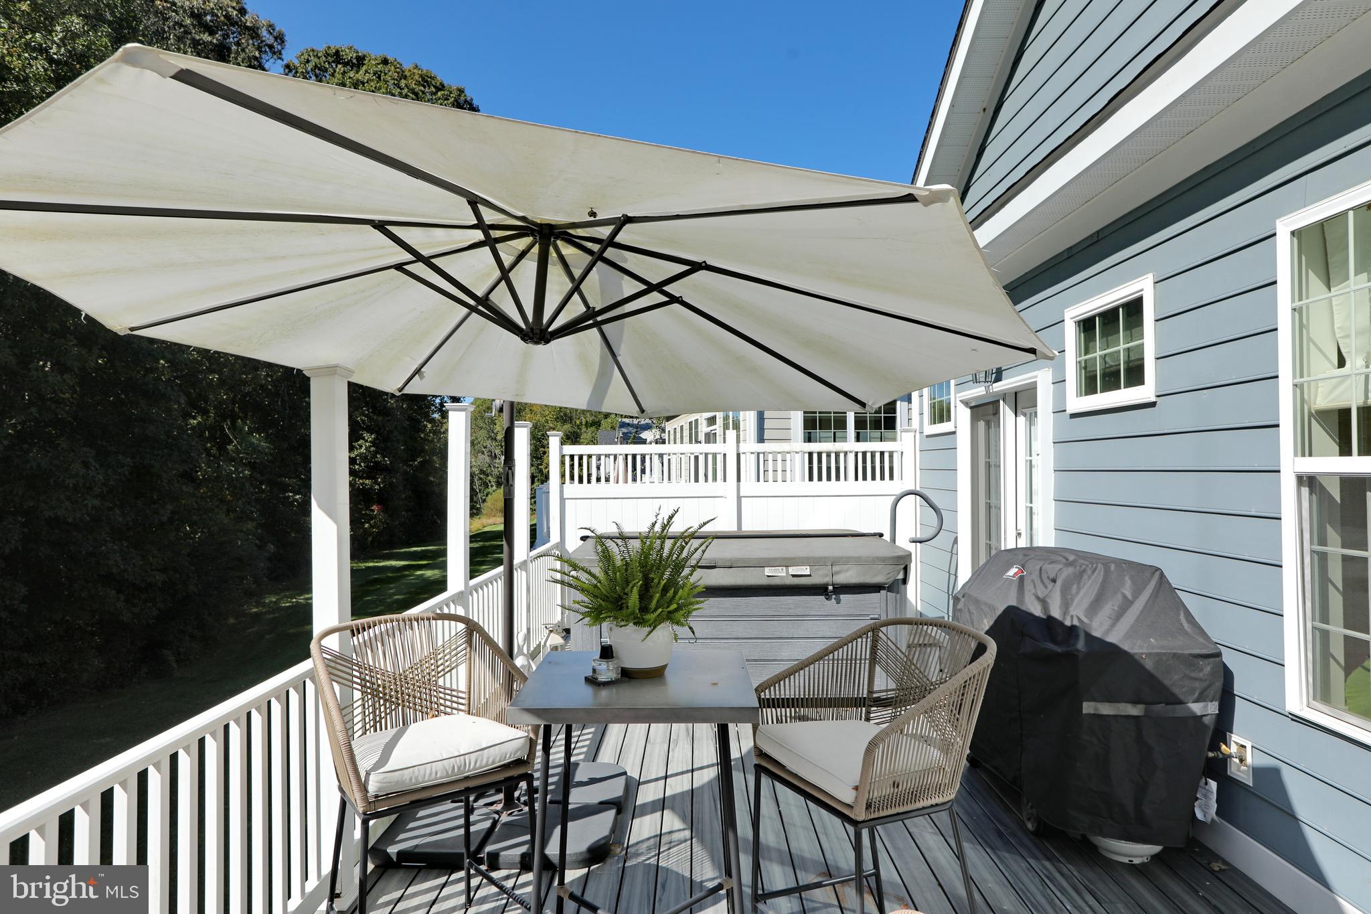
    Deck, Patio

  • Pool

    Yes

  • Pool Features

    Community

  • Waterfront YN

    NO

Area & Lot

  • Lot Size(acres)

    0.18

  • Lot Size(square feet)

    7,754

  • Property Type

    Residential

  • Property Sub Type

    Single Family Residence

  • Architectural Style

    Colonial

Price

  • Sales Price

    $619,000

  • Tax Amount

    $8,165

  • Financing Options

    Conventional

  • Sq. Footage

    4,105

  • Price/SqFt

    $150

HOA

  • Association

    YES

  • Association Fee

    $210

  • Association Fee Frequency

    Monthly

  • Association Fee Includes

    N/A

School District

  • Elementary School

    N/A

  • Middle School

    N/A

  • High School

    N/A

Property Features

  • Accessibility Features

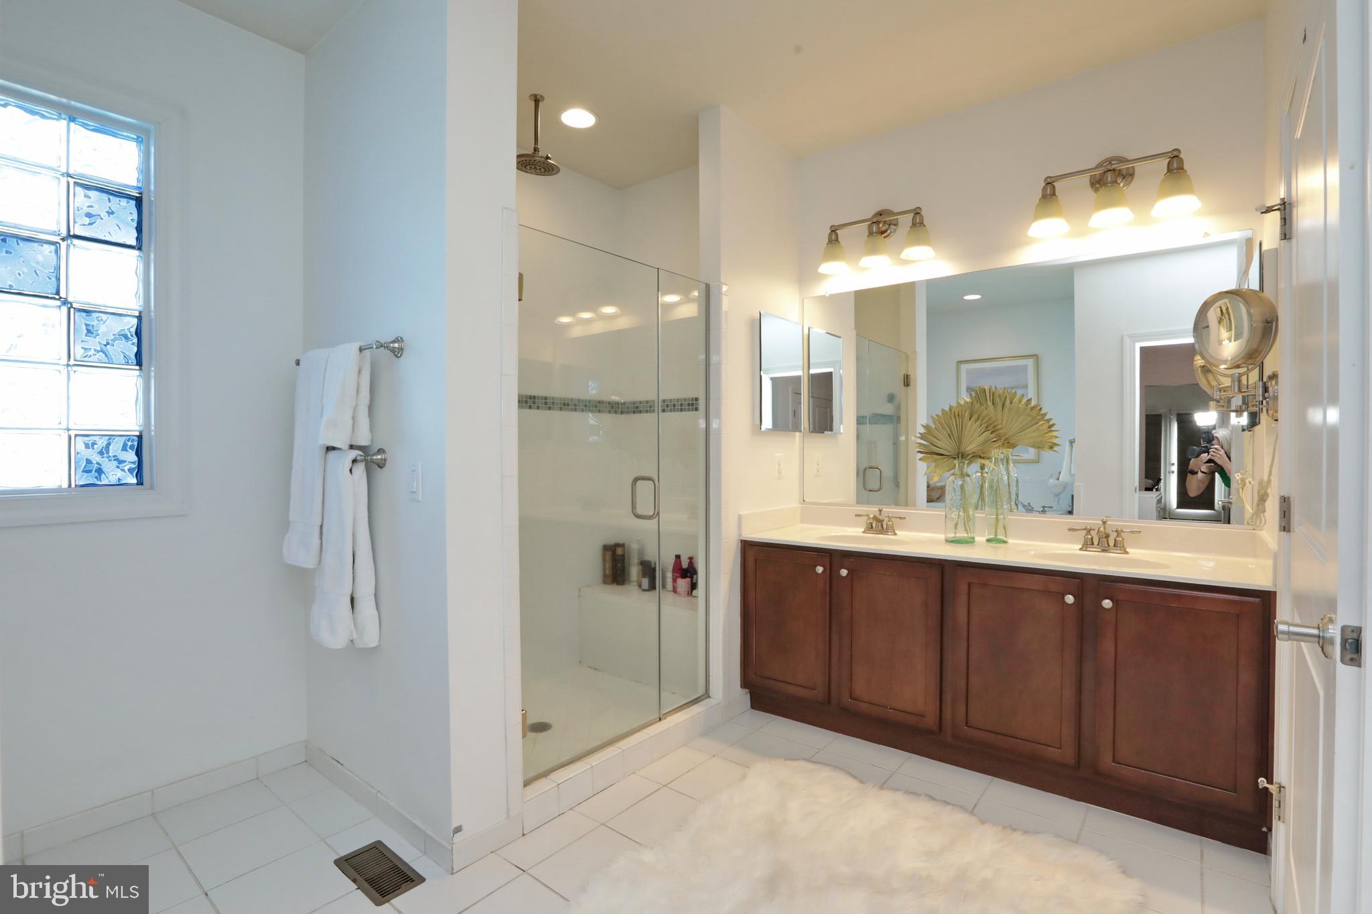
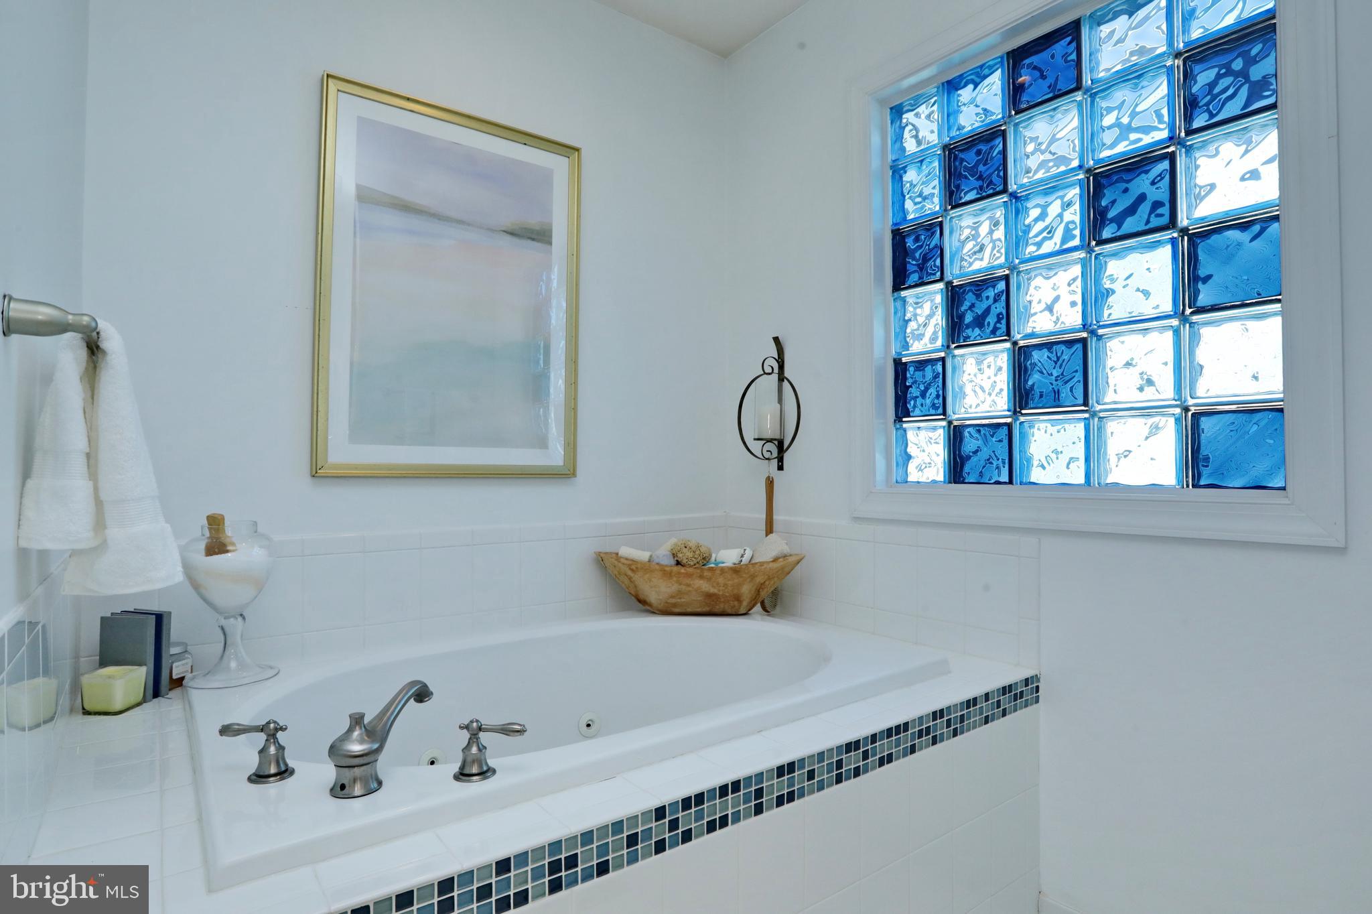
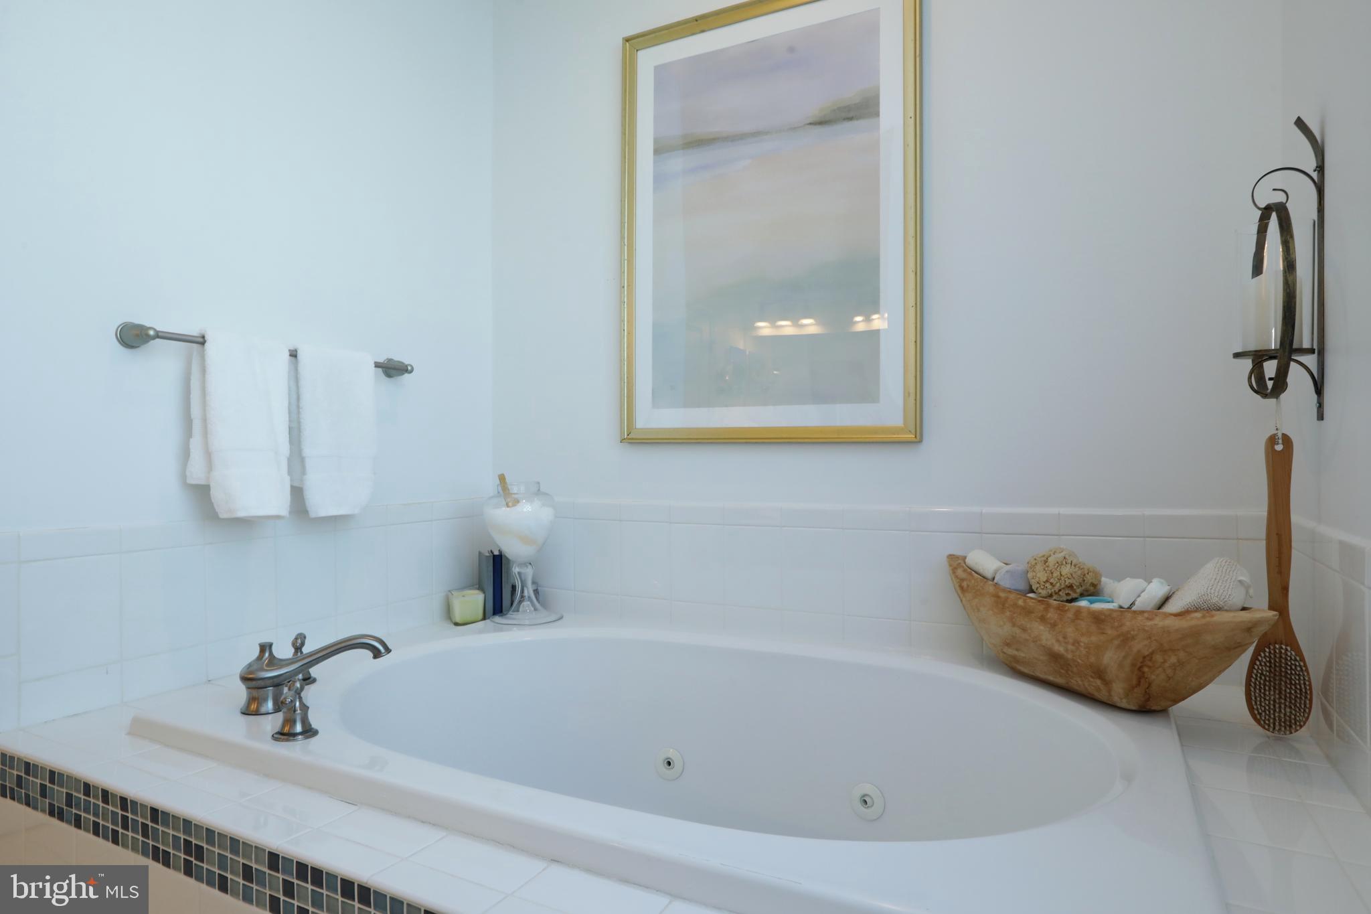
    Therapeutic Whirlpool, Accessible Doors

  • Association Amenities

    Billiard Room, Clubhouse, Meeting Room, Party Room, Fitness Center, Jogging Path, Playground

  • Foundation Details

    Concrete Perimeter

  • Senior Community YN

    NO

  • Sewer

    Public Sewer

  • Tax Lot

    177

  • Water Source

    Public

Schedule a Showing

Showing scheduled successfully.

<
>
IN PERSON
VIA CHAT

What is 3 + 4 ?


Change time

Mortgage calculator

Estimate your monthly mortgage payment, including the principal and interest, property taxes, and HOA. Adjust the values to generate a more accurate rate.

Your payment

Principal and Interest:

$

Property taxes:

$

HOA fees:

$

Total loan payment:

$

Total interest amount:

$

Location

County

CHARLES

Elementary School

Middle School

High School

Listing Courtesy of Cristina L Curtis , CENTURY 21 New Millennium

RealHub Information is provided exclusively for consumers' personal, non-commercial use, and it may not be used for any purpose other than to identify prospective properties consumers may be interested in purchasing. All information deemed reliable but not guaranteed and should be independently verified. All properties are subject to prior sale, change or withdrawal. RealHub website owner shall not be responsible for any typographical errors, misinformation, misprints and shall be held totally harmless.

Agent Maisha Lewis-Ceaser

AGENT

Maisha Lewis-Ceaser

Call Maisha today to schedule a private showing.


* Listings on this website come from the FMLS IDX Compilation and may be held by brokerage firms other than the owner of this website. The listing brokerage is identified in any listing details. Information is deemed reliable but is not guaranteed. If you believe any FMLS listing contains material that infringes your copyrighted work please click here to review our DMCA policy and learn how to submit a takedown request.© 2024 FMLS.
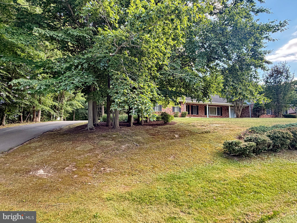
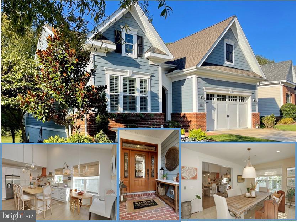
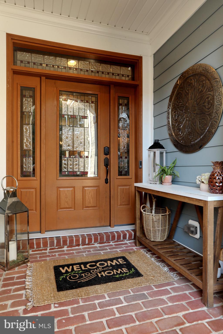
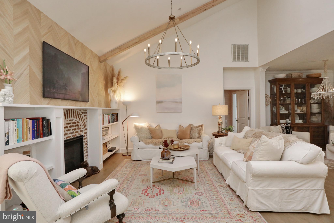
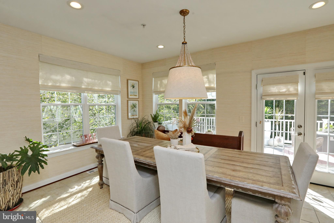
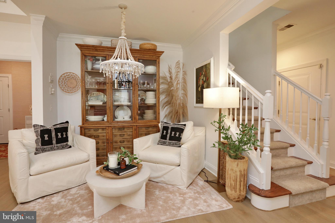
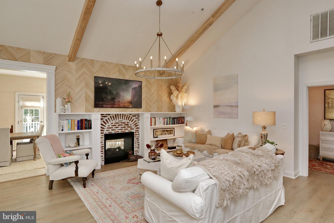
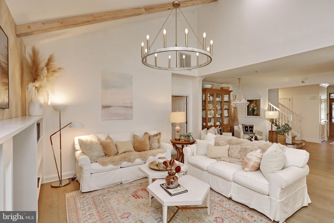
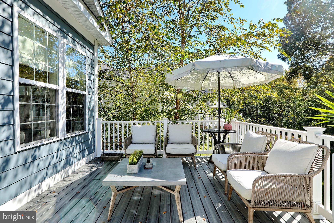
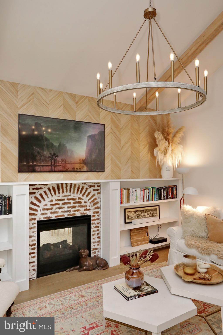
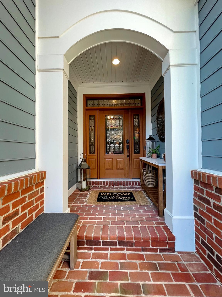
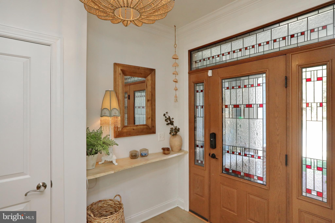
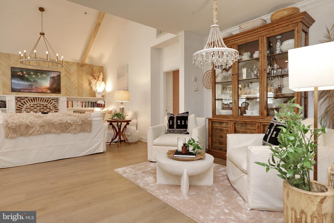
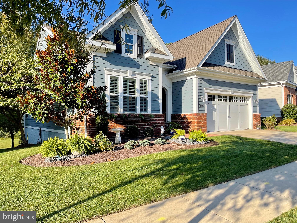
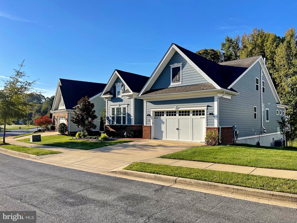
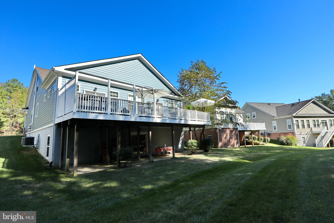
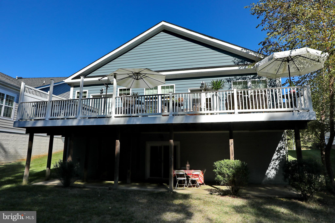
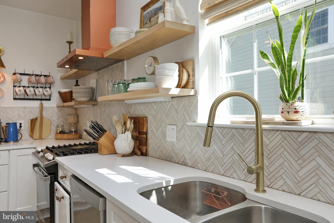
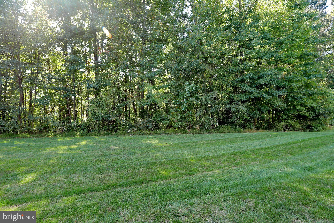
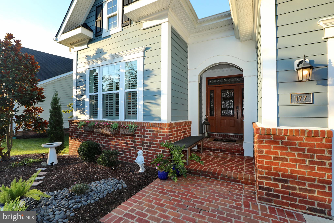
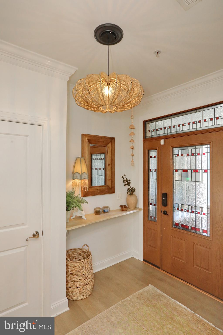
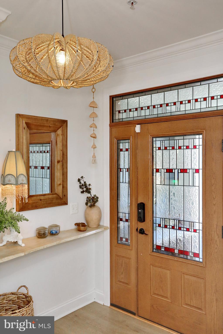
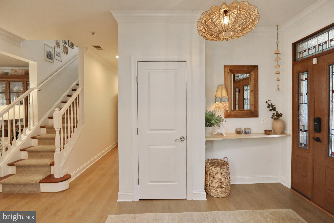
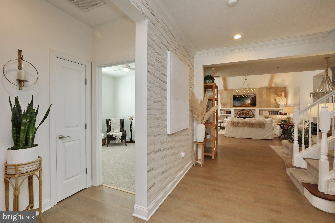
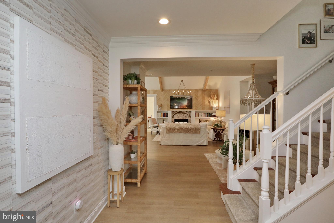
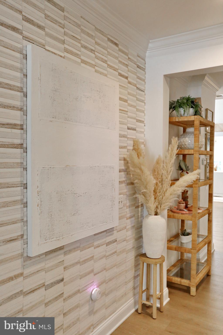
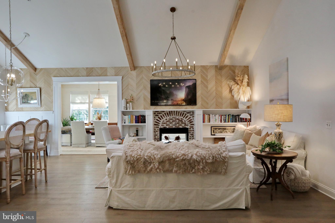
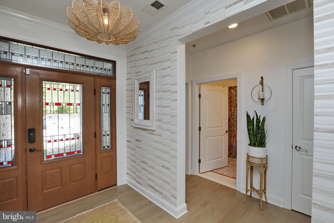
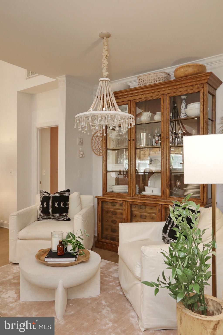
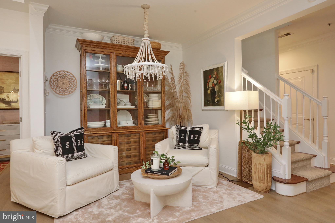
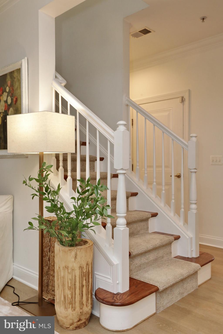
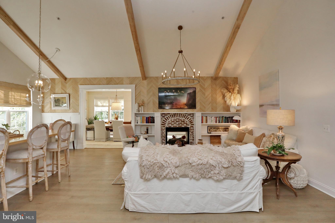
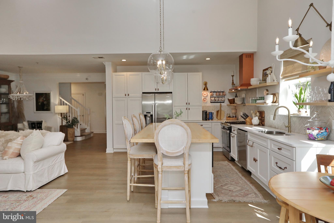
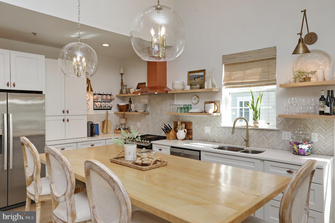
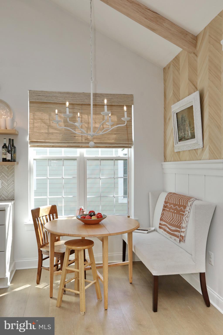
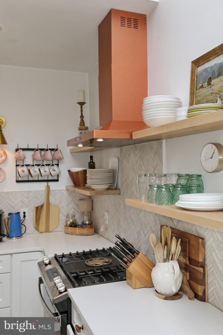
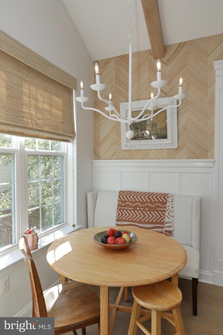
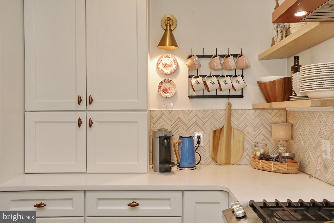
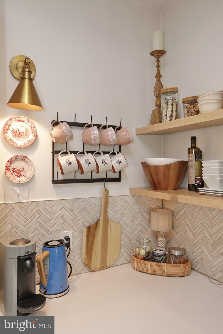
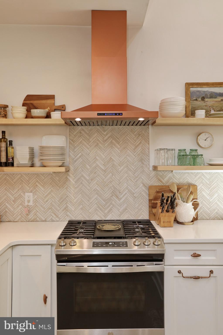
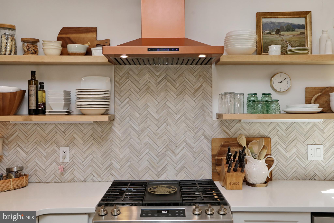
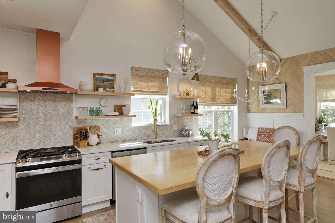
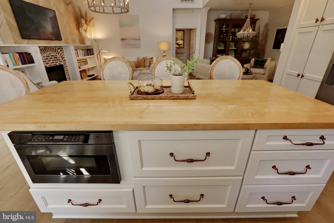
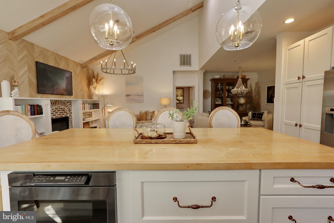
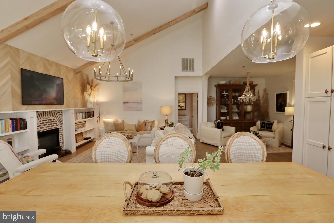
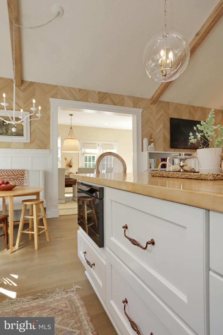
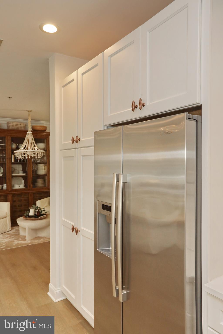
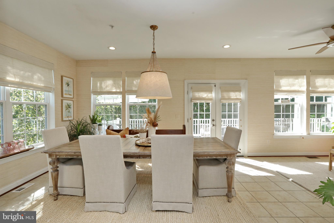
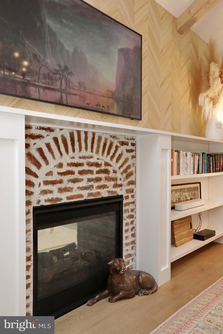
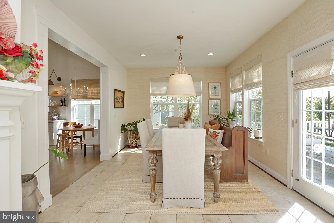
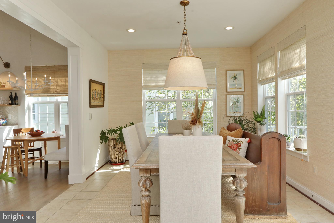
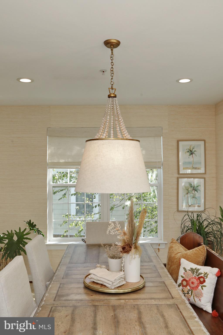
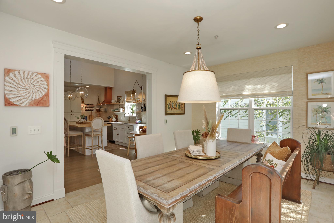
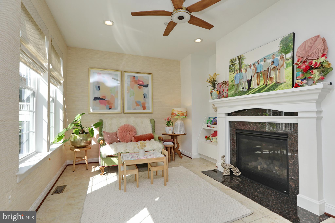
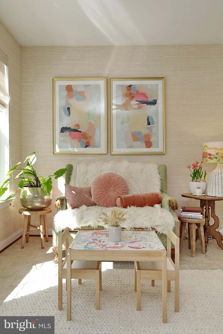
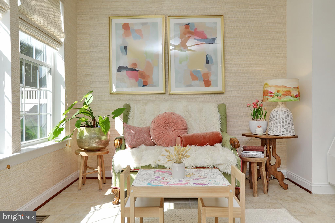
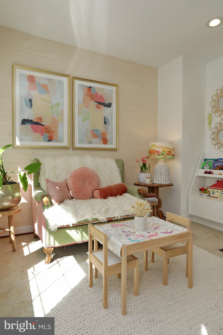
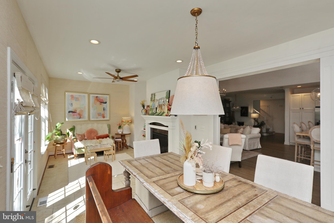
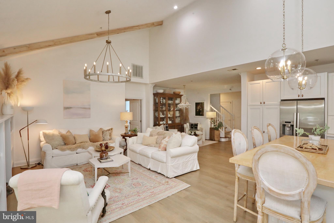
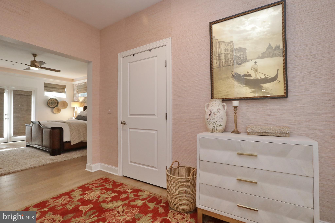
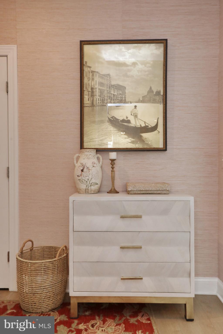
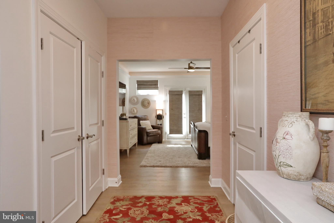
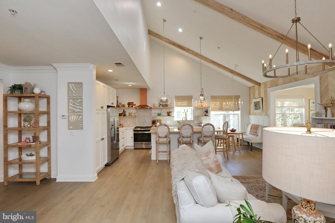
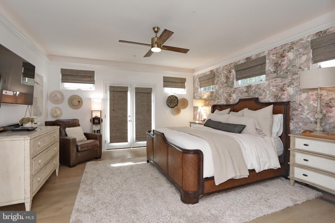
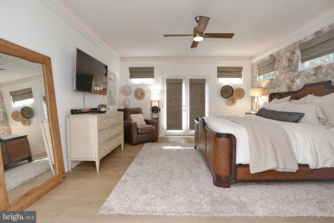
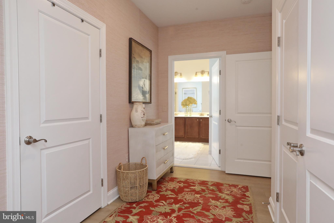
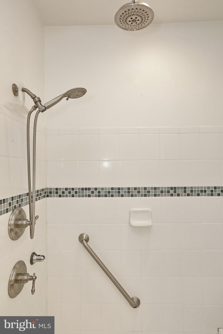
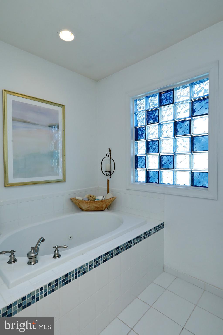
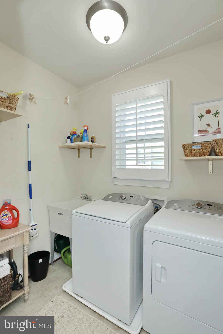
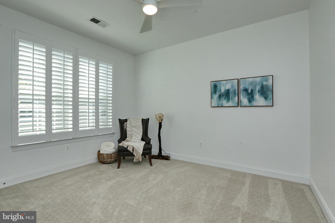
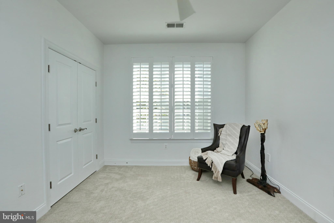
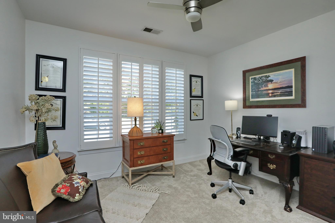
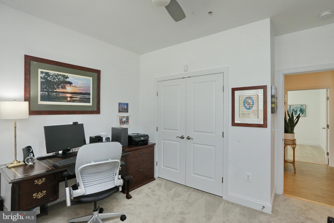
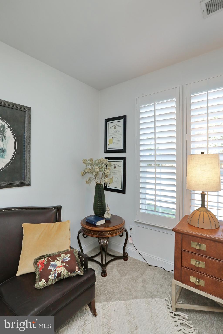
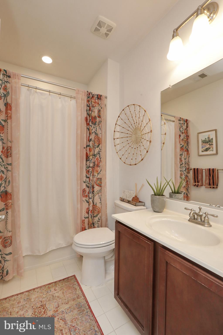
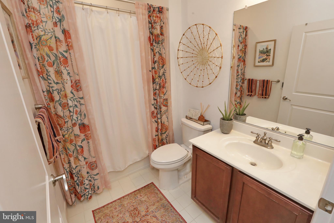
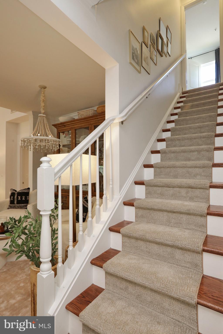
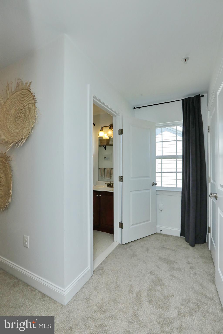
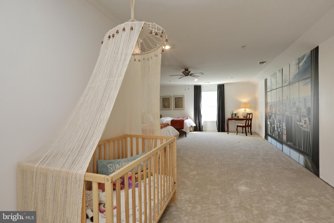
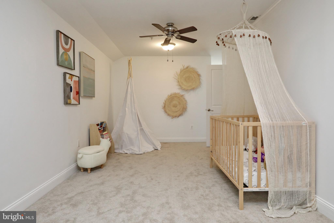
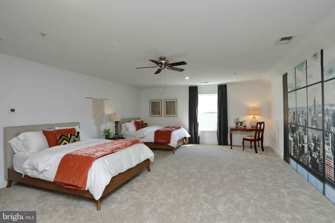
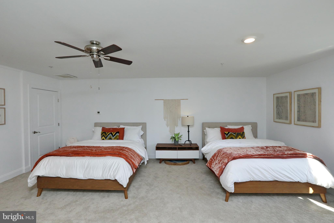
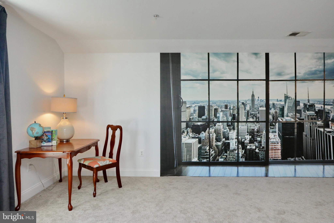
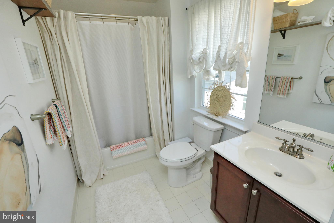
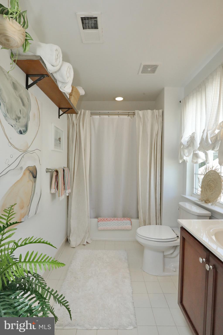
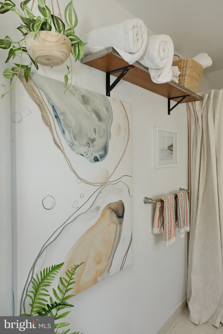
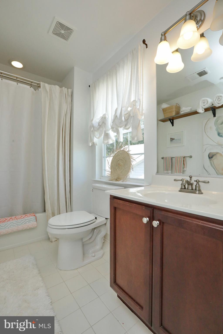
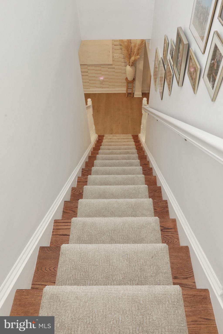
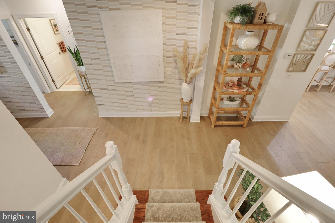
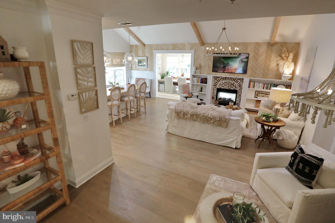
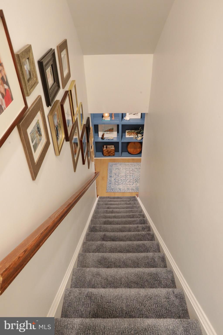
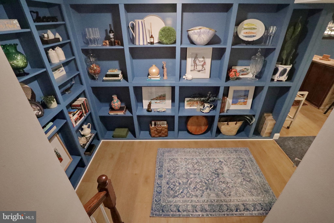
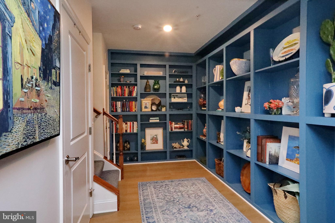
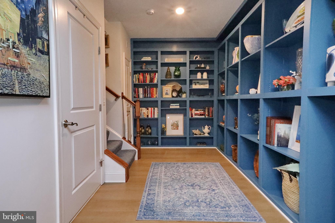
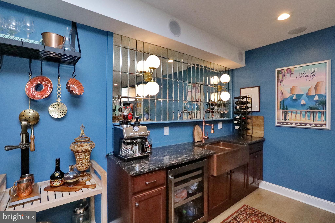
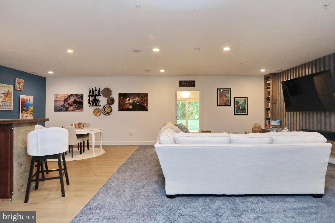
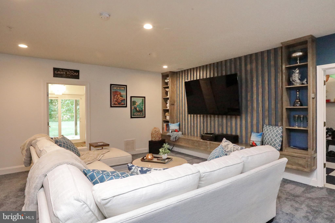
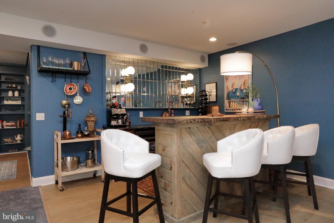
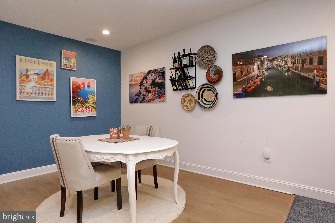
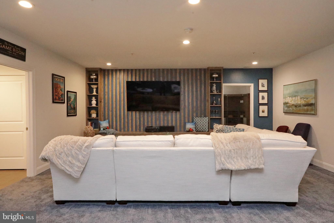
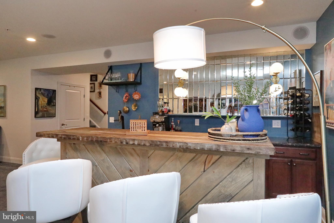
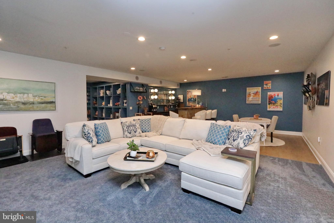
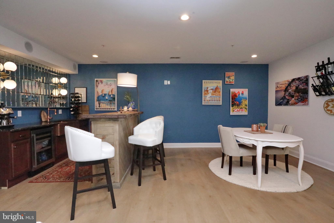
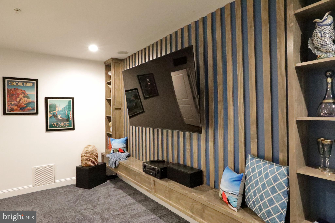
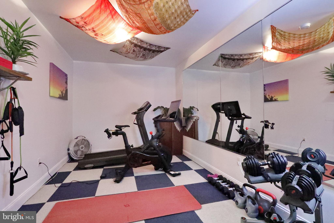
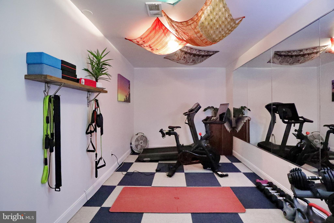
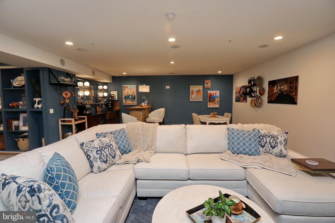
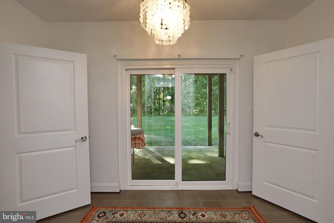
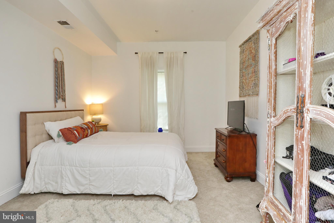
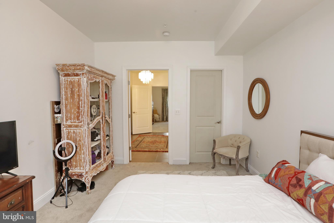
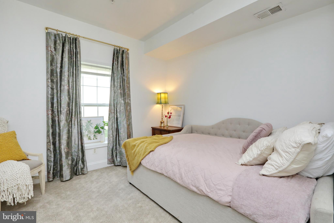
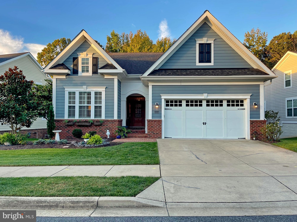
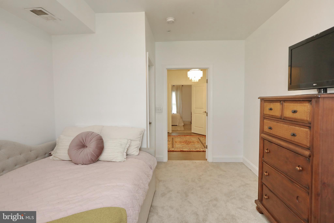
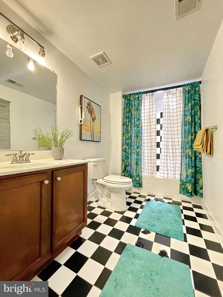
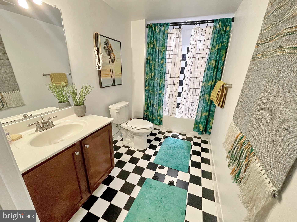
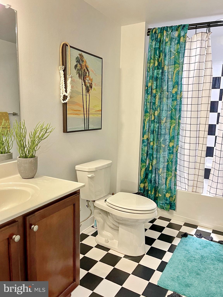
Stunning home custom designed by a local & well recognized interior designer/owner. They have spared no detail on the renovations that were done in 2022.  You will be amazed as you step from the driveway & approach the arched entry.   When you step into the open foyer, you’ll instantly feel the warmth that this designer created with a very cozy & inviting atmosphere. The main level offers a large owners suite w/ walk in, doors to the rear decking & large owners’ bath, the guest rooms (2) are on the opposite side of the home offering privacy for both owners & guest.  The kitchen is all new w/ state of the art appliances, cabinetry & custom floating helving.  There are new light fixtures throughout, all new flooring, new paint from top to bottom, new beamed ceilings in the kitchen & family room area, the fireplace was redone to include a Charleston style brick facing (2-sided fireplace) opening to a full sunroom w/ fireplace, & doors to the decking. The upper level has a full bath and private loft area w/ 2 queen beds & sitting areas which are a perfect set up for guests & offers a large open area to stretch out as well as privacy. The lower-level features custom cabinetry, built in bar area w/ cabinets, movie room, gym w/ built in mirrors from floor to ceiling, wine storage, a full storage room, 2 guest rooms w/ lots of natural lighting, FULL bath & doors to the patio area.   You will love all the custom window treatments & new lighting on each level.  The lower level (Walk out basement is fully finished to include a kitchenette, 2 guest rooms, full bath, gym room w/ floor to ceiling mirrors, movie room w/ built in cabinetry, library corner w/ built in book cases, it’s perfect for privacy should you have a guest, adult child, family member or perhaps a tenant for additional income.  The spacious garage has built in cabinetry for storage & a hose spigot. The Villages of Steeplechase is a luxury community offering walking trails, a club house w/ gym, meeting rooms, billiards room, party room, mail kiosk, kitchen area, in ground pool, tot lot/play area. It’s convenient to the town of La Plata located just 5 minutes from the main intersection (Charles Street & Crain Hwy) There is a county park that’s being planned & designed on a large parcel on the North Bound side of 301 so you’ll have easy access to this by car.  You can be at the bridge (Nice/Middleton on the Potomac) in 10 Minutes. (hot tub & sauna DO NOT CONVEY).  ***See video link for Mattaport Interactive video **HOA takes care of the lawn , gardens , fertilizing, seeding, aerating , etc, club house, pool , walking trails, playground, snow removal , **Current tax bill reflects a line item for FST tax which is OVER this year so bill will be LESS for 2024/2025 year. ,

177 BUCKEYE CIRCLE

Message successfully sent.

What would you like to know?

What is 3 + 4 ?

I agree to receive email communication and understand I can unsubscribe at any time.

I agree to be contacted by Charis Realty Group via call, email, and text for real estate services. To opt out, you can reply 'stop' at any time or reply 'help' for assistance. You can also click the unsubscribe link in the emails. Message and data rates may apply. Message frequency may vary. Privacy Policy

Related Properties

Wonderful 3 bedroom, 2.5  bath rambler in the Morgan’s Ridge Subdivision in La Plata.  Ready for immediate occupancy.
#MDCH2056214

LA PLATA

6499 AURA DRIVE

3 Beds

2 Baths

2,206 Sq.Ft.

$520,000

MLS#: MDCH2056214
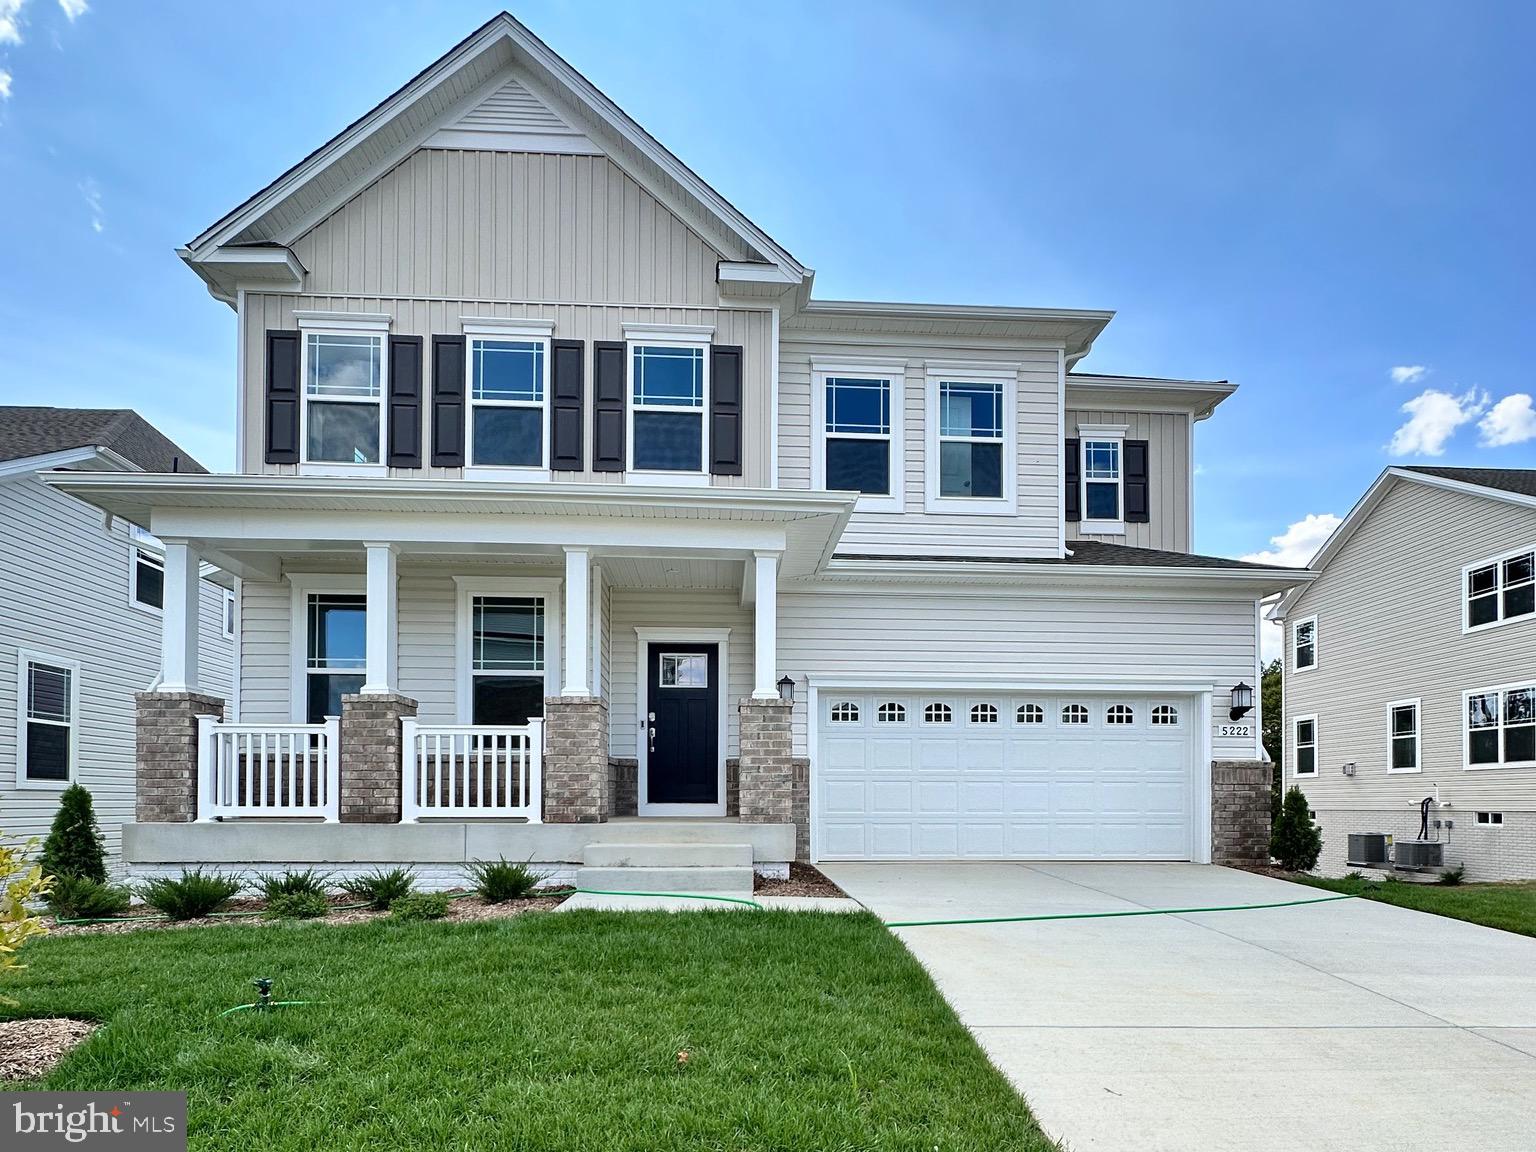
Your Dream Home Awaits in the St Charles - Horizon Community! Introducing the Norwood Craftman Model-an exquisite new construction set for delivery SEPTEMBER 2026. Nestled in the prestigious HORIZON Community at St. Charles in LaPlata, MD, this home offers the perfect blend of luxury, comfort, and modern convenience. This stunning detached single family 2 car garage Norwood Model features 6 bedrooms, 5 full baths, and  1 bedroom & 1 full bath on the main level providing ample space for your family's needs. Escape to the tranquility of the owner’s suite, a private retreat boasting luxurious amenities. Pamper yourself in the spa-like ensuite bathroom, complete with a soaking tub, dual vanities, separate shower and water closet and spacious walk in closet. Three additional well-appointed bedrooms offer versatility and space. The versatile upper-level loft offers additional living space, ideal for a home office, play area, or relaxation zone. 

The heart of the home is the expansive kitchen, where culinary dreams come to life. Imagine gathering around the center island, adorned with sleek granite countertops and ample seating, perfect for morning coffee chats or hosting intimate gatherings. Equipped with stainless steel appliances, an expansive walk in pantry, and illuminated by LED lights, this kitchen is as functional as it is beautiful. Enjoy your morning coffee or casual meals in the spacious morning room, filled with natural light. Host family functions in the separate dining room off of the foyer when you enter your home.

Cozy up by the fireplace in the inviting family room with wide plank vinyl flooring installed on the first floor perfect for relaxing evenings and memorable gatherings.  The basement features a finished recreation room, bedroom and a full bath is perfect for entertaining, a home theater, or a guest suite.

Stay active and social with access to the community clubhouse and state-of-the-art fitness center. Children can enjoy outdoor fun and make new friends at the tot lot/playground. Your furry friends will love the dedicated dog park, a great place for exercise and socialization. Beat the heat and unwind at the community swimming pool, offering a perfect retreat for summer days. Located in the vibrant St. Charles -Horizon Community, this home provides convenient access to shopping, dining, and entertainment options. As an added bonus, take advantage of builder credit available with the builder's preferred lender and title company. Plus, rest assured knowing that while the photos provided are for illustration purposes only, the actual home will exceed your expectations with its impeccable craftsmanship and attention to detail. Take advantage of this incredible opportunity to own a brand-new home in the desirable Highlands Community. Contact us today to learn more and schedule your private tour. Your dream home awaits you in SEPTEMBER 2026! For more information or to schedule a showing, CONTACT us now!
#MDCH2053806

LA PLATA

10529 COSMOS CT

6 Beds

5 Baths

4,019 Sq.Ft.

$669,090

MLS#: MDCH2053806

Welcome to 7185 Hawthorne Rd, an exceptional all-brick home nestled on 2.5 private, wooded acres in one of La Plata's most desirable locations. Beautifully updated and meticulously maintained, this move-in-ready home offers timeless craftsmanship, modern finishes, generous living areas, and outstanding privacy—all just minutes from shopping, dining, schools, and convenient access to Rt. 301 and Rt. 210.

Step inside to discover warm hardwood flooring throughout most of the home, beautiful natural wood trim, two inviting fireplaces, and tasteful, modern updates designed for everyday living. New lighting throughout, along with three completely renovated full bathrooms give the home a fresh, contemporary feel while preserving its classic character. The spacious kitchen is both elegant and highly functional, featuring solid oak cabinetry with premium soft-close hardware, Corian countertops, abundant storage, and generous workspace for cooking, entertaining, and daily life. A spacious attached two-car garage provides plenty of room for vehicles, storage, and hobbies.

The fully finished walkout lower level adds remarkable flexibility with its own private exterior entrance, spacious finished rooms, large open living area, office/storage room, full bathroom, separate laundry room, and convenient kitchenette. Whether you're accommodating multi-generational living, hosting extended family and guests, creating the perfect work-from-home space, or simply enjoying additional room to spread out, this thoughtfully designed lower level offers comfort, privacy, and versatility while maintaining the home's cohesive single-family design.

Outside, mature trees provide exceptional privacy on all sides, creating a peaceful setting with a beautiful yard that's perfect for relaxing, entertaining, or simply enjoying the natural surroundings. Major recent improvements provide lasting peace of mind, including a new deep well installed in 2026 and a new roof with upgraded attic insulation completed in 2025, making this home as dependable as it is beautiful.

From its quality all-brick custom construction and extensive modern renovations to its flexible floor plan and tranquil setting, this home offers the perfect balance of space, comfort, craftsmanship, and convenience. This is a rare opportunity to own a truly move-in-ready home in one of Charles County's most desirable locations. Schedule your private showing today!
#MDCH2057774

LA PLATA

7185 HAWTHORNE ROAD

4 Beds

4 Baths

3,654 Sq.Ft.

$599,000

MLS#: MDCH2057774

MUST SEE HOME!! Beautifully maintained and move-in ready, this spacious two-story home is tucked away on a peaceful cul-de-sac in the sought-after Jamestowne neighborhood, offering convenient access to Routes 301 and 210. The main level features newly installed luxury vinyl plank flooring, neutral paint, and thoughtfully designed living spaces throughout. The kitchen is appointed with maple cabinetry, newer quartz countertops, a center island, pantry, built-in desk workstation, and newer appliances including the refrigerator, dishwasher, and microwave. A built-in intercom and music system serves both the main and upper levels.The inviting family room is highlighted by a gas fireplace and large windows that provide plenty of natural light. In addition the first level has formal living and dining rooms, a private office or den with French doors, a refreshed laundry room, and a convenient powder room. Faux wood blinds throughout provide a cohesive finish.
Upstairs, the spacious primary suite features a large sitting room with a rough-in for a wet bar or coffee bar, a walk-in closet, and a freshly painted en-suite bath with dual vanities and a soaking tub. Three additional bedrooms complete the upper level, each with newly installed carpet, including two with walk-in closets, along with a shared full bath. The fully finished basement offers exceptional flexibility with a full bathroom, fifth bedroom or office, and an expansive 10' x 10' storage closet. A rough-in for a kitchenette or wet bar adds even more potential, making the space ideal for guests, multi-generational living, or a dedicated work-from-home setup.
Enjoy the peaceful wooded backdrop from the newly constructed Trex deck located just off the kitchen, complete with decorative lighting for relaxing or entertaining outdoors. Below, a beautifully stamped 600 sq. ft. walkout patio and matching stamped staircase lead to the driveway. Additional exterior features include durable vinyl siding, an 8-foot retaining wall, and a spacious two-car garage with room for storage and a workbench.
Major updates include a NEWER ROOF (2018), HVAC system (2016), and ENERGY-EFFICIENT WATER HEATER (2023). With its thoughtful updates, versatile living spaces, and tranquil cul-de-sac setting, this home offers the perfect blend of comfort, convenience, and functionality.
#MDCH2058210

LA PLATA

22 POCAHONTAS COURT

5 Beds

3 Baths

2,356 Sq.Ft.

$594,900

MLS#: MDCH2058210

Gorgeous Four-Bedroom Three full Baths with Private setting at the end of the road, Long Driveway with Carport Covered Front Porch Two Car Over Sized Garage, Ample Parking Sitting on .75 Acres of land Living here is like having your own Little Osias, Updates Galore Gleaming Hardwood Floors Throughout, Large Eat in  Kitchen with Counter seating on each side tons of Cabinets, Separate Dining room  Great Lighting  Cozy Family room,  Livingroom with Fireplace Recess lighting, Main Bedroom is Large with Walk in Closet and Bathroom, The other Three Bedrooms are very nice size with Harwood Floors, Basement is Waterproof and has tons of storage and can easily be Finished.
#MDCH2055550

LA PLATA

9150 CEDAR STREET

4 Beds

2 Baths

2,457 Sq.Ft.

$535,000

MLS#: MDCH2055550

Welcome to this elegant brick front home situated on a beautifully landscaped half-acre lot in the desirable King’s Grant community of La Plata, Maryland. Offering 4,432 total square feet of living space, including a finished basement, this spacious residence features 4 bedrooms, 3 full bathrooms and 1 half bathroom. Featuring fresh neutral paint and new flooring throughout! The main level offers a thoughtfully designed floor plan with a dramatic family room featuring soaring ceilings and a gas fireplace, a light-filled sunroom, separate formal living and dining rooms, and a main-level office ideal for remote work, hobbies, study space, or flexible use. The kitchen is well-appointed with granite countertops, extensive cabinetry, a pantry, and generous workspace for meal preparation and entertaining. The light filled sunroom just off the kitchen overlooks the inground vinyl lined pool and backyard and it is the perfect spot to gather for meals or just relax after a long day. The huge finished basement provides additional living space, a full bathroom, and a versatile bonus room that may serve a variety of uses such as a guest area, fitness room, hobby room, or office (unofficial bedroom/no closet). The custom bar is perfect for indoor entertaining. Outdoor amenities include a spacious deck and patio overlooking the in-ground pool, creating a wonderful setting for outdoor enjoyment and entertaining. Additional features include a two-car garage and a storage shed. Conveniently located near shopping, dining, parks, schools, and major commuting routes for easy access throughout the region.
#MDCH2058080

LA PLATA

1054 NORFOLK DRIVE

4 Beds

3 Baths

4,432 Sq.Ft.

$650,000

MLS#: MDCH2058080

Beautiful 5-bedroom (yes, all five bedrooms upstairs!!), 2 and a half-bath Colonial in the sought-after Kings Grant neighborhood of La Plata. Offering space, comfort, and thoughtful updates throughout. A charming wraparound porch creates welcoming curb appeal and the perfect place to relax outdoors. Hardwood floors complement the main living areas, while the recently updated kitchen features stainless steel appliances, a subway tile backsplash, quartz counters and a peninsula with seating ideal for casual dining and entertaining. Gather around the gas fireplace in the inviting living room or enjoy peaceful views from the deck overlooking mature trees. Head to the upper level where the carpet has all been replaced (2026) so you can start fresh! The spacious primary suite includes a walk-in closet and a separate soaking tub. The finished basement, completed in 2026, adds valuable living space. Other major updates include the HVAC system with dual thermostats and venting (2021) and the water heater (2020).
#MDCH2056860

LA PLATA

1313 LEICESTER DRIVE

5 Beds

2 Baths

2,556 Sq.Ft.

$649,000

MLS#: MDCH2056860
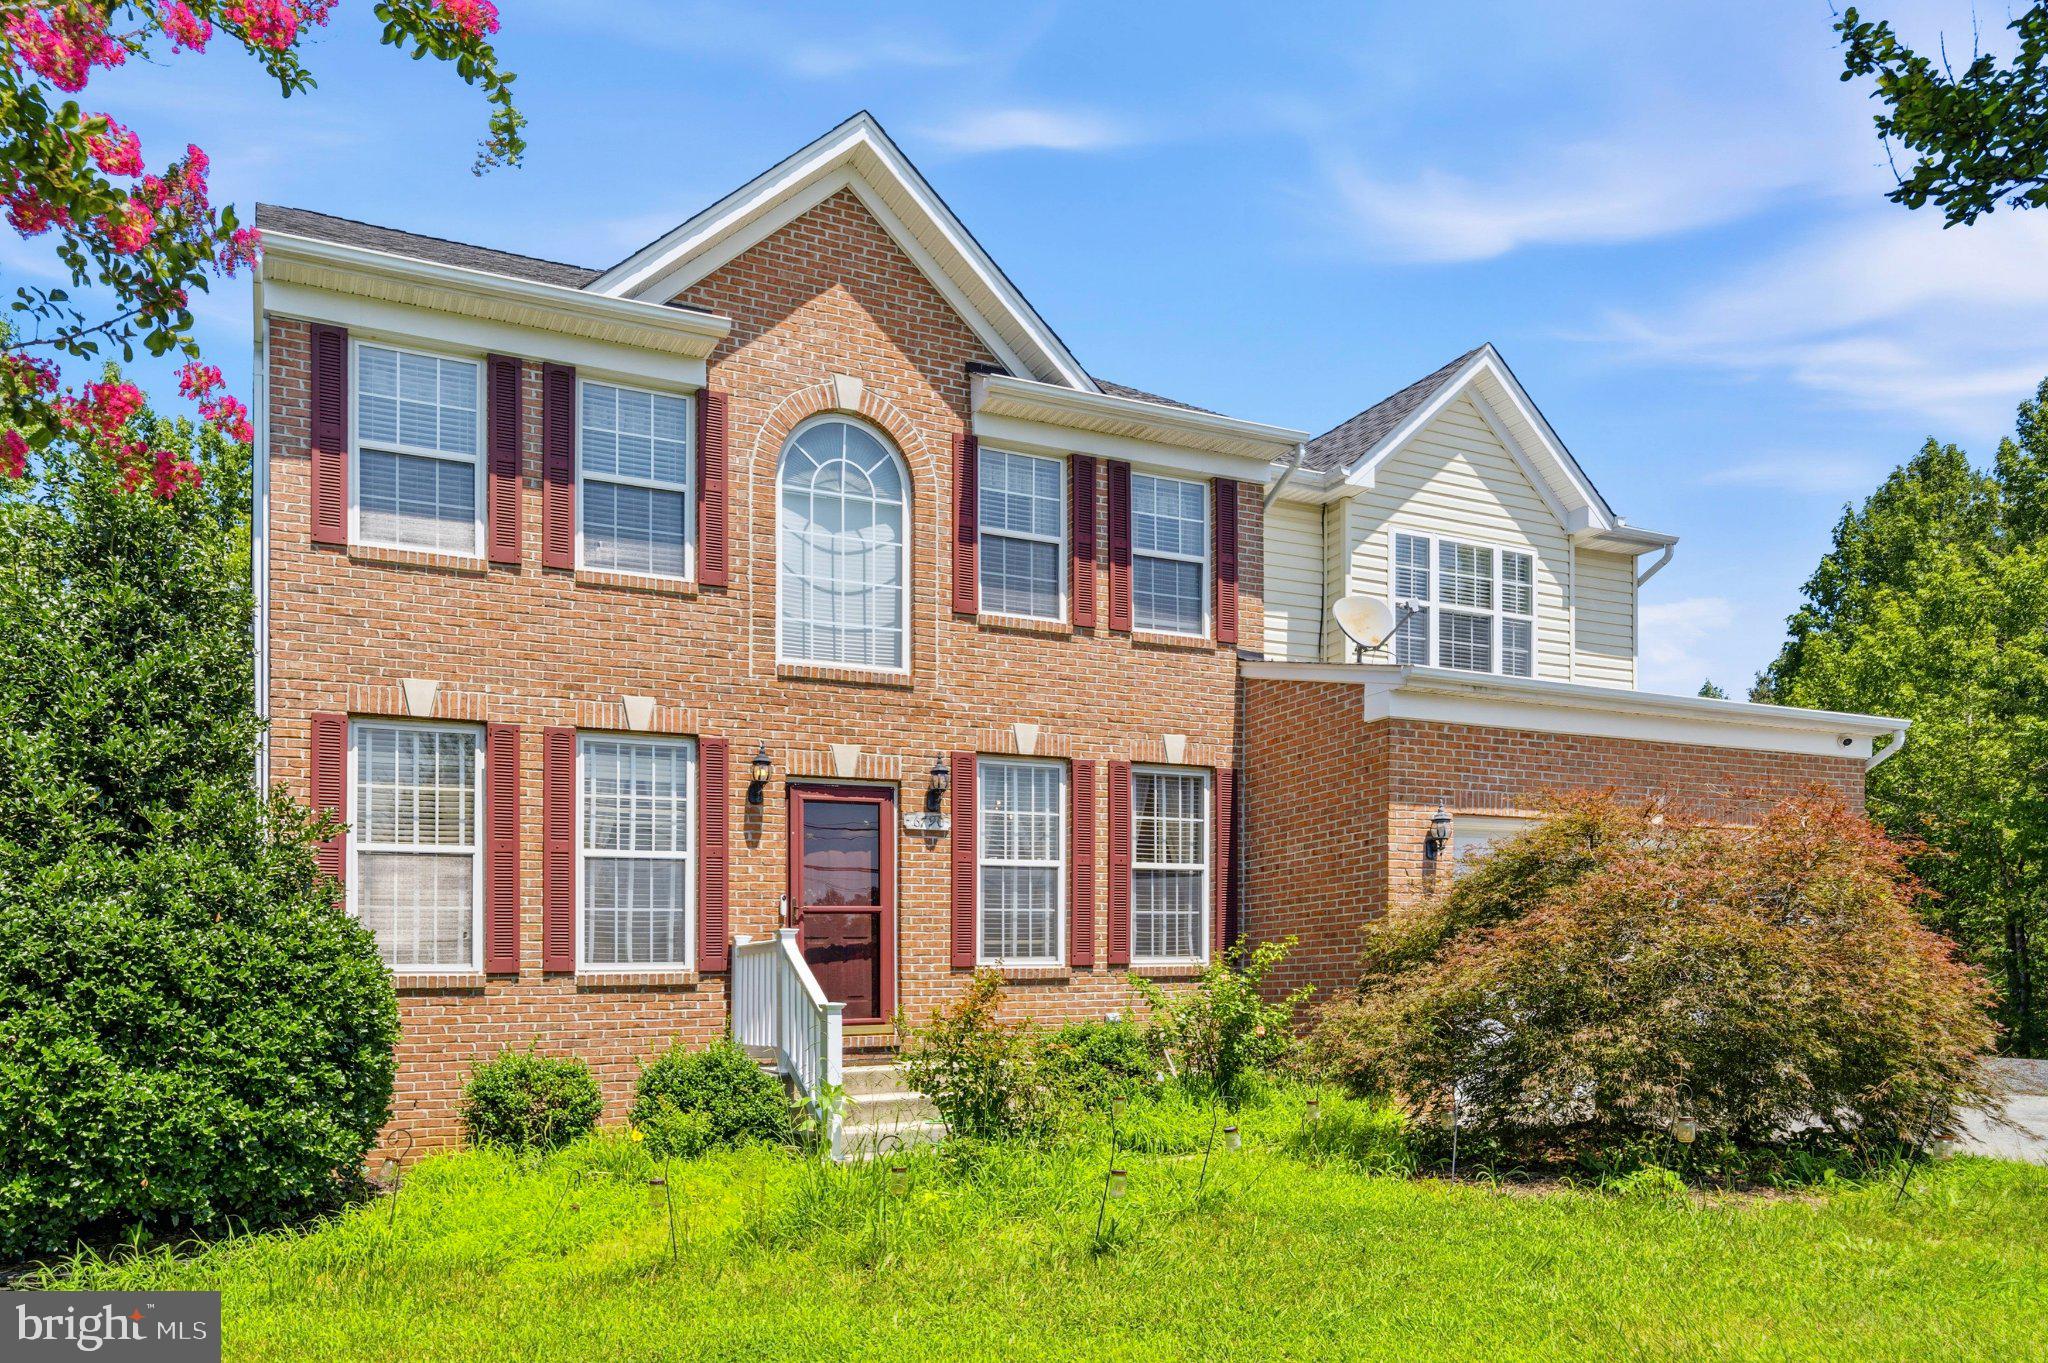
Welcome home to 6790 Hawthorne Road! This beautiful Colonial offers the perfect blend of comfort, space, and functionality with over 3,800 in full square footage. A grand two-story foyer welcomes you inside. The thoughtfully designed main level flows seamlessly from the cozy living area into the kitchen, making everyday living and entertaining effortless.

Just beyond the kitchen, you'll find a bright morning room that extends your living space year-round and opens to a spacious rear deck—ideal for summer barbecues, morning coffee, or relaxing evenings overlooking the fully fenced backyard. There is a garden in the backyard as an added bonus! The detached two-car garage offers endless possibilities as a workshop, hobby space, or additional storage.

Upstairs, the spacious primary suite is a true retreat, featuring a private sitting area and an en-suite bath with a corner soaking tub, perfect for unwinding at the end of the day. New Dual-zone HVAC (2026)  provides efficient comfort on every level, while the whole-house generator hookup offers added peace of mind. An 80-gallon water heater ensures plenty of hot water for busy mornings and relaxing nights alike.

The unfinished basement is ready for your vision, whether it's a home theater, gym, game room, or additional living space.

Ideally located just minutes from the heart of La Plata, you'll enjoy convenient access to local boutiques, restaurants, grocery stores, parks, and seasonal community events. Commuters will appreciate the easy access to Route 301, connecting you to Waldorf, Washington, D.C., Joint Base Andrews, and beyond.

From its thoughtful features to its welcoming feel, this is more than a house—it's a place you'll be proud to call home.
#MDCH2057368

LA PLATA

6790 HAWTHORNE ROAD

4 Beds

2 Baths

3,834 Sq.Ft.

$600,000

MLS#: MDCH2057368

Welcome home to this beautiful 4-bedroom, 2.5-bath Colonial offering the perfect combination of privacy, space, and outdoor living!

Situated on a private lot, this well-maintained home features spacious living areas, generously sized bedrooms, and a functional layout that's perfect for both everyday living and entertaining.

Step outside to your own backyard retreat, where you'll find an in-ground pool surrounded by plenty of space to relax, host family and friends, or simply enjoy peaceful summer evenings in your own private oasis.

Whether you're looking for room to grow, a place to entertain, or a home that offers both comfort and privacy, this one checks all the boxes.

 Don't miss your chance to make this incredible property yours! Contact me today to schedule your private showing before it's gone.
#MDCH2056750

LA PLATA

9620 TERRI DRIVE

4 Beds

2 Baths

2,352 Sq.Ft.

$599,999

MLS#: MDCH2056750

Welcoming you home is your  wrap around porch, and large deck overlooking the beautiful in ground salt water pool .  Prepare your delightful meals in the upgraded kitchen.  Enjoy those meals in the breakfast room or in the formal dining room.  Sit back and relax in front of the fireplace in the family room.   Come on home and enjoy!!
#MDCH2058382

LA PLATA

1009 WALES DRIVE

4 Beds

2 Baths

2,374 Sq.Ft.

$575,000

MLS#: MDCH2058382

 - property

Send a message

Message successfully sent.

Your message

What is 3 + 4 ?

Reason for contacting?

I agree to receive email communication and understand I can unsubscribe at any time.

I agree to be contacted by Charis Realty Group via call, email, and text for real estate services. To opt out, you can reply 'stop' at any time or reply 'help' for assistance. You can also click the unsubscribe link in the emails. Message and data rates may apply. Message frequency may vary. Privacy Policy

Sign Out

Virtual Assistant

Would you like to take the next step with this property? We can help you schedule a showing or virtual tour, or send you more details.

Yes, I would like more information.

Thank You for Your Reply, One of Our Agents will contact you as soon as possible

No, maybe later.

Thank you, you can always contact me via email, phone number or through the contact form.

Realhub AI

Lucy - Your AI-Powered Realtor

Update Your Temporary Password

Personalize your search

Enter your email and we'll notify you immediately when new listings match what you're looking for.

or enter email address

Already have an account ? Login here

Continue your home search

I agree to receive communications and understand I can unsubscribe at any time.

I agree to be contacted by Charis Realty Group via call, email, and text for real estate services. To opt out, you can reply 'stop' at any time or reply 'help' for assistance. You can also click the unsubscribe link in the emails. Message and data rates may apply. Message frequency may vary. Privacy Policy

Already have an account ? Login here

We use cookies

We use cookies primarily for analytics to enhance your experience. By accepting, you agree to our use of these cookies. You can manage your preferences or learn more about our cookies policy.