


Property
Beds
3
Full Baths
2
1/2 Baths
1
Year Built
1999
Sq.Footage
1,904
Welcome home to 1967 Laurel Oak Drive! Adorable, well cared for, and move-in ready! This charming 3-bedroom, 2.5-bath home in Bel Air has been lovingly maintained and is ready for its next chapter! Step inside to find a bright, welcoming home that's as clean as it is charming! The kitchen features classic white cabinetry, newer appliances, and plenty of space to make everyday living easy. Comfortable living spaces throughout offer a warm, inviting feel that makes this house feel like home from the moment you walk in! Upstairs, you'll find three bedrooms, including a primary suite, while outside, a lovely rear deck overlooks the fully fenced backyard, perfect for morning coffee, entertaining friends, or simply relaxing after a long day! And let's talk about those big-ticket items! The roof is approximately 5 years old, the windows and sliding glass door are less than 10 years old, and the hot water heater is approximately 10 years old. Add in two parking spaces, access to a community pool, and a convenient Bel Air location, and there's even more to love! Exceptionally clean, lovingly maintained, and completely move-in ready, this sweet home is ready to welcome its next owners!
Open Houses
Open house times are shown in the property’s local time.
-
Saturday
October 31, 2026
–
In progressYour time:
Features & Amenities
Interior
-
Total Bedrooms
3
-
Bathrooms
2
-
1/2 Bathrooms
1
-
Above Grade Finished Area
1344.0
-
Basement YN
YES
-
Cooling YN
YES
-
Cooling
Central Air, Gas
-
Fireplace YN
NO
-
Heating YN
YES
-
Heating
Natural Gas, Central
-
Pet friendly
N/A
Exterior
-
Garage
No
-
Construction Materials
Vinyl Siding
-
Parking
Parking Lot
-
Pool
Yes
-
Pool Features
Community
-
Waterfront YN
NO
Area & Lot
-
Lot Size(acres)
0.04
-
Lot Size(square feet)
1,804
-
Property Type
Residential
-
Property Sub Type
Townhouse
-
Architectural Style
Traditional
Price
-
Sales Price
$299,900
-
Tax Amount
$3,002
-
Sq. Footage
1,904
-
Price/SqFt
$157
HOA
-
Association
YES
-
Association Fee
$87
-
Association Fee Frequency
Monthly
-
Association Fee Includes
N/A
-
Total Monthly Fees
true
School District
-
Elementary School
N/A
-
Middle School
N/A
-
High School
N/A
Property Features
-
New Construction
NO
-
Foundation Details
Block
-
Senior Community YN
NO
-
Sewer
Public Sewer
-
Tax Lot
55
-
Water Source
Public
Schedule a Showing
Showing scheduled successfully.
Mortgage calculator
Estimate your monthly mortgage payment, including the principal and interest, property taxes, and HOA. Adjust the values to generate a more accurate rate.
Your payment
Principal and Interest:
$
Property taxes:
$
HOA fees:
$
Total loan payment:
$
Total interest amount:
$
Location
County
HARFORD
Elementary School
Middle School
High School
Listing Courtesy of Danielle Waldera, Keller Williams Gateway LLC
RealHub Information is provided exclusively for consumers' personal, non-commercial use, and it may not be used for any purpose other than to identify prospective properties consumers may be interested in purchasing. All information deemed reliable but not guaranteed and should be independently verified. All properties are subject to prior sale, change or withdrawal. RealHub website owner shall not be responsible for any typographical errors, misinformation, misprints and shall be held totally harmless.

Salesperson, Realtor
Maisha Lewis-Ceaser
Call Maisha today to schedule a private showing.

* Listings on this website come from the FMLS IDX Compilation and may be held by brokerage firms other than the owner of this website. The listing brokerage is identified in any listing details. Information is deemed reliable but is not guaranteed. If you believe any FMLS listing contains material that infringes your copyrighted work please review our DMCA policy and learn how to submit a takedown request.© 2024 FMLS.
Related Properties

BEL AIR
998 JESSICAS COURT 2
2 Beds
3 Baths
1,460 Sq.Ft.
$329,900
MLS#: MDHR2052734
BEL AIR
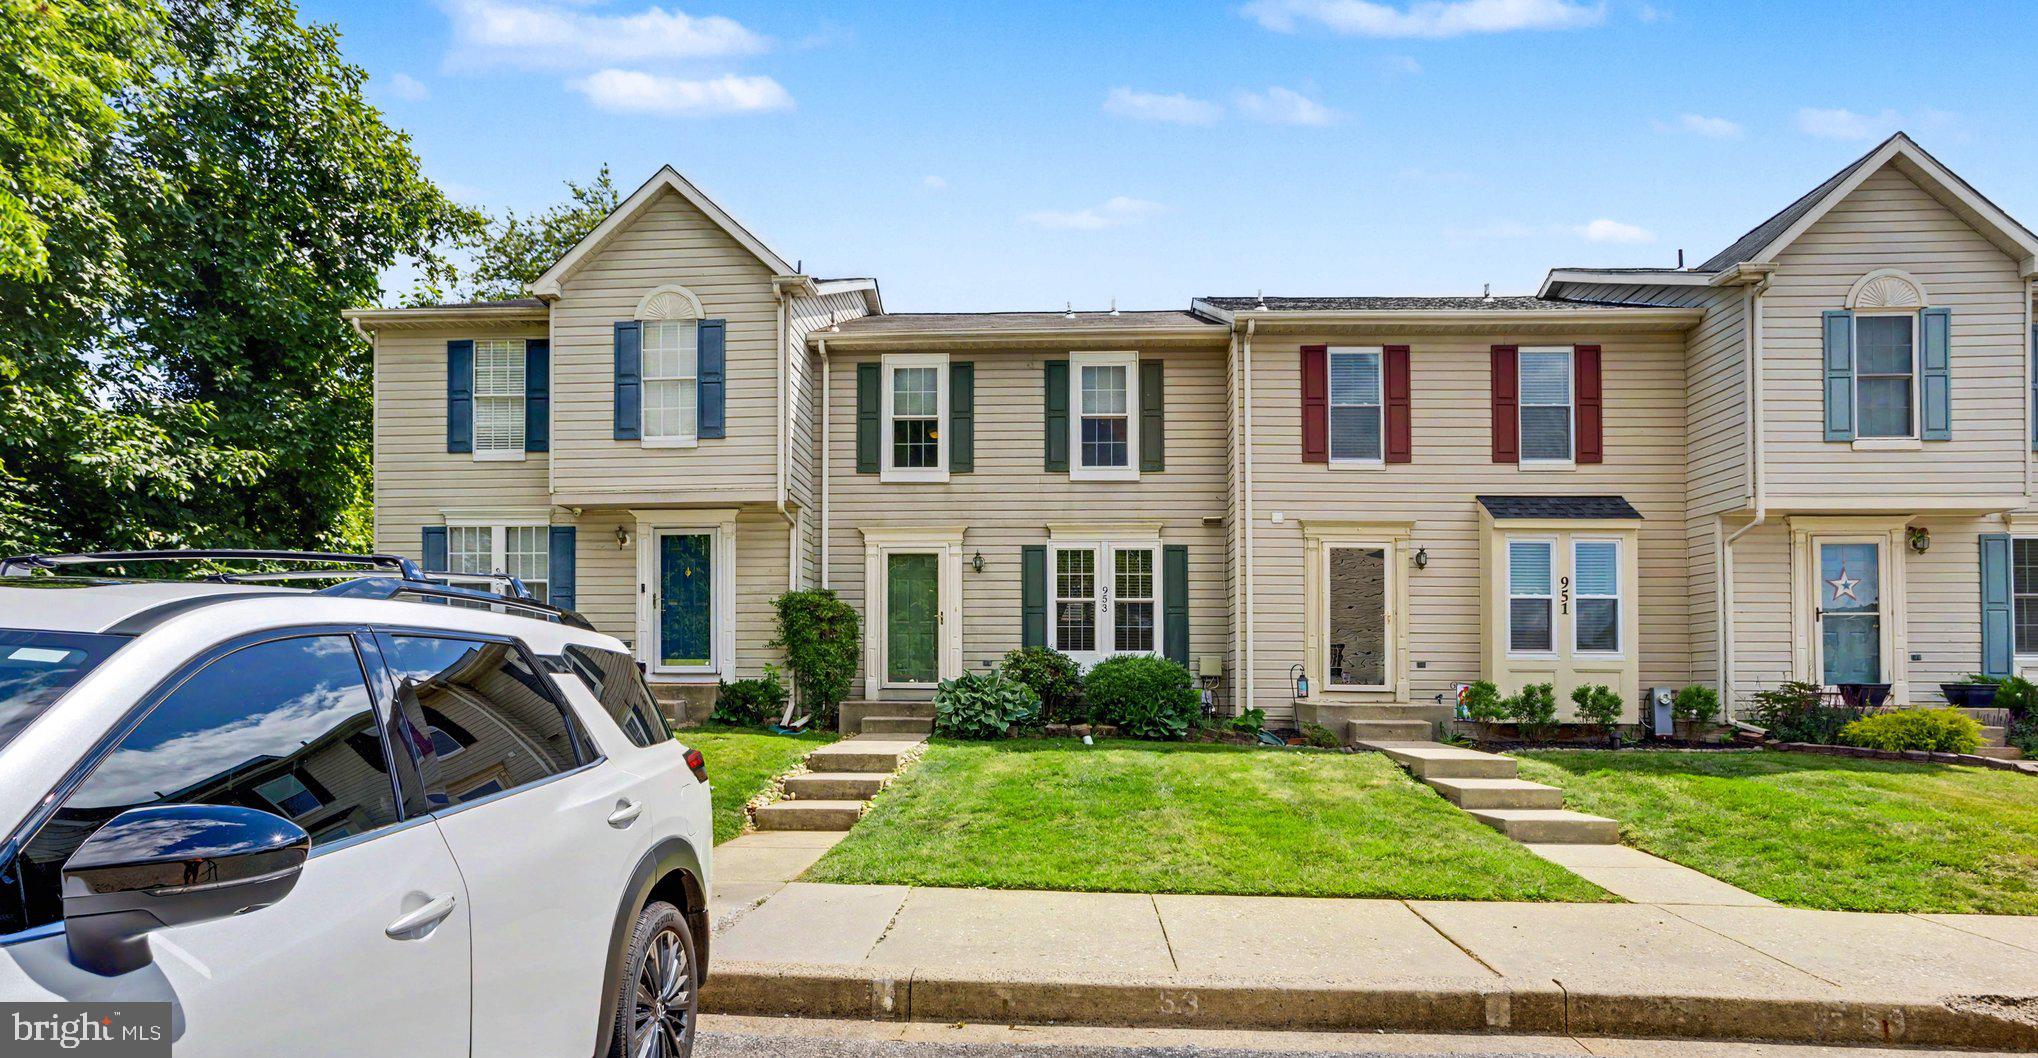
953 GAINSBOROUGH COURT 953
3 Beds
2 Baths
1,448 Sq.Ft.
$294,900
MLS#: MDHR2056246

BEL AIR
1818 SELVIN DRIVE 301
2 Beds
2 Baths
1,240 Sq.Ft.
$279,900
MLS#: MDHR2055440

BEL AIR
261 BECKENHAM CIRCLE 402
2 Beds
2 Baths
1,750 Sq.Ft.
$345,000
MLS#: MDHR2059084

BEL AIR
602 CHURCHILL ROAD P 602-P
2 Beds
2 Baths
1,169 Sq.Ft.
$259,900
MLS#: MDHR2056094

BEL AIR
1819 SELVIN DRIVE 304
2 Beds
2 Baths
1,240 Sq.Ft.
$259,000
MLS#: MDHR2060316

BEL AIR
911 CHESWOLD COURT A6
3 Beds
3 Baths
1,680 Sq.Ft.
$325,000
MLS#: MDHR2058866

BEL AIR
1306 SCOTTSDALE DRIVE R 214
2 Beds
2 Baths
1,147 Sq.Ft.
$249,900
MLS#: MDHR2059890

BEL AIR
1603 MARTHA COURT 402
2 Beds
2 Baths
1,320 Sq.Ft.
$269,900
MLS#: MDHR2057650
