Features & Amenities

Interior

  • Other Interior Features

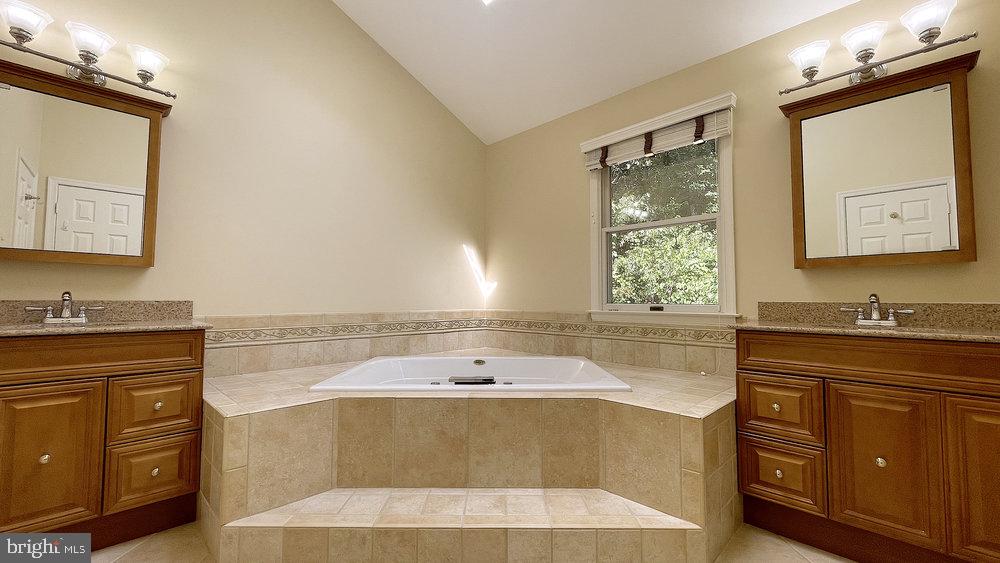
    Bar, Ceiling Fan(s), Kitchen Island, Pantry, Recessed Lighting, Cathedral Ceiling(s), Open Floorplan, Soaking Tub

  • Total Bedrooms

    4

  • Bathrooms

    3

  • 1/2 Bathrooms

    1

  • Above Grade Finished Area

    3033.0

  • Basement YN

    YES

  • Cooling YN

    YES

  • Cooling

    Central Air, Ceiling Fan(s), Electric

  • Fireplace YN

    YES

  • Heating YN

    YES

  • Heating

    Electric, Natural Gas, Forced Air, Zoned

  • Pet friendly

    Yes

Exterior

  • Garage

    Yes

  • Garage spaces

    4

  • Construction Materials

    Brick Veneer, Aluminum Siding, Concrete, Vinyl Siding

  • Parking

    Asphalt, Off Street, Garage, Driveway, Attached

  • Patio and Porch Features

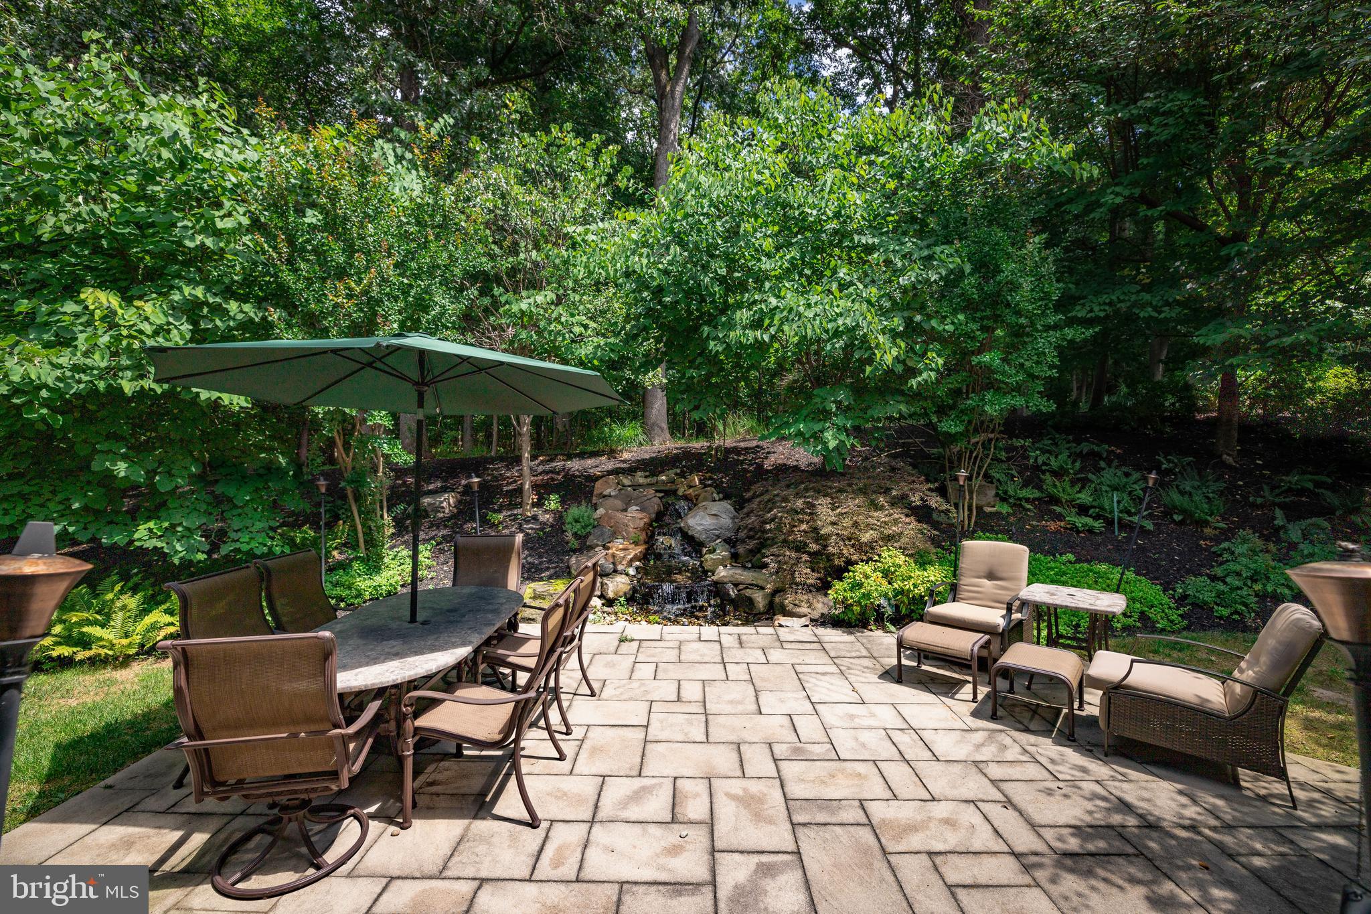
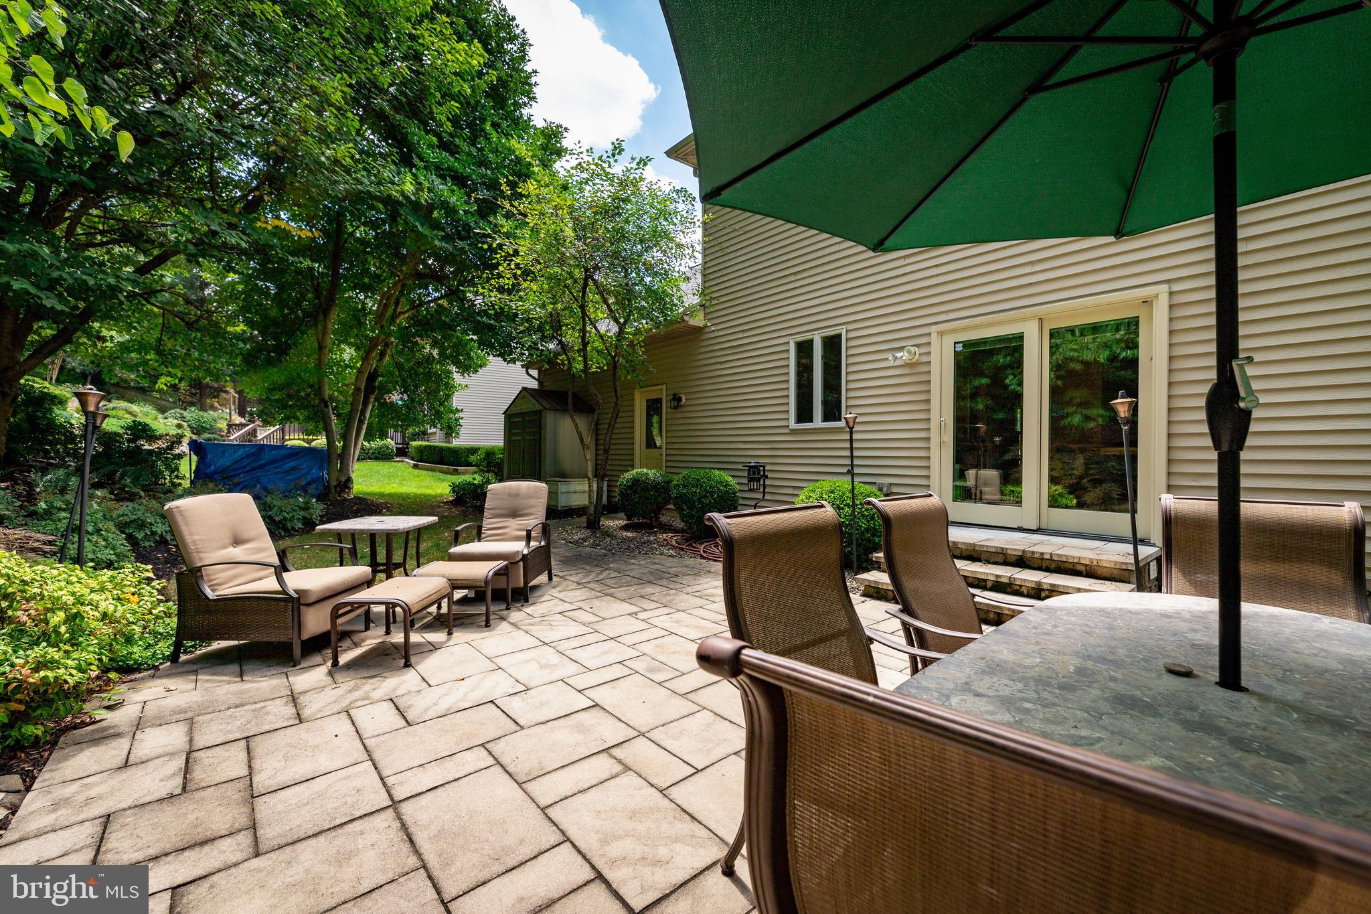
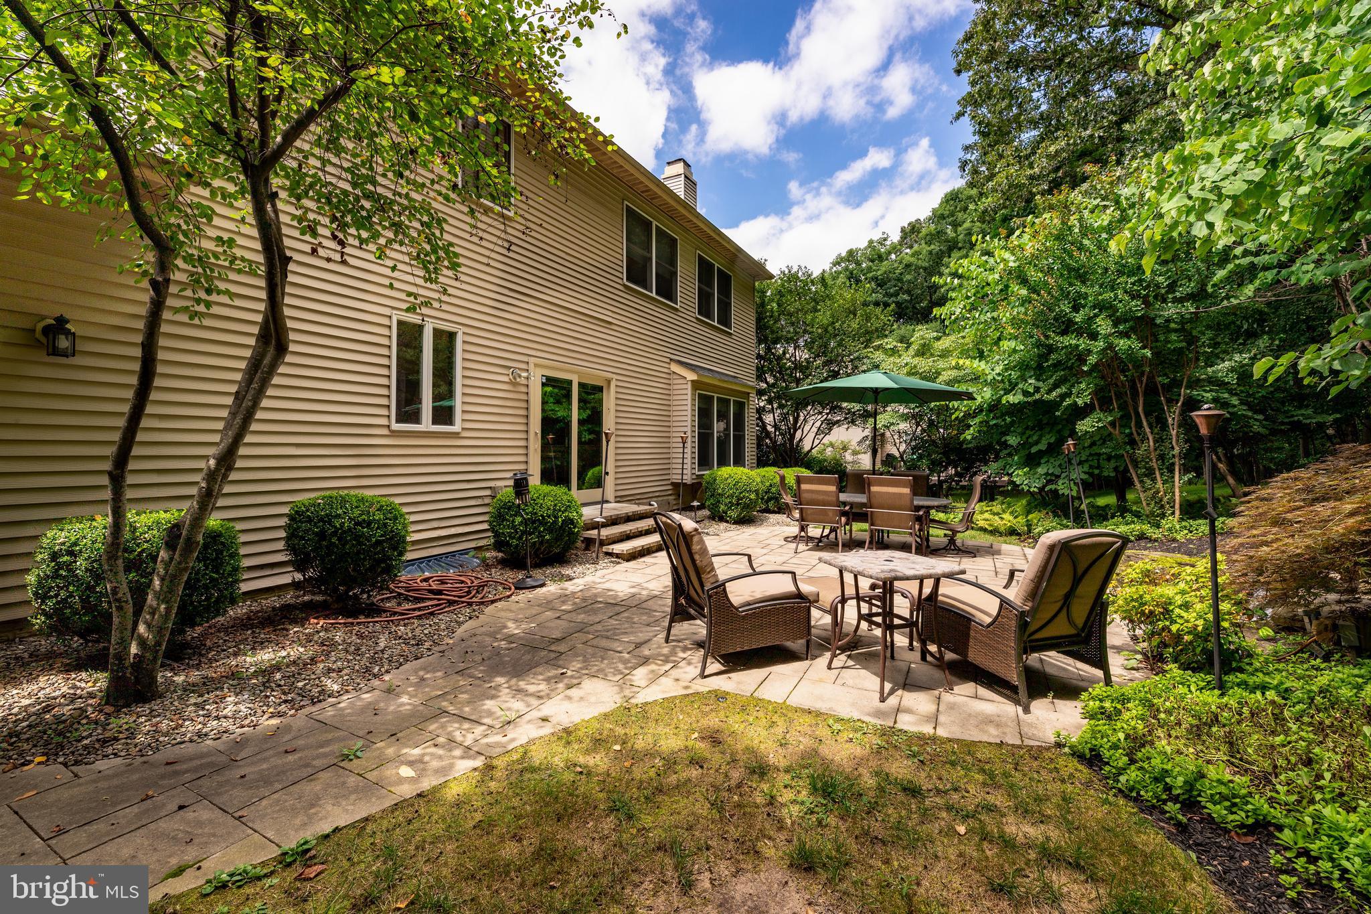
    Patio

  • Pool

    No

  • Waterfront YN

    NO

  • View

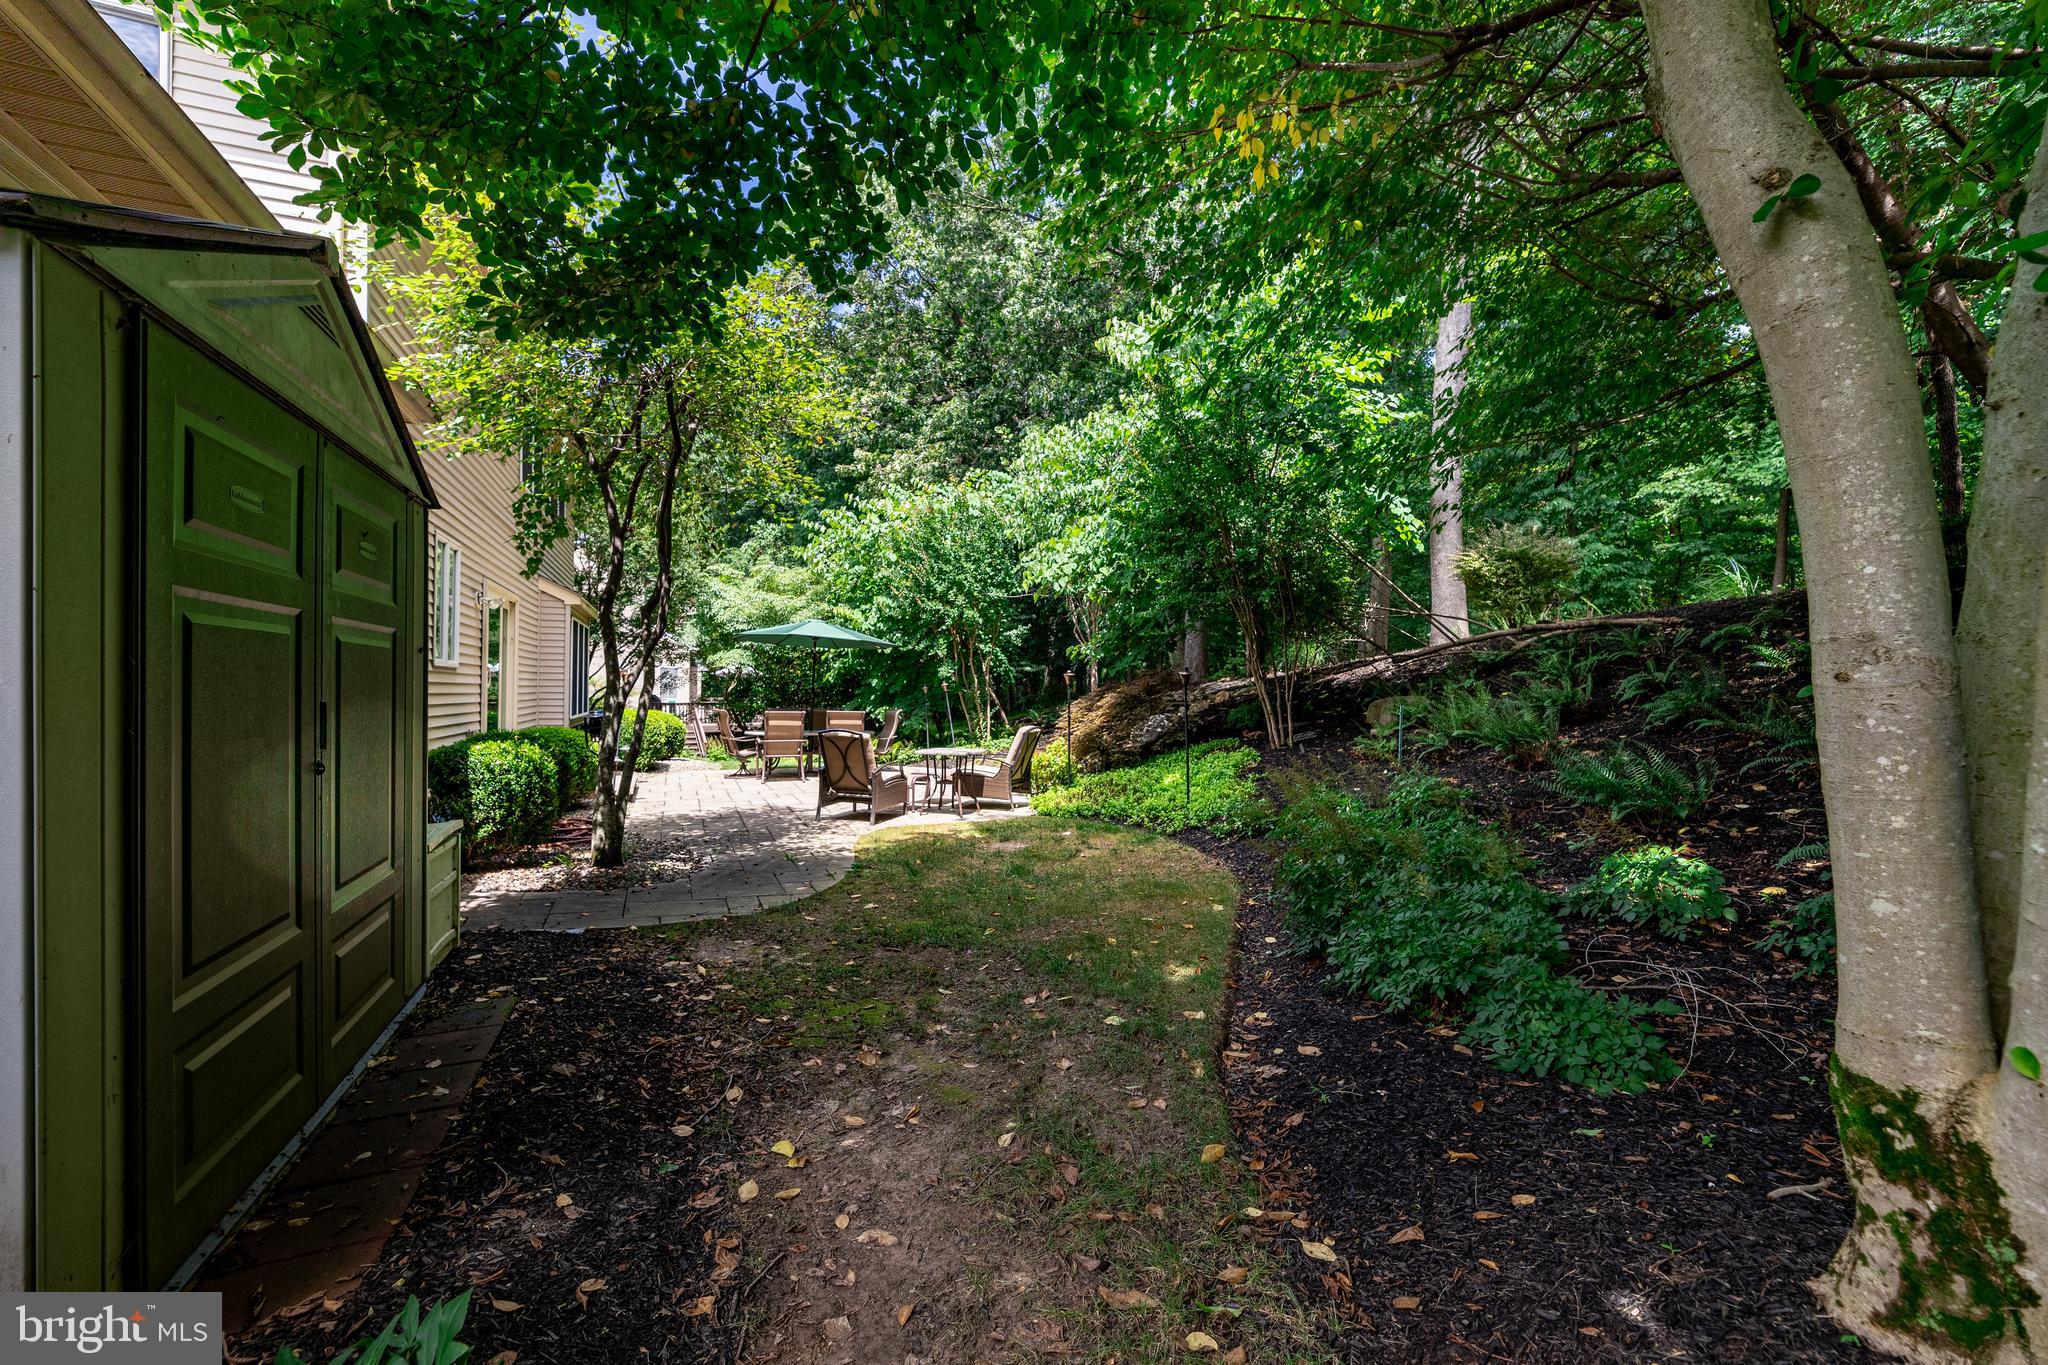
    Trees/Woods

Area & Lot

  • Lot Features

    Waterfall

  • Lot Size(acres)

    0.23

  • Lot Size(square feet)

    9,990

  • Property Type

    Residential

  • Property Sub Type

    Single Family Residence

  • Architectural Style

    Colonial

Price

  • Sales Price

    $724,900

  • Tax Amount

    $6,510

  • Financing Options

    VA

  • Zoning

    RES., One-Fam (Formerly R-R)

  • Sq. Footage

    3,727

  • Price/SqFt

    $194

HOA

  • Association

    YES

  • Association Fee

    $348.68

  • Association Fee Frequency

    Quarterly

  • Association Fee Includes

    N/A

School District

  • Elementary School

    GOSHEN

  • Middle School

    FOREST OAK

  • High School

    GAITHERSBURG

Property Features

  • New Construction

    NO

  • Association Amenities

    Tennis Court(s), Basketball Court, Jogging Path, Playground

  • Foundation Details

    Other

  • Senior Community YN

    NO

  • Sewer

    Public Sewer

  • Tax Lot

    55

  • Water Source

    Public

Schedule a Showing

Showing scheduled successfully.

<
>
IN PERSON
VIA CHAT

What is 3 + 4 ?


Change time

Mortgage calculator

Estimate your monthly mortgage payment, including the principal and interest, property taxes, and HOA. Adjust the values to generate a more accurate rate.

Your payment

Principal and Interest:

$

Property taxes:

$

HOA fees:

$

Total loan payment:

$

Total interest amount:

$

Location

County

MONTGOMERY

Elementary School

GOSHEN

Middle School

FOREST OAK

High School

GAITHERSBURG

Listing Courtesy of Gary C Walker, RE/MAX Realty Services

RealHub Information is provided exclusively for consumers' personal, non-commercial use, and it may not be used for any purpose other than to identify prospective properties consumers may be interested in purchasing. All information deemed reliable but not guaranteed and should be independently verified. All properties are subject to prior sale, change or withdrawal. RealHub website owner shall not be responsible for any typographical errors, misinformation, misprints and shall be held totally harmless.

Agent Maisha Lewis-Ceaser

Salesperson, Realtor

Maisha Lewis-Ceaser

Call Maisha today to schedule a private showing.


* Listings on this website come from the FMLS IDX Compilation and may be held by brokerage firms other than the owner of this website. The listing brokerage is identified in any listing details. Information is deemed reliable but is not guaranteed. If you believe any FMLS listing contains material that infringes your copyrighted work please click here to review our DMCA policy and learn how to submit a takedown request.© 2024 FMLS.
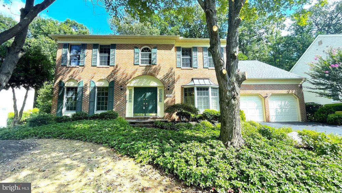
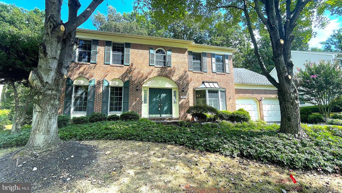
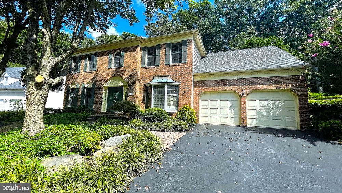
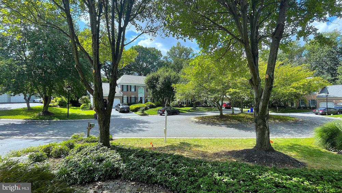
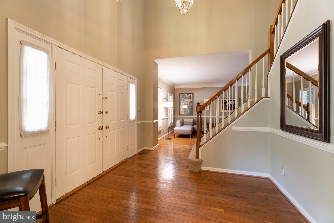
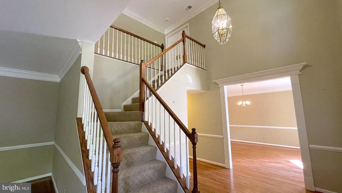
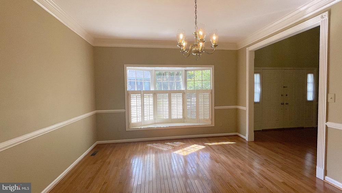
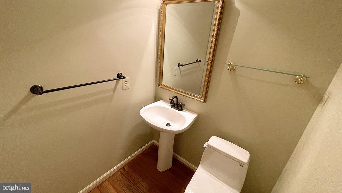
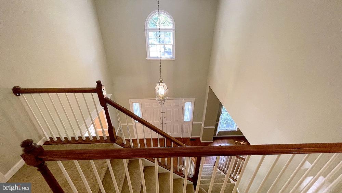
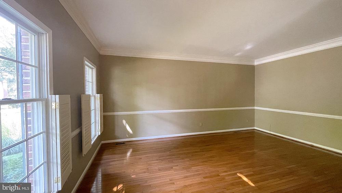
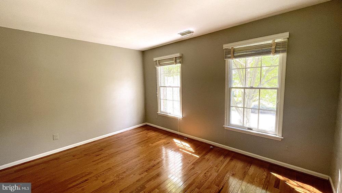
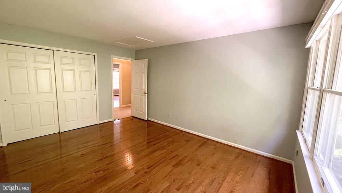
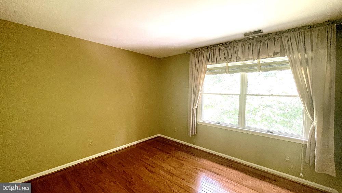
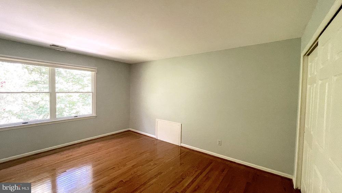
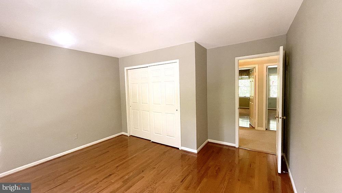
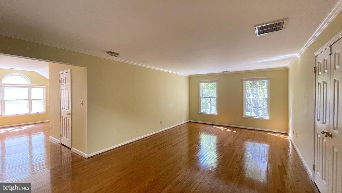
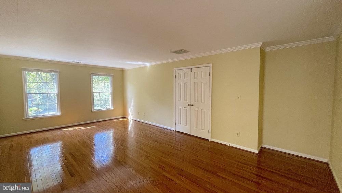
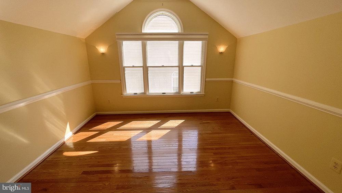
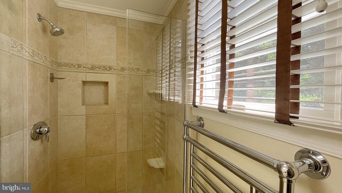
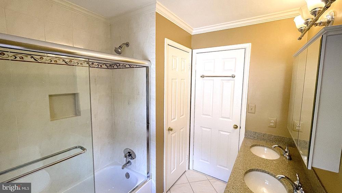
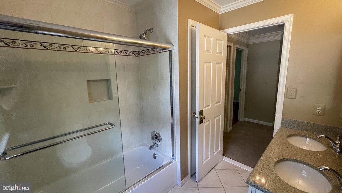
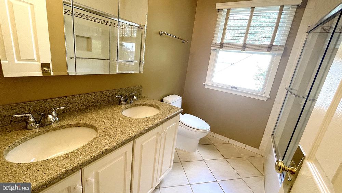
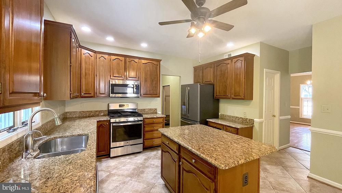
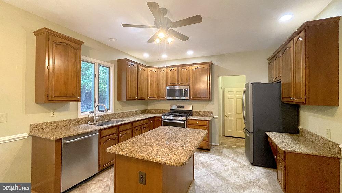
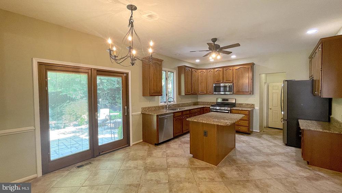
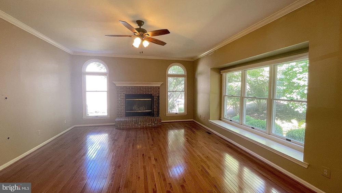
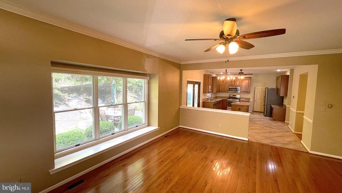
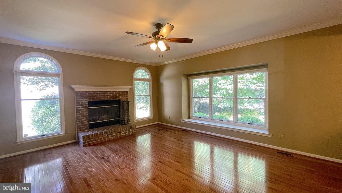
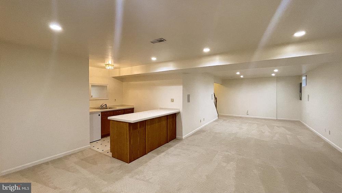
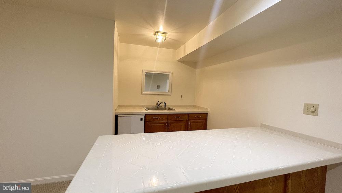
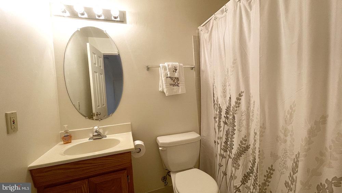
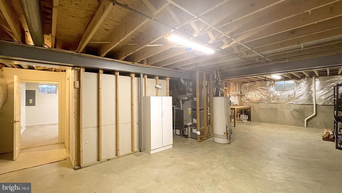
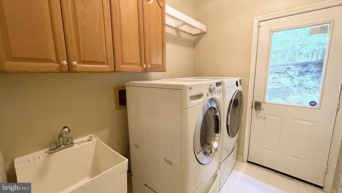
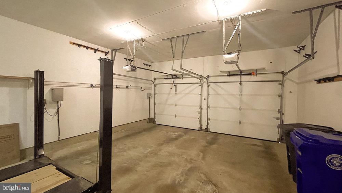
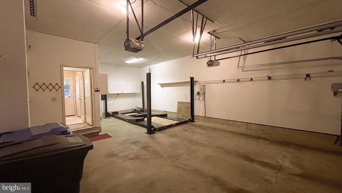
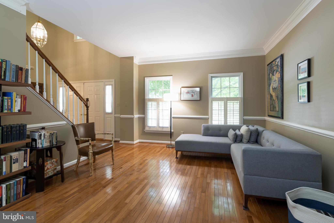
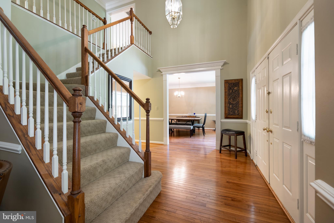
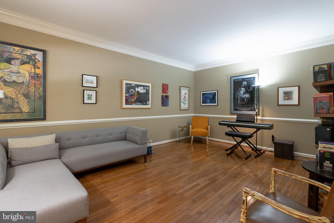
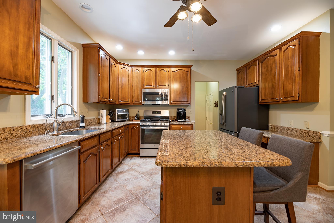
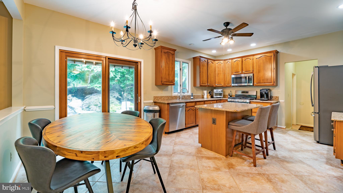
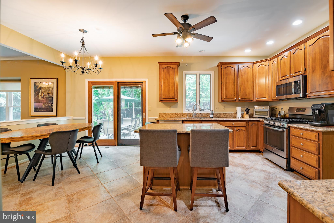
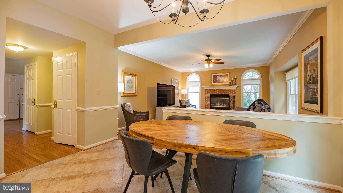
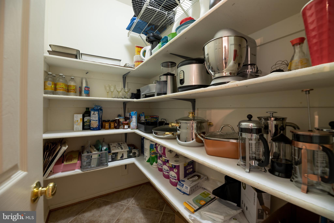
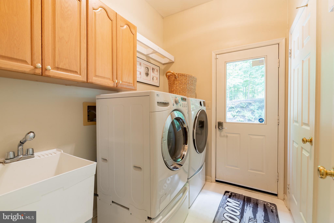
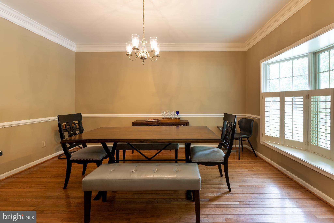
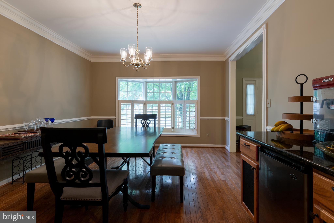
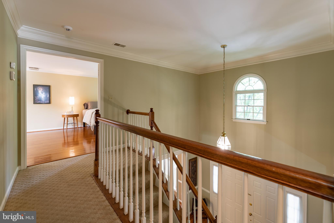
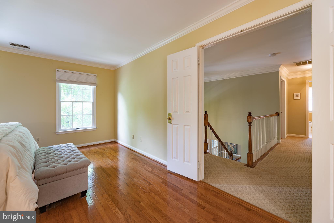
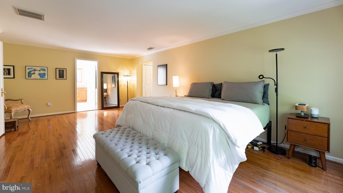
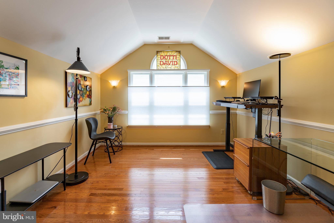
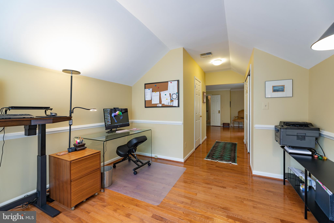
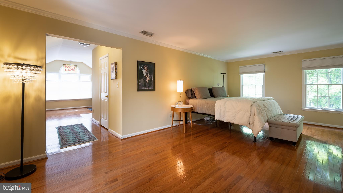
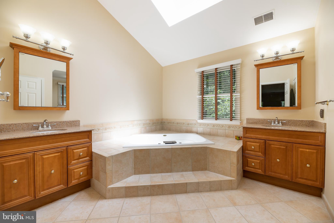
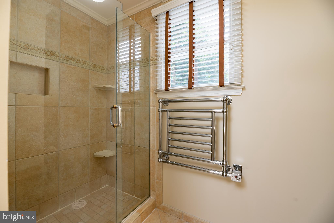
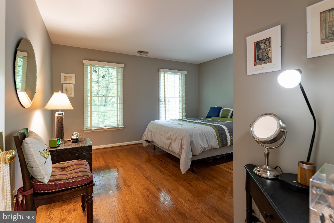
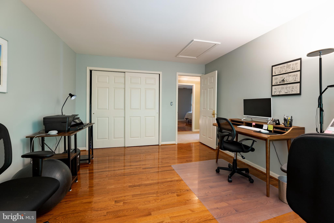
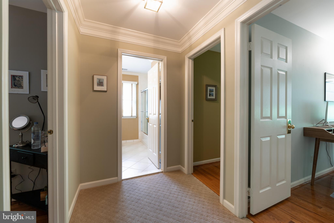
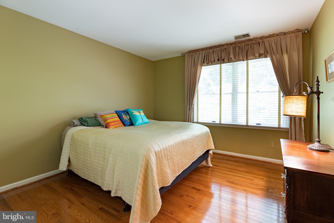
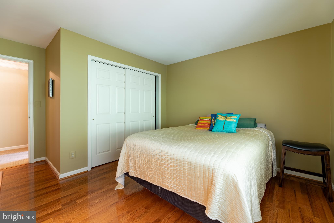
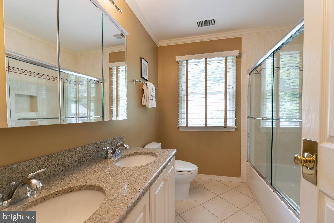
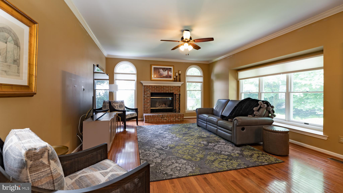
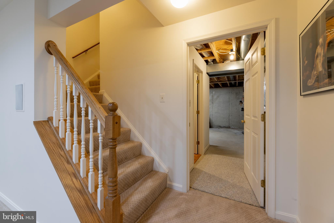
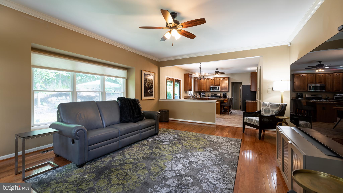
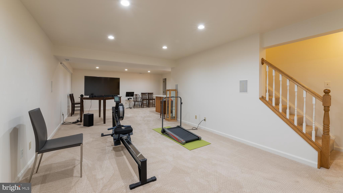
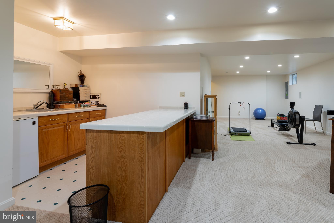
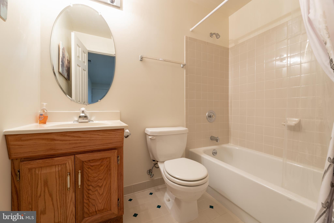
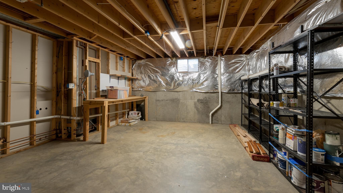
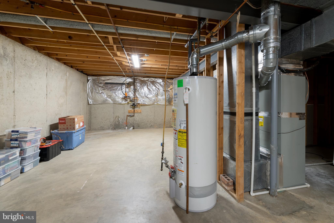
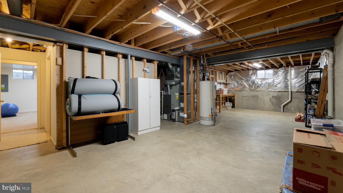
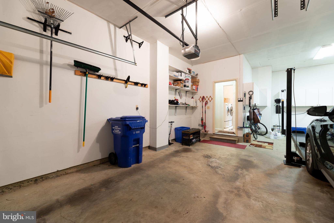
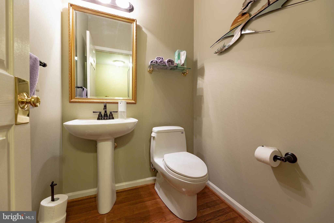
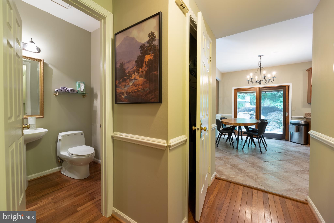
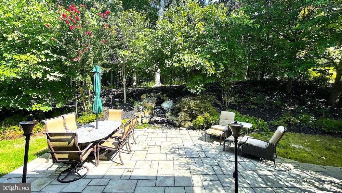
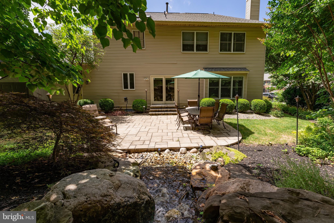
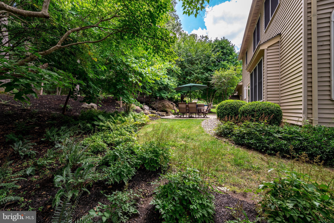
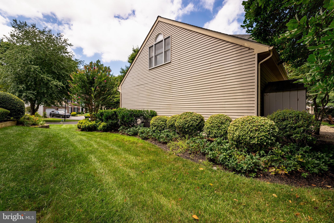
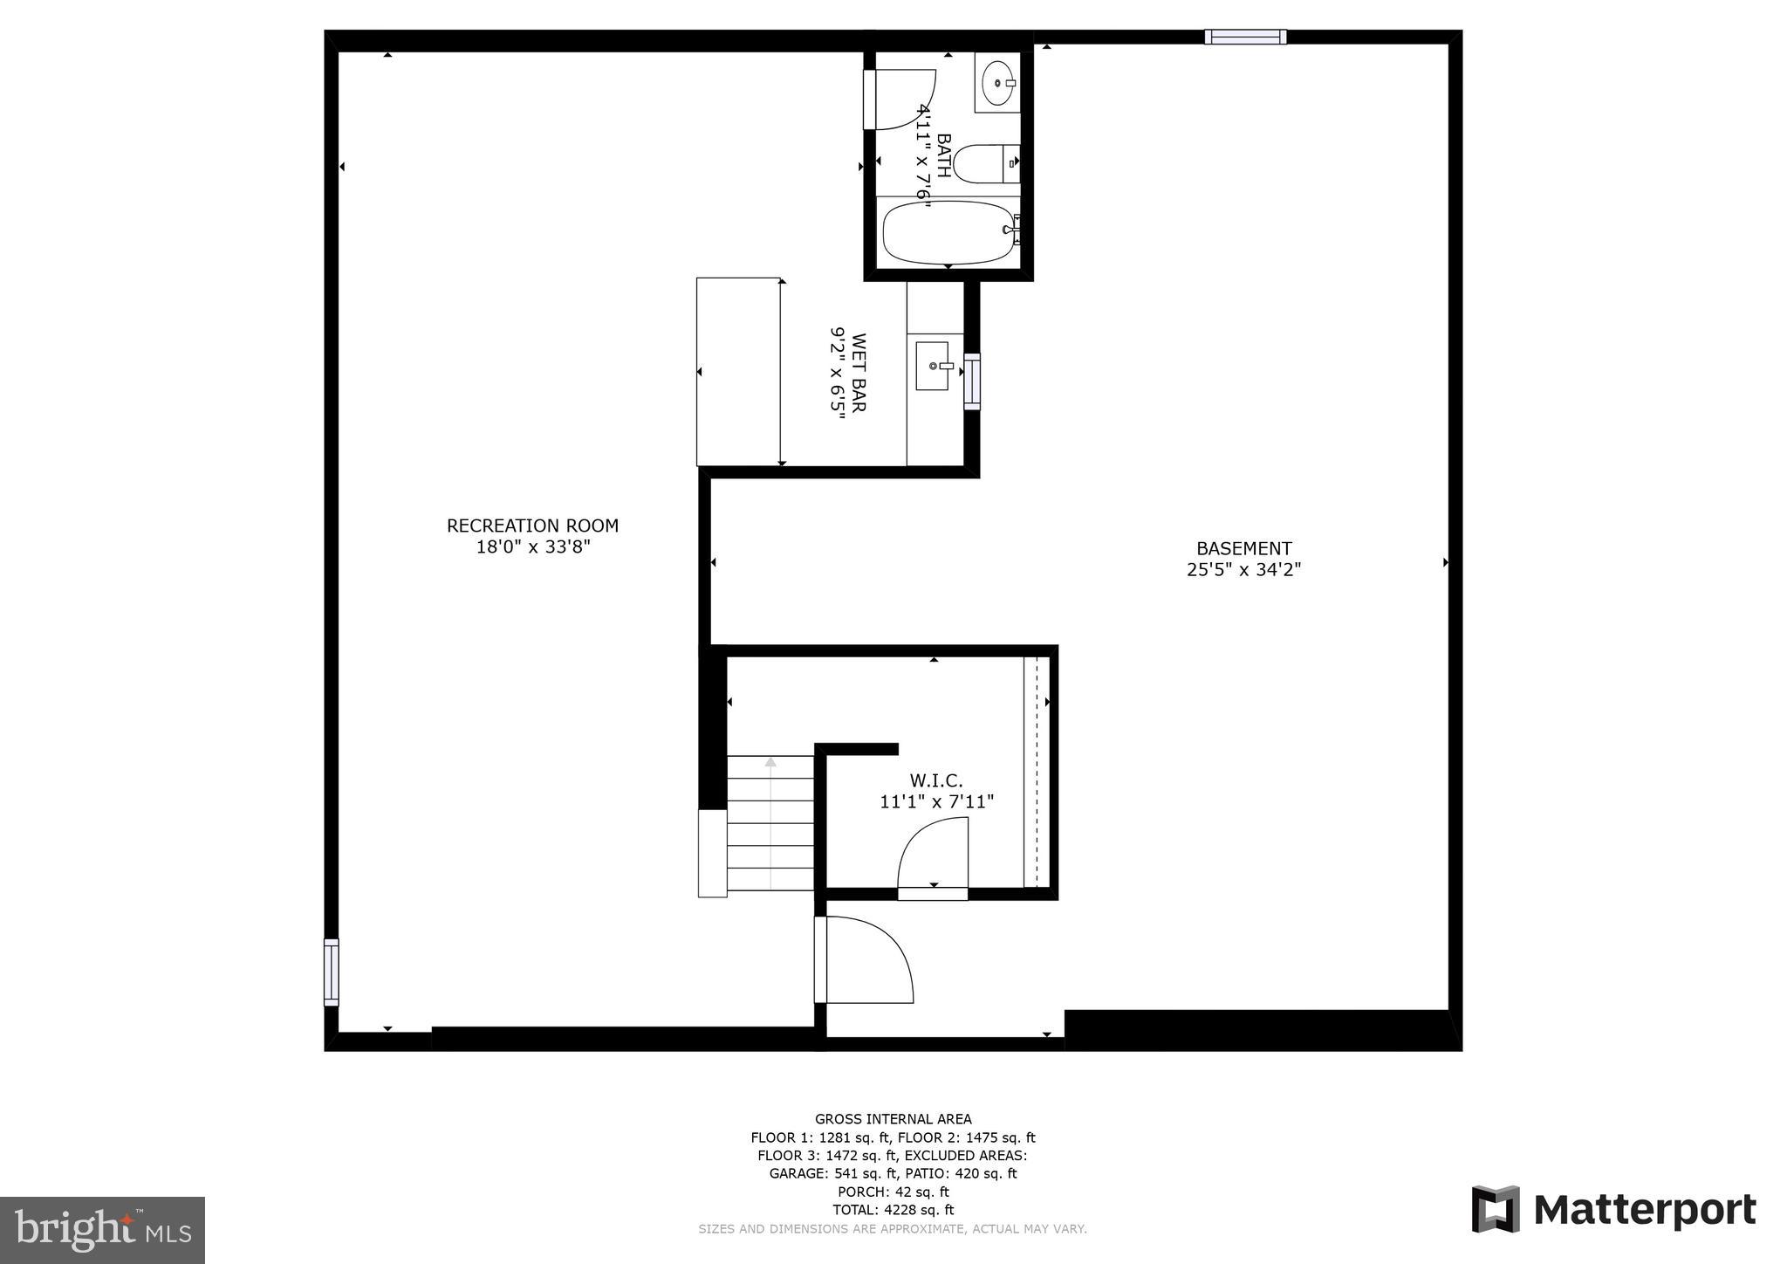
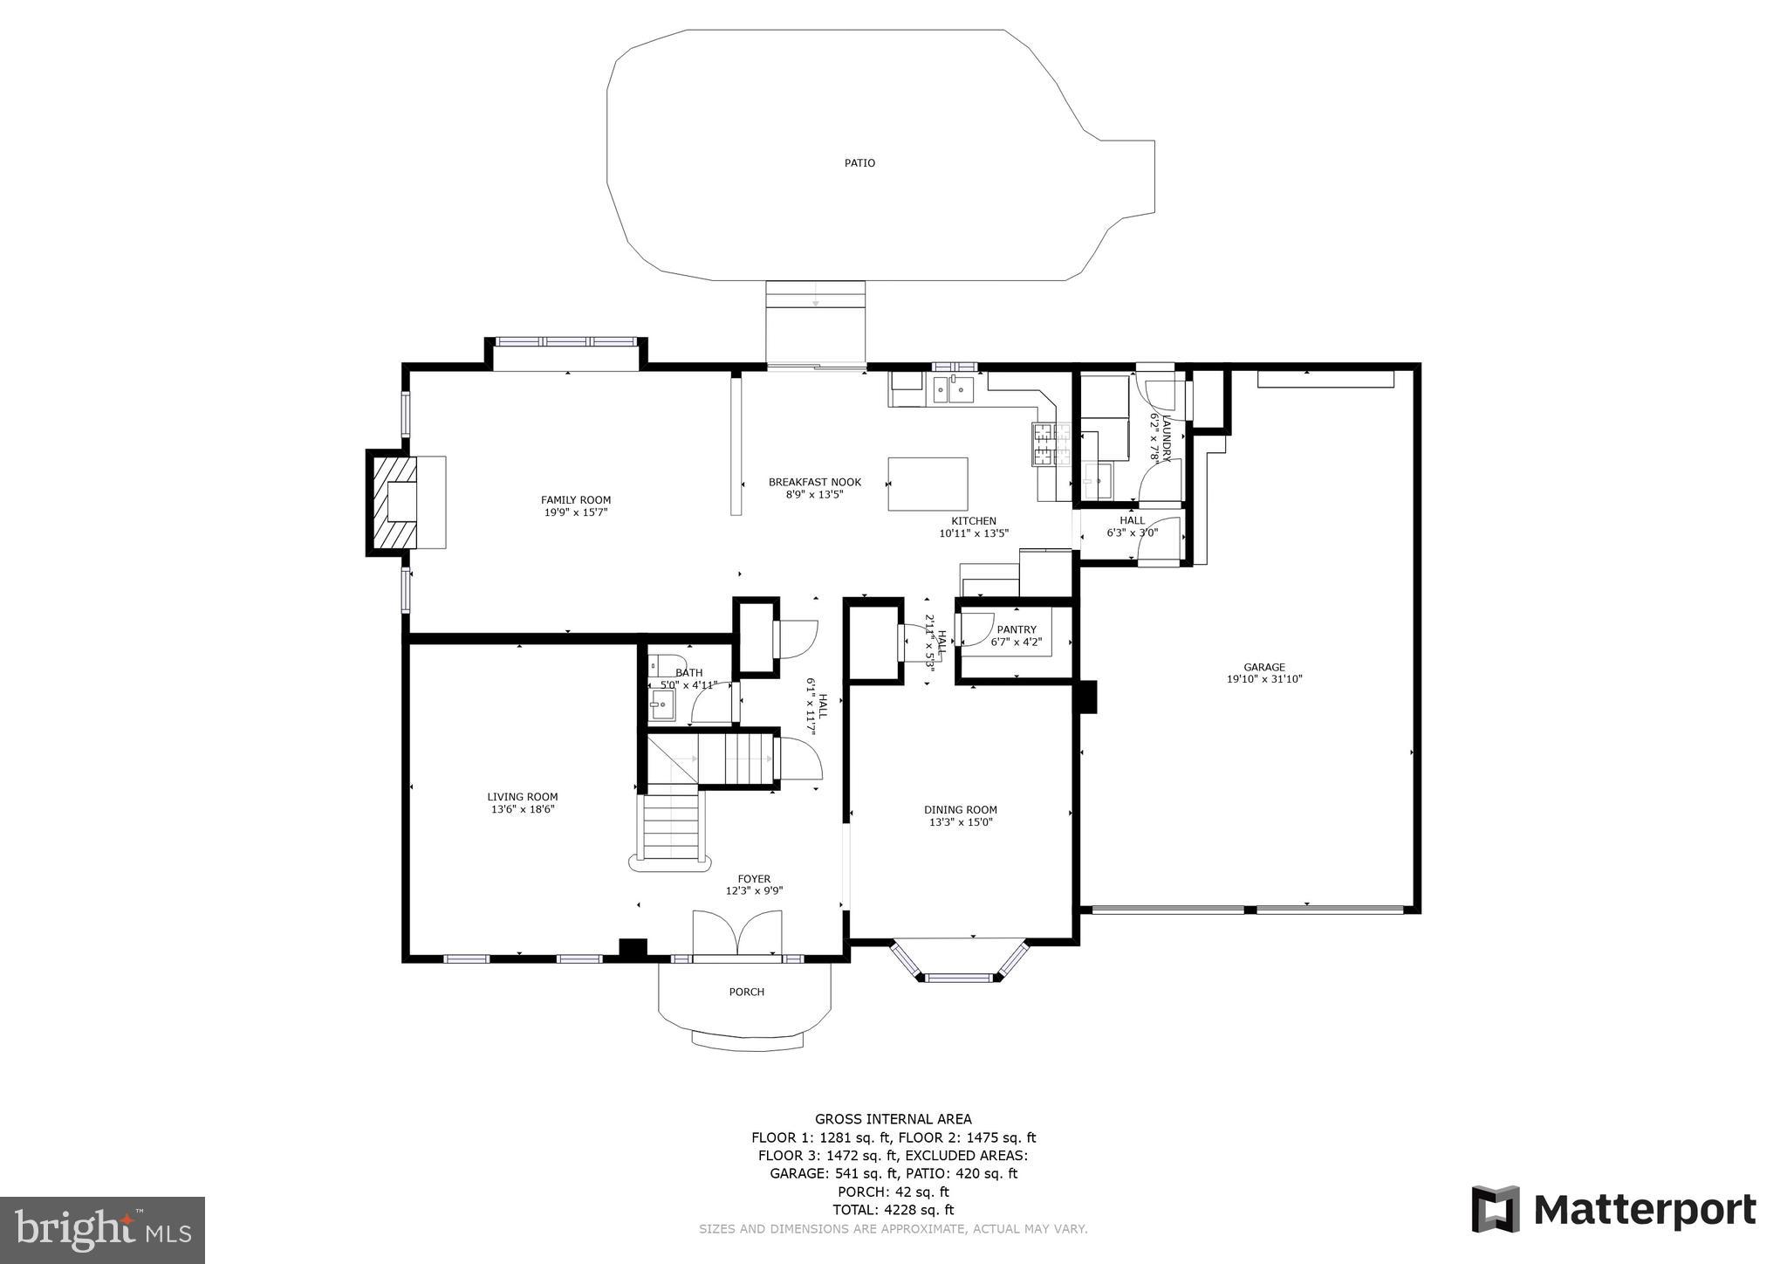
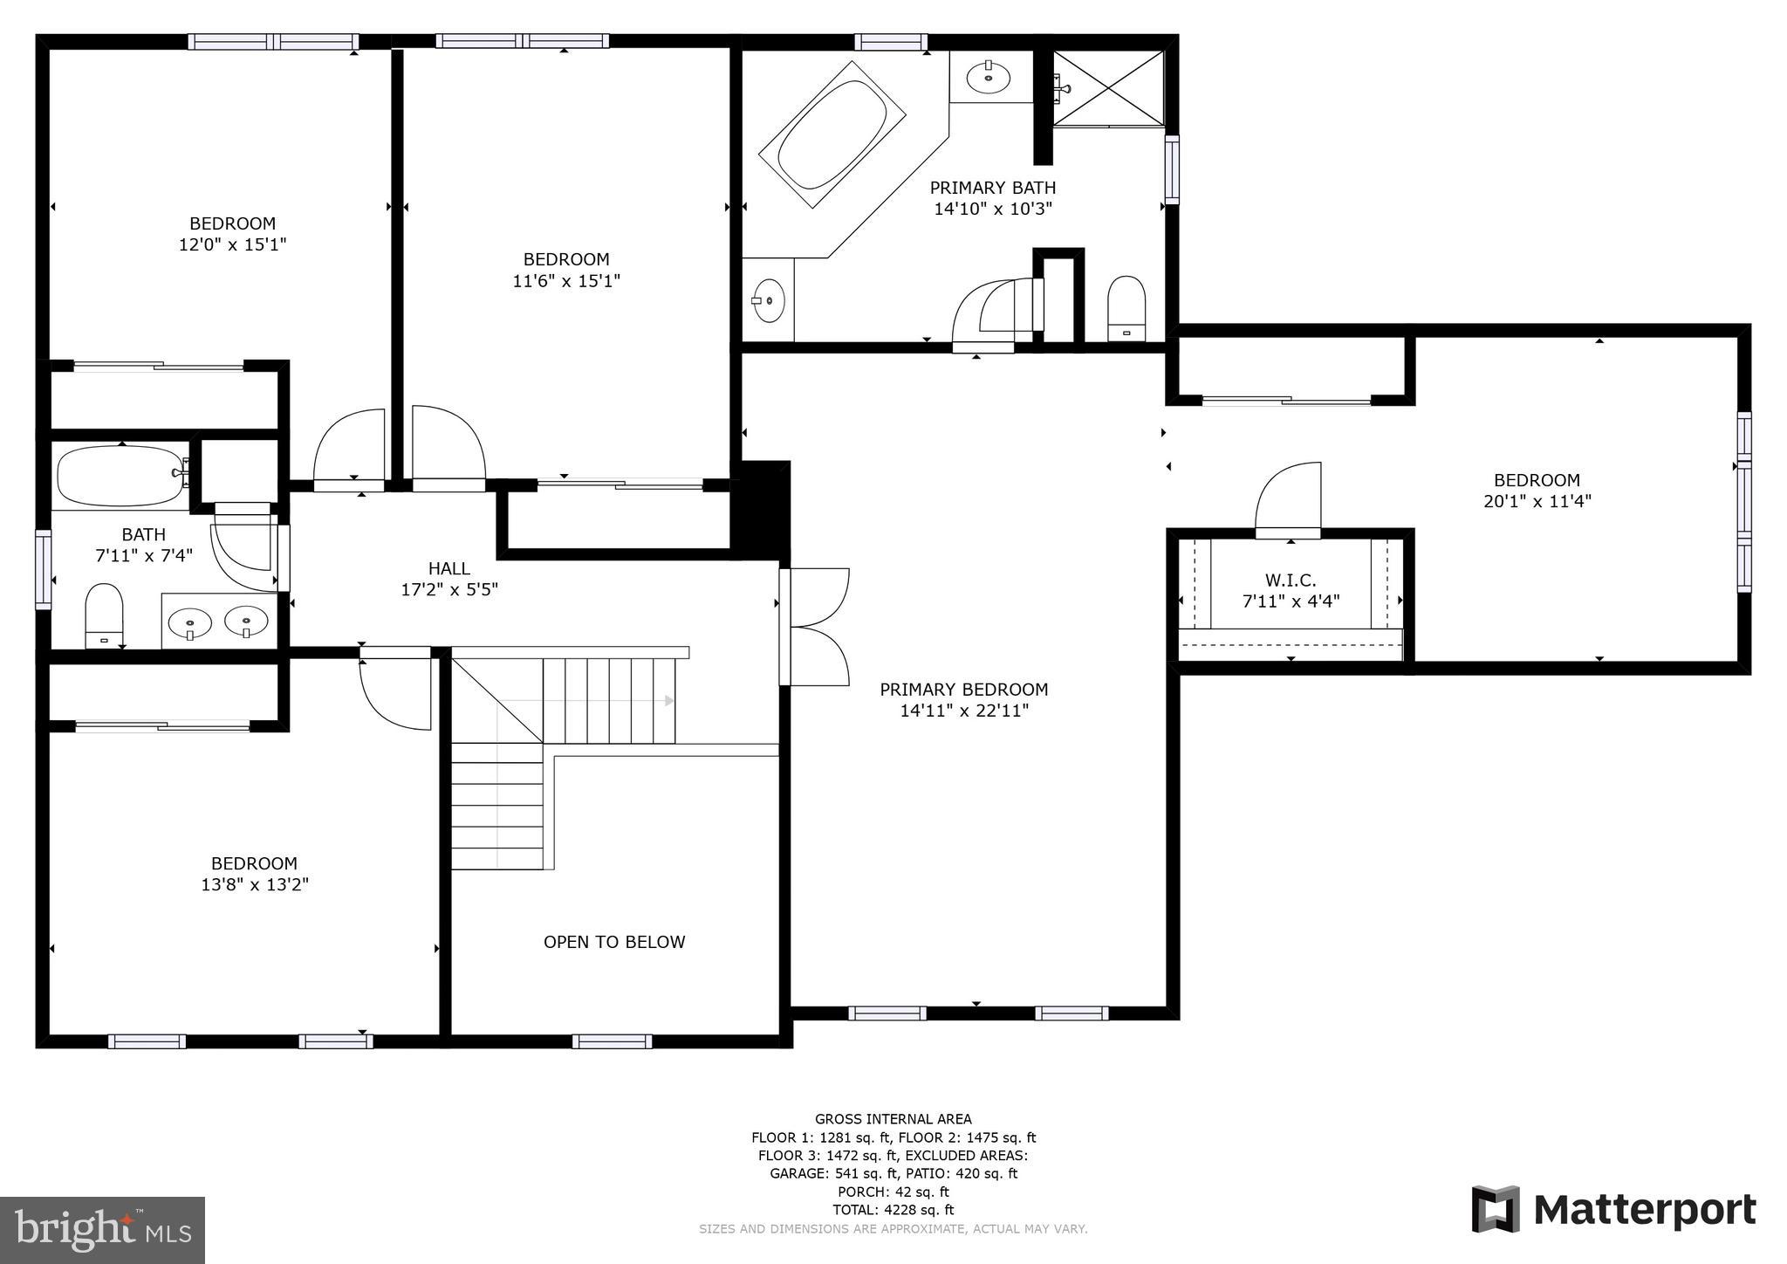
"INSTANT EQUITY" Property already appraised well above list price! Sellers offering $500 with the use of ATG title. Gorgeous Toll Brothers residence with tons of unique features boasting 4 spacious bedrooms, 3.5 baths and 3 car front load garage with car lift to complete 4 spaces. Expanded and renovated gourmet kitchen with granite island with newer stainless-steel appliances. Breakfast area with a new Pella double paned door with enclosed blinds. Family room off the kitchen has a wood burning fireplace surround by brick and a wood mantel. Convenient main level laundry room with dual access and exterior electronic door. Hardwood floors throughout the main level and most of the upper levels. High-end crown Molding with elegant louvered shutters for your privacy. Primary bedroom suite with sitting room/office has cathedral ceilings and large walk-in closet. Updated primary bath has a Jacuzzi jetted tub and separate shower with heated floors and heated towel rack and tons of light provided by your oversized skylight. Fabulous lower level includes a recreation room with wet bar and full bath with installed surround sound for your continue entertainment. Lots of storage and storage racks, including a separate workshop area and secure table with perforated hanging tool wall for your handyman enthusiast. Separate area for a potential mini gym. 50-gallon gas water tank with passive radon system for your peace of mind. The garage is well equipped with tons of cabinets for storage and multiple wall hook system for your tools. Professionally landscaped with irrigation system. Installed gutter guards, stone concrete patio and natural rock waterfall backs to the Izaak Walton League Park conservation forest. Enjoy peace and tranquility in your backyard with soothing chirping of the different bird species. Experience deer visits, bunnies and tons of other wildlife making you one with nature. Wonderful community amenities include pools, tennis and pickleball courts, community center, basketball courts, tot lots, lake, walking and jogging paths. Just minutes away from major roadways and easy access to Shady Grove Metro, I-200, I-370 and public transportation. Several nearby grocery stores, Lake Forest Mall shopping, restaurants and nearby entertainment venues. In all a perfect heaven!

19913 HAMIL CIRCLE

Message successfully sent.

What would you like to know?

What is 3 + 4 ?

I agree to receive email communication and understand I can unsubscribe at any time.

I agree to be contacted by Charis Realty Group - Christine Issler, Broker via call, email, and text for real estate services. To opt out, you can reply 'stop' at any time or reply 'help' for assistance. You can also click the unsubscribe link in the emails. Message and data rates may apply. Message frequency may vary. Privacy Policy

Related Properties

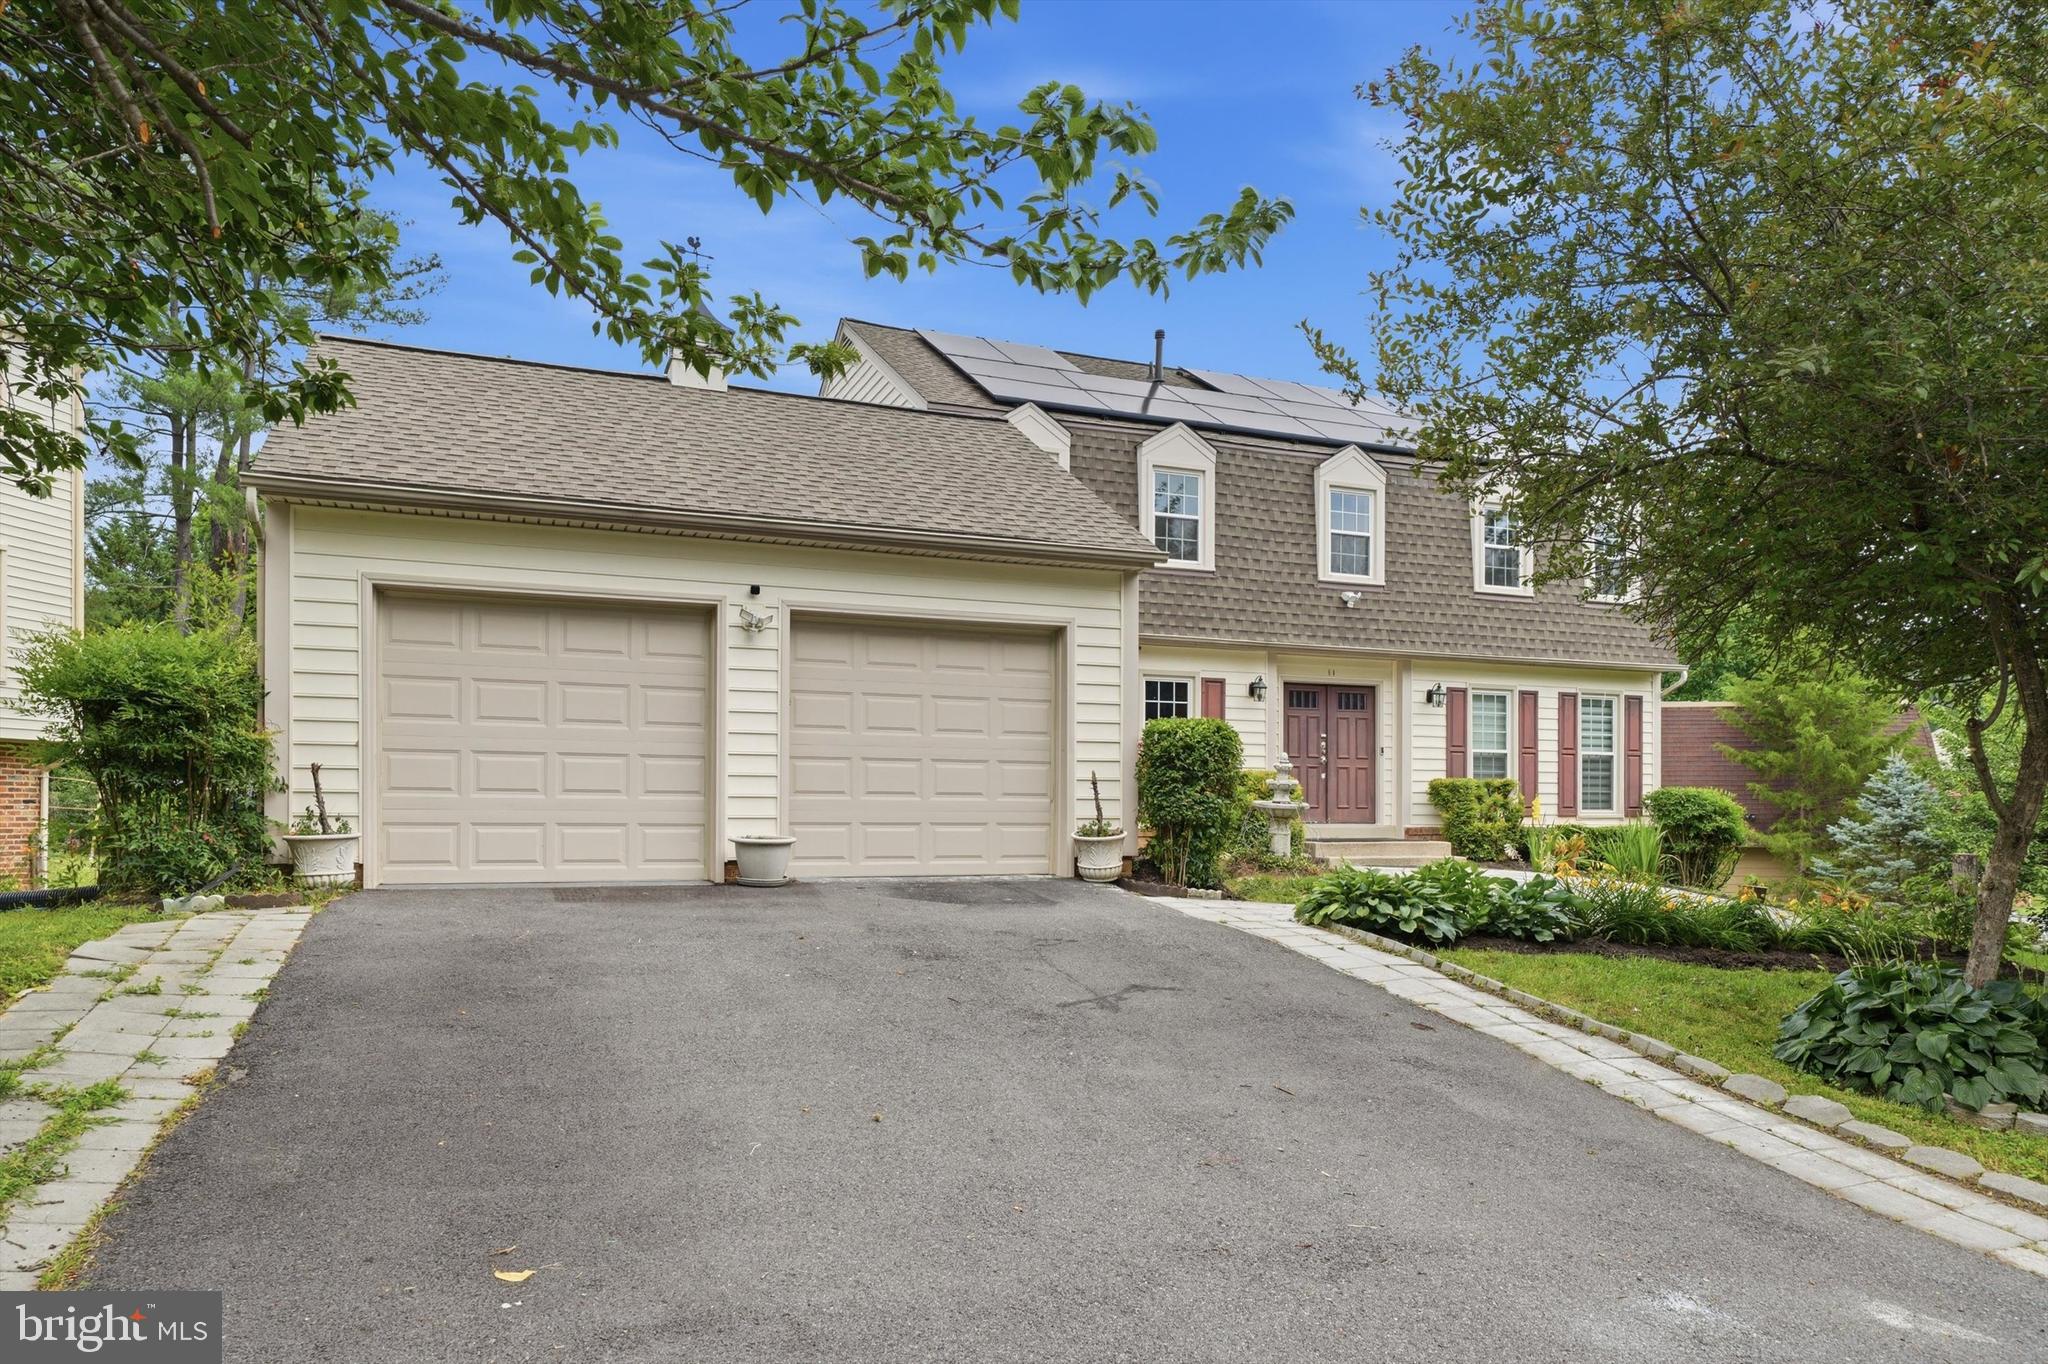
New price! Sunny, bright, and beautifully updated home in a sought-after community! Over 3,000 total estimated sqft! Featuring gorgeous wood and tile flooring throughout, this home offers both style and functionality. The main level includes a convenient powder room, accent walls that add character, and updated kitchen and bathrooms. Enjoy seamless indoor-outdoor living with a spacious deck accessible directly from the living room. Upstairs, you'll find three generously sized secondary bedrooms, a full hallway bath, and a spacious primary suite complete with a private ensuite bath and two exceptional walk-in closets. The walk-out lower level features a finished recreation room, half bath, laundry area, and ample storage space. An oversized two-car garage and driveway provide parking for 4+ vehicles. Outside, the flat backyard offers endless possibilities for gardening, landscaping, entertaining, or play. Major updates include a 3-year-old roof, new electrical panel, newer windows, and a new washer and dryer. Solar panels help reduce energy costs and improve efficiency. Residents enjoy an active HOA with outstanding amenities, including multiple pools, parks, and sports courts for year-round recreation. Ideally located with easy access to commuter routes, including Frederick Road (MD-355) and Montgomery Village Ave. and just minutes from shopping, dining, and everyday conveniences. The Montgomery Village Shopping Center is less than five minutes away, while I-270 can be reached in approximately ten minutes. This move-in-ready home combines comfort, convenience, and community living at its best! Don't forget to check out floor plan, 4k video and solar panels docs
#MDMC2220032

MONTGOMERY VILLAGE

11 DELLCASTLE COURT

4 Beds

2 Baths

3,020 Sq.Ft.

$599,900

MLS#: MDMC2220032

Beautifully renovated home in the sought-after Apple Ridge community of Montgomery Village. Extensive updates include all-new Kitchen and Bathrooms with new cabinetry, vanities, quartz countertops, tile, sinks, faucets & fixtures;  real hardwood floors; recessed lighting; new appliances; wine refrigerator & bar; and new carpet. Other features include spacious living and entertaining areas and a private outdoor patio perfect for relaxing or entertaining. Fresh, updated & move-in ready!
#MDMC2255442

MONTGOMERY VILLAGE

20318 SWALLOW POINT ROAD

4 Beds

3 Baths

2,882 Sq.Ft.

$625,000

MLS#: MDMC2255442

New on site 3 days ago
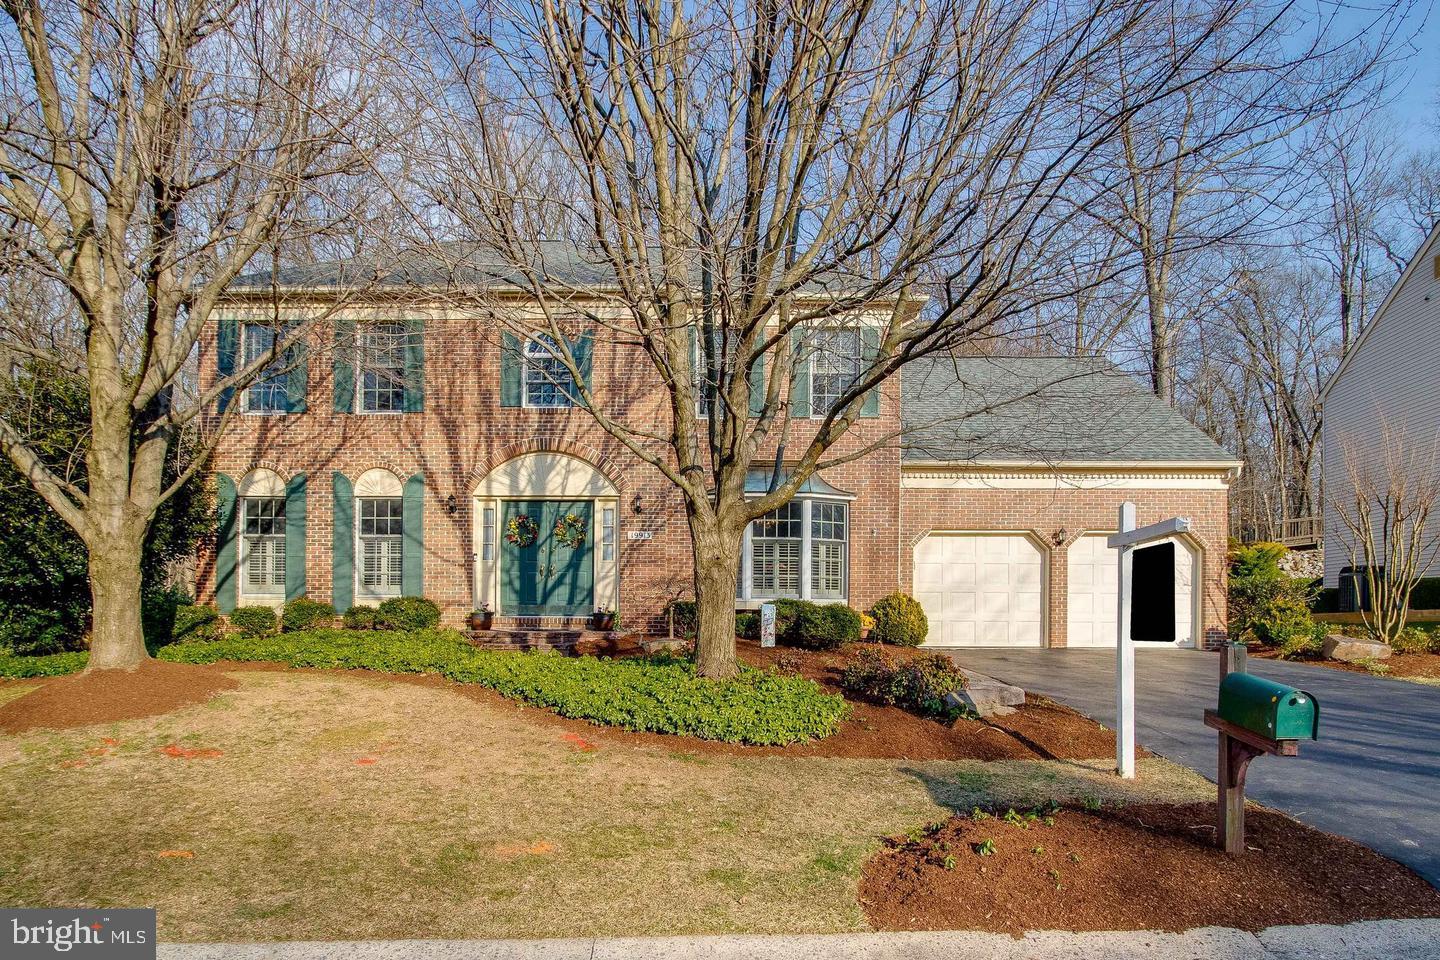
Welcome to 9768 Whetstone Dr, an exceptional brick Colonial located in the desirable Whetstone community, just moments from beautiful Lake Whetstone. Offering more than 3,500 square feet of beautifully finished living space across three levels, this fully renovated home combines timeless architecture with modern luxury. Beautiful archways, an open and inviting floor plan, and high-end finishes create an elevated feel throughout the home. The main level offers an impressive combination of formal and casual living spaces, including a spacious family room, living room, dining room, and a beautifully renovated open-concept kitchen designed to be the heart of the home. Step outside onto the huge 25 x 12 deck, offering an incredible space for outdoor dining, entertaining, or simply relaxing and enjoying the surroundings. A two-car garage adds even more convenience.
The upper level features four generously sized bedrooms and two full bathrooms, including an impressive primary suite with a beautifully appointed, spa-like primary bathroom, a spacious walk-in closet, and an additional bonus closet. The fully finished walkout lower level adds another dimension to the home with a full bathroom, space for a potential fifth bedroom, a laundry area, excellent storage, and direct access to the outdoors.
One of the most special features of this property is its proximity to Lake Whetstone, where you can walk over and enjoy beautiful lake views, paved walking paths, green space, and the peaceful outdoor setting that makes the Whetstone community so unique. The home is also conveniently located near shopping, restaurants, parks, recreation, and everyday conveniences, with easy access to major commuter routes connecting you to Gaithersburg, Germantown, Rockville, and the greater Washington metropolitan area. With its extensive renovations, generous living space, two-car garage, flexible walkout lower level, oversized deck, and exceptional setting near Lake Whetstone, 9768 Whetstone Dr offers an incredible combination of luxury, space, location, and value.
#MDMC2248246

MONTGOMERY VILLAGE

9768 WHETSTONE DRIVE

5 Beds

3 Baths

3,564 Sq.Ft.

$749,900

MLS#: MDMC2248246

Welcome to 19914 Silverfield Drive, a stunning East Montgomery Village home offering 3,700 square feet of living space with three levels, 4 bedrooms, 3.5 bathrooms, and a quiet cul-de-sac setting.

A welcoming front porch opens into a grand two-story foyer with abundant natural light and a wide hardwood staircase leading to the upper level. Formal living and dining rooms provide generous gathering space, while the dining room’s large windows overlook the backyard and bring in additional light.

The gourmet eat-in kitchen features new stainless steel appliances (2026), custom cabinetry with an expanded pantry, an island for food prep and storage, and peninsula seating for casual meals (2022). The kitchen dining area opens to the patio and lushly landscaped backyard, creating an easy flow for everyday living and entertaining. Nearby, the family room offers a cozy wood-burning fireplace.

The upper level features a spacious primary bedroom retreat with a private sitting room or potential fifth bedroom or office, a walk-in closet, and an ensuite bath. The luxurious ensuite includes a dual-sink vanity and a walk-in seated shower.  Secondary bedrooms are generously sized with an updated full hall bath.

The fully finished lower level extends the home’s living space with a large recreation room, an additional full bathroom, and a dedicated exercise room or flexible-use space. The oversized attached two-car garage includes abundant storage cabinetry.

Outdoor living is easy with a patio and lushly landscaped backyard accessible from the kitchen dining area. The community offers resort-style amenities including a clubhouse, swimming pool, tennis courts, basketball courts, playgrounds, scenic walking paths, a lake, and more.

The home is located with easy access to public transit including buses to Metro, Marc train, and major commuter routes.

Schedule your showing today!
#MDMC2255698

MONTGOMERY VILLAGE

19914 SILVERFIELD DRIVE

4 Beds

3 Baths

3,784 Sq.Ft.

$775,000

MLS#: MDMC2255698

FIRST TIME OFFERED - DIAMOND IN THE ROUGH - SOLD STRICTLY IN "AS-IS" CONDITION! Bring your imagination and creativity to this home located in the desirable Pleasant Ridge, a welcoming community that perfectly balances suburban tranquility with convenient access to urban amenities. This Colonial-style home, built in 1979, offers a spacious layout with 4 bedrooms and 2.5 bathrooms on a generous 0.25-acre lot. This property features a classic brick front and an unfinished walkout basement, 
providing ample opportunity for customization to suit your lifestyle. The main living area boasts a cozy fireplace, perfect for those chilly evenings, while the attached garage and driveway offer convenient parking for you and your guests. Pleasant Ridge is not just about the home; it's about the lifestyle. Residents enjoy easy access to local parks, where you can unwind or engage in outdoor activities. The neighborhood is well-served by public transportation, with a bus stop located less than a mile away, making commuting a breeze. The surrounding area offers a variety of shopping, dining, and recreational options, ensuring that everything you need is within reach. This home is a project waiting for your personal touch. Embrace the opportunity to make this residence your own in a community that truly feels like home.
* 1st SHOWING - OPEN HOUSE SATURDAY 9/5 FROM 12-3PM (MUST SIGN HOLD HARMLESS BEFORE ENTERING)!
#MDMC2254034

MONTGOMERY VILLAGE

20317 HIGHLAND HALL DRIVE

4 Beds

2 Baths

2,429 Sq.Ft.

$699,900

MLS#: MDMC2254034

Send a message

Message successfully sent.

Your message

What is 3 + 4 ?

Reason for contacting?

I agree to receive email communication and understand I can unsubscribe at any time.

I agree to be contacted by Charis Realty Group - Christine Issler, Broker via call, email, and text for real estate services. To opt out, you can reply 'stop' at any time or reply 'help' for assistance. You can also click the unsubscribe link in the emails. Message and data rates may apply. Message frequency may vary. Privacy Policy

Sign Out

Virtual Assistant

Would you like to take the next step with this property? We can help you schedule a showing or virtual tour, or send you more details.

Yes, I would like more information.

Thank You for Your Reply, One of Our Agents will contact you as soon as possible

No, maybe later.

Thank you, you can always contact me via email, phone number or through the contact form.

Realhub AI

Lucy - Your AI-Powered Realtor

Update Your Temporary Password

Personalize your search

Enter your email and we'll notify you immediately when new listings match what you're looking for.

or enter email address

Already have an account ? Login here

Continue your home search

I agree to receive communications and understand I can unsubscribe at any time.

I agree to be contacted by Charis Realty Group - Christine Issler, Broker via call, email, and text for real estate services. To opt out, you can reply 'stop' at any time or reply 'help' for assistance. You can also click the unsubscribe link in the emails. Message and data rates may apply. Message frequency may vary. Privacy Policy

Already have an account ? Login here

We use cookies

We use cookies primarily for analytics to enhance your experience. By accepting, you agree to our use of these cookies. You can manage your preferences or learn more about our cookies policy.