Features & Amenities

Interior

  • Other Interior Features

    Ceiling Fan(s), Built-in Features

  • Total Bedrooms

    3

  • Bathrooms

    1

  • Above Grade Finished Area

    1168.0

  • Basement YN

    YES

  • Cooling YN

    YES

  • Cooling

    Ceiling Fan(s), Window Unit(s)

  • Fireplace YN

    YES

  • Heating YN

    YES

  • Heating

    Exhaust Fan, Oil, Baseboard

  • Main Level Bedrooms

    3

  • Pet friendly

    N/A

Exterior

  • Garage

    No

  • Construction Materials

    Brick

  • Parking

    Driveway, Attached Carport, Attached

  • Patio and Porch Features

    Patio

  • Pool

    Yes

  • Pool Features

    Above Ground, Private

  • Waterfront YN

    NO

Area & Lot

  • Lot Size(acres)

    0.35

  • Lot Size(square feet)

    15,246

  • Property Type

    Residential

  • Property Sub Type

    Single Family Residence

  • Architectural Style

    Ranch/Rambler

Price

  • Sales Price

    $305,000

  • Tax Amount

    $2,456

  • Sq. Footage

    1,168

  • Price/SqFt

    $261

HOA

  • Association

    No

School District

  • Elementary School

    N/A

  • Middle School

    N/A

  • High School

    N/A

Property Features

  • New Construction

    NO

  • Foundation Details

    Permanent

  • Senior Community YN

    NO

  • Tax Lot

    3

  • Water Source

    Public

Schedule a Showing

Showing scheduled successfully.

<
>
IN PERSON
VIA CHAT

What is 3 + 4 ?


Change time

Mortgage calculator

Estimate your monthly mortgage payment, including the principal and interest, property taxes, and HOA. Adjust the values to generate a more accurate rate.

Your payment

Principal and Interest:

$

Property taxes:

$

HOA fees:

$

Total loan payment:

$

Total interest amount:

$

Location

County

WASHINGTON

Elementary School

Middle School

High School

Listing Courtesy of Sarah J Santacroce, Coldwell Banker Premier

RealHub Information is provided exclusively for consumers' personal, non-commercial use, and it may not be used for any purpose other than to identify prospective properties consumers may be interested in purchasing. All information deemed reliable but not guaranteed and should be independently verified. All properties are subject to prior sale, change or withdrawal. RealHub website owner shall not be responsible for any typographical errors, misinformation, misprints and shall be held totally harmless.

Agent Maisha Lewis-Ceaser

Salesperson, Realtor

Maisha Lewis-Ceaser

Call Maisha today to schedule a private showing.


* Listings on this website come from the FMLS IDX Compilation and may be held by brokerage firms other than the owner of this website. The listing brokerage is identified in any listing details. Information is deemed reliable but is not guaranteed. If you believe any FMLS listing contains material that infringes your copyrighted work please click here to review our DMCA policy and learn how to submit a takedown request.© 2024 FMLS.
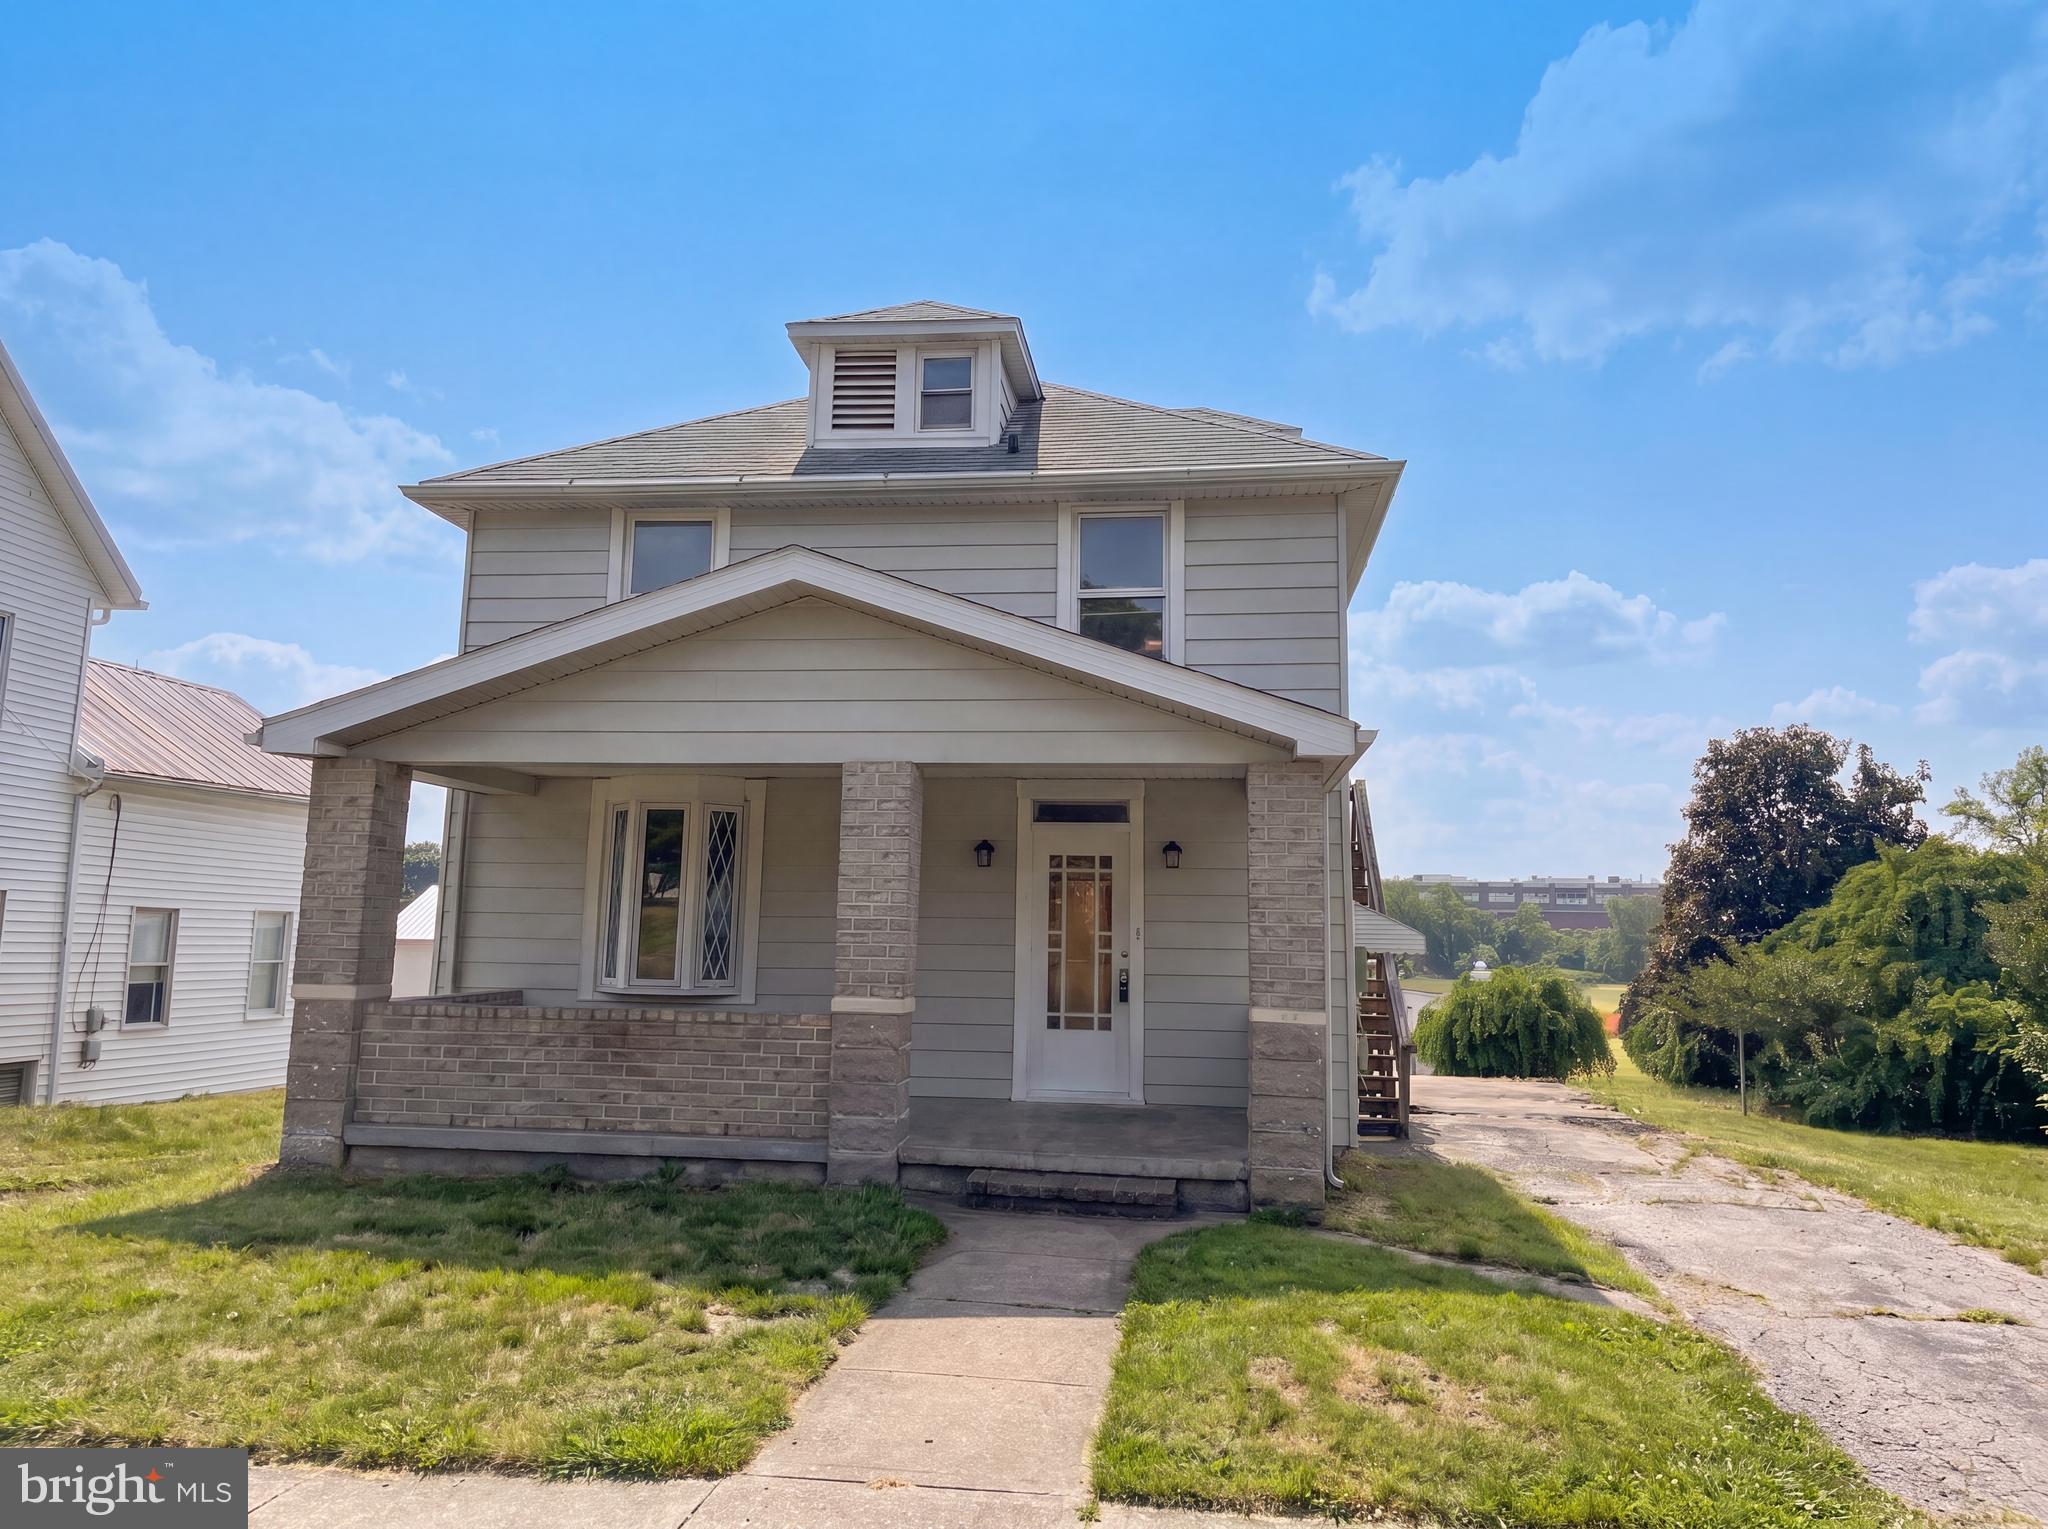
Located in one of the areas most sought-after school districts, this classic brick rancher combines timeless charm with everyday functionality. Built in 1962, the property offers a solid brick exterior and a warm, inviting atmosphere that welcomes you from the moment you step inside. With a thoughtfully designed living space, this home features three spacious bedrooms and one full bathroom on the main level. Natural light is abundant throughout the home. The traditional floor plan flows seamlessly, showcasing beautiful solid hardwood flooring in the bedrooms and main living areas. Gather around the cozy fireplace in the living room, perfect for creating lasting memories with loved ones. The full basement offers ample storage and potential for additional living space. The well-appointed kitchen is equipped with modern appliances,  making meal prep a breeze. Enjoy casual dining in the dedicated dining area, or step outside to the patio for al fresco meals surrounded by nature. Speaking of nature, the landscaping is beautiful in the Spring. Various vibrant flowers are planted throughout the property. Be prepared for a delightful surprise when the weather warms up. While outdoors, the above-ground 17,000 chlorine pool will invite you to unwind during warm summer days or squeeze in your water aerobics. Afterwards you can sit by the fish pond and relax to the sound of the waterfall. The expansive 0.35-acre lot provides plenty of room for outdoor activities, complemented by a convenient shed for your yard tools.  With an attached carport and driveway parking, this home is ready to accommodate your lifestyle. With a new roof installed in 2022, you can have peace of mind that this large expense has been taken care of. The Refrigerator was replaced in 2022, Microwave in 2023, Pool pump in 2023, Water heater in 2020 and a new kitchen sink was added as well. The septic was pumped in 2023. Experience the perfect blend of comfort, convenience, and outdoor enjoyment in this inviting residence.

21918 JEFFERSON BOULEVARD

Message successfully sent.

What would you like to know?

What is 3 + 4 ?

I agree to receive email communication and understand I can unsubscribe at any time.

I agree to be contacted by Charis Realty Group - Christine Issler, Broker via call, email, and text for real estate services. To opt out, you can reply 'stop' at any time or reply 'help' for assistance. You can also click the unsubscribe link in the emails. Message and data rates may apply. Message frequency may vary. Privacy Policy

Related Properties

Picture yourself at 12512 Bradbury Ave, where recent updates enhance the property with a complete fresh interior paint application and a significant partial flooring replacement, contributing to a cohesive aesthetic. The exterior also benefits from fresh exterior paint, complementing the functional patio area. Experience refreshed interiors and practical outdoor living.
#MDWA2038296

SMITHSBURG

12512 BRADBURY AVENUE

3 Beds

2 Baths

1,704 Sq.Ft.

$288,000

MLS#: MDWA2038296

USDA Financing eligible location!  Nestled in a serene Smithsburg neighborhood, this charming well-maintained 3-bedroom, 2 bath split-level home offers a perfect blend of comfort and community. The large eat- in kitchen and spacious, bright living room provide plenty of space for entertaining. The inviting covered deck is perfect for morning coffee, barbecues & relaxation and it overlooks beautiful flowers and shrubs. The daylight lower level is where you will find the laundry room, storage, workshop area, and large recreation/family room just waiting for your decorating ideas. Off-street parking on the freshly resealed driveway makes coming and going a breeze. New paver pathway just completed. This property is not just a house; it's a place to create lasting memories. Experience the warmth of small-town living in this delightful residence! Easy commuter access to I-70 too!
#MDWA2040196

SMITHSBURG

61 STANLEY HAUVER DRIVE

3 Beds

2 Baths

1,748 Sq.Ft.

$339,900

MLS#: MDWA2040196

Maryland Mortgage Program eligible for first time home buyers and 100% Free one-year Cinch Home Warranty offered to buyer! 
FHA options available! Welcome to 102 Jasons Ridge, located in the sought-after Whispering Ridge community! This beautifully maintained home offers three bedrooms, two baths, and a thoughtfully designed floor plan that's perfect for everyday living and entertaining.

Step inside to find newer luxury vinyl plank flooring throughout the main level. The impressive eat-in kitchen is sure to delight, featuring upgraded self-closing white cabinetry, granite countertops, stainless steel appliances, and a spacious pantry that's ideal for any home chef. Just off the kitchen, step onto the rear deck, the perfect spot for grilling, outdoor dining, or relaxing with family and friends. The adjoining living and dining areas create an inviting, open space for gatherings.

The spacious primary bedroom boasts vaulted ceilings and a large walk-in closet with plenty of room for your wardrobe. Two additional bedrooms and an updated full hall bath complete the upper level.

The finished lower level offers a versatile recreation room that's perfect for movie nights, a home office, playroom, or entertaining guests. A full bath and additional storage room add even more functionality.

Enjoy a low monthly HOA fee that includes trash removal, snow removal in the parking areas, and access to community tot lots. Conveniently located just minutes from shopping, restaurants, and Interstate 70, this home combines comfort, convenience, and value.

Don't miss your opportunity to make this wonderful home yours!
#MDWA2039774

SMITHSBURG

102 JASONS RIDGE

3 Beds

1 Baths

1,920 Sq.Ft.

$274,900

MLS#: MDWA2039774

Send a message

Message successfully sent.

Your message

What is 3 + 4 ?

Reason for contacting?

I agree to receive email communication and understand I can unsubscribe at any time.

I agree to be contacted by Charis Realty Group - Christine Issler, Broker via call, email, and text for real estate services. To opt out, you can reply 'stop' at any time or reply 'help' for assistance. You can also click the unsubscribe link in the emails. Message and data rates may apply. Message frequency may vary. Privacy Policy

Sign Out

Virtual Assistant

Would you like to take the next step with this property? We can help you schedule a showing or virtual tour, or send you more details.

Yes, I would like more information.

Thank You for Your Reply, One of Our Agents will contact you as soon as possible

No, maybe later.

Thank you, you can always contact me via email, phone number or through the contact form.

Realhub AI

Lucy - Your AI-Powered Realtor

Update Your Temporary Password

Personalize your search

Enter your email and we'll notify you immediately when new listings match what you're looking for.

or enter email address

Already have an account ? Login here

Continue your home search

I agree to receive communications and understand I can unsubscribe at any time.

I agree to be contacted by Charis Realty Group - Christine Issler, Broker via call, email, and text for real estate services. To opt out, you can reply 'stop' at any time or reply 'help' for assistance. You can also click the unsubscribe link in the emails. Message and data rates may apply. Message frequency may vary. Privacy Policy

Already have an account ? Login here

We use cookies

We use cookies primarily for analytics to enhance your experience. By accepting, you agree to our use of these cookies. You can manage your preferences or learn more about our cookies policy.