

Property
Beds
4
Full Baths
2
1/2 Baths
None
Year Built
1983
Sq.Footage
2,520
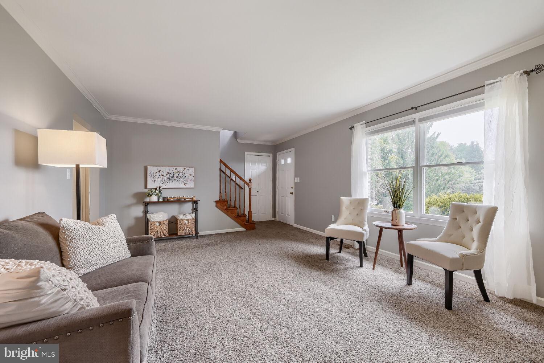
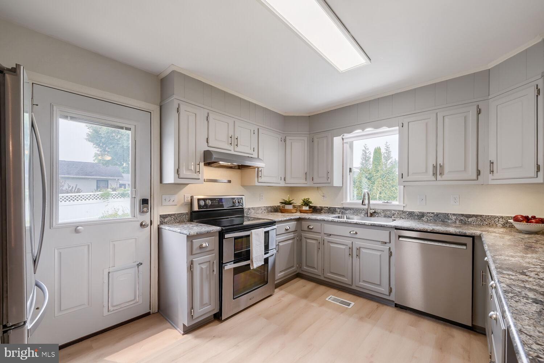
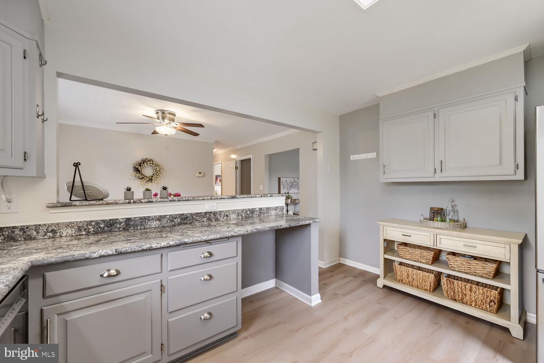
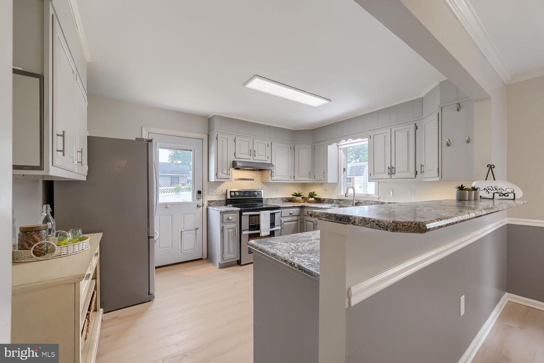
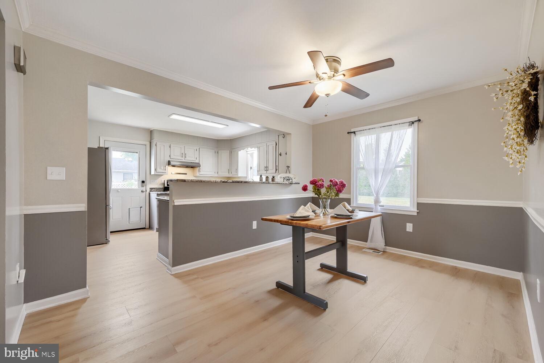
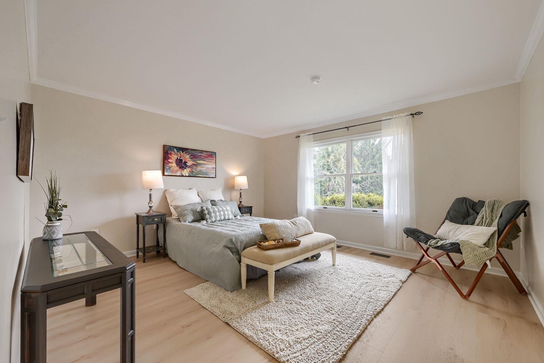
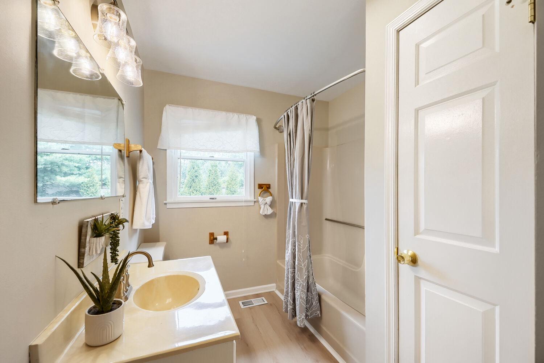
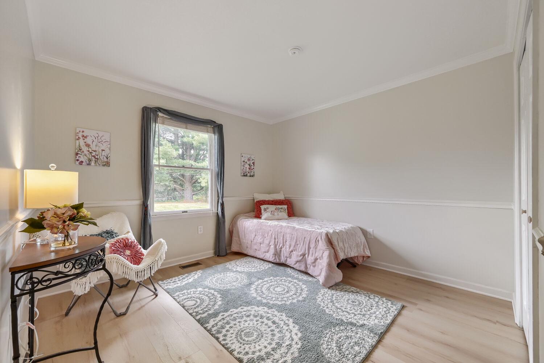
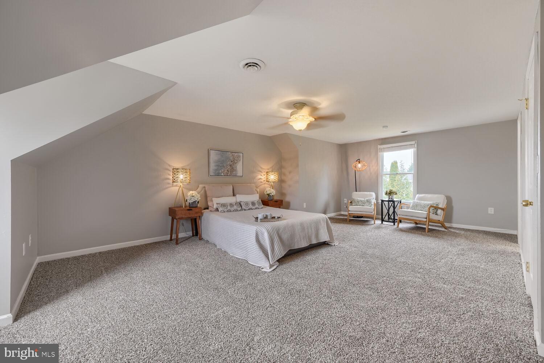
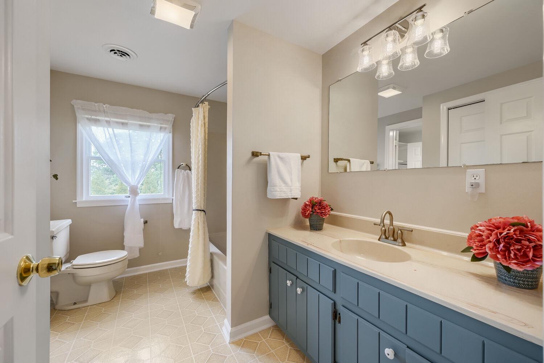
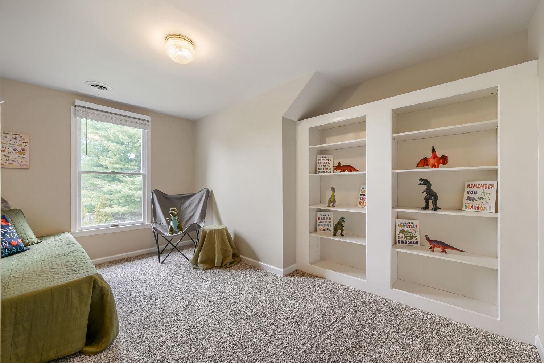
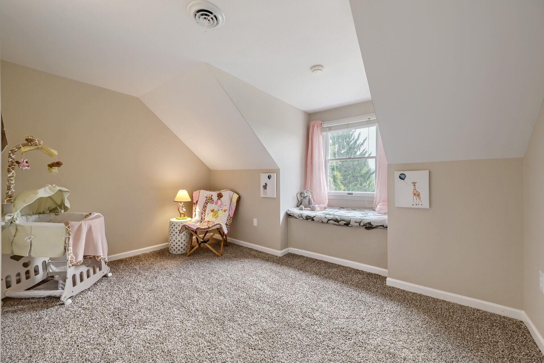
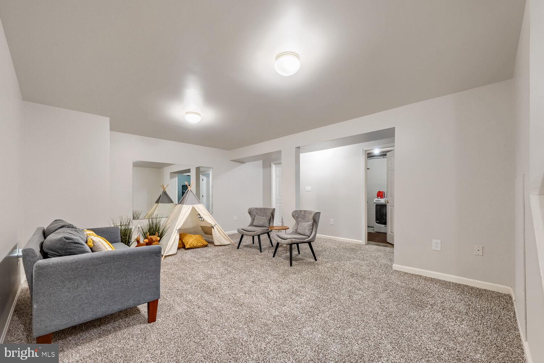
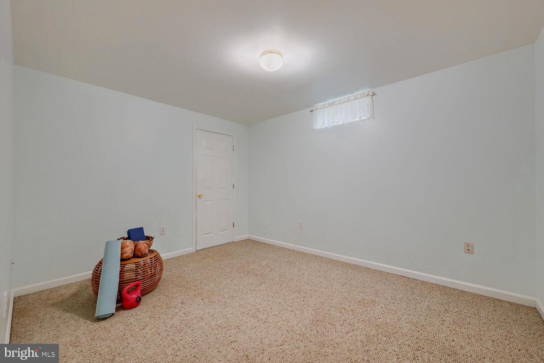
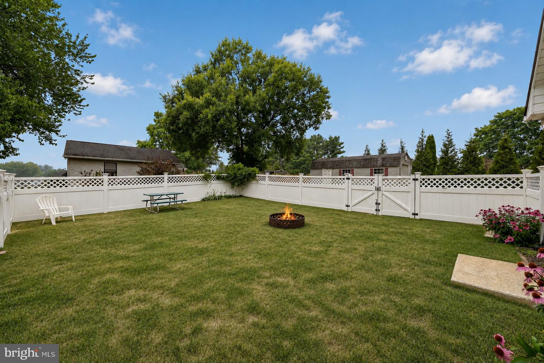
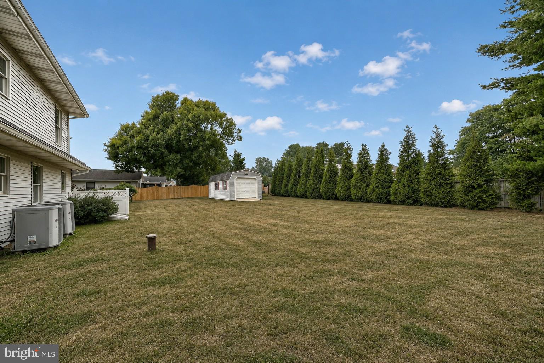
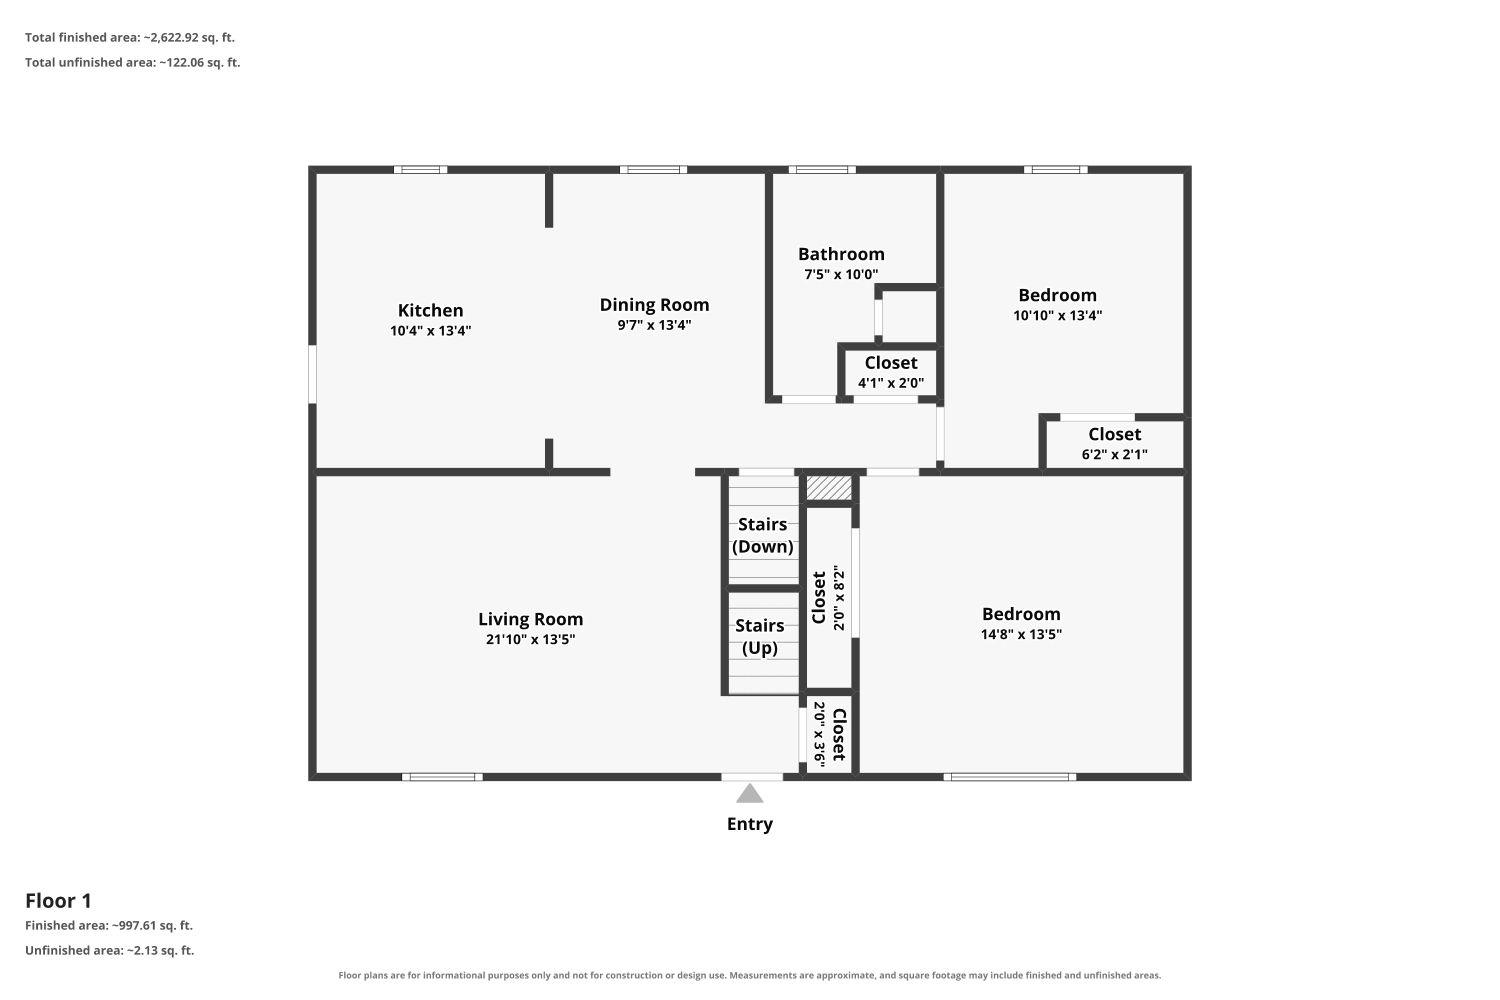
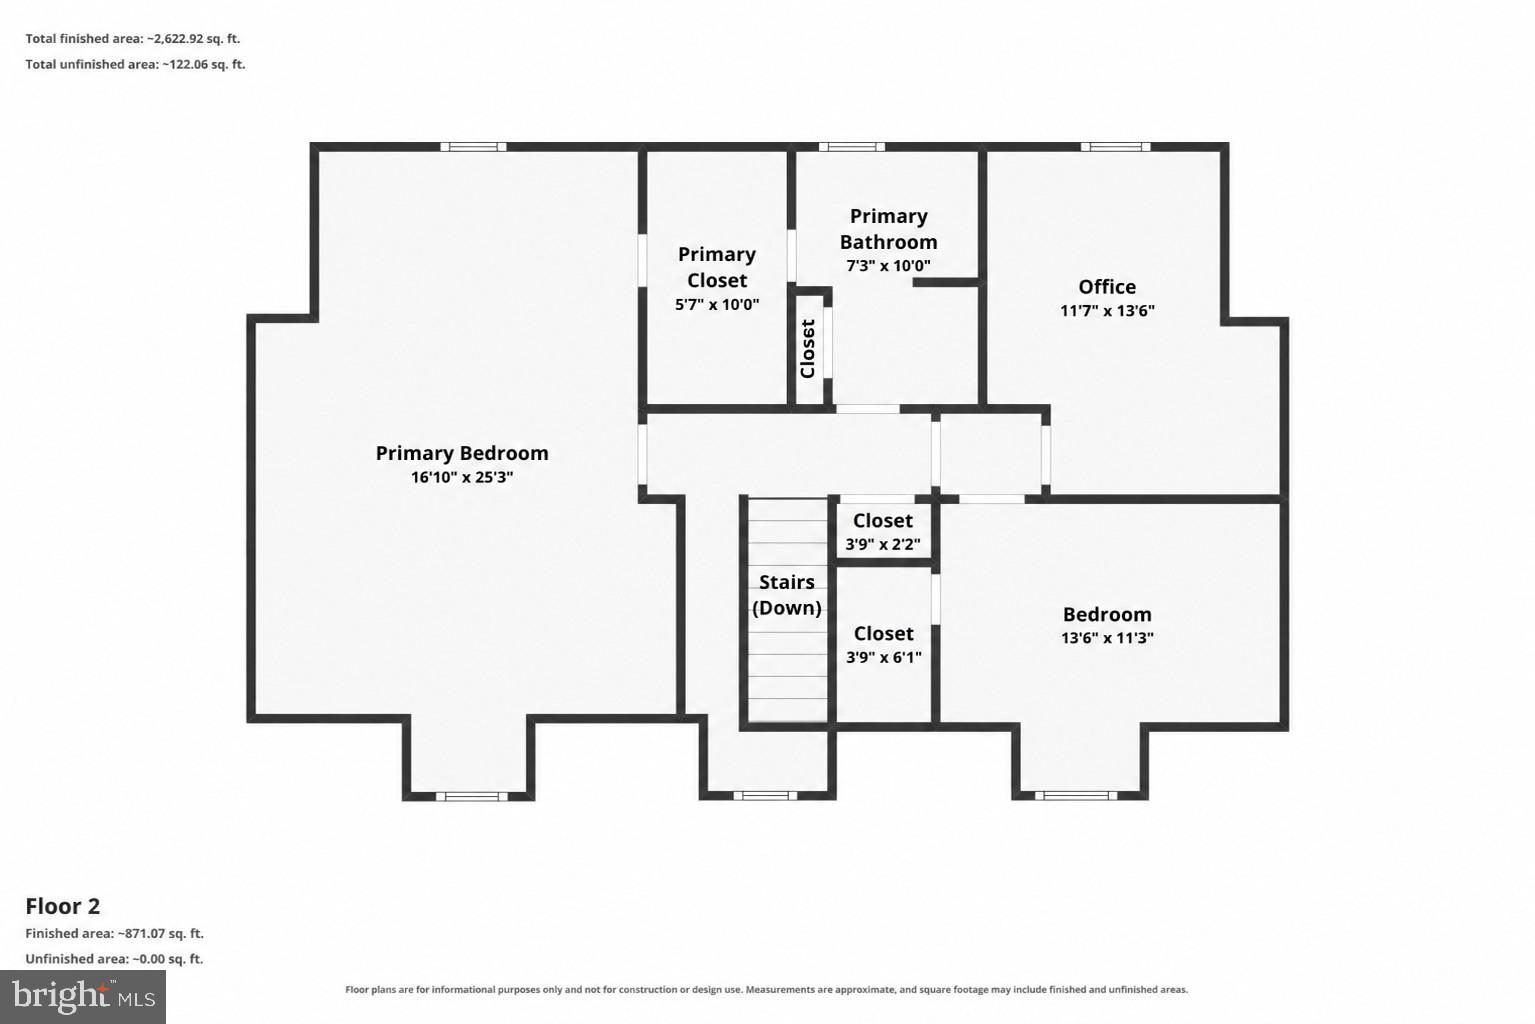
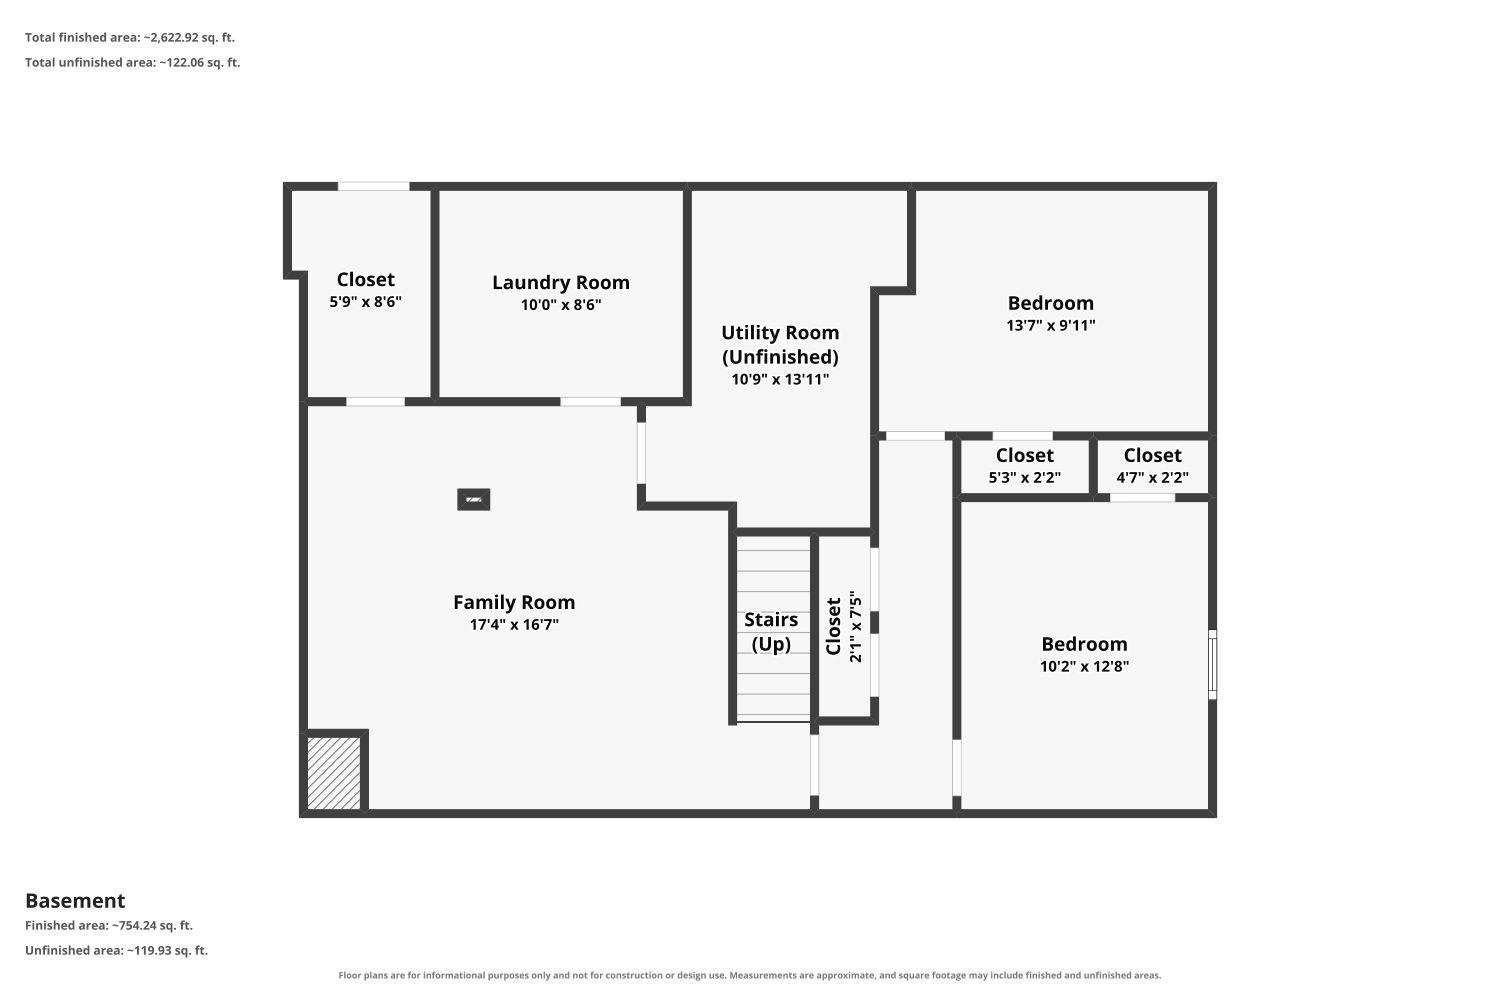
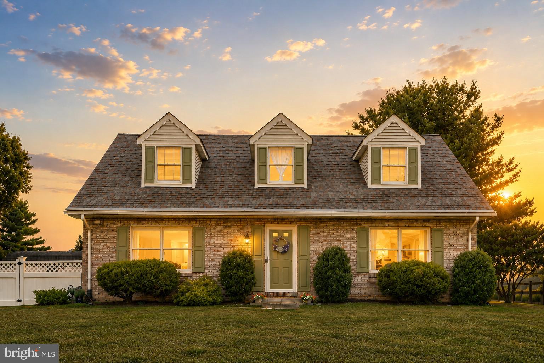
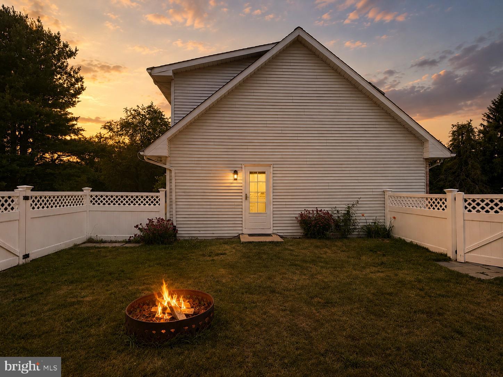
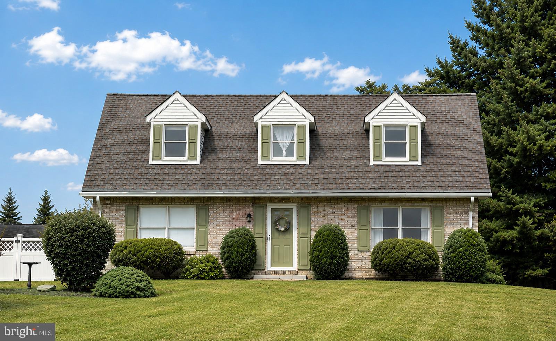
Don’t let the exterior fool you—this full-dormered Cape is surprisingly spacious inside! Offering more than 2,500 finished square feet, four bedrooms, two full baths, and 8-foot ceilings, this beautifully maintained home feels much larger than you might expect. The bright kitchen features stainless steel appliances and opens to the dining area, creating a welcoming setting for everyday meals and entertaining. A generously sized living room provides plenty of space to relax and gather. Two bedrooms and a full bath are conveniently located on the main level, offering flexibility for guests, multigenerational living, or a home office. Upstairs, you’ll find two additional bedrooms, including an impressively sized primary bedroom with a walk-in closet and private access to the full bath. A versatile bonus room could serve as a nursery, office, dressing room, or oversized additional closet. The finished lower level expands the possibilities even further, featuring a spacious recreation room and two bonus rooms ready to become a home office, gym, craft room, media room, or guest space. Outside, the fenced side yard offers space for pets, recreation, added privacy, or even the possibility of a future garage. It connects to a larger, level backyard with a spacious shed equipped with solar lighting and a ventilation fan. An RV hookup and generator transfer switch with an exterior plug add valuable convenience and peace of mind. As an added bonus, the home is located approximately one-quarter mile from Sandymount Park, where you can enjoy pickleball and tennis courts, basketball courts, athletic fields, picnic areas, a playground, and a walking trail. This is a home that truly needs to be experienced in person. With its surprising amount of space, flexible layout, practical features, and convenient location, it offers exceptional versatility at an approachable price point. Schedule your showing and discover why the current owners have loved calling it home!
Features & Amenities
Interior
-
Other Interior Features
Crown Molding
-
Total Bedrooms
4
-
Bathrooms
2
-
Above Grade Finished Area
1680.0
-
Basement YN
YES
-
Cooling YN
YES
-
Cooling
Central Air, Electric
-
Fireplace YN
NO
-
Heating YN
YES
-
Heating
Electric, Heat Pump
-
Main Level Bedrooms
2
-
Pet friendly
Cats OK, Dogs OK, Yes
Exterior
-
Garage
No
-
Construction Materials
Vinyl Siding
-
Other Exterior Features
Lighting
-
Parking
Driveway
-
Pool
No
-
Waterfront YN
NO
Area & Lot
-
Lot Size(acres)
0.63
-
Lot Size(square feet)
27,443
-
Property Type
Residential
-
Property Sub Type
Single Family Residence
-
Architectural Style
Cape Cod
Price
-
Sales Price
$525,000
-
Tax Amount
$3,986
-
Financing Options
Cash, FHA, VA
-
Zoning
residential
-
Sq. Footage
2,520
-
Price/SqFt
$208
HOA
-
Association
No
Property Resources
-
Horse Property
NO
School District
-
Elementary School
SANDYMOUNT
-
Middle School
SHILOH
-
High School
WESTMINSTER
Property Features
-
New Construction
NO
-
Foundation Details
Block
-
Senior Community YN
NO
-
Tax Lot
31
-
Water Source
Well
Schedule a Showing
Showing scheduled successfully.
Mortgage calculator
Estimate your monthly mortgage payment, including the principal and interest, property taxes, and HOA. Adjust the values to generate a more accurate rate.
Your payment
Principal and Interest:
$
Property taxes:
$
HOA fees:
$
Total loan payment:
$
Total interest amount:
$
Location
County
CARROLL
Elementary School
SANDYMOUNT
Middle School
SHILOH
High School
WESTMINSTER
Listing Courtesy of Katrina Hebert , Douglas Realty LLC
RealHub Information is provided exclusively for consumers' personal, non-commercial use, and it may not be used for any purpose other than to identify prospective properties consumers may be interested in purchasing. All information deemed reliable but not guaranteed and should be independently verified. All properties are subject to prior sale, change or withdrawal. RealHub website owner shall not be responsible for any typographical errors, misinformation, misprints and shall be held totally harmless.

AGENT
Maisha Lewis-Ceaser
Call Maisha today to schedule a private showing.

* Listings on this website come from the FMLS IDX Compilation and may be held by brokerage firms other than the owner of this website. The listing brokerage is identified in any listing details. Information is deemed reliable but is not guaranteed. If you believe any FMLS listing contains material that infringes your copyrighted work please click here to review our DMCA policy and learn how to submit a takedown request.© 2024 FMLS.
Related Properties
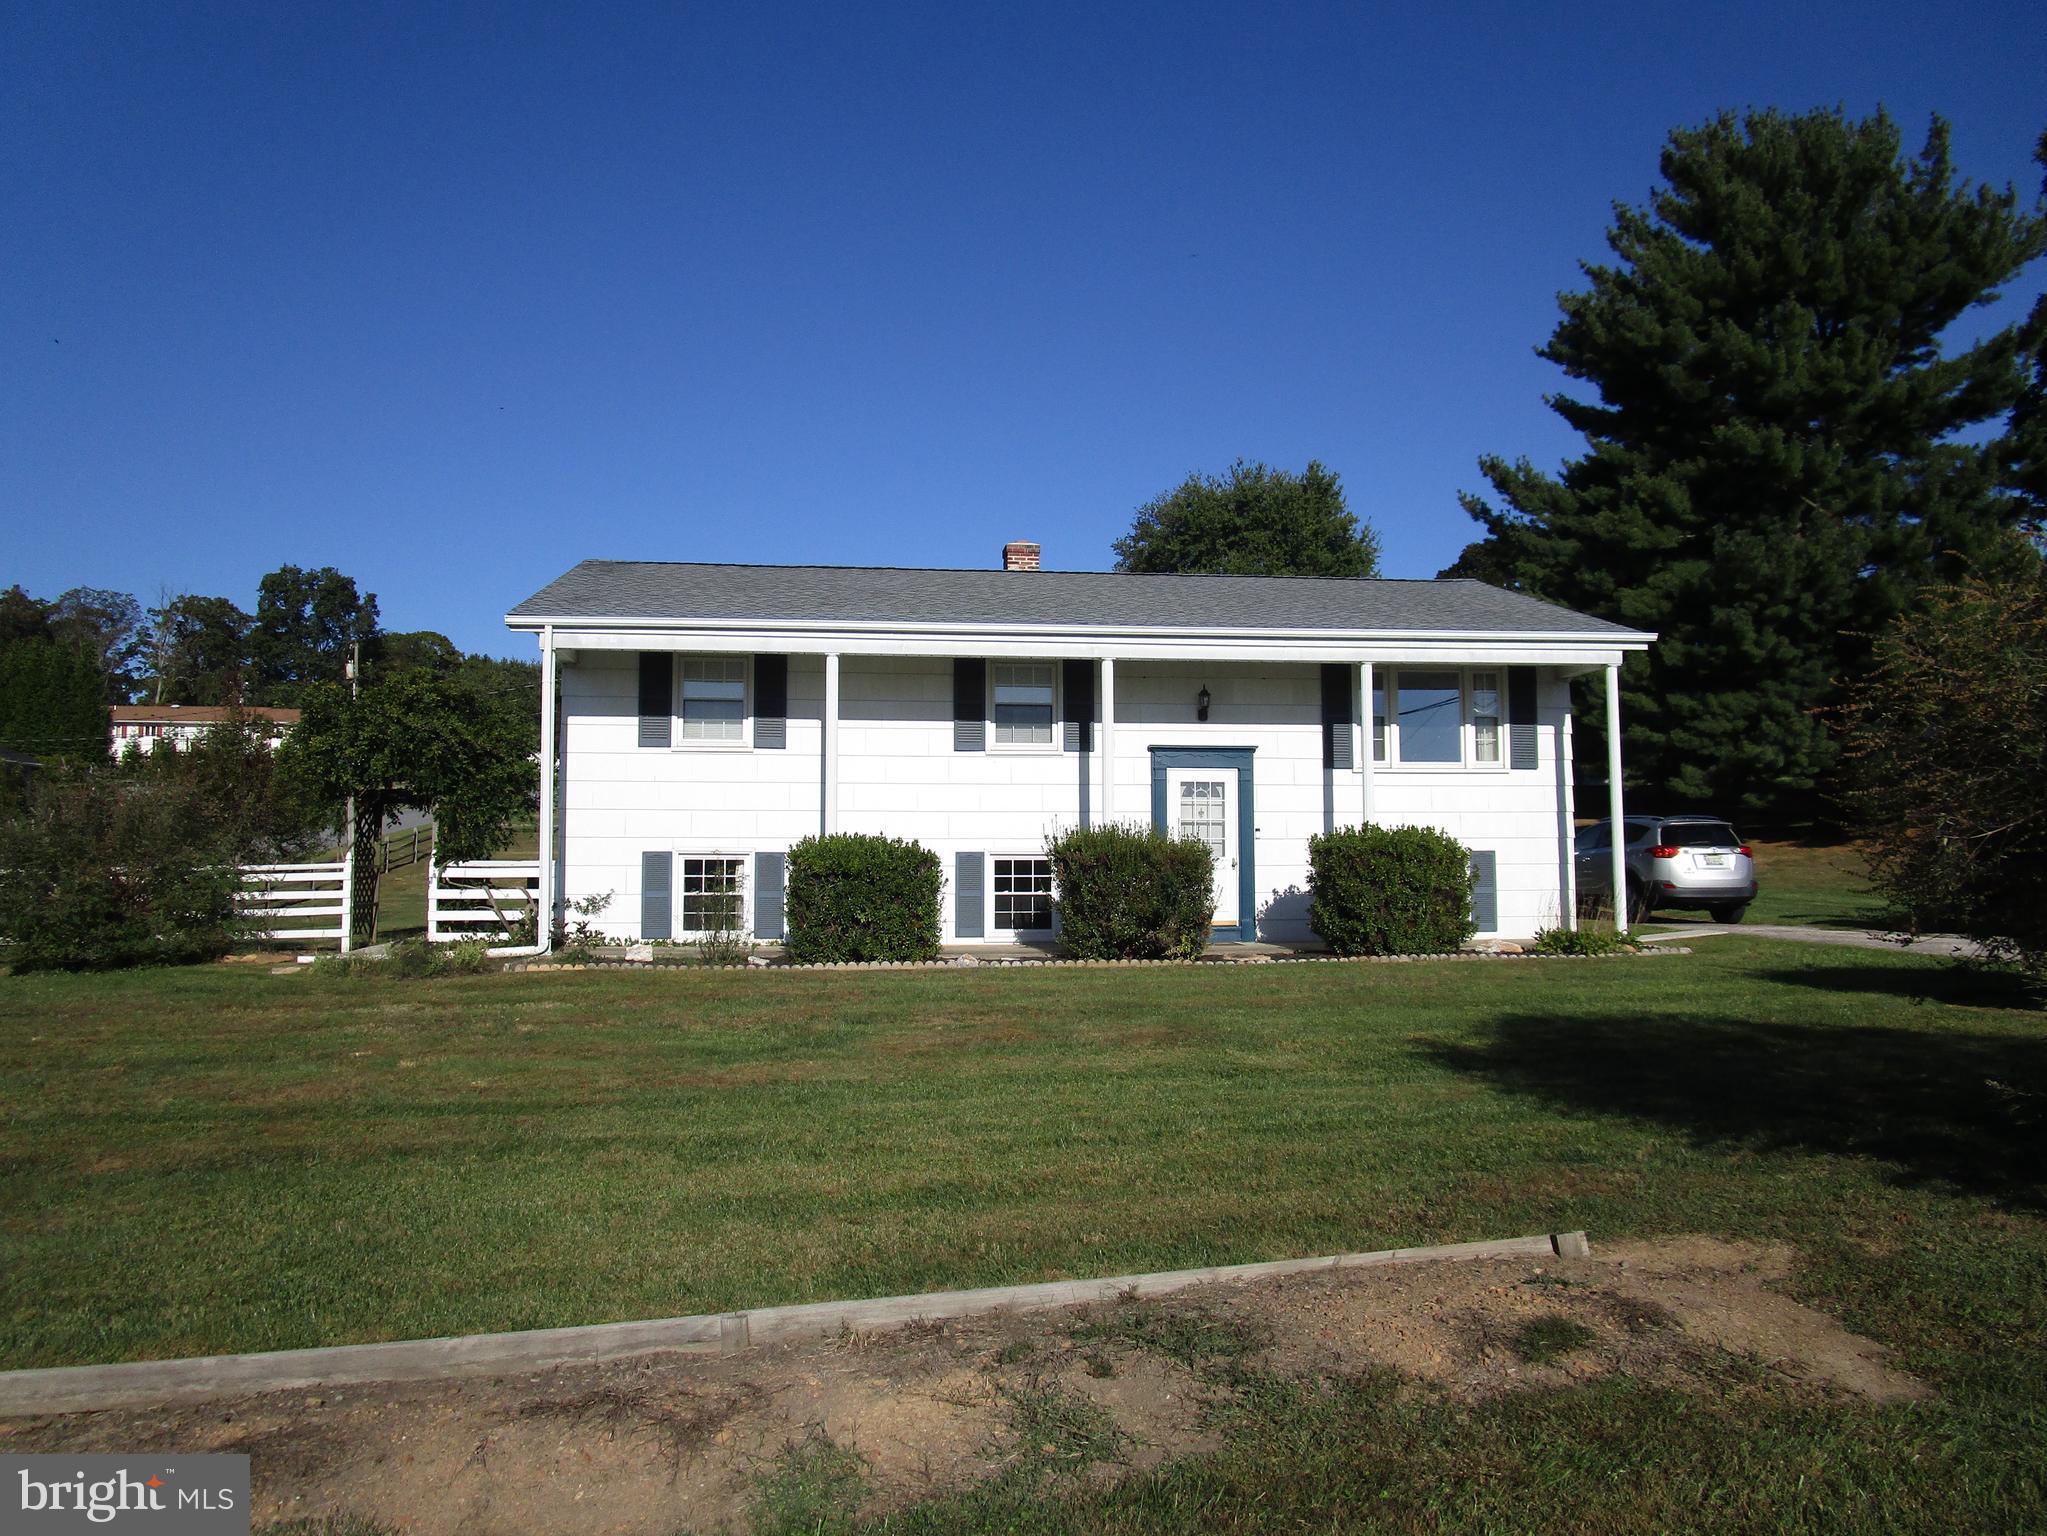
FINKSBURG
1504 SEMINOLE LANE
4 Beds
3 Baths
1,908 Sq.Ft.
$450,000
MLS#: MDCR2027974
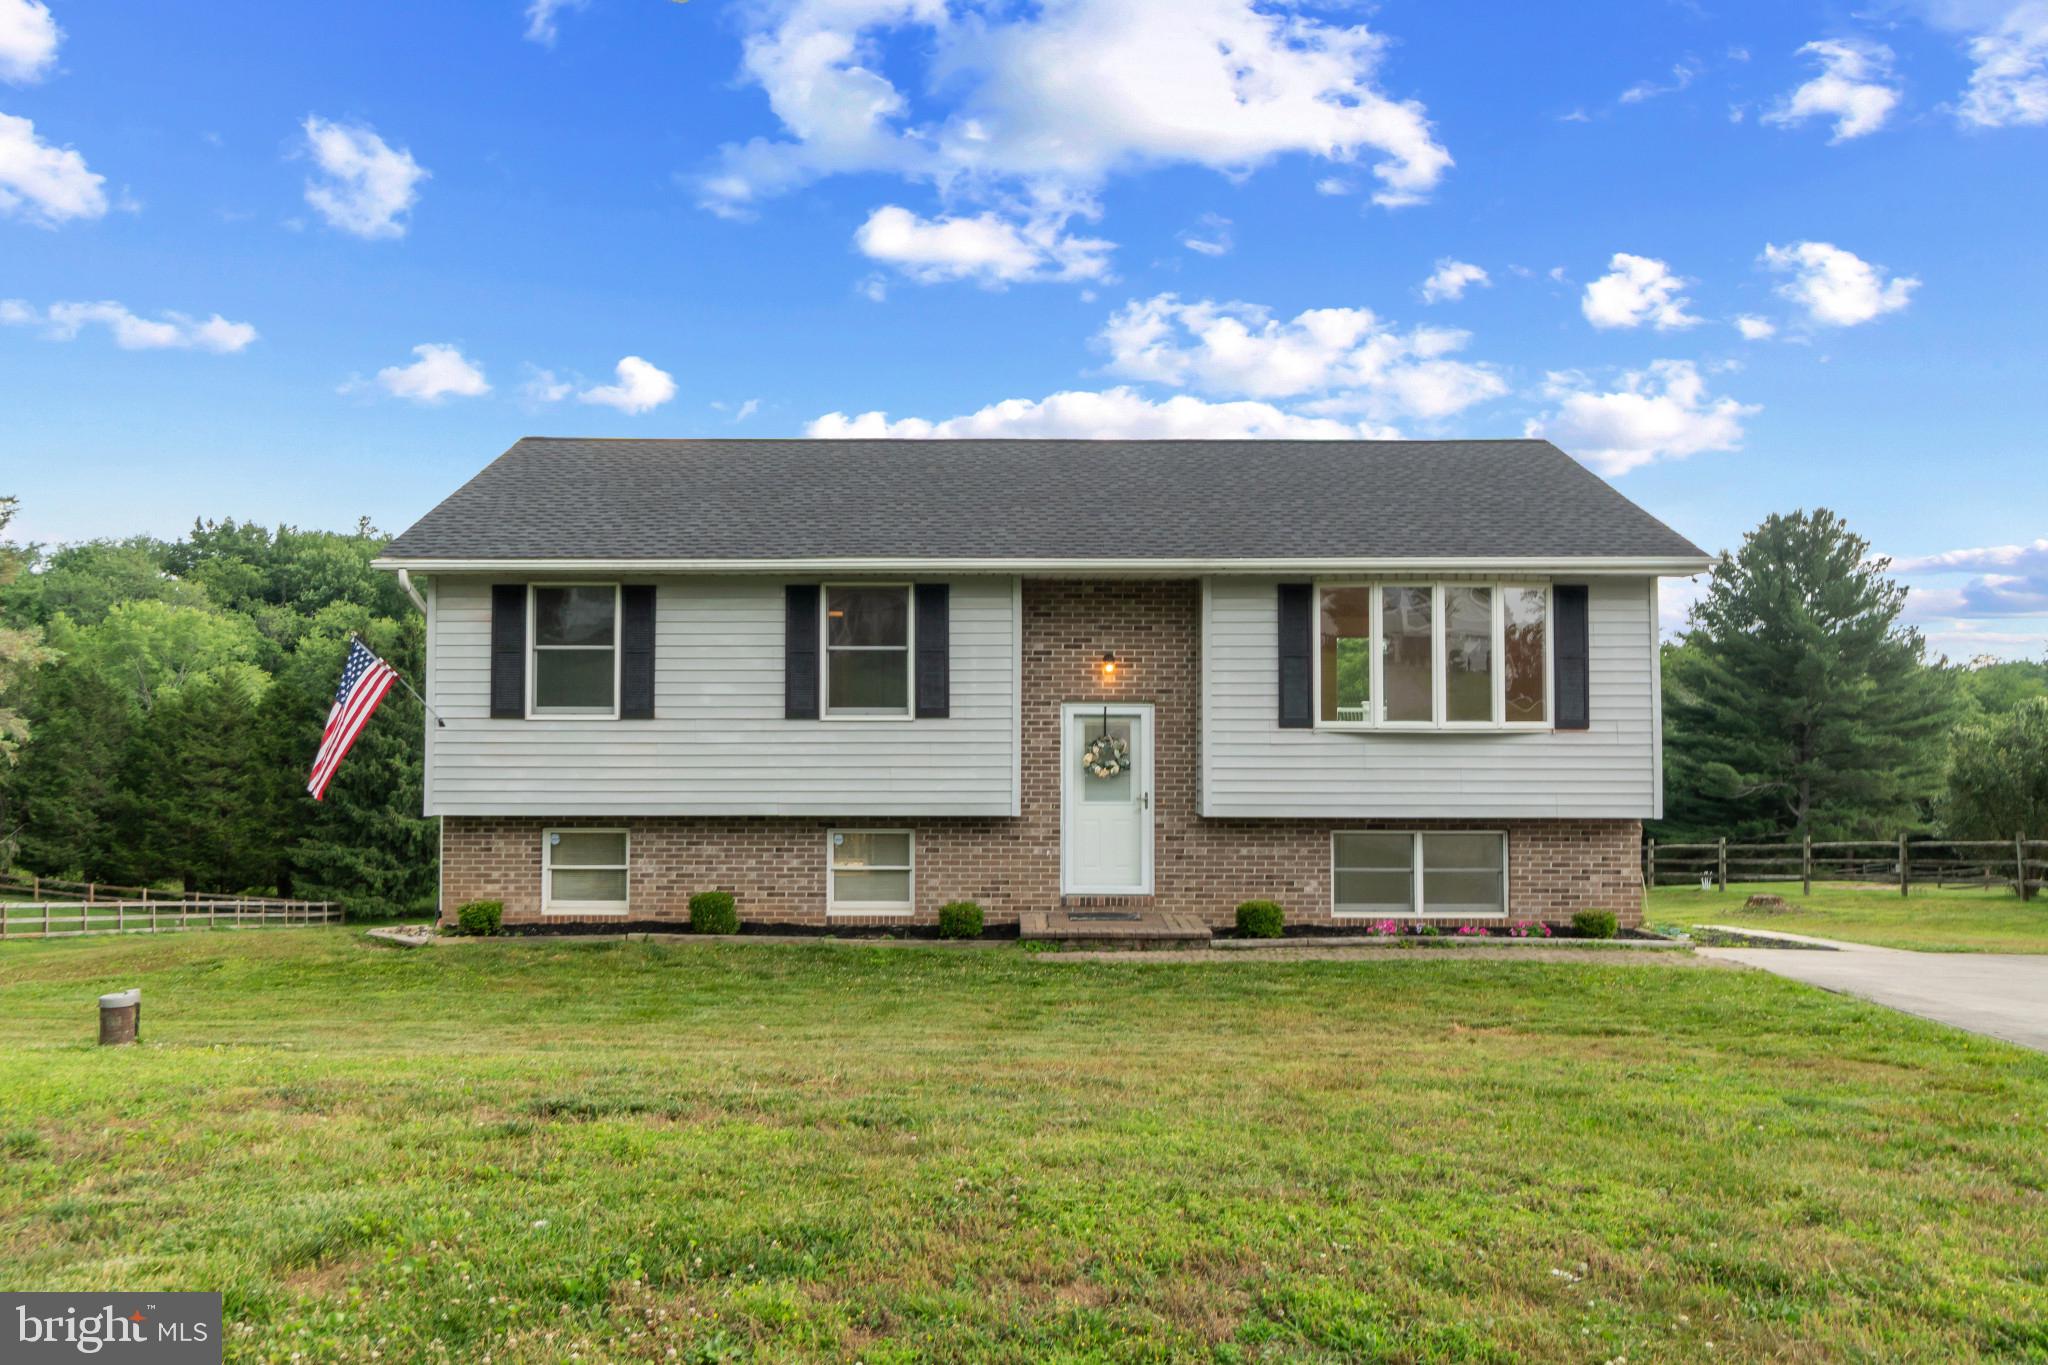
FINKSBURG
2217 RIDGEMONT DRIVE
3 Beds
3 Baths
1,584 Sq.Ft.
$475,000
MLS#: MDCR2033046
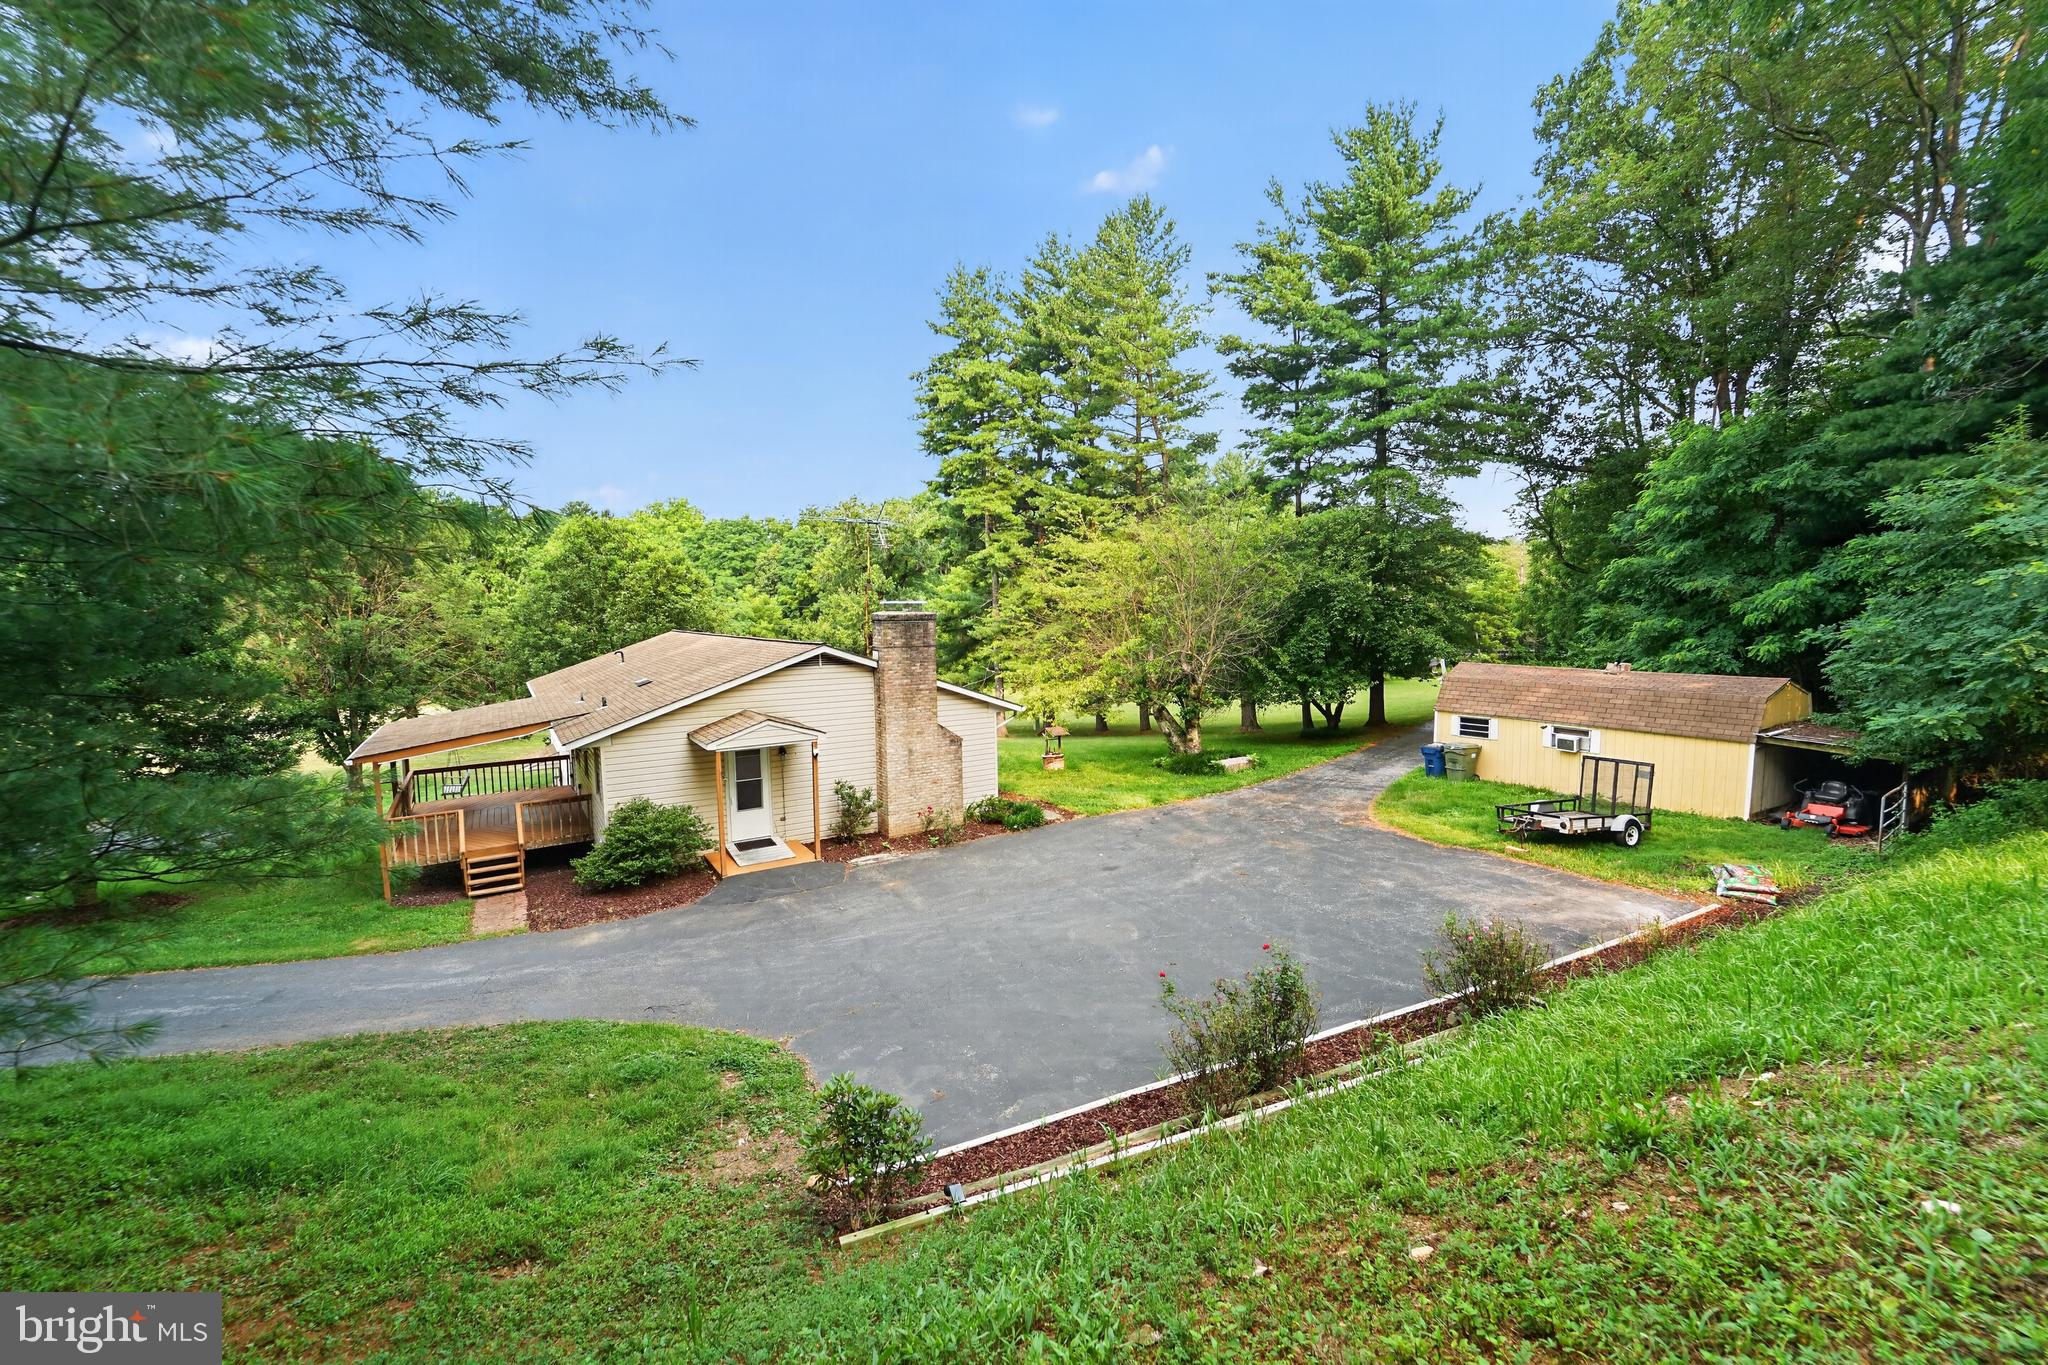
FINKSBURG
3327 NINER ROAD
5 Beds
3 Baths
3,080 Sq.Ft.
$625,000
MLS#: MDCR2036448

FINKSBURG
1648 DEER PARK ROAD
3 Beds
2 Baths
2,432 Sq.Ft.
$470,000
MLS#: MDCR2036512
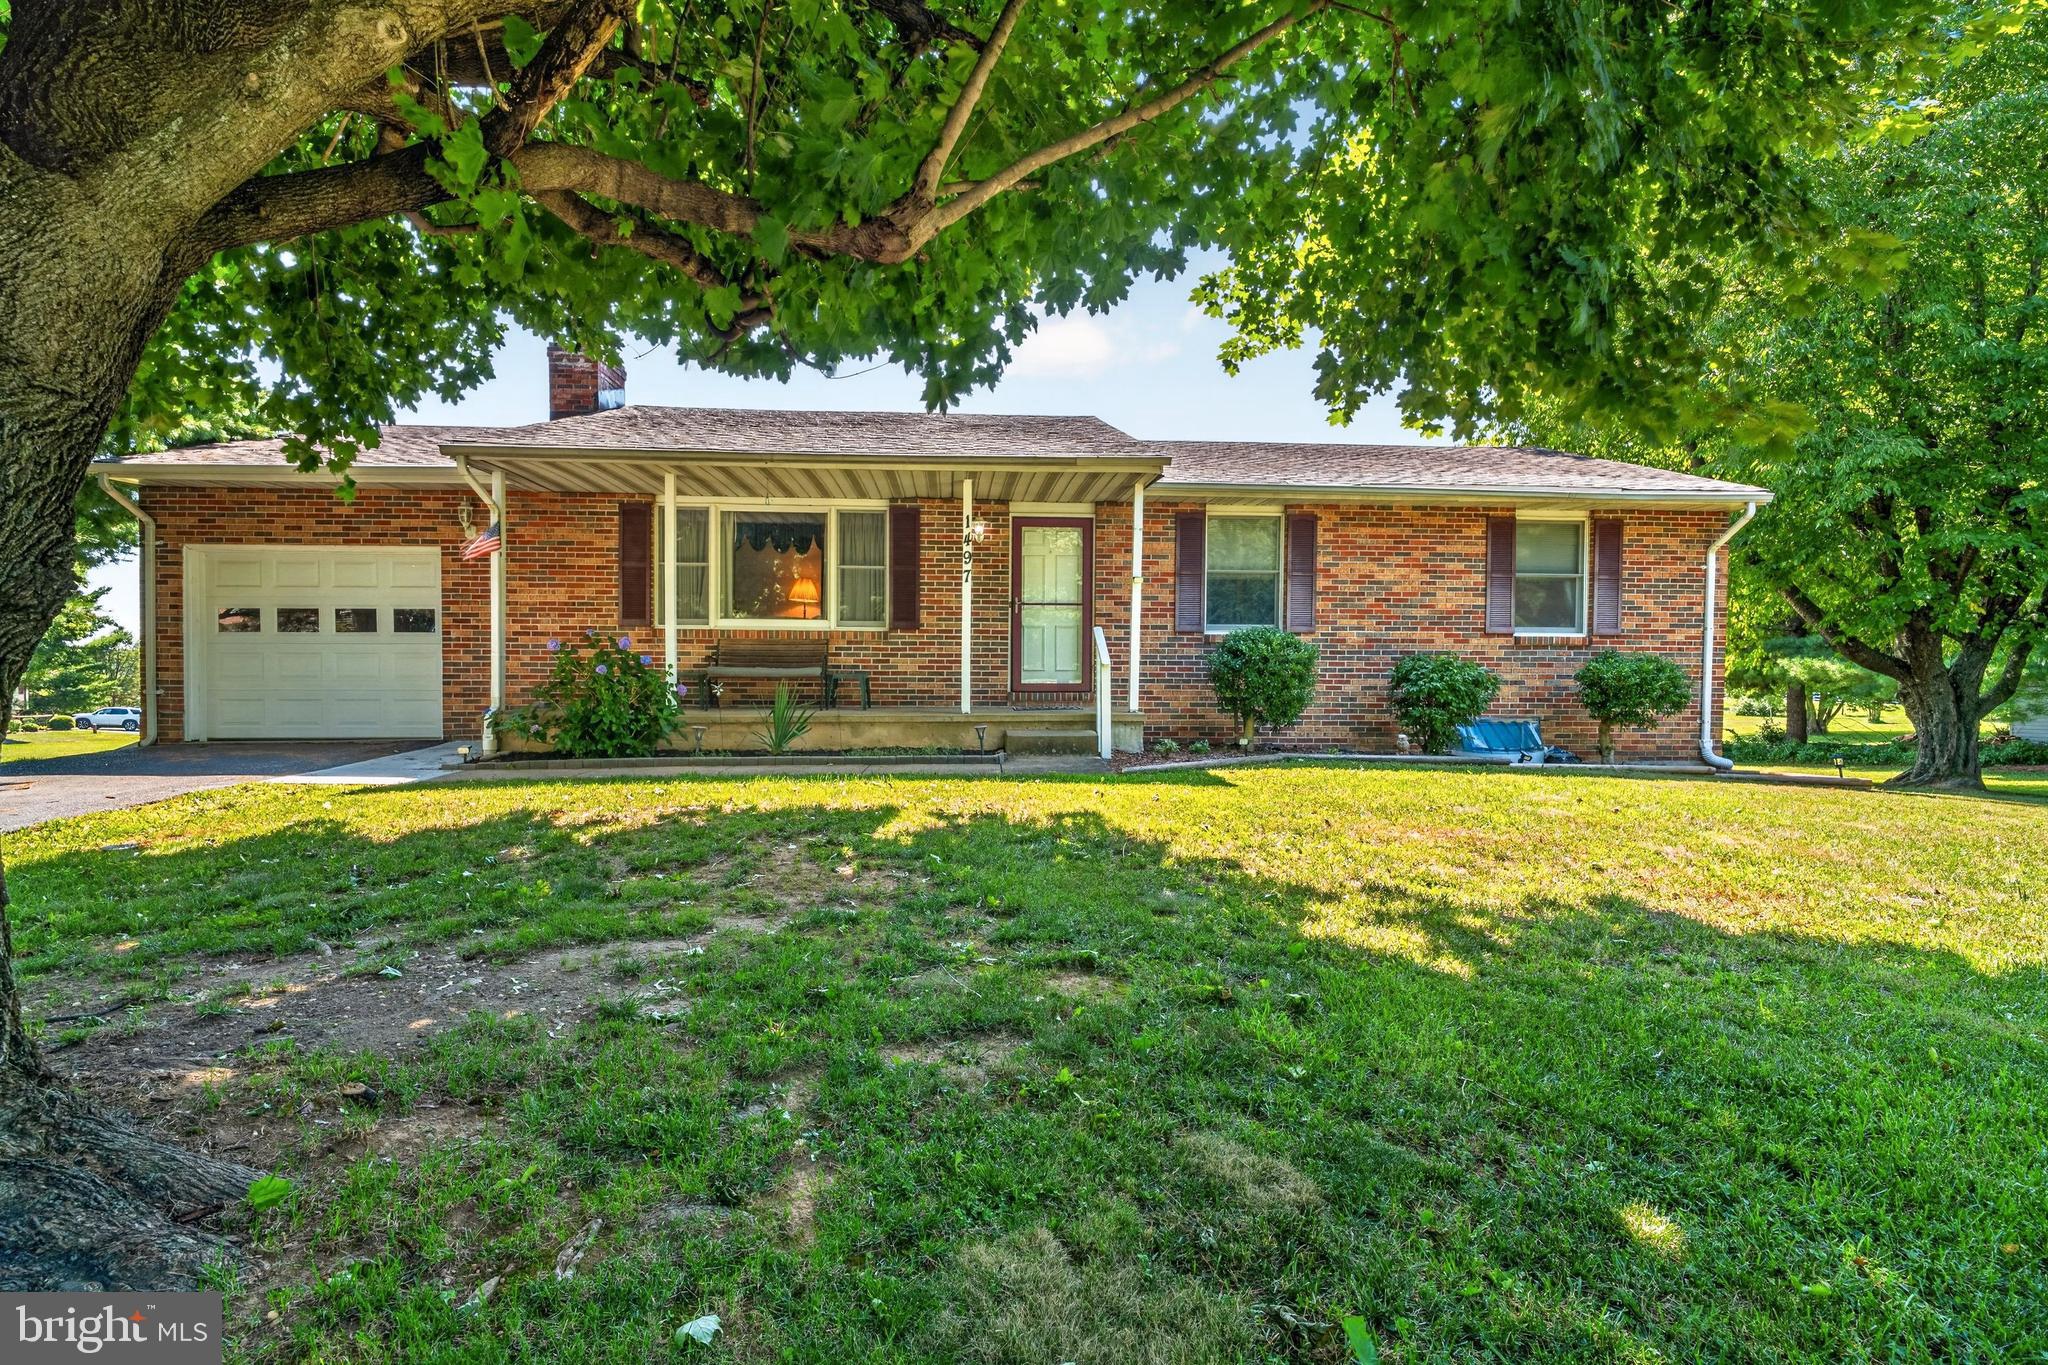
FINKSBURG
1497 ALGONQUIN COURT
3 Beds
2 Baths
1,615 Sq.Ft.
$477,900
MLS#: MDCR2035920
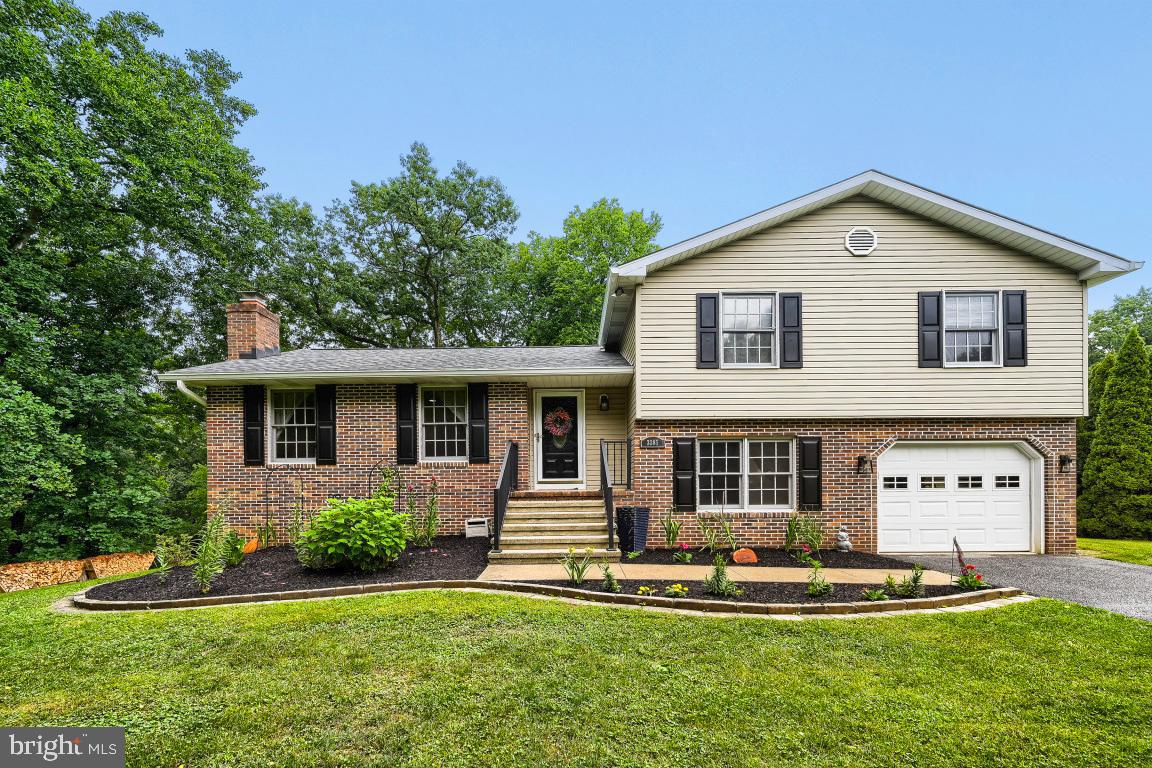
FINKSBURG
3385 JEFFREY LORI SOUTH DRIVE
4 Beds
2 Baths
2,472 Sq.Ft.
$599,000
MLS#: MDCR2036252
.png)