
Colonial
2806-A NORBECK ROAD
SILVER SPRING, MD 20906
MLS#: MDMC2259150
$950,000


Property
Beds
4
Full Baths
4
1/2 Baths
1
Year Built
None
Sq.Footage
2,622
TO-BE-BUILT CUSTOM HOME. PRICE INCLUDES LOT AND HOME. OPPORTUNITY TO BUILD FOR MULTI-GENERATIONAL LIVING. Some properties only come around once. 2806 Norbeck Road is one of them. A 0.59-acre homesite (25,904 sq ft) in Norbeck Meadows with mature trees and a brand-new modern farmhouse designed so everyone has their own space under one roof. Turn off Norbeck Road and follow a long private driveway home. The noise of the day falls behind you. Morning coffee on a covered front porch. A backyard big enough for a patio, a garden, and long summer evenings with the people you love. THE FIRST-FLOOR BEDROOM SUITE. This is the heart of the plan. A main-level bedroom with its own full bath and walk-in closet. No stairs to climb. A door of its own. Space for extended family, a long-term guest, or a live-in caregiver, with real privacy on both sides of the wall. When nobody needs it, it becomes a quiet home office. The home offers about 2,622 sq ft above grade, with 1,548 sq ft on the main level and 1,074 sq ft upstairs. 4 bedrooms, 3.5 baths, white board-and-batten, a covered front porch, and a 2-car garage. Walk into a foyer open to the second floor. The main level has 9-foot ceilings throughout. The family room opens through a 6-foot glass door to a future patio or deck. The kitchen has a pantry and a layout you choose. A study sits off the front. A mud room and powder room handle everyday traffic from the garage. Upstairs, the primary suite has a soaking tub, separate shower, and walk-in closet. Bedrooms 3 and 4 each have walk-in closets. A hall bath and upstairs laundry complete the level. A full basement with 8-foot ceilings gives you room to grow. Built right from the ground up. 400-amp service, multi-zone heat pump, full fire sprinkler system, Low-E argon windows, LVP flooring, 50 recessed lights, lifetime architectural shingles, maintenance-free soffit and fascia, and a finished garage with insulated door and opener. Appliance package included by allowance. Public sewer and water MAKE IT YOURS. Upgrades available at additional expense: a finished 2nd-floor sitting room or guest suite for a second private retreat under the same roof, a sunroom, a wood-burning fireplace, and stone veneer on the front of the home. Ask about the 2-1 rate buydown. Minutes to Rock Creek Park, Olney, Wheaton, Georgia Ave, Connecticut Ave, and the ICC. Quiet at home. Close to everything. New construction on more than half an acre, with a true first-floor suite, rarely comes up this close in. Walk the lot and see it for yourself.
Features & Amenities
Interior
-
Total Bedrooms
4
-
Bathrooms
4
-
1/2 Bathrooms
1
-
Above Grade Finished Area
2622.0
-
Basement YN
YES
-
Cooling YN
YES
-
Cooling
Central Air, Electric
-
Fireplace YN
NO
-
Heating YN
YES
-
Heating
Electric, Forced Air
-
Main Level Bedrooms
1
-
Pet friendly
N/A
Exterior
-
Garage
Yes
-
Garage spaces
2
-
Construction Materials
Other
-
Parking
Oversized, Garage, Attached
-
Pool
No
-
Waterfront YN
NO
-
View
Street
Area & Lot
-
Lot Size(acres)
0.59
-
Lot Size(square feet)
25,700
-
Property Type
Residential
-
Property Sub Type
Single Family Residence
-
Architectural Style
Colonial
Price
-
Sales Price
$950,000
-
Tax Amount
$2,271
-
Financing Options
Cash, Conventional, FHA, VA
-
Sq. Footage
2,622
-
Price/SqFt
$362
HOA
-
Association
No
Property Resources
-
Horse Property
NO
School District
-
Elementary School
FLOWER VALLEY
-
Middle School
EARLE B. WOOD
-
High School
ROCKVILLE
Property Features
-
New Construction
YES
-
Foundation Details
Other
-
Senior Community YN
NO
-
Sewer
Public Sewer
-
Tax Lot
6
-
Water Source
Public
Schedule a Showing
Showing scheduled successfully.
Mortgage calculator
Estimate your monthly mortgage payment, including the principal and interest, property taxes, and HOA. Adjust the values to generate a more accurate rate.
Your payment
Principal and Interest:
$
Property taxes:
$
HOA fees:
$
Total loan payment:
$
Total interest amount:
$
Location
County
MONTGOMERY
Elementary School
FLOWER VALLEY
Middle School
EARLE B. WOOD
High School
ROCKVILLE
Listing Courtesy of Marc M Cormier, Berkshire Hathaway HomeServices PenFed Realty
RealHub Information is provided exclusively for consumers' personal, non-commercial use, and it may not be used for any purpose other than to identify prospective properties consumers may be interested in purchasing. All information deemed reliable but not guaranteed and should be independently verified. All properties are subject to prior sale, change or withdrawal. RealHub website owner shall not be responsible for any typographical errors, misinformation, misprints and shall be held totally harmless.

Salesperson, Realtor
Maisha Lewis-Ceaser
Call Maisha today to schedule a private showing.

* Listings on this website come from the FMLS IDX Compilation and may be held by brokerage firms other than the owner of this website. The listing brokerage is identified in any listing details. Information is deemed reliable but is not guaranteed. If you believe any FMLS listing contains material that infringes your copyrighted work please click here to review our DMCA policy and learn how to submit a takedown request.© 2024 FMLS.
Related Properties

SILVER SPRING
1701 MAYDALE DRIVE
4 Beds
3 Baths
3,584 Sq.Ft.
$799,000
MLS#: MDMC2196340

SILVER SPRING
1522 DALE
5 Beds
4 Baths
2,888 Sq.Ft.
$1,075,000
MLS#: MDMC2244486

SILVER SPRING
318 DUXBURY ROAD
6 Beds
3 Baths
3,125 Sq.Ft.
$979,000
MLS#: MDMC2253518

SILVER SPRING
14209 ROYAL FOREST LANE
4 Beds
3 Baths
4,827 Sq.Ft.
$865,000
MLS#: MDMC2256338

SILVER SPRING
10220 CAPITOL VIEW AVENUE
3 Beds
3 Baths
2,918 Sq.Ft.
$949,500
MLS#: MDMC2215262
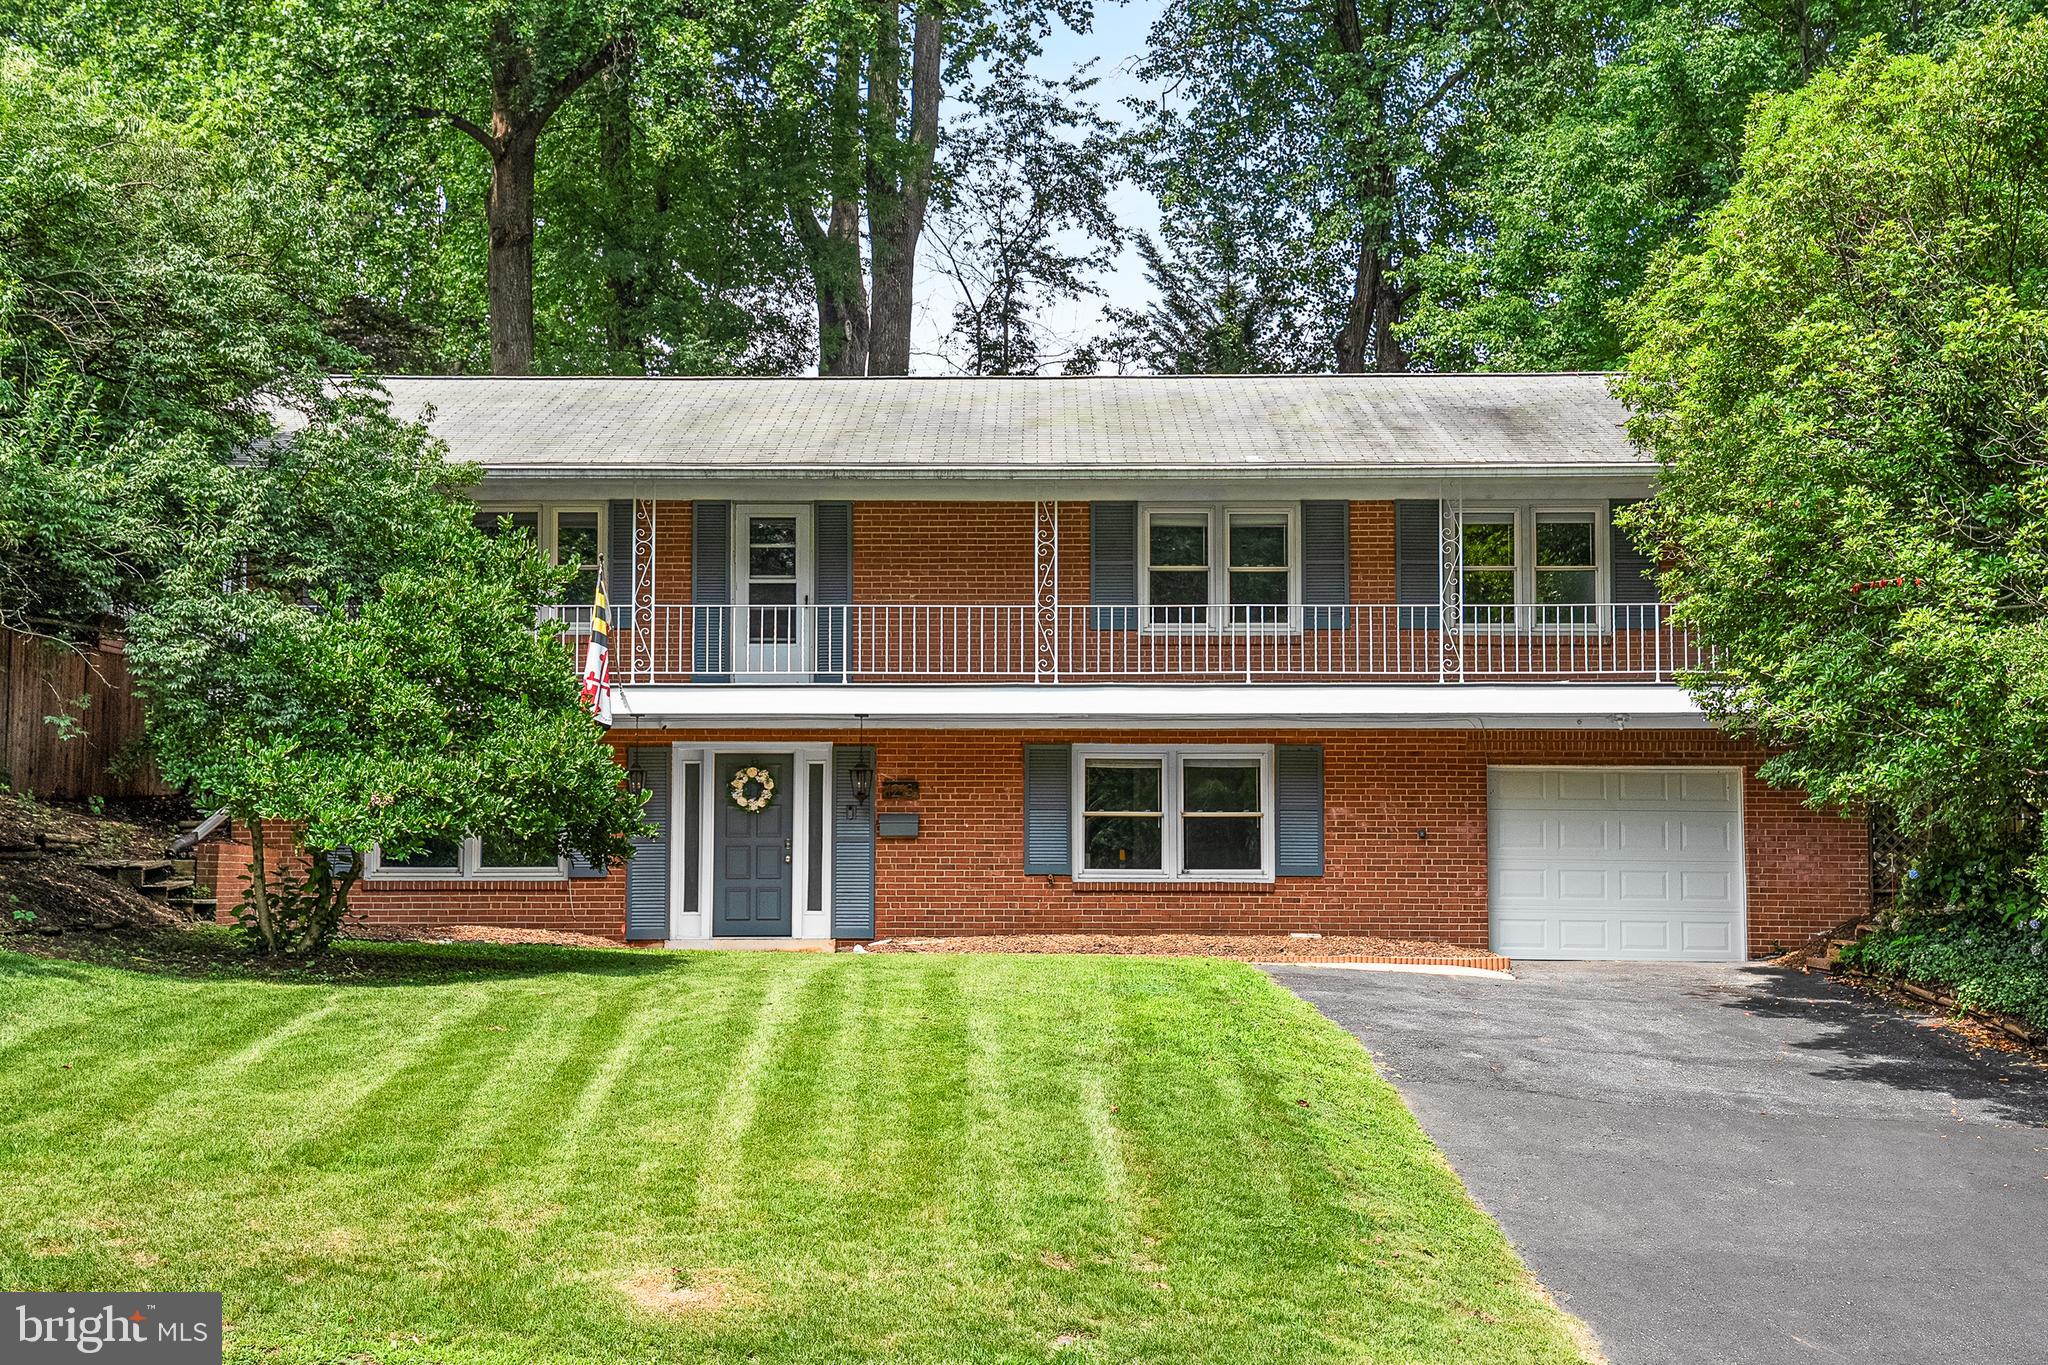
SILVER SPRING
1213 DALE DRIVE
4 Beds
3 Baths
2,793 Sq.Ft.
$850,000
MLS#: MDMC2247346

SILVER SPRING
101 DELFORD AVENUE
6 Beds
3 Baths
2,954 Sq.Ft.
$885,000
MLS#: MDMC2257944

SILVER SPRING
9407 HALE PLACE
4 Beds
2 Baths
2,693 Sq.Ft.
$1,000,000
MLS#: MDMC2254108

SILVER SPRING
734 SILVER SPRING AVENUE
4 Beds
2 Baths
1,725 Sq.Ft.
$899,000
MLS#: MDMC2246384

SILVER SPRING
1750 OVERLOOK DRIVE
6 Beds
3 Baths
3,976 Sq.Ft.
$835,000
MLS#: MDMC2258182
.png)