
Raised Ranch/Rambler, Unit/Flat
3 GLENAMOY ROAD 202
LUTHERVILLE TIMONIUM, MD 21093
MLS#: MDBC2087590
$275,000


Property
Beds
2
Full Baths
2
1/2 Baths
None
Year Built
1982
Sq.Footage
1,290
Discover the perfect blend of comfort and modern living in this updated 2 bedroom, 2 bath condo, nestled in the serene and highly sought-after Mays Chapel community of Lutherville. This home is a showcase of contemporary elegance, featuring all-new hard laminate flooring that complements the freshly painted interiors, creating an inviting and warm atmosphere. The heart of this condo is its recently updated kitchen, boasting sleek granite countertops that are perfectly paired with modern fixtures. The inclusion of a new Samsung stove and microwave adds a touch of sophistication and convenience to your culinary experiences. Each bathroom mirrors this modern aesthetic, with granite vanities and updated fixtures enhancing the luxurious feel of the space. One-level living has never been more appealing, with a tranquil setting surrounded by beautifully landscaped grounds and mature trees. The solid concrete construction ensures a quiet and peaceful environment, ideal for relaxation and rejuvenation. Strategically located for easy commuting, this condo offers swift access to Baltimore and beyond via I-83, placing you at the center of convenience while retaining a sense of secluded charm. Recent updates to the property include granite counters in the kitchen and both bathrooms, new paint throughout, a new Samsung cooking range, oven, built-in microwave, garbage disposal, and additional modern fixtures. The water heater, replaced in 2018, adds to the worry-free experience. This condo represents a rare opportunity in a coveted location – a harmonious blend of modern updates and serene living.
Features & Amenities
Interior
-
Other Interior Features
Walk-In Closet(s)
-
Total Bedrooms
2
-
Bathrooms
2
-
Above Grade Finished Area
1290.0
-
Basement YN
NO
-
Cooling YN
YES
-
Cooling
Central Air
-
Fireplace YN
NO
-
Heating YN
YES
-
Heating
Electric, Central
-
Main Level Bedrooms
2
-
Pet friendly
N/A
Exterior
-
Garage
No
-
Construction Materials
Brick, Concrete
-
Parking
Off Street, Unassigned
-
Pool
No
-
Waterfront YN
NO
Area & Lot
-
Property Type
Residential
-
Property Sub Type
Condominium
-
Architectural Style
Raised Ranch/Rambler, Unit/Flat
Price
-
Sales Price
$275,000
-
Tax Amount
$2,363
-
Sq. Footage
1,290
-
Price/SqFt
$213
HOA
-
Association
No
School District
-
Elementary School
N/A
-
Middle School
N/A
-
High School
N/A
Property Features
-
Senior Community YN
NO
-
Sewer
Public Sewer
-
Water Source
Public
Schedule a Showing
Showing scheduled successfully.
Mortgage calculator
Estimate your monthly mortgage payment, including the principal and interest, property taxes, and HOA. Adjust the values to generate a more accurate rate.
Your payment
Principal and Interest:
$
Property taxes:
$
HOA fees:
$
Total loan payment:
$
Total interest amount:
$
Location
County
BALTIMORE
Elementary School
Middle School
High School
Listing Courtesy of Mohammed T Islam, KW United
RealHub Information is provided exclusively for consumers' personal, non-commercial use, and it may not be used for any purpose other than to identify prospective properties consumers may be interested in purchasing. All information deemed reliable but not guaranteed and should be independently verified. All properties are subject to prior sale, change or withdrawal. RealHub website owner shall not be responsible for any typographical errors, misinformation, misprints and shall be held totally harmless.

Salesperson, Realtor
Maisha Lewis-Ceaser
Call Maisha today to schedule a private showing.

* Listings on this website come from the FMLS IDX Compilation and may be held by brokerage firms other than the owner of this website. The listing brokerage is identified in any listing details. Information is deemed reliable but is not guaranteed. If you believe any FMLS listing contains material that infringes your copyrighted work please review our DMCA policy and learn how to submit a takedown request.© 2024 FMLS.
Related Properties
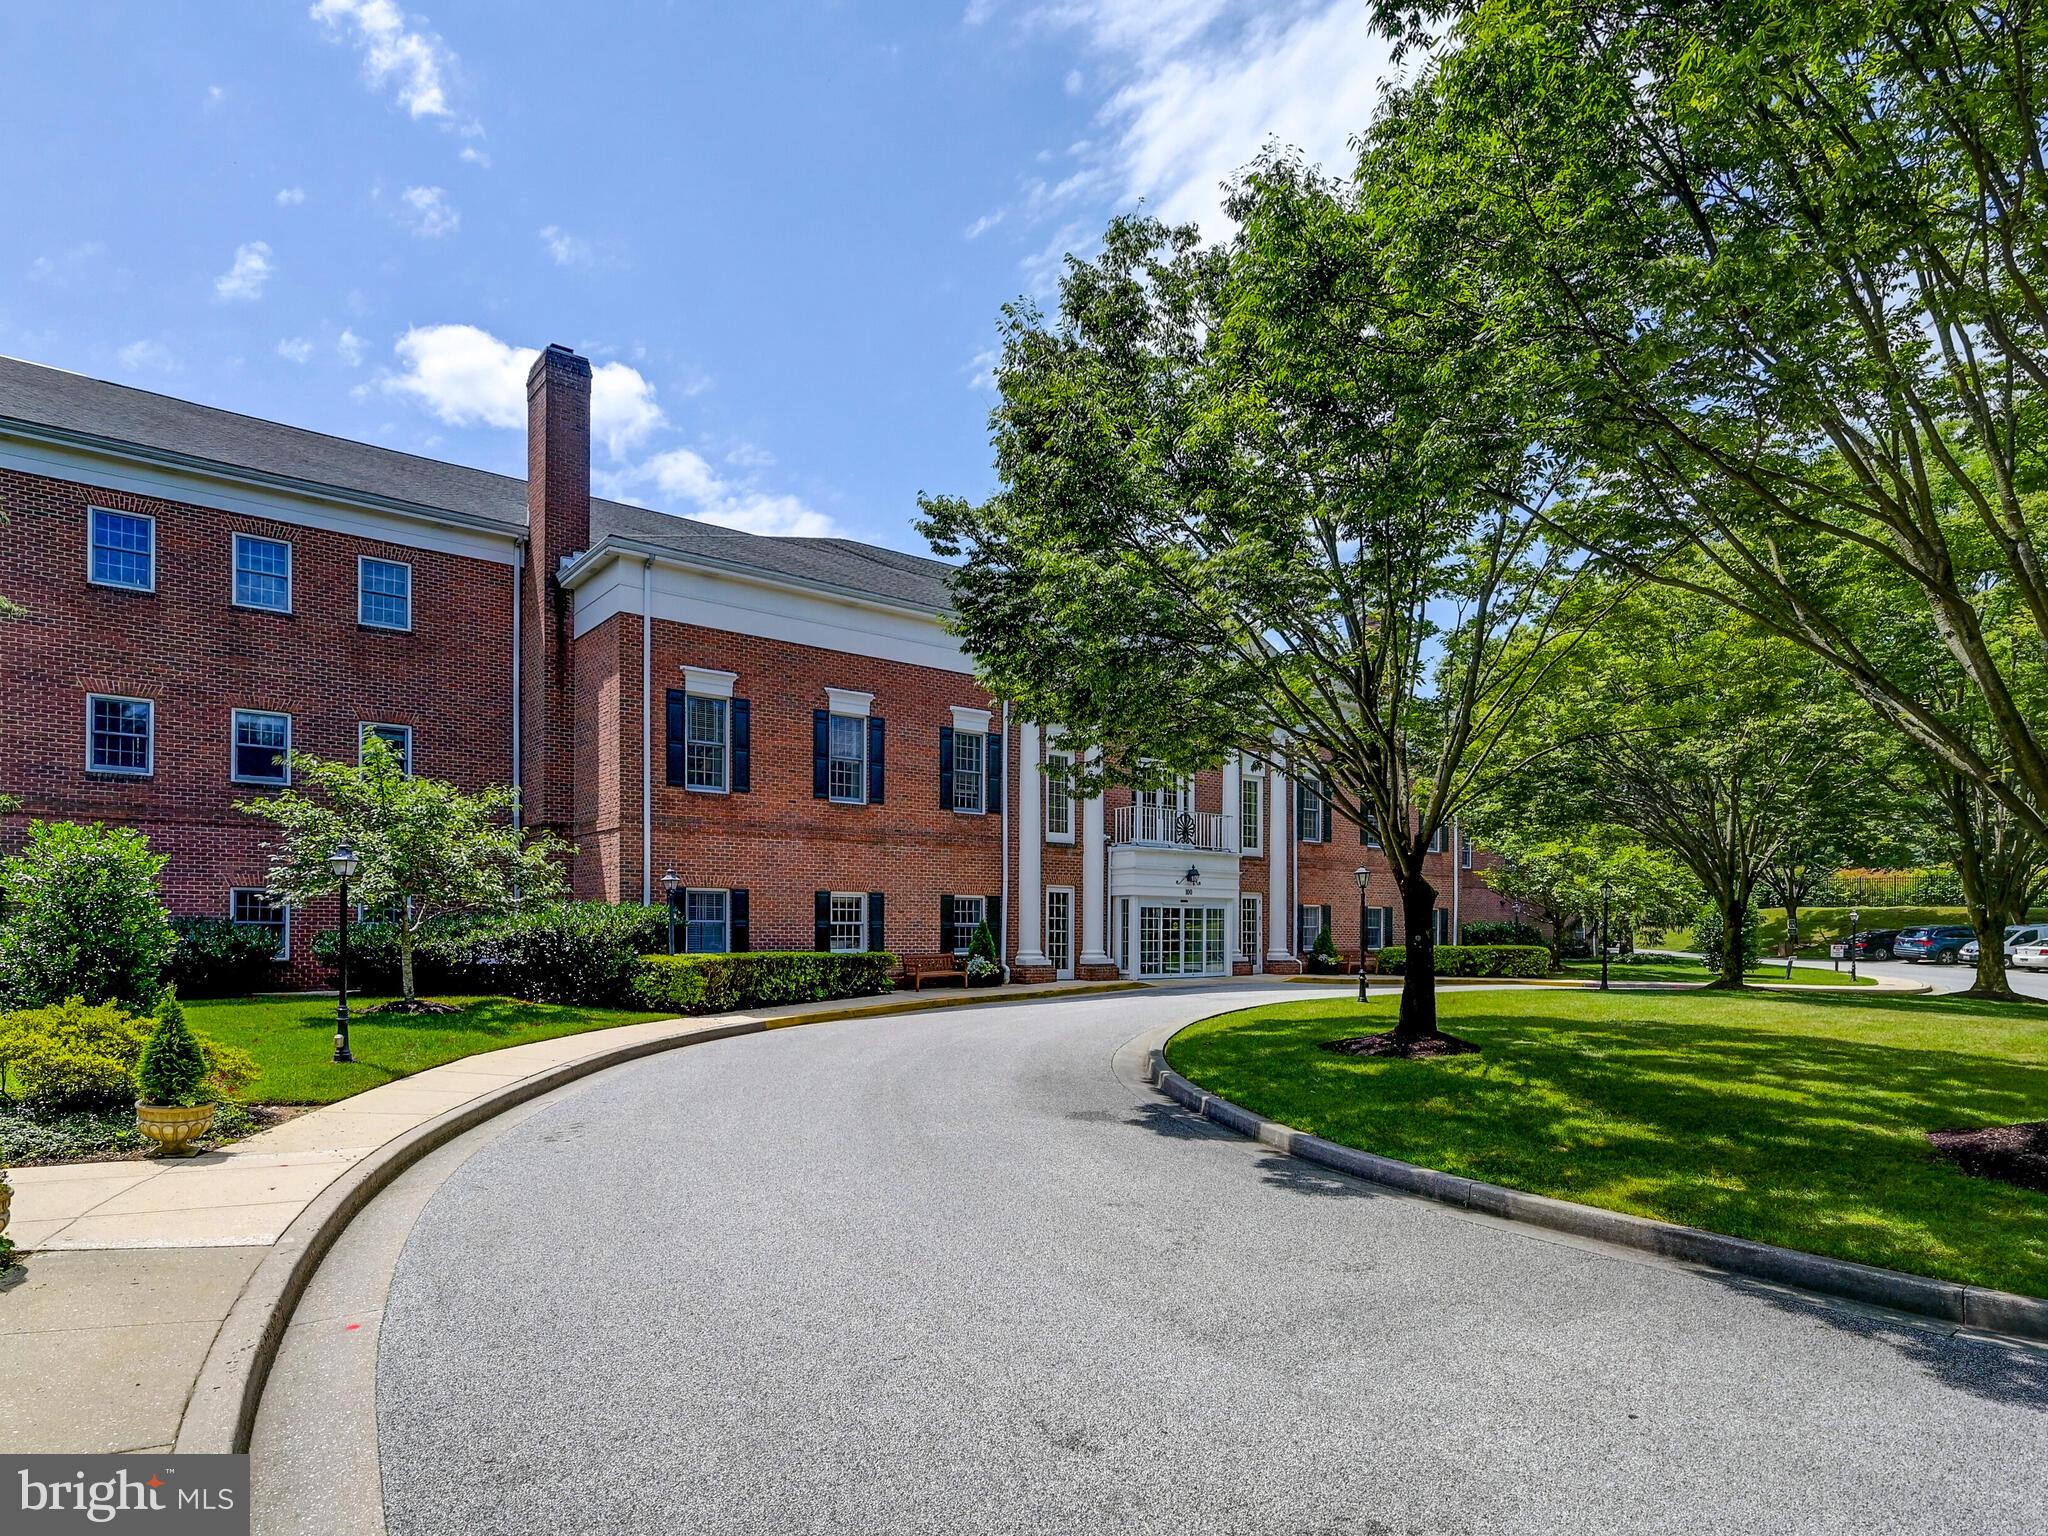
LUTHERVILLE TIMONIUM
103 BRIGHTWOOD CLUB DRIVE 103
1 Beds
1 Baths
1,122 Sq.Ft.
$235,000
MLS#: MDBC2168684

LUTHERVILLE TIMONIUM
9 BAILIFFS COURT 301
2 Beds
2 Baths
1,290 Sq.Ft.
$259,000
MLS#: MDBC2176592

LUTHERVILLE TIMONIUM
2 GLENAMOY ROAD 101
2 Beds
2 Baths
1,290 Sq.Ft.
$299,933
MLS#: MDBC2177166
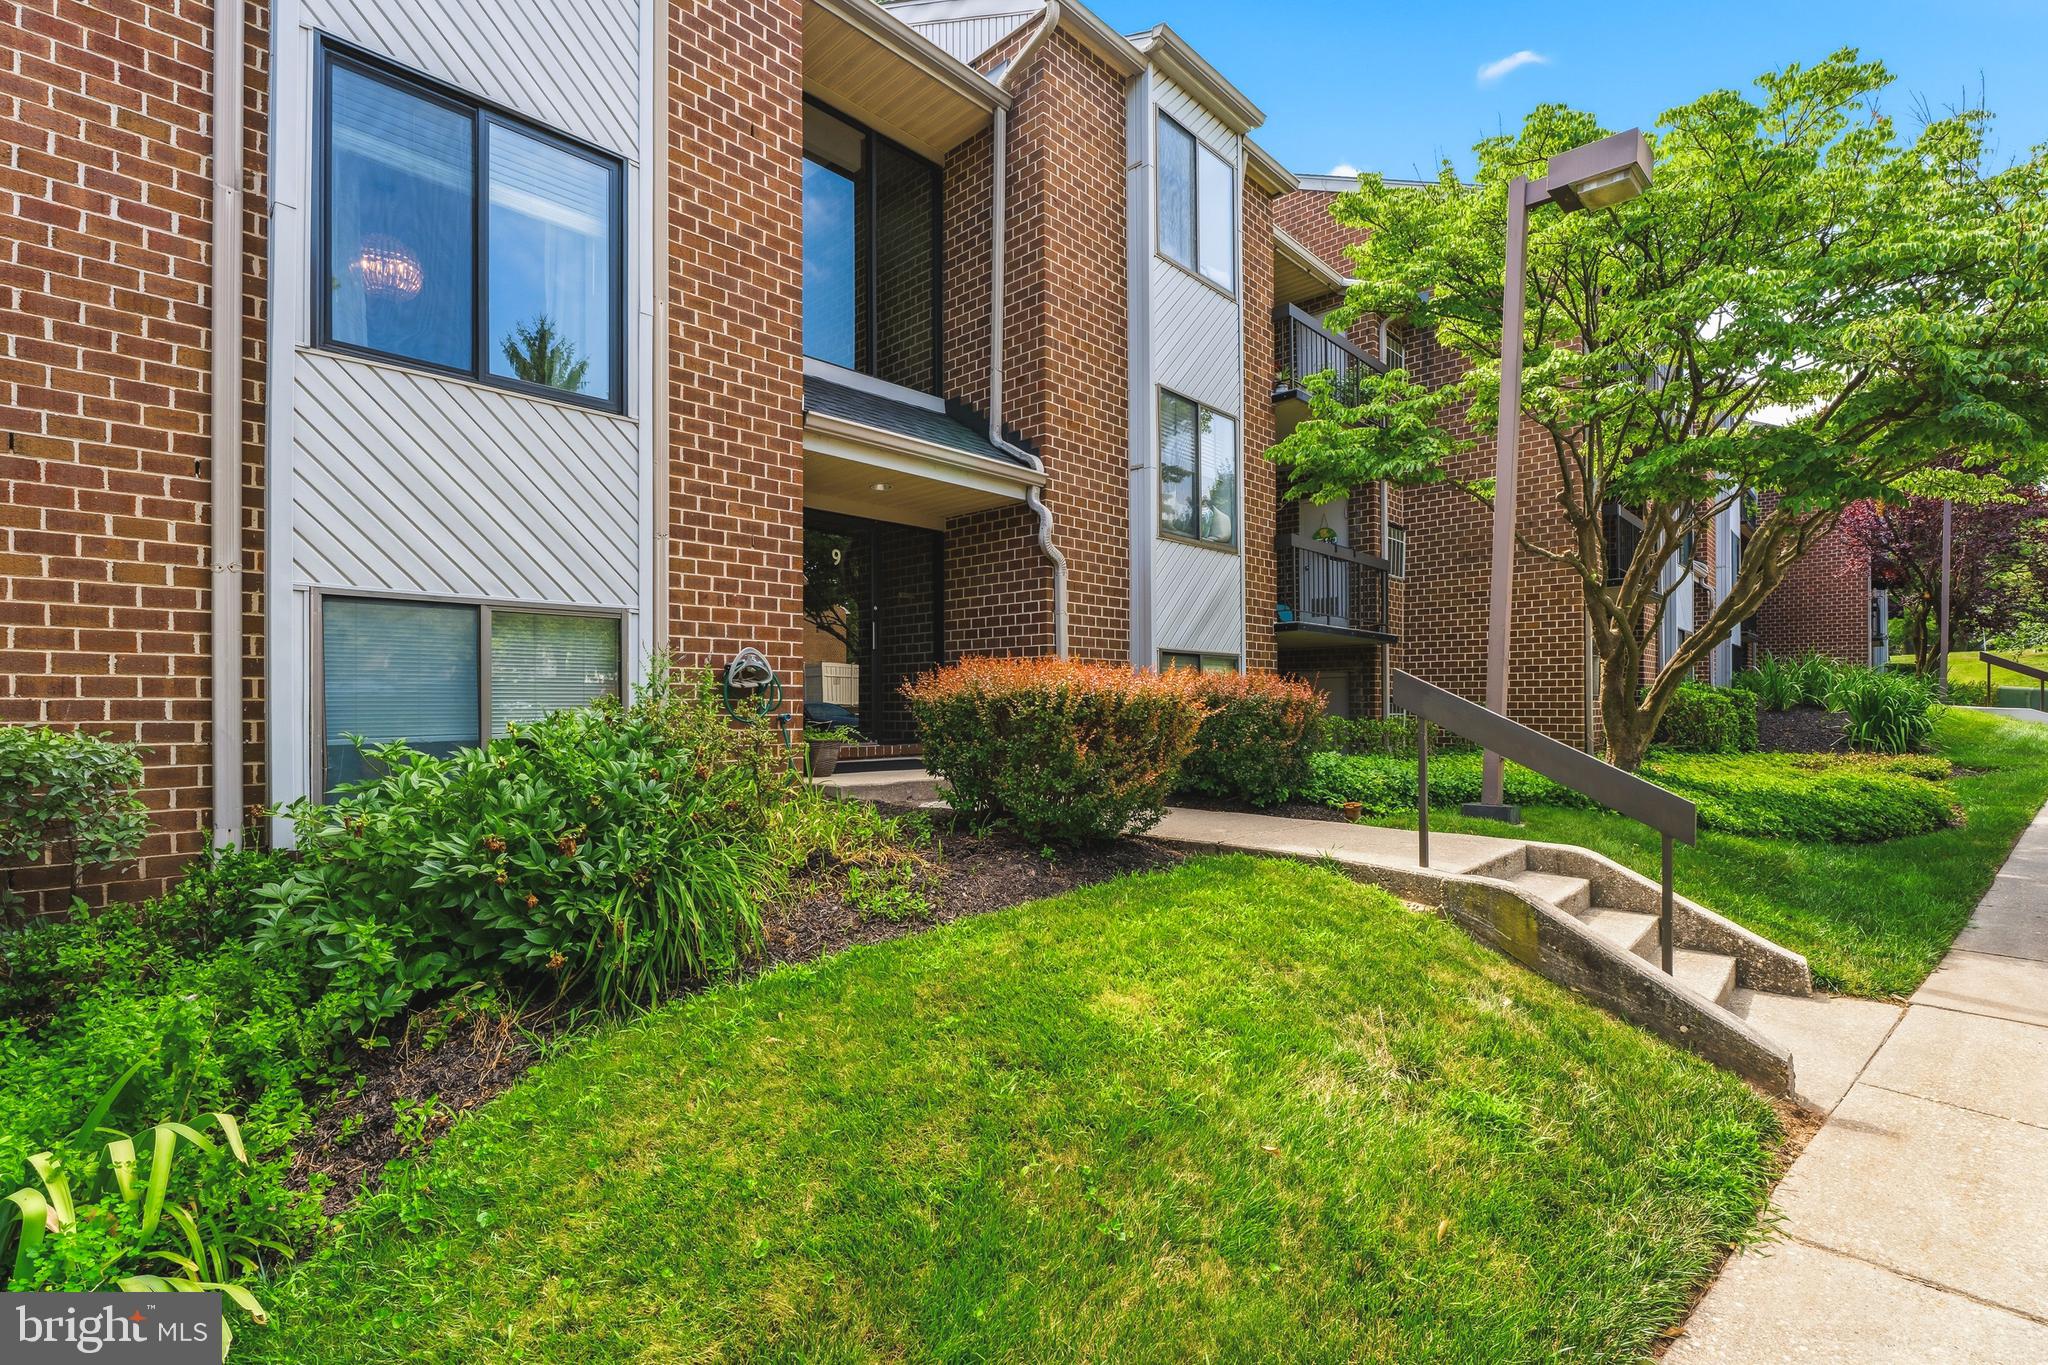
LUTHERVILLE TIMONIUM
9 MULLINGAR COURT 201
2 Beds
2 Baths
1,290 Sq.Ft.
$250,700
MLS#: MDBC2170230

LUTHERVILLE TIMONIUM
1 LUCAN COURT 301
2 Beds
2 Baths
1,292 Sq.Ft.
$294,500
MLS#: MDBC2177640

LUTHERVILLE TIMONIUM
7 LOUGH MASK COURT 101
2 Beds
2 Baths
1,292 Sq.Ft.
$265,500
MLS#: MDBC2169736
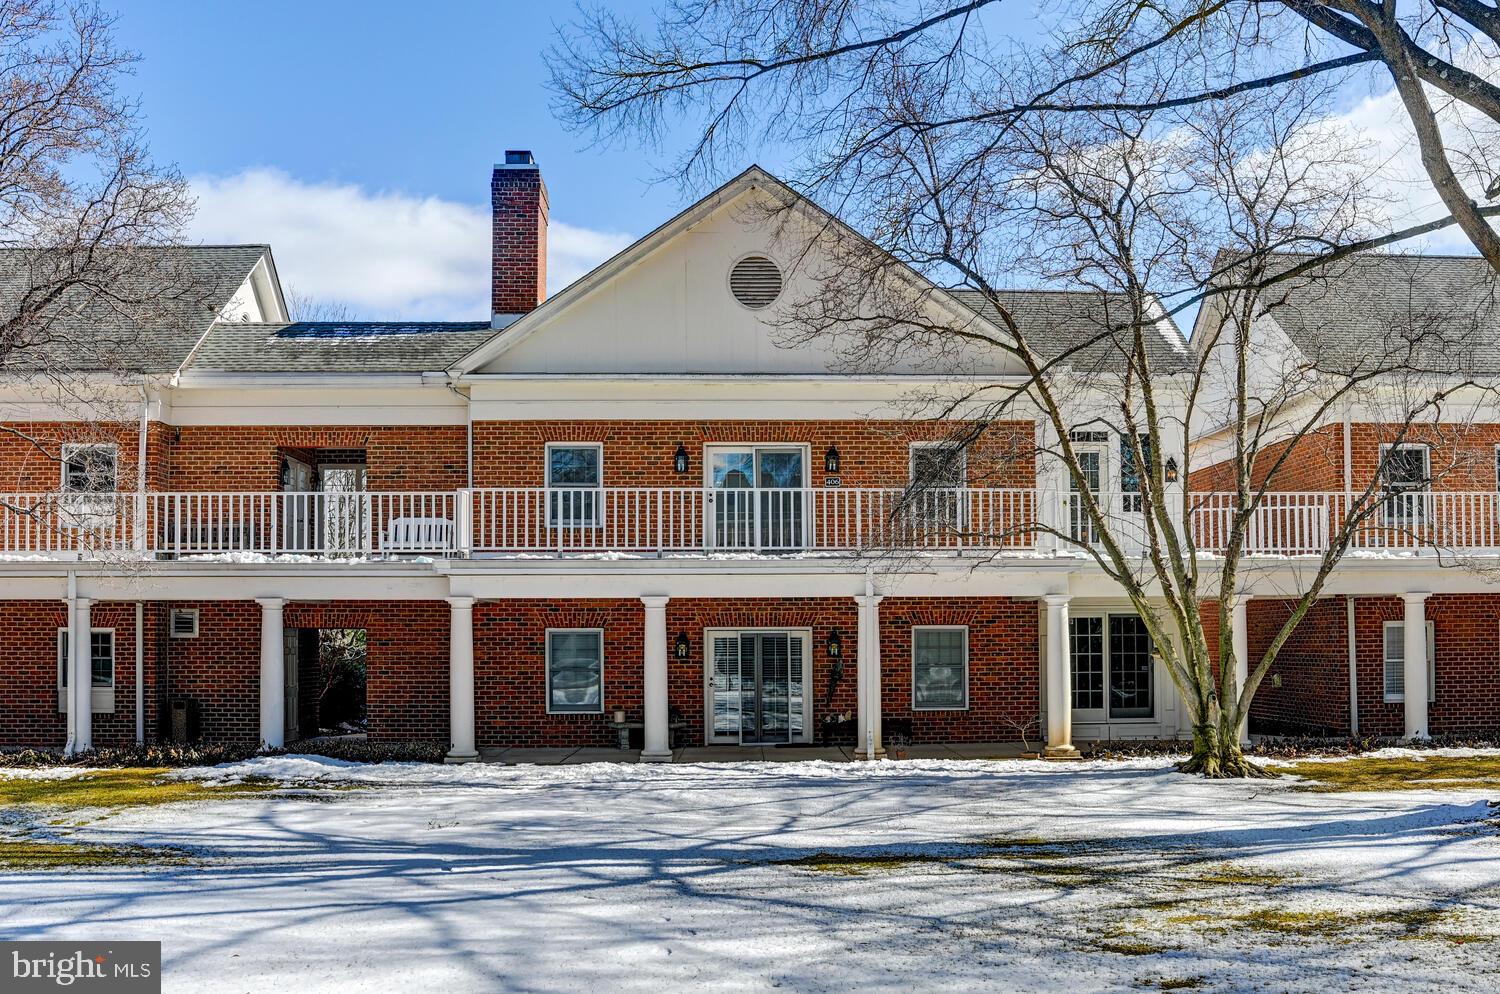
LUTHERVILLE TIMONIUM
406 BRIGHTWOOD CLUB DRIVE 406
2 Beds
2 Baths
1,371 Sq.Ft.
$320,000
MLS#: MDBC2152264

LUTHERVILLE TIMONIUM
405 KILREE ROAD 303
2 Beds
2 Baths
1,570 Sq.Ft.
$269,900
MLS#: MDBC2177568

LUTHERVILLE TIMONIUM
9 GLENAMOY ROAD 301
2 Beds
2 Baths
1,290 Sq.Ft.
$269,000
MLS#: MDBC2179022

LUTHERVILLE TIMONIUM
1 BROOKING COURT 202
2 Beds
2 Baths
1,287 Sq.Ft.
$259,900
MLS#: MDBC2180240
