Features & Amenities

Interior

  • Total Bedrooms

    3

  • Bathrooms

    2

  • 1/2 Bathrooms

    2

  • Basement YN

    YES

  • Cooling YN

    YES

  • Cooling

    Central Air, Electric

  • Fireplace YN

    YES

  • Heating YN

    YES

  • Heating

    Exhaust Fan, Natural Gas, Forced Air

  • Pet friendly

    N/A

Exterior

  • Garage

    Yes

  • Garage spaces

    1

  • Construction Materials

    Aluminum Siding

  • Parking

    Garage Door Opener, Garage, Attached

  • Pool

    No

  • Waterfront YN

    NO

Area & Lot

  • Lot Size(acres)

    0.05

  • Lot Size(square feet)

    2,340

  • Property Type

    Residential

  • Property Sub Type

    Townhouse

  • Architectural Style

    Colonial

Price

  • Sales Price

    $339,999

  • Tax Amount

    $3,417.16

  • Financing Options

    VA

  • Sq. Footage

    N/A

  • Price/SqFt

    N/A

HOA

  • Association

    YES

  • Association Fee

    $63

  • Association Fee Frequency

    Monthly

  • Association Fee Includes

    N/A

School District

  • Elementary School

    N/A

  • Middle School

    N/A

  • High School

    N/A

Property Features

  • New Construction

    NO

  • Accessibility Features

    Therapeutic Whirlpool, Accessible Hallway(s)

  • Senior Community YN

    NO

  • Sewer

    Public Sewer

  • Tax Lot

    186

  • Water Source

    Public

Schedule a Showing

Showing scheduled successfully.

<
>
IN PERSON
VIA CHAT

What is 3 + 4 ?


Change time

Mortgage calculator

Estimate your monthly mortgage payment, including the principal and interest, property taxes, and HOA. Adjust the values to generate a more accurate rate.

Your payment

Principal and Interest:

$

Property taxes:

$

HOA fees:

$

Total loan payment:

$

Total interest amount:

$

Location

County

ANNE ARUNDEL

Elementary School

Middle School

High School

Listing Courtesy of Leslie A Calhoun , RE/MAX Realty Services

RealHub Information is provided exclusively for consumers' personal, non-commercial use, and it may not be used for any purpose other than to identify prospective properties consumers may be interested in purchasing. All information deemed reliable but not guaranteed and should be independently verified. All properties are subject to prior sale, change or withdrawal. RealHub website owner shall not be responsible for any typographical errors, misinformation, misprints and shall be held totally harmless.

Agent Maisha Lewis-Ceaser

AGENT

Maisha Lewis-Ceaser

Call Maisha today to schedule a private showing.


* Listings on this website come from the FMLS IDX Compilation and may be held by brokerage firms other than the owner of this website. The listing brokerage is identified in any listing details. Information is deemed reliable but is not guaranteed. If you believe any FMLS listing contains material that infringes your copyrighted work please click here to review our DMCA policy and learn how to submit a takedown request.© 2024 FMLS.
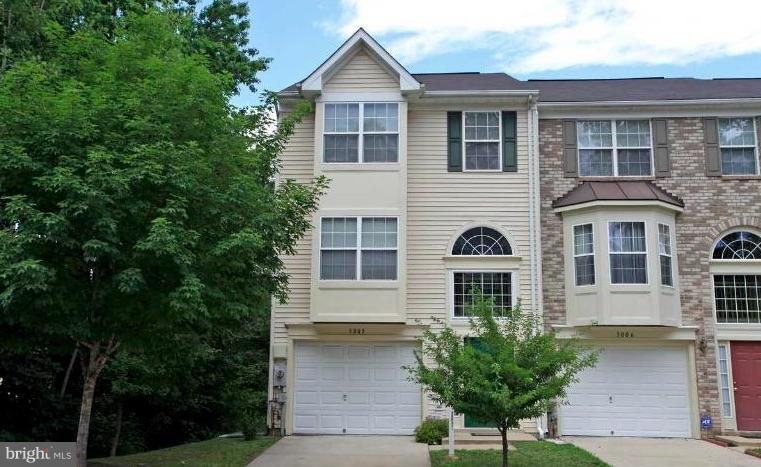
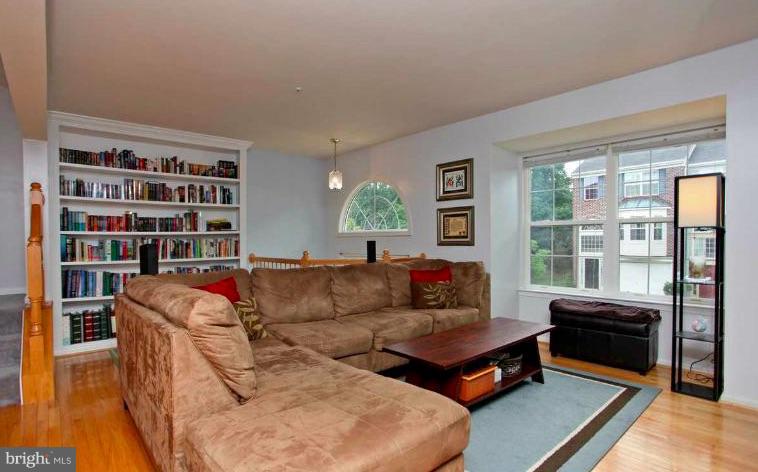
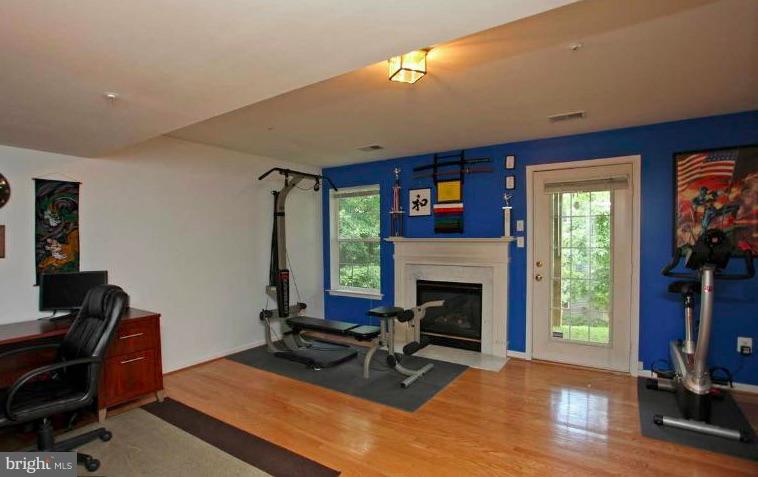
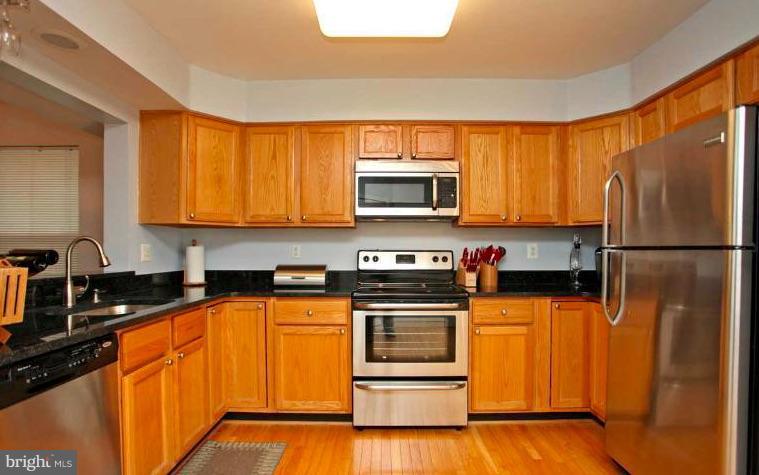
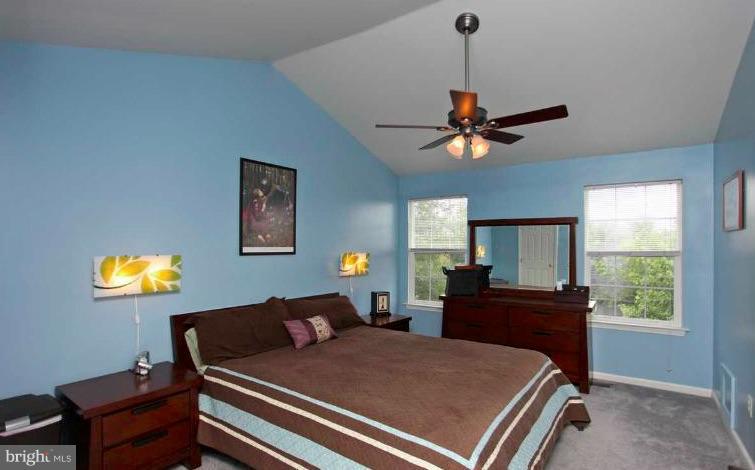
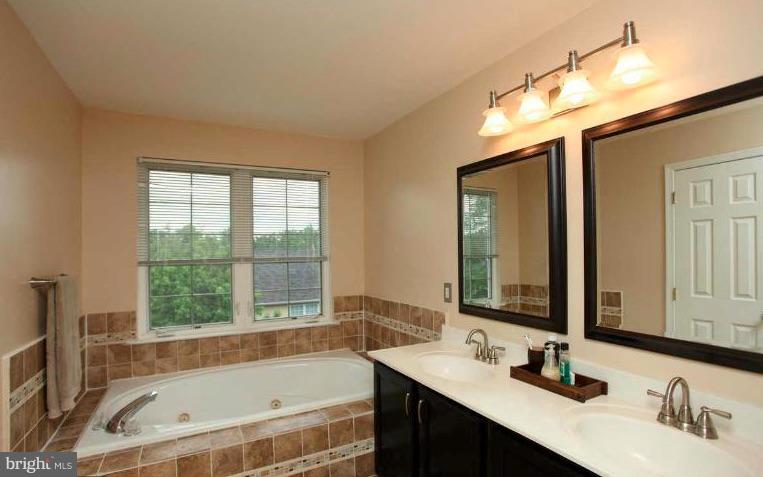
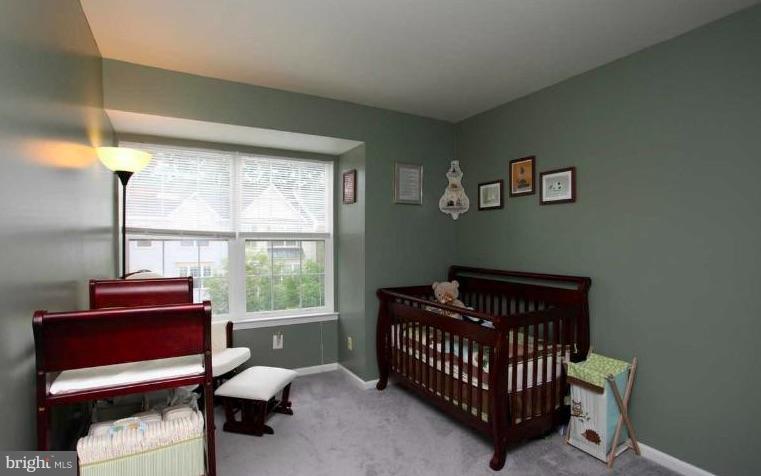
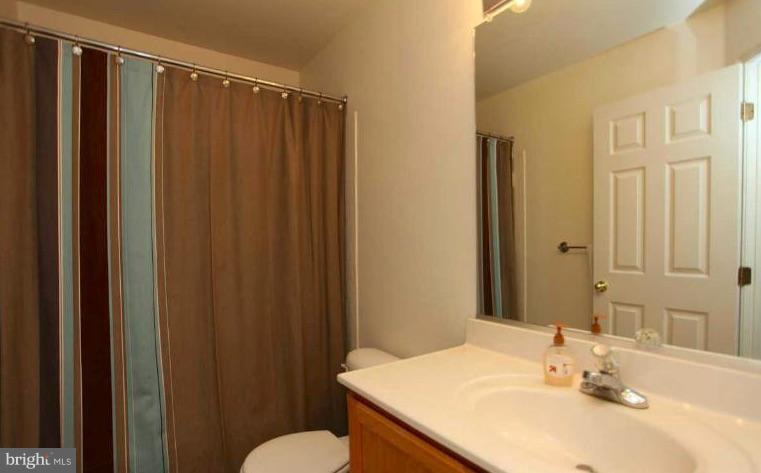
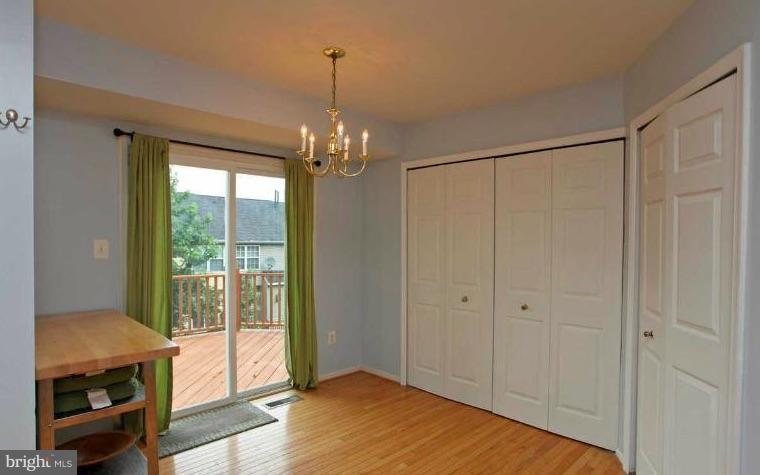
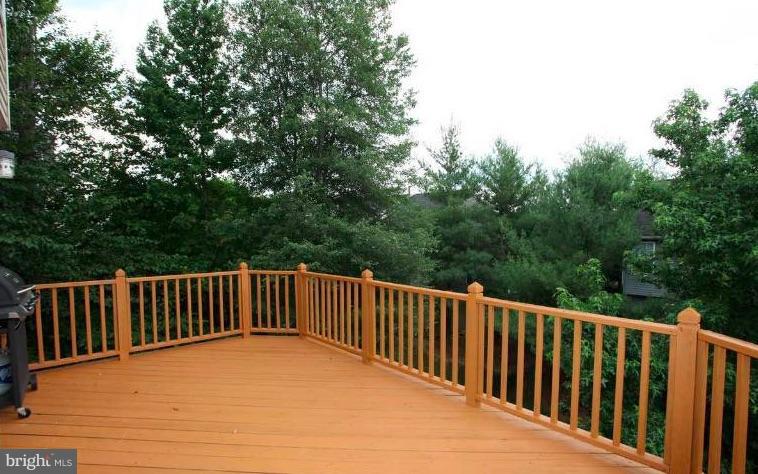
Gorgeous End Unit Garage Townhouse with 3 Finished Levels. Hardwood Floors on Main Level & Foyer, Gas Fireplace in FR, Large Eat-in Kitchen with Sliders to Deck. Master Bedroom with Vaulted Ceiling & Master Bath w Whirlpool.Very Motivated Seller!!

3008 BUTTON BUSH LANE

Message successfully sent.

What would you like to know?

What is 3 + 4 ?

I agree to receive email communication and understand I can unsubscribe at any time.

I agree to be contacted by Charis Realty Group via call, email, and text for real estate services. To opt out, you can reply 'stop' at any time or reply 'help' for assistance. You can also click the unsubscribe link in the emails. Message and data rates may apply. Message frequency may vary. Privacy Policy

Related Properties

FHA Assumable Mortgage at Approximately 5%—You Can’t Beat That!

Freshly priced at $399,000, this home offers more space and flexibility than your typical two-bedroom property! It features two spacious bedrooms, two full bathrooms, one half bathroom, and a walkout lower-level suite—perfect for guests, a home office, recreation room, or private living space.

Additional highlights include an updated kitchen with granite countertops and stainless-steel appliances, a fenced backyard with peaceful wooded views, and a convenient location near Fort Meade, shopping, dining, and major commuter routes.

The existing FHA mortgage may be assumable at an interest rate of approximately 5%, subject to lender approval and buyer qualification. Contact me for additional details or to schedule a private showing!
#MDPG2211188

LAUREL

14222 OXFORD DRIVE

2 Beds

2 Baths

1,400 Sq.Ft.

$399,000

MLS#: MDPG2211188
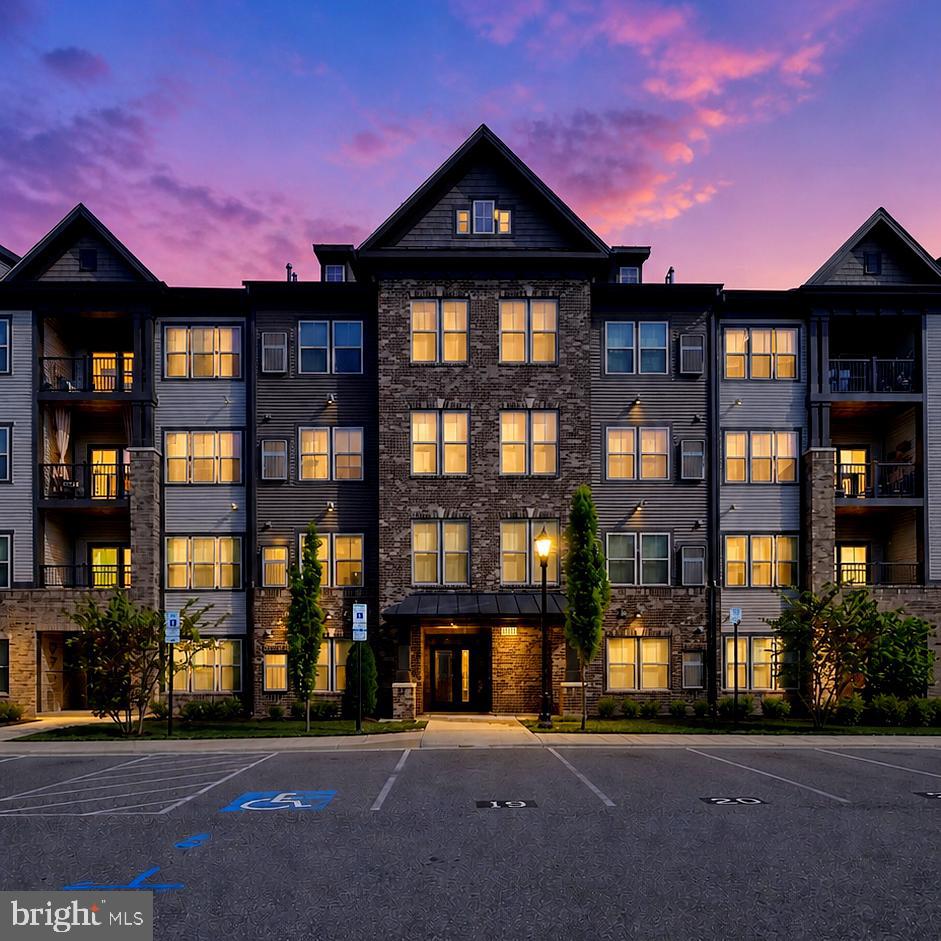
Whether you’re relaxing at home, exploring nearby trails and parks, or enjoying the countless restaurants, cafés, and entertainment options nearby, this move-in-ready condo offers the perfect blend of convenience and modern living.   Come experience this beautifully maintained and thoughtfully designed single-owner 2-bedroom, 2-bath condo in the sought-after Paddock Pointe community. Built just five years ago, the home features an open-concept layout filled with natural light, spacious living and dining areas, a contemporary kitchen with stainless steel appliances, and generously sized bedrooms including a private primary suite with en-suite bath and ample closet space. Enjoy the ease of condo living paired with exceptional community amenities in one of Howard County’s most exciting transit-oriented neighborhoods. Paddock Pointe offers convenient access to walking and biking trails, outdoor recreation spaces, nearby parks, future kayak and canoe access, and beautifully planned community gathering areas. Residents love the unbeatable commuter convenience with quick access to the MARC train, I-95, Route 1, Route 198, and both Washington, D.C. and Baltimore.   Located just moments from shopping, dining, entertainment, and the Maryland Jockey Club at Laurel Park, this vibrant community combines comfort, connectivity, and lifestyle.
#MDHW2071608

LAUREL

10110 SEATTLE SLEW LANE C

2 Beds

2 Baths

1,399 Sq.Ft.

$355,000

MLS#: MDHW2071608

Welcome to 15030 Cherrywood Drive #3N! This spacious 3-bedroom, 2.5-bath condominium offers a bright and inviting layout with abundant natural light throughout. The primary suite features a private balcony, creating the perfect spot to enjoy your morning coffee or unwind at the end of the day. Thoughtfully updated bathrooms add a modern touch, while the lower-level laundry area provides everyday convenience. With generous living spaces and a functional floor plan, this home offers comfort and flexibility for a variety of lifestyles. Conveniently located near shopping, dining, parks, and major commuter routes, this is an excellent opportunity to enjoy low-maintenance living in a desirable location.
#MDPG2213226

LAUREL

15030 CHERRYWOOD DRIVE 3N

3 Beds

2 Baths

1,596 Sq.Ft.

$369,000

MLS#: MDPG2213226
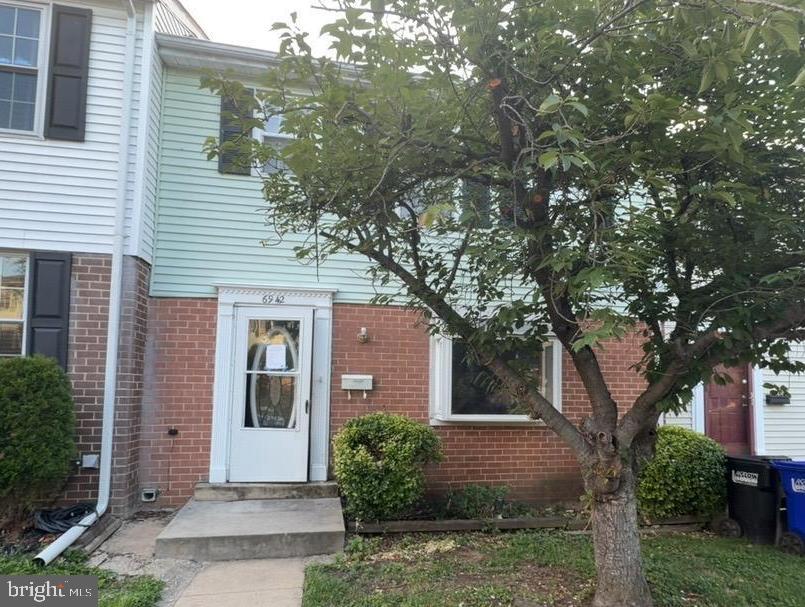
Welcome to Scotchtown Hills – A Rarely Available Opportunity! Don't miss this newly listed 3-level townhouse offering space, functionality, and incredible potential. Featuring 3 bedrooms, 2.5 bathrooms, and a spacious finished lower level with a rear entrance/exit, this home is perfect for buyers seeking room to grow and the opportunity to add their personal touch. The upper level boasts a generous primary suite with a private full bathroom, along with two additional bedrooms and another full bath. The main level features a welcoming living room overlooking the fenced rear yard, a cozy fireplace, a separate dining area, a spacious kitchen with room for a breakfast table, and a convenient half bath. The finished lower level provides flexible living space for a recreation room, home office, gym, or guest area, with direct access to the backyard for added convenience. Ideally located in the desirable Scotchtown Hills community, this home offers easy access to shopping, dining, schools, major commuter routes, and highways throughout the Washington, D.C. metropolitan area. Reserved parking space directly in front of the home. Backyard space with the potential to create additional privacy and security if fenced. Excellent opportunity to modernize and build equity through renovations. This home offers the perfect combination of location, space, and potential. Thank you for showing!
#MDPG2208936

LAUREL

6942 SCOTCH DR

3 Beds

2 Baths

1,804 Sq.Ft.

$313,500

MLS#: MDPG2208936
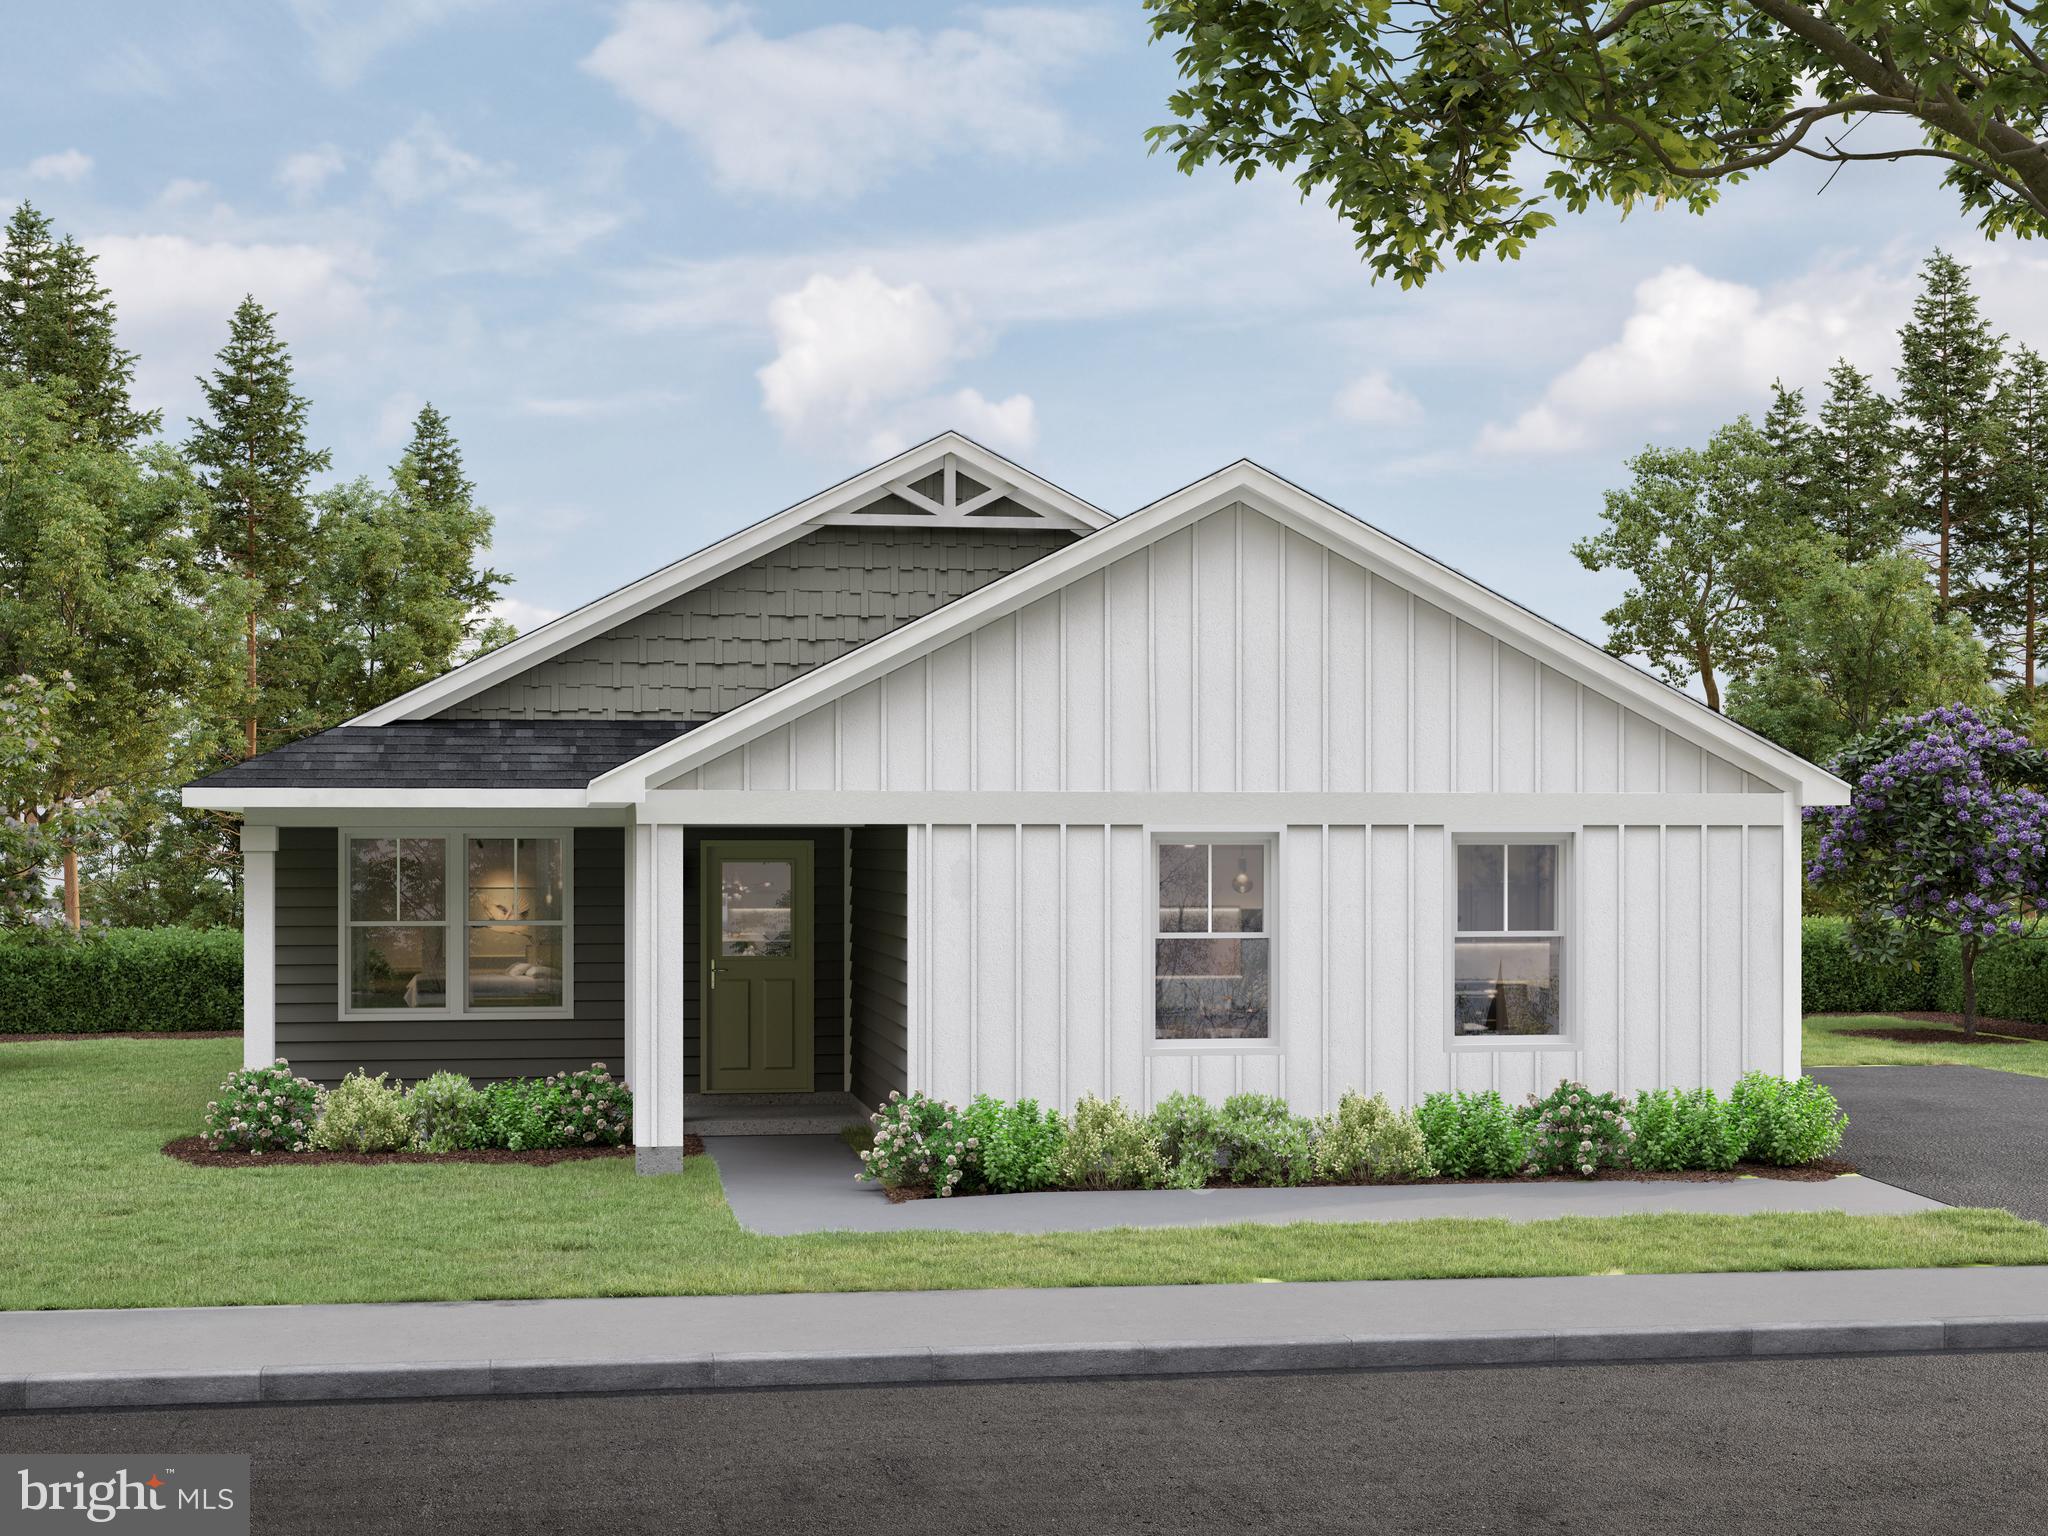
Located just north of the historic town of Laurel, DE on a flat 1-acre homesite with no HOA, this Triumph floorplan by Caruso Homes offers the convenience of one-level living with four bedrooms and an open layout designed for both comfort and functionality. Inside, the kitchen features a large center island and stainless steel appliances, opening directly to the main living and dining areas. The private primary suite includes a walk-in closet and en suite bath, while a first-floor laundry room and side-load two-car garage add practical convenience.  Three additional bedrooms and another full bath round out this living space. Energy-efficient construction and a comprehensive builder warranty are included. 

Camp Rd offers the freedom of no HOA, easy access to Route 13, with convenient proximity to shopping, dining, and only 42 miles to Dover Air Force Base. Enjoy the charm of small-town living while staying close to Delaware and Maryland beaches, year-round festivals, outdoor recreation, and everything Southern Delaware has to offer.

This home is currently under construction and photos are for representational purposes only. Contact Caruso Homes for a complete list of included features.
#DESU2115306

LAUREL

9774 CAMP ROAD

4 Beds

2 Baths

1,783 Sq.Ft.

$399,990

MLS#: DESU2115306

Welcome home to this charming townhouse-style condo offering comfort, style, and convenience. Boasting excellent curb appeal, this well-maintained residence features beautiful cherrywood flooring throughout the main level, creating a warm and inviting atmosphere.

The spacious three-level floor plan provides plenty of room for everyday living and entertaining. Upstairs, you'll find three generously sized bedrooms and tastefully updated bathrooms designed with modern finishes. The functional layout offers flexibility for families, guests, or a home office.

Step outside to enjoy the fully fenced backyard—perfect for outdoor gatherings, pets, gardening, or simply relaxing in your own private outdoor space.

Conveniently located near shopping, dining, commuter routes, and everyday amenities, this move-in-ready home is an exceptional opportunity you won't want to miss.
#MDPG2213060

LAUREL

12958 CLAXTON DRIVE 3-F

3 Beds

2 Baths

1,910 Sq.Ft.

$315,000

MLS#: MDPG2213060

Brand-new 2026, 3-bedroom, 2-bath home situated on approximately 0.55 acres in a peaceful country setting. This move-in-ready home features an open floor plan with a spacious living area, kitchen and dining space, along with a private primary suite featuring a walk-in closet and full bath. 
Everything is new, including the home, well, septic system, HVAC, electrical service, and permanent foundation. Enjoy new construction without the wait—schedule your showing today!
#DESU2113610

LAUREL

31697 E TRAP POND ROAD

3 Beds

2 Baths

1,344 Sq.Ft.

$320,000

MLS#: DESU2113610
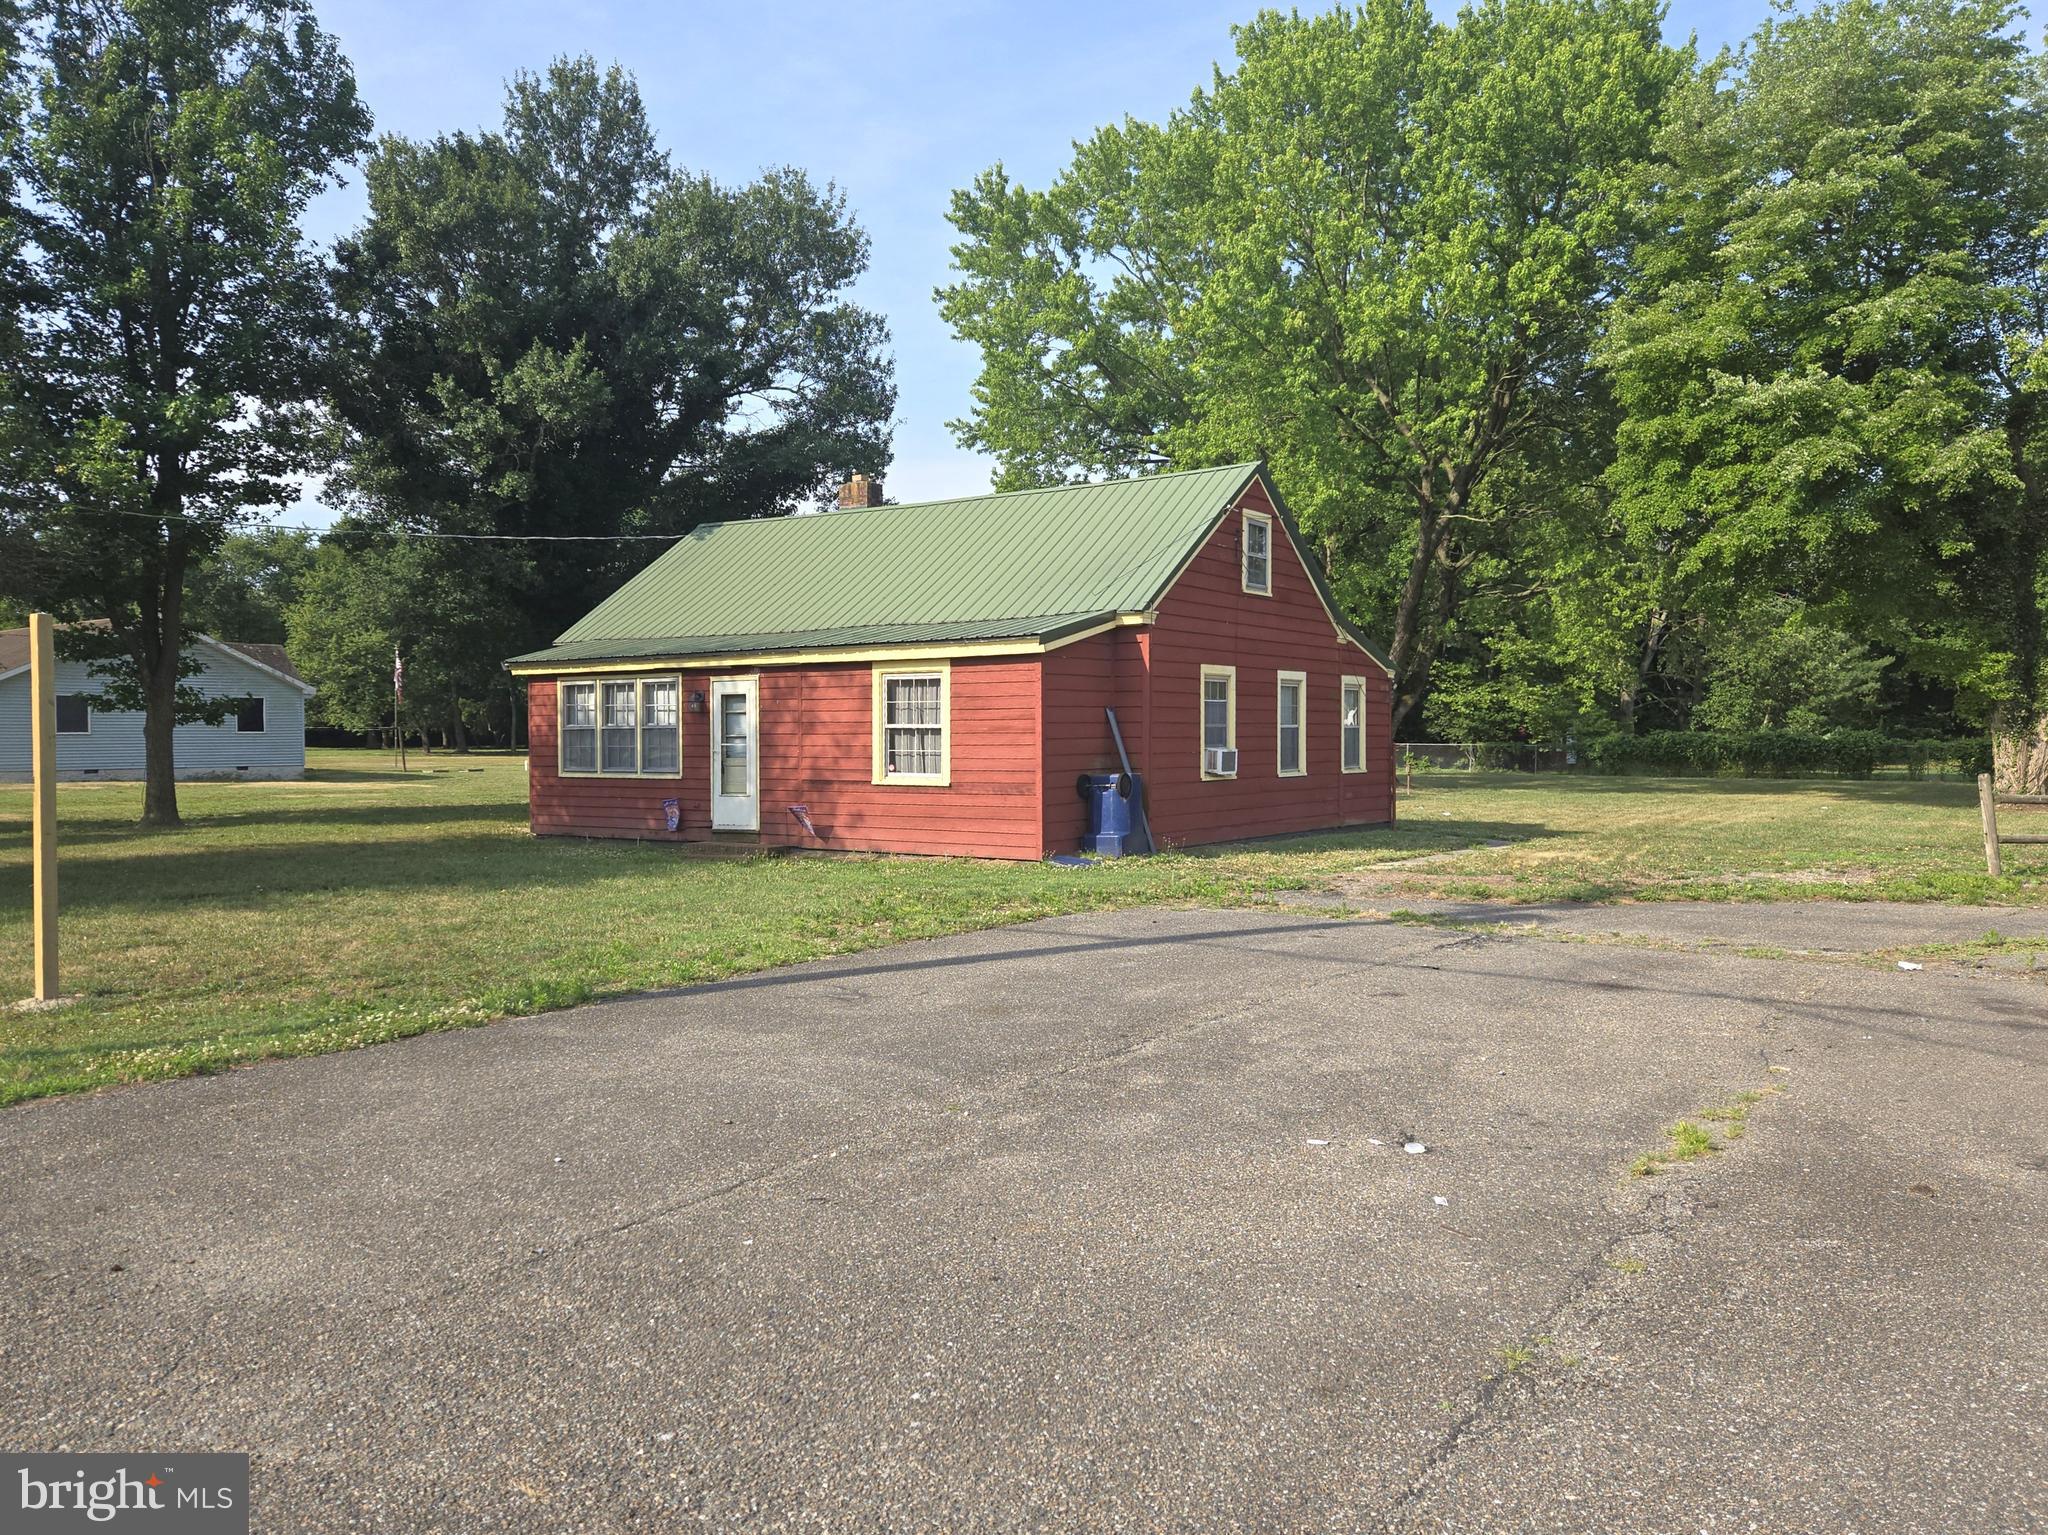
Unique opportunity to own property with a 2BR 1BA bungalow, detached studio/office building, and a detached outbuilding and carport. Owner will install new septic and well with an acceptable offer.
#DESU2114968

LAUREL

28740 SEAFORD ROAD

2 Beds

1 Baths

696 Sq.Ft.

$339,000

MLS#: DESU2114968
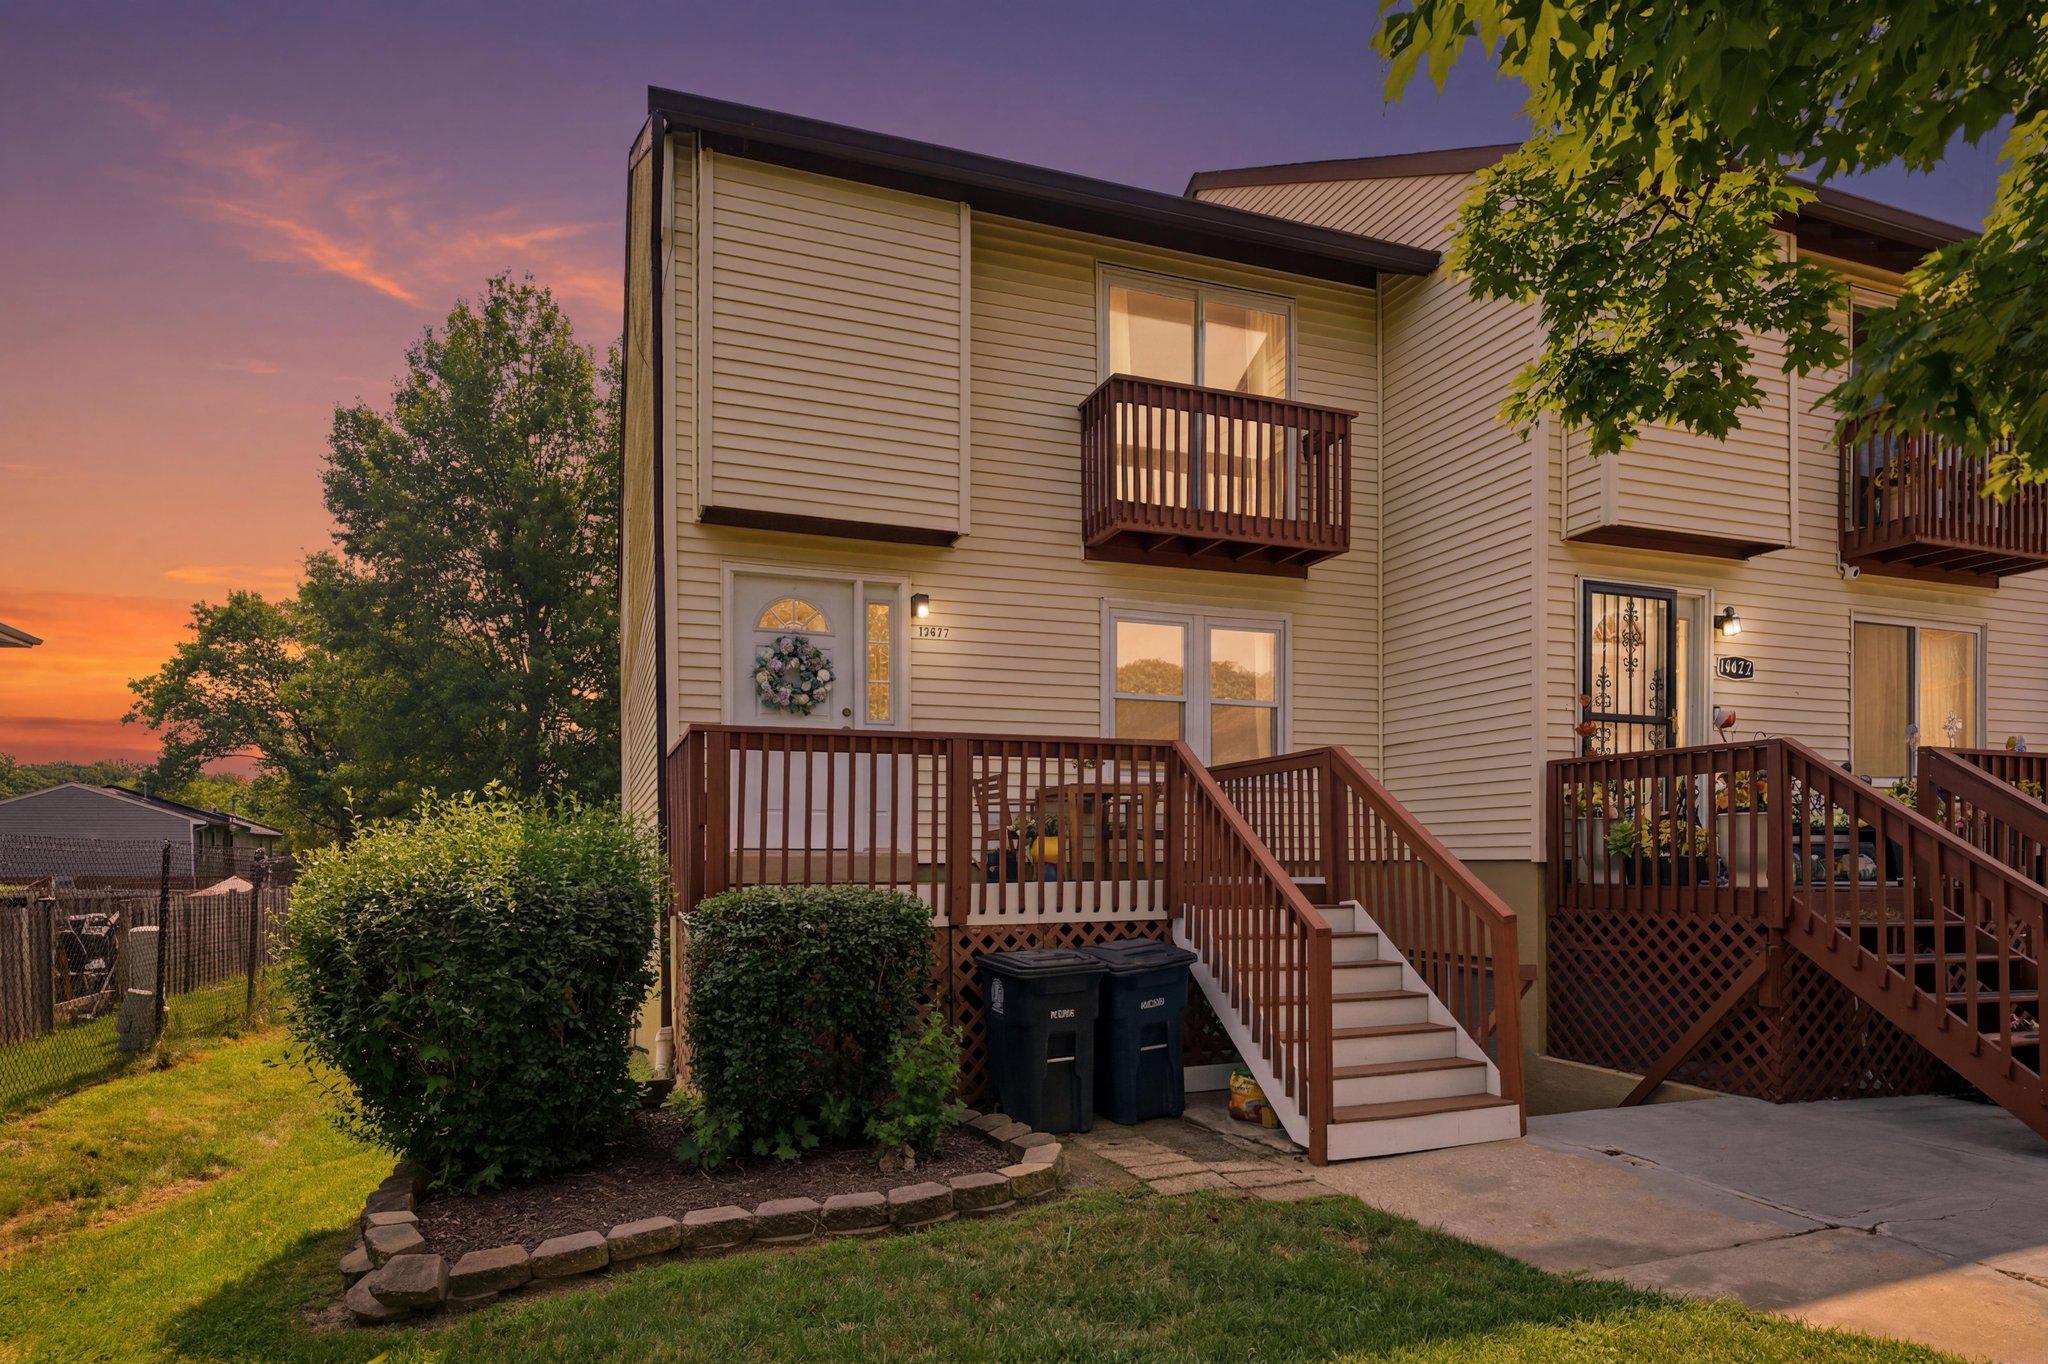
Welcome home to this beautifully maintained and refreshed end-unit townhome-style condo featuring 3 bedrooms, 1 full bath, and 2 half baths. The main level offers a generously sized living room, a separate dining area, a bright and open kitchen with a peninsula and pantry, and a convenient powder room. The second floor offers 3 bedrooms, including the primary bedroom with en-suite half bath and large closet, and the second bedroom with a walk-in closet.

Major updates include a new HVAC system and most windows replaced with vinyl windows in 2020. In 2022, the home underwent a major renovation featuring new flooring and molding, updated kitchen cabinets, countertops, appliances, an LG WashTower, and fully renovated half baths. In 2026, the entire home was freshly repainted, and both the front deck with composite decking and the rear balcony were refreshed and repainted, providing inviting outdoor spaces to relax and enjoy the fresh air.

Conveniently located just off the BW Parkway with easy access to shopping, dining, and major commuter routes. Don't miss this wonderful opportunity. Schedule your showing today!
#MDPG2211316

LAUREL

11431 LAURELWALK DRIVE 121

3 Beds

1 Baths

1,315 Sq.Ft.

$279,900

MLS#: MDPG2211316
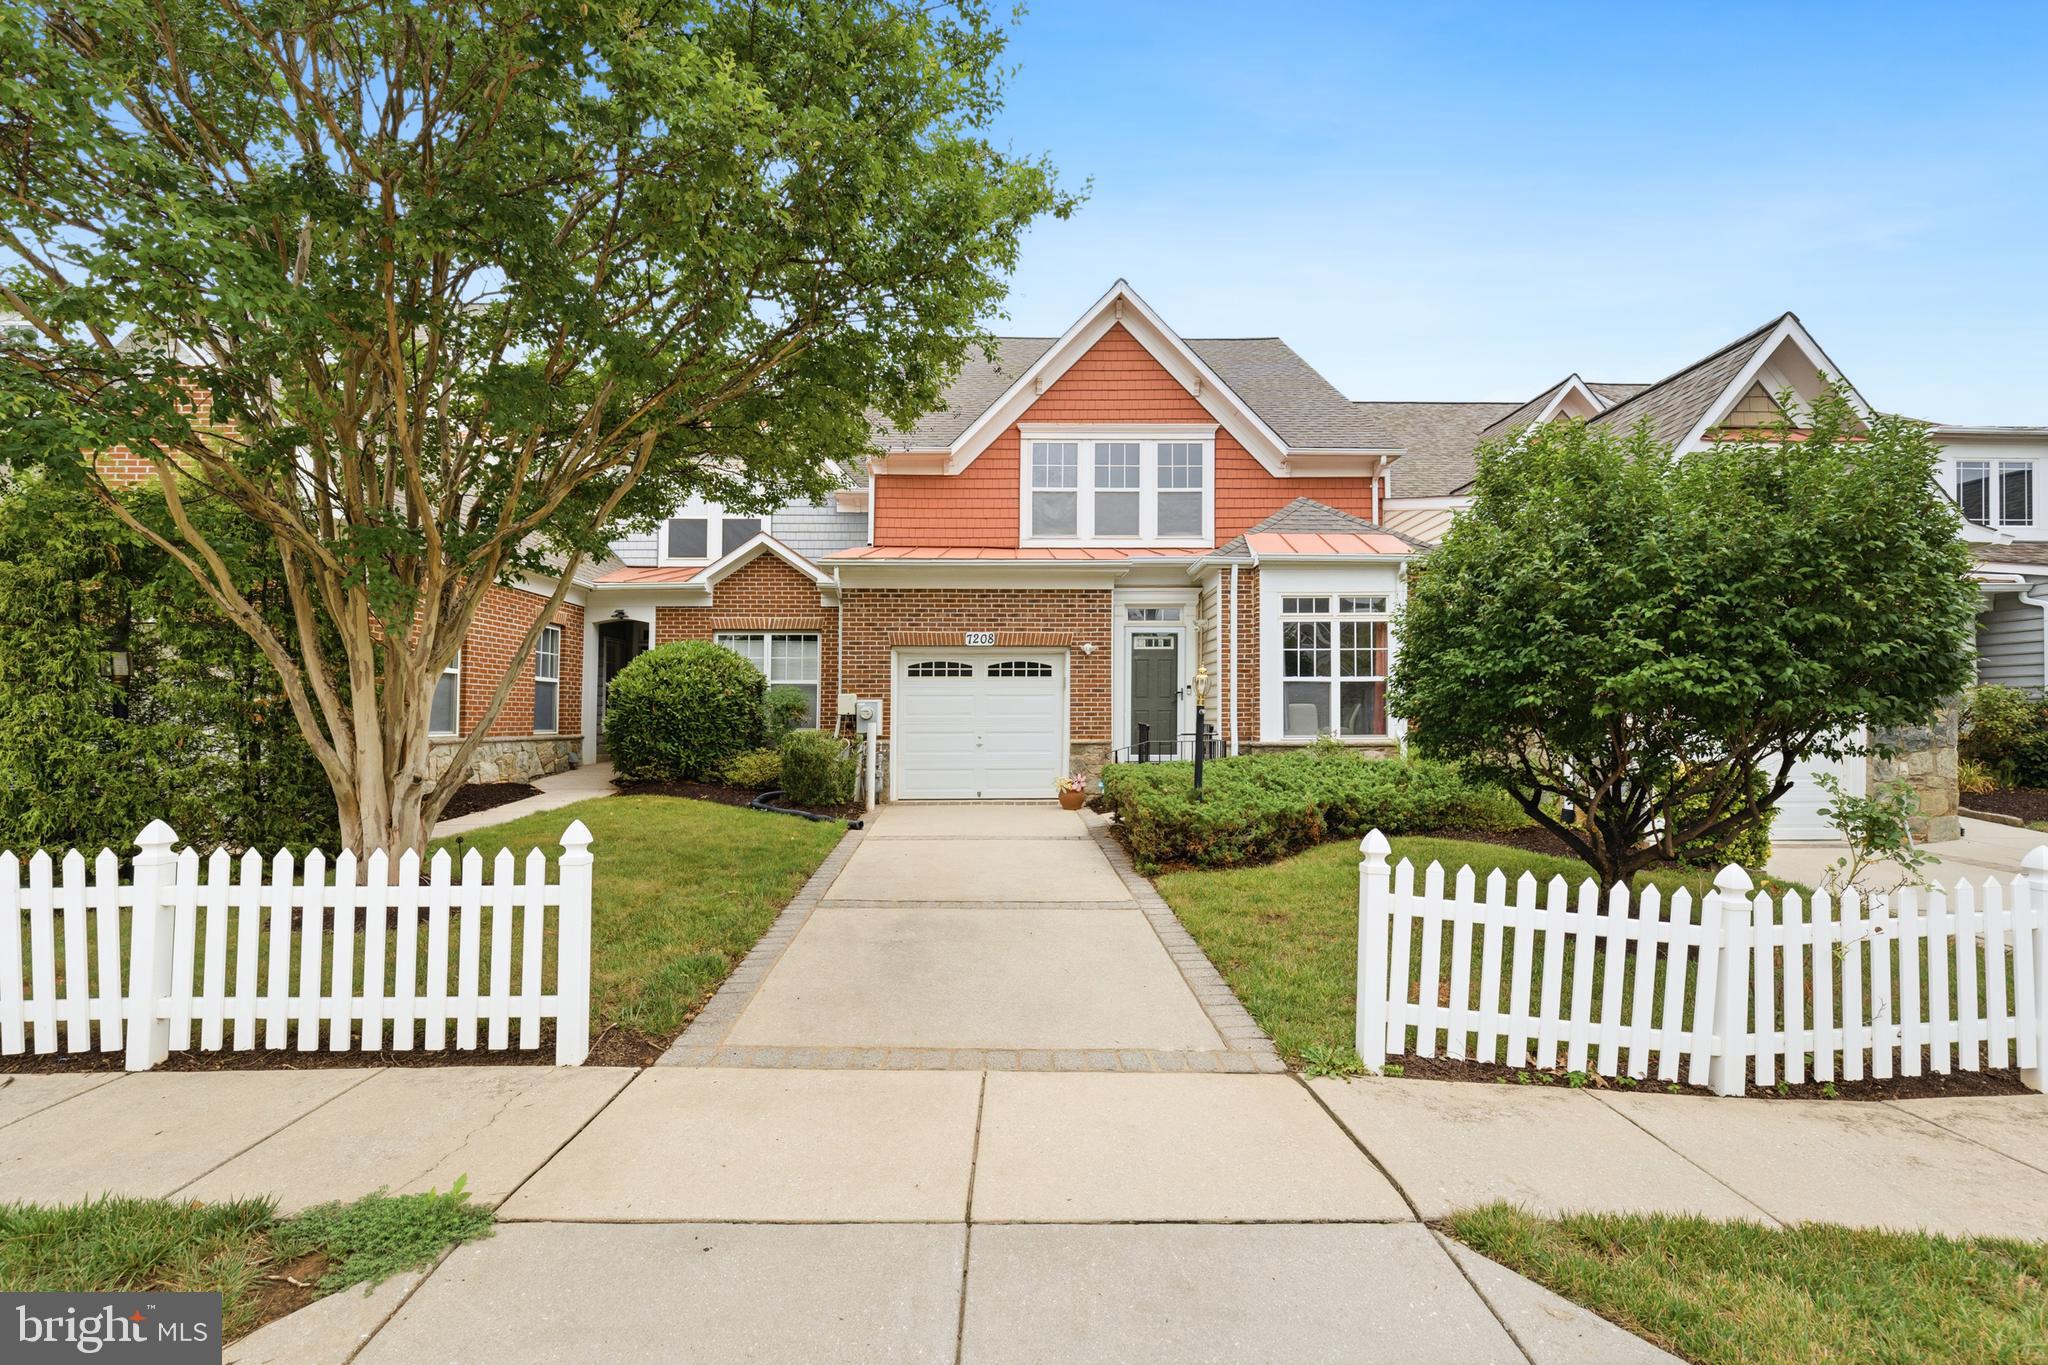
***Priced reduced for a quick sale***Fall in love with spacious one level villa, located in the exclusive 55+ resort-style community of Victoria Falls. This vibrant community offers residents an array of amenities, including an indoor lap saltwater pool, an outdoor pool, a sauna, a fitness room, a library room, game rooms, a billiard room, and a ballroom. Additionally, residents can enjoy tennis courts, a 2.5-mile trail around the community, three ponds, gazebos, and a variety of activities. This 2 bedroom and 2 bath home is ready for new owners. The open floor plan seamlessly flows into the kitchen and then the living and dining rooms, showcasing soaring cathedral ceilings and access to your private patio. The primary bedroom, conveniently located on the main floor, is a true sanctuary, boasting a spacious layout and a tranquil atmosphere. It features a walk-in closet, an en-suite bath with a double vanity, and a separate shower. A second bedroom and a full bath completes this level .  NEW ROOF,  Newer HVAC, appliances and systems! Conveniently located close to I 95 and Baltimore Washington Parkway ( 295), Laurel, Washington and Baltimore. Age restriction 55+
#MDPG2208822

LAUREL

7208 PAPERBARK TERRACE

2 Beds

2 Baths

1,502 Sq.Ft.

$400,000

MLS#: MDPG2208822

 - property

Send a message

Message successfully sent.

Your message

What is 3 + 4 ?

Reason for contacting?

I agree to receive email communication and understand I can unsubscribe at any time.

I agree to be contacted by Charis Realty Group via call, email, and text for real estate services. To opt out, you can reply 'stop' at any time or reply 'help' for assistance. You can also click the unsubscribe link in the emails. Message and data rates may apply. Message frequency may vary. Privacy Policy

Sign Out

Virtual Assistant

Would you like to take the next step with this property? We can help you schedule a showing or virtual tour, or send you more details.

Yes, I would like more information.

Thank You for Your Reply, One of Our Agents will contact you as soon as possible

No, maybe later.

Thank you, you can always contact me via email, phone number or through the contact form.

Realhub AI

Lucy - Your AI-Powered Realtor

Update Your Temporary Password

Personalize your search

Enter your email and we'll notify you immediately when new listings match what you're looking for.

or enter email address

Already have an account ? Login here

Continue your home search

I agree to receive communications and understand I can unsubscribe at any time.

I agree to be contacted by Charis Realty Group via call, email, and text for real estate services. To opt out, you can reply 'stop' at any time or reply 'help' for assistance. You can also click the unsubscribe link in the emails. Message and data rates may apply. Message frequency may vary. Privacy Policy

Already have an account ? Login here

We use cookies

We use cookies primarily for analytics to enhance your experience. By accepting, you agree to our use of these cookies. You can manage your preferences or learn more about our cookies policy.