Features & Amenities

Interior

  • Other Interior Features

    Eat-in Kitchen, Recessed Lighting

  • Total Bedrooms

    4

  • Bathrooms

    1

  • Above Grade Finished Area

    1008.0

  • Basement YN

    NO

  • Cooling YN

    YES

  • Cooling

    Central Air, Electric

  • Heating YN

    YES

  • Heating

    Natural Gas, Forced Air

  • Main Level Bedrooms

    2

  • Pet friendly

    N/A

Exterior

  • Garage

    No

  • Construction Materials

    Aluminum Siding

  • Parking

    On Street, Driveway

  • Pool

    No

  • Waterfront YN

    NO

Area & Lot

  • Lot Size(acres)

    0.14

  • Lot Size(square feet)

    6,200

  • Property Type

    Residential

  • Property Sub Type

    Single Family Residence

  • Architectural Style

    Cape Cod

Price

  • Sales Price

    $345,000

  • Tax Amount

    $2,629

  • Financing Options

    Cash

  • Sq. Footage

    1,008

  • Price/SqFt

    $342

HOA

  • Association

    No

School District

  • Elementary School

    N/A

  • Middle School

    N/A

  • High School

    N/A

Property Features

  • New Construction

    NO

  • Foundation Details

    Slab

  • Senior Community YN

    NO

  • Sewer

    Public Sewer

  • Tax Lot

    36

  • Water Source

    Public

Schedule a Showing

Showing scheduled successfully.

<
>
IN PERSON
VIA CHAT

What is 3 + 4 ?


Change time

Mortgage calculator

Estimate your monthly mortgage payment, including the principal and interest, property taxes, and HOA. Adjust the values to generate a more accurate rate.

Your payment

Principal and Interest:

$

Property taxes:

$

HOA fees:

$

Total loan payment:

$

Total interest amount:

$

Location

County

ANNE ARUNDEL

Elementary School

Middle School

High School

Listing Courtesy of Michael J Schiff , EXP Realty, LLC

RealHub Information is provided exclusively for consumers' personal, non-commercial use, and it may not be used for any purpose other than to identify prospective properties consumers may be interested in purchasing. All information deemed reliable but not guaranteed and should be independently verified. All properties are subject to prior sale, change or withdrawal. RealHub website owner shall not be responsible for any typographical errors, misinformation, misprints and shall be held totally harmless.

Agent Maisha Lewis-Ceaser

AGENT

Maisha Lewis-Ceaser

Call Maisha today to schedule a private showing.


* Listings on this website come from the FMLS IDX Compilation and may be held by brokerage firms other than the owner of this website. The listing brokerage is identified in any listing details. Information is deemed reliable but is not guaranteed. If you believe any FMLS listing contains material that infringes your copyrighted work please click here to review our DMCA policy and learn how to submit a takedown request.© 2024 FMLS.
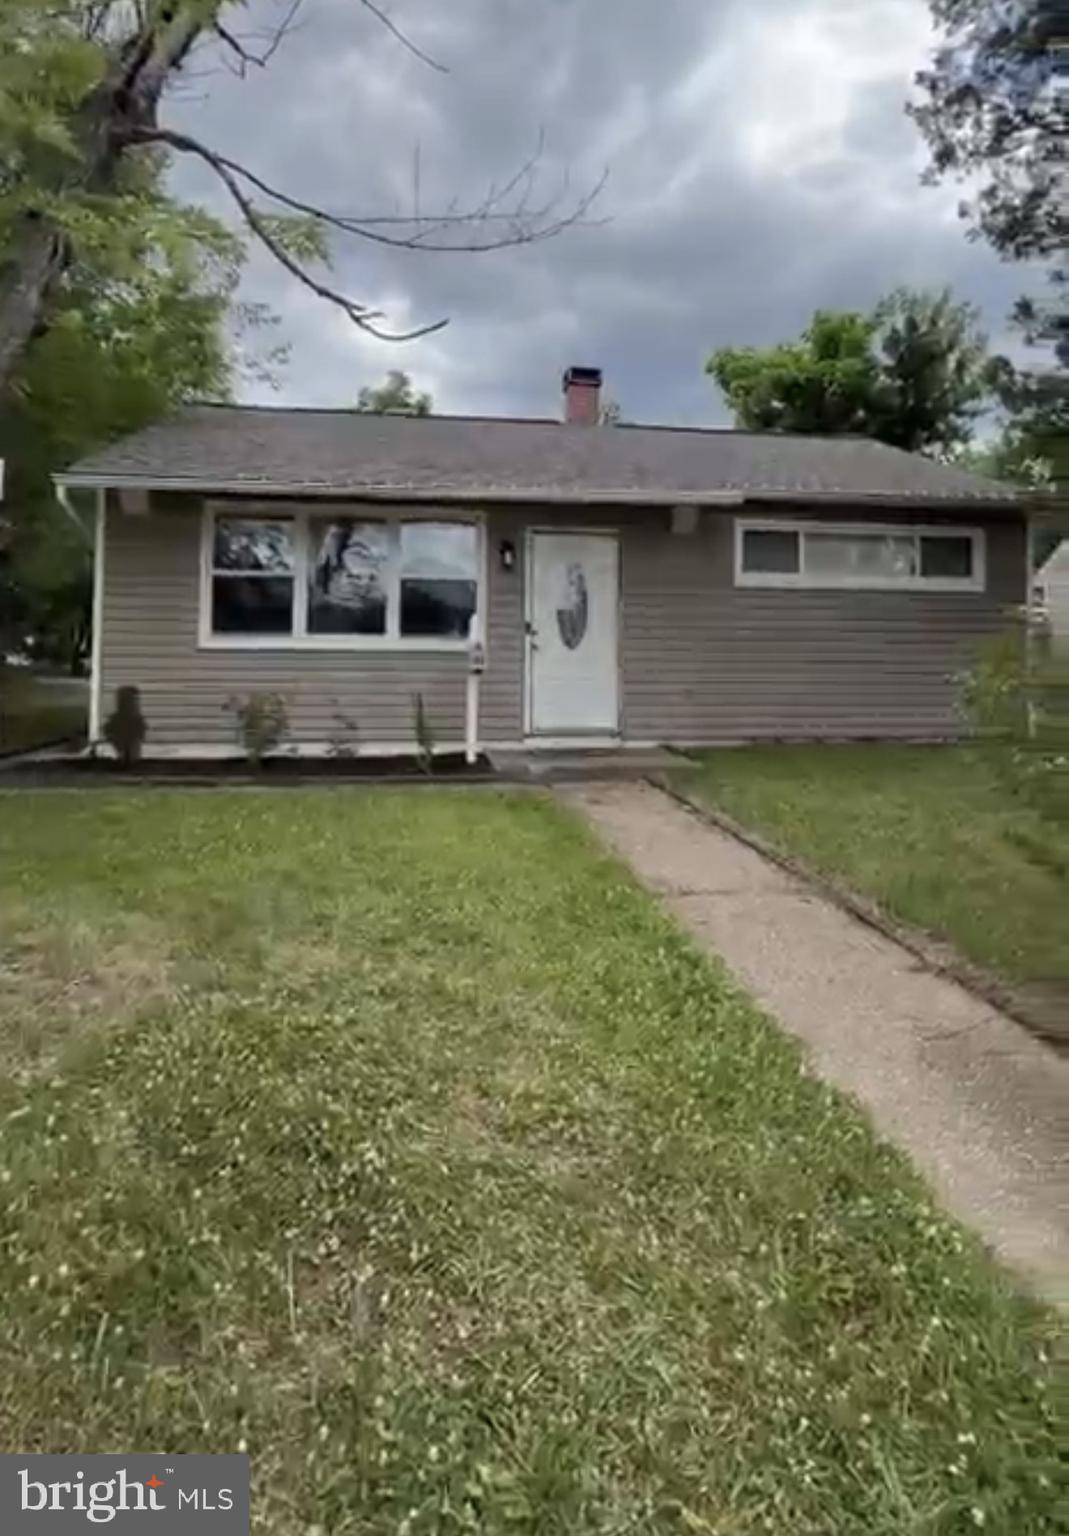
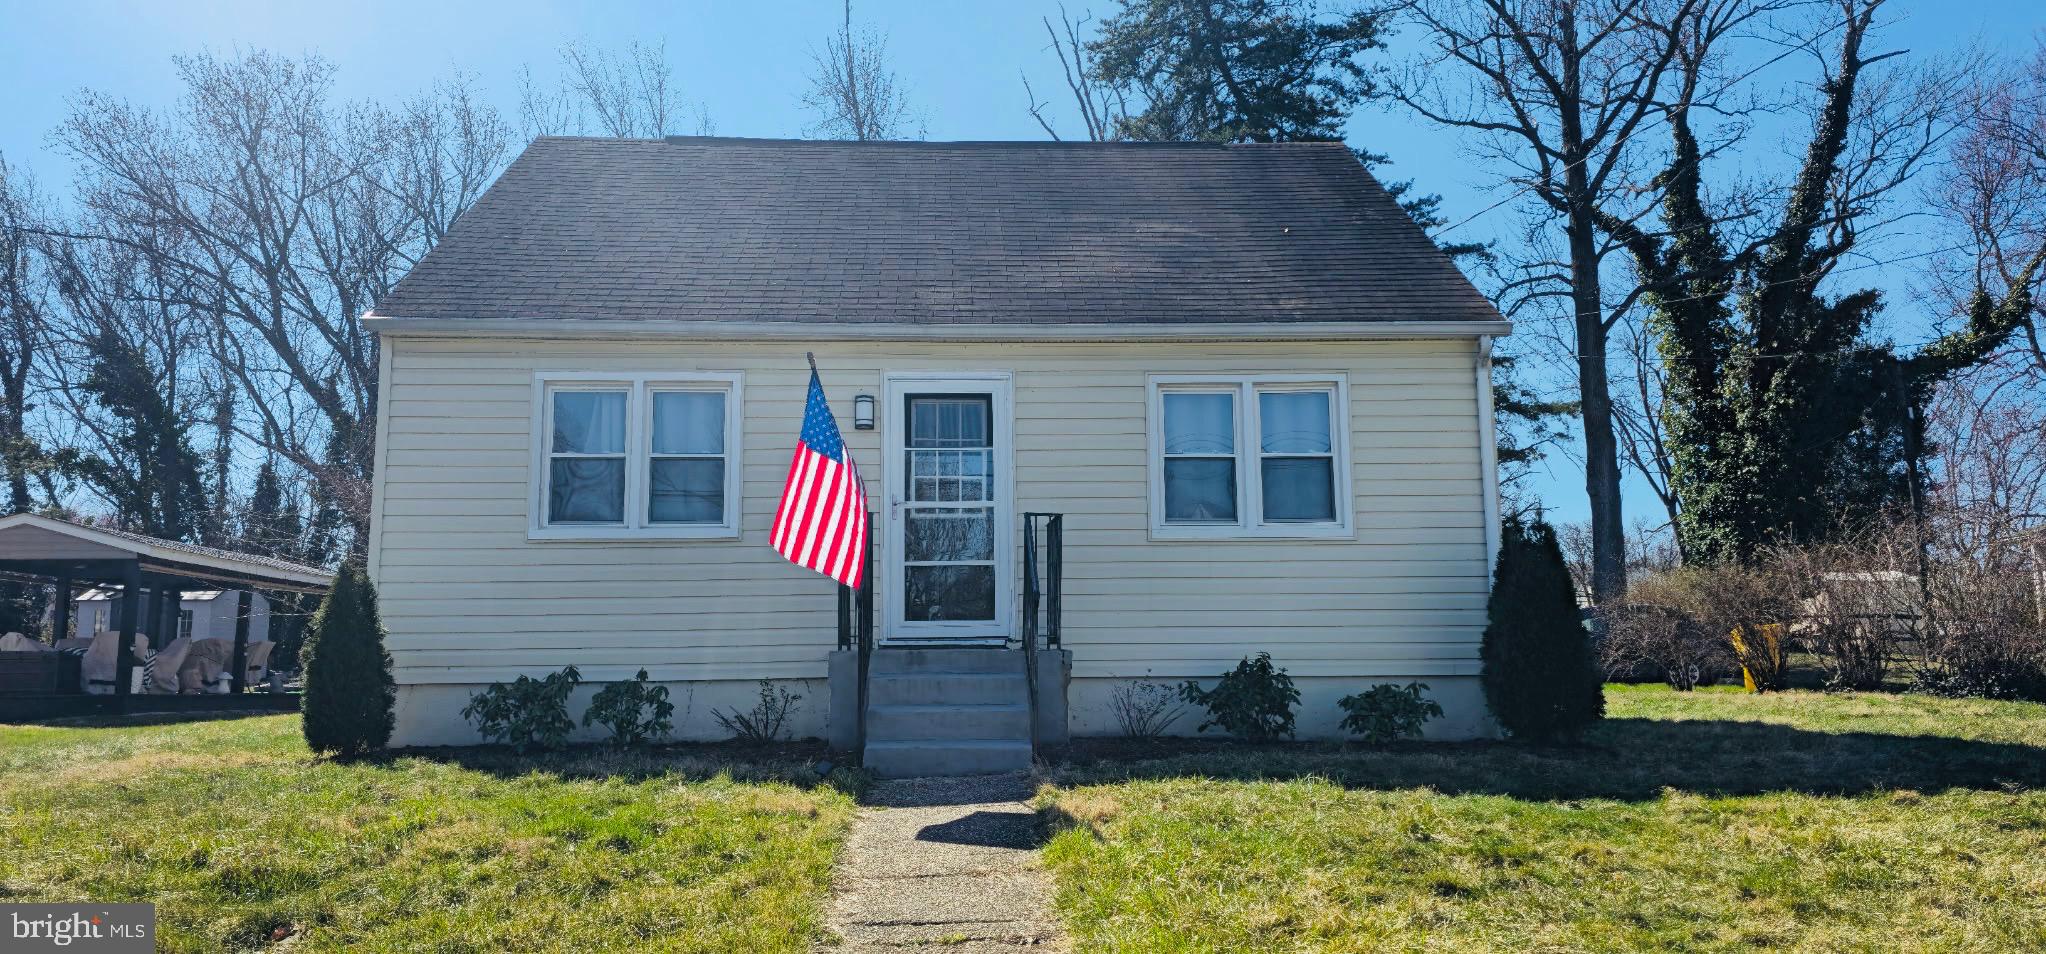
Welcome to this beautifully updated Cape Cod charmer, offering the perfect blend of modern updates and classic comfort. As you enter, you're greeted by durable LVP flooring throughout and a bright, airy living room—ideal for relaxing or entertaining guests. The spacious eat-in kitchen is a showstopper, featuring quartz countertops, stainless steel appliances, and a stylish subway tile backsplash—perfect for any home chef. The main level includes a generously sized primary bedroom and an additional bedroom, along with a full bathroom complete with a tile surround tub/shower—a perfect place to unwind after a long day. Upstairs, you'll find two more bedrooms, ideal for guests, a home office, or a hobby space. Enjoy the convenience of main-level laundry and a private driveway for easy parking. Step outside to the back patio, ready for summer BBQs, outdoor dining, or simply relaxing with friends. All of this in a location that can’t be beat—conveniently situated near Route 10, Route 2, I-695, and just minutes from shopping, dining, and more. Don’t miss the opportunity to make this beautifully updated home yours—schedule your showing today!

301 RALEIGH ROAD

Message successfully sent.

What would you like to know?

What is 3 + 4 ?

I agree to receive email communication and understand I can unsubscribe at any time.

I agree to be contacted by Charis Realty Group via call, email, and text for real estate services. To opt out, you can reply 'stop' at any time or reply 'help' for assistance. You can also click the unsubscribe link in the emails. Message and data rates may apply. Message frequency may vary. Privacy Policy

Related Properties

live in 1 rent the other.....licensed 2 unit  multi unit.   close to Lt rail and easy access to Bwi .   Both units have been rehabbed in the past 2  yr.  The lower unit is 2 br 1 ba featuring a  living room, dining room and kitchen.   upper unit is 2 br 1 ba   featuring a living room and kitchen.  

 $3150 mo  income  1 lease is   month to month the other   is 1yr until 9/26.     This is part of a 1031  exchange.     Exchange prop has been  designated.

all permits and licenses are up to date
#MDAA2136646

GLEN BURNIE

104 NEW JERSEY AVENUE

4 Beds

2 Baths

1,088 Sq.Ft.

$405,000

MLS#: MDAA2136646

Why buy older when you can own this beautifully built 2020 rancher offering modern finishes, one-level living, and low-maintenance convenience? This thoughtfully designed home features 3 bedrooms, 2 full baths, and nearly 1,000 square feet of bright, open living space. The spacious living room welcomes you with cathedral ceilings, luxury vinyl plank flooring, recessed lighting, a ceiling fan, and an abundance of natural light from the large double window. The open floor plan flows seamlessly into the kitchen, making everyday living and entertaining a breeze. The kitchen is appointed with white shaker cabinetry, granite countertops, stainless steel appliances, a smooth-top electric range, pantry, and a refrigerator with water and ice dispenser. There's also room for a dining table and a conveniently located stackable washer and dryer tucked neatly into a closet. The primary suite offers a peaceful retreat with his-and-her closets, ceiling fan, luxury vinyl plank flooring, and a private bath featuring a beautifully tiled walk-in shower. Two additional bedrooms provide flexibility for family, guests, or a home office. The hall bath features a tiled tub/shower combination, while the third bedroom includes convenient pull-down attic access for additional storage. Additional highlights include an indoor fire sprinkler system, two-car asphalt parking pad, maintenance-friendly slab construction, and durable luxury vinyl plank flooring throughout the main living areas and bedrooms. Ideally situated near shopping, restaurants, and everyday conveniences, this home also offers easy access to I-97, Route 100, I-695, BWI Airport, Baltimore, Annapolis, and Fort Meade, making commuting a breeze. Enjoy nearby parks featuring playgrounds, tennis courts, and open green space for recreation. Move-in ready and built for today's lifestyle—don't miss this opportunity to own a newer home in a convenient Glen Burnie location!
#MDAA2152054

GLEN BURNIE

6416-A OAK STREET

3 Beds

2 Baths

988 Sq.Ft.

$375,000

MLS#: MDAA2152054

Charming 2-bedroom, 1-bathroom ranch-style home in the desirable Point Pleasant community. Enjoy the convenience of everything you need on one level. A deck on the front provides space for morning coffee and sunlight views on the water. A 0.15-acre lot, offering a manageable outdoor area with endless possibilities. Parking is a breeze with a detached garage and driveway. Several major updates including roof, HVAC system, water heater, windows, siding, kitchen appliances, and washer/dryer. This home combines comfort and convenience, making it an ideal choice for those seeking a peaceful retreat with easy access to neighborhood attractions. Don't miss the chance to make this adorable property your own!
#MDAA2149770

GLEN BURNIE

1718 MARLEY AVENUE

2 Beds

1 Baths

880 Sq.Ft.

$305,000

MLS#: MDAA2149770

Charming Cape Cod near the water in sought-after Beauty Beach! This delightful 3-bedroom, 1-bath home is nestled on a serene lot surrounded by mature trees, offering privacy and a peaceful country feel—while still close to everything. Located less than a mile from Solley Park in the Beauty Beach community, this home combines charm, convenience, and lifestyle.

Inside, you’ll find an updated kitchen with modern fixtures, newer flooring, and a beautifully renovated bathroom. Thoughtful updates blend seamlessly with the home’s classic character. Step outside to a backyard retreat shaded by mature trees, complete with a well-maintained shed for extra storage and space to relax or entertain. A brand-new septic system adds significant value and peace of mind.

Enjoy the best of both worlds—water-oriented community living with easy access to everyday conveniences, all tucked away in a tranquil setting you’ll love coming home to!
#MDAA2153116

GLEN BURNIE

7707 WARSAW AVENUE

3 Beds

1 Baths

924 Sq.Ft.

$299,999

MLS#: MDAA2153116

Welcome to 501 Wimmer Road located in the established Munroe Gardens community. This well-kept Rambler is situated on a large corner lot.  Upon entering the property you are enveloped by a large living room that leads to a surprisingly spacious kitchen with stainless steel appliances.  A spacious dining area is adjacent to the kitchen.  Bedrooms are nicely sized and have closet space and also there's a laundry room with washer and dryer. An added plus is that the property comes with a large backyard, perfect for entertaining and/or relaxing.  There is ample parking as well. It's also located in close proximity to schools, shopping and dining.
#MDAA2148504

GLEN BURNIE

501 WIMMER ROAD

4 Beds

1 Baths

1,439 Sq.Ft.

$360,000

MLS#: MDAA2148504

Welcome home to this beautifully maintained three-level Craftsman-style townhome in the highly desirable Creekside Village at Tanyard Cove. Offering 3 bedrooms, 3.5 baths, and a thoughtfully designed floor plan, this home blends modern finishes with flexible living spaces perfect for today's lifestyle.

The entry level features a private bedroom with an en-suite full bath, ideal for guests, a home office, or multigenerational living, along with a spacious family room that opens through sliding glass doors to a fully fenced backyard.

The main living level is designed for entertaining, showcasing an open-concept layout with a gourmet kitchen featuring 42-inch cabinetry, granite countertops, stainless steel appliances, a center island, pantry, and adjoining dining area. Step outside to the low-maintenance composite deck, perfect for morning coffee or evening gatherings. The expansive living room offers abundant natural light, luxury wide-plank flooring, and is pre-wired for a wall-mounted television.

Upstairs, the spacious primary suite serves as a private retreat with two closets and a luxurious en-suite bath featuring a double vanity and tiled shower. A generously sized secondary bedroom, full hall bath, and conveniently located upper-level laundry complete the home.

Enjoy a low-maintenance lifestyle with exceptional community amenities including a clubhouse, fitness center, outdoor swimming pool, dog park, playgrounds, walking and biking trails, grilling stations, fire pit, and scenic open green spaces. Conveniently located near shopping, dining, commuter routes, and the waterfront attractions of Tanyard Cove, this move-in-ready home offers the perfect combination of comfort, style, and community living.
#MDAA2153422

GLEN BURNIE

8108 DEWEY PLACE

3 Beds

3 Baths

1,920 Sq.Ft.

$409,990

MLS#: MDAA2153422

***EQUITY EQUITY  EQUITY **** Welcome to 7845 Foxfarm Ln. The Fox Chase Townhome That Lives Like a Single-Family home. This is the location that everyone wants and waits for! You’ll be impressed by the abundance of space. Tucked away in a quiet, tree-lined lane subdivision in the heart of Glen Burnie’s most loved community, This  4-bedroom, 3 full + 1 half bath Colonial townhome provides everything you moved to Anne Arundel County for: space, privacy, parking, and a backyard that feels like an escape — without the single-family price tag or maintenance. Open the door to luxury flooring that flows through the combination living + dining area — perfect for holidays, game days, and everyday life. This sun-drenched home has everything on your wish list, large windows, neutral paint, a private deck overlooking mature trees that feel like you’re floating above the woods, not staring at a neighbor’s siding. This kitchen provides ample counter space, stainless appliances including built-in microwave, fridge, dishwasher, disposal, and gas range/oven. Eat-in space means breakfast bar mornings and homework nights. Slider to the deck means summer grilling without leaving the party. The owner’s Suite is a showstopper: vaulted ceilings, walk-in closet, double vanity sinks, and a full private bath* — your quiet retreat at the end of the day. Don’t forget about the fully finished lower level with a 4th bedroom, full bathroom, spacious family room with carpet, and walkout access to a patio in your fully fenced rear yard. This basement can be used in many ways: Home office that needs a door? Teenager suite? Guest wing for in-laws? Home gym + theater. Don’t Miss your opportunity to own a home for less than you can rent. Some notable features and recent upgrades include a new roof 2024, new gutters 2024, new water heater installed in 2023. Please note this is a Potential Short Sale being negotiated by an experienced consultant. This should accelerate the typical short sale process.  Buyer/Purchaser agree(s) to pay a short sale consulting fee of 2% of the purchase price with a minimum charge of $6,000.00. HOME IS BEING SOLD AS IS!!!
#MDAA2148988

GLEN BURNIE

7845 FOXFARM LANE

4 Beds

3 Baths

1,778 Sq.Ft.

$355,000

MLS#: MDAA2148988

$5,000 Seller Closing Cost Assistance! Put those savings toward your purchase and move right into this beautifully renovated 3-bedroom Cape Cod in the heart of downtown Glen Burnie! Featuring a new roof, new windows, new side fencing, quartz countertops, white shaker cabinets, stainless steel appliances, luxury vinyl plank flooring, and a spacious backyard. Walk to local restaurants, shopping, the library, and more, with easy access to BWI Airport, Fort Meade, Baltimore, Annapolis, and Washington, D.C.
#MDAA2149330

GLEN BURNIE

108 NEW JERSEY AVENUE NW

3 Beds

1 Baths

1,088 Sq.Ft.

$324,900

MLS#: MDAA2149330

Welcome home to this charming 4-bedroom, 2-bath ranch offering comfortable one-level living in a location that's hard to beat. Enjoy a spacious layout, an attached carport, a private driveway, and a fully fenced backyard that's perfect for pets, play, or outdoor entertaining. Conveniently located near shopping, dining, schools, and everyday amenities, this home combines comfort, convenience, and value. Don't miss your opportunity to make it yours!
#MDAA2150204

GLEN BURNIE

105 CHALMERS AVENUE

4 Beds

2 Baths

1,200 Sq.Ft.

$409,900

MLS#: MDAA2150204

This home gives you room to live, space to spread out, and the opportunity to personalize it over time. It has been well cared for over the years, with repairs and improvements completed as needed.
<p>
The living room sits at the front of the home with a large picture window that brings in great natural light. The kitchen connects to the dining room, keeping meals and gatherings simple. Off the back, the large family room adds valuable living space with skylights, two ceiling fans, and easy access to the deck and the backyard. The enclosed porch is off the dining room, and extends the indoor living space with a wood ceiling and direct access to the newer rear deck.
<p>
The main level includes two bedrooms and a full bathroom. The lower level/basement gives you more flexibility with a recreation room, bonus room, utility room, and extra storage.
<p>
Outside, the white picket fence surrounds the front yard, giving people or pets a secure place to play. The covered front porch is a comfortable spot to sit, unwind, and keep watch. The fully fenced backyard gives you room to garden, entertain, or simply enjoy more outdoor space. There is also a detached storage garage and a separate fenced area that could work well for pets, gardening, or another use.
<p>
Solar panels help improve energy efficiency and help reduce monthly electric costs. The location offers easy access to MD-10, I-97, and MD-100, with convenient routes to Baltimore, Annapolis, Fort Meade, and BWI Airport. Shopping, restaurants, parks, and daily conveniences are nearby.
#MDAA2134306

GLEN BURNIE

109 NORTHDALE ROAD

2 Beds

1 Baths

2,474 Sq.Ft.

$374,900

MLS#: MDAA2134306

 - property

Send a message

Message successfully sent.

Your message

What is 3 + 4 ?

Reason for contacting?

I agree to receive email communication and understand I can unsubscribe at any time.

I agree to be contacted by Charis Realty Group via call, email, and text for real estate services. To opt out, you can reply 'stop' at any time or reply 'help' for assistance. You can also click the unsubscribe link in the emails. Message and data rates may apply. Message frequency may vary. Privacy Policy

Sign Out

Virtual Assistant

Would you like to take the next step with this property? We can help you schedule a showing or virtual tour, or send you more details.

Yes, I would like more information.

Thank You for Your Reply, One of Our Agents will contact you as soon as possible

No, maybe later.

Thank you, you can always contact me via email, phone number or through the contact form.

Realhub AI

Lucy - Your AI-Powered Realtor

Update Your Temporary Password

Personalize your search

Enter your email and we'll notify you immediately when new listings match what you're looking for.

or enter email address

Already have an account ? Login here

Continue your home search

I agree to receive communications and understand I can unsubscribe at any time.

I agree to be contacted by Charis Realty Group via call, email, and text for real estate services. To opt out, you can reply 'stop' at any time or reply 'help' for assistance. You can also click the unsubscribe link in the emails. Message and data rates may apply. Message frequency may vary. Privacy Policy

Already have an account ? Login here

We use cookies

We use cookies primarily for analytics to enhance your experience. By accepting, you agree to our use of these cookies. You can manage your preferences or learn more about our cookies policy.