


Property
Beds
3
Full Baths
2
1/2 Baths
1
Year Built
2017
Sq.Footage
1,752
Open House Weekend Saturday 11/5 & Sunday 11/6 - 10am-12pm! JUST LIKE NEW CONSTRUCTION without the wait! Super clean and very well-maintained home freshly built with vinyl siding and stone front in 2017! Nothing to do but move right in and enjoy this light filled BEAUTY! Almost 1800 SQFT of living space, this 3BR, 2.5BA Spacious Cape Cod is sure to please even the pickiest of buyers! Must see the Enormous Main Level Primary Suite with HUGE Closet, Cathedral Ceiling and sprawling full Bathroom! Upon entering you are welcomed with the Shiny NEW Luxury Vinyl Tile Planks (commercial grade) Flooring! Open Kitchen with TONS of Counterspace and Cabinets, Breakfast bar and Upgraded Appliances is ideal for entertaining! Open floor plan of the Dining Room and Great Room with the Fireplace is such a cozy feel good and will be enjoyed by all! Upstairs hosts 2 Large Bedrooms, a Full Bath and the laundry area! Oversized attached 2 Car Garage is great for additional storage and has ample room to park 2 cars in as well. The back yard is fully fenced in with NEW VINYL FENCING and a fun Firepit area to enjoy cool nights and gaze at the stars while listening to nothing but nature abound! Backing to woods this lot is very private and is perfectly tucked in the back of the neighborhood... peaceful and quiet. Parkview Estates offers access to several outdoor activities near Denton including golfing, biking, hiking, canoeing, camping and more! Caroline County has over 8,000 acres of public parks, nature preserves and wildlife sanctuaries! Marinas and Boat ramps on the Choptank River are super easy to access! Better hurry to this one!!
Features & Amenities
Interior
-
Other Interior Features
Eat-in Kitchen, Recessed Lighting, High Ceilings
-
Total Bedrooms
3
-
Bathrooms
2
-
1/2 Bathrooms
1
-
Above Grade Finished Area
1752.0
-
Basement YN
NO
-
Cooling YN
YES
-
Cooling
Central Air, Ceiling Fan(s)
-
Fireplace YN
YES
-
Heating YN
YES
-
Heating
Exhaust Fan, Electric
-
Main Level Bedrooms
1
-
Pet friendly
N/A
Exterior
-
Garage
Yes
-
Garage spaces
2
-
Construction Materials
Brick, Vinyl Siding
-
Parking
Garage Door Opener, Concrete, Off Street, Attached
-
Pool
No
-
Waterfront YN
NO
Area & Lot
-
Lot Size(acres)
0.23
-
Lot Size(square feet)
10,018
-
Property Type
Residential
-
Property Sub Type
Single Family Residence
-
Architectural Style
Colonial
Price
-
Sales Price
$319,900
-
Tax Amount
$3,578
-
Sq. Footage
1,752
-
Price/SqFt
$182
HOA
-
Association
YES
-
Association Fee
$250
-
Association Fee Frequency
Annually
-
Association Fee Includes
N/A
School District
-
Elementary School
DENTON
-
Middle School
LOCKERMAN
-
High School
NORTH CAROLINE
Property Features
-
Foundation Details
Slab
-
Senior Community YN
NO
-
Sewer
Public Sewer
-
Tax Lot
10
-
Water Source
Public
Schedule a Showing
Showing scheduled successfully.
Mortgage calculator
Estimate your monthly mortgage payment, including the principal and interest, property taxes, and HOA. Adjust the values to generate a more accurate rate.
Your payment
Principal and Interest:
$
Property taxes:
$
HOA fees:
$
Total loan payment:
$
Total interest amount:
$
Location
County
CAROLINE
Elementary School
DENTON
Middle School
LOCKERMAN
High School
NORTH CAROLINE
Listing Courtesy of Pamela B Ackermann, RE/MAX Executive
RealHub Information is provided exclusively for consumers' personal, non-commercial use, and it may not be used for any purpose other than to identify prospective properties consumers may be interested in purchasing. All information deemed reliable but not guaranteed and should be independently verified. All properties are subject to prior sale, change or withdrawal. RealHub website owner shall not be responsible for any typographical errors, misinformation, misprints and shall be held totally harmless.

Salesperson, Realtor
Maisha Lewis-Ceaser
Call Maisha today to schedule a private showing.

* Listings on this website come from the FMLS IDX Compilation and may be held by brokerage firms other than the owner of this website. The listing brokerage is identified in any listing details. Information is deemed reliable but is not guaranteed. If you believe any FMLS listing contains material that infringes your copyrighted work please click here to review our DMCA policy and learn how to submit a takedown request.© 2024 FMLS.
Related Properties
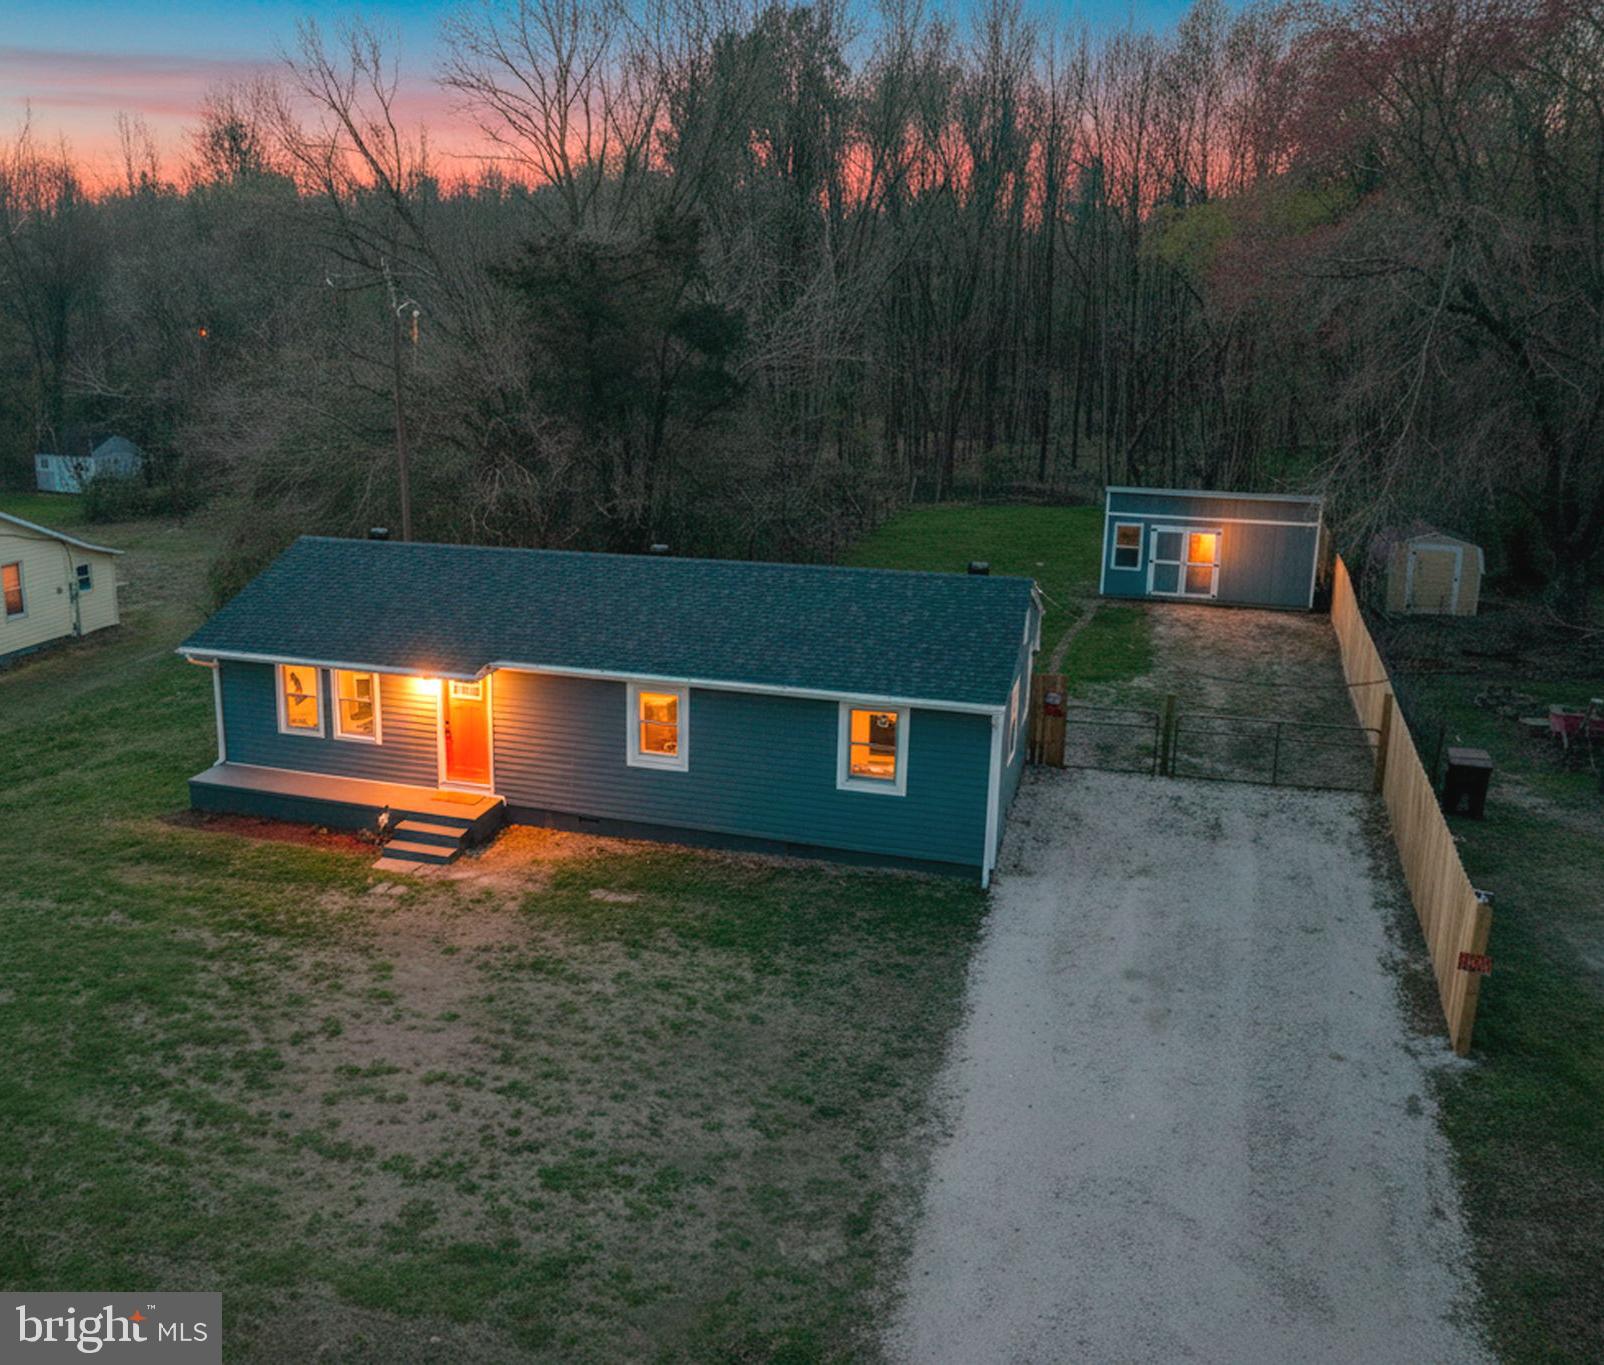
DENTON
7192 AMERICAN CORNER ROAD
3 Beds
1 Baths
1,222 Sq.Ft.
$299,000
MLS#: MDCM2006982
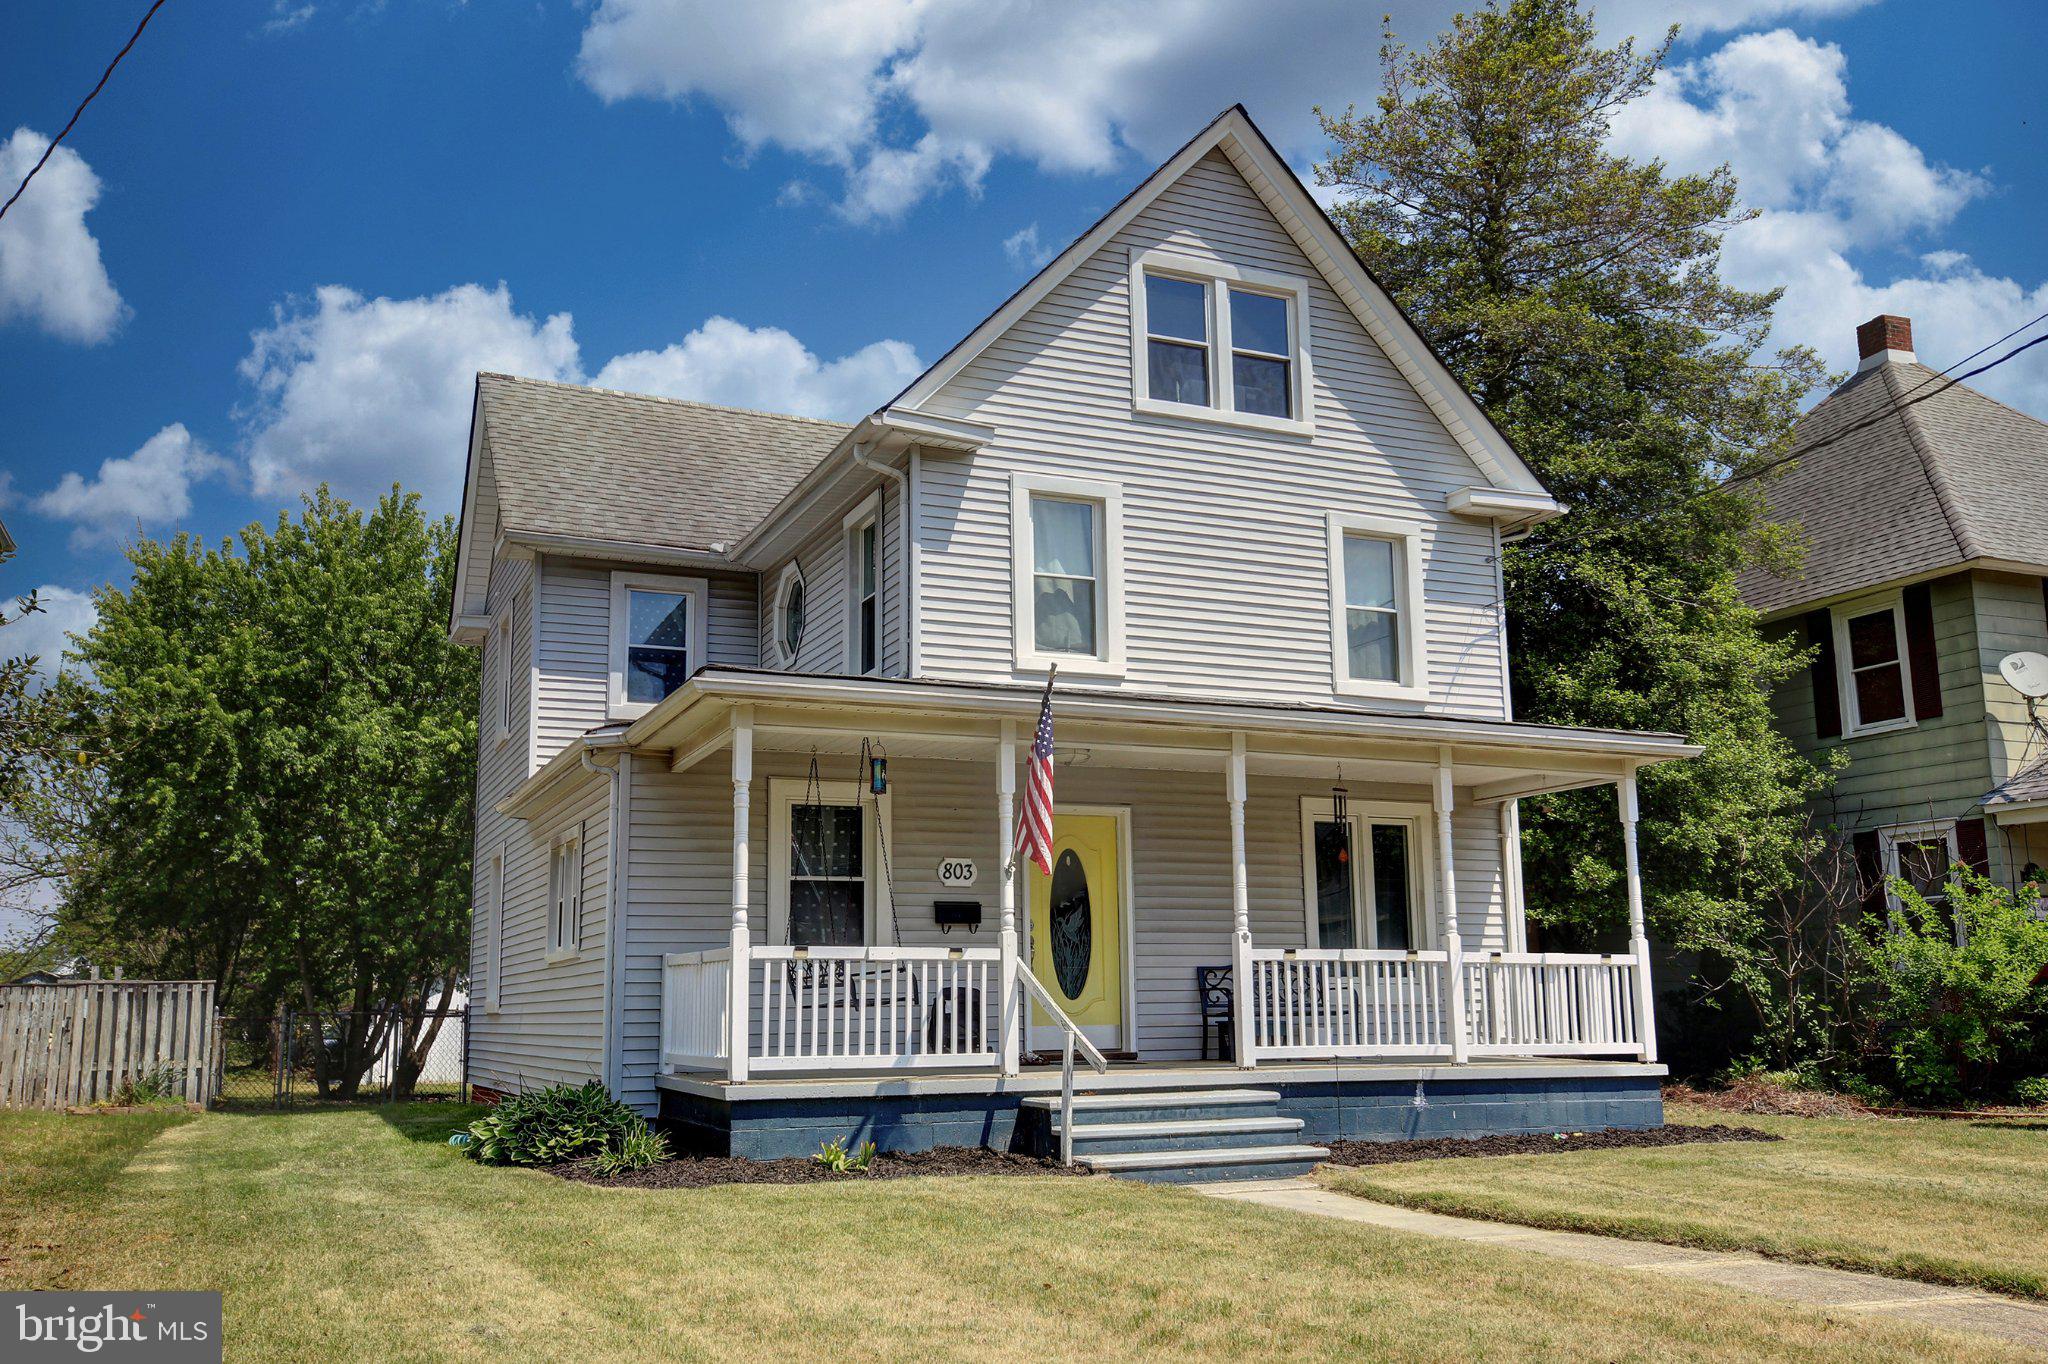
DENTON
803 MARKET STREET
4 Beds
1 Baths
2,268 Sq.Ft.
$369,900
MLS#: MDCM2007094
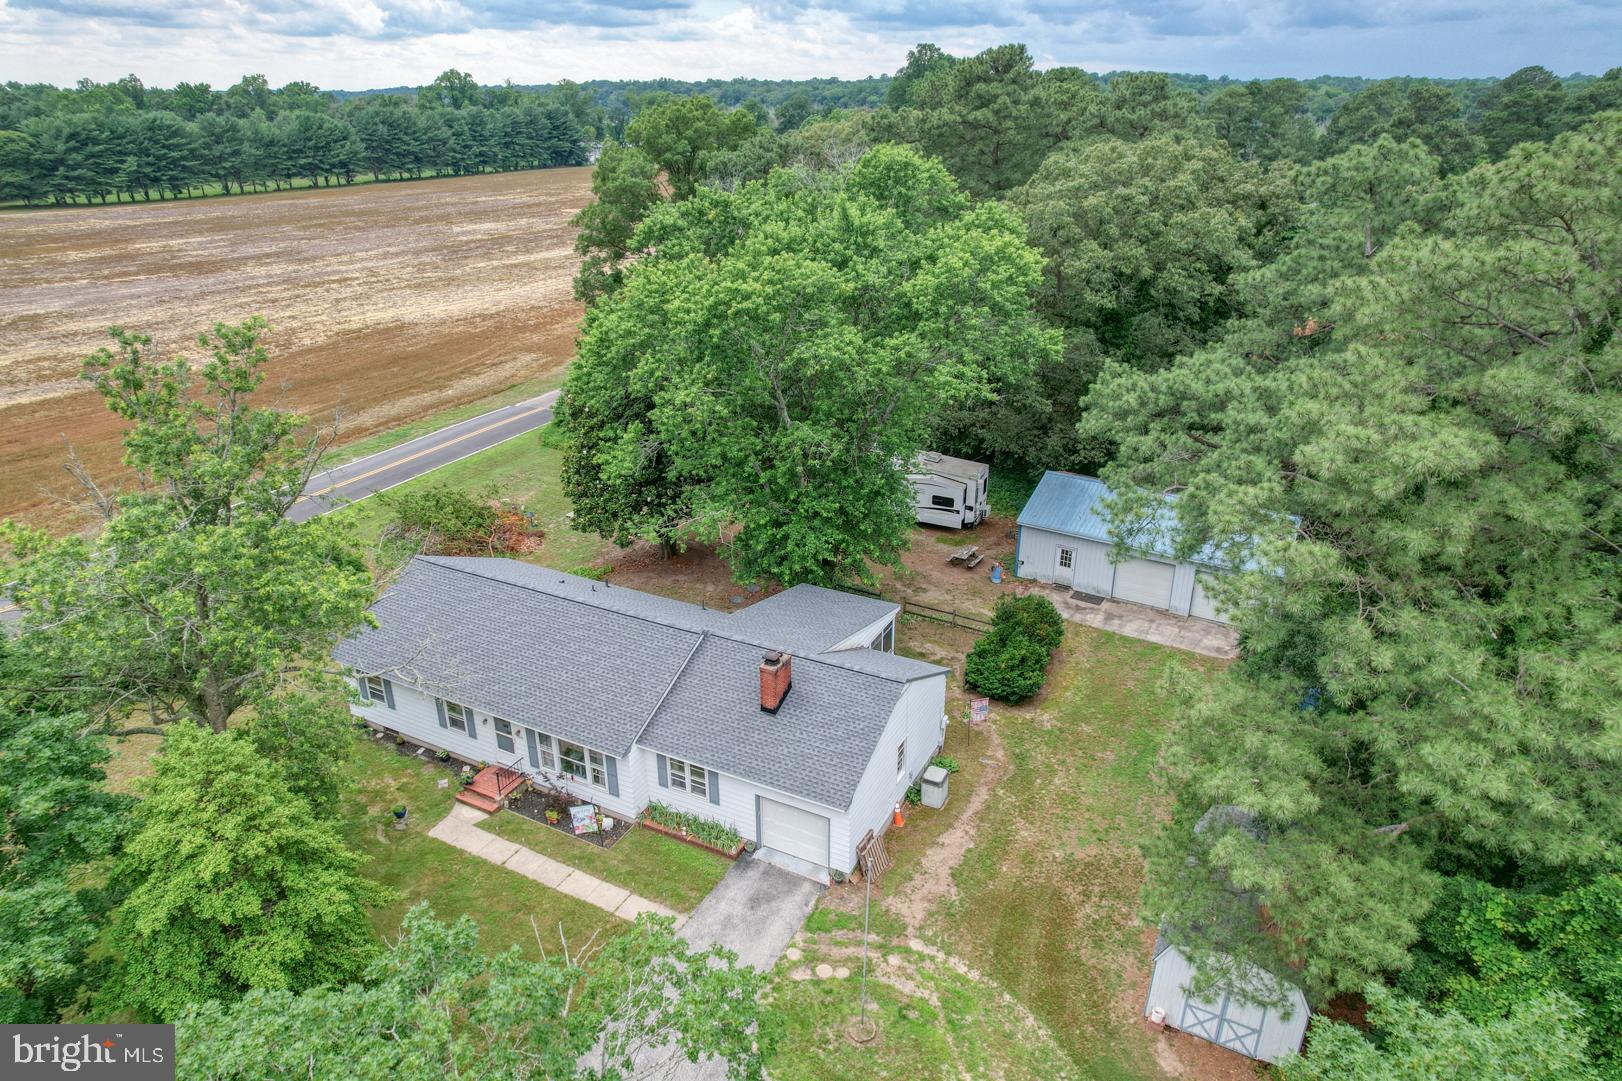
DENTON
1010 S 2ND STREET
3 Beds
2 Baths
1,588 Sq.Ft.
$375,000
MLS#: MDCM2007090

DENTON
245 BRIARWOOD CIRCLE
4 Beds
2 Baths
1,936 Sq.Ft.
$289,900
MLS#: MDCM2007626
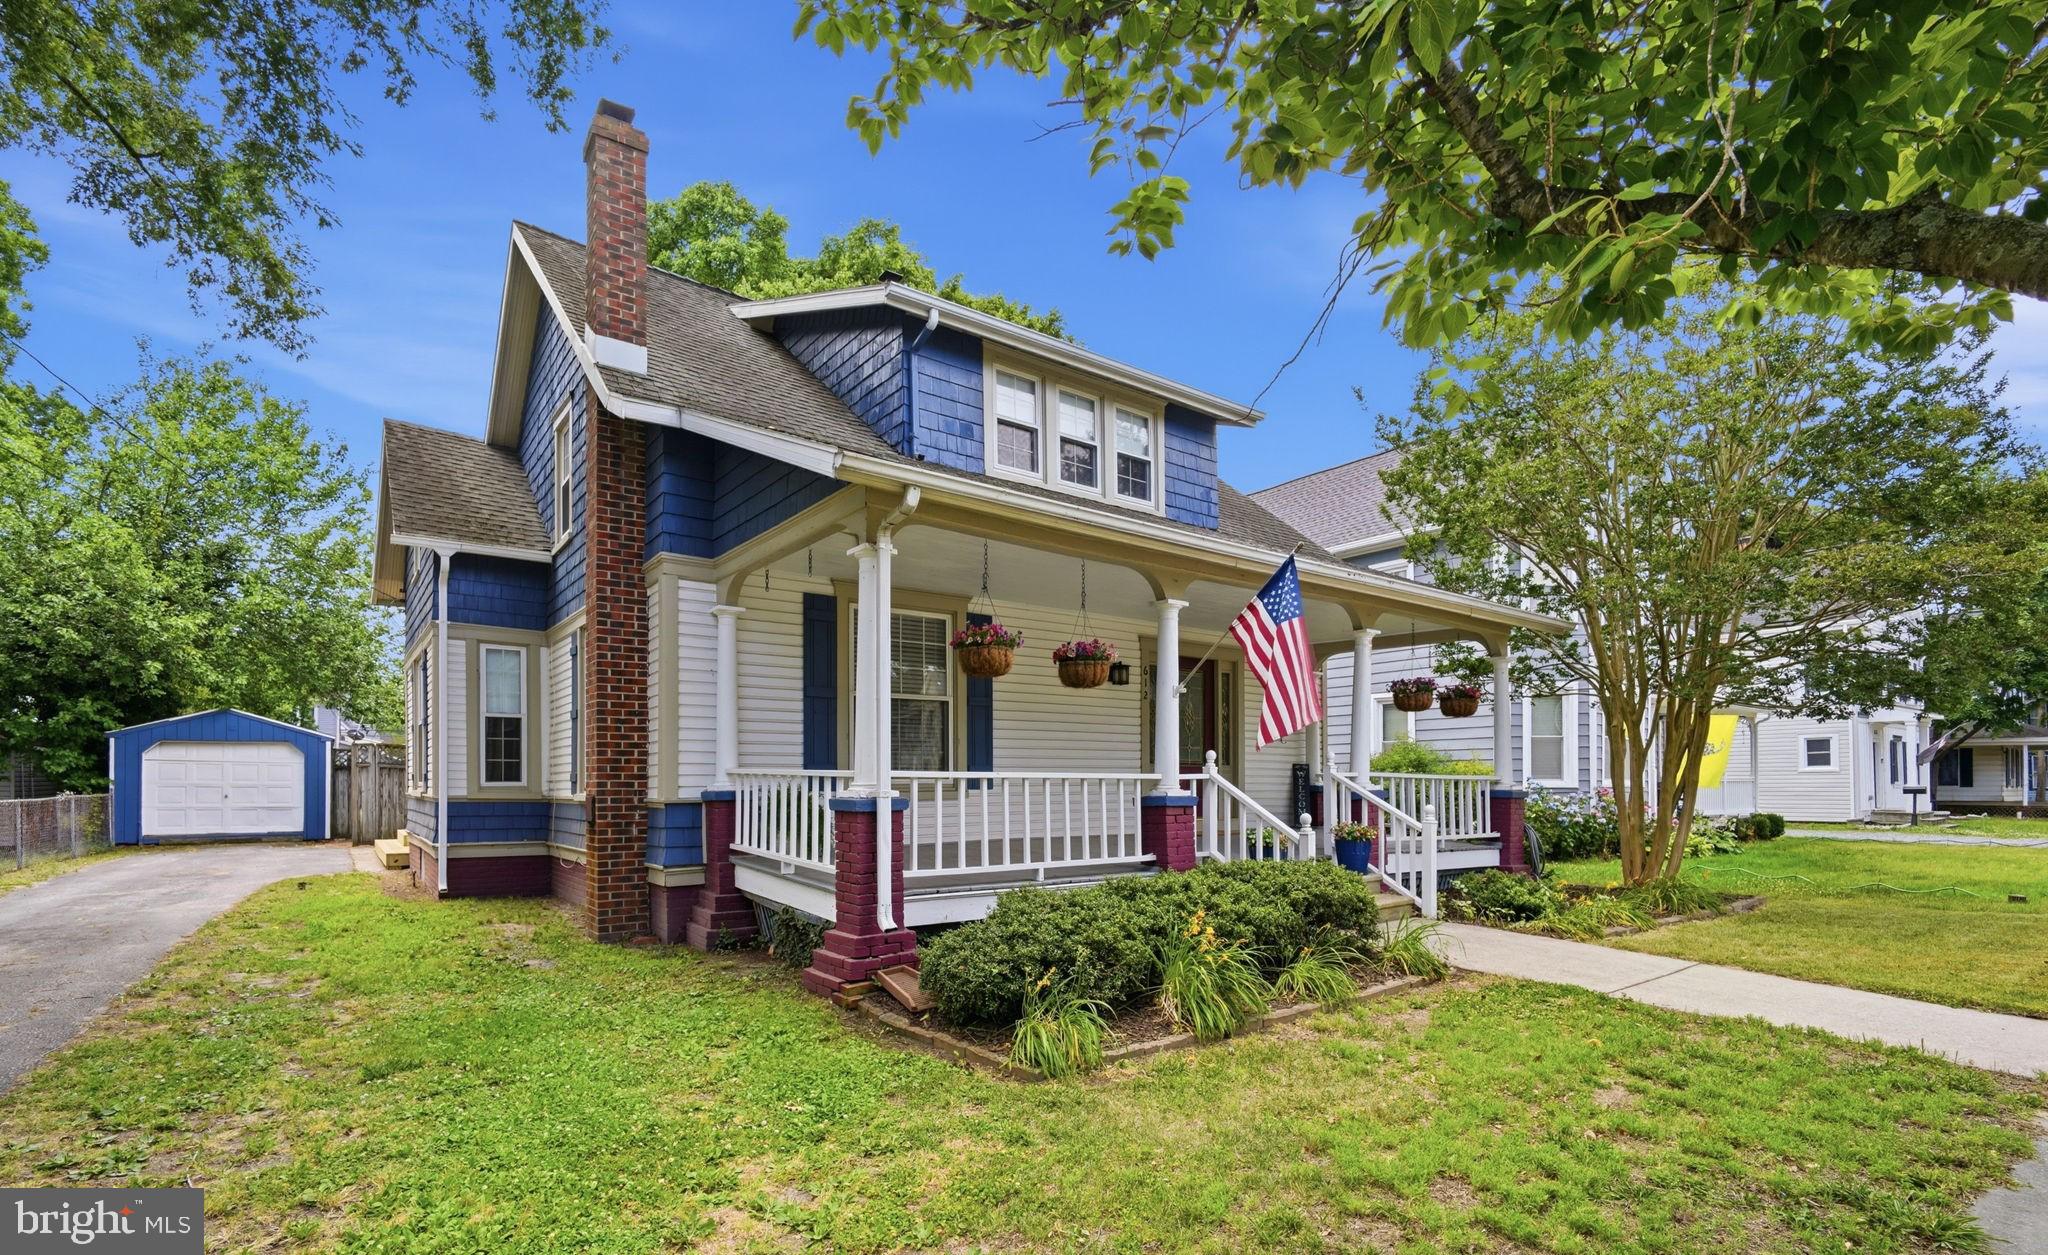
DENTON
612 MARKET STREET
4 Beds
2 Baths
2,172 Sq.Ft.
$325,000
MLS#: MDCM2007454

DENTON
1624 BLUE HERON DRIVE
4 Beds
3 Baths
2,280 Sq.Ft.
$289,900
MLS#: MDCM2007118

DENTON
105 S 5TH AVENUE
4 Beds
2 Baths
2,759 Sq.Ft.
$290,000
MLS#: MDCM2007908
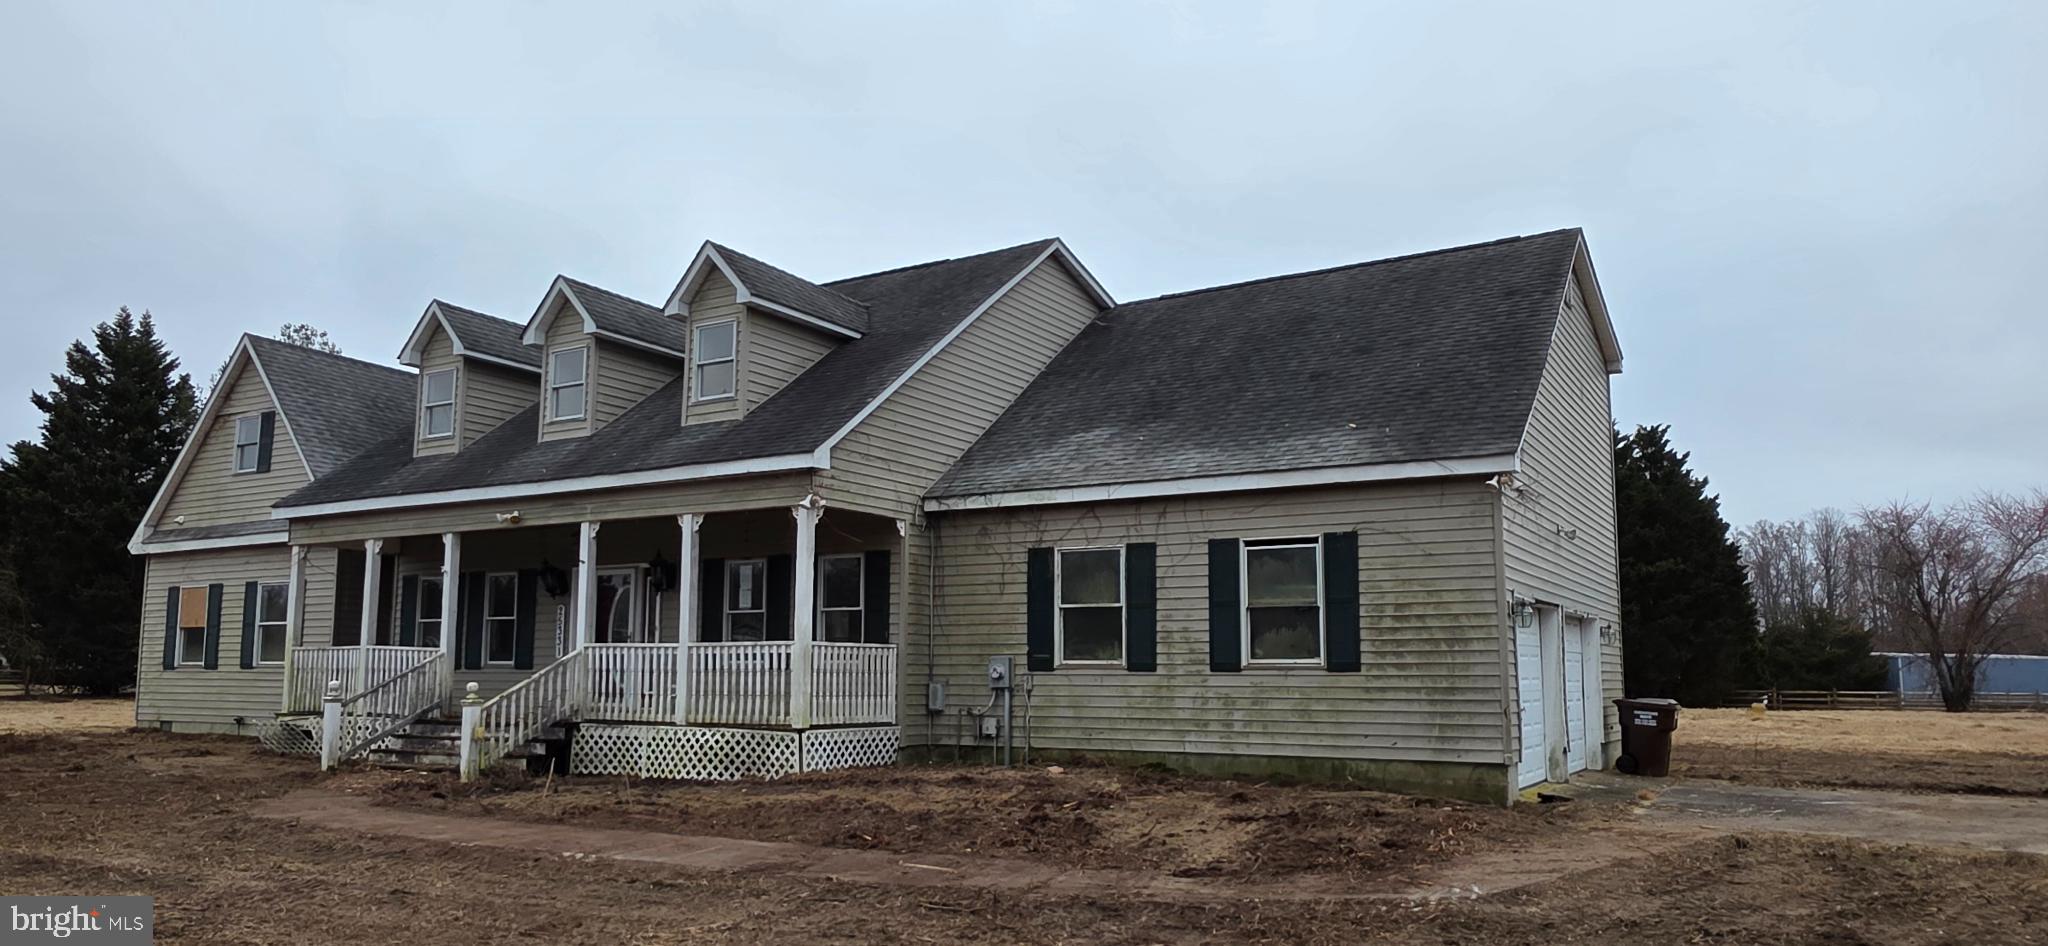
DENTON
25331 ADAMS LANDING ROAD
4 Beds
3 Baths
3,159 Sq.Ft.
$369,900
MLS#: MDCM2006918
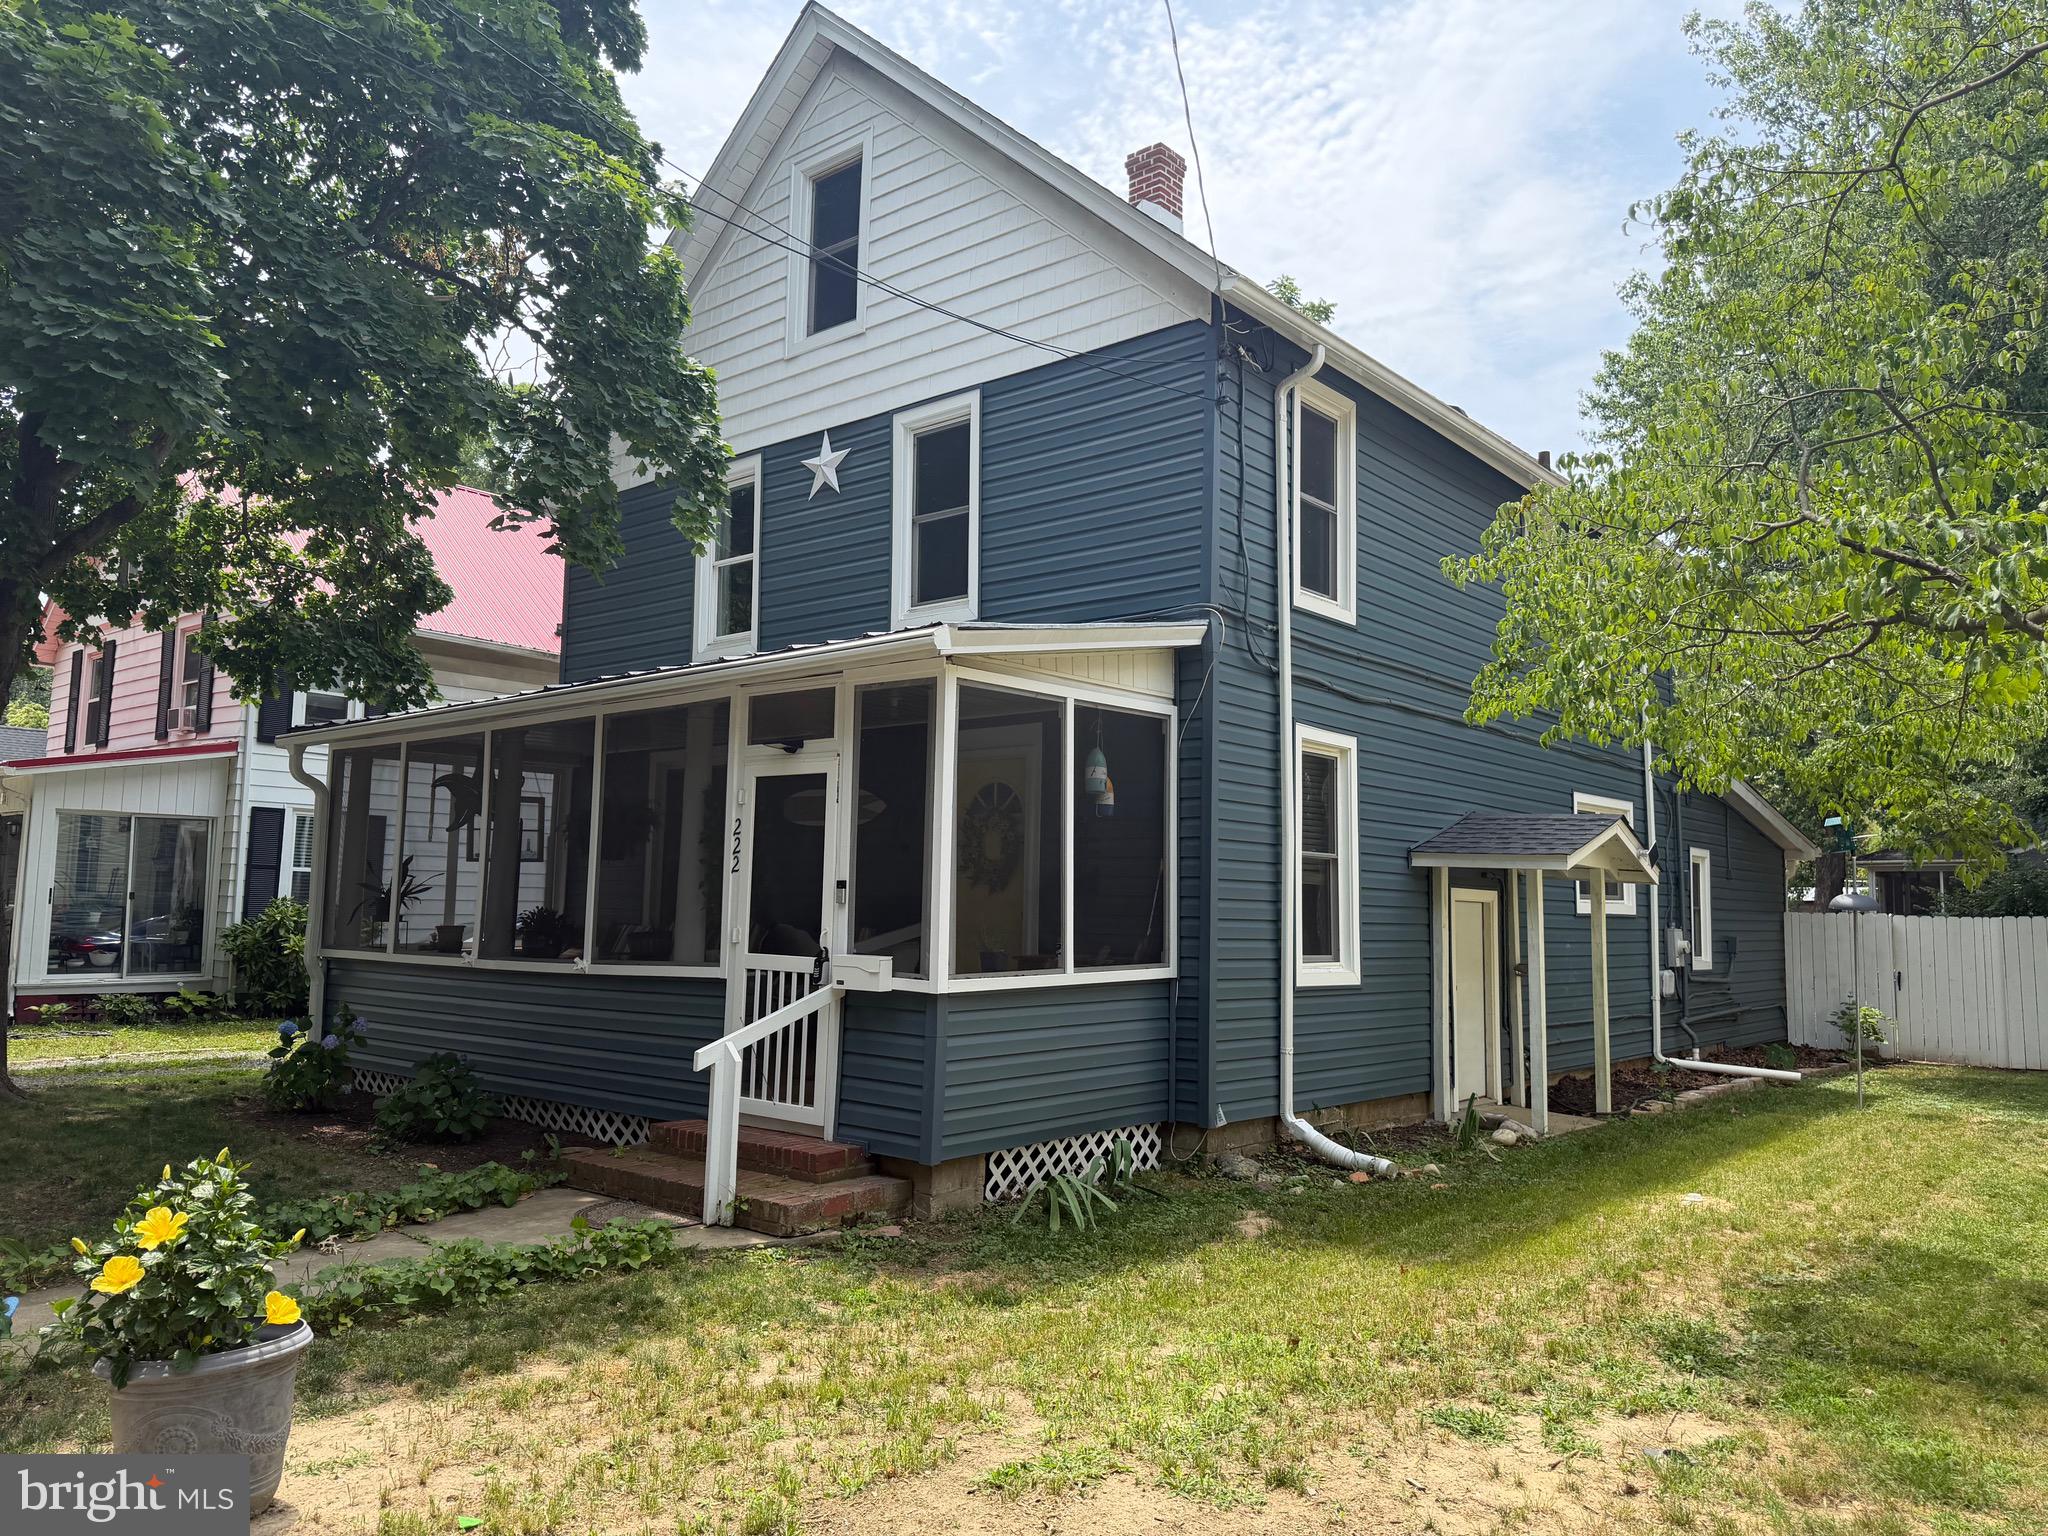
DENTON
222 S 2ND STREET
5 Beds
2 Baths
1,800 Sq.Ft.
$319,000
MLS#: MDCM2007424

DENTON
247 BRIARWOOD CIRCLE
4 Beds
2 Baths
1,936 Sq.Ft.
$289,900
MLS#: MDCM2007752
