Features & Amenities

Interior

  • Other Interior Features

    Ceiling Fan(s), Recessed Lighting, Open Floorplan

  • Total Bedrooms

    5

  • Bathrooms

    2

  • Above Grade Finished Area

    2216.0

  • Basement YN

    NO

  • Cooling YN

    YES

  • Cooling

    Central Air, Ceiling Fan(s), Electric

  • Fireplace YN

    YES

  • Heating YN

    YES

  • Heating

    Fireplace Insert, Electric, Forced Air

  • Pet friendly

    Yes

Exterior

  • Garage

    Yes

  • Garage spaces

    3

  • Construction Materials

    Vinyl Siding

  • Parking

    On Street, Garage, Attached, Detached

  • Patio and Porch Features

    Patio

  • Pool

    No

  • Waterfront YN

    NO

  • View

    Water

Area & Lot

  • Lot Size(acres)

    0.14

  • Lot Size(square feet)

    6,300

  • Property Type

    Residential

  • Property Sub Type

    Single Family Residence

  • Architectural Style

    Split Foyer

Price

  • Sales Price

    $375,000
  • Tax Amount

    $3,412

  • Financing Options

    FHA, Cash, Conventional, VA

  • Sq. Footage

    2,216

  • Price/SqFt

    $169

HOA

  • Association

    No

School District

  • Elementary School

    N/A

  • Middle School

    N/A

  • High School

    N/A

Property Features

  • New Construction

    NO

  • Foundation Details

    Other

  • Senior Community YN

    NO

  • Sewer

    Public Sewer

  • Tax Lot

    10

  • Water Source

    Public

Schedule a Showing

Showing scheduled successfully.

<
>
IN PERSON
VIA CHAT

What is 3 + 4 ?


Change time

Mortgage calculator

Estimate your monthly mortgage payment, including the principal and interest, property taxes, and HOA. Adjust the values to generate a more accurate rate.

Your payment

Principal and Interest:

$

Property taxes:

$

HOA fees:

$

Total loan payment:

$

Total interest amount:

$

Location

County

BALTIMORE

Elementary School

Middle School

High School

Listing Courtesy of Elaine H Bierly , Berkshire Hathaway HomeServices Homesale Realty

RealHub Information is provided exclusively for consumers' personal, non-commercial use, and it may not be used for any purpose other than to identify prospective properties consumers may be interested in purchasing. All information deemed reliable but not guaranteed and should be independently verified. All properties are subject to prior sale, change or withdrawal. RealHub website owner shall not be responsible for any typographical errors, misinformation, misprints and shall be held totally harmless.

Agent Maisha Lewis-Ceaser

AGENT

Maisha Lewis-Ceaser

Call Maisha today to schedule a private showing.


* Listings on this website come from the FMLS IDX Compilation and may be held by brokerage firms other than the owner of this website. The listing brokerage is identified in any listing details. Information is deemed reliable but is not guaranteed. If you believe any FMLS listing contains material that infringes your copyrighted work please click here to review our DMCA policy and learn how to submit a takedown request.© 2024 FMLS.
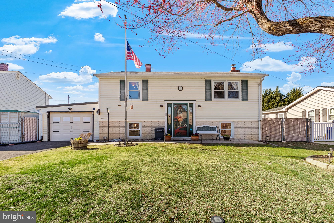
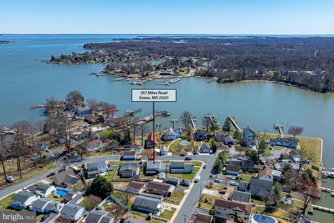
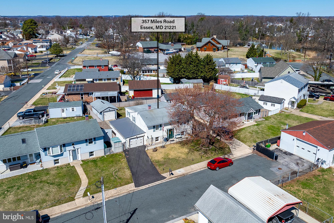
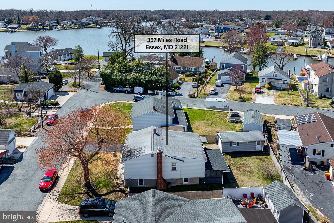
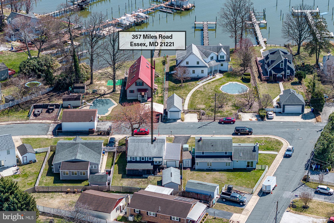
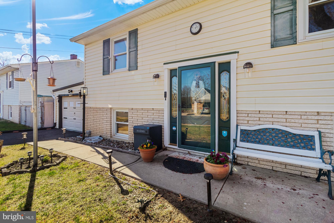
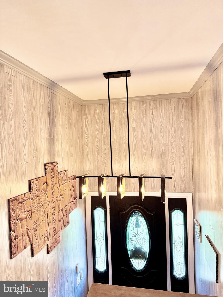
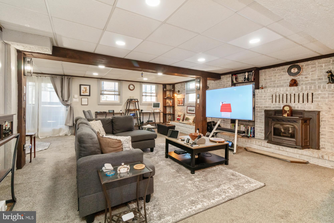
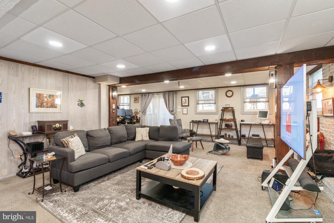
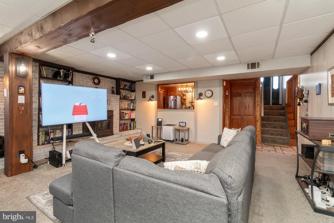
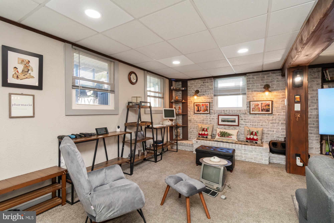
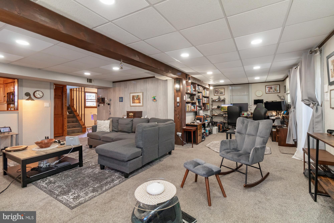
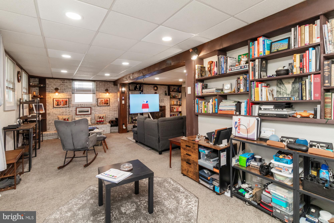
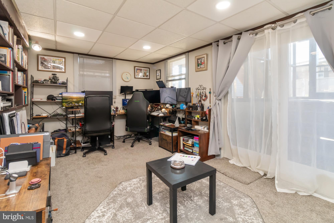
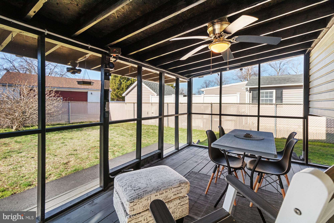
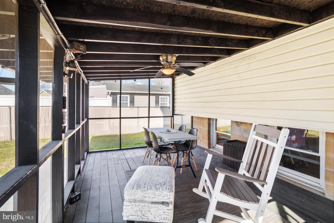
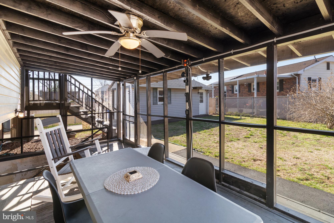
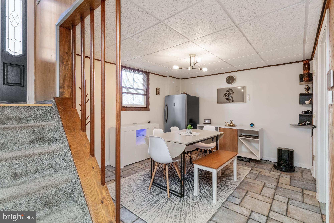
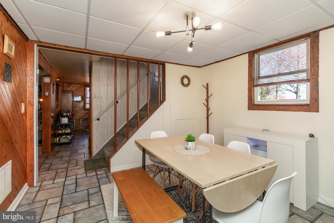
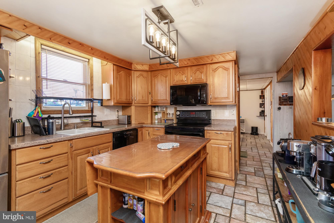
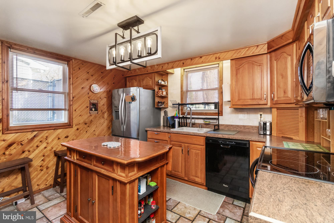
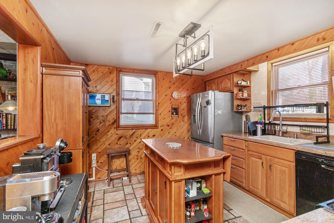
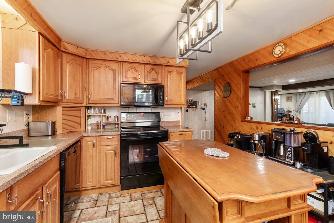
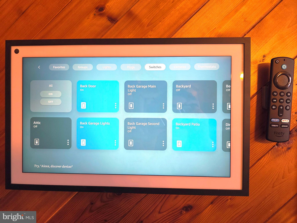
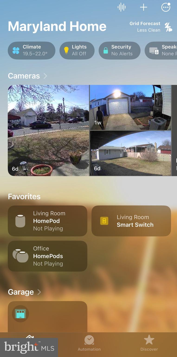
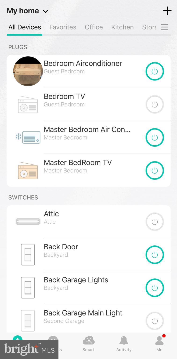
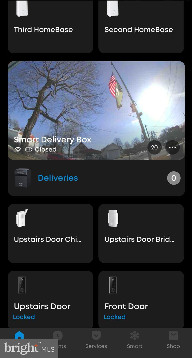
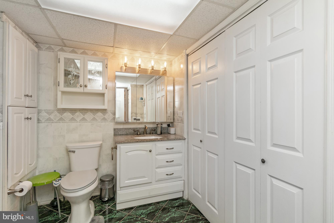
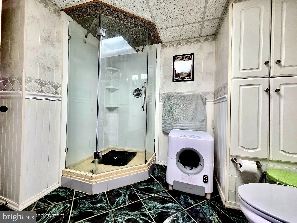
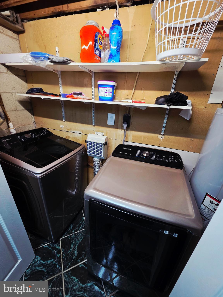
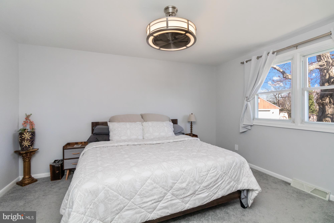
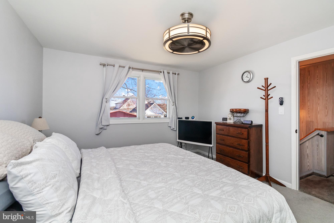
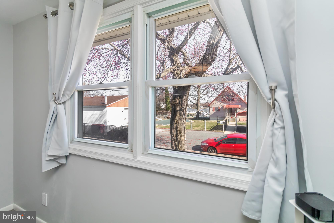
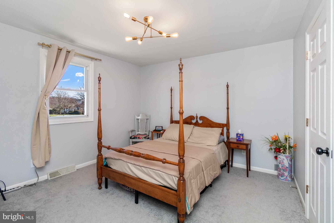
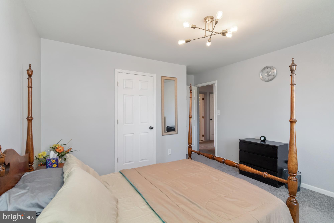
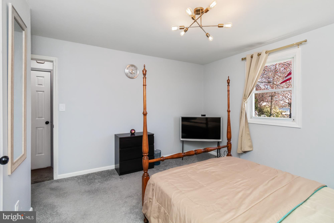
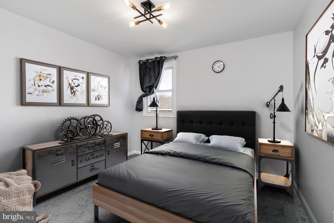
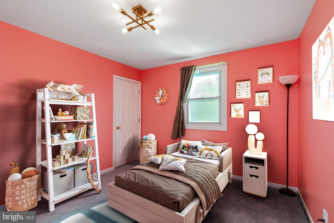
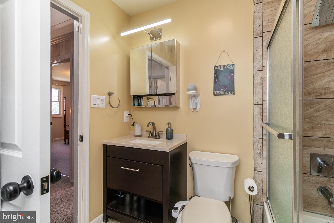
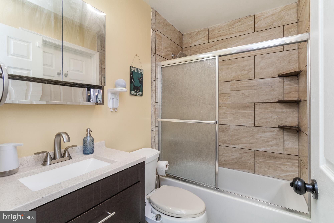
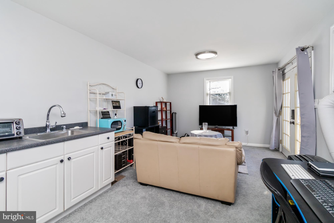
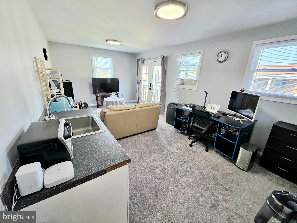
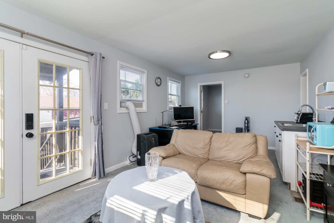
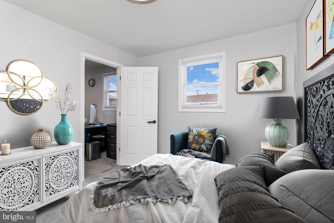
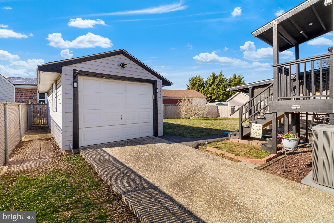
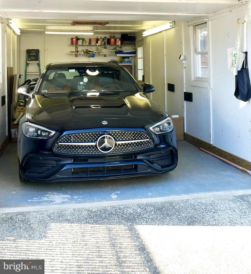
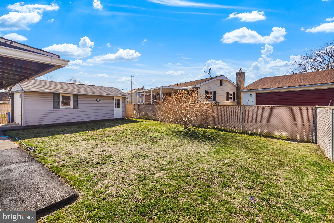
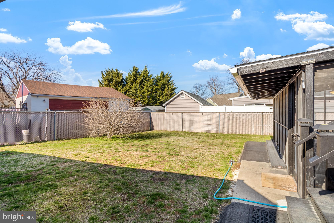
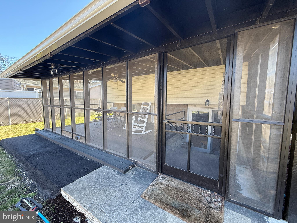
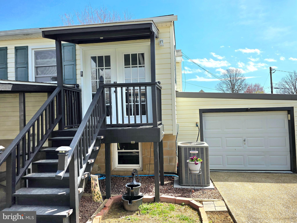
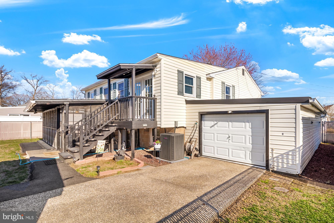
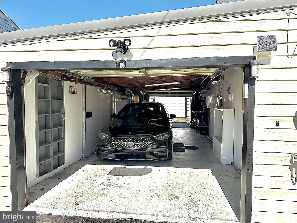
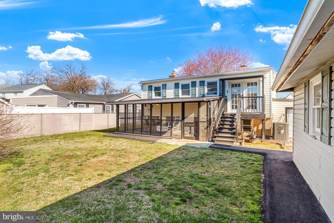
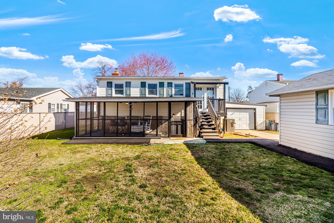
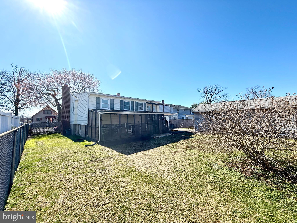
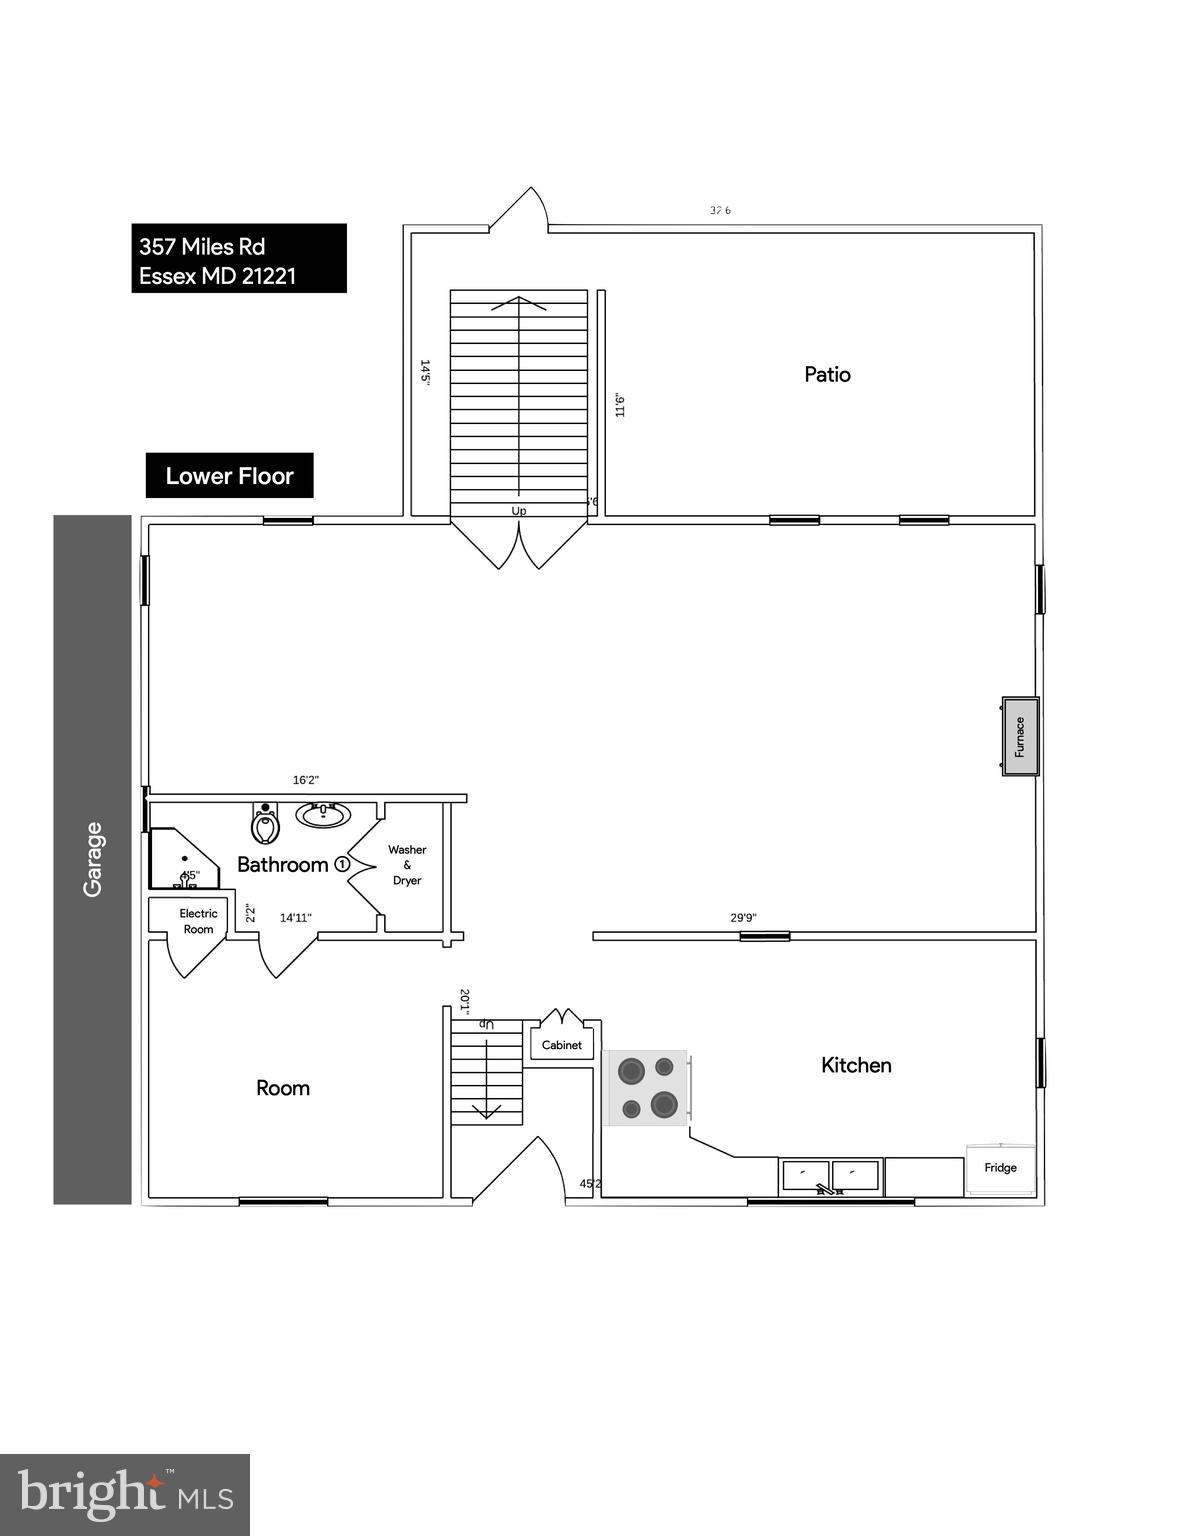
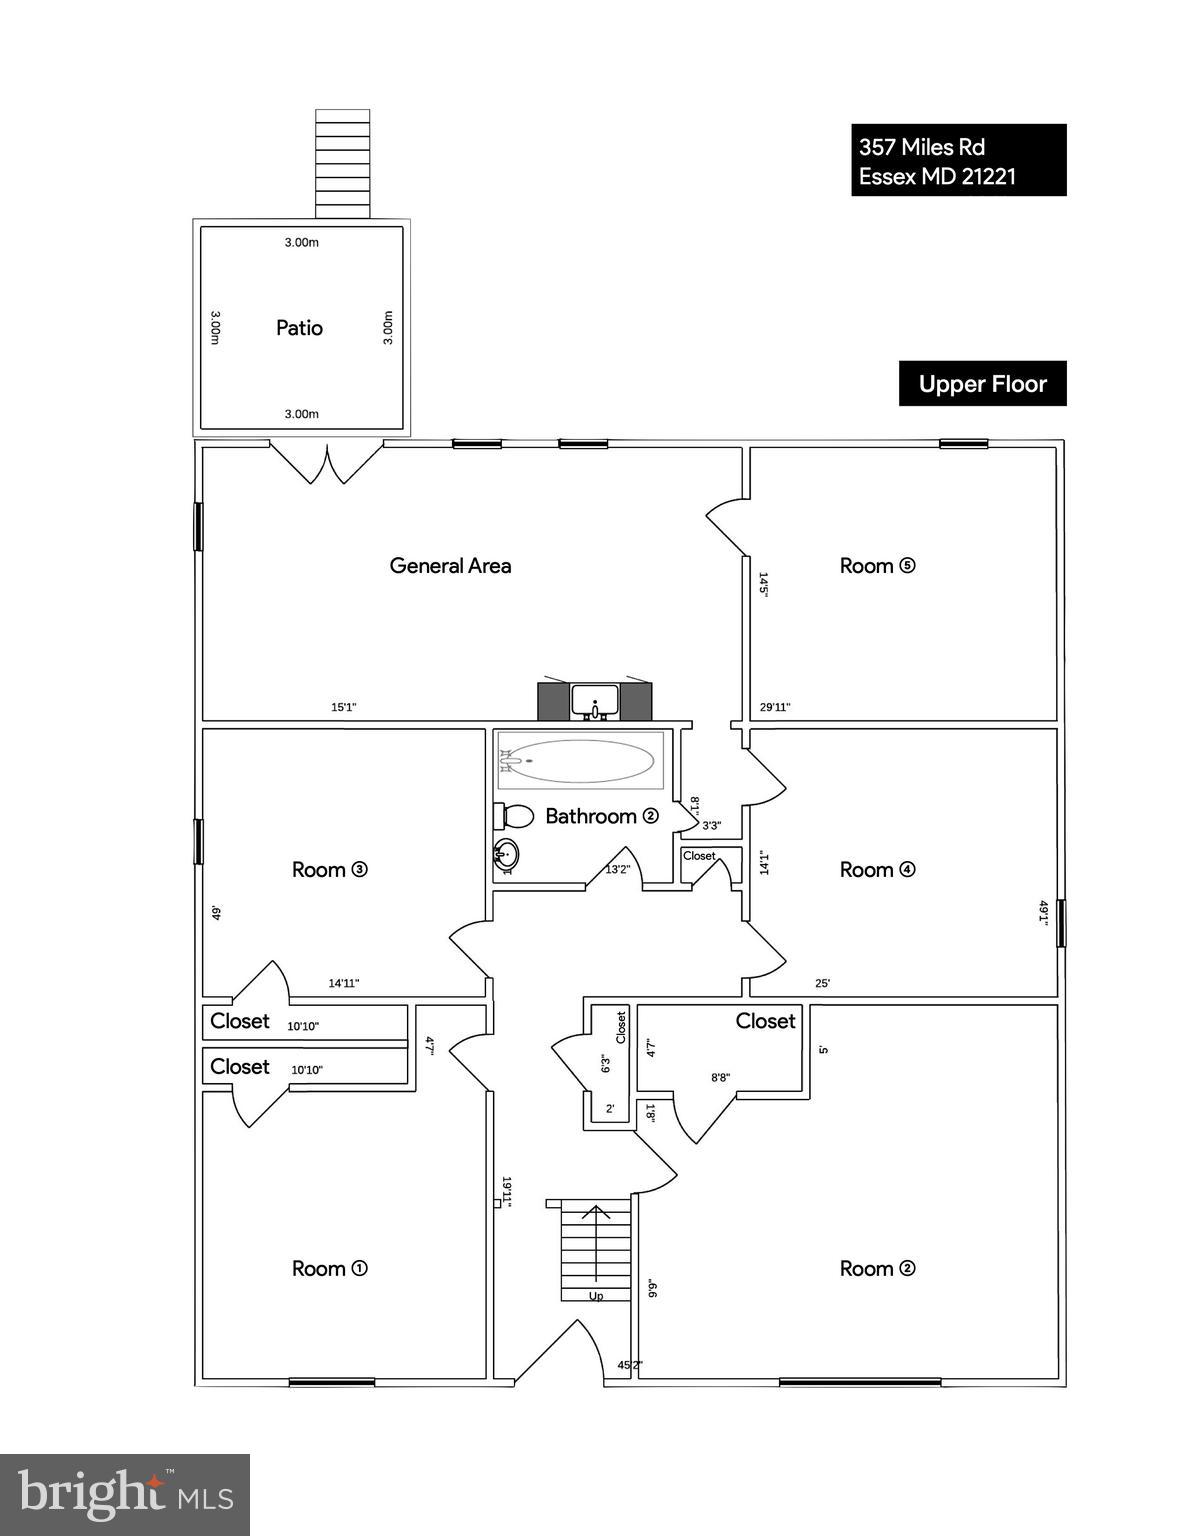
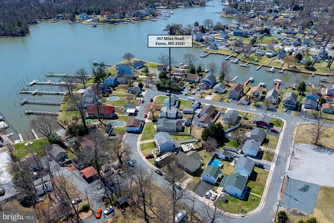
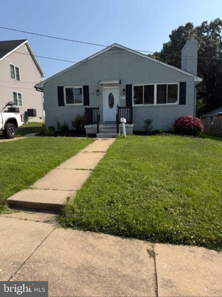
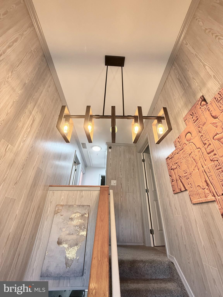
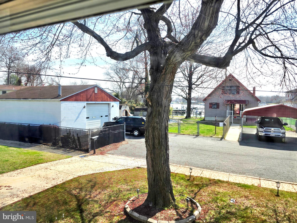
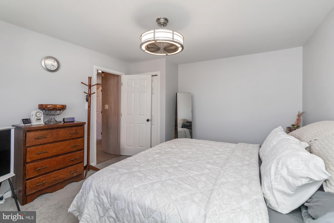
Welcome to 357 Miles Road in the water privileged community of Middleborough. Located at the end of a cul-de-sac, you will experience the peaceful enjoyment of your home with water views from your front porch and from your bedroom window. Once you step inside, you will realize that this is not your typical split foyer home. The main level of this smart home features a huge family room with a pellet stove. At the back of the family room, you will find a cozy nook tucked away from the main part of the room. This space makes a great office, but could also be used as a play area, crafting room, gaming corner, or whatever suits your needs. Sliding glass doors lead from the family room to the serene screened porch where you can enjoy quiet evenings or entertain your friends and family. Just off of the family room, you will find the kitchen, dining room, and full bath.  The kitchen contains the main display for the Smart Home system.  From here (and also from your phone and other devices), you can control the lights, thermostat, ceiling fans, tv's, garage doors, security cameras, and more.  Your smart home not only adds convenience, but it also helps make your home more energy efficient.  Moving to the upper level, you will find four generously sized bedrooms. The two bedrooms in the front of the house have water views. The upper level full bath was renovated in 2024.  Through this bathroom, you will find an in-law suite that spans the length of the back of the house! There is a private entrance from the exterior directly into the in-law suite. The suite consists of two rooms: a large sitting room with sink and a separate bedroom. There is also access to the upper level bathroom. This flexible space could also be a great guest room, additional office space, play room, craft room, gaming room, or even a primary bedroom with an enormous walk-in closet! There are so many possibilities! This home contains both an attached and detached garage that can accommodate three vehicles. This is an incredible property that needs to be seen to be fully appreciated! Recent improvements include fresh paint throughout, new carpet throughout (there is hardwood flooring under the carpet on the upper level), new light fixtures throughout,  new central kitchen island, storage cabinet, and coffee section, upper level bathroom recently renovated, new garage doors, new decking on screened porch, installation of smart home components, and more! All of this and a fabulous location convenient to 695 and 95.  Norman Creek Marina is just a short walk from the house. In addition, there is no shortage of great restaurants within close proximity,  as well as any other amenities that you may want or need. Make an appointment today. You can be living the good life in your new home in time for summer!

357 MILES ROAD

Message successfully sent.

What would you like to know?

What is 3 + 4 ?

I agree to receive email communication and understand I can unsubscribe at any time.

I agree to be contacted by Charis Realty Group via call, email, and text for real estate services. To opt out, you can reply 'stop' at any time or reply 'help' for assistance. You can also click the unsubscribe link in the emails. Message and data rates may apply. Message frequency may vary. Privacy Policy

Related Properties

Welcome to your new home in Water’s Landing, an end-unit townhome filled with natural light and a layout that flows comfortably across each level. The entry level offers a flexible space that can be used as a living area, home office, or recreation room, finished with a blend of carpet and LVP flooring and walkout access to the backyard. The main level features an open kitchen, dining, and living area with stainless steel appliances, a spacious island, LVP flooring, a stylish backsplash, and neutral finishes throughout, creating a space that works well for both living and gatherings. Upstairs, comfortable bedrooms and full baths complete the upper level, while a private deck extends the living space outdoors and an attached garage adds convenience. The home is within walking distance to a community dock and pier, offering opportunities for sightseeing. As an added bonus, the seller is including the main-level living room furniture, ottoman, wall-mounted Smart TV, bar stools, buffet table, and window coverings.
#MDBC2157806

ESSEX

1819 BETTERTON RD

3 Beds

2 Baths

1,848 Sq.Ft.

$398,000

MLS#: MDBC2157806

This is the one! Beautifully remodeled in 2026, 921 Homberg Ave offers modern amenities and finishes with the ease of main-level living, an unforgettable sunroom, and private driveway parking. From the moment you arrive home, you'll be welcomed by a neatly trimmed front yard and parking space for two vehicles. Step inside and you’ll be wowed by the warm natural light and airy open layout. At the heart of the home you’ll fall in love with the gourmet kitchen featuring brand-new stainless steel appliances, white shaker cabinets, a walk-in pantry, expansive marble-inspired quartz countertops, and a spectacular waterfall-edge peninsula with ample seating. Whether you're hosting or staying-in, the adjoining dining and living rooms keep everyone connected. The neighboring sunroom feels like an extension of the outdoors and is destined to become your favorite space in the home. Vaulted ceilings, overhead fans, and abundant natural light create the perfect setting to sip your morning coffee, curl up with a good book, or simply unwind while taking in peaceful views of the backyard, with direct access to the deck for a breath of fresh air. When the day is done, the Primary Suite is your personal getaway, gifting you a spacious bedroom, walk-in closet, and stylish private full bathroom featuring a glass-enclosed shower and contemporary vanity. Three additional bedrooms with plush new carpeting provide flexibility for family, guests, or a home office. A well-appointed hall bathroom with tub/shower combination and separate laundry room add convenience, while the expansive unfinished basement delivers exceptional storage and room to grow. With plenty of summer left and autumn on the horizon, the flat, tree-lined backyard is sure to get some use! Don’t let this special home get away; schedule a showing today!
#MDBC2170176

ESSEX

921 HOMBERG AVENUE

4 Beds

2 Baths

1,950 Sq.Ft.

$384,900

MLS#: MDBC2170176

Unfinished single-family home offering exceptional potential, with a possible layout of 5 bedrooms and 4.5 bathrooms. All construction permits are fully updated, and recent work completed in Fall 2025 provides a solid foundation to complete the project. Ideally located close to the water with partial water views, this property presents a rare opportunity to customize and add value in a desirable coastal setting. Perfect for builders, investors, or buyers seeking to create a custom home. Minutes from the water.
#MDBC2149254

ESSEX

2224 MIDDLEBOROUGH ROAD

5 Beds

4 Baths

1,620 Sq.Ft.

$450,000

MLS#: MDBC2149254

Discover a property that offers more than just a home is it offers space, Versatility & Incredible Potential!. This 4-bedroom, 2-full-bath home features a flexible layout with plenty of room to live, entertain, work, and grow.

Inside, you’ll find vinyl flooring updated in 2024, a welcoming kitchen with Corian countertops, and a primary bedroom featuring its own private bathroom and closet. The finished basement with a walk-up exterior exit provides even more usable space which is deal for a recreation room, home office, gym, guest area, or additional living space.

What truly sets this property apart is its expansive lot and future potential. Served by public water and sewer, the property may offer an exciting opportunity to explore the addition of an Accessory Dwelling Unit (ADU) in the side or rear yard, subject to county zoning, permitting, utility capacity, and other applicable requirements. Imagine living in the main residence while potentially creating a separate income-producing space, guest house, or multigenerational living arrangement.

The property also features an in-ground concrete swimming pool that is ready for maintenance and a makeover. Restore it into a beautiful backyard centerpiece and create your own private outdoor retreat.

Located in close proximity to the Essex waterfront, river and canal areas, this estate-like property combines space, convenience, and potential in one unique offering.

Whether you’re a first-time homebuyer looking to build equity, someone preparing for retirement, a multigenerational household, or an investor searching for additional possibilities, this home deserves your attention.


✨ Live in it. Improve it. Reimagine it. Invest in this AS-IS property. Schedule your private tour and see what 1326 Goodwood Ave could become.

*Buyer to independently verify ADU feasibility, zoning, permitting, utility connections, rental use, and all applicable county requirements.
#MDBC2172676

ESSEX

1326 GOODWOOD AVENUE

4 Beds

2 Baths

1,320 Sq.Ft.

$389,000

MLS#: MDBC2172676

Welcome home to this 4-bedroom, 2-full-bath home tucked away on a cul-de-sac, offering a flexible floor plan, plenty of living space, and a backyard designed to be enjoyed.

Inside, you'll find beautiful LVP flooring throughout the dining room and bedrooms, along with a bright kitchen featuring blue cabinetry, updated appliances, ample counter space, and a tile backsplash. The adjoining dining area opens directly to the rear deck through sliding glass doors, making indoor-outdoor entertaining easy.

One of the home's standout features is the spacious lower-level recreation area. With plenty of room for a game room, home theater, entertaining space, or additional family room—and currently featuring a pool table—this level gives you the flexibility to make the space your own. A full bathroom, 4th bedroom and dedicated laundry area add even more functionality.

Step outside to a large, tree-lined backyard offering plenty of room to relax, play, garden, or entertain. The elevated deck provides a great spot for grilling and outdoor dining, with a ground level deck underneath with a hookup for a hot tub, while the backyard also features a storage shed, mature grape vine and a landscaped pond area with fish.

With 4 bedrooms, 2 full bathrooms, multiple living and recreation spaces, LVP and carpeted floors, a rear deck, generous yard, and a cul-de-sac location, this home offers the space and versatility today's buyers are looking for. Bring your finishing touches and make it your own! Home comes with a 1-year seller paid home warranty.
#MDBC2172562

ESSEX

12 BEEFWOOD COURT

4 Beds

2 Baths

1,568 Sq.Ft.

$380,000

MLS#: MDBC2172562

REDUCED AGAIN!! Owners say SELL! Send an offer. ALL offers will be considered. LIKE NEW Beautiful 5 bedrooms, 2 full bathrooms home. Remodeled in 2024 with new everything: kitchen, SS appliances, hardwood flooring, new baths, new HVAC, new water heater, new quartz countertops. Lower level fully finished has 2 bedrooms and 1 full bath. Driveway and plenty of street parking. Huge yard, Great location.
#MDBC2168730

ESSEX

307 OBERLE AVENUE

5 Beds

2 Baths

2,160 Sq.Ft.

$369,990

MLS#: MDBC2168730

Refined Waterfront Living in a Like-New Luxury Townhome

Experience elevated living in this stunning three-level townhome, built in 2023 and nestled in one of Essex’s most desirable water-oriented communities. Thoughtfully designed with modern elegance and everyday functionality, this residence offers the perfect balance of sophistication, comfort, and natural serenity—backing to trees for added privacy and a peaceful backdrop.

Step inside to a welcoming first level featuring a versatile office or recreation room, ideal for remote work, a guest retreat, or additional living space, complemented by a full bathroom and convenient access to the one-car garage.

The heart of the home unfolds on the second level, where an expansive open-concept layout showcases a beautifully appointed kitchen with a large center island, perfect for entertaining and casual dining. Seamlessly flowing into the living and dining areas, this space is designed for both everyday living and memorable gatherings, complete with a half bath for added convenience.

Upstairs, the third level offers a private retreat with three spacious bedrooms and two full bathrooms, including a well-appointed primary suite designed for comfort and relaxation. Every level reflects the benefits of newer construction—modern finishes, efficient systems, and a fresh, move-in-ready feel.

Beyond the home, enjoy the lifestyle that comes with a water-oriented community, offering close proximity to scenic outdoor destinations and everyday conveniences. You’re just minutes from Rocky Point Park (approximately 4 miles), known for its waterfront views and fishing pier, and Gunpowder Falls State Park (about 6 miles), offering miles of trails, kayaking, and nature escapes. Shopping, dining, and entertainment await at White Marsh Mall (roughly 7 miles), while nearby marinas and waterfront dining options enhance the coastal lifestyle this location provides.

With its like-new condition, flexible layout, and prime setting near the water, this home presents a rare opportunity to enjoy modern luxury in a tranquil yet connected location.

Schedule your private tour today and discover the lifestyle that awaits.
#MDBC2159940

ESSEX

238 WATERSTONE RD

3 Beds

3 Baths

2,160 Sq.Ft.

$400,000

MLS#: MDBC2159940

Welcome home to this newly renovated 4-bedroom, 2.5-bath split-level located in the sought-after water oriented community on Cape May road. This move in ready property features a bright and modern kitchen with white cabinetry,  granite countertops and stainless steel appliances, perfect for everyday living and entertaining. Step outside to the large backyard and expansive deck, ideal for outdoor gatherings, relaxing evenings, and weekend barbecues. Enjoy freshly painted bedrooms with new carpet and updated bathrooms featuring new vanities and luxury vinyl flooring.  The spacious layout includes a finished lower level  with a bonus fourth bedroom, offering flexibility for guests or a home office. The property also offers plenty of parking and a detached shed for added convenience. Situated on a quiet street that ends at Crescent Yacht Club on Middle River, this home is the perfect spot for boating and water enthusiasts and is a wonderful opportunity to enjoy comfort, updates, and a peaceful waterfront community setting!
#MDBC2171686

ESSEX

1811 CAPE MAY ROAD

4 Beds

2 Baths

1,664 Sq.Ft.

$387,500

MLS#: MDBC2171686

Coming Soon
#MDBC2163702

ESSEX

407 FRANKLIN AVENUE

2 Beds

1 Baths

1,741 Sq.Ft.

$355,000
MLS#: MDBC2163702

Welcome to your waterfront retreat, where comfort meet scenic beauty. This charming 4-bedroom, 1.5 bath home offers the perfect blend of space, functionality, and breathtaking water views. This home features a brand new 2026 ROOF, a finished basement providing additional living space and features a custom bar- perfect for hosting gatherings. Completing the home is a spacious garage, offering ample room for parking, storage, or even a workshop setup. You do not want to miss this rare opportunity to own this waterfront haven. ****Other upgrades, 2026 carpet and flooring in the bathroom, 2026 backsplash, 2026 new vanity/mirror
#MDBC2172524

ESSEX

54 WAGNERS LANE

4 Beds

1 Baths

1,570 Sq.Ft.

$325,000
MLS#: MDBC2172524

 - property

Send a message

Message successfully sent.

Your message

What is 3 + 4 ?

Reason for contacting?

I agree to receive email communication and understand I can unsubscribe at any time.

I agree to be contacted by Charis Realty Group via call, email, and text for real estate services. To opt out, you can reply 'stop' at any time or reply 'help' for assistance. You can also click the unsubscribe link in the emails. Message and data rates may apply. Message frequency may vary. Privacy Policy

Sign Out

Virtual Assistant

Would you like to take the next step with this property? We can help you schedule a showing or virtual tour, or send you more details.

Yes, I would like more information.

Thank You for Your Reply, One of Our Agents will contact you as soon as possible

No, maybe later.

Thank you, you can always contact me via email, phone number or through the contact form.

Realhub AI

Lucy - Your AI-Powered Realtor

Update Your Temporary Password

Personalize your search

Enter your email and we'll notify you immediately when new listings match what you're looking for.

or enter email address

Already have an account ? Login here

Continue your home search

I agree to receive communications and understand I can unsubscribe at any time.

I agree to be contacted by Charis Realty Group via call, email, and text for real estate services. To opt out, you can reply 'stop' at any time or reply 'help' for assistance. You can also click the unsubscribe link in the emails. Message and data rates may apply. Message frequency may vary. Privacy Policy

Already have an account ? Login here

We use cookies

We use cookies primarily for analytics to enhance your experience. By accepting, you agree to our use of these cookies. You can manage your preferences or learn more about our cookies policy.