Features & Amenities

Interior

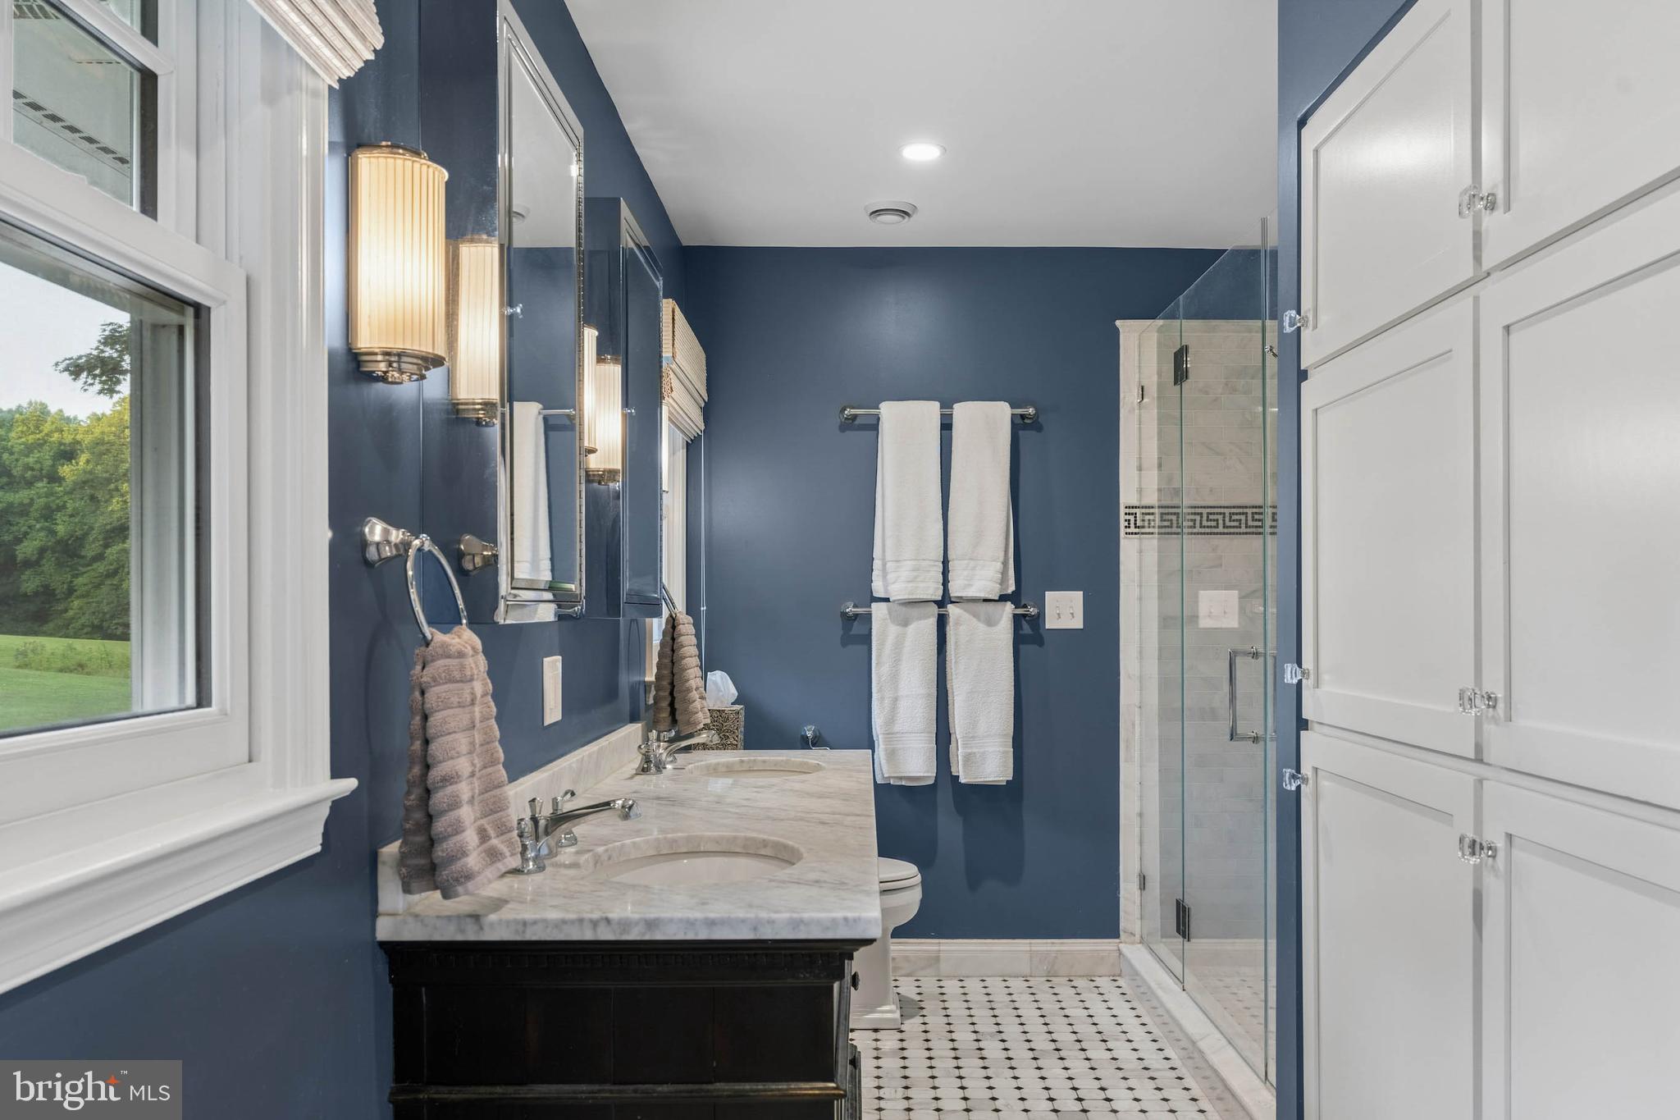
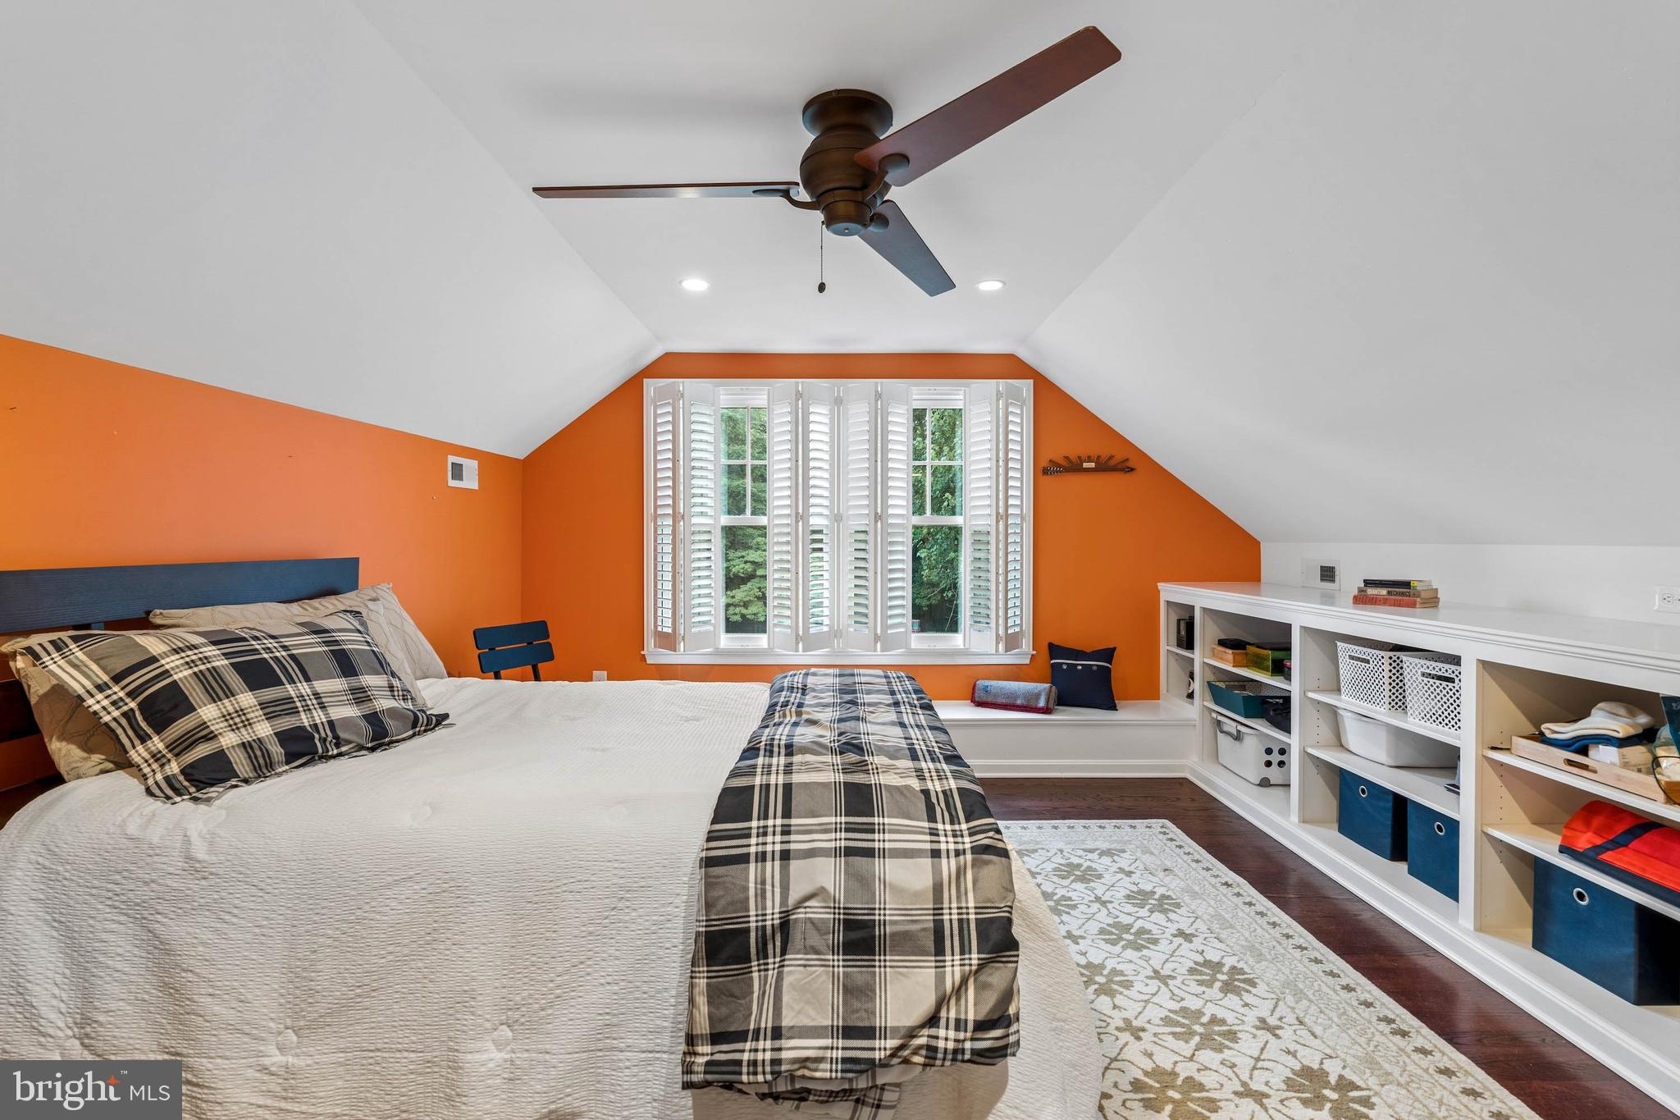
  • Total Bedrooms

    4

  • Bathrooms

    3

  • 1/2 Bathrooms

    1

  • Above Grade Finished Area

    3522.0

  • Basement YN

    YES

  • Cooling YN

    YES

  • Cooling

    Central Air, Geothermal

  • Fireplace YN

    YES

  • Heating YN

    YES

  • Heating

    Geothermal, Other

  • Main Level Bedrooms

    1

  • Pet friendly

    N/A

Exterior

  • Garage

    No

  • Construction Materials

    Other

  • Parking

    Driveway, Other

  • Pool

    No

  • Waterfront YN

    NO

Area & Lot

  • Lot Size(acres)

    14.08

  • Lot Size(square feet)

    613,325

  • Property Type

    Residential

  • Property Sub Type

    Single Family Residence

  • Architectural Style

    Cape Cod

Price

  • Sales Price

    $1,399,000
  • Tax Amount

    $6,962

  • Sq. Footage

    4,422

  • Price/SqFt

    $316

HOA

  • Association

    No

School District

  • Elementary School

    N/A

  • Middle School

    N/A

  • High School

    N/A

Property Features

  • New Construction

    NO

  • Foundation Details

    Other

  • Senior Community YN

    NO

  • Sewer

    Septic Tank

  • Tax Lot

    4

  • Water Source

    Well

Schedule a Showing

Showing scheduled successfully.

<
>
IN PERSON
VIA CHAT

What is 3 + 4 ?


Change time

Mortgage calculator

Estimate your monthly mortgage payment, including the principal and interest, property taxes, and HOA. Adjust the values to generate a more accurate rate.

Your payment

Principal and Interest:

$

Property taxes:

$

HOA fees:

$

Total loan payment:

$

Total interest amount:

$

Location

County

BALTIMORE

Elementary School

Middle School

High School

Listing Courtesy of Heidi S Krauss , Krauss Real Property Brokerage

RealHub Information is provided exclusively for consumers' personal, non-commercial use, and it may not be used for any purpose other than to identify prospective properties consumers may be interested in purchasing. All information deemed reliable but not guaranteed and should be independently verified. All properties are subject to prior sale, change or withdrawal. RealHub website owner shall not be responsible for any typographical errors, misinformation, misprints and shall be held totally harmless.

Agent Maisha Lewis-Ceaser

AGENT

Maisha Lewis-Ceaser

Call Maisha today to schedule a private showing.


* Listings on this website come from the FMLS IDX Compilation and may be held by brokerage firms other than the owner of this website. The listing brokerage is identified in any listing details. Information is deemed reliable but is not guaranteed. If you believe any FMLS listing contains material that infringes your copyrighted work please click here to review our DMCA policy and learn how to submit a takedown request.© 2024 FMLS.
ESSENCE
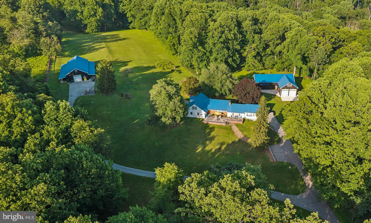
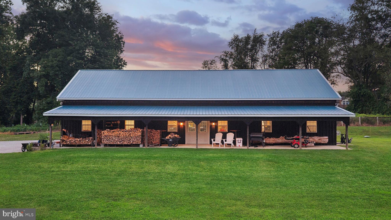
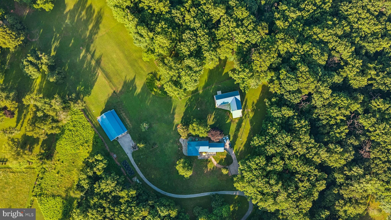
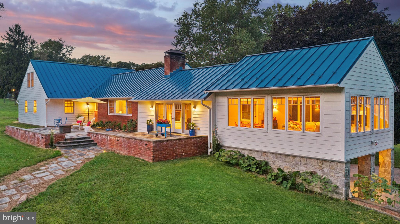
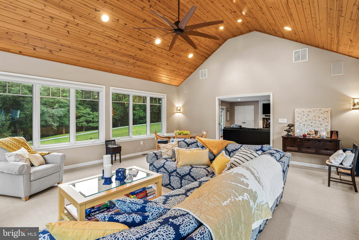
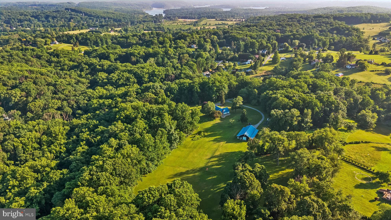
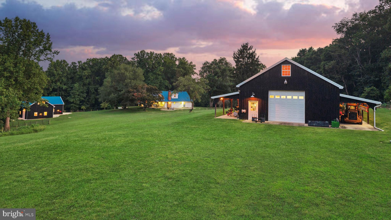
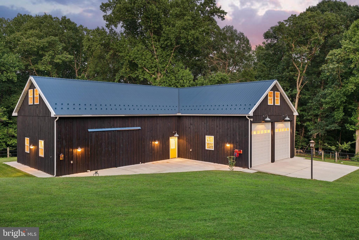
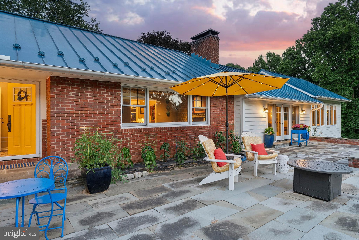
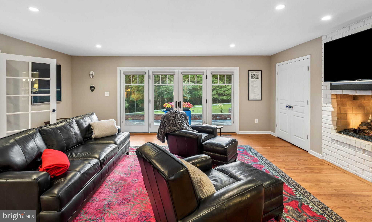
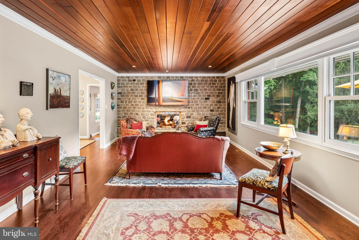
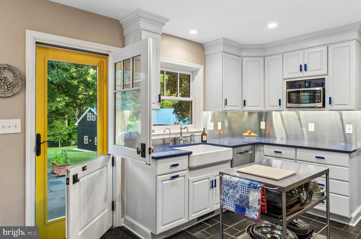
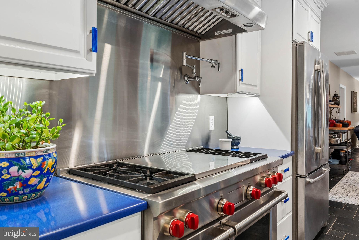
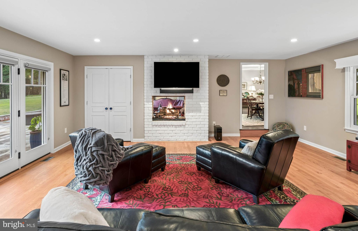
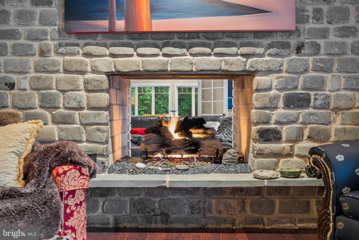
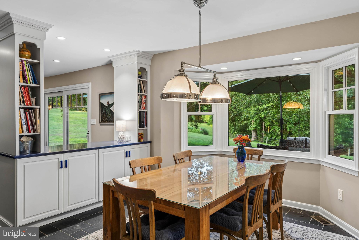
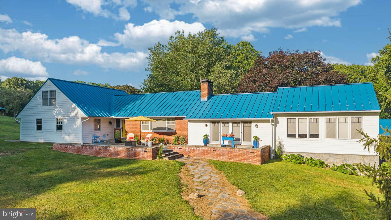
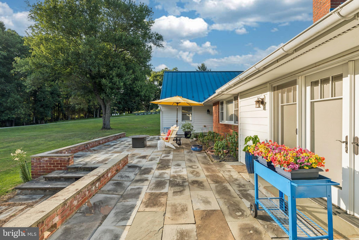
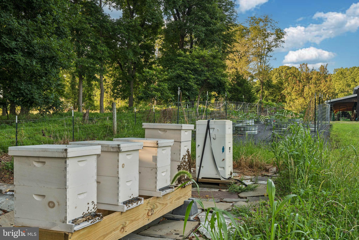
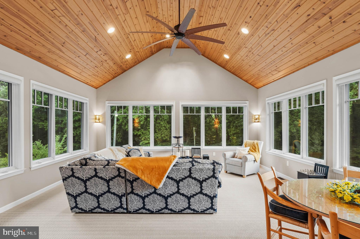
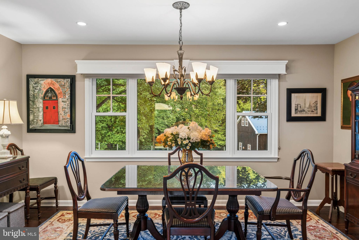
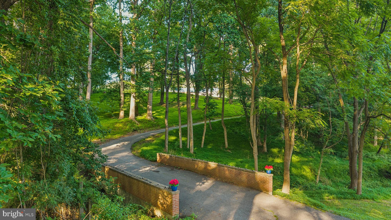
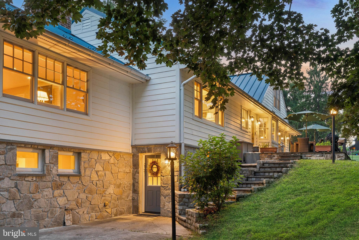
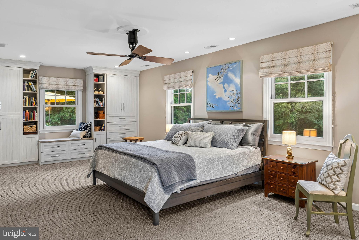
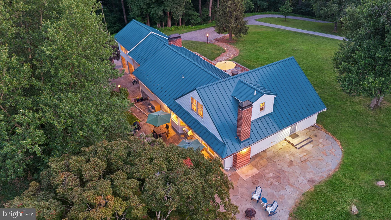
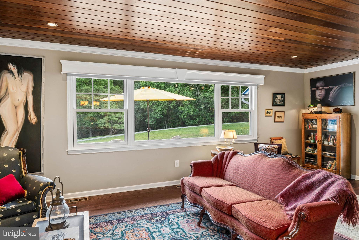
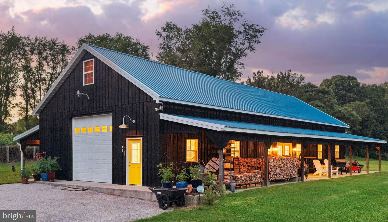
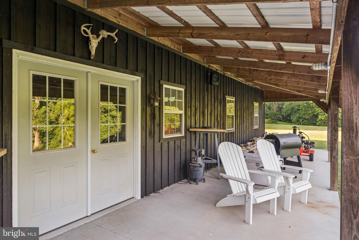
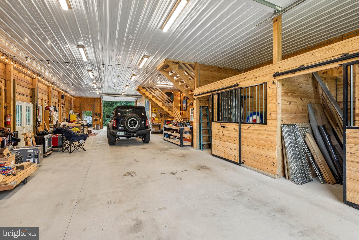
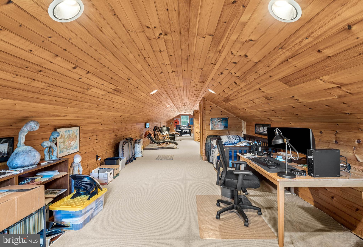
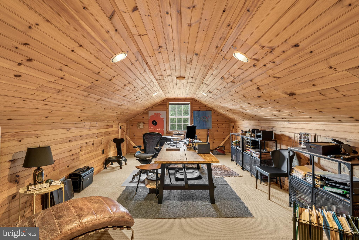
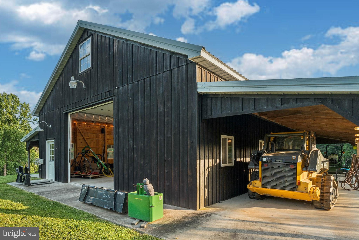
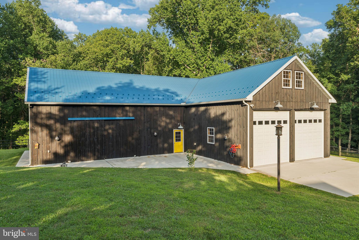
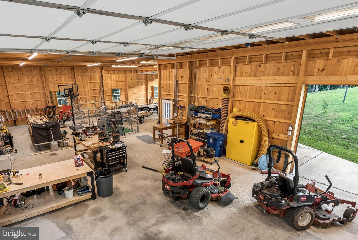
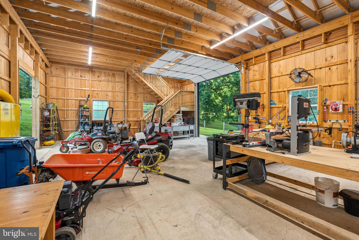
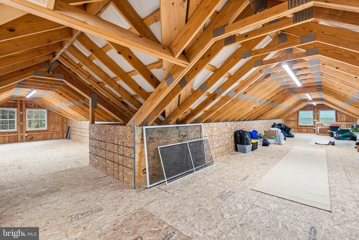
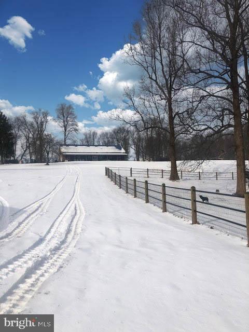
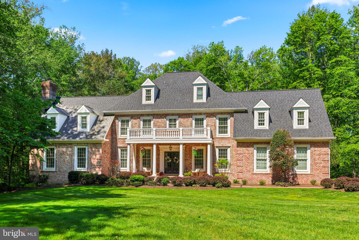
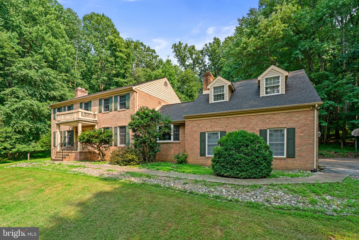
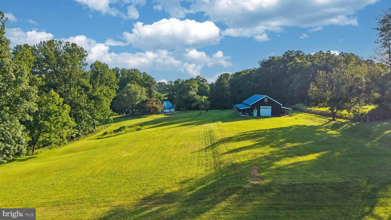
Live authentically. Sapphira Farm - Phoenix. Take the road less traveled. A nestled 14-acre perch surrounded by woodland, teaming with wildlife. Distinctive blue standing-seam roofs catch the light. Cheerful pop yellow doors greet you, inviting you in. The doors electrify against the Icelandic aesthetic black barns. Two amazing Amish-built barns punctuate the landscape. Stained in a traditional linseed oil and pine tar finish offering a plethora of possibilities: the ultimate collector space, art studio, horse stalls, a climate-controlled office/lounge awaiting your vision. Upper barn and house are serviced by a shared septic tank. The upper barn has its own independent well that provides water service. Lower barn has its own septic and has water service that feeds from the house well. The grounds invite exploration... a fenced dog pasture bordered by woods, a nine-hole disc golf course with regulation baskets. Embrace the farm to table lifestyle. The sellers are beekeepers with vibrant herb and veg raised beds. Whole house lovingly renovated. Vaulted ceilings crown the sun-washed living spaces, where a dual-sided fireplace connects the sitting room and sunroom. Walls of windows frame your compound and scenic vistas in the distance. A second wood-burning fireplace anchors the gathering space. Newly planted hillside of 150 native Maryland trees (redbud, loblolly pine, black locust, bald cypress) planted in partnership with the MD Forestry Service, ensuring the landscape only grows richer with time. A rare offering. Feel worlds away while being proximate to conveniences. Upper barn and house each have independent generator transfer switches. Upper barn 50'x70', 11' high doors, L barn 40'x28' and 54'x28', 12' high doors. Xfinity internet. See sellers amenity list for details. Cultivate your existence. The art of uniting human and home.

LOCAL FLAVOR AND PROVISIONS
John Brown Store and Wegmans. Favorite local dining at The Milton Inn, Peerce's, The Oregon Grill, The Butler Cabin, and The Filling Station. An exit north offers Graul's Market along with Casa Mia’s, Manor Tavern, Woodfire Kitchen and The Creamery Connection. Tap into local breweries, such as Inverness Brewing, Farmacy Brewing and Big Truck Farm Brewery.

OUTINGS AND LEISURES
Explore the NCR Trail. A 21-mile flat, crushed-stone trail open to hikers, bikers, and horses, it runs along the scenic Gunpowder Falls river. Go tubing on the Gunpowder River. Hike and fish at Loch Raven Reservoir. Enjoy Ladew Topiary Gardens... these gardens are 22 acres of spectacular, award-winning gardens, more than 100 remarkable topiaries, a mile-long Nature Walk, and native Butterfly House. Explore The Manor Mill, a pre-revolutionary grist mill that now houses a wide variety of art and entertainment events. Tee off at Hunt Valley Country Club Golf Course, Hillendale Country Club, Eagles Nest Country Club or Pine Ridge Golf Course. Or visit The National Lacrosse Hall of Fame and Museum which honors the history and legends in the sport. 

PROXIMITY
Zippy access to the I-83 on ramp, about 19 minutes to Hunt Valley, and about 15 minutes to Towson. 40 minutes to BWI and 29 minutes to Penn Station.

REGION
Established in the 1700s, the village was once an old mill town. It notably served as a filming location for scenes in John Waters' 1972 film Pink Flamingos.

4003 LONGMOOR CIRCLE

Message successfully sent.

What would you like to know?

What is 3 + 4 ?

I agree to receive email communication and understand I can unsubscribe at any time.

I agree to be contacted by Charis Realty Group via call, email, and text for real estate services. To opt out, you can reply 'stop' at any time or reply 'help' for assistance. You can also click the unsubscribe link in the emails. Message and data rates may apply. Message frequency may vary. Privacy Policy

Related Properties

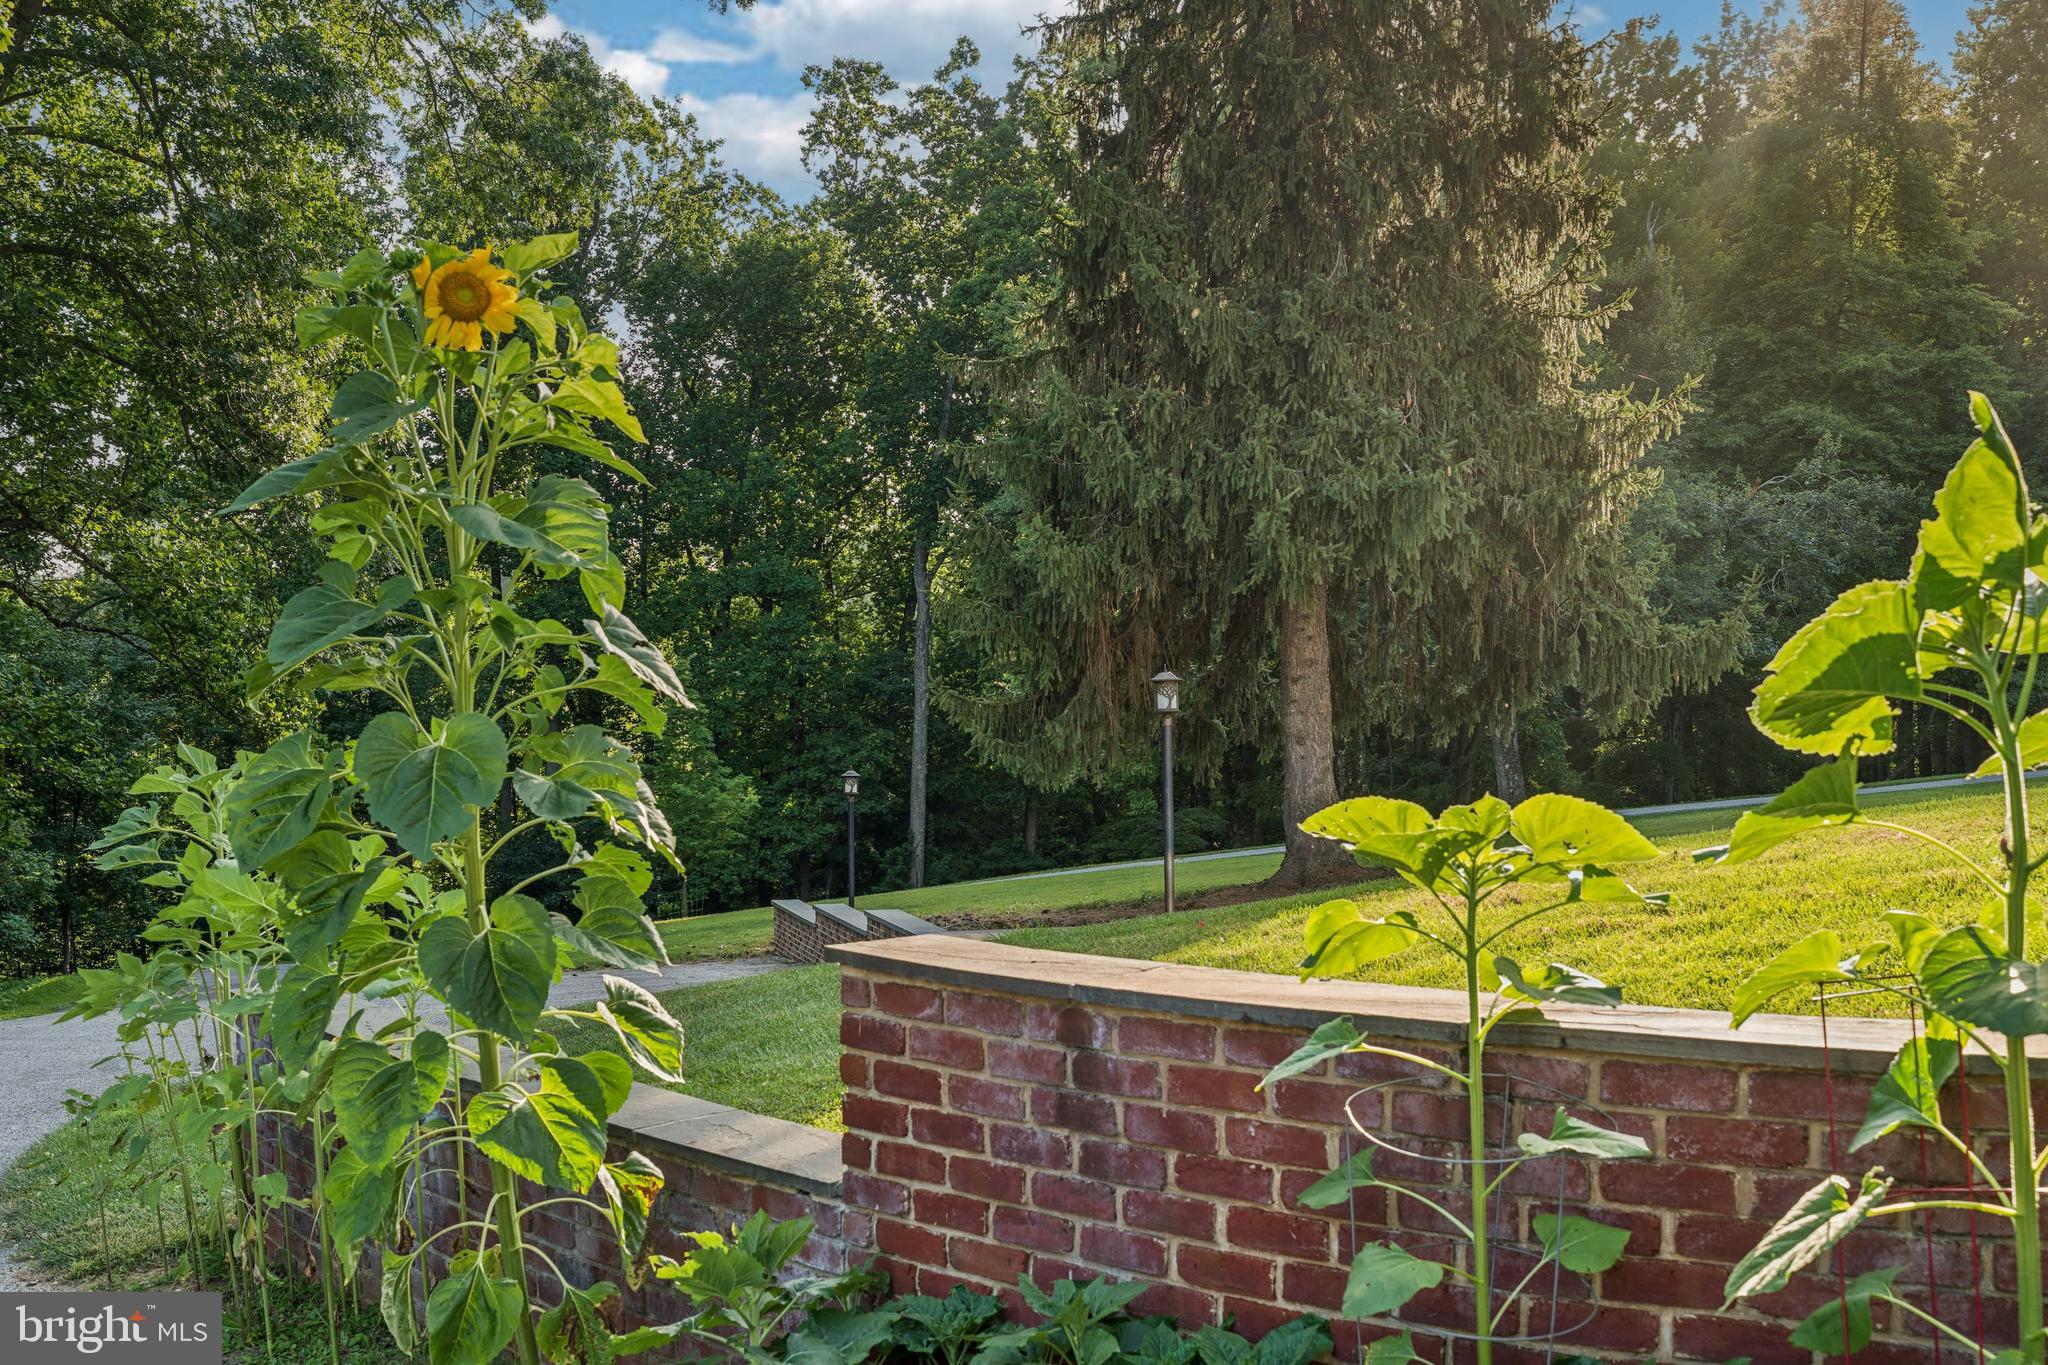
Set in a peaceful, neighborhood cul de sac, on a 3.07-acre lot in the Baltimore County market, this multi-level brick estate balances timeless architecture with substantial, modern capital improvements. Offering approximately 7,300 square feet of finished living space across multiple levels, this 6-bedroom, 7-bathroom property provides a highly functional footprint optimized for comfortable family living, flexibility, and effortless entertaining. 

A private driveway leads to the home's commanding brick facade, highlighted by an elevated, columned front porch spanning the front elevation. Recent exterior updates emphasize low-maintenance living and immediate peace of mind.

A new roof has been installed for along with brand new coordinating gutters and downspouts for optimal drainage. All architectural dormers have been professionally wrapped to deliver a sharp look and long-lasting durability against the elements. The rear of the property features a large, elevated deck that looks out over manicured lawns, a dense canopy of mature trees, and the private in-ground pool below.

The interior is defined by an open, bright floor plan with generous expanses of glass that pull natural light deep into the home. The front foyer features warm hardwood floors, classic crown molding, and chair rail details. Elegant pocket doors transition seamlessly into a separate, formal dining room designed for hosting. The heart of the main level centers around a gourmet kitchen featuring upgraded countertops, a breakfast area, stainless steel appliances, and premium cabinetry, flowing naturally into spacious family gathering areas.

The upper levels accommodate a multi-bedroom layout, including a primary bedroom retreat equipped with a spacious master bath and soaking tub. A key modern transformation includes a Secondary Primary Suite. One of the traditional upstairs bedrooms was completely reimagined and re-engineered into a private Secondary Suite. It showcases an expansive, custom-tiled walk-in shower with high-end fixtures—perfect for long-term guests, in-laws, or an upgraded secondary suite. 

The expansive lower level functions as a fully finished recreational hub, featuring a built-in bar, extensive open space for entertainment, and a full bathroom. Flooded with light by matching double windows, this level features two sets of double French doors that step straight out to the in-ground pool area. The design ensures a practical, seamless transition for indoor-outdoor poolside gatherings.

Complete with an attached multi-car garage, premium appliances, and distinct structural updates, 5 Carroll Run Court offers a refined living experience in a quiet Phoenix enclave.
#MDBC2164816

PHOENIX

5 CARROLL RUN COURT

6 Beds

5 Baths

7,310 Sq.Ft.

$1,625,000
MLS#: MDBC2164816

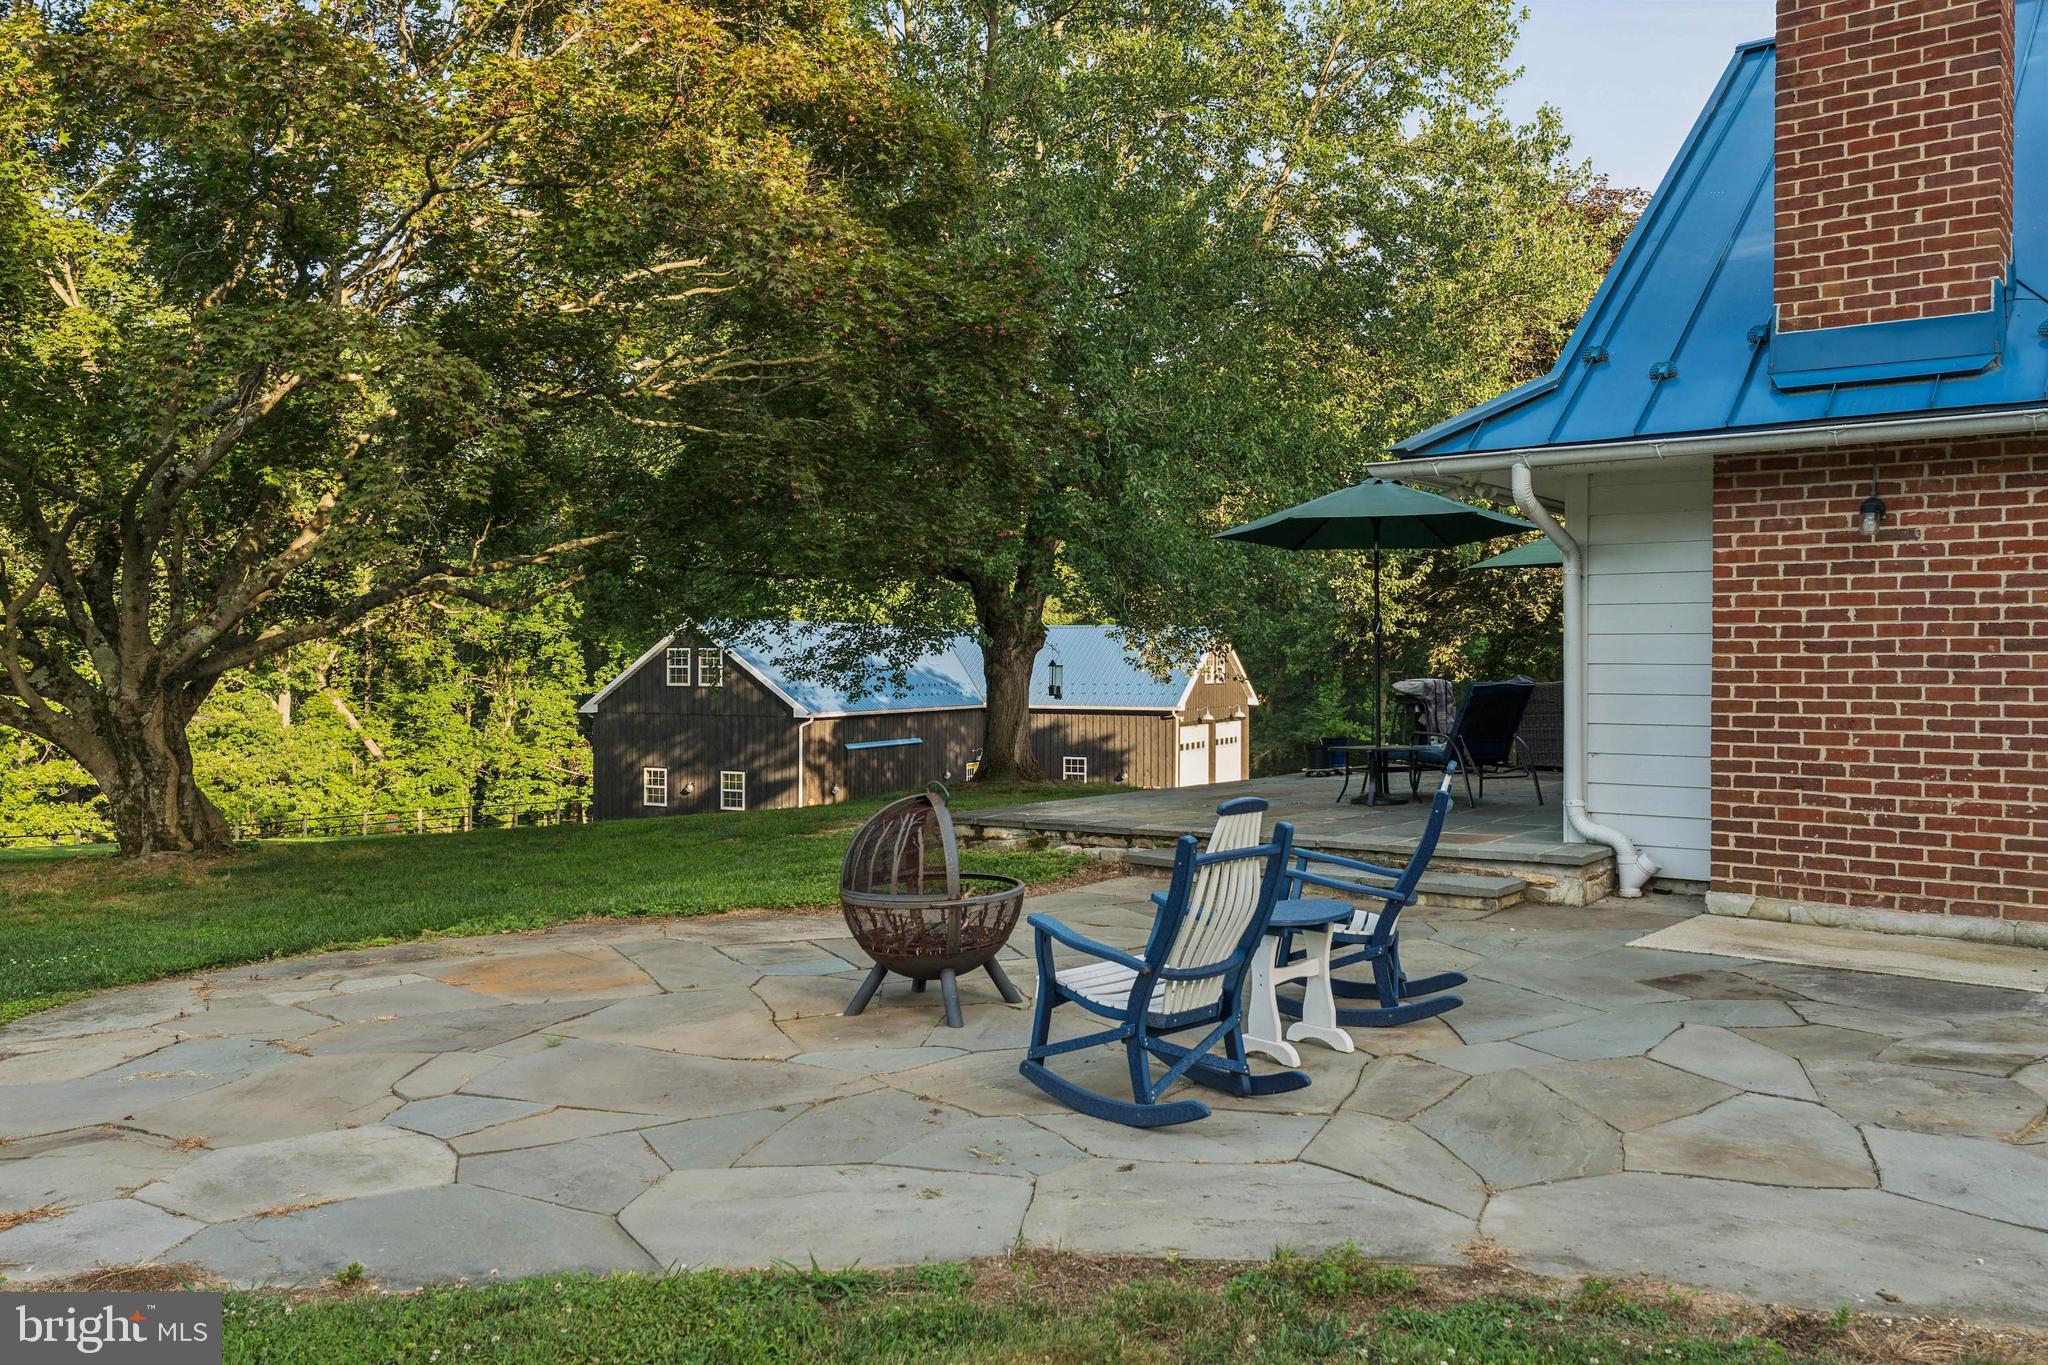
Set on 3.04 secluded acres in the sought-after Windemere community, this private custom brick estate offers approximately 6,735 square feet of finished living space. The residence features 5 bedrooms, 4 full baths, 2 half baths, and exceptional flexibility for entertaining, working from home, extended-stay guests, or multigenerational living. A dramatic double-door entry opens to a soaring 20-foot foyer, where a graceful, curved staircase and vintage Louis XV crystal chandelier create an unforgettable first impression. Oak flooring, refined millwork, and generously proportioned rooms bring warmth and elegance throughout the home. The formal living room features a marble fireplace, while the dining room is distinguished by a vintage French crystal chandelier. At the heart of the home, the impressive family room showcases soaring ceilings, exposed wood beams, a stone accent wall, an electric fireplace, a Silestone quartz wet bar, Paraguayan oak flooring installed in 2023, and built-in Bose surround sound. A private library with floor-to-ceiling built-in shelving and surround sound offers an ideal space for reading, studying, or working from home. The spacious kitchen is appointed with red oak cabinetry, Silestone quartz countertops, double ovens, a serving buffet, and updated flooring. Just beyond, the 3-season sunroom features skylights, an additional serving buffet, and tranquil views of the surrounding grounds. The primary suite serves as a peaceful retreat with 4 closets, including a cedar walk-in closet, double marble vanities, a Jacuzzi tub, renovated shower, updated flooring, and a hidden locked storage space. A private suite above the garage provides additional versatility with a full bath, walk-in closet, and Paraguayan oak flooring. Designed for recreation and entertaining, the finished lower level includes a 6-seat bar, sink, refrigerator/freezer, electric range and oven, serving buffet, fireplace, renovated vintage pool table, hidden electronic movie screen, surround sound, and abundant storage. This expansive level is well suited for a media room, game room, guest retreat, or flexible living space. Outside, the resort-style setting features a heated in-ground pool reaching approximately 15 feet at its deepest point, a 6-person spa, landscaped grounds, decorative electric and solar lighting, a stone garden, crescent walking path, and basketball area. A convenient mudroom with access to a private bath makes poolside entertaining effortless. Additional features include a new roof installed in 2025, a whole-home intercom system, home security system, 258 square feet of attic and storage space, a 3-car side-entry garage with additional parking for 9 or more vehicles. Located in an established, tree-lined Baltimore County community, the property offers privacy while still accessible, with nearby access to Loch Raven Reservoir, Baltimore County parks, scenic trails, shopping, dining, entertainment, and everyday conveniences throughout Towson, Hunt Valley, and surrounding communities. Less than 10 minutes from I-695 and approximately 30 minutes from BWI Airport, this distinctive home delivers an exceptional balance of privacy, natural beauty, refined living, and accessibility. Private showings are available by appointment only. Buyer pre-qualification is required before scheduling a private tour.
#MDBC2169498

PHOENIX

300 STONEHURST ROAD

5 Beds

4 Baths

4,655 Sq.Ft.

$1,290,000
MLS#: MDBC2169498

 - property

Send a message

Message successfully sent.

Your message

What is 3 + 4 ?

Reason for contacting?

I agree to receive email communication and understand I can unsubscribe at any time.

I agree to be contacted by Charis Realty Group via call, email, and text for real estate services. To opt out, you can reply 'stop' at any time or reply 'help' for assistance. You can also click the unsubscribe link in the emails. Message and data rates may apply. Message frequency may vary. Privacy Policy

Sign Out

Virtual Assistant

Would you like to take the next step with this property? We can help you schedule a showing or virtual tour, or send you more details.

Yes, I would like more information.

Thank You for Your Reply, One of Our Agents will contact you as soon as possible

No, maybe later.

Thank you, you can always contact me via email, phone number or through the contact form.

Realhub AI

Lucy - Your AI-Powered Realtor

Update Your Temporary Password

Personalize your search

Enter your email and we'll notify you immediately when new listings match what you're looking for.

or enter email address

Already have an account ? Login here

Continue your home search

I agree to receive communications and understand I can unsubscribe at any time.

I agree to be contacted by Charis Realty Group via call, email, and text for real estate services. To opt out, you can reply 'stop' at any time or reply 'help' for assistance. You can also click the unsubscribe link in the emails. Message and data rates may apply. Message frequency may vary. Privacy Policy

Already have an account ? Login here

We use cookies

We use cookies primarily for analytics to enhance your experience. By accepting, you agree to our use of these cookies. You can manage your preferences or learn more about our cookies policy.