Features & Amenities

Interior

  • Total Bedrooms

    3

  • Bathrooms

    2

  • 1/2 Bathrooms

    2

  • Above Grade Finished Area

    2244.0

  • Basement YN

    YES

  • Cooling YN

    YES

  • Cooling

    Other, Electric

  • Fireplace YN

    YES

  • Heating YN

    YES

  • Heating

    Natural Gas, Central

  • Pet friendly

    N/A

Exterior

  • Garage

    Yes

  • Garage spaces

    2

  • Construction Materials

    Frame

  • Parking

    Garage Door Opener, Concrete, Garage, Attached

  • Pool

    Yes

  • Pool Features

    Community

  • Waterfront YN

    NO

Area & Lot

  • Lot Size(acres)

    0.07

  • Lot Size(square feet)

    2,880

  • Property Type

    Residential

  • Property Sub Type

    Townhouse

  • Architectural Style

    Contemporary

Price

  • Sales Price

    $545,000
  • Tax Amount

    $6,987

  • Financing Options

    Cash, Conventional, FHA, VA

  • Sq. Footage

    2,244

  • Price/SqFt

    $242

HOA

  • Association

    YES

  • Association Fee

    $242

  • Association Fee Frequency

    Monthly

  • Association Fee Includes

    N/A

Property Resources

  • Horse Property

    NO

School District

  • Elementary School

    BARACK OBAMA

  • Middle School

    JAMES MADISON

  • High School

    DR. HENRY A. WISE, JR.

Property Features

  • New Construction

    NO

  • Association Amenities

    Tennis Court(s), Other, Jogging Path

  • Foundation Details

    Brick/Mortar

  • Senior Community YN

    NO

  • Sewer

    Public Sewer

  • Tax Lot

    10

  • Water Source

    Public

Schedule a Showing

Showing scheduled successfully.

<
>
IN PERSON
VIA CHAT

What is 3 + 4 ?


Change time

Mortgage calculator

Estimate your monthly mortgage payment, including the principal and interest, property taxes, and HOA. Adjust the values to generate a more accurate rate.

Your payment

Principal and Interest:

$

Property taxes:

$

HOA fees:

$

Total loan payment:

$

Total interest amount:

$

Location

County

PRINCE GEORGES

Elementary School

BARACK OBAMA

Middle School

JAMES MADISON

High School

DR. HENRY A. WISE, JR.

Listing Courtesy of Shahab Mastori, Coldwell Banker Realty - Washington

RealHub Information is provided exclusively for consumers' personal, non-commercial use, and it may not be used for any purpose other than to identify prospective properties consumers may be interested in purchasing. All information deemed reliable but not guaranteed and should be independently verified. All properties are subject to prior sale, change or withdrawal. RealHub website owner shall not be responsible for any typographical errors, misinformation, misprints and shall be held totally harmless.

Agent Maisha Lewis-Ceaser

Salesperson, Realtor

Maisha Lewis-Ceaser

Call Maisha today to schedule a private showing.


* Listings on this website come from the FMLS IDX Compilation and may be held by brokerage firms other than the owner of this website. The listing brokerage is identified in any listing details. Information is deemed reliable but is not guaranteed. If you believe any FMLS listing contains material that infringes your copyrighted work please click here to review our DMCA policy and learn how to submit a takedown request.© 2024 FMLS.
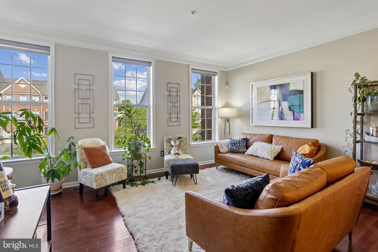
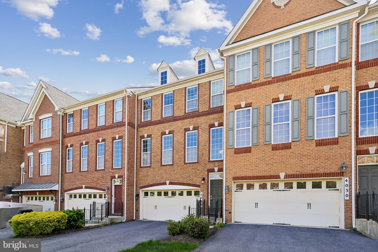
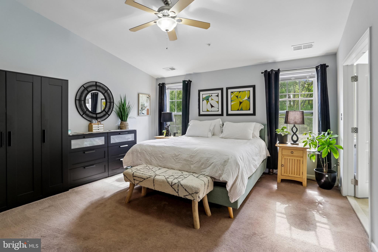
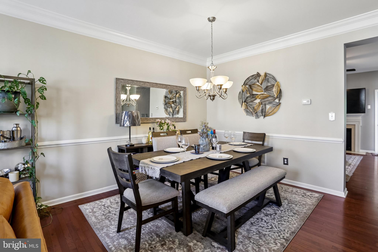
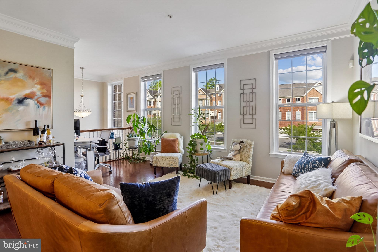
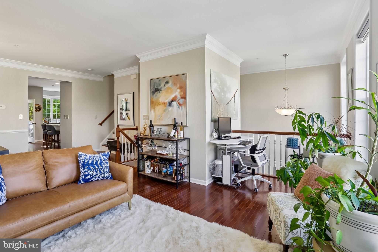
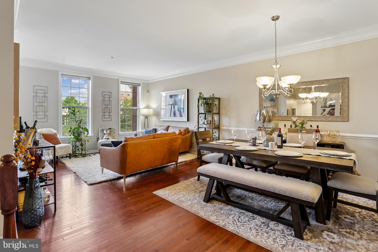
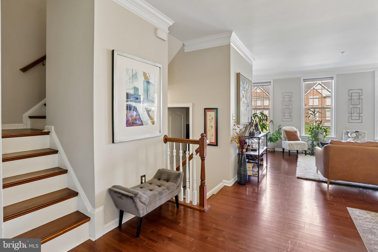
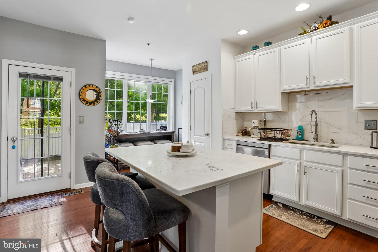
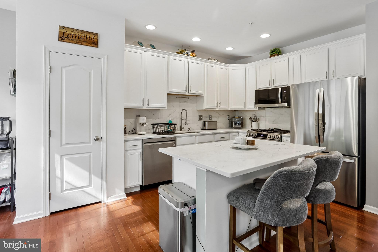
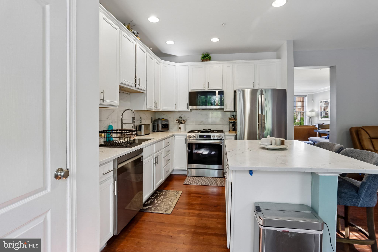
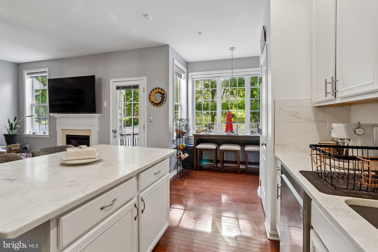
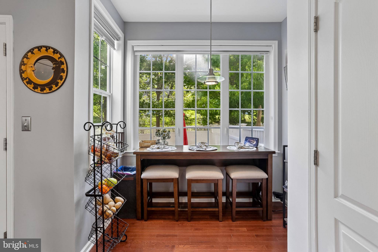
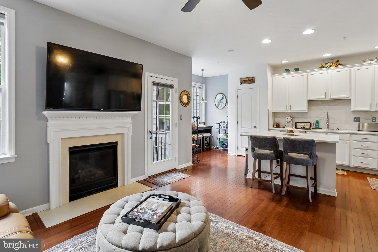
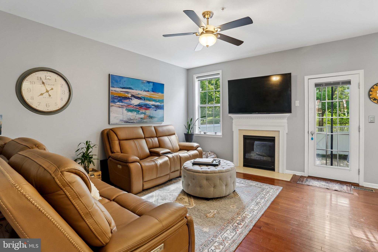
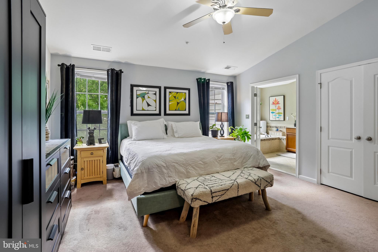
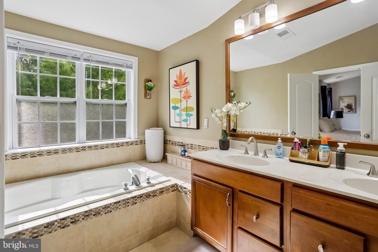
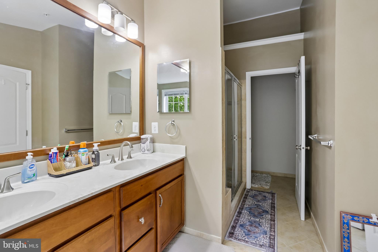
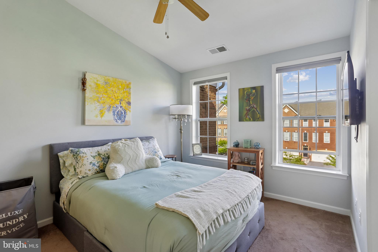
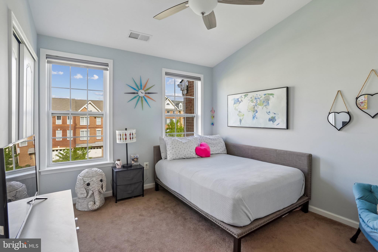
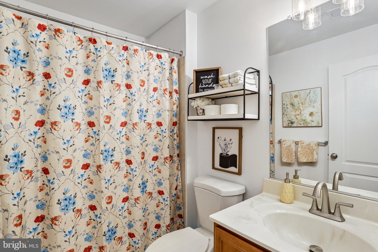
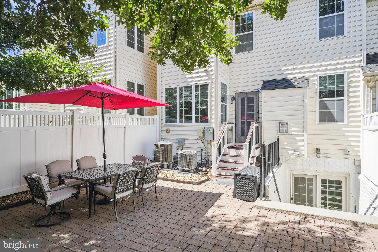
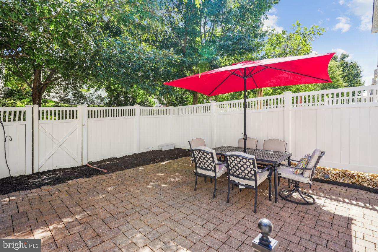
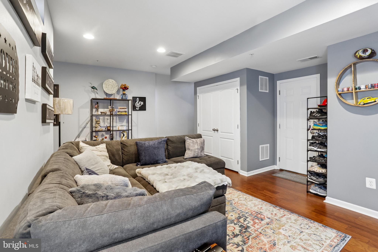
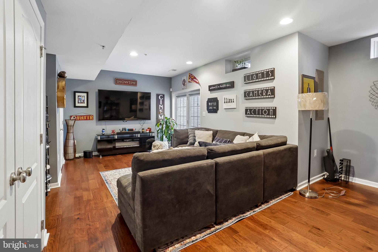
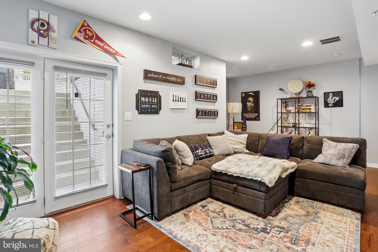
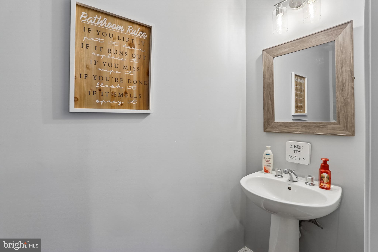
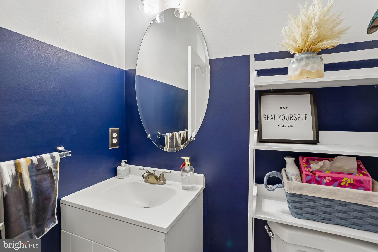
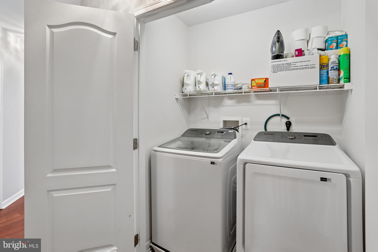
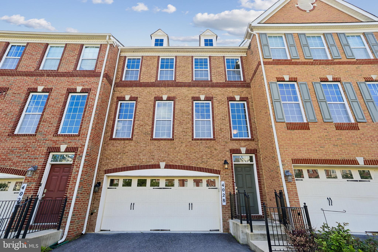
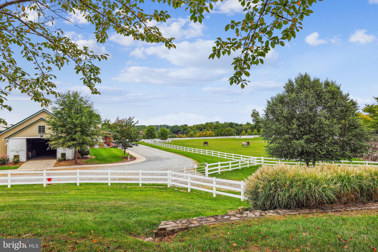
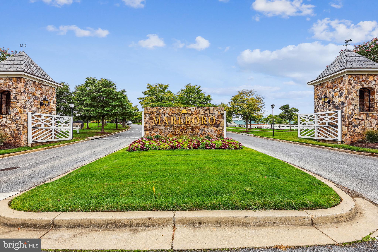
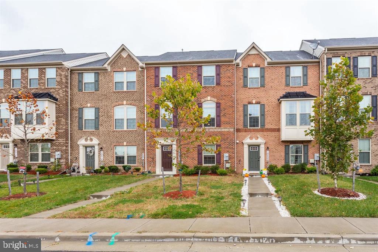
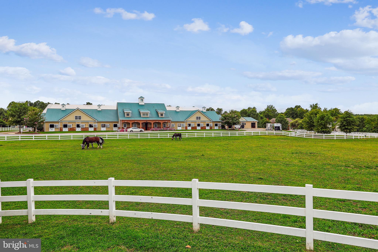
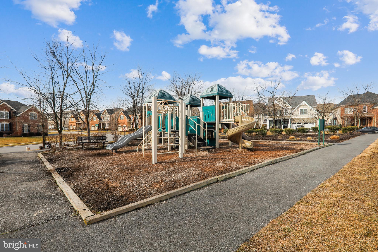
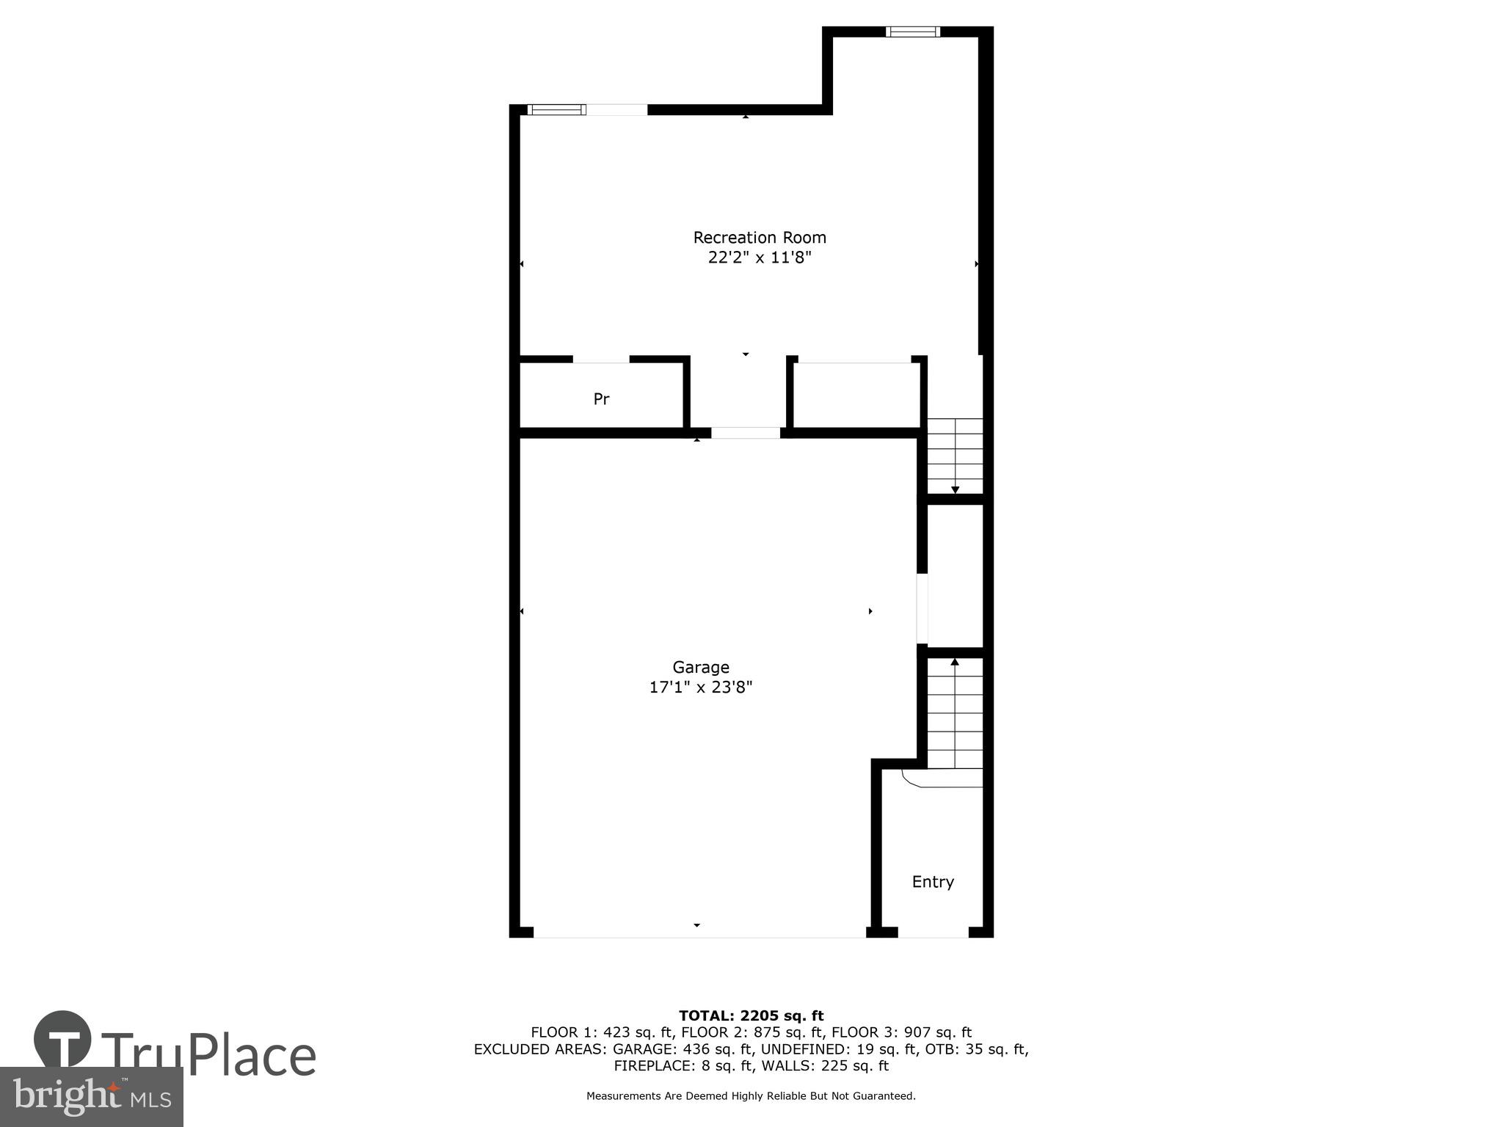
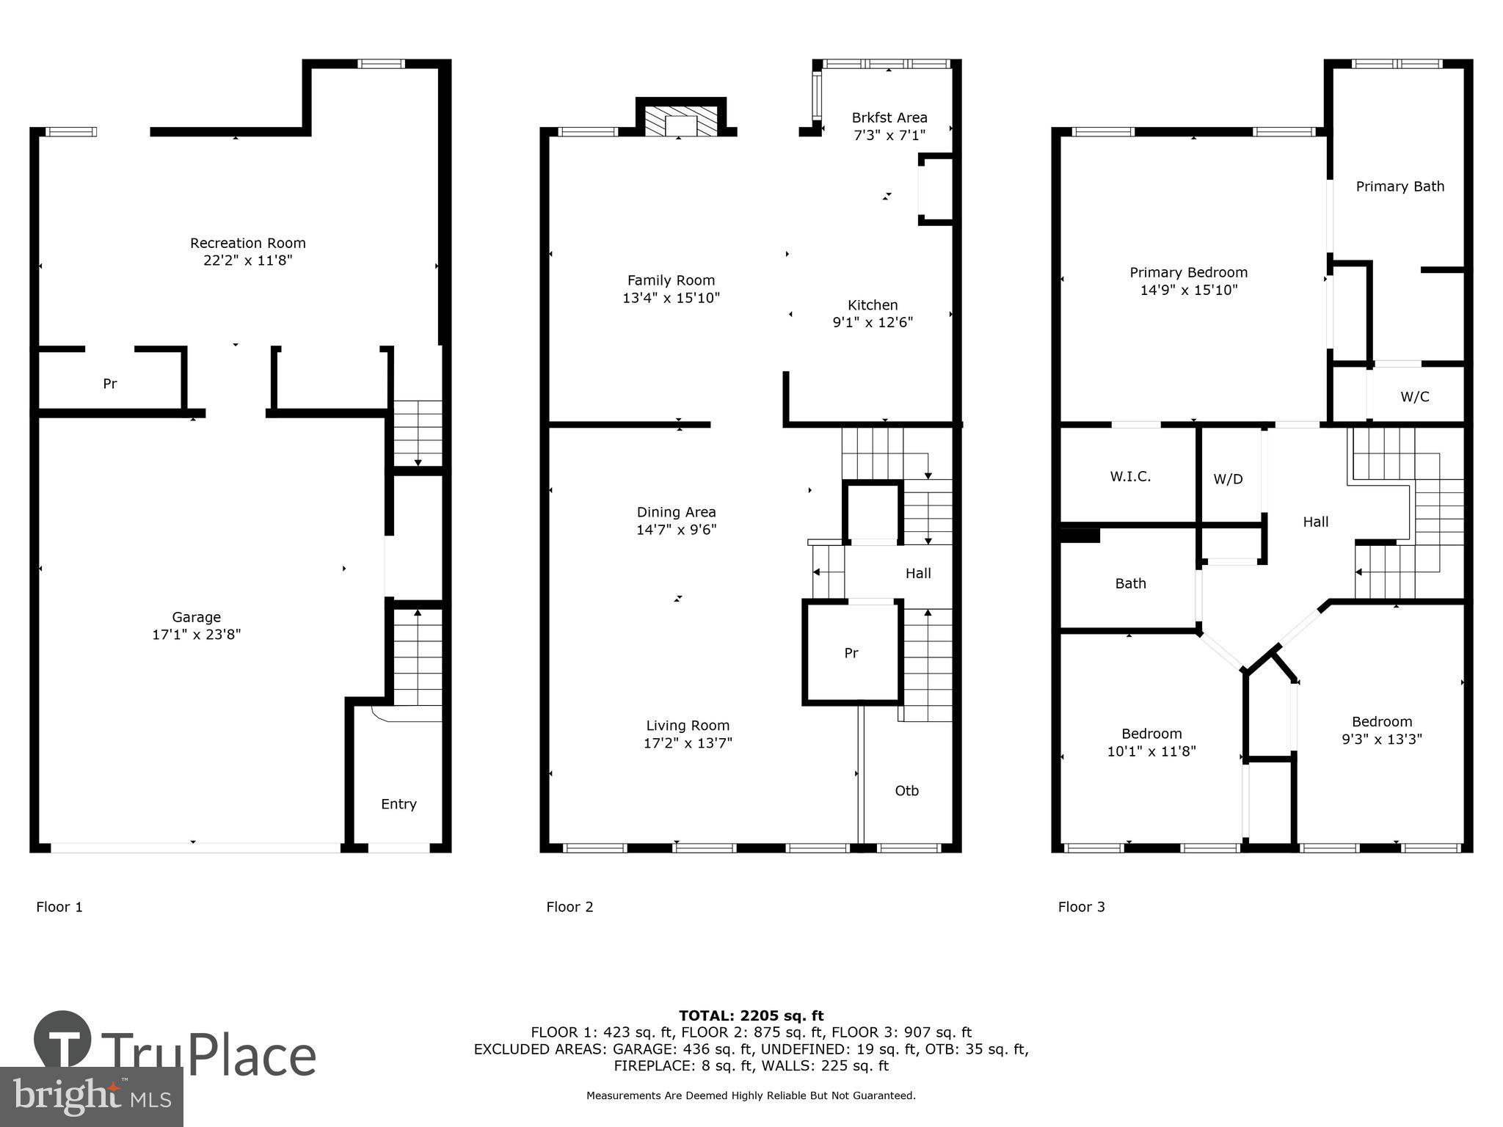
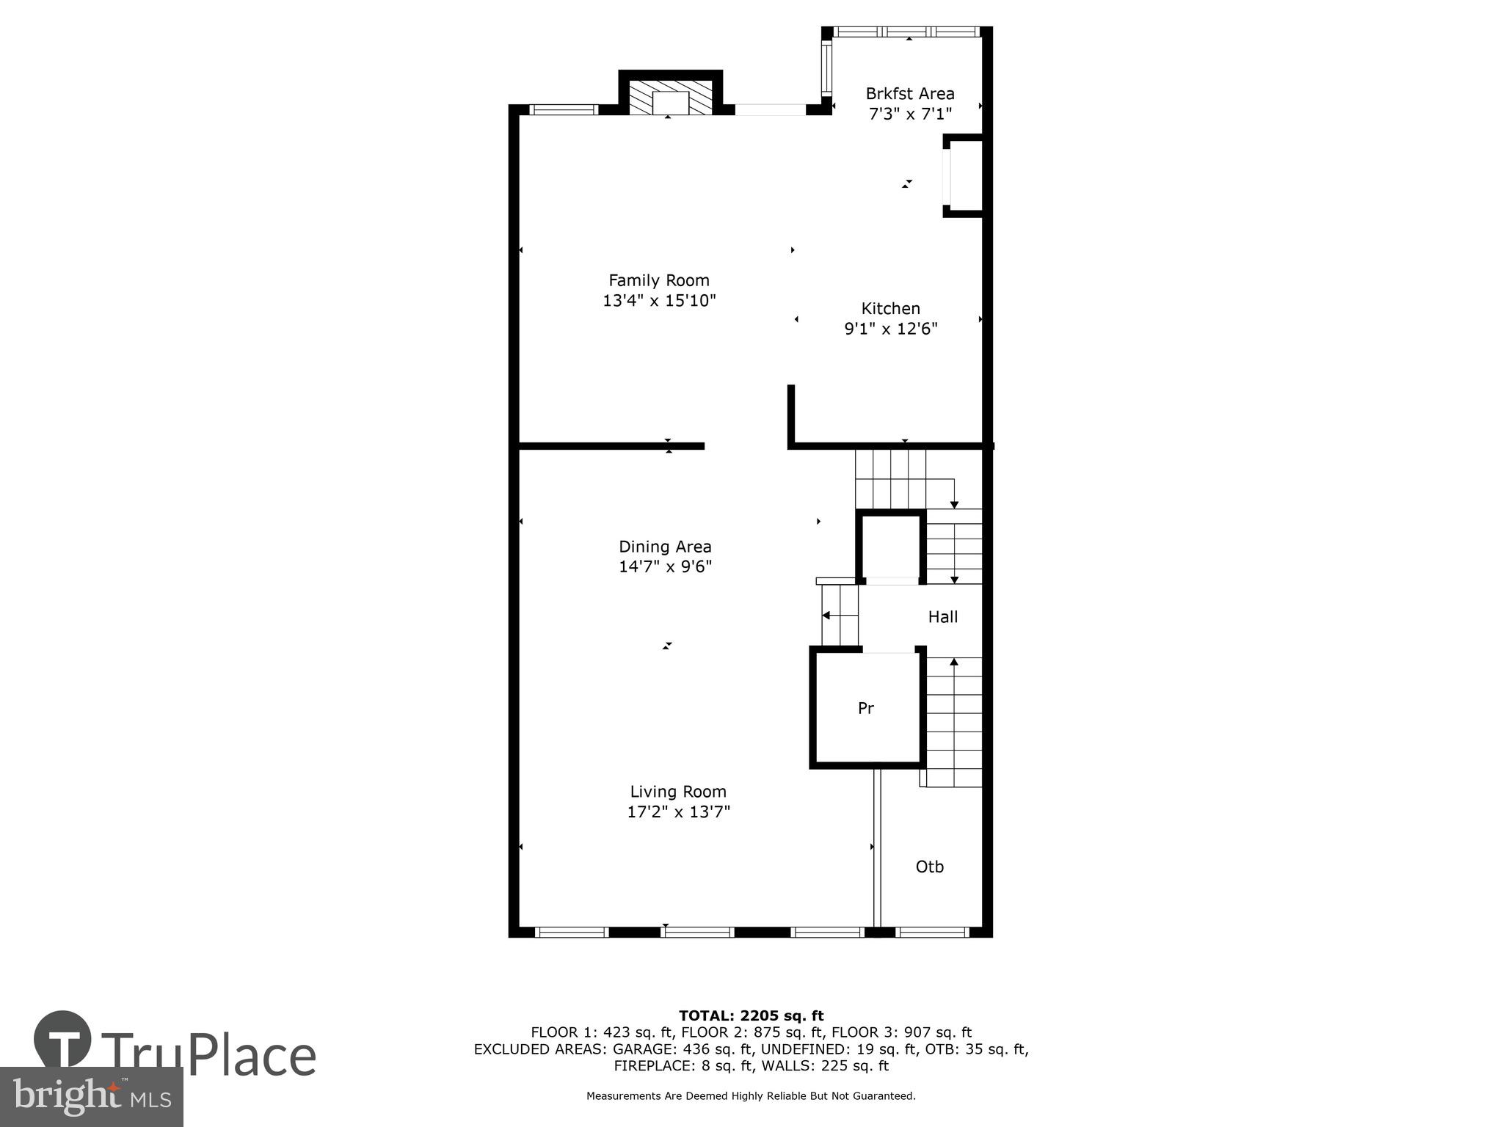
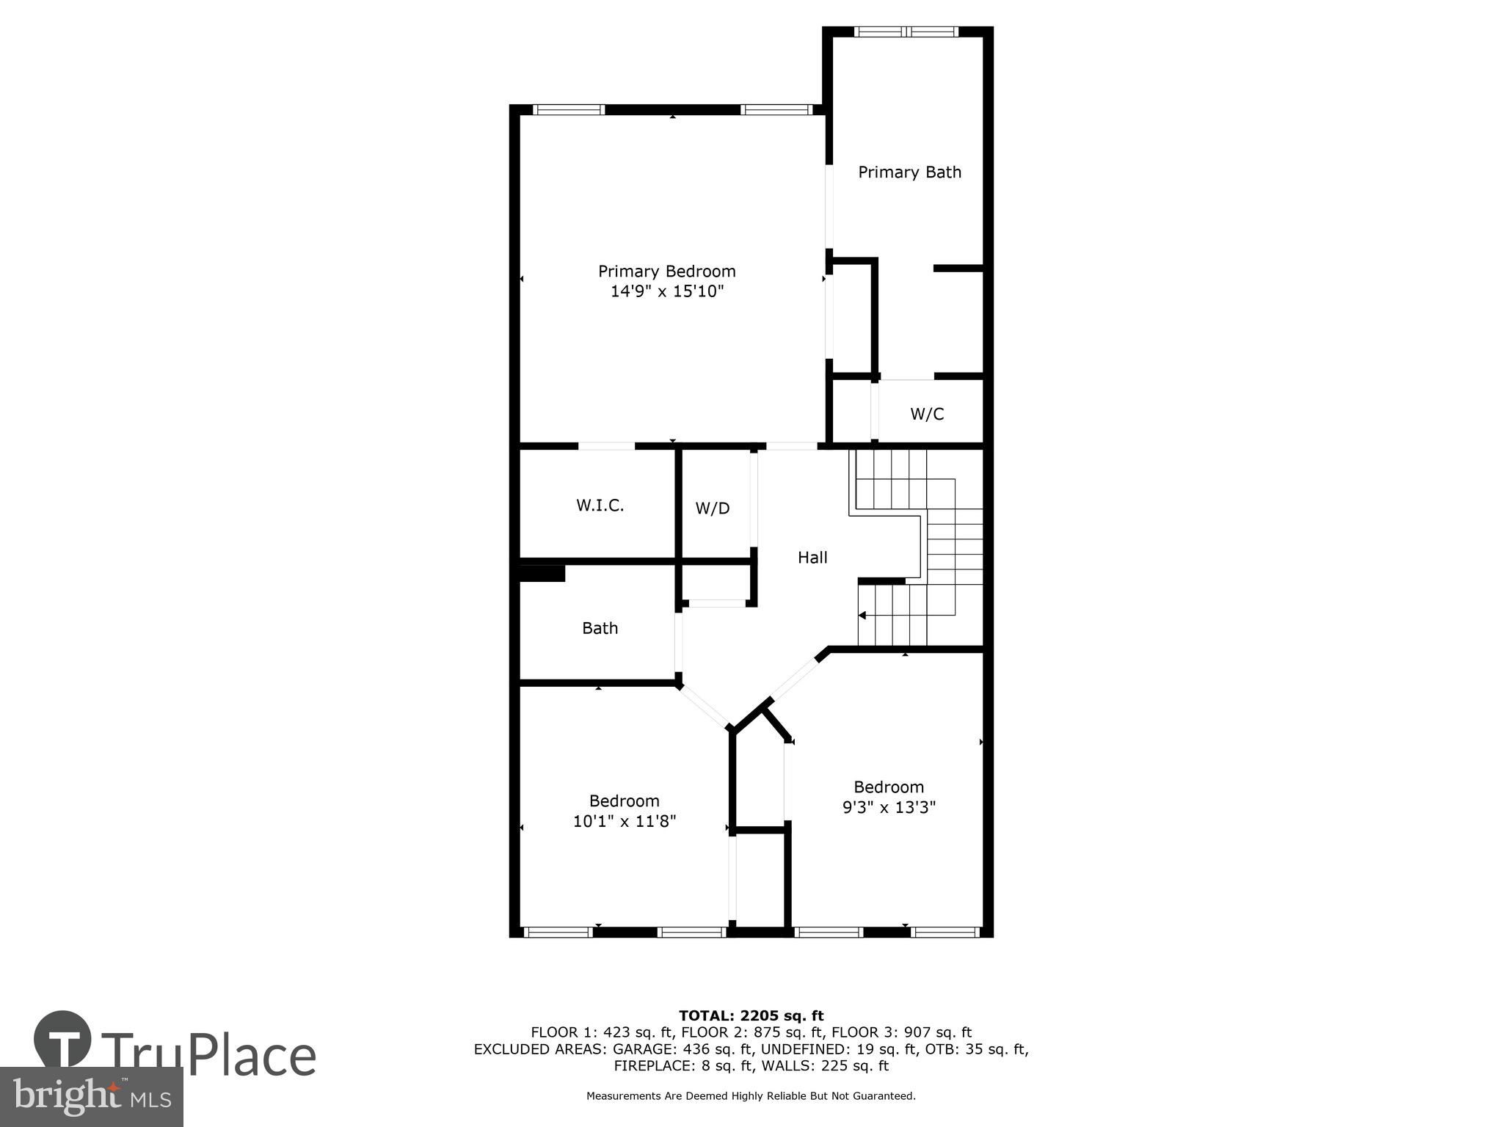
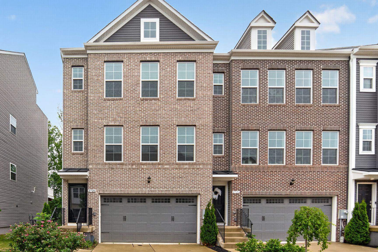
Experience luxury living at its purest form in this contemporary townhome nestled within the sought after Marlboro Ridge community. Bright and open, this exquisite home features three bedrooms with 2  full and 2 half baths. Relax and unwind in the completely fenced private outdoor space perfect for family gatherings and barbecues or just hanging out with your 4 legged friends. The fully finished basement provides additional living space ideal for a home cinema or an entertainment room. Step outside to enjoy the community's exceptional amenities, including serene horse trails,  jogging paths, tennis/ basketball courts and pool . With an attached garage accommodating up to 2 vehicles, convenience is at your fingertips. Experience the perfect blend of sophistication and warmth in this remarkable residence, where every detail makes you feel proud to call it home.

4028 RANCH ROAD

Message successfully sent.

What would you like to know?

What is 3 + 4 ?

I agree to receive email communication and understand I can unsubscribe at any time.

I agree to be contacted by Charis Realty Group - Christine Issler, Broker via call, email, and text for real estate services. To opt out, you can reply 'stop' at any time or reply 'help' for assistance. You can also click the unsubscribe link in the emails. Message and data rates may apply. Message frequency may vary. Privacy Policy

Related Properties

POTENTIAL SHORT SALE!!!!  POTENTIAL SHORT SALE !!!!
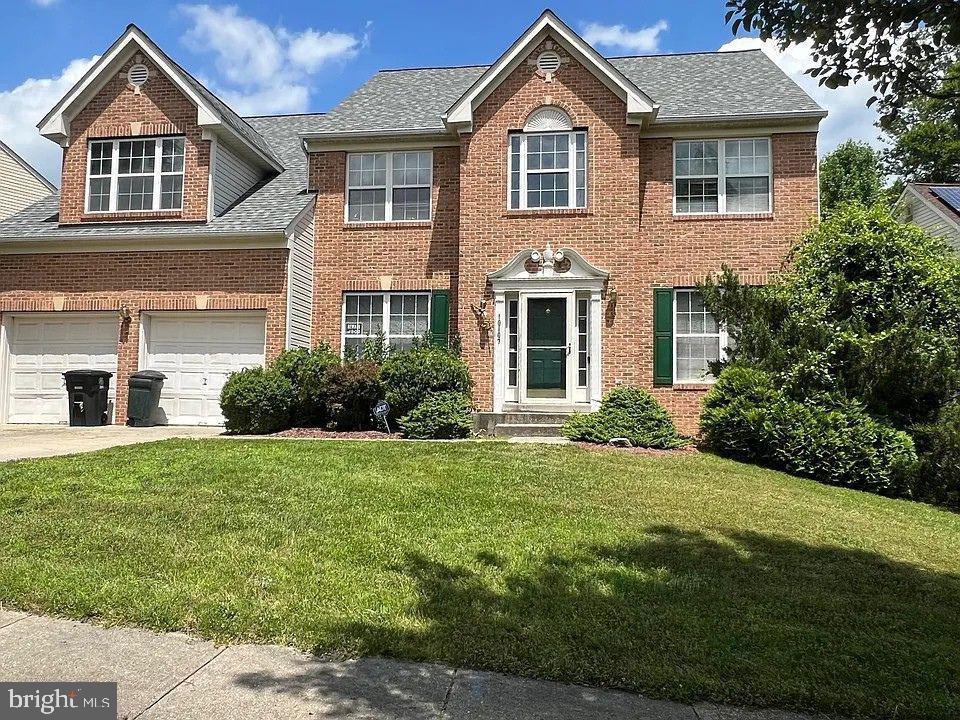
BRING YOUR BUYER AND SHOW THIS AMAZING BRICK FRONT HOME IN QUIET NEIGHBORHOOD, THE PROPERTY NEEDS LITTLE TLC TO MAKE IT PERFECT, BRINGS ALL OFFERS.
#MDPG2181292

UPPER MARLBORO

10107 SPRING WATER LANE

5 Beds

3 Baths

3,008 Sq.Ft.

$645,000
MLS#: MDPG2181292

*SHORT SALE** SUBJECT TO THIRD PARTY APPROVAL.* THIS ONE HAS BUILT IN EQUITY AND THE APPRAISAL IS COMPLETE!  ALL REASONABLE OFFERS WILL BE CONSIDERED.  LOAN PRE-APPROVAL AND PROOF OF FUNDS MUST ACCOMPANY THE OFFERS OR THE OFFERS WILL NOT BE REVIEWED BY LENDER. MANY ITEMS IN PROPERTY MAY CONVEY WITH SALE.  *** AGENTS PLEASE ADVISE YOUR CLIENTS THAT THIS IS A SHORT SALE. STRICTLY SOLD AS IS! NO REPAIRS ARE NEEDED. DON’T LET THIS OFFER GET BY YOU.
**DONT NOT OPEN ENTRY LEVEL SLIDING DOORS.**
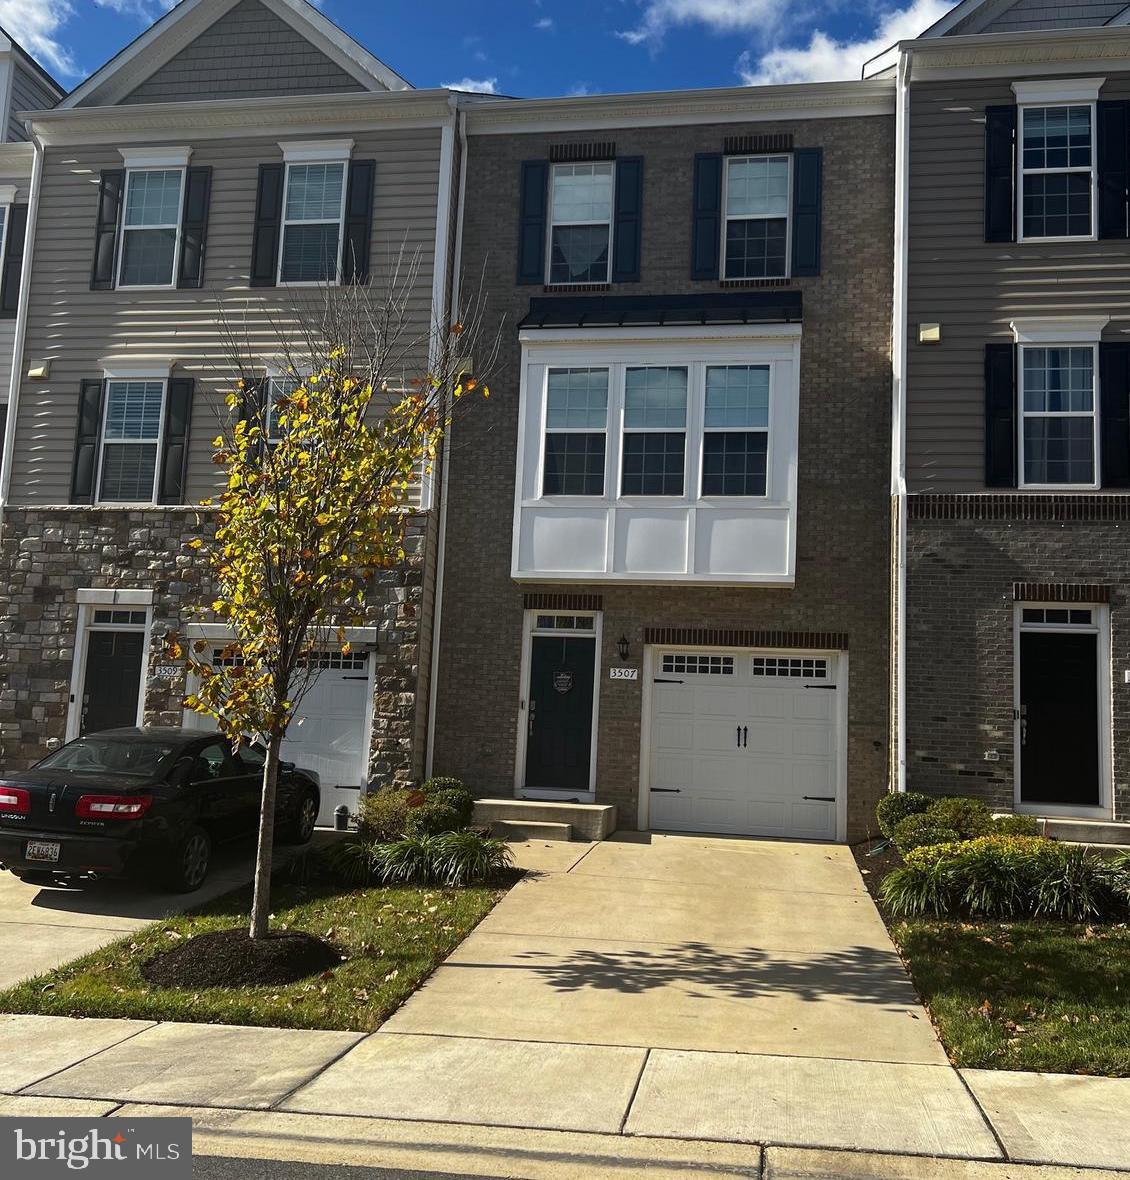
  Parkside at Westphalia features a community club house, outdoor swimming pool, tot lots and walking trails. The community is located just outside of DC off Pennsylvania Ave with Easy access to AAFB, Suitland parkway,  downtown DC, 495, 295, metro stops and many shopping centers and restaurants are close by.  BEAUTIFUL HOME BUILT IN 2020. A barely lived in 3 BR and  4 BA, freshly painted and newer carpet home and it backs to trees;  The unit has panoramic windows that boost the sunlight.  The home is expertly wired for media use. The entry foyer welcomes you to the lower-level  for a friends and family gathering area  or you can easily use this as a 4TH bedroom complete with full bath and closet ;  entry to the one car garage, the utility room, sliding glass doors to a BACK patio.  Up to second  level, to another convenient entertainment level that is an open concept design of kitchen with spacious island , upgraded cabinetry, living room, and dining room and a powder room convenient for your guest and yourself. Up to third level is the primary bedroom with two walk in closets, the master bathroom has a separate shower and large soaking tub, double sink vanity, large windows for light. There are two additional bedrooms and a full bathroom, linen closet and side by side laundry.  everything else is AS IS.
#MDPG2125134

UPPER MARLBORO

3507 GENTLE BREEZE DRIVE

3 Beds

3 Baths

2,684 Sq.Ft.

$485,000
MLS#: MDPG2125134

Your Dream Home Strikes All the Right Notes...Grand Piano Included!

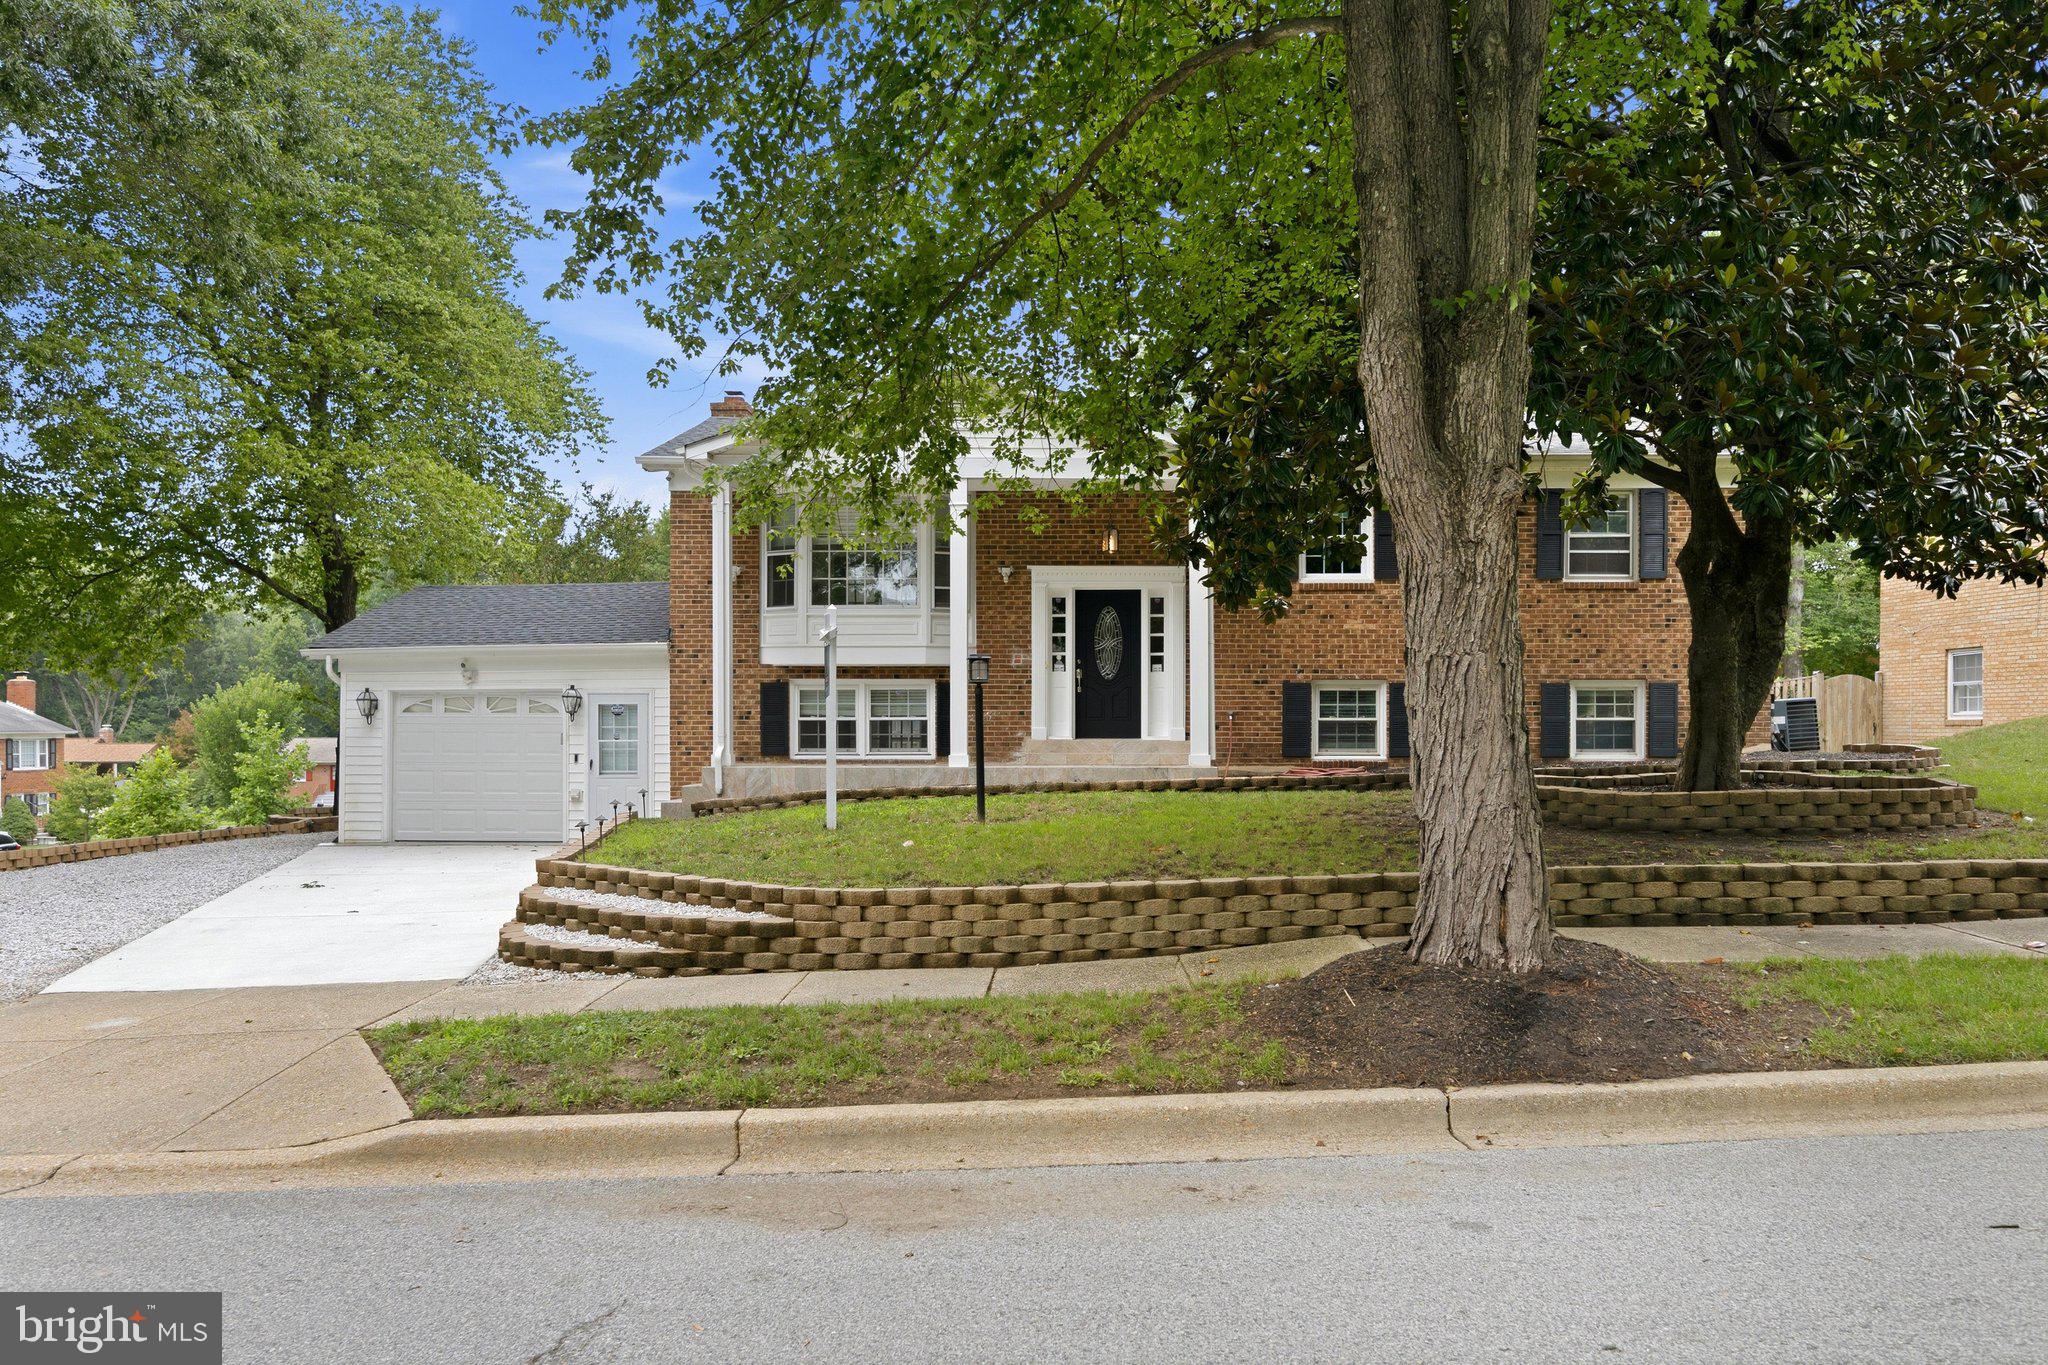
Set on a beautifully landscaped, sunlit corner lot brimming with curb appeal, this elegant split-foyer home is as functional as it is stunning. The updated deck makes outdoor entertaining effortless, while dual sunrooms on both levels offer the perfect overflow space for hosting or reimagine them as a home office, guest suite, library, or craft studio, the possibilities are endless. 

A newly renovated kitchen anchors the home with gleaming granite countertops, an expansive granite breakfast bar, and a full suite of stainless steel appliances…a chef's dream and an entertainer's delight. The refinished, original wood floors and updated high-end lighting throughout, add warmth and sophistication to every room.

The primary suite offers a private ensuite bath and the bedroom custom closets  provide effortless organization. Head downstairs to discover a finished basement built for unwinding or hosting, complete with a full-size wet bar and a cozy fireplace. This is more than a house — it's a lifestyle.
#MDPG2209094

UPPER MARLBORO

10800 KNOLL COURT

5 Beds

3 Baths

1,248 Sq.Ft.

$509,900

MLS#: MDPG2209094

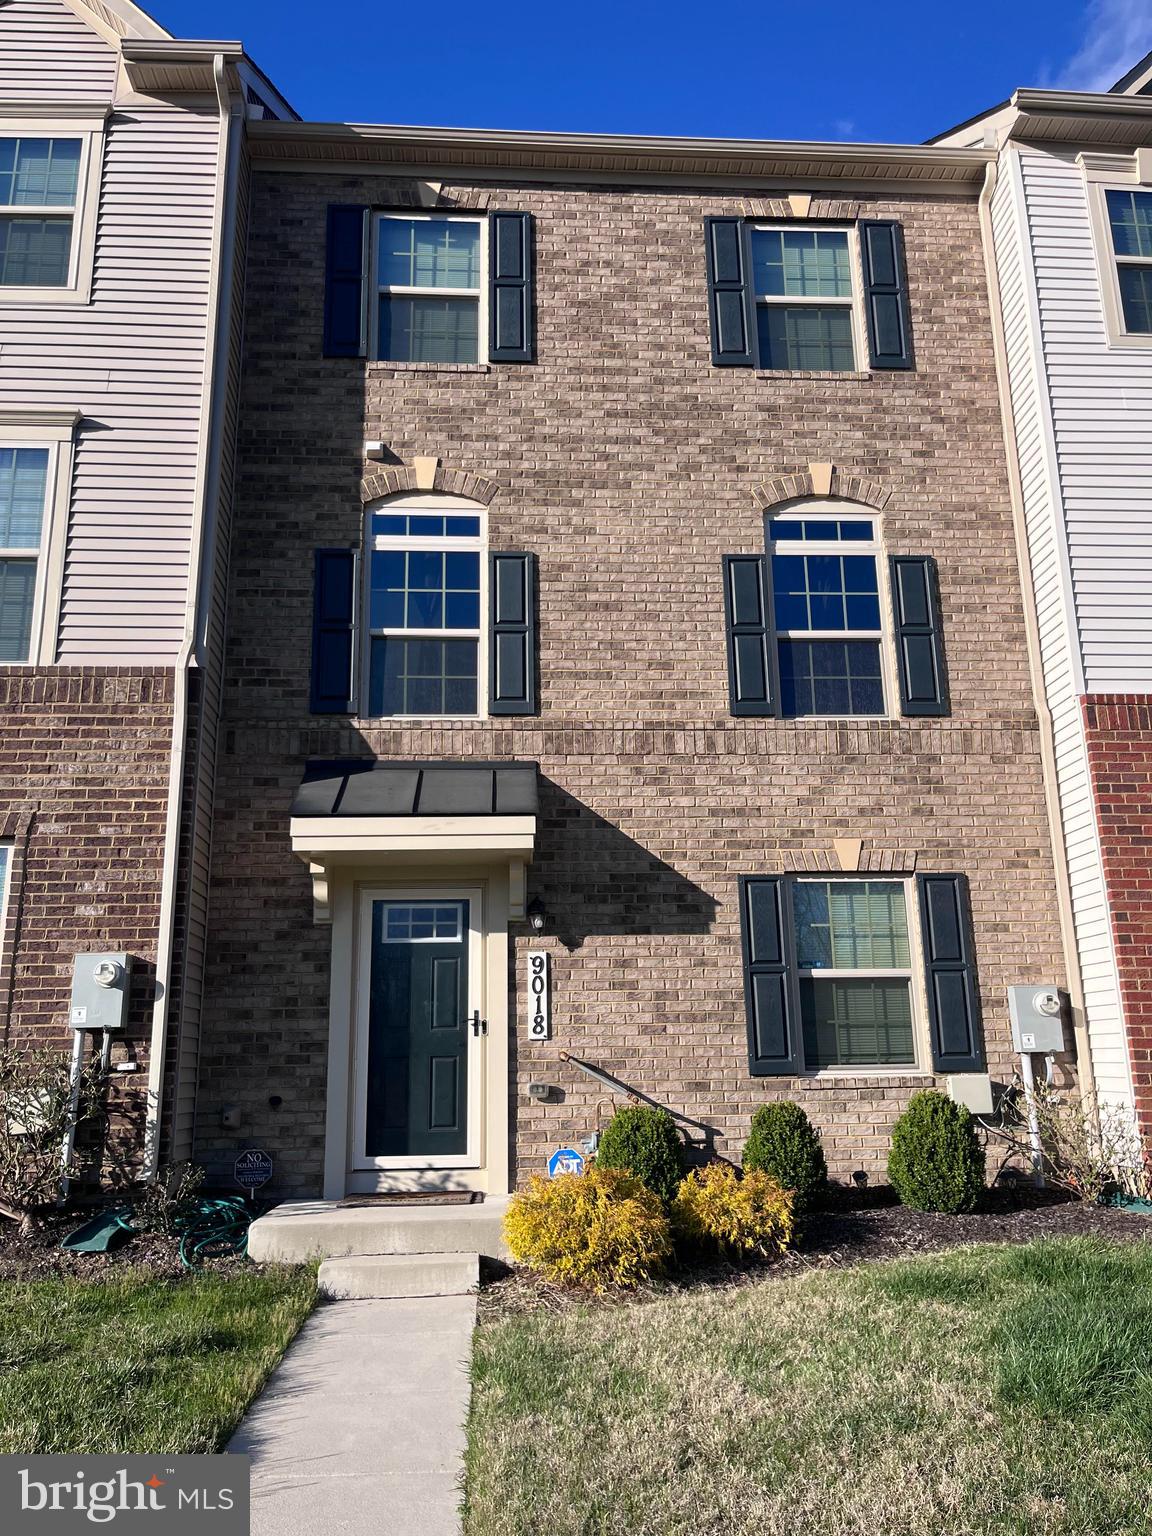
This stunning 1584 sq ft. town home offers the latest features for your convenience. As you enter the lower level of the home through the main entryway or attached 2-car garage, you'll be greeted by a spacious foyer.

Moving up to the middle level, you'll be delighted by the bright and open-concept kitchen, featuring a sizable island that seamlessly connects to the living room. The kitchen is a dream come true for culinary enthusiasts, with granite counter-tops, espresso stained cabinets, stainless steel appliances, an oversized island and a custom backsplash. Hardwoods floors highlight this space which is perfect for entertaining guests. The main level also includes a spacious deck perfect for outdoor grilling and dining.

The upper floor contains the owner's suite, a generously sized getaway that offers a large walk-in closet and an en-suite bathroom complete with a dual vanity. The laundry room is conveniently located just down the hall, easily accessible from both the owner's suite and secondary bedrooms.
The home includes a programmable thermostat to adjust your temperature from your smartphone and much more!

Lastly, the amenities in this community are OUTSTANDING! Multiple playgrounds, a gazebo for entertaining AND a future town center.

Quick access to 1-495, Suitland Parkway, and Pennsylvania Ave makes getting around the Washington DC Area a breeze.
#MDPG2196794

UPPER MARLBORO

9018 ARMSTRONG LANE D

3 Beds

2 Baths

1,584 Sq.Ft.

$475,000
MLS#: MDPG2196794

This Gorgeous 3BR / 2.5 BA townhome is nestled in the charming Norbourne Park community. This exquisite Colonial townhouse offers a perfect blend of modern luxury and timeless elegance. Built in 2019, this residence boasts 1,848 square feet of meticulously designed living space, ensuring comfort and sophistication at every turn. Step inside to discover an inviting open floor plan that seamlessly connects the family room and kitchen, creating an ideal space for both relaxation and entertaining. The family room, adorned with warm wood floors and recessed lighting, invites you to unwind after a long day. The heart of the home, the kitchen, features upgraded countertops, a spacious island, and stainless steel appliances, including a built-in microwave, dishwasher, and icemaker. With ample table space and a pantry, this kitchen is a culinary enthusiast's dream. Retreat to the luxurious primary suite, complete with a walk-in closet and a spa-like bathroom featuring a soaking tub and a stall shower. Two additional well-appointed bedrooms provide ample space for guests or a home office, while the second full bathroom and a convenient half bath ensure comfort for all. The exterior of the home is equally impressive, showcasing a classic brick front and vinyl siding that exude curb appeal. Enjoy evenings on your private balcony, perfect for sipping morning coffee or unwinding with a good book. The property also features exterior lighting, enhancing the ambiance of your outdoor space. Parking is a breeze with a rear-entry attached garage that accommodates two vehicles, along with additional driveway and on-street options. The community amenities include tot lots and playgrounds, providing a welcoming environment for leisure and recreation. This home is not just a residence; it's a lifestyle. Experience the perfect blend of luxury, comfort, and community in this stunning townhouse, where every detail has been thoughtfully curated to create a warm and inviting atmosphere.  Norbourne Park is a quiet neighborhood conveniently located near Marlboro Pike and the Beltway, and just a short drive to Joint Base Andrews and conveniently located between Washington DC, Annapolis and BWI Airport. Embrace the opportunity to make this exceptional property your own and enjoy the exclusive lifestyle it offers.
#MDPG2208528

UPPER MARLBORO

10520 NORBOURNE FARM ROAD

3 Beds

2 Baths

2,332 Sq.Ft.

$498,900

MLS#: MDPG2208528

Modern comfort meets everyday convenience in this beautifully refreshed five-bedroom, two-and-a-half-bath home in Upper Marlboro. Offering over 2,000 square feet of thoughtfully arranged living space, this residence delivers the room, style, and versatility today’s buyers are looking for.
The main level welcomes you with an open, light-filled design featuring sleek luxury vinyl plank flooring, recessed lighting, and a seamless flow between living and dining areas. The contemporary white kitchen, accented by stainless steel appliances, provides a fresh and inviting setting for everything from casual breakfasts to evening gatherings.
Well-sized bedrooms offer flexibility for family, guests, or dedicated work-from-home space. The lower level expands the possibilities with a bonus room and additional flex space, ideal for a media area, fitness room, playroom, or private office, adding to the home's functional appeal. Updated bathrooms bring a fresh and modern aesthetic.
Step outside to a spacious fenced backyard with room to relax, entertain, garden, or enjoy outdoor activities. The attached two-car garage offers added convenience, complemented by driveway and street parking.
Located minutes from Branch Avenue, Crain Highway, and Woodyard Road, with shopping, dining, the Capital Beltway, and Washington, DC all within easy reach. This move-in-ready home combines modern finishes, generous space, and a location that makes daily life easier. Schedule your private showing and experience all it has to offer!
#MDPG2218418

UPPER MARLBORO

11004 TYRONE DRIVE

5 Beds

2 Baths

2,019 Sq.Ft.

$468,000
MLS#: MDPG2218418
Enjoy owning a star property in the Westridge at Westphalia community. This immaculate 3 Bedroom, 2 Full Bathroom, 2 Half Bathroom end-unit Grable II townhouse offers approximately 2,700 square feet of beautifully finished living space across four levels. This exceptional home showcases over $100,000 in premium upgrades combining luxury, comfort, and style throughout.

The heart of the home is the chef’s kitchen, featuring stainless steel chef-grade appliances, abundant cabinetry, and modern finishes ideal for everyday living and entertaining. Elegant boxed oak stairs, additional end-wall windows that flood the home with natural light, and a cozy gas fireplace add warmth and sophistication.

Retreat to the spacious owner’s suite with a luxurious Roman bath complete with a frameless glass shower enclosure. The finished third-floor loft provides versatile living space and opens to a private deck, perfect for relaxing, working from home or additional guest space.

Outdoor living is equally impressive with a 10-foot composite deck featuring a privacy fence, as well as a fully fenced rear yard with vinyl fencing. The finished basement includes a powder room, providing additional recreation or guest space.

Additional highlights include a 2-car garage and 2-car driveway, upgraded finishes throughout, and the rare advantages of an end-unit location with enhanced natural light and privacy. This move-in-ready home offers the perfect blend of space, upgrades, and modern convenience.
#MDPG2203564

UPPER MARLBORO

2724 LEWIS AND CLARK AVENUE

3 Beds

2 Baths

2,745 Sq.Ft.

$649,000

MLS#: MDPG2203564
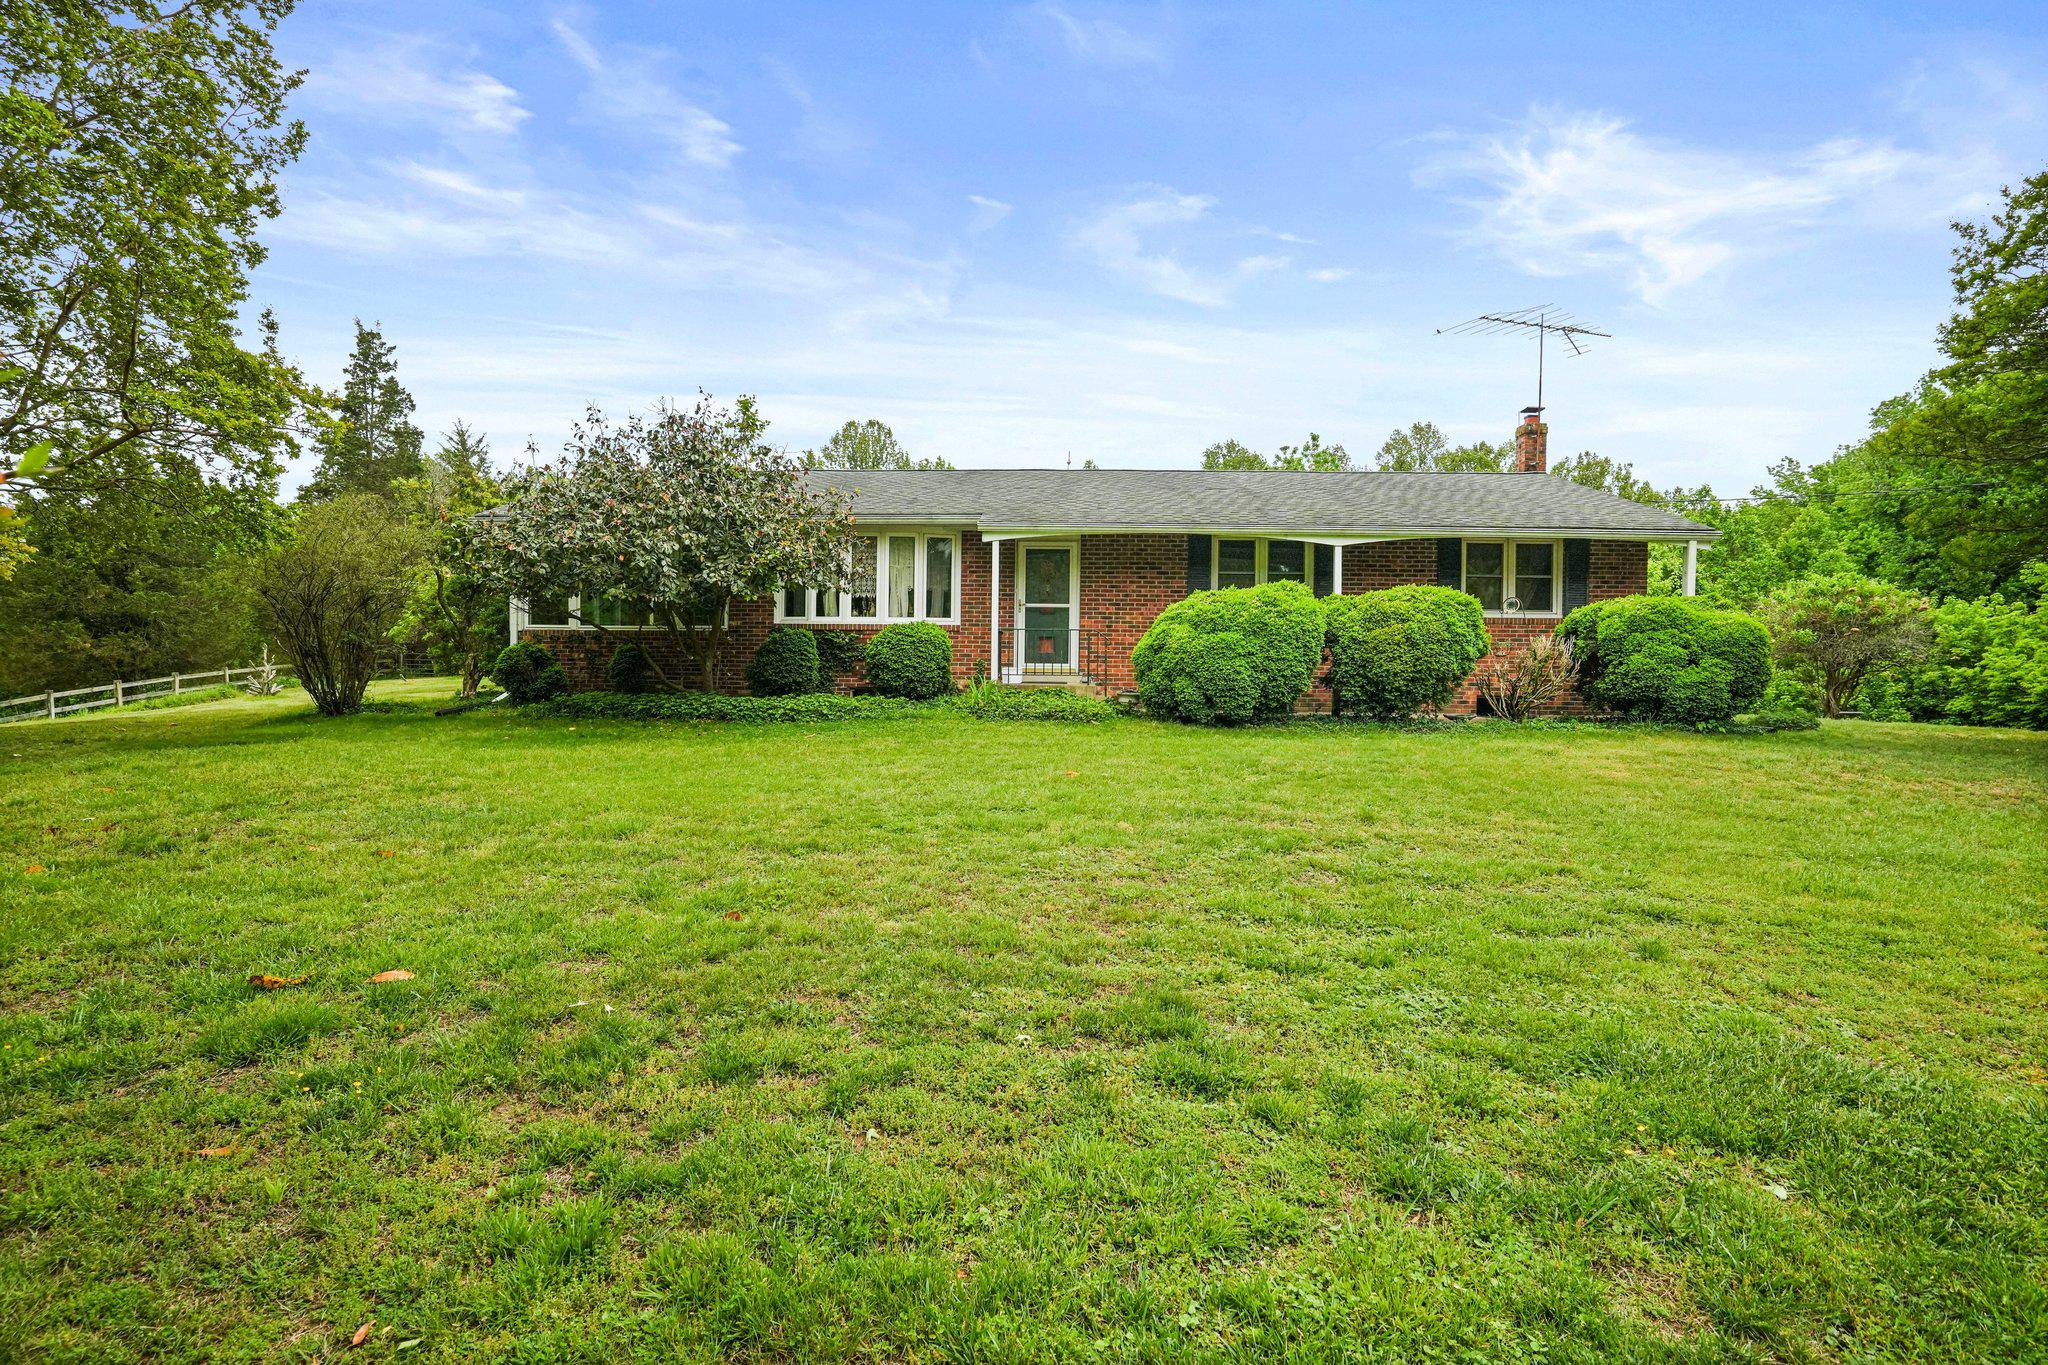
Private and secluded rancher situated on a beautiful 4.54 total acres, which includes two adjacent lots: Tax ID 17151780089 and Tax ID 17151780105. This well-maintained all brick 3 bedroom, 2 full bath home offers a great opportunity for a buyer to add their own updates and personal touch. 

The main level features an open living with large bay window and dining room with hardwood flooring throughout, a spacious sunroom off the side of the home, and a kitchen with plenty of room for cooking and an eat-in table. The home also includes three generously sized bedrooms, a hall bath, and a primary bedroom with ensuite bath. The sunroom opens to the lush backyard and is the ideal spot for relaxing, nature watching and gathering with family and friends. 

The  expansive unfinished walk-up basement offers excellent potential for additional living space and includes the laundry area and with stairs leading to the backyard. Major updates include furnace replaced in 2016, heat pump in 2015, and roof in 2009. Home also includes a water softener. Property is being sold as-is. All this located in a tranquil setting that makes you feel miles away from the hustle and bustle yet is so close to major routes, shopping, dining and entertainment options. Special financing incentives available! Qualified buyers may receive no lender closing costs. Call for more details.
#MDPG2202496

UPPER MARLBORO

6201 CROOM STATION ROAD

3 Beds

2 Baths

1,269 Sq.Ft.

$500,000

MLS#: MDPG2202496

Welcome to 11705 Cheviot Ct, a stunning single-family home located on a quiet cul-de-sac in the desirable Upper Marlboro area. With 2,888 square feet of beautifully designed living space, this home features 5 spacious bedrooms and 3 full bathrooms, offering plenty of room for any lifestyle.

As you step inside, you'll be greeted by elegant hardwood floors paired with durable ceramic tile, creating a perfect blend of style and function. The heart of the home is the updated kitchen, complete with granite countertops, stainless steel appliances, and ample space to prepare meals and entertain. Cozy up by the fireplace in the spacious living area for those relaxing evenings.

The home’s outdoor deck provides a wonderful space for gathering, dining, or simply enjoying the serenity of your private surroundings. Additional features include a finished basement for extra living or recreational space and a convenient laundry area with washer, dryer, and hookups already in place.

Freshly painted and updated, this home offers convenience and thoughtful details throughout. Don't miss the opportunity to make this inviting property your new home! Schedule your showing today to experience all that 11705 Cheviot Ct has to offer.
#MDPG2216376

UPPER MARLBORO

11705 CHEVIOT COURT

5 Beds

3 Baths

2,888 Sq.Ft.

$499,900

MLS#: MDPG2216376

PRICE IMPROVEMENT + $15,000 SELLER SUBSIDY! Take advantage of an incredible opportunity—the seller is offering up to $15,000 toward the buyer’s allowable closing costs and/or interest rate buy-down, subject to lender and loan program guidelines. NO NEED TO WAIT FOR NEW CONSTRUCTION!

Welcome to this beautifully maintained 3-bedroom, 2.5-bath townhome located in the highly sought-after WestRidge at Westphalia community. Built in 2019, this modern home offers over 1,600 square feet of thoughtfully designed living space above grade, plus a beautifully finished basement that provides additional flexible living space for entertaining, relaxing, working from home, or creating the perfect recreation area.

The spacious main level features an open-concept floor plan filled with natural light, creating an inviting atmosphere for everyday living and entertaining. The contemporary kitchen offers ample cabinetry, generous counter space, and overlooks the dining and living areas, making it easy to gather with family and friends. Wide 32-inch doorways and 36-inch hallways add to the home's accessibility and functionality.

Upstairs, you'll find a spacious primary suite complete with a private en-suite bath, along with two additional bedrooms and another full bathroom, providing plenty of room for family, guests, or a home office.

The finished lower level expands the home's versatility with additional living space that can easily serve as a media room, fitness area, playroom, home office, or second family room to fit your lifestyle.

Located in one of Prince George's County's fastest-growing communities, WestRidge at Westphalia continues to flourish with exciting new development and neighborhood growth. Residents enjoy exceptional amenities including a clubhouse, state-of-the-art fitness center, outdoor swimming pool, beautifully maintained walking trails, and professionally landscaped common areas.

Perfectly situated just minutes from I-495, Route 50, and Joint Base Andrews, this home offers an easy commute to Washington, D.C., National Harbor, Ritchie Station Marketplace, Woodmore Town Center, the Washington Navy Yard, and Old Town Alexandria. Shopping, dining, entertainment, and everyday conveniences are all just a short drive away.

This is an incredible opportunity to own a newer home in one of the DMV's most exciting and up-and-coming communities. Schedule your private tour today and discover everything this beautiful home has to offer!
#MDPG2210256

UPPER MARLBORO

2666 SIERRA NEVADA AVENUE

3 Beds

2 Baths

1,632 Sq.Ft.

$494,000

MLS#: MDPG2210256

 - property

Send a message

Message successfully sent.

Your message

What is 3 + 4 ?

Reason for contacting?

I agree to receive email communication and understand I can unsubscribe at any time.

I agree to be contacted by Charis Realty Group - Christine Issler, Broker via call, email, and text for real estate services. To opt out, you can reply 'stop' at any time or reply 'help' for assistance. You can also click the unsubscribe link in the emails. Message and data rates may apply. Message frequency may vary. Privacy Policy

Sign Out

Virtual Assistant

Would you like to take the next step with this property? We can help you schedule a showing or virtual tour, or send you more details.

Yes, I would like more information.

Thank You for Your Reply, One of Our Agents will contact you as soon as possible

No, maybe later.

Thank you, you can always contact me via email, phone number or through the contact form.

Realhub AI

Lucy - Your AI-Powered Realtor

Update Your Temporary Password

Personalize your search

Enter your email and we'll notify you immediately when new listings match what you're looking for.

or enter email address

Already have an account ? Login here

Continue your home search

I agree to receive communications and understand I can unsubscribe at any time.

I agree to be contacted by Charis Realty Group - Christine Issler, Broker via call, email, and text for real estate services. To opt out, you can reply 'stop' at any time or reply 'help' for assistance. You can also click the unsubscribe link in the emails. Message and data rates may apply. Message frequency may vary. Privacy Policy

Already have an account ? Login here

We use cookies

We use cookies primarily for analytics to enhance your experience. By accepting, you agree to our use of these cookies. You can manage your preferences or learn more about our cookies policy.